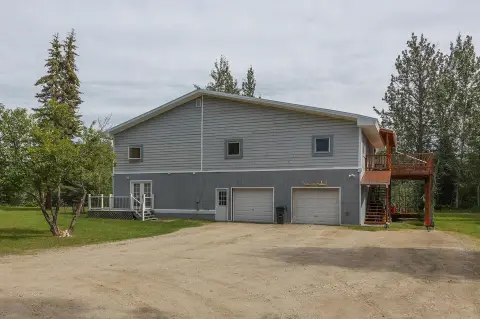
Duplex With Walk-Out Mother-in-Law
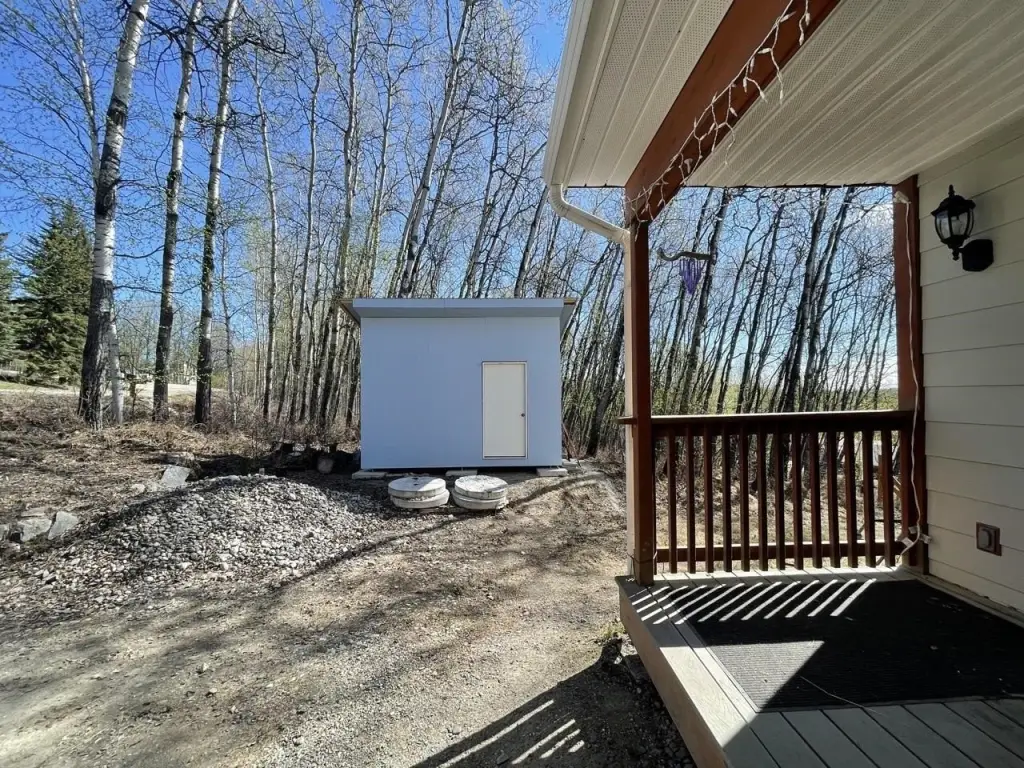

For Sale
$475,000
Pending
315 WOODLAND AVENUE, Fairbanks, AK 99712
MULTI_FAMILY - Fairbanks, AK
Property Size2,700 SF
Lot Size1.10 Acres
Days on Market90
Property Features for 315 WOODLAND AVENUE
General Information
Property type
Residential Multi Family
Property subtype
Duplex
Zoning
Rural Residential Distric
Bedrooms
4
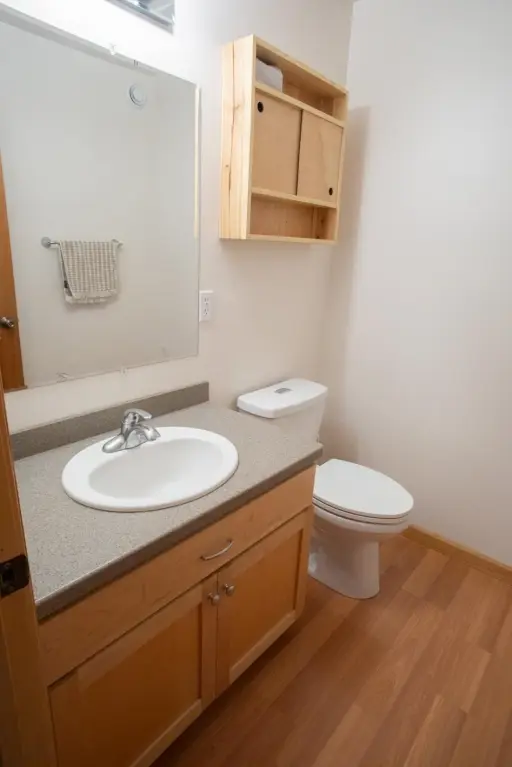
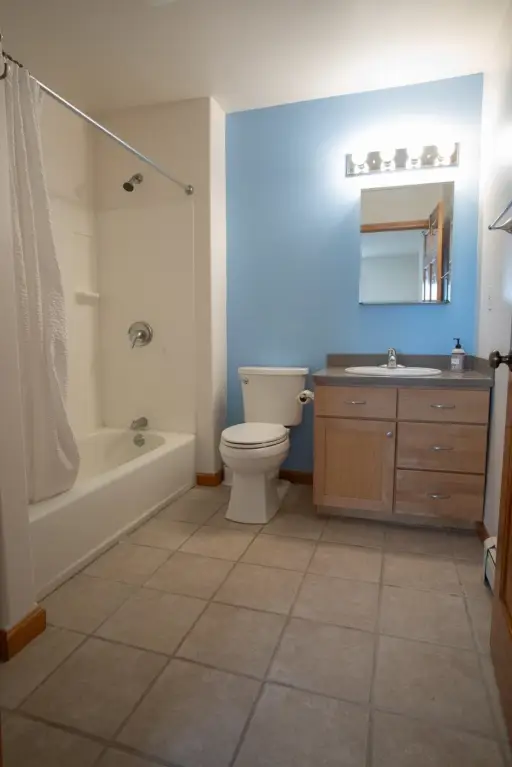
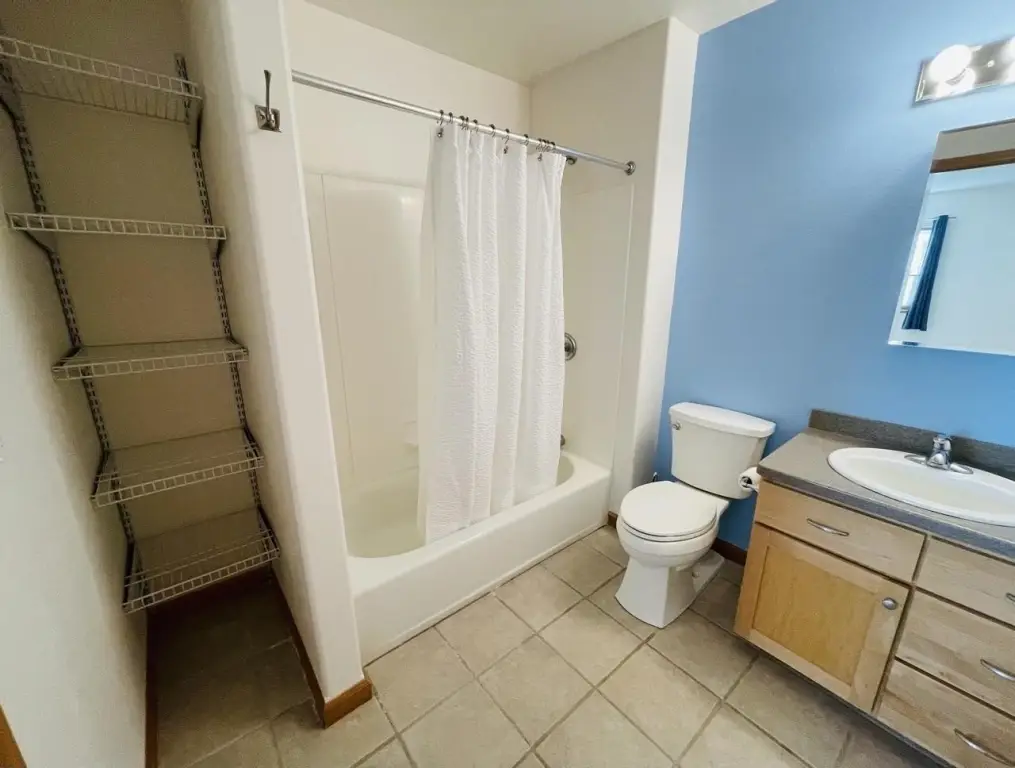
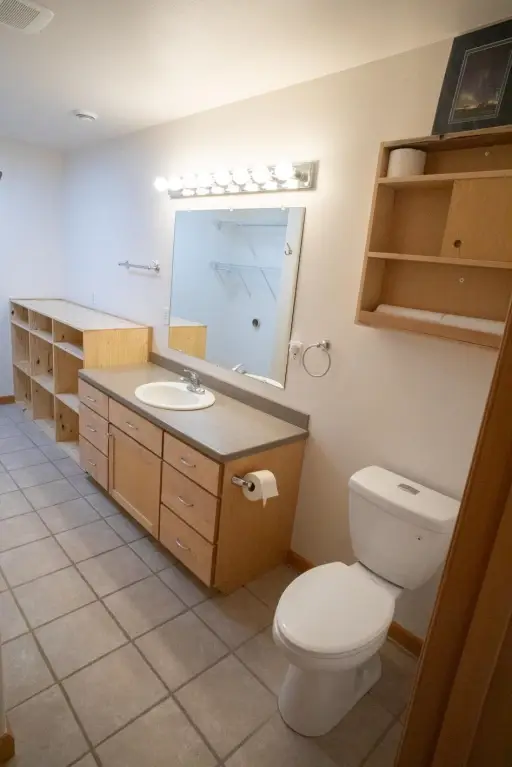
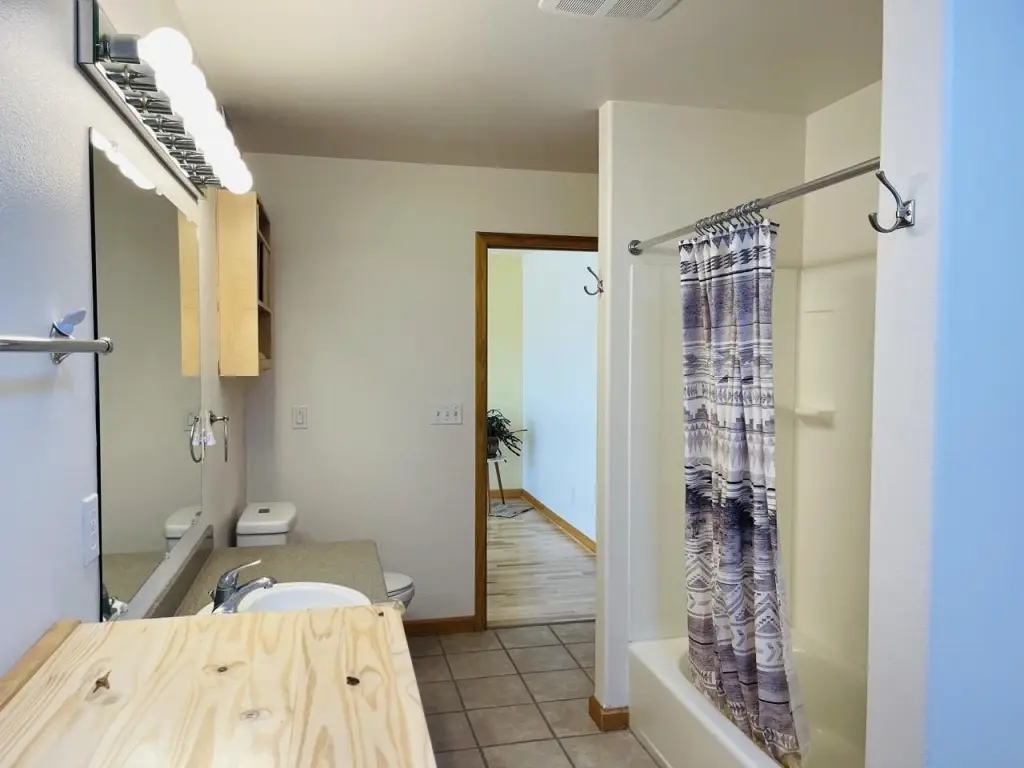
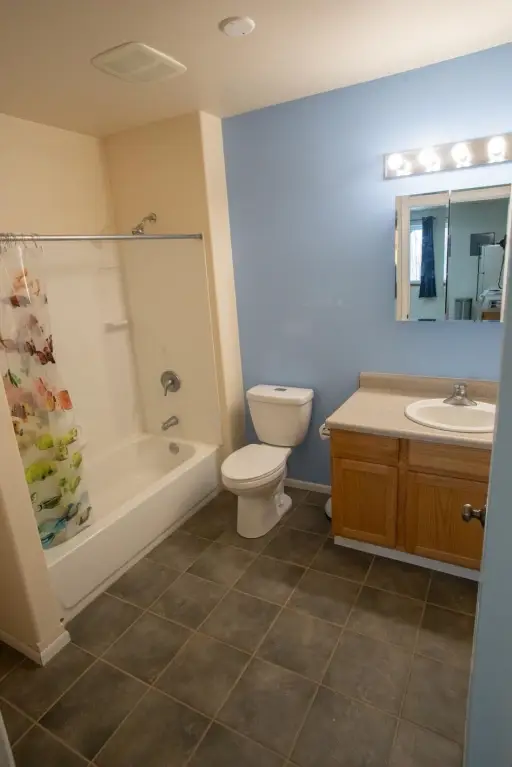
Bathrooms
4
Full bathrooms
3
Half bathrooms
1
Rooms
Bathroom 4, Bedroom 1, Bedroom 4, Bathroom 1, Bedroom 3, Bathroom 3, Bedroom 2, Bathroom 2
Window features
Vinyl Frames, Double Pane Windows
Patio and Porch features
Patio
Interior features
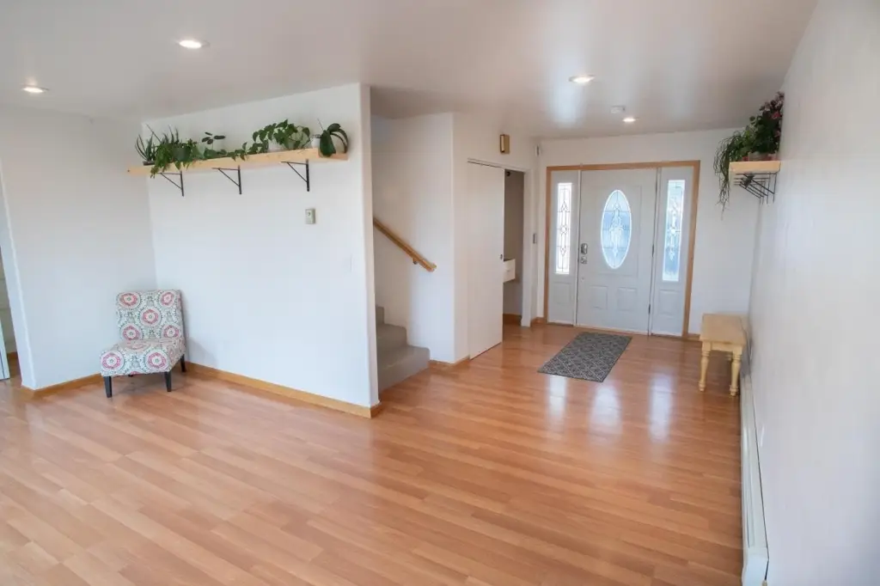
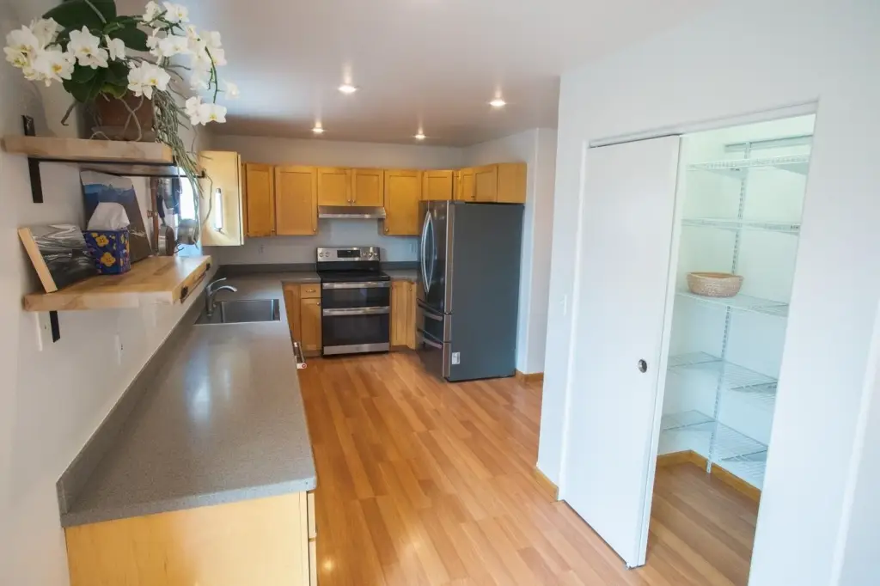
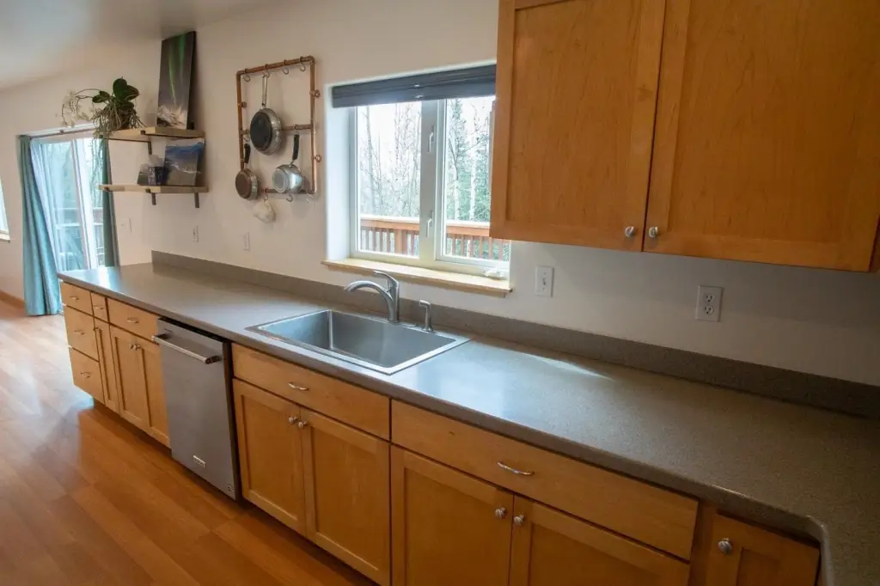
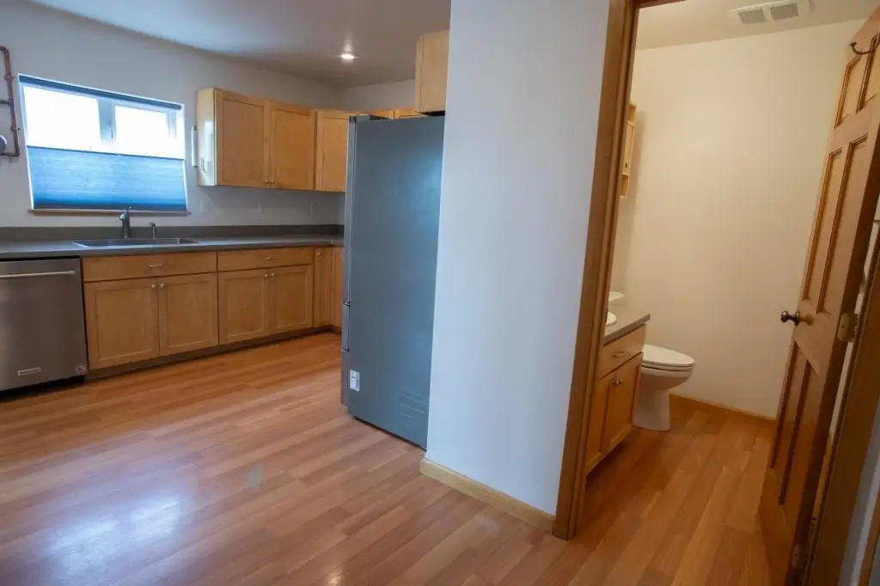
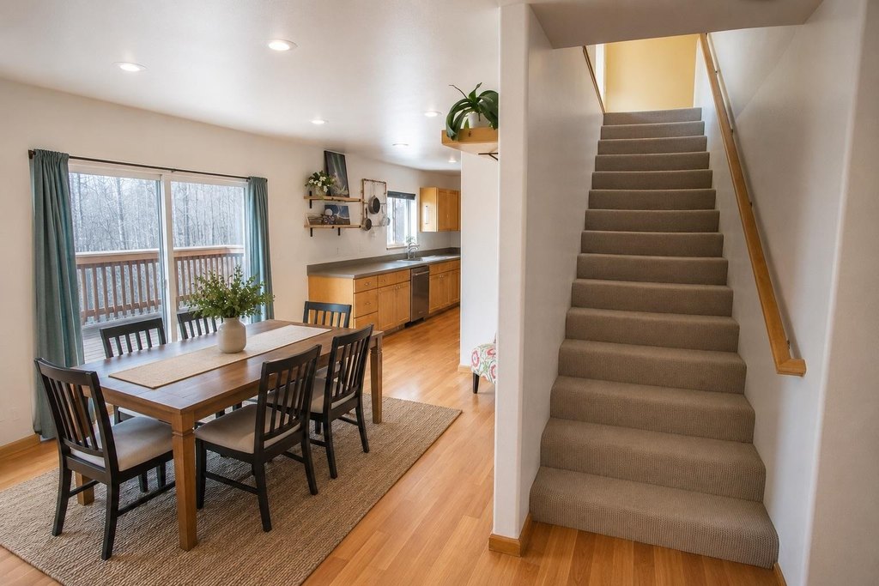
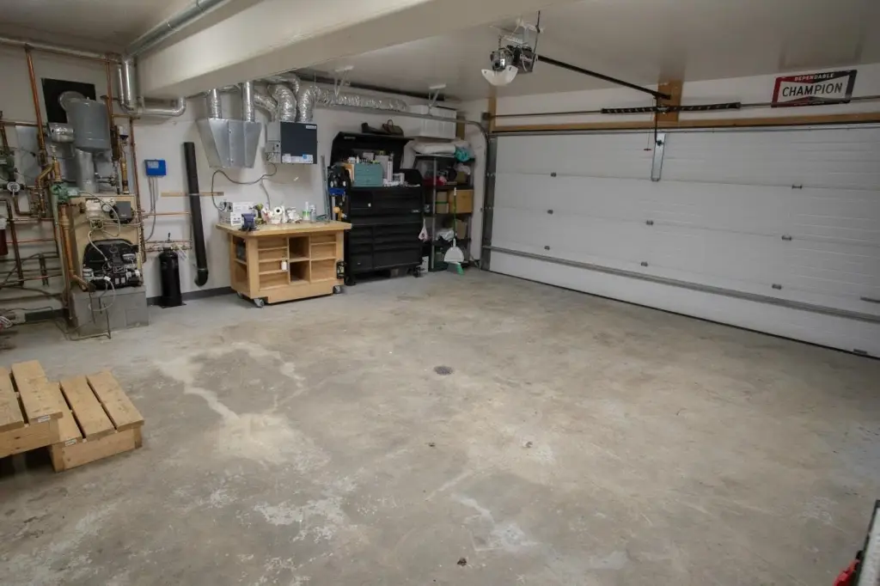
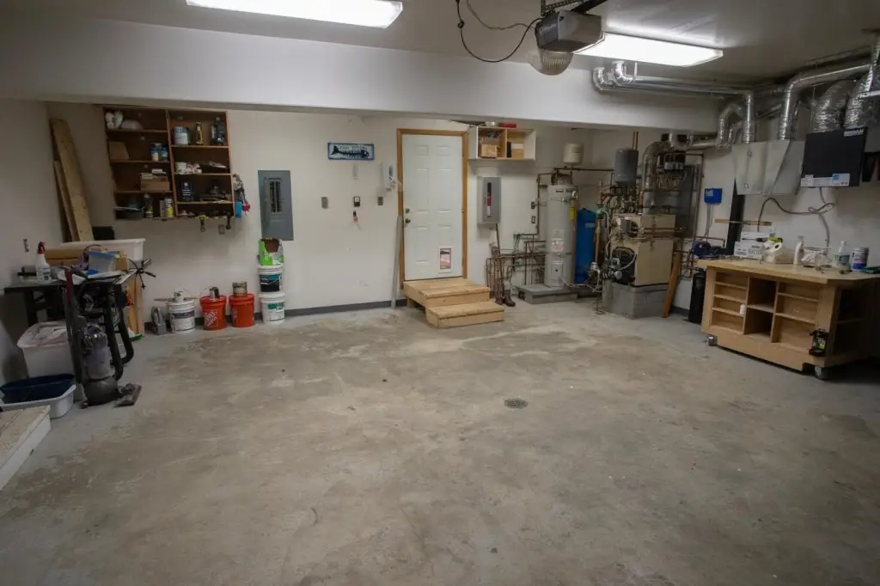
Hardwood Floors, Tile Floor, Smoke Detectors, HRV, Concrete Floors, Solid Type Countertop
Exterior features
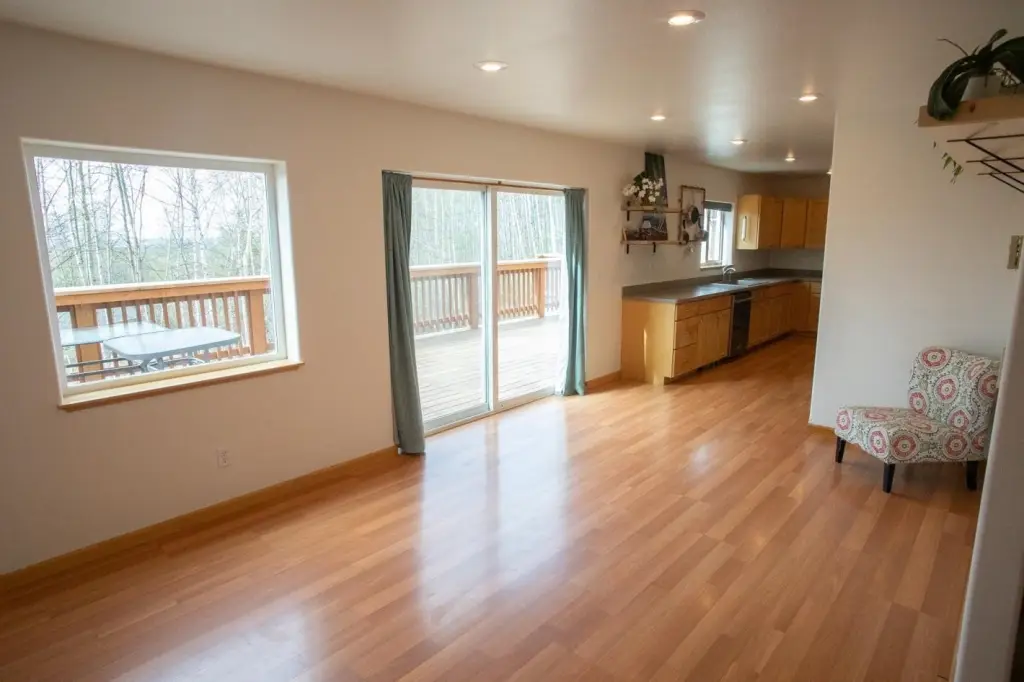
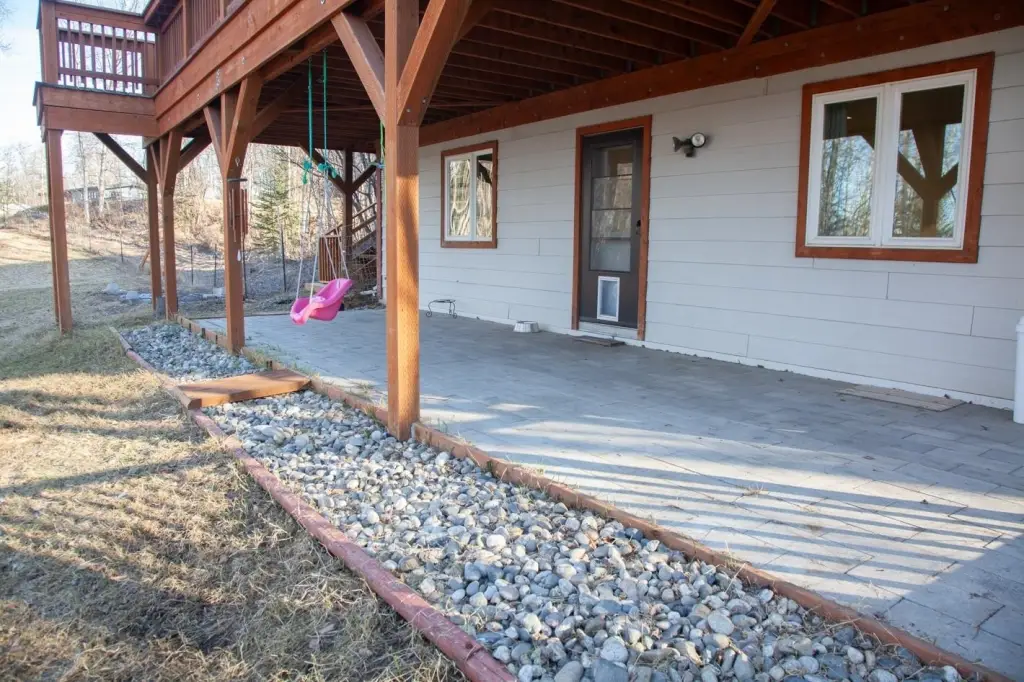
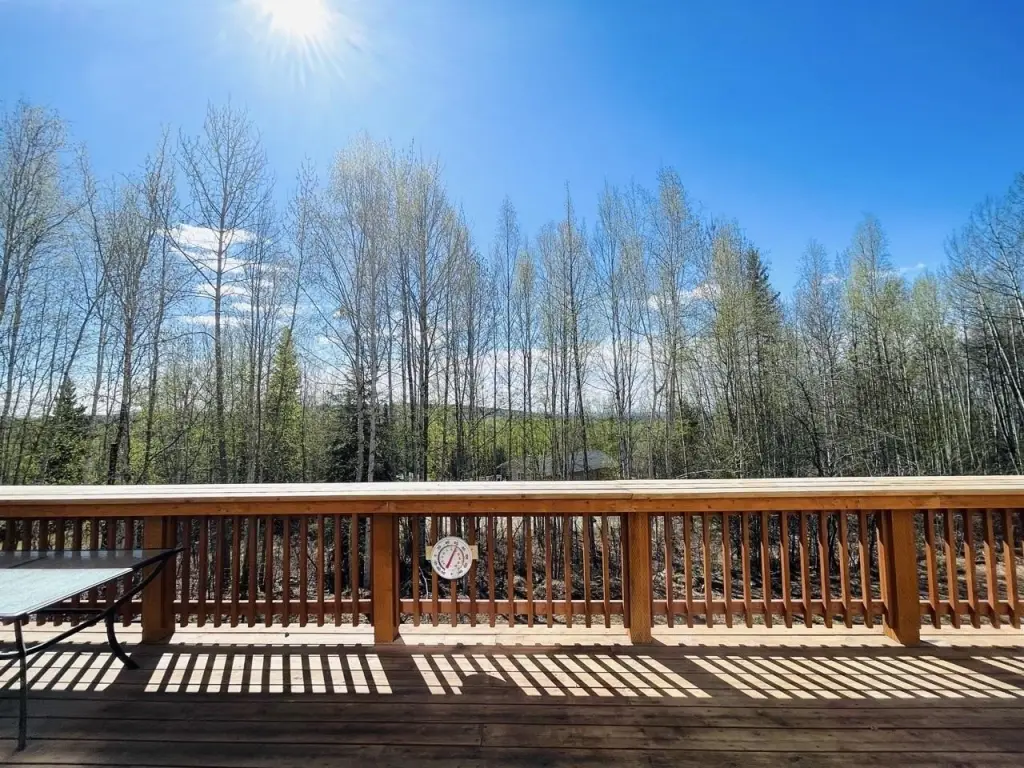
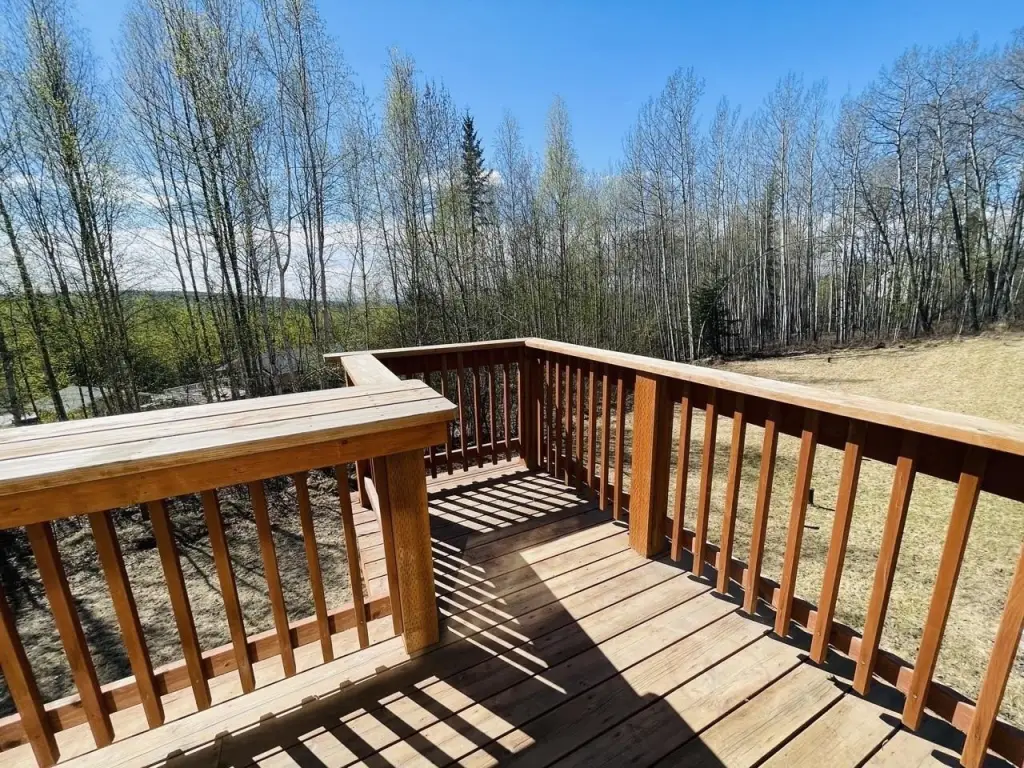
Deck/Patio, Fence, Shed, Lawn, Natural, Internet Available, Telephone Service, Pull Through Driveway
Fencing
Fenced
Appliances
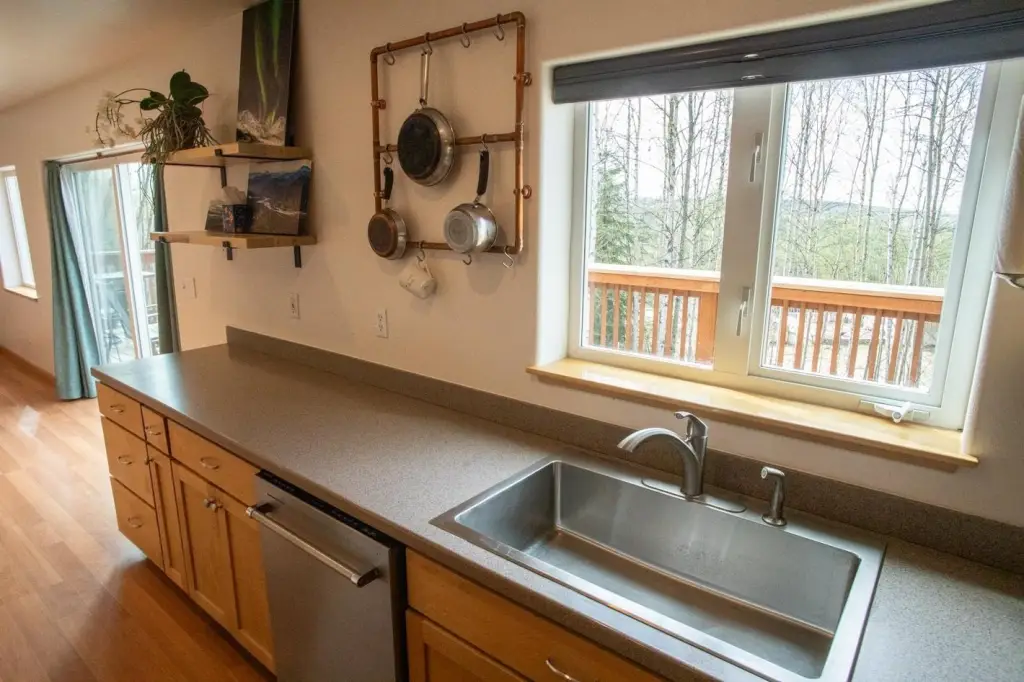
Range/Oven, Dishwasher, Refrigerator, Blinds, Garage Door Opener
Subdivision
Tan Terra
View
City, Territorial
Elementary school
Weller
Middle school
Tanana
High school
Lathrop
Directions
From Steese Express turn left onto Hagelbarger Ave, then left onto Old Steese Hwy then right onto Woodland Ave. Home will be on your left. The driveway is pull through.
Standard status
Pending
APN
241504
Size
2,700 SF
Lot size
1.10 Acres
Taxes and HOA fees
Tax Annual Amount
6001
Utilities
Heating system
Hot Water(Heating), Radiant Floor, Baseboard, Radiant
Water source
Private
Amenities
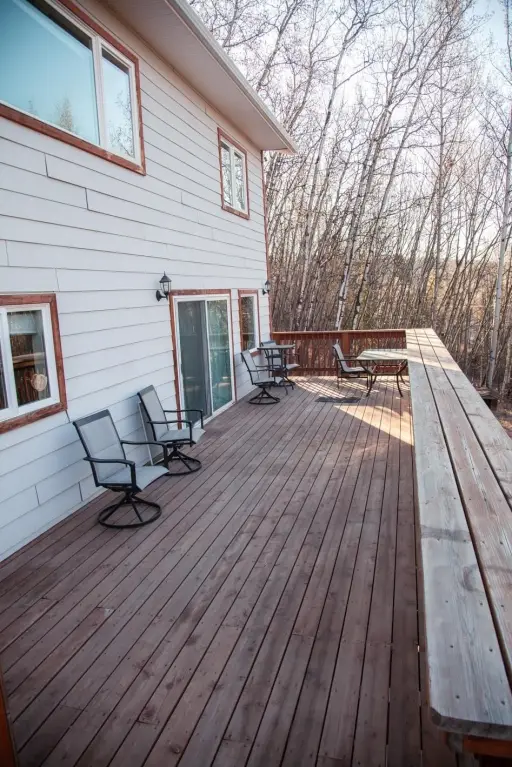
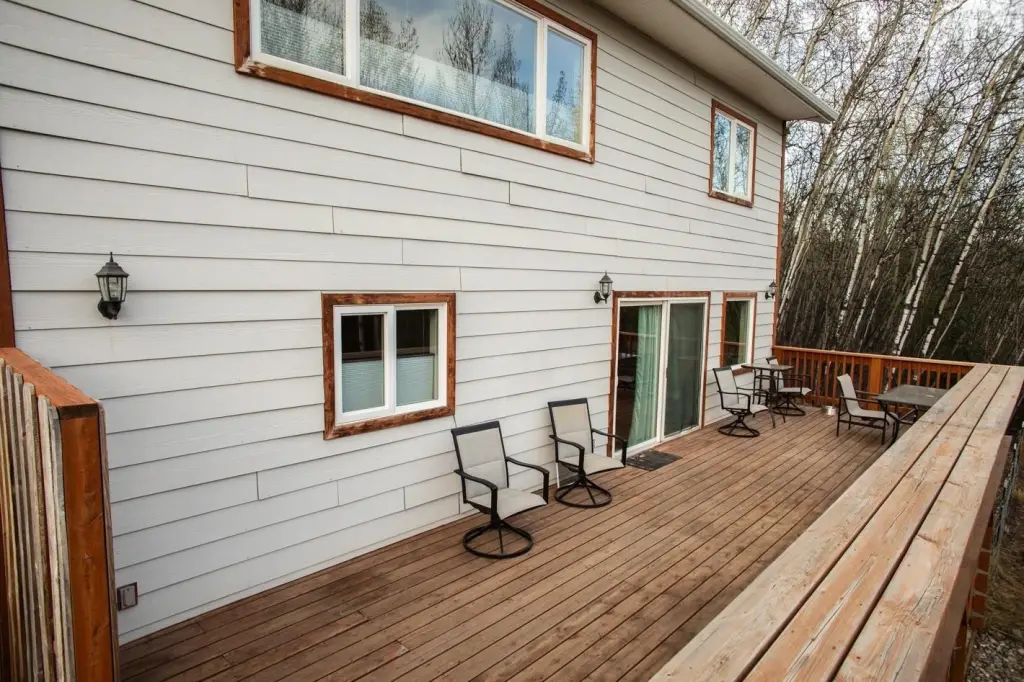
deck
mountain views
HRV
Building Details
Year built
2002
Building materials
2x8
Roof type
Shingle
Architectural style
Other
Listing Agency:
FAIRBANKS REALTY
(907) 460-6515
Listed By:
Kelly Showalter
(907) 590-1621
Added: May 15
Changed: Aug 3
Last Checked: Aug 12 at 7:06AM
MLS# 160351
Copyright © 2026 Greater Fairbanks Board-Realtors. All rights reserved. All information provided by the listing agent/broker is deemed reliable but is not guaranteed and should be independently verified.
Investment Insights
Based on property information with market context.
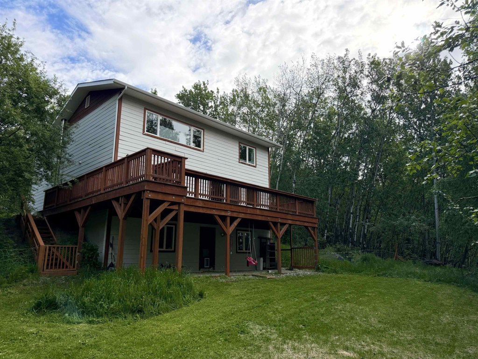
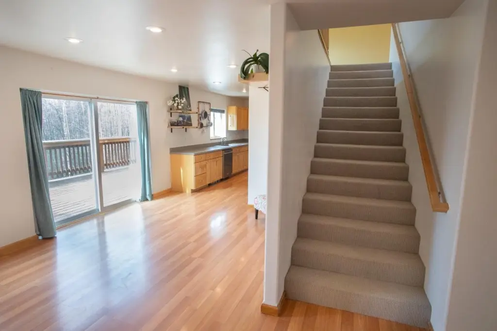
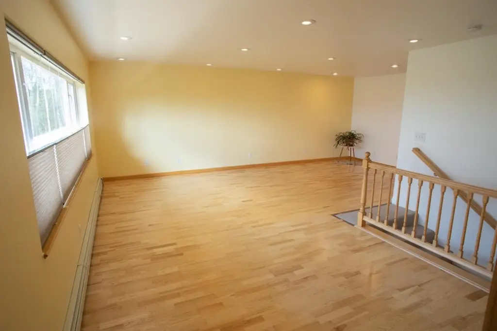
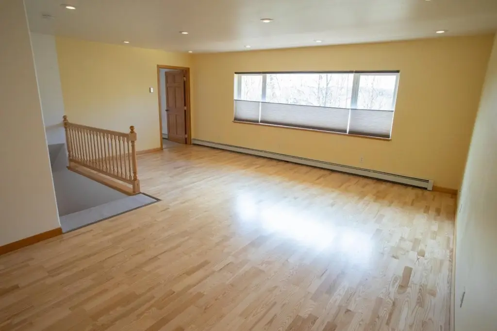
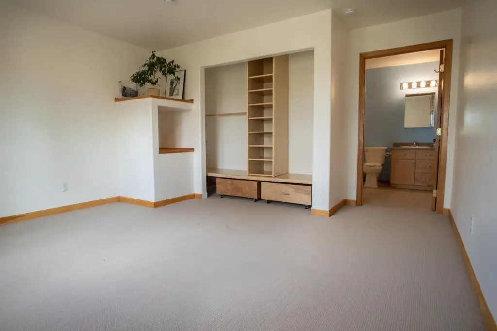
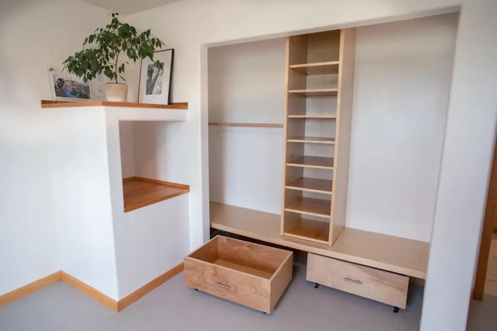
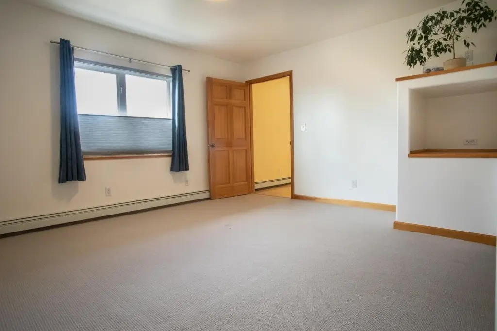
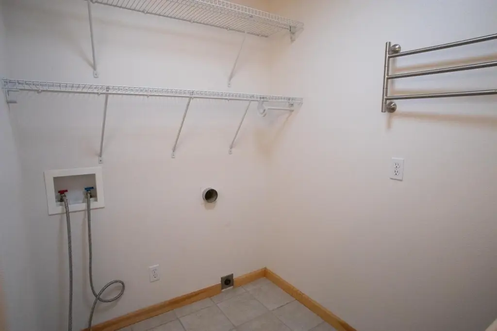
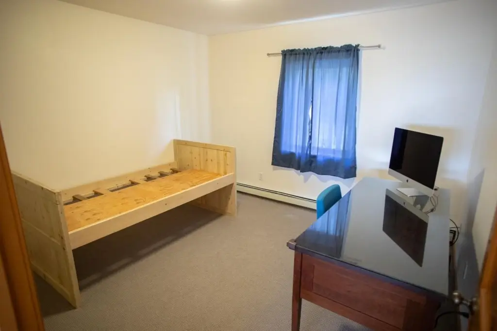
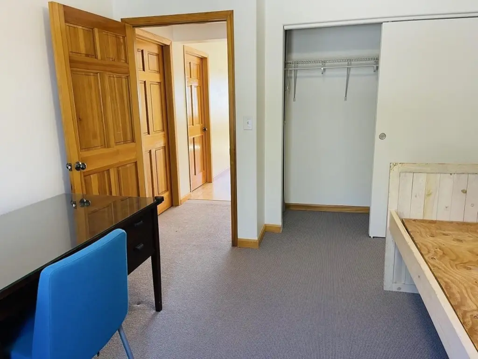
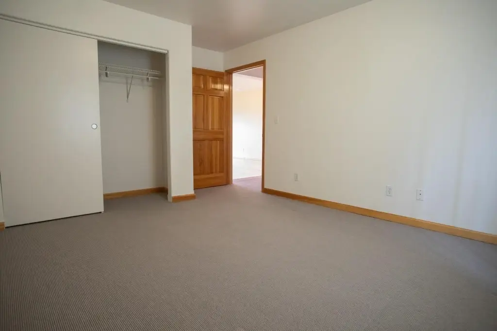
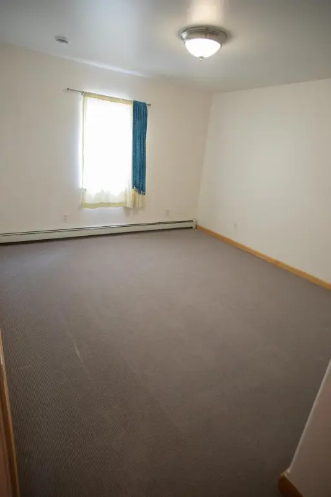
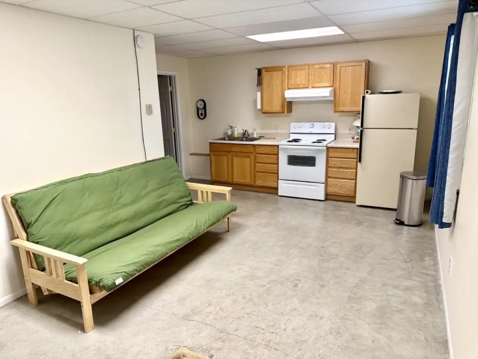
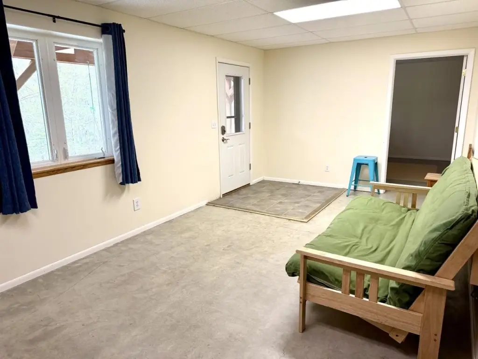
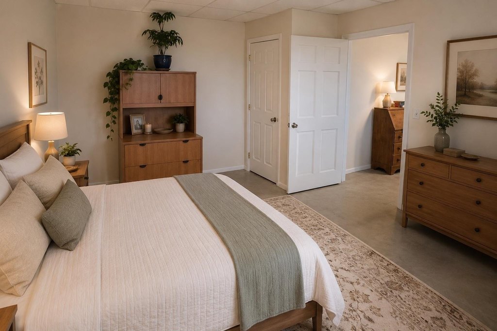
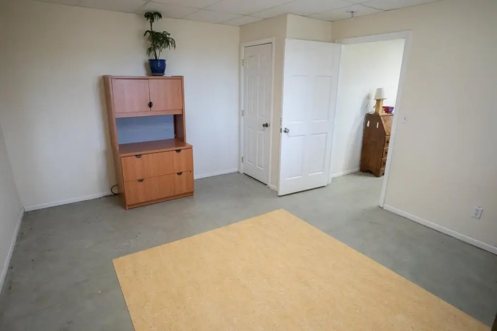
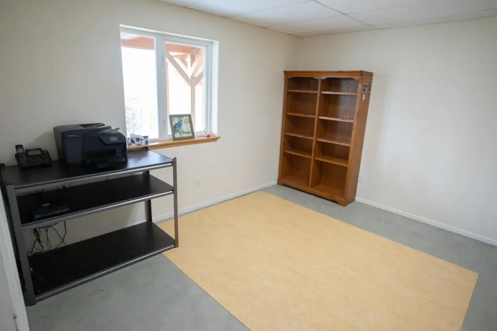
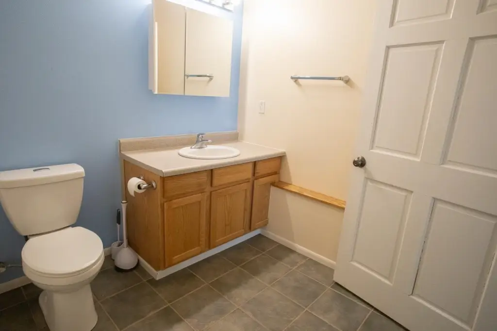
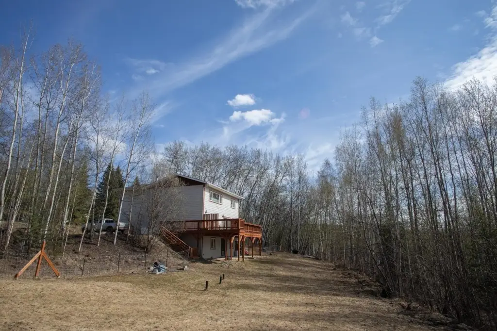
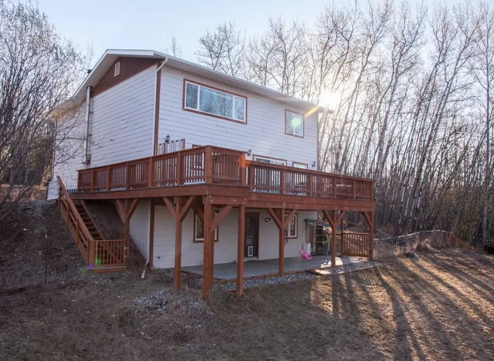
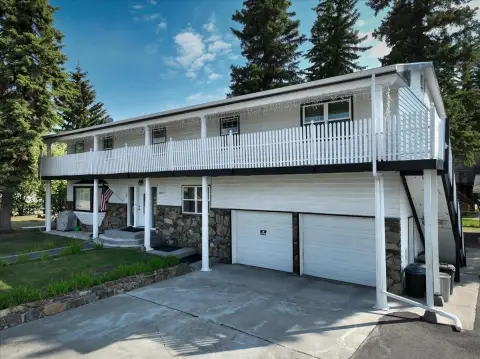
This duplex-style home provides two separate living options, with the main level featuring a sunny, south-facing 3-bedroom, 2.5-bathroom layout and mountain views plus a deck. A walk-out basement mother-in-law suite adds a 1-bedroom, 1-bathroom option with separate day-to-day flexibility, including interior and exterior access.
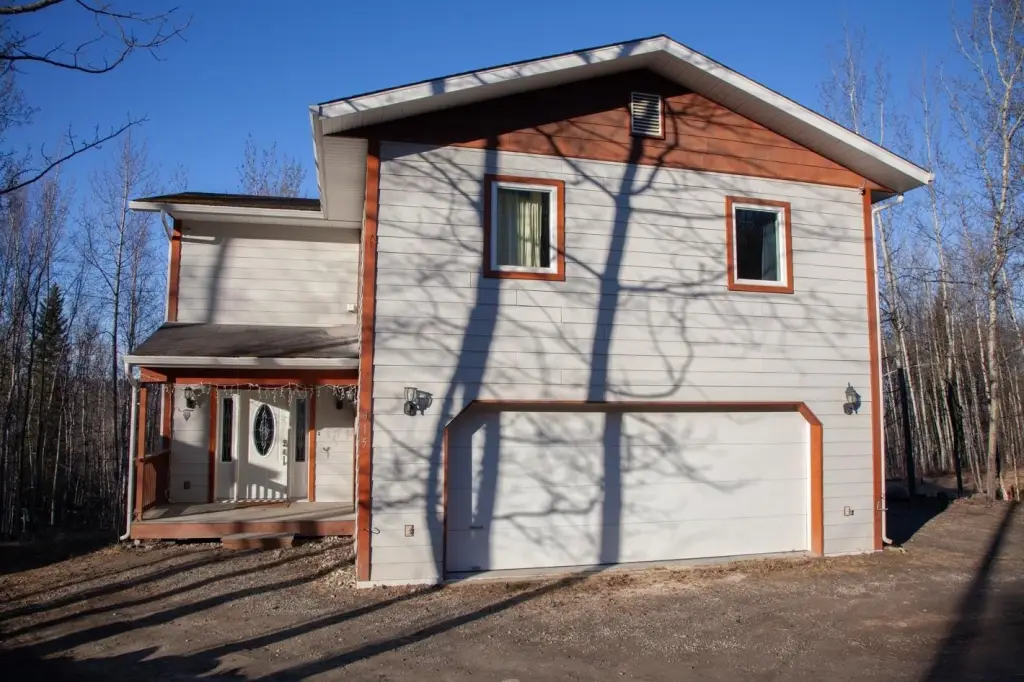
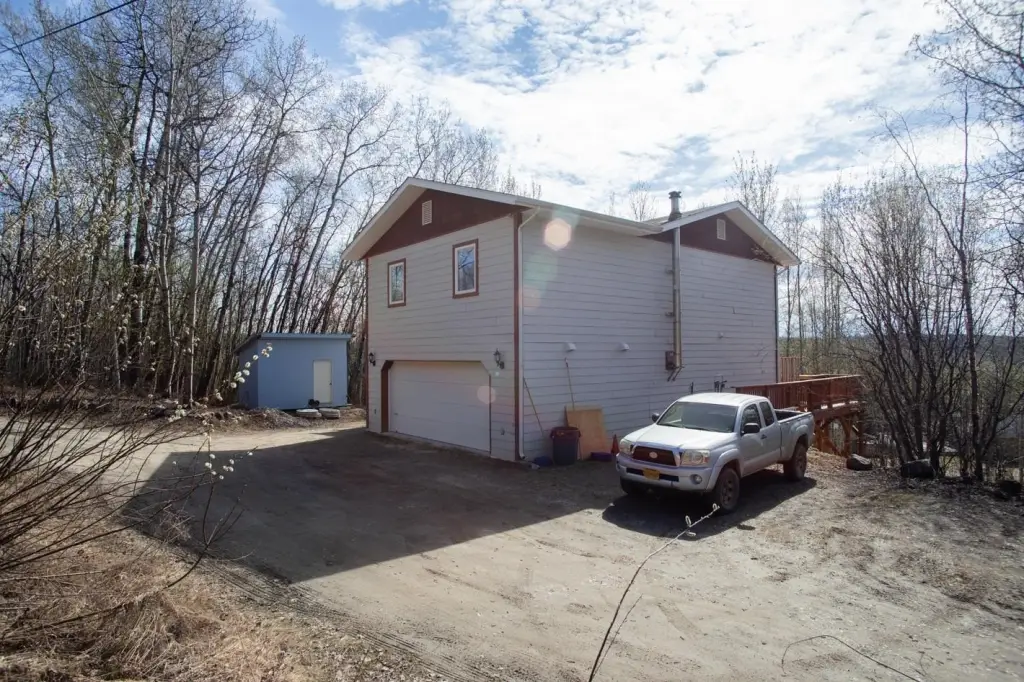
The adjacent vacant 1.1-acre lot expands the property, and the site is served by private water. Zoning is Rural Residential Distric. Outdoor features include a patio, deck/patio space, fenced yard, shed, and a pull-through driveway.
The 2002 construction includes hardwood floors, tile floors, concrete floors, smoke detectors, and HRV for air quality. The seller reports upgrades including a new septic system in 2020 and a whole-house arsenic filter in 2025. Heating includes baseboard and radiant options, and the home has a shingle roof.
The adjacent vacant 1.1-acre lot expands the property, and the site is served by private water. Zoning is Rural Residential Distric. Outdoor features include a patio, deck/patio space, fenced yard, shed, and a pull-through driveway.
The 2002 construction includes hardwood floors, tile floors, concrete floors, smoke detectors, and HRV for air quality. The seller reports upgrades including a new septic system in 2020 and a whole-house arsenic filter in 2025. Heating includes baseboard and radiant options, and the home has a shingle roof.
Key Highlights
- Duplex‑style two living options with main level 3‑bedroom, 2.5‑bathroom plus walk‑out 1‑bedroom, 1‑bathroom suite
- Adjacent vacant 1.1‑acre lot
- Built in 2002 with deck and patio living spaces
Property Analytics
Property Profile
Current Use
Lease Details
Multi-tenant
Tenancy
Location Intelligence
Demographics for 99712, AK
13,309
Population
6,037
Households
2.2
Avg Household Size
40
Median Age
37%
College-Educated
96%
High-School Grad
3,264.1 sq mi
ZIP Area
4
Density / Sq Mi
$103,494
Median Household Income
$60,387
Median Earnings
$987
Median Rent
$292,800
Median Home Value
Market
Vacancy Rate% for Multifamily in West region

Questions? Ask Rey
Realmo’s AI knows this listing — price, zoning, demand, history. Ask anything.
Frequently Asked Questions
What type of property is this?
Duplex - Duplex built in 2002 offering two separate living options, including a walk-out one-bedroom mother-in-law suite.
Where is this duplex located?
The property is located at 315 WOODLAND AVENUE Fairbanks, AK.
What is the asking price?
The asking price for this property is $475,000.
What are key features of this property?
This property features: Duplex‑style two living options with main level 3‑bedroom, 2.5‑bathroom plus walk‑out 1‑bedroom, 1‑bathroom suite; Adjacent vacant 1.1‑acre lot; Built in 2002 with deck and patio living spaces


