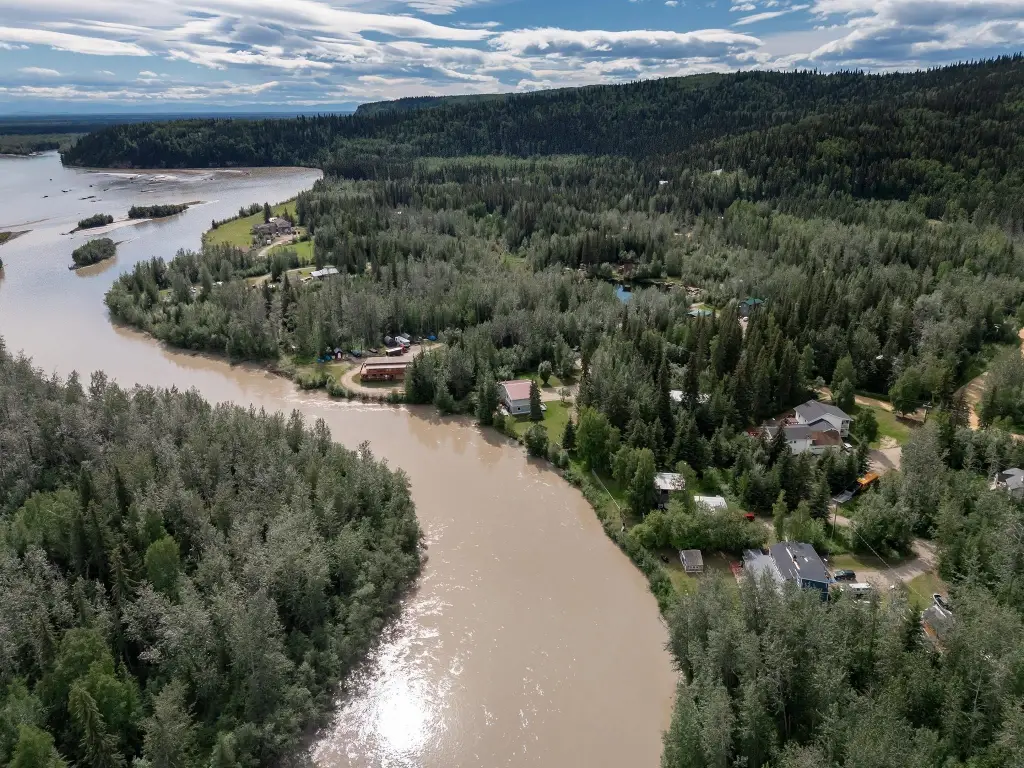
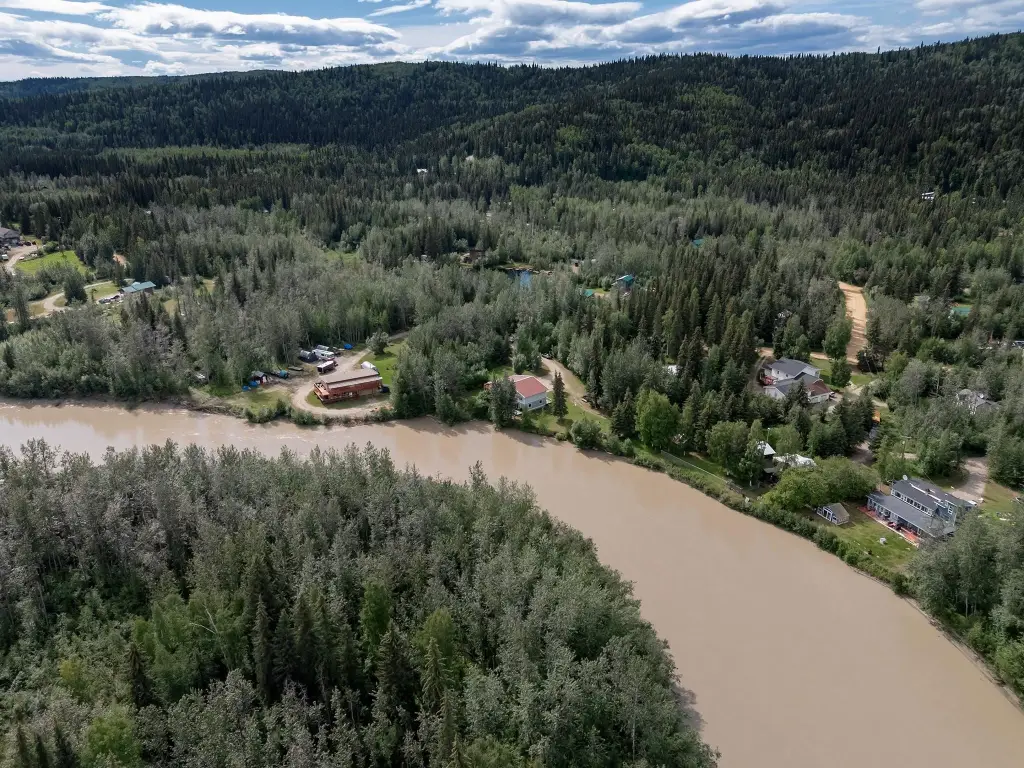
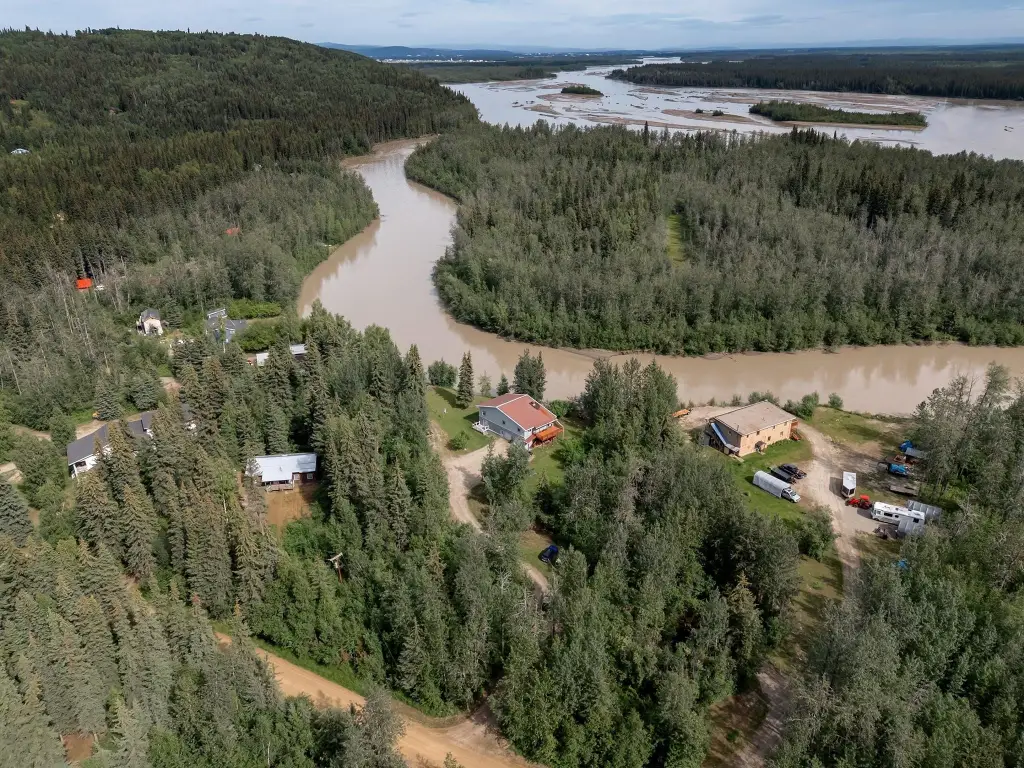
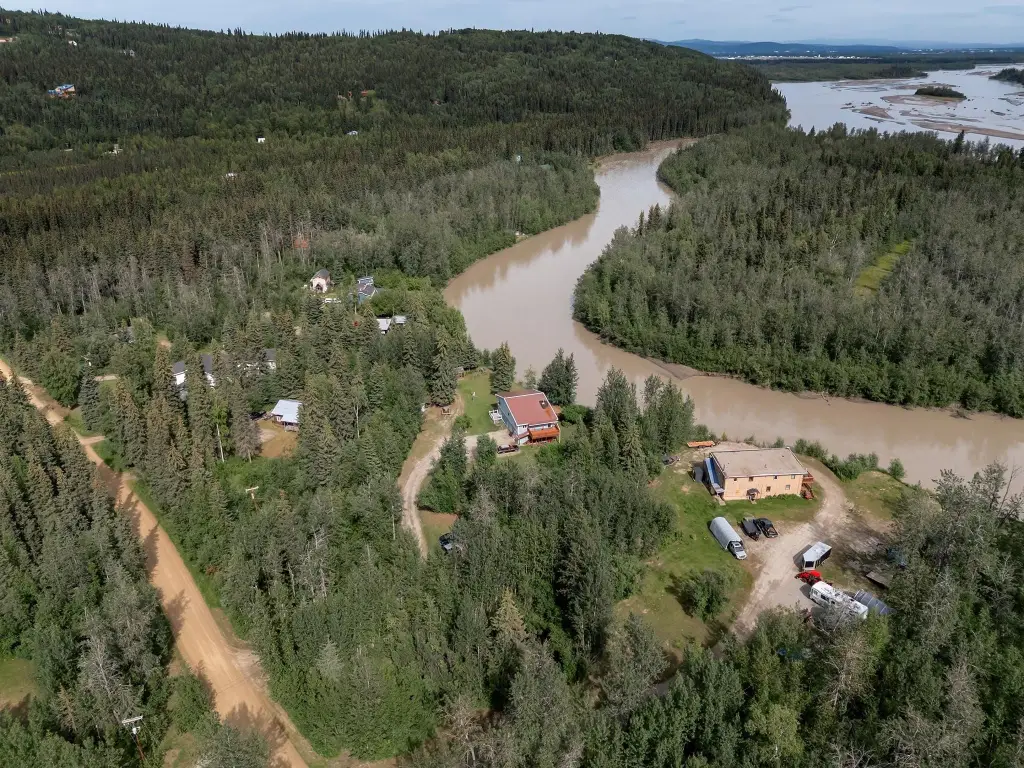
Riverfront Duplex with Workshop
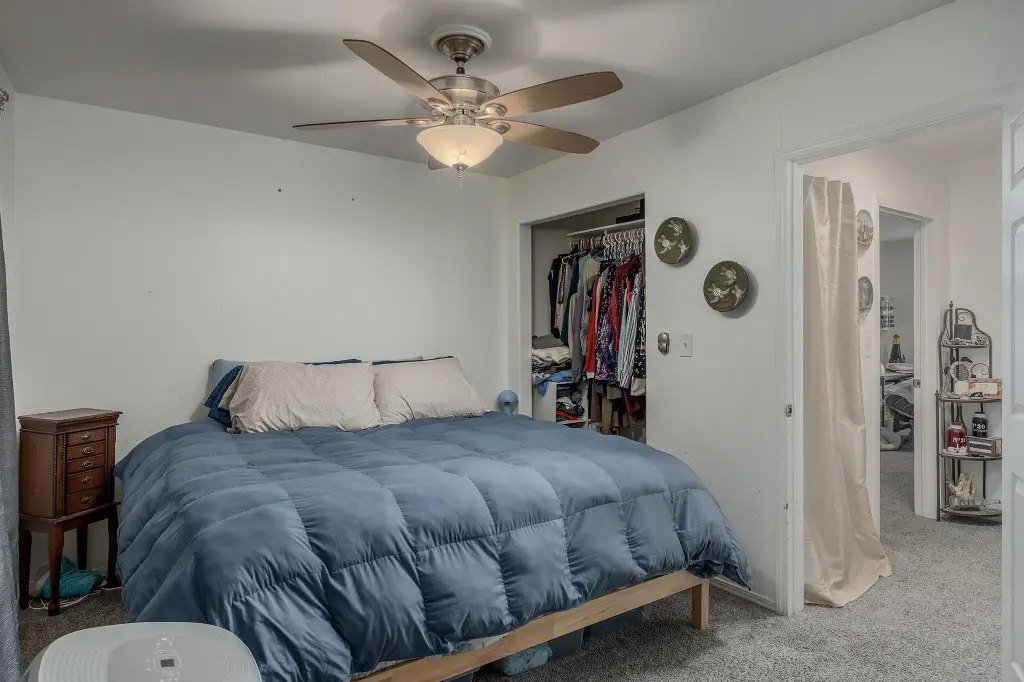
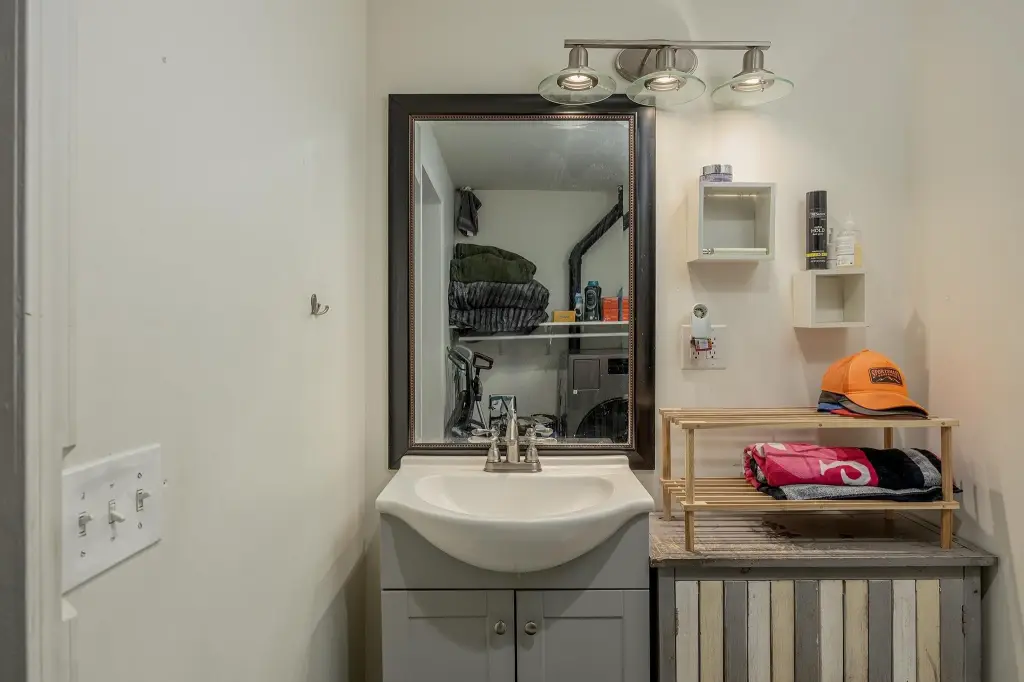
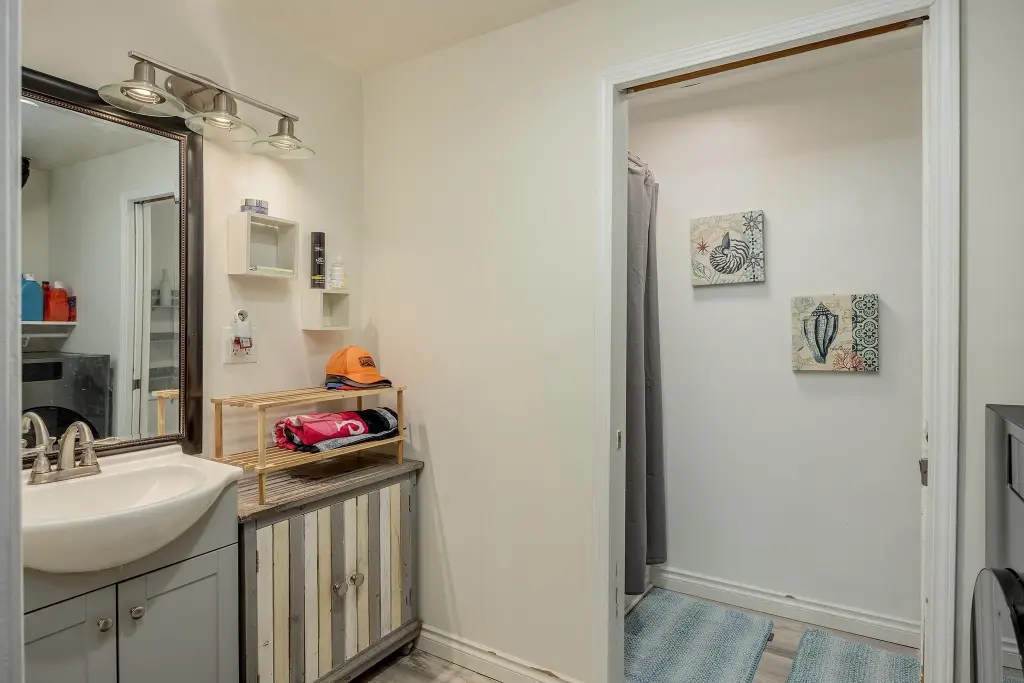
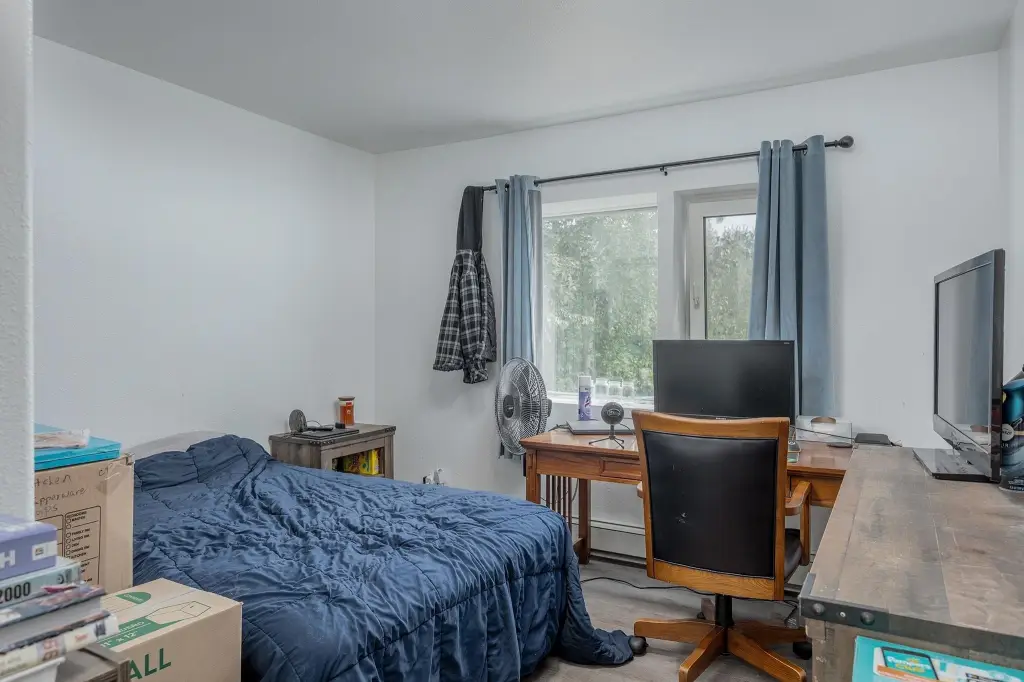
For Sale
$540,000
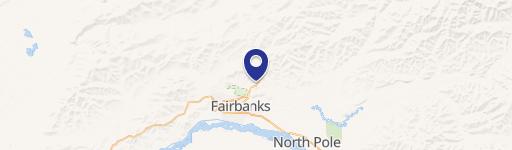
1920 PERKINS DRIVE, Fairbanks, AK 99709
RESIDENTIAL, 2 Story, Fairbanks, AK
Property Size2,752 SF
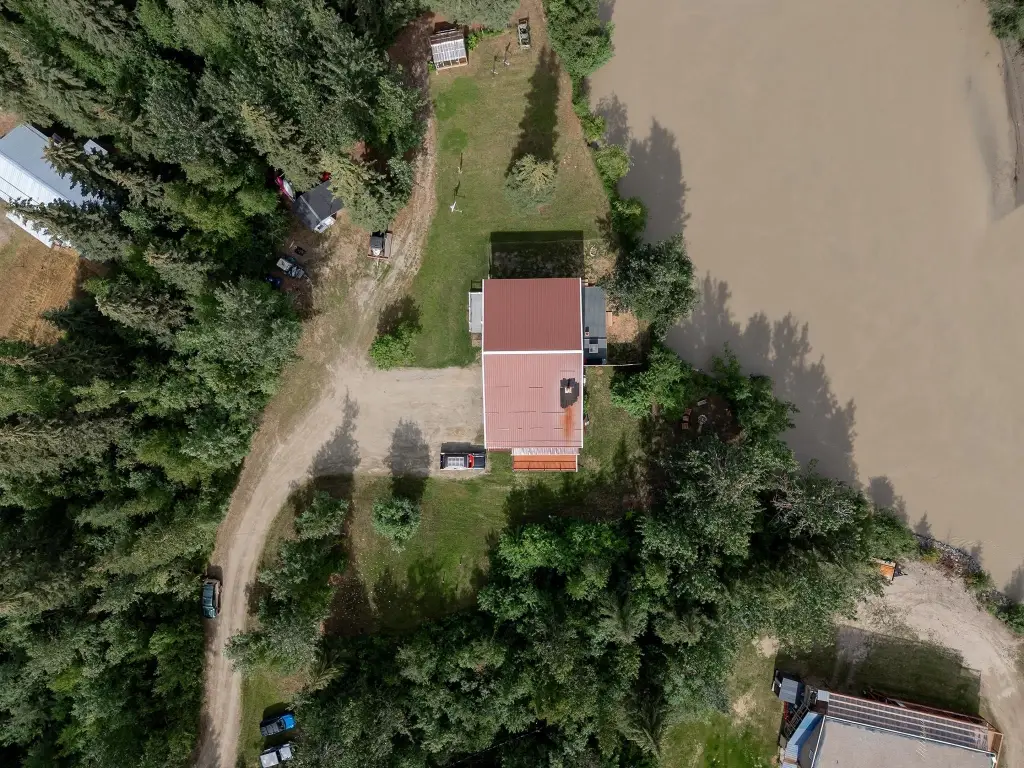
Lot Size1.34 Acres
Price / SF$196.22
Days on Market55
Property Features for 1920 PERKINS DRIVE
General Information
Property type
Residential Multi Family
Property subtype
Duplex
Zoning
General Use District - 1
Bedrooms
5
Bathrooms
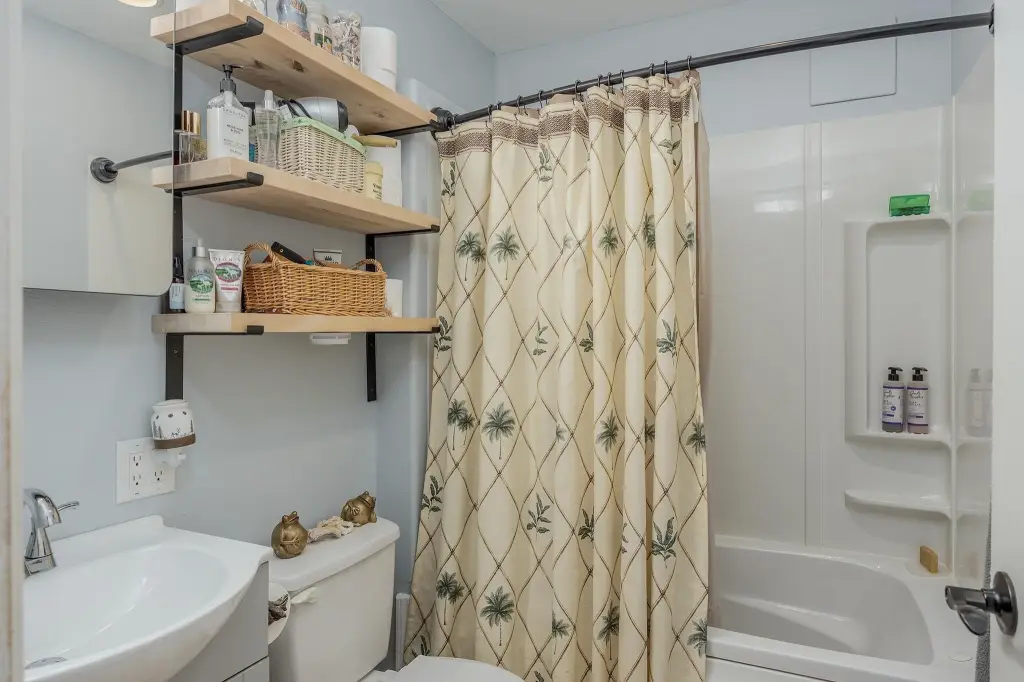
3
Full bathrooms
3
Rooms
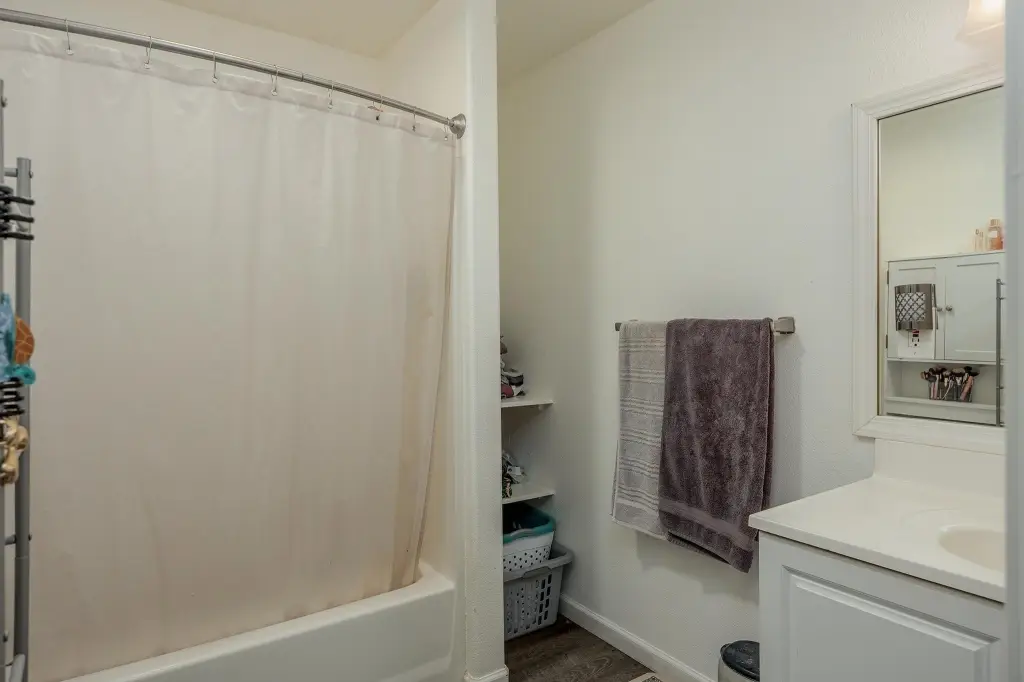
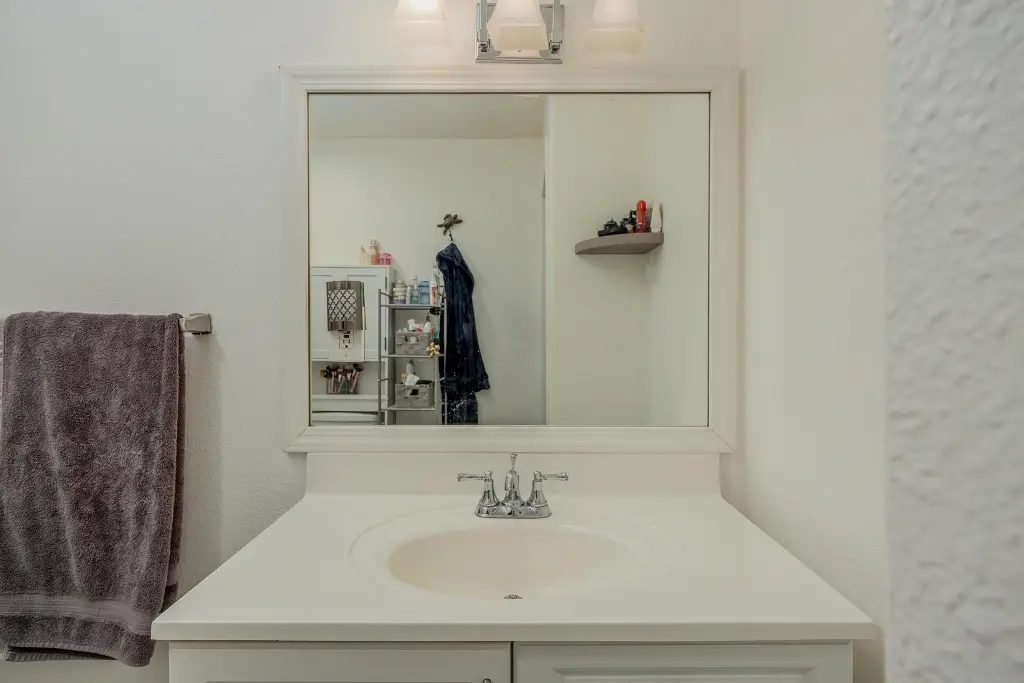
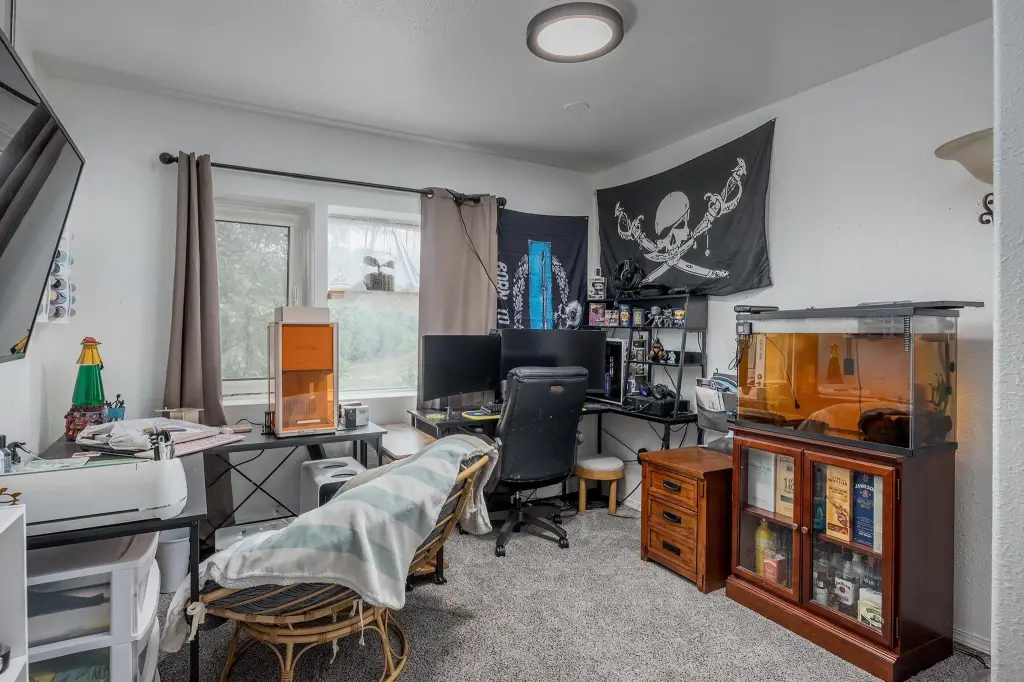
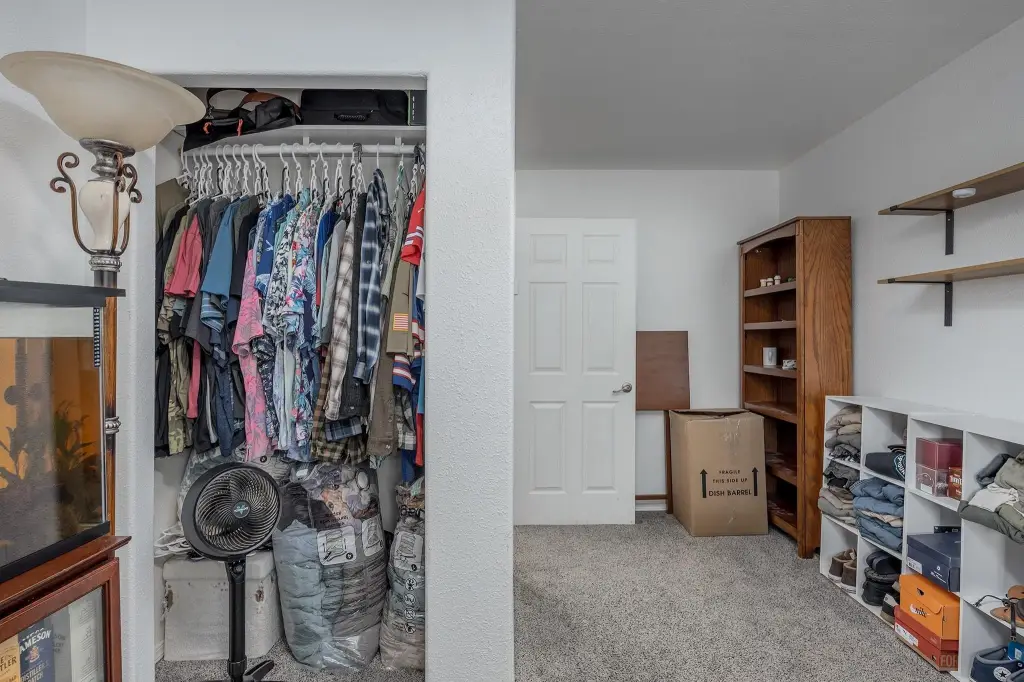
Loft, Bedroom 1, Bedroom 2, Bedroom 5, Bathroom 3, Bedroom 3, Bedroom 4, Bathroom 1, Bathroom 2
Window features
Triple Pane Windows
Patio and Porch features
Patio
Interior features
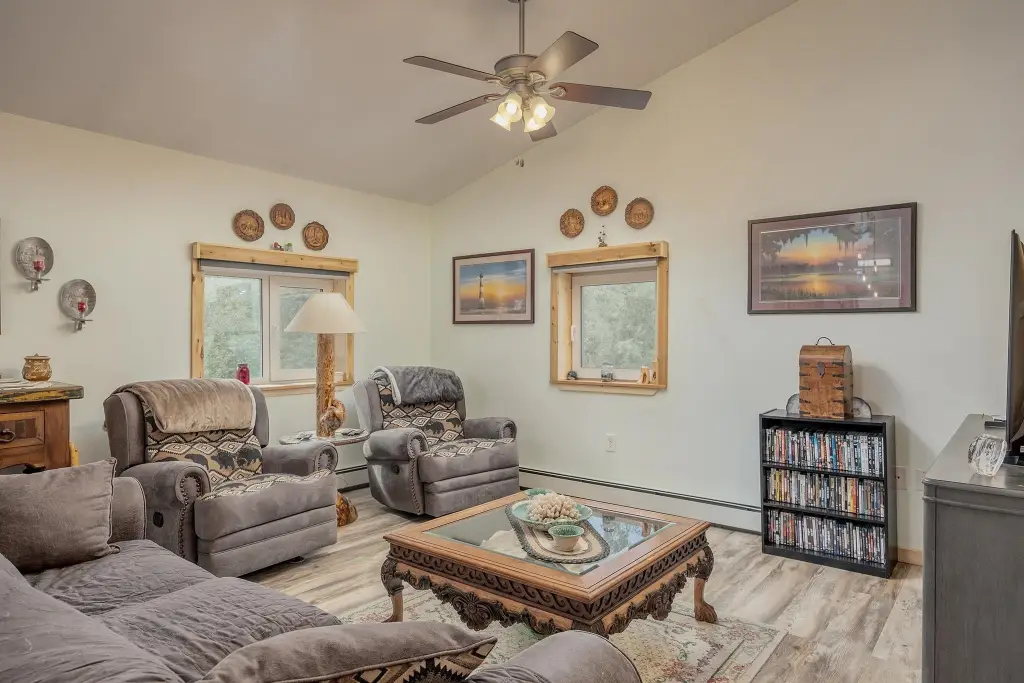
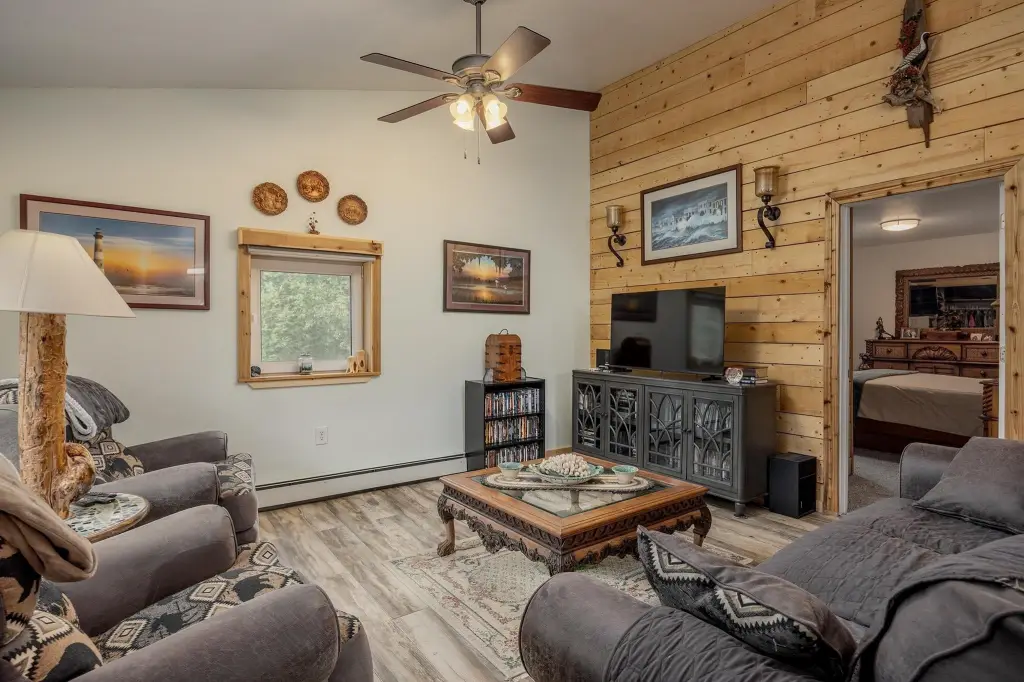
Jetted Tub, Vaulted Ceiling, Smoke Detectors, Solid Type Countertop, Luxury Vinyl Planking
Exterior features
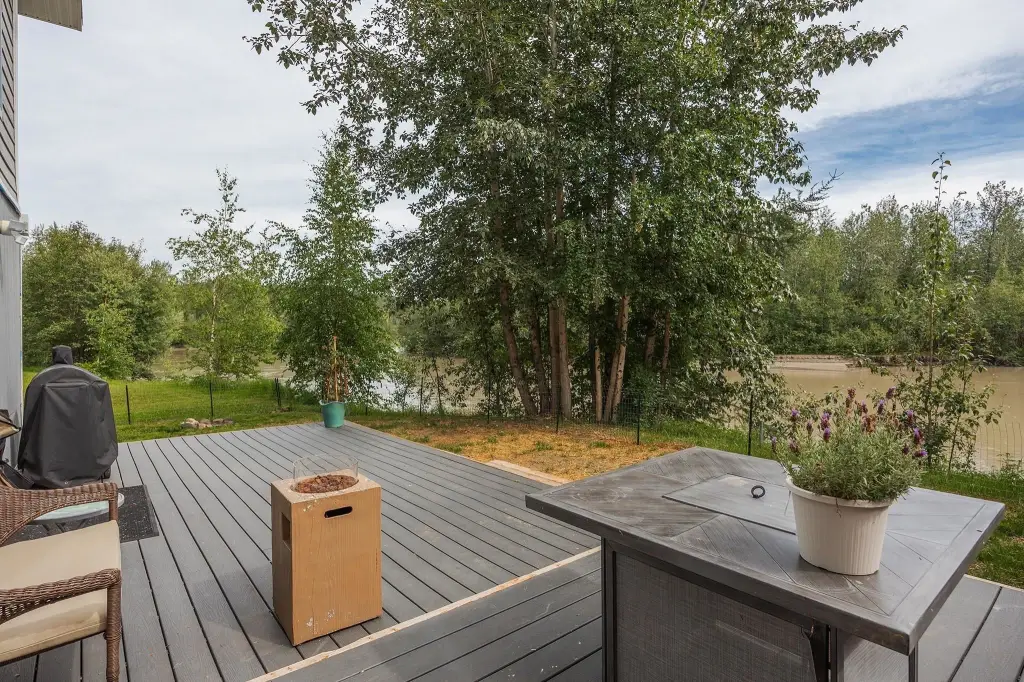
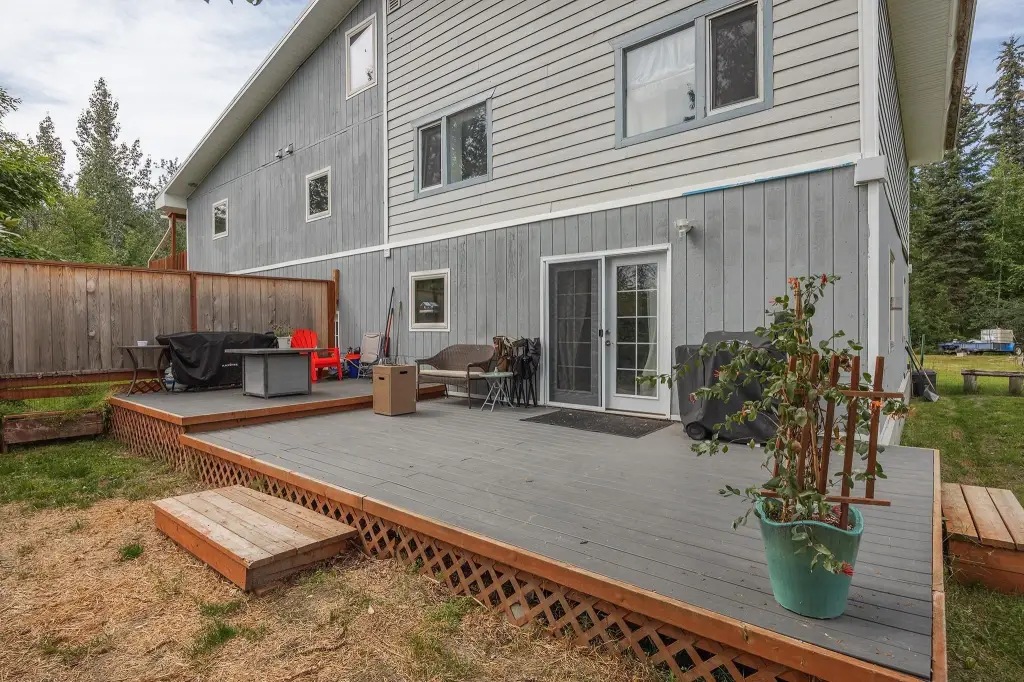
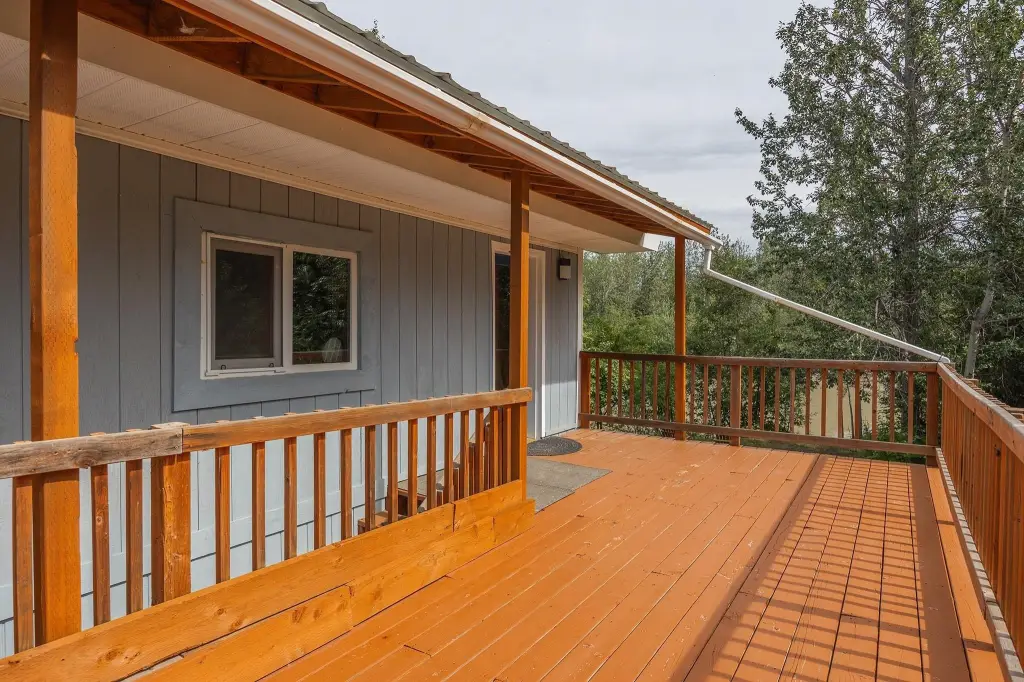
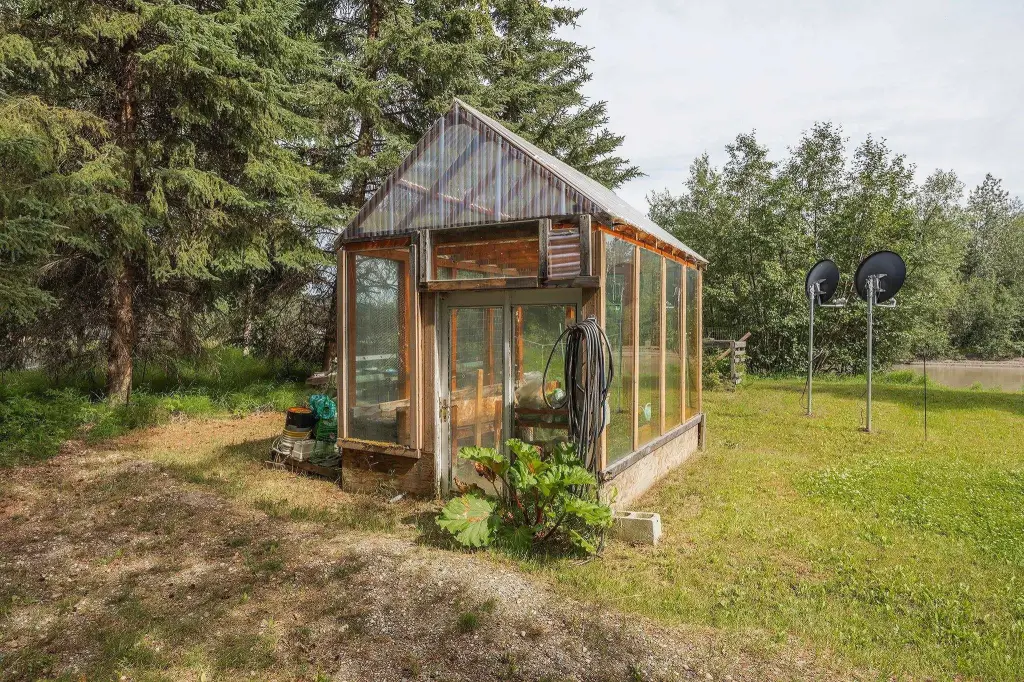
Deck/Patio, RV Parking, Horse Property, Greenhouse, Shed, Lawn, Natural, Internet Available, Covered Deck/Patio, Telephone Service
Appliances
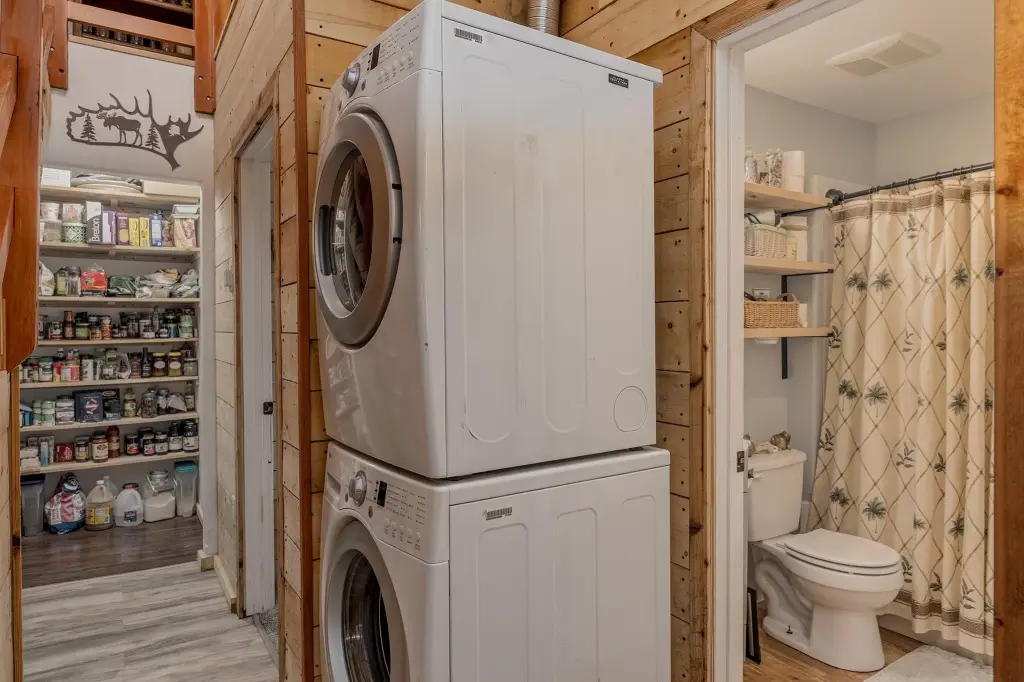
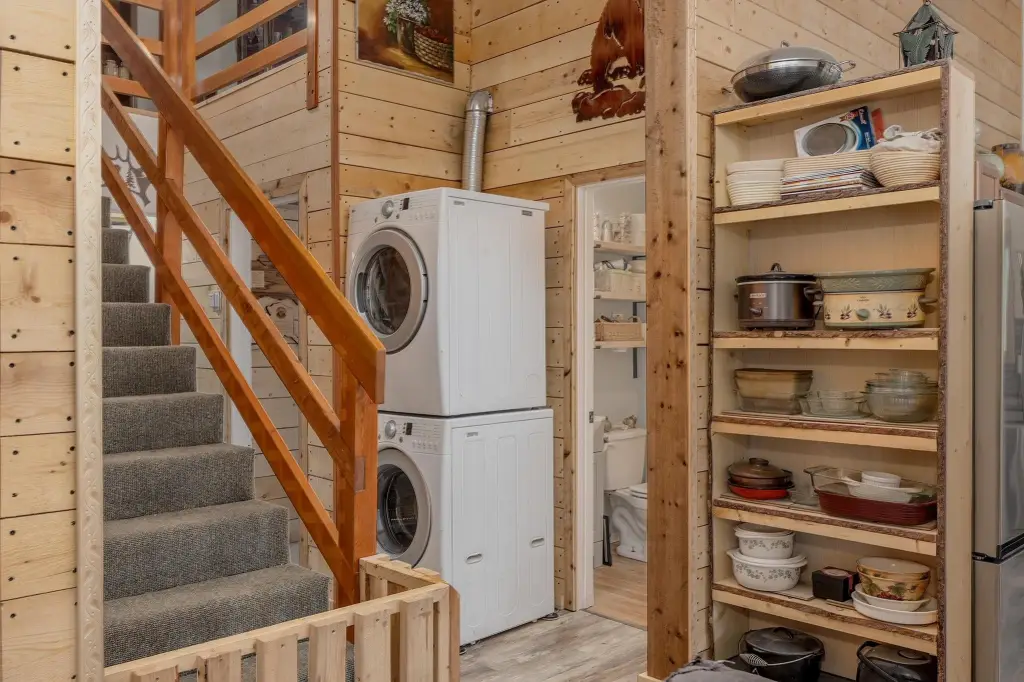
Range/Oven, Dishwasher, Microwave, Refrigerator, Washer, Dryer
Subdivision
Caissie
View
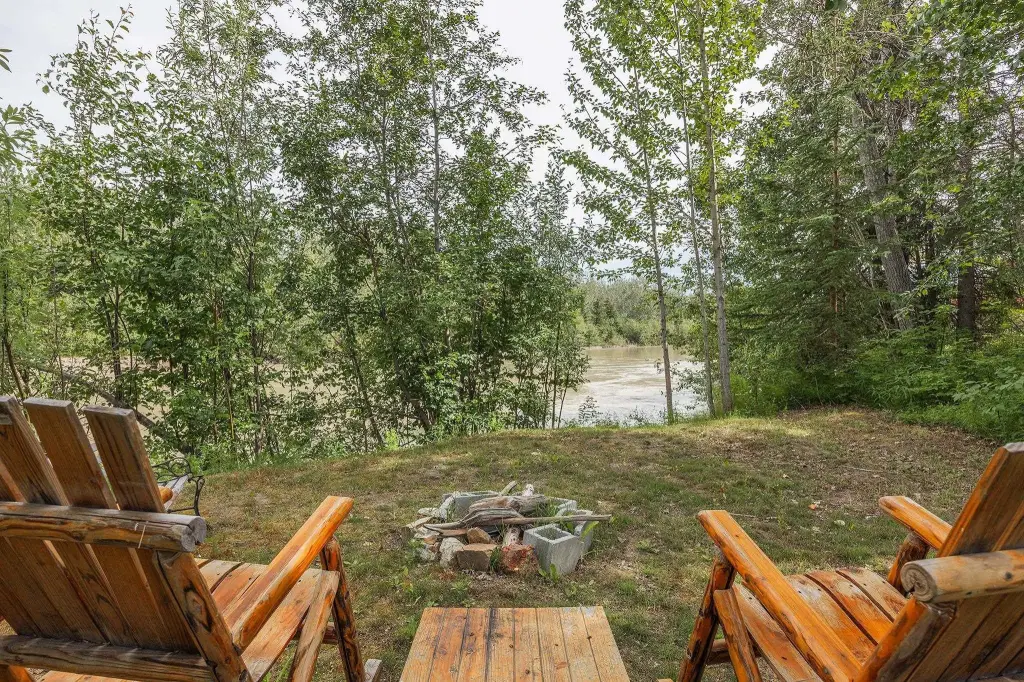
Territorial, Water
Elementary school
Wood River
Middle school
Ryan
High school
West Valley
Directions
Chena Pump to Rosie Creek, Left on Perkins, home approx. 1 mile on Left
Standard status
Active
APN
0330272
Size
2,752 SF
Lot size
1.34 Acres
Taxes and HOA fees
Tax Annual Amount
6698
Utilities
Heating system
Baseboard, Hot Water(Heating)
Water source
Private
Amenities
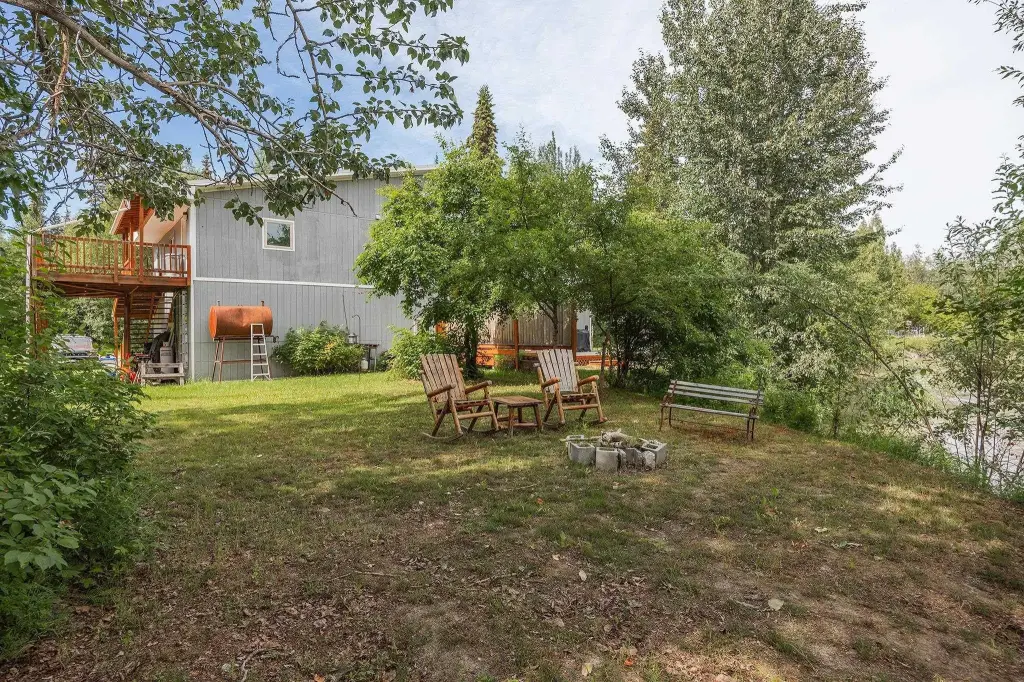
decks
greenhouse
chicken coop area
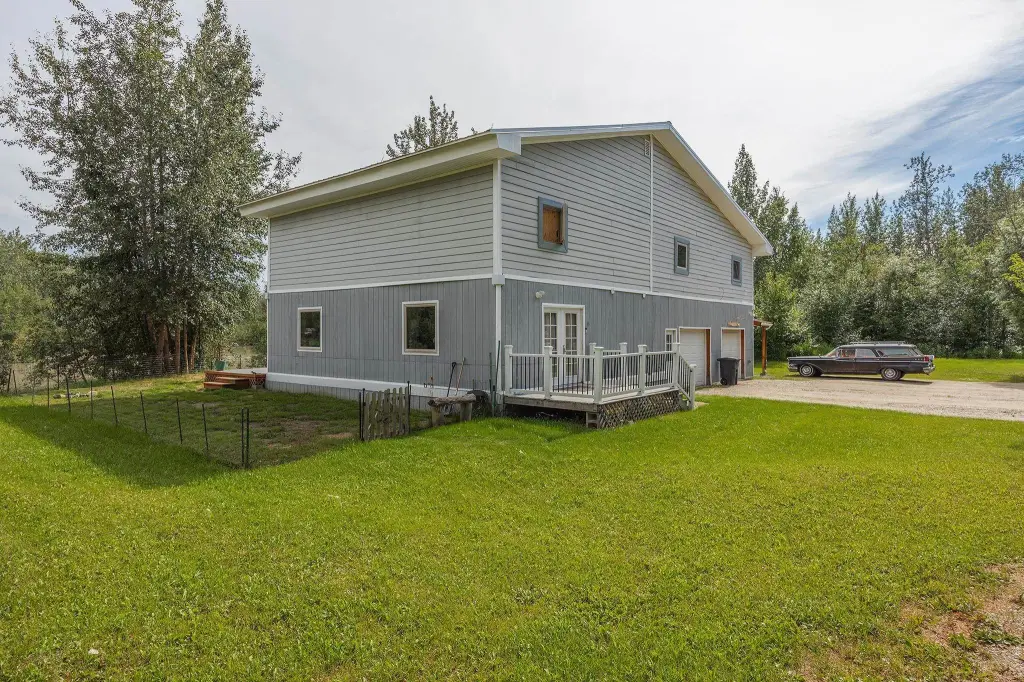
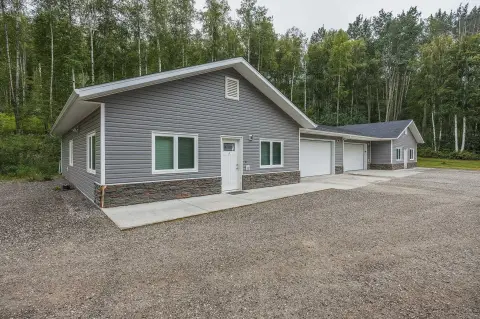
attached garage
workshop
Building Details
Year built
1980
Floors in Building
2
Building materials
Double Wall
Roof type
Metal
Architectural style
Other
Additional Structures
Greenhouse
Listing Agency:
OP REALTY GROUP
(907) 888-9527
Listed By:
Andie Ornelas · License #121804
(907) 456-7653
Added: Jul 30
Changed: Sep 16
Last Checked: Sep 22 at 6:06AM
MLS# 160904
Copyright © 2026 Greater Fairbanks Board-Realtors. All rights reserved. All information provided by the listing agent/broker is deemed reliable but is not guaranteed and should be independently verified.
Investment Insights
Based on property information with market context.
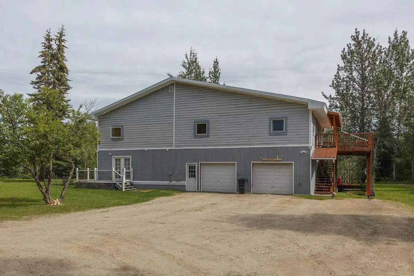
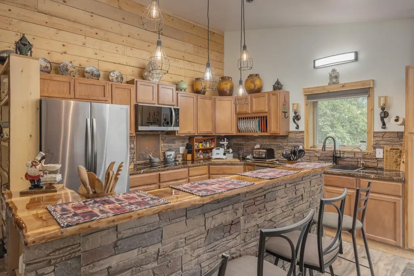
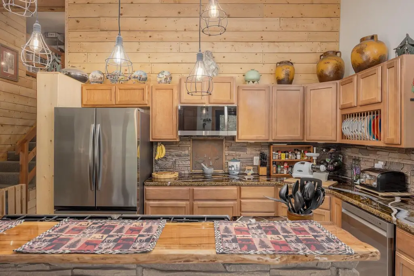
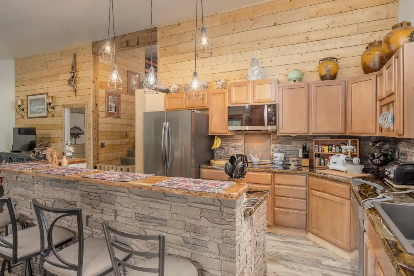
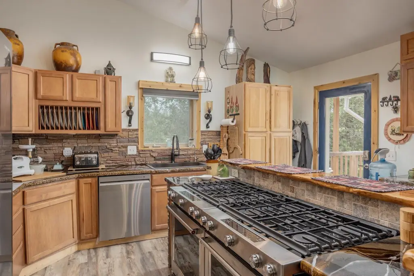
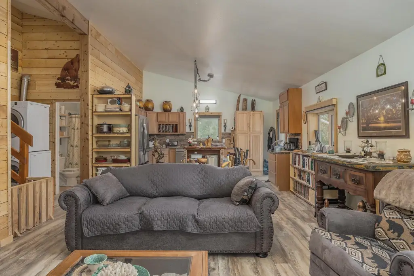
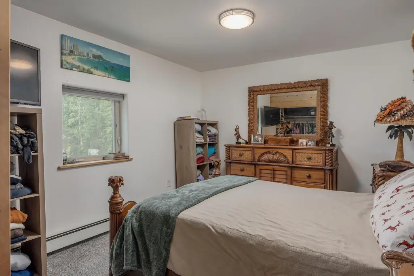
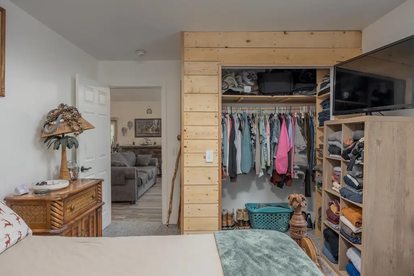
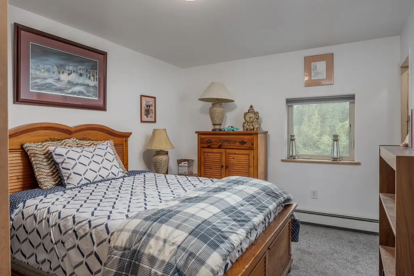
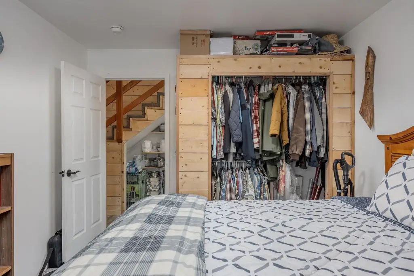
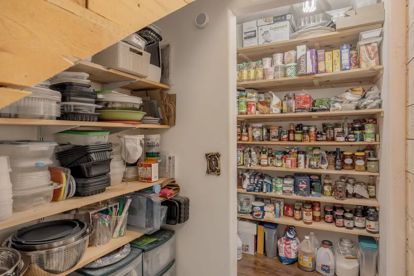
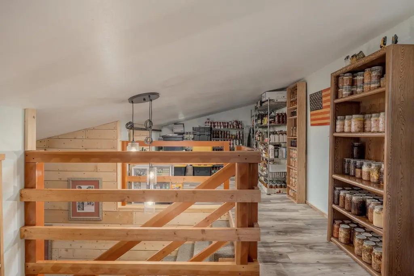
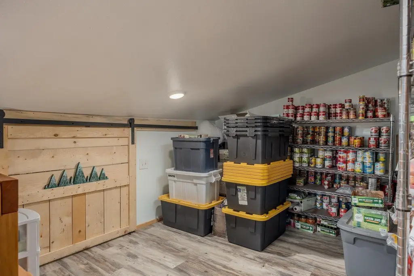
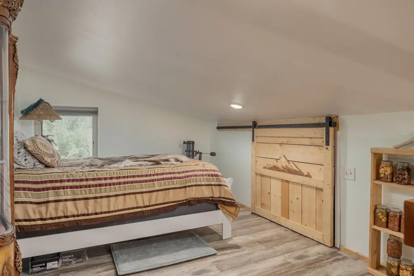
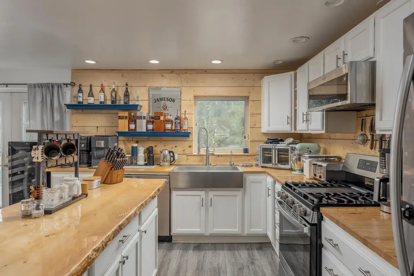
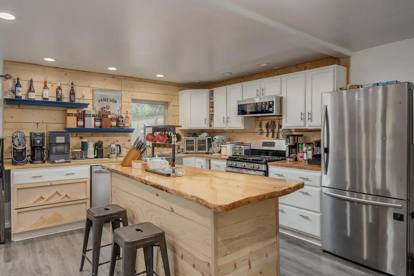
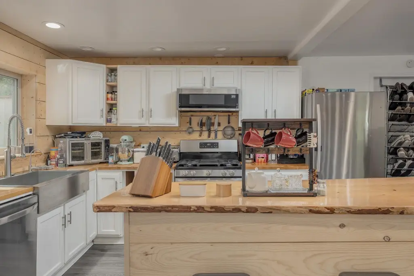
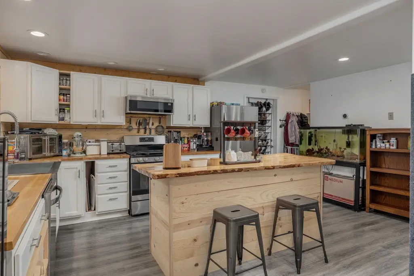
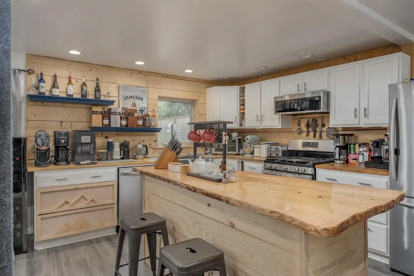
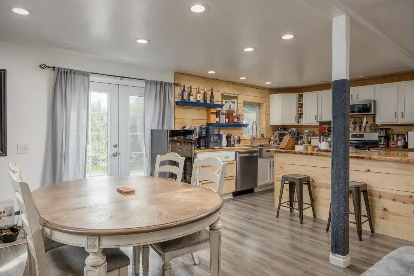
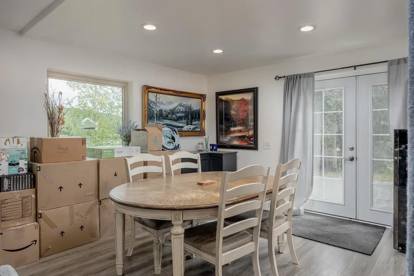
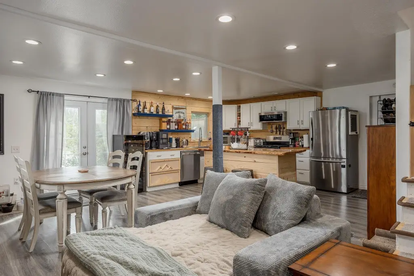
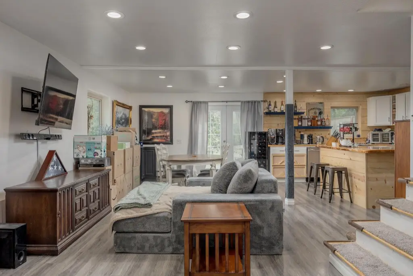
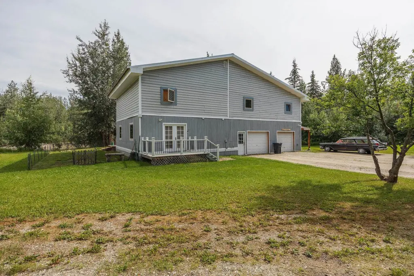
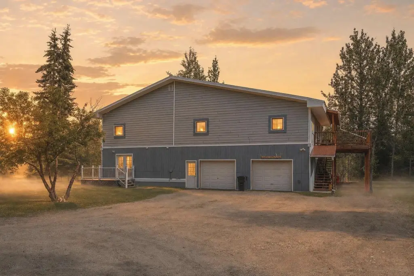
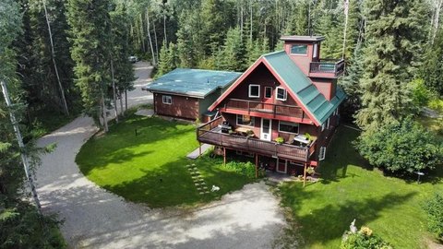
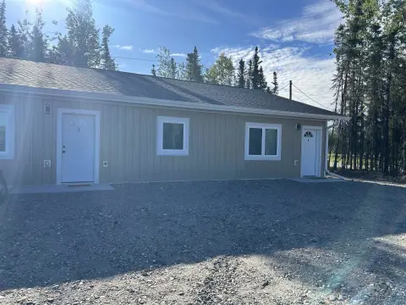
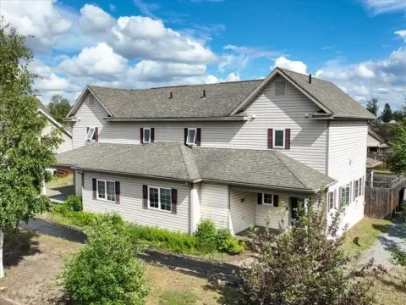
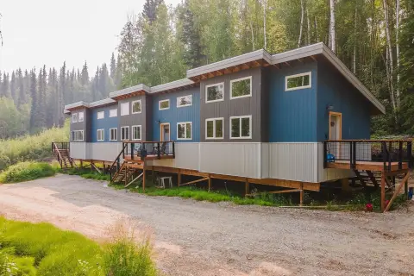
This riverfront duplex, built in 1980, contains 2,752 square feet across two independent residences. The larger unit offers 3 bedrooms and 2 bathrooms with updated windows, flooring, appliances, French doors, and a kitchen island. The second residence includes 2 bedrooms and 1 bathroom, along with cherry cabinetry, tiger-birch epoxy countertops, a stone backsplash, an eight-foot custom island, double-oven propane ranges, a jetted tub, loft space, built-in shelving, and barn-door storage.
The attached heated garage and workshop provide more than 1,200 square feet for winter parking, equipment, storage, and work areas. Set on 1.343 acres, the property also includes maintained lawn, privacy trees, decks, a greenhouse, fenced chicken-coop area, and established rhubarb, raspberries, and blueberries. General Use District - 1 zoning and a private water source are also provided.
The attached heated garage and workshop provide more than 1,200 square feet for winter parking, equipment, storage, and work areas. Set on 1.343 acres, the property also includes maintained lawn, privacy trees, decks, a greenhouse, fenced chicken-coop area, and established rhubarb, raspberries, and blueberries. General Use District - 1 zoning and a private water source are also provided.
Key Highlights
- Riverfront duplex with 2,752 square feet and two independent residences
- 3‑bedroom, 2‑bath unit plus 2‑bedroom, 1‑bath unit
- 1.343 acres with maintained lawn, privacy trees, decks, and greenhouse
Property Analytics
Unlock full access to Insights
Subscribe to Realmo Intelligence
Open Analytics
Current Use
Lease Details
2
Residential units
Location Intelligence
Demographics for 99709, AK
28,613
Population
14,227
Households
2
Avg Household Size
37
Median Age
44%
College-Educated
96%
High-School Grad
510.2 sq mi
ZIP Area
56
Density / Sq Mi
$82,991
Median Household Income
$53,171
Median Earnings
$1,288
Median Rent
$296,000
Median Home Value
Check the figures for this property
Cap Rate, Value Estimation, Potential NOI and more
View Realmo Analytics
Market
Vacancy Rate% for Multifamily in West region

Questions? Ask Rey
Realmo’s AI knows this listing — price, zoning, demand, history. Ask anything.
Frequently Asked Questions
What type of property is this?
Duplex - Updated two-unit property with flexible living arrangements, extensive storage, and outdoor improvements on a maintained acreage setting.
Where is this duplex located?
The property is located at 1920 PERKINS DRIVE Fairbanks, AK.
What is the asking price?
The asking price for this property is $540,000.
What are key features of this property?
This property features: Riverfront duplex with 2,752 square feet and two independent residences; 3‑bedroom, 2‑bath unit plus 2‑bedroom, 1‑bath unit; 1.343 acres with maintained lawn, privacy trees, decks, and greenhouse