Mixed-Use Property with Office


For Sale
$575,000
296 Mitchell Street, Groton, CT 06340
Commercial For Sale, Groton, CT
Property Size5,355 SF
Lot Size0.42 Acres
Price / SF$107.38
Days on Market53
Property Features for 296 Mitchell Street
General Information
Property type
Commercial Sale
Property subtype
Other
Zoning
FC
Bathrooms
4
Full bathrooms
3
Half bathrooms
1
Rooms
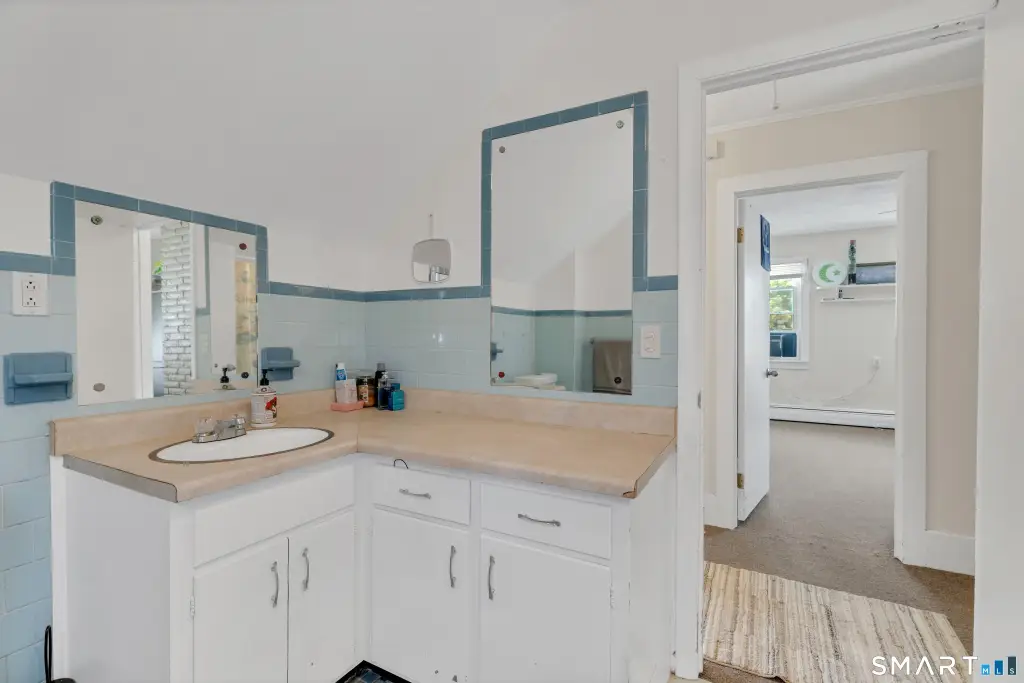
Bathroom 1, Bathroom 2, Bathroom 4, Bathroom 3
Parking
11
Lot features
Level Lot
Directions
GPS Friendly. From I-95, follow signs to Downtown Groton.
Subdivision
Groton City
Standard status
Active
Size
5,355 SF
Lot size
0.42 Acres
Taxes and HOA fees
Tax Year
2027
Tax Annual Amount
62318
Utilities
Sewer type
Public Sewer
Heating system
Hot Water(Heating), Zoned
Cooling system
Wall Unit(s), Central Air
Water source
Public
Building Details
Year built
1947
Floors in Building
3
Listing Agency:
William Pitt Sotheby's Int'l · Sotheby's International Realty
(860) 434-2400
Listed By:
MJ Derisio
(860) 304-8020
Added: Jul 15
Changed: Sep 5
Last Checked: Sep 5 at 9:06PM
MLS# 24189342
Copyright © 2026 SmartMLS, Inc. All rights reserved. All information provided by the listing agent/broker is deemed reliable but is not guaranteed and should be independently verified.
Investment Insights
Based on property information with market context.
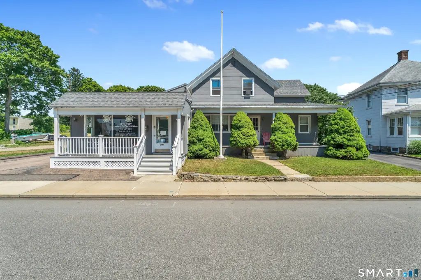
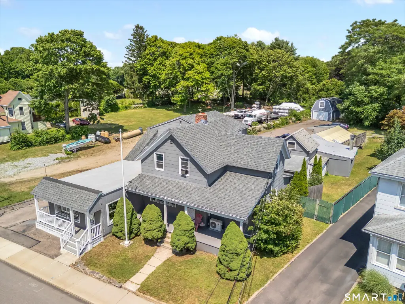
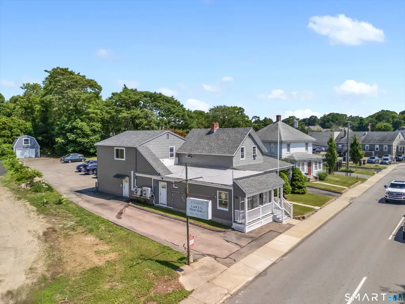
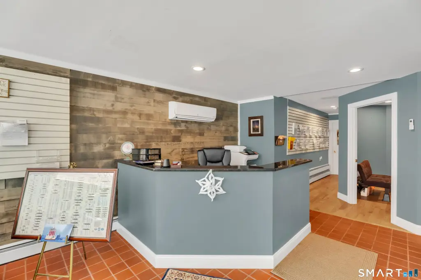
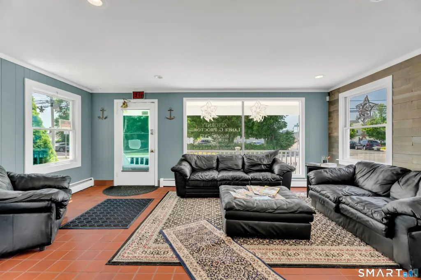
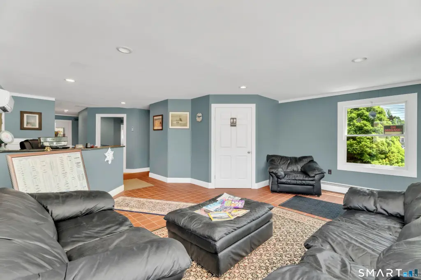
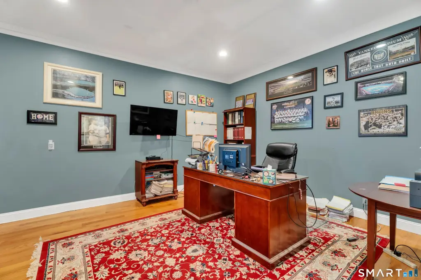
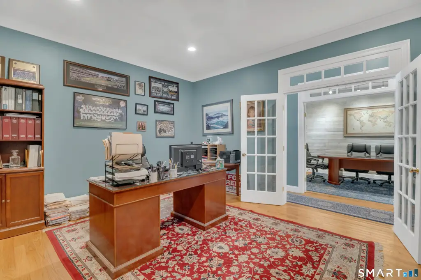
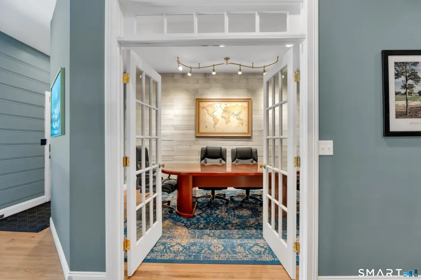
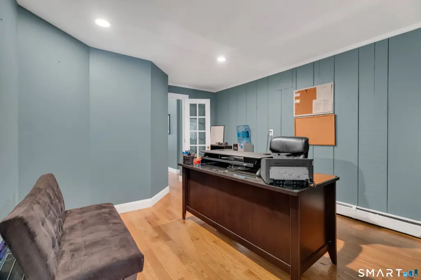
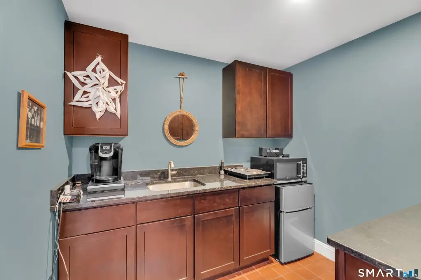
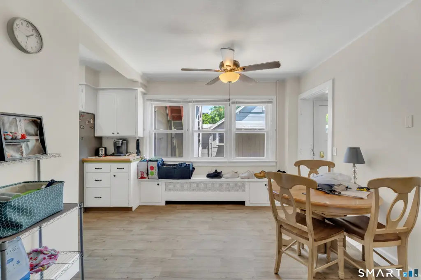
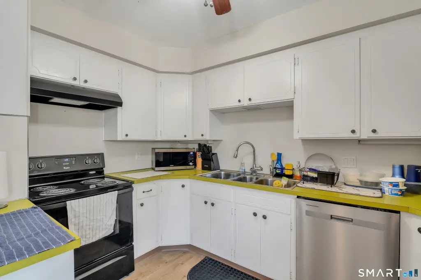
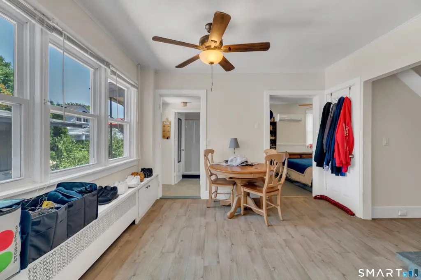
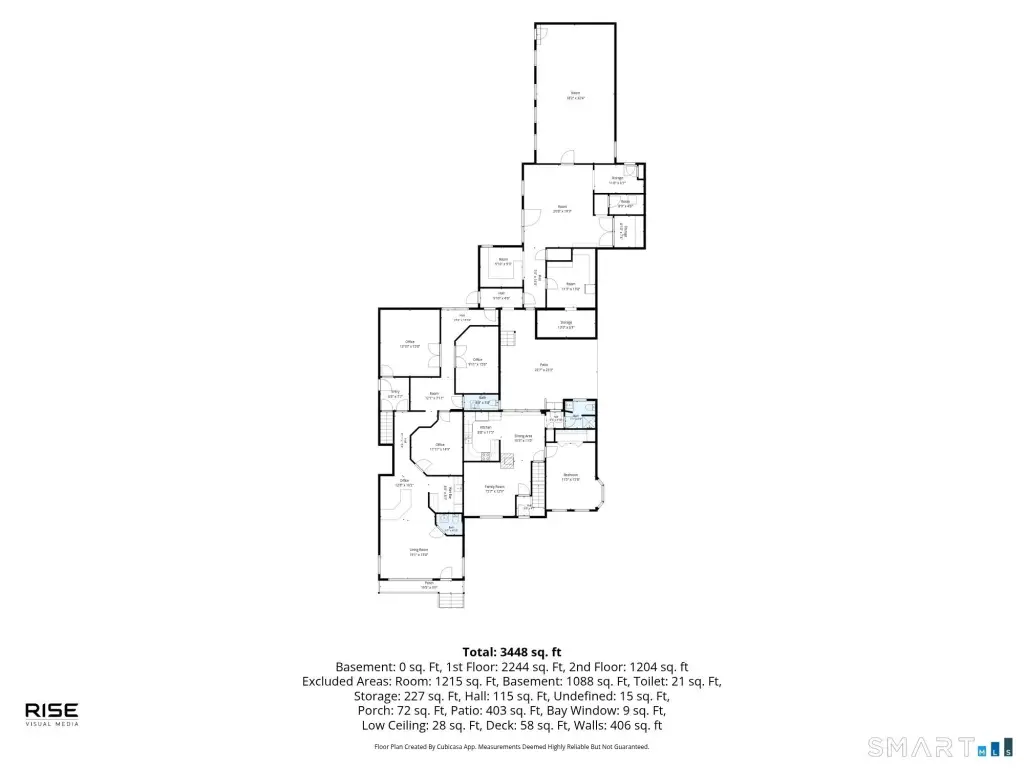
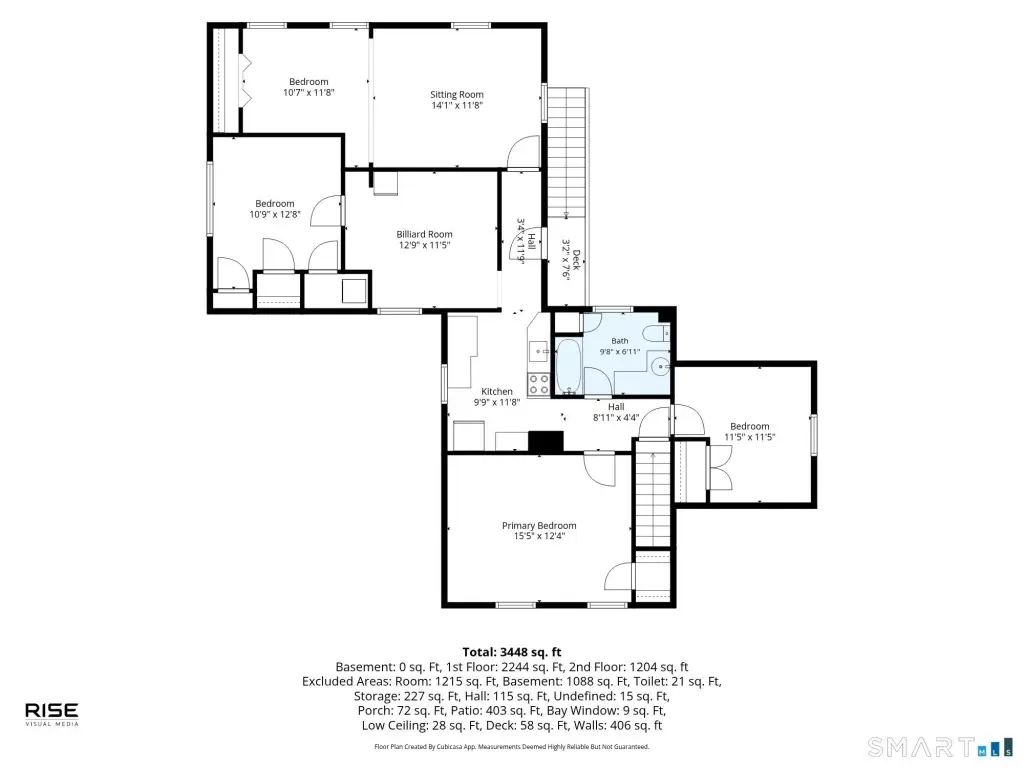
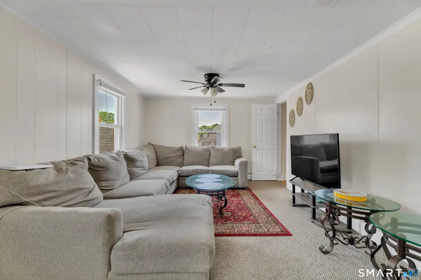
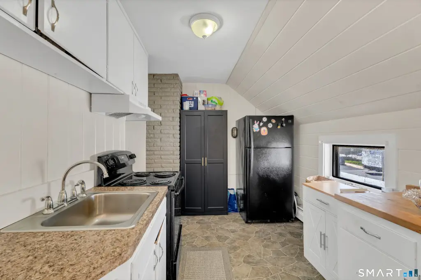
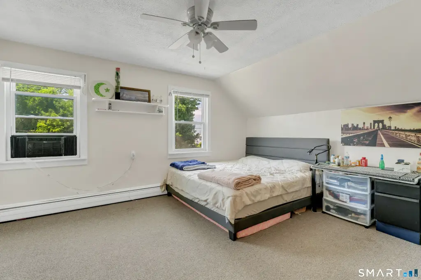
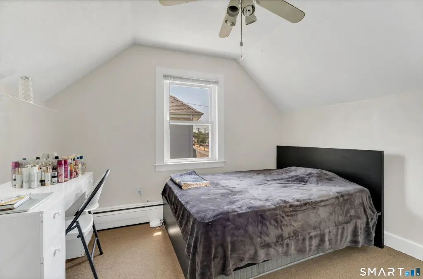
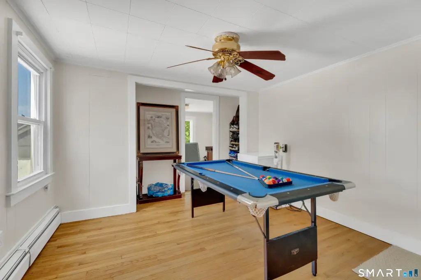
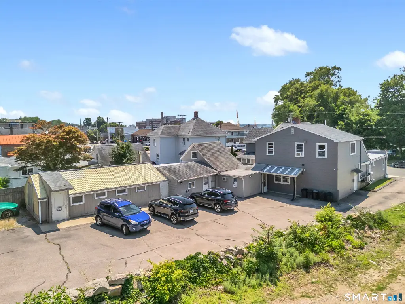
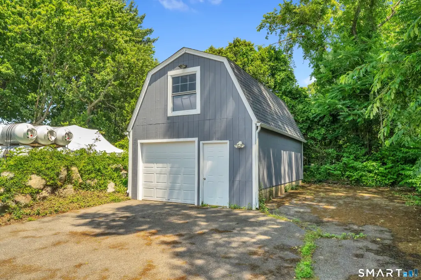
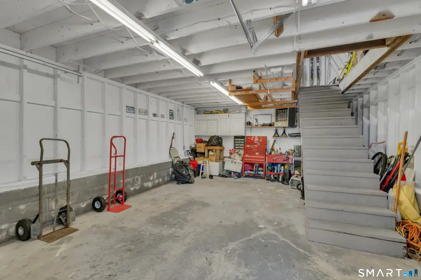
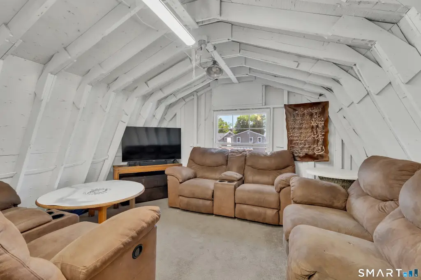
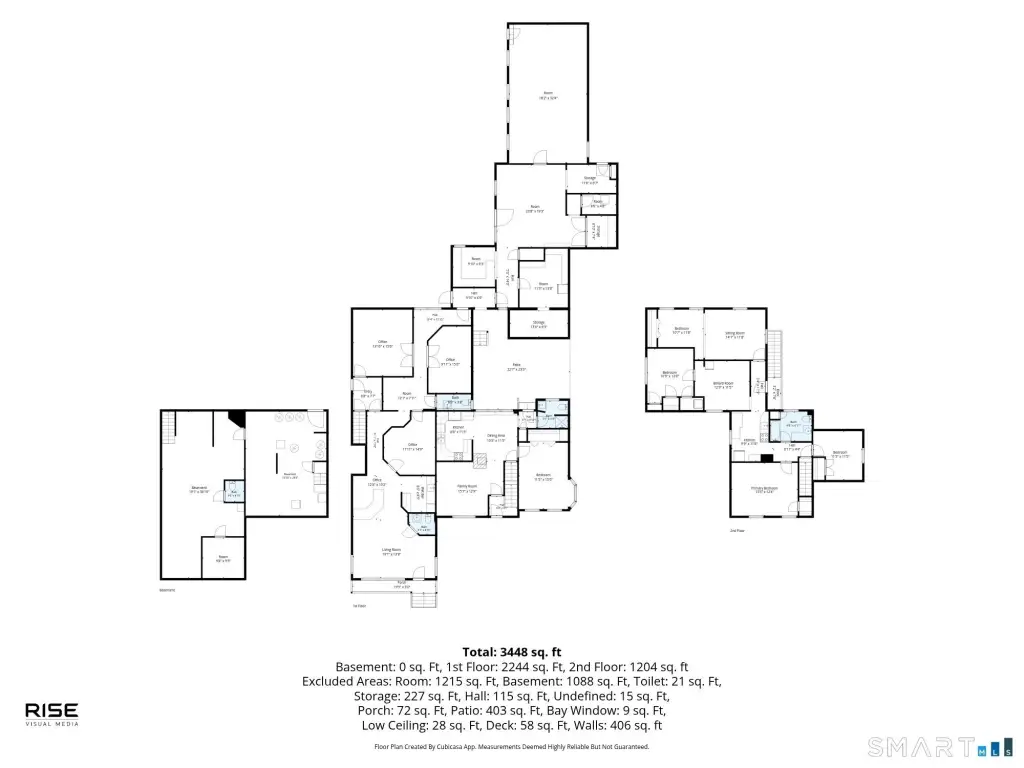
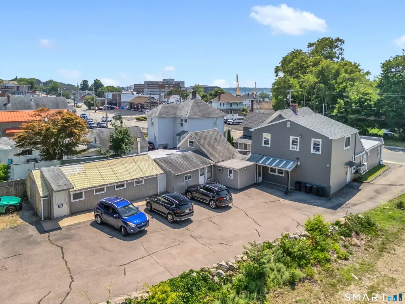
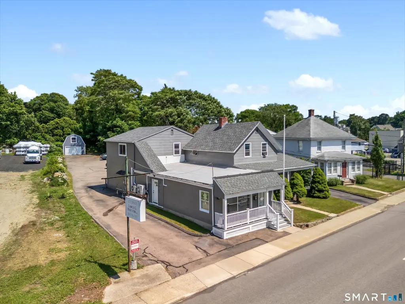
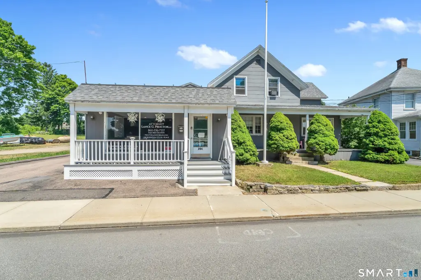
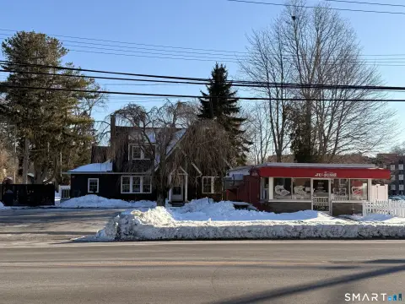
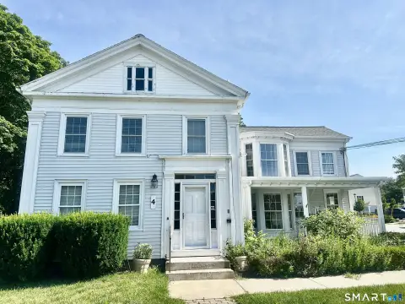
This mixed-use property includes 5,355 square feet across a main building and detached garage on 0.42 acres. Approximately 3,480 square feet is finished as a professional office suite and two apartments with separate entrances: a first-floor one-bedroom unit and a second-floor three-bedroom unit. The remaining main-building area contains two substantial storage or workshop spaces. A detached garage includes an upper-level loft and is leased separately.
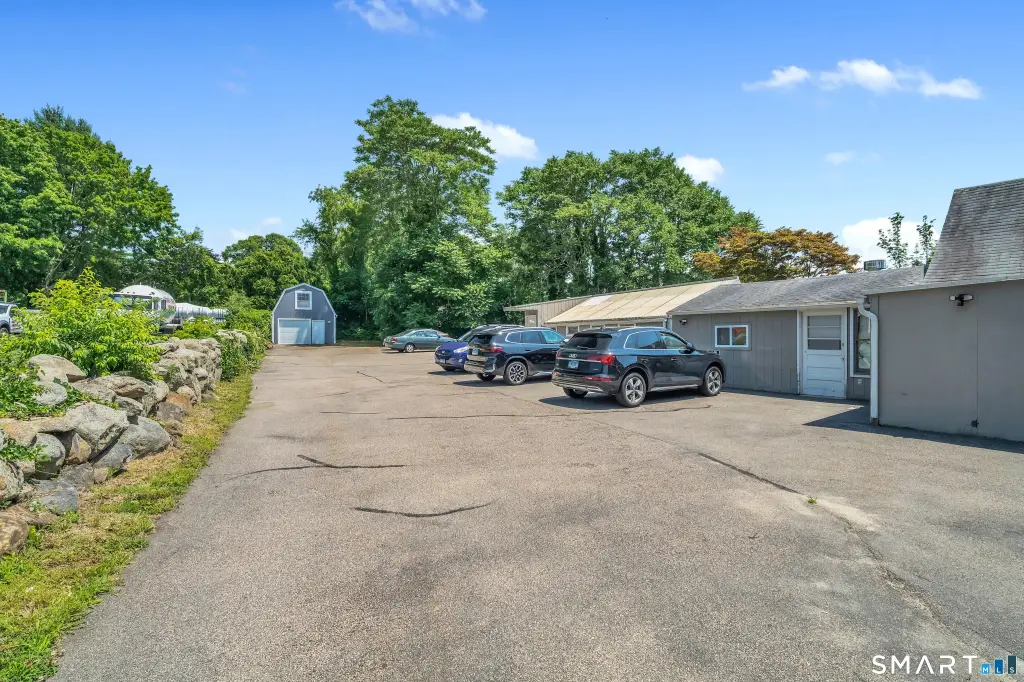
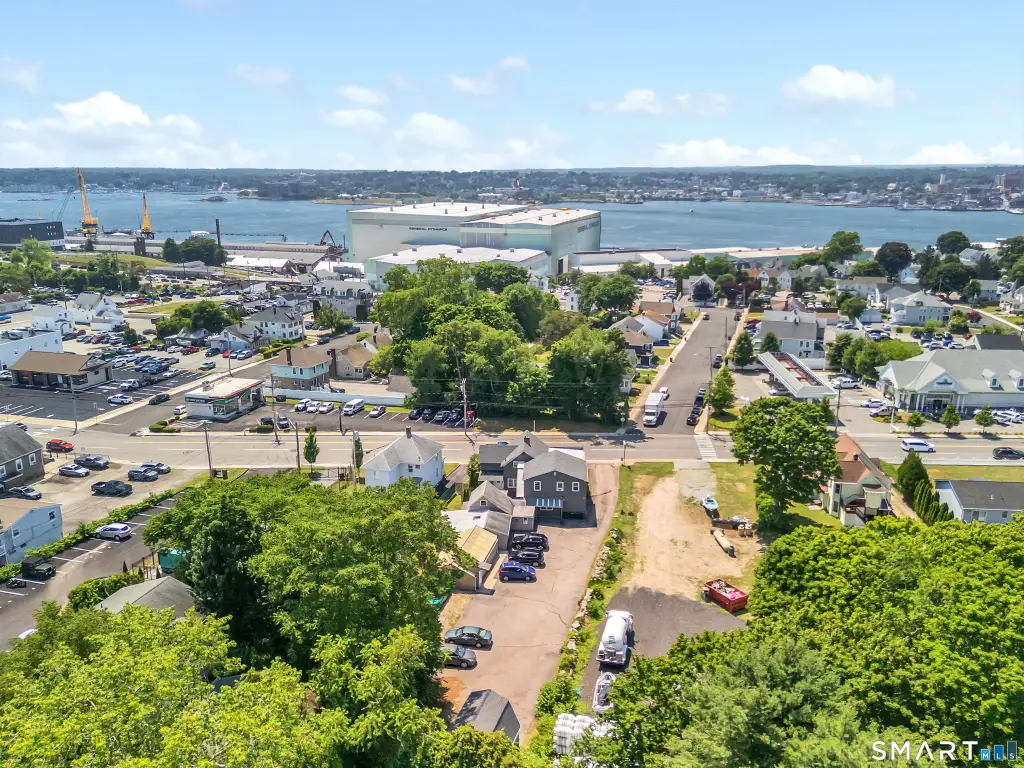
The property has FC zoning and is served by public water and public sewer. Improvements include a new garage roof, boiler, hot water tanks, and oil tank. Heating includes zoned hot-water systems, while cooling is provided by central air and wall units. Parking is available on site. The property is located in Groton near Electric Boat, Pfizer, Yale-affiliated medical systems, and local colleges.
The property has FC zoning and is served by public water and public sewer. Improvements include a new garage roof, boiler, hot water tanks, and oil tank. Heating includes zoned hot-water systems, while cooling is provided by central air and wall units. Parking is available on site. The property is located in Groton near Electric Boat, Pfizer, Yale-affiliated medical systems, and local colleges.
Key Highlights
- 5,355 square feet on 0.42 acres
- Approximately 3,480 square feet of finished office and residential space
- Two apartments: one 1‑bedroom unit and one 3‑bedroom unit
Property Analytics
Property Profile
Current Use
Lease Details
1
Office units
2
Residential units
Multi-tenant
Tenancy
Yes
Utilities to site
Location Intelligence
Trade Area within ½ mile
245
Businesses Nearby
Explore this area
Business Placement
Demographics for 06340, CT
29,788
Population
14,441
Households
2.1
Avg Household Size
35
Median Age
38%
College-Educated
93%
High-School Grad
22.5 sq mi
ZIP Area
1,324
Density / Sq Mi
$77,768
Median Household Income
$45,308
Median Earnings
$1,492
Median Rent
$275,500
Median Home Value
Market
Vacancy Rate% for Office in Northeast region

Questions? Ask Rey
Realmo’s AI knows this listing — price, zoning, demand, history. Ask anything.





Frequently Asked Questions
What type of property is this?
Mixed-use property - Office, apartment, storage, and workshop areas create a flexible commercial configuration.
Where is this mixed-use property located?
The property is located at 296 Mitchell Street Groton, CT.
What is the asking price?
The asking price for this property is $575,000.
What are key features of this property?
This property features: 5,355 square feet on 0.42 acres; Approximately 3,480 square feet of finished office and residential space; Two apartments: one 1‑bedroom unit and one 3‑bedroom unit


