Versatile Community Clubhouse
28909 Harbour Road Gravois Mills, MO 65037
For Sale
$425,000
SINGLE_FAMILY - Gravois Mills, MO
Property Size2,400 SF
Lot Size9.00 Acres
Price / SF$177.08
Days on Market42
Property Features for 28909 Harbour Road
General Information
Property type
Residential
Property subtype
Office
Standard status
Active
APN
158033000001001001
Lot size
9.00 Acres
Taxes and HOA fees
Tax Year
2025
Tax Description
Legal to Govern
Tax Annual Amount
1692
Utilities
Utilities
Propane
Sewer type
Public Sewer
Heating system
Forced Air, Electric (Heating)
Cooling system
Central Air
Building Details
Year built
2009
Building materials
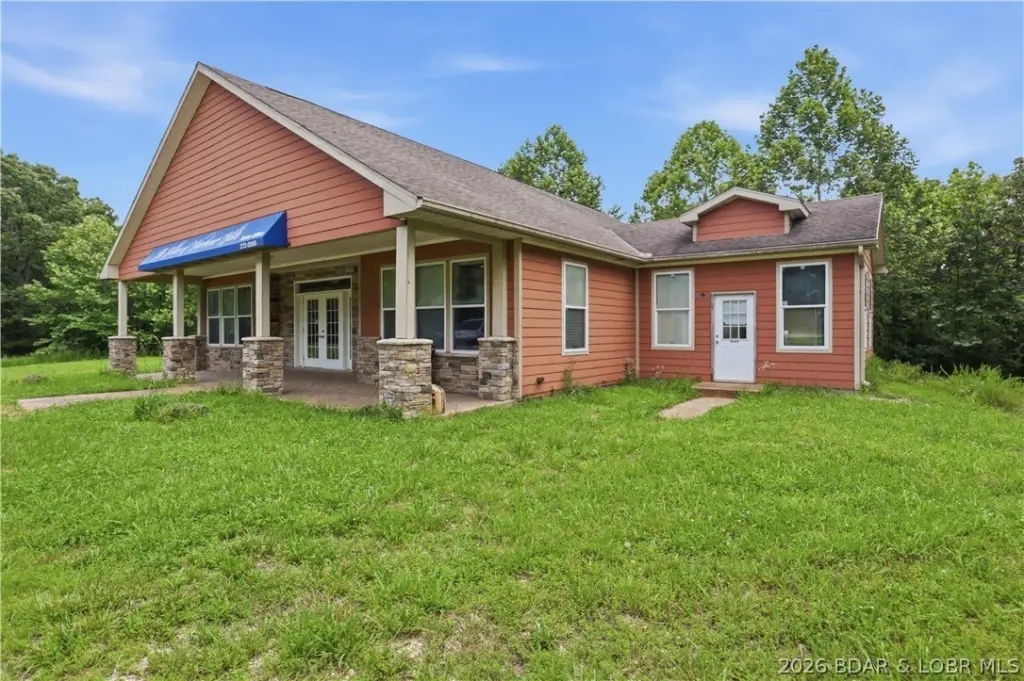
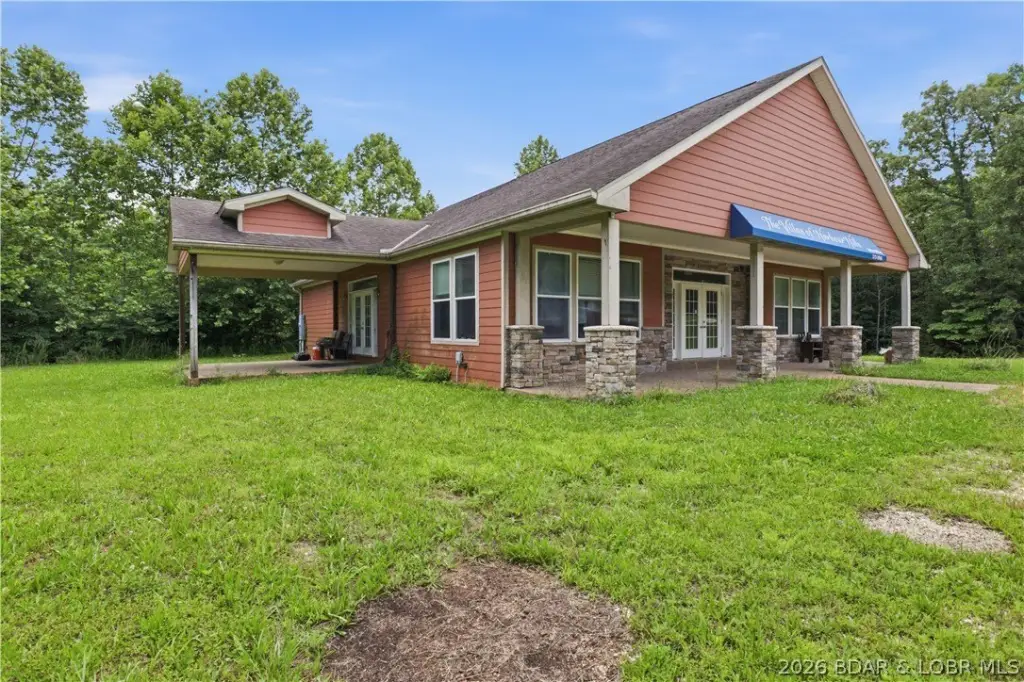
CompositeSiding, Stone
Roof type
Composition
Listing Agency:
Strategic Real Estate and Development Services
(573) 933-9119
Listed By:
KAROL WILSON · License #2007004059
(573) 836-1787
Added: Jun 17
Changed: Jul 9
Last Checked: Jul 28 at 5:06AM
MLS# 3587896
Copyright © 2026 Bagnell Dam Association of Realtors. All rights reserved. All information provided by the listing agent/broker is deemed reliable but is not guaranteed and should be independently verified.
Investment Insights
Based on property information with market context.
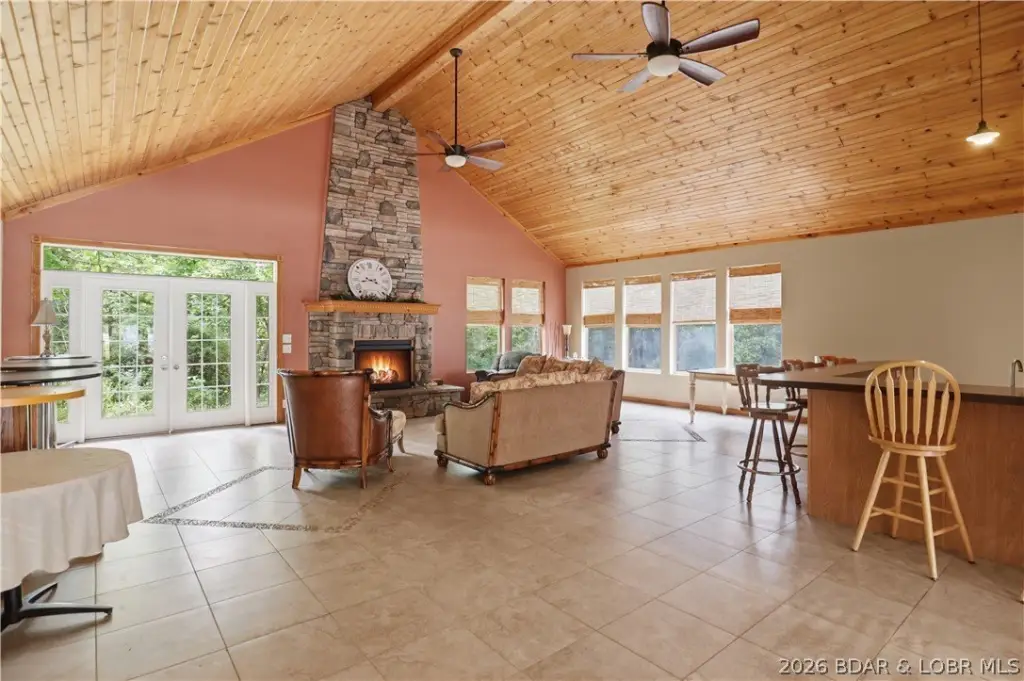
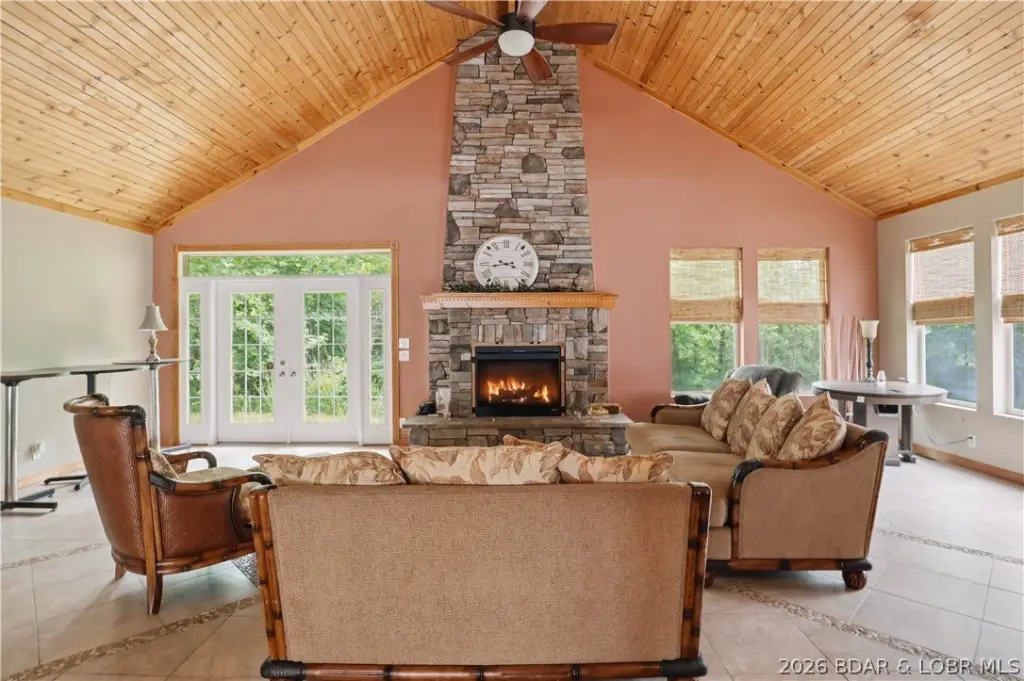
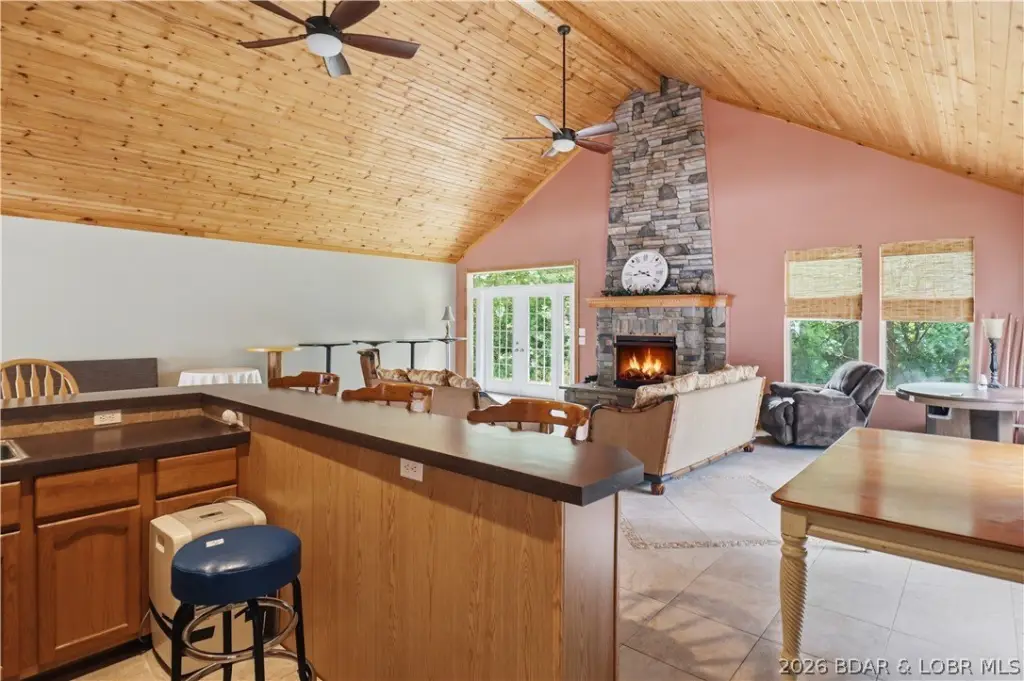
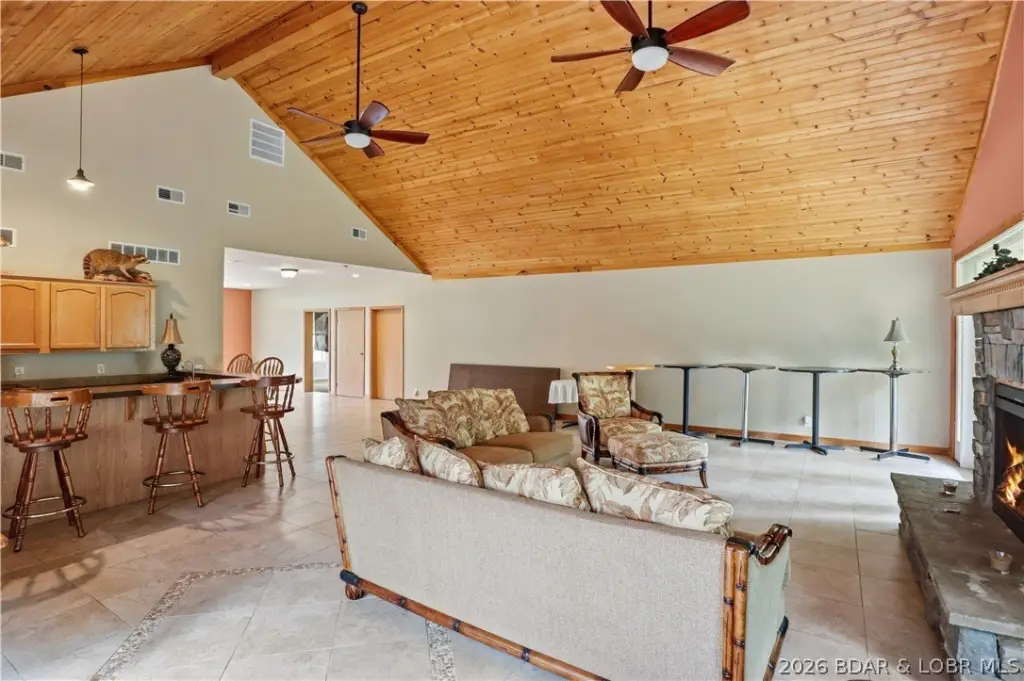
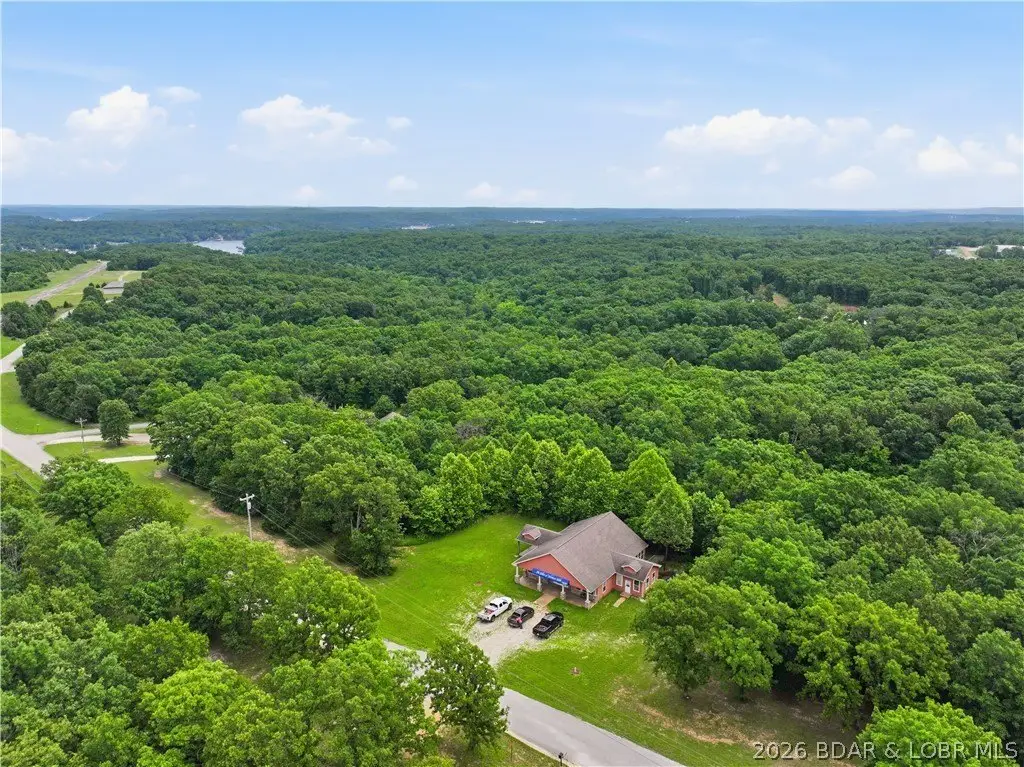
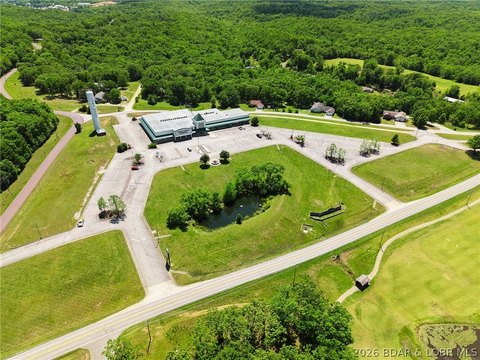
This property is a 2,400-square-foot building originally constructed as the sales center and planned community clubhouse for the Villas of Harbour Hills development. The layout is designed to support both professional and community-oriented programming, with space that can function as an office base alongside meeting areas and event-ready rooms. With its clubhouse character and sales-and-administrative functionality, the building lends itself to a range of commercial, professional, retail, hospitality, or community uses, including potential conversion opportunities depending on approvals.
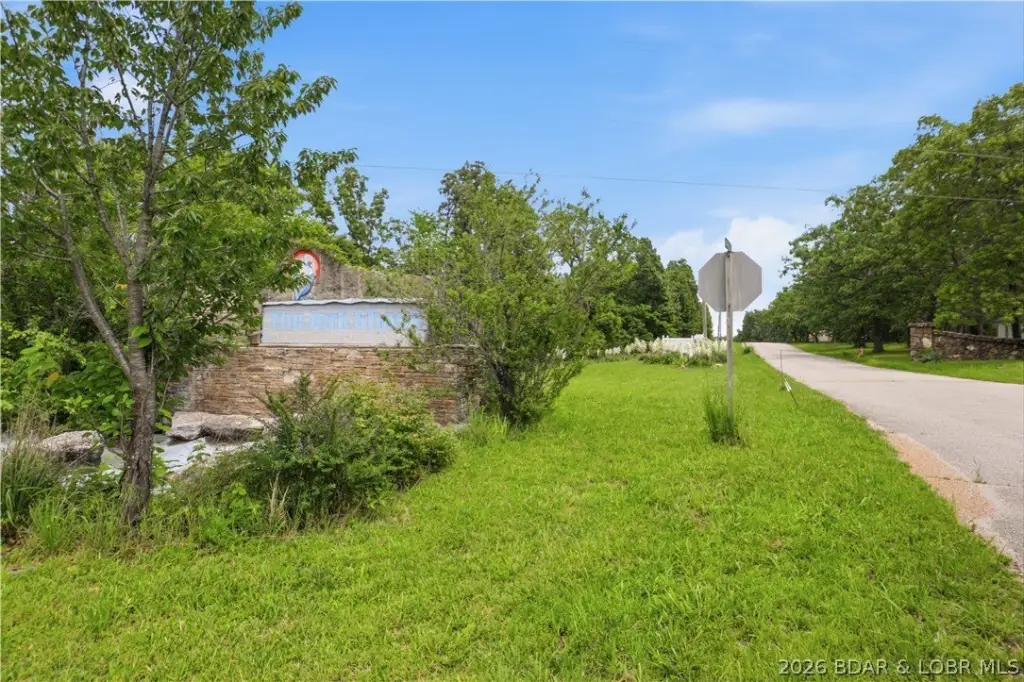
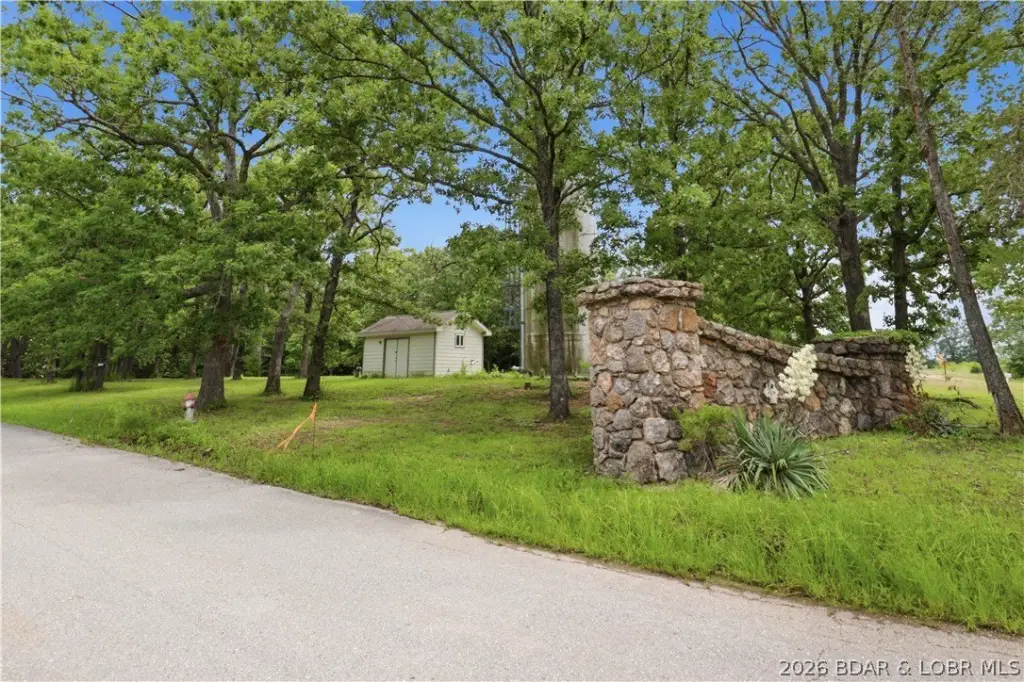
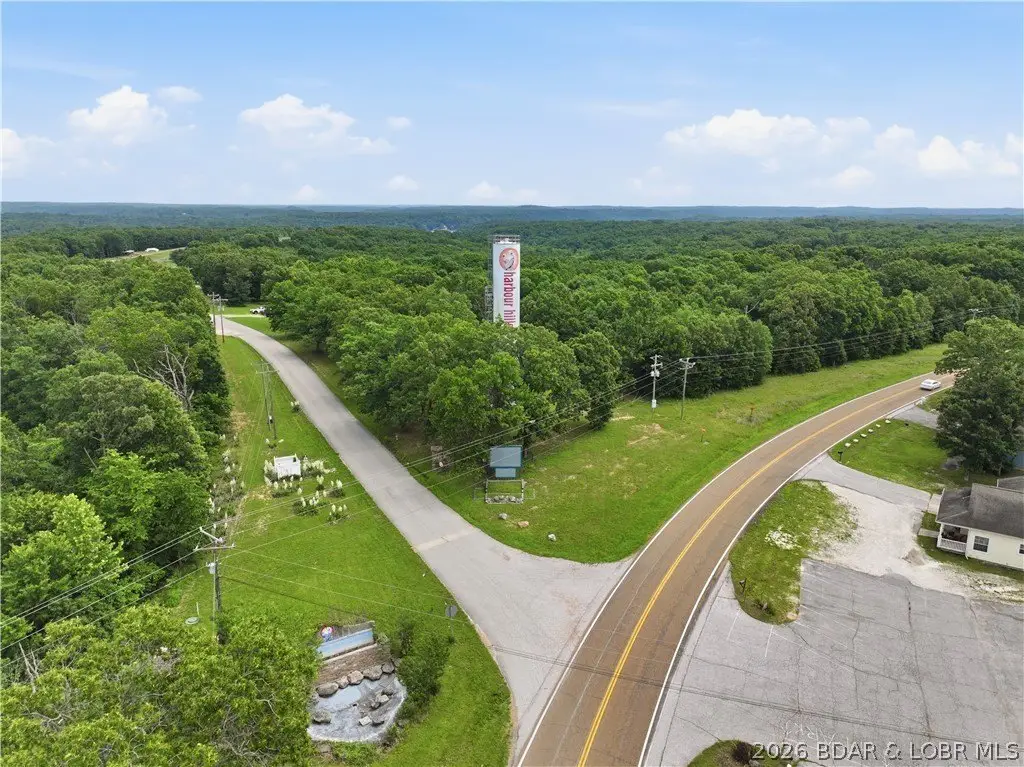
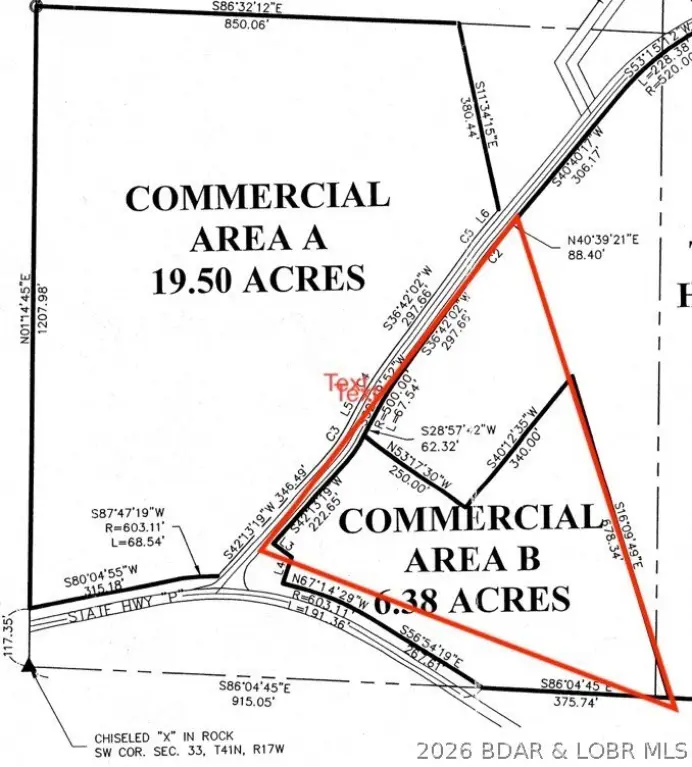
The building is located in Gravois Mills, Missouri, near the Lake of the Ozarks, and is set on approximately 9 acres. The site’s generous surrounding land provides room for a variety of site uses and future arrangements that fit different operational needs.
For tenants, buyers, and operators looking for a distinctive, adaptable facility, this structure offers a practical option for organizations that need a combination of office functionality and space for customers, guests, or group events. Its built-in clubhouse/sales-center origin can help support day-to-day administrative operations while accommodating meeting and event activity within a single building.
The building is located in Gravois Mills, Missouri, near the Lake of the Ozarks, and is set on approximately 9 acres. The site’s generous surrounding land provides room for a variety of site uses and future arrangements that fit different operational needs.
For tenants, buyers, and operators looking for a distinctive, adaptable facility, this structure offers a practical option for organizations that need a combination of office functionality and space for customers, guests, or group events. Its built-in clubhouse/sales-center origin can help support day-to-day administrative operations while accommodating meeting and event activity within a single building.
Key Highlights
- 2,400‑SF building originally constructed as the sales center and planned community clubhouse for Villas of Harbour Hills
- Built in 2009 with composite siding and stone exterior and a composition roof
- Central air and forced‑air electric heating with propane utilities; served by public sewer
Property Analytics
Property Profile
Location Intelligence
Current Use


Frequently Asked Questions
What type of property is this?
Office building - Former planned community sales center and clubhouse offers flexible space for offices, meetings, events, and customer-facing uses.
Where is this office building located?
The property is located at 28909 Harbour Road Gravois Mills, MO.
What is the asking price?
The asking price for this property is $425,000.
What are key features of this property?
This property features: 2,400‑SF building originally constructed as the sales center and planned community clubhouse for Villas of Harbour Hills; Built in 2009 with composite siding and stone exterior and a composition roof; Central air and forced‑air electric heating with propane utilities; served by public sewer


