Updated Flex Space with
For Sale
$680,000
706 N Main Street, Gravois Mills, MO 65037
CommercialSale, Gravois Mills, MO
Property Size12,000 SF
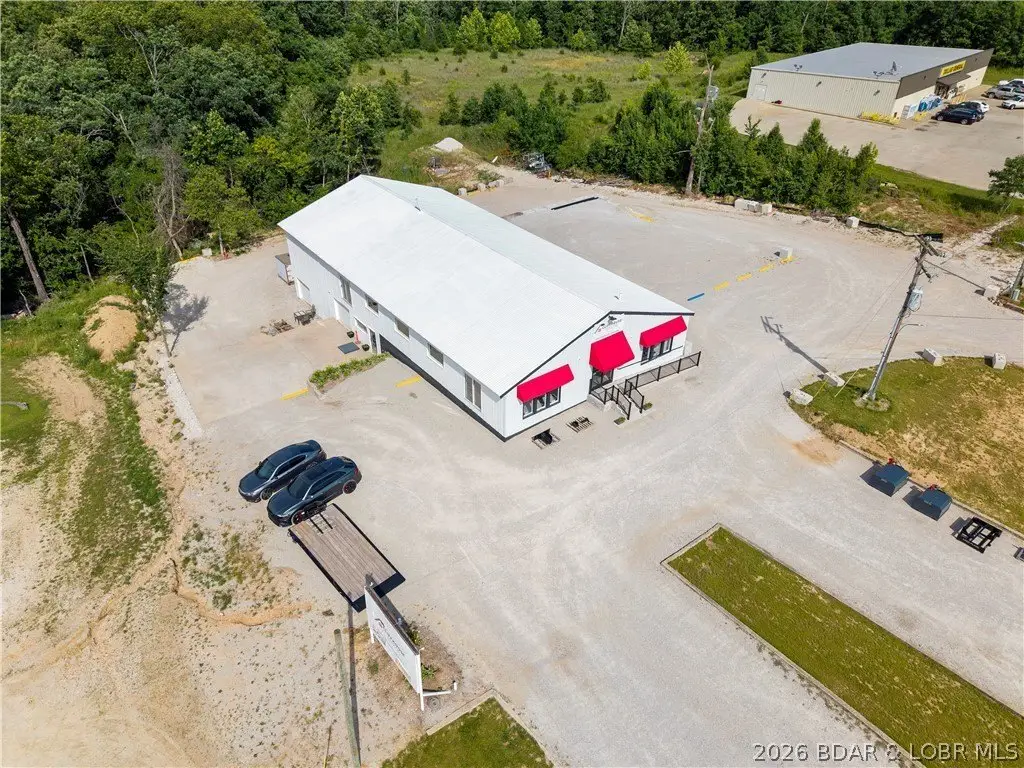
Lot Size0.46 Acres
Price / SF$56.67
Days on Market108
Property Features for 706 N Main Street
General Information
Property type
Commercial Sale
Property subtype
Other
Directions
Horseshoe Bend Pkwy toward Bus US-54, Bagnell Dam Blvd, Turn Left onto RT 242 toward Sunrise Beach, Turn Left onto SSR-MM and keep left, turn Left onto SSR-TT, Turn Right onto RT-5, in about 6 miles the building (Cliffhouse Buildings) is on your right.
Subdivision
K
Standard status
Active
APN
204019400001009000
Lot size
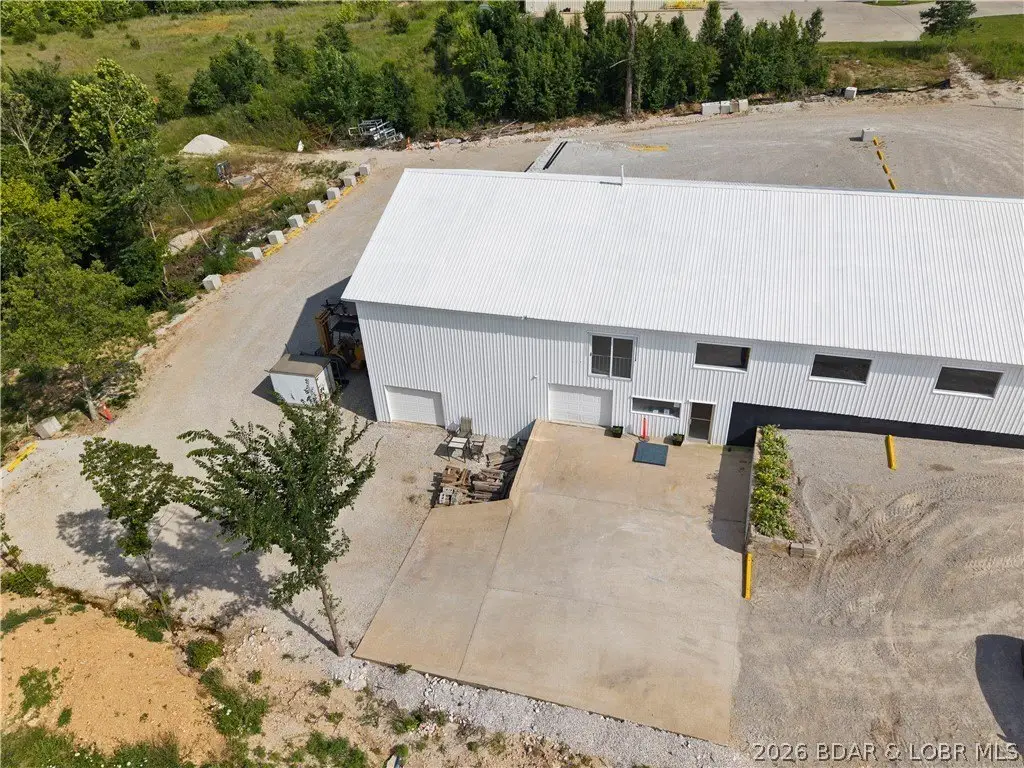
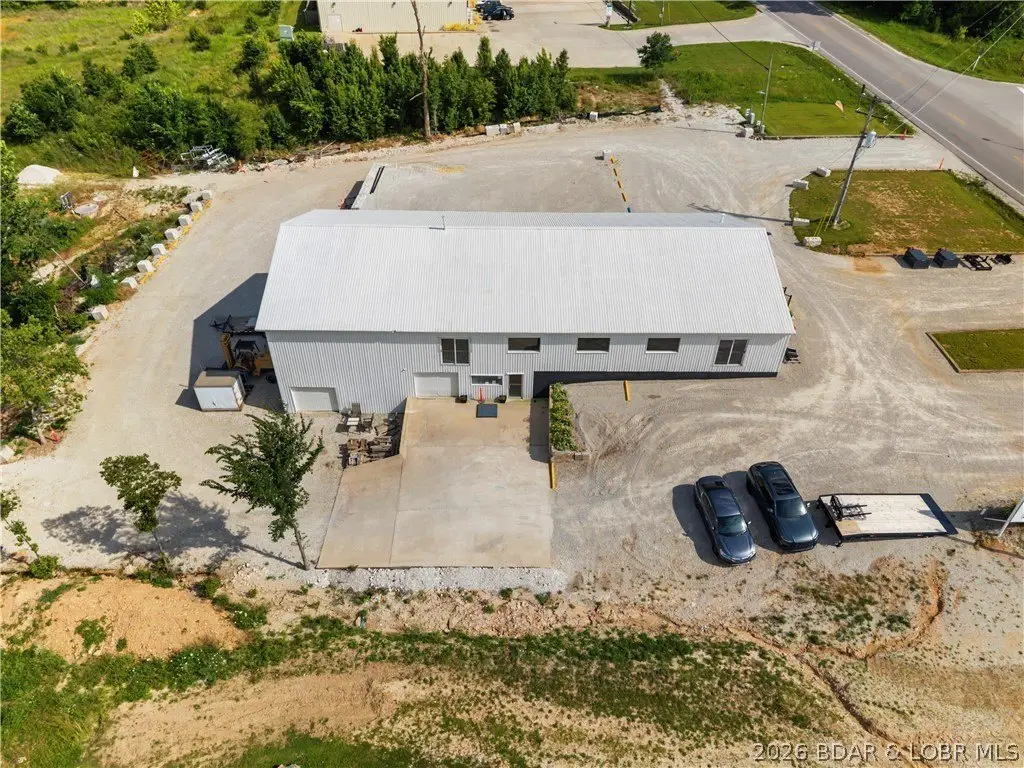
0.46 Acres
Taxes and HOA fees
Tax Year
2025
Tax Description
TRACT E 1/2 E 1/2, IN LAURIE 100' X 200' X IRR - Exact Legal to Govern
Tax Annual Amount
2748
Legal Description
TRACT E 1/2 E 1/2, IN LAURIE 100' X 200' X IRR - Exact Legal to Govern
Utilities
Sewer type
Public Sewer
Cooling system
Ductless
Water source
Public
Amenities
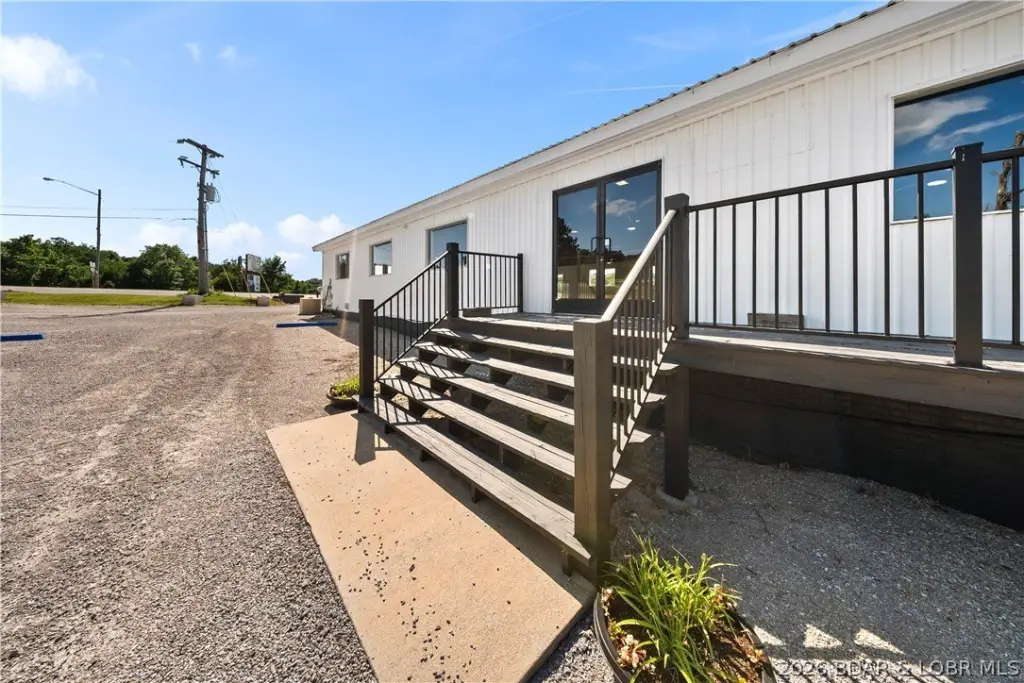
private entrance
storefront windows
overhead door access
walk-out access
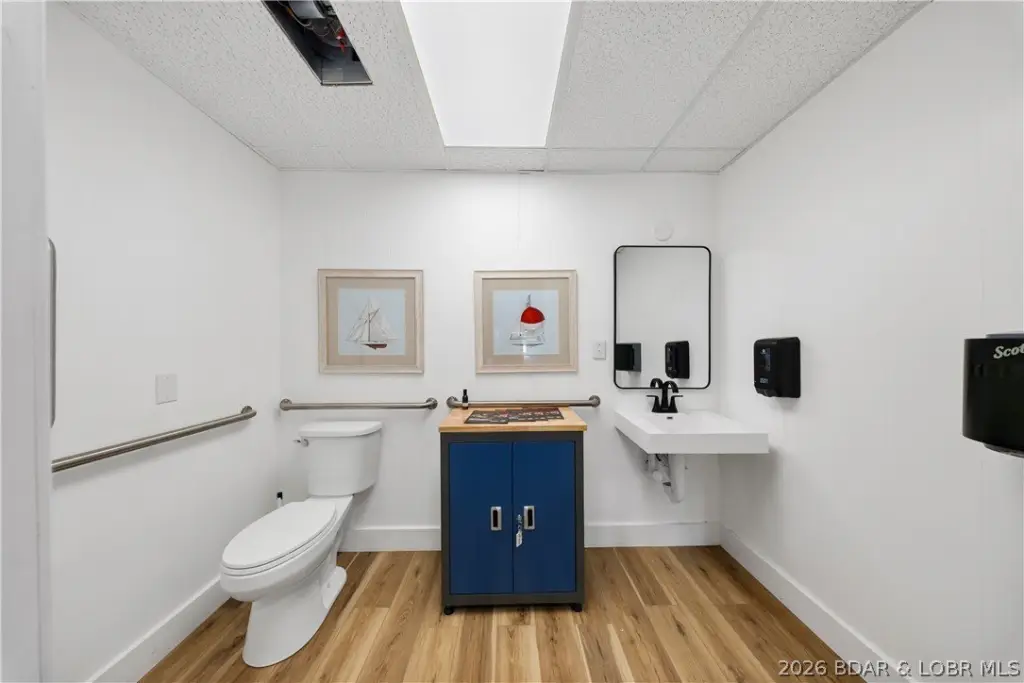
updated restrooms
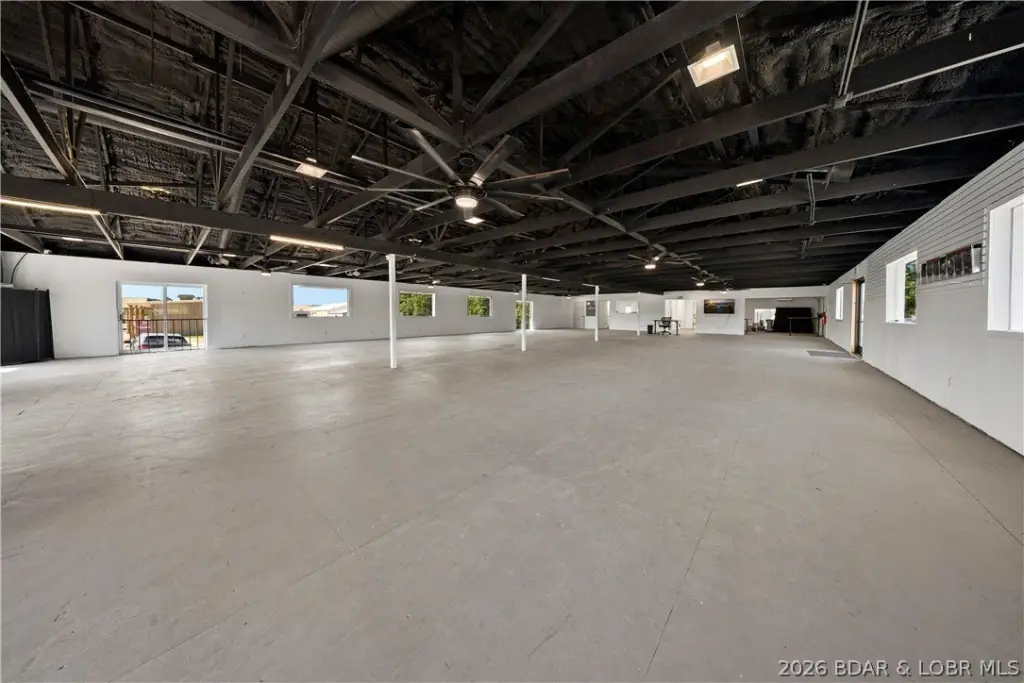
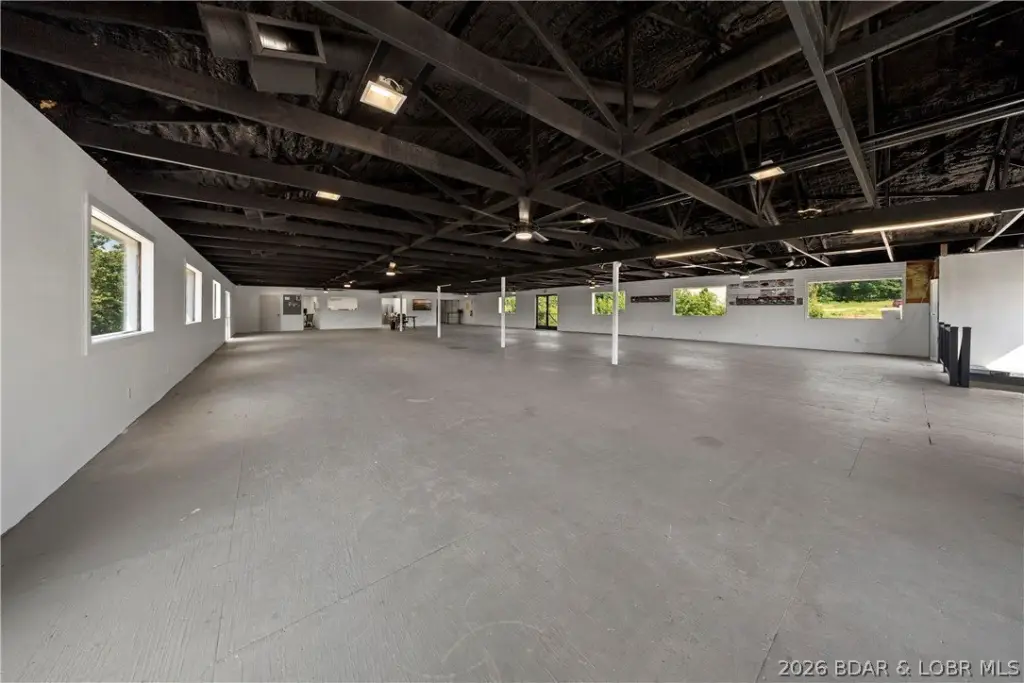
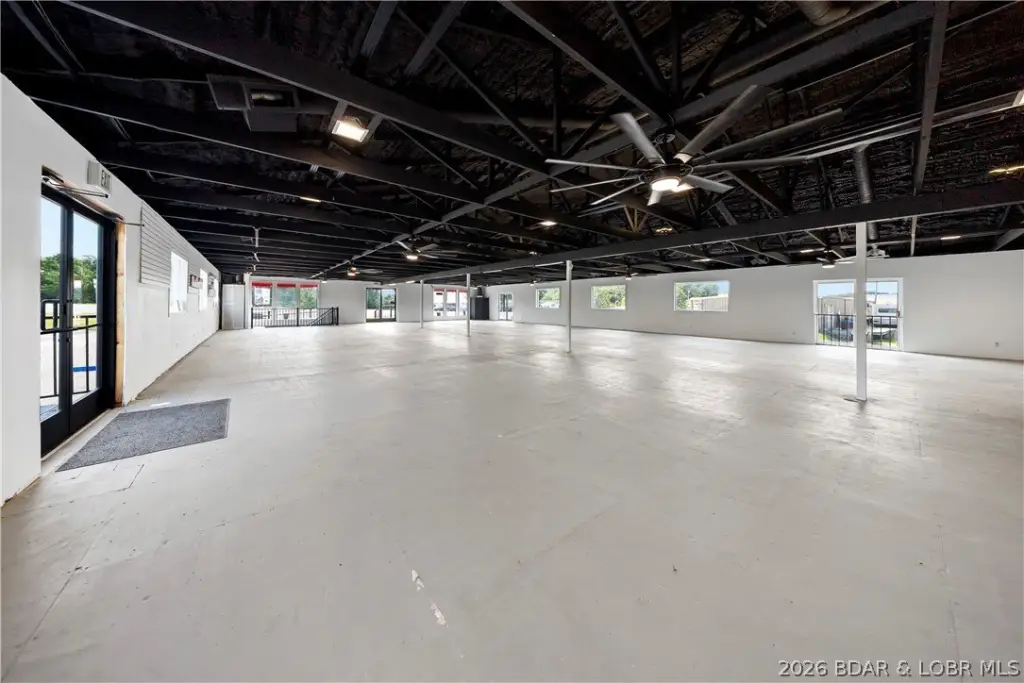
LED lighting
ceiling fans
commercial entry doors
security cameras
professional landscaping
sign
Building Details
Year built
1979
Building materials
MetalSiding
Listing Agency:
EXP Realty, LLC
(866) 224-1761
Listed By:
MICHAEL JAMES SWIFT · License #2020017415
(314) 974-0388
Added: Jun 19
Changed: Aug 25
Last Checked: Oct 4 at 3:06PM
MLS# 3588155
Copyright © 2026 Bagnell Dam Association of Realtors. All rights reserved. All information provided by the listing agent/broker is deemed reliable but is not guaranteed and should be independently verified.
Investment Insights
Based on property information with market context.
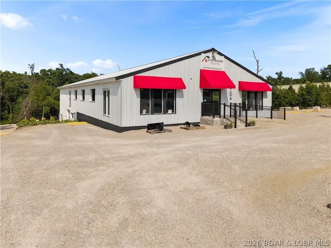
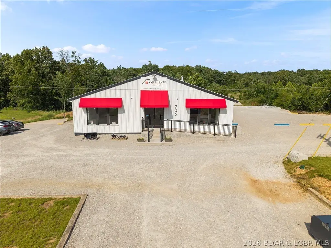
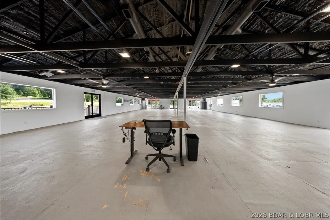
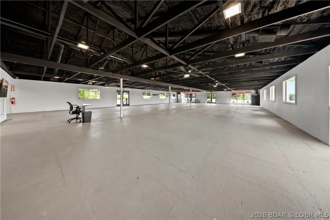
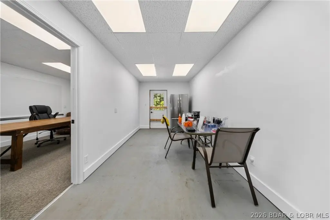
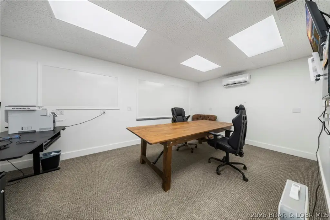
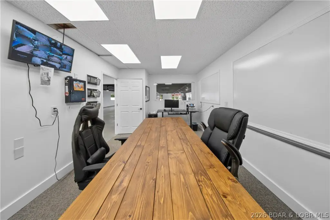
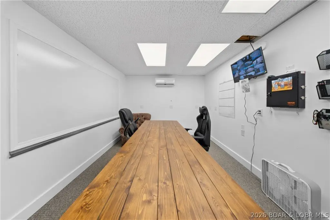
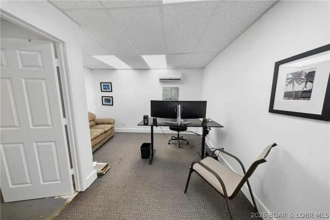
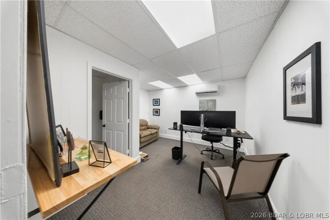
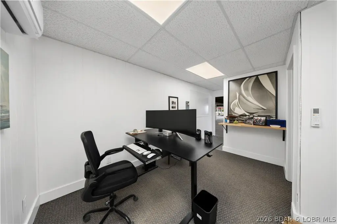
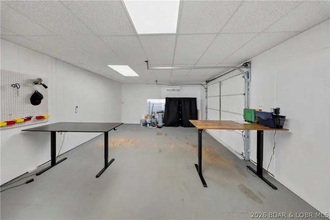
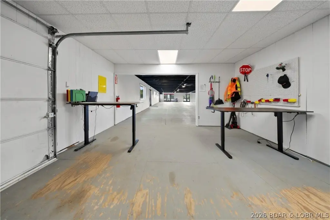
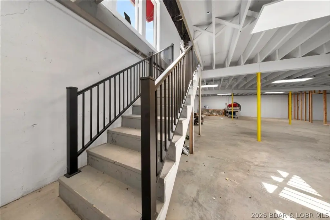
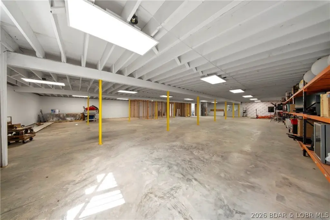
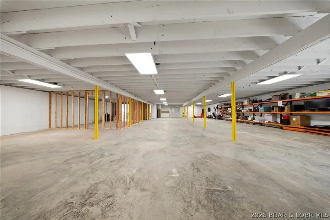
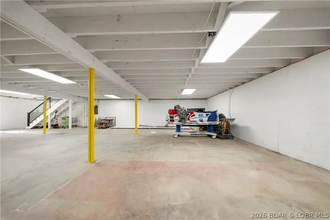
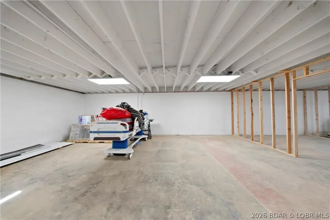
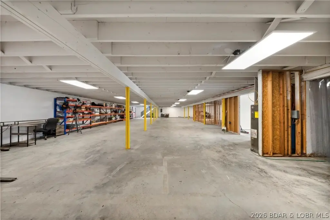
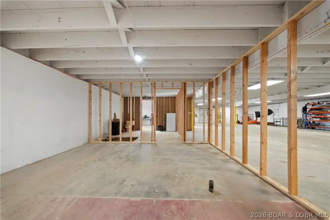
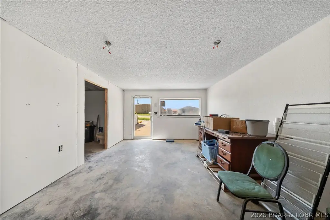
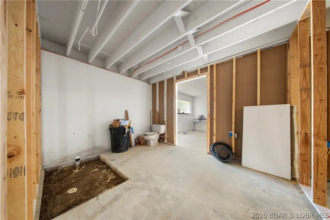

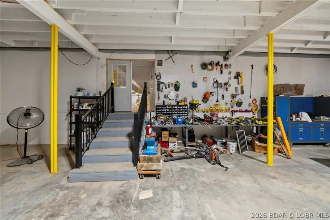
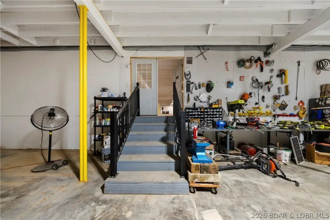
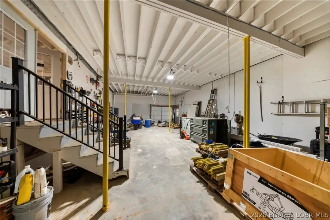
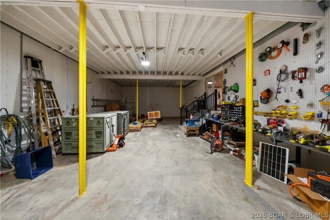
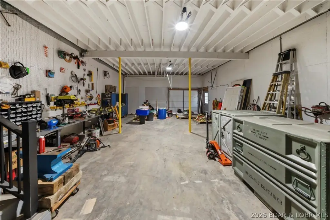
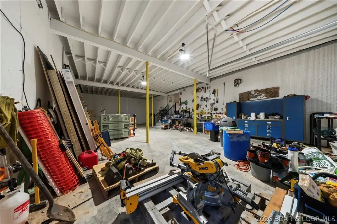
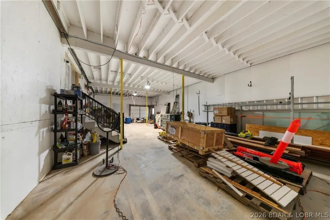
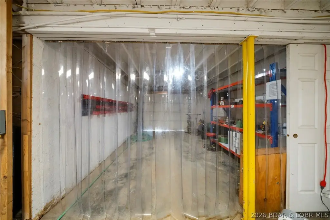
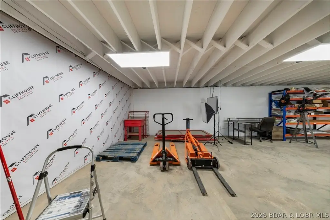
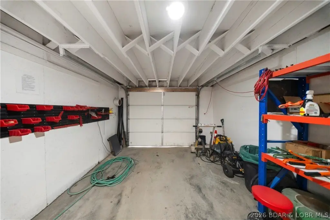
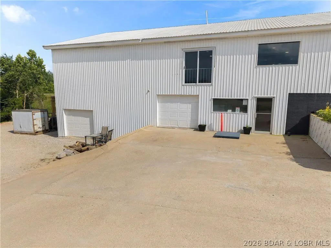
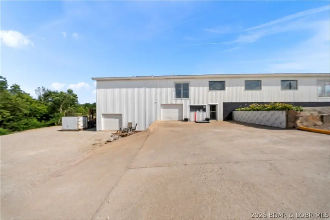
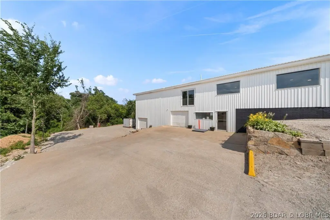
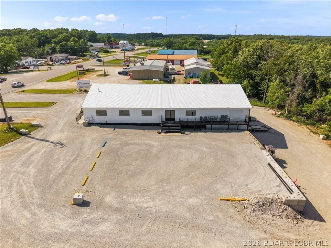
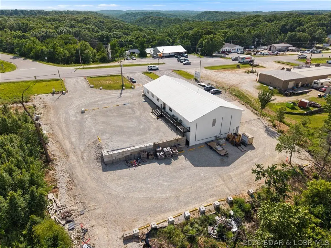
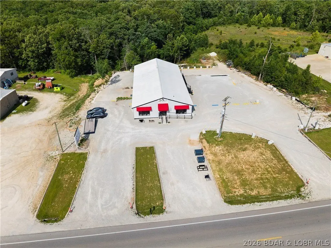
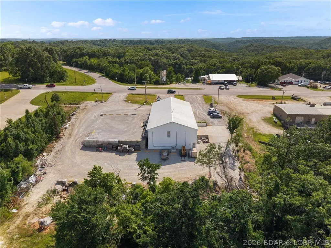
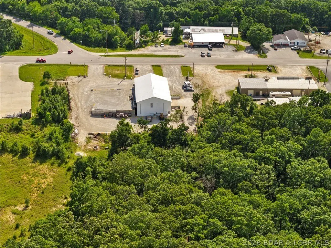
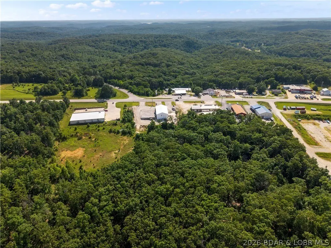
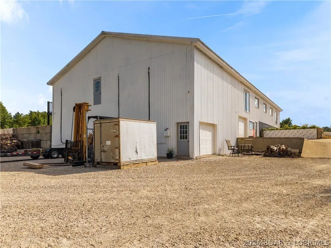
Located at 706 N Main Street in Gravois Mills, this 12,000-square-foot flex property is arranged across two 6,000-square-foot levels. The upper floor provides showroom and office areas with a private entrance, storefront windows, an overhead door, and plumbing for a full bath. The lower floor adds two overhead doors, walk-out access, storage, workspace, and plumbing for a half bath.
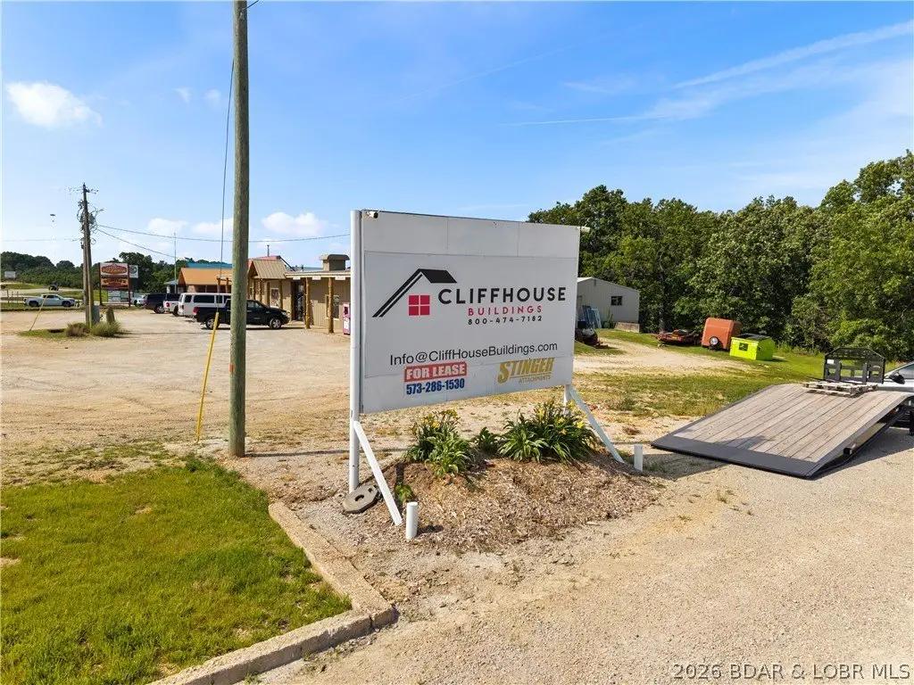
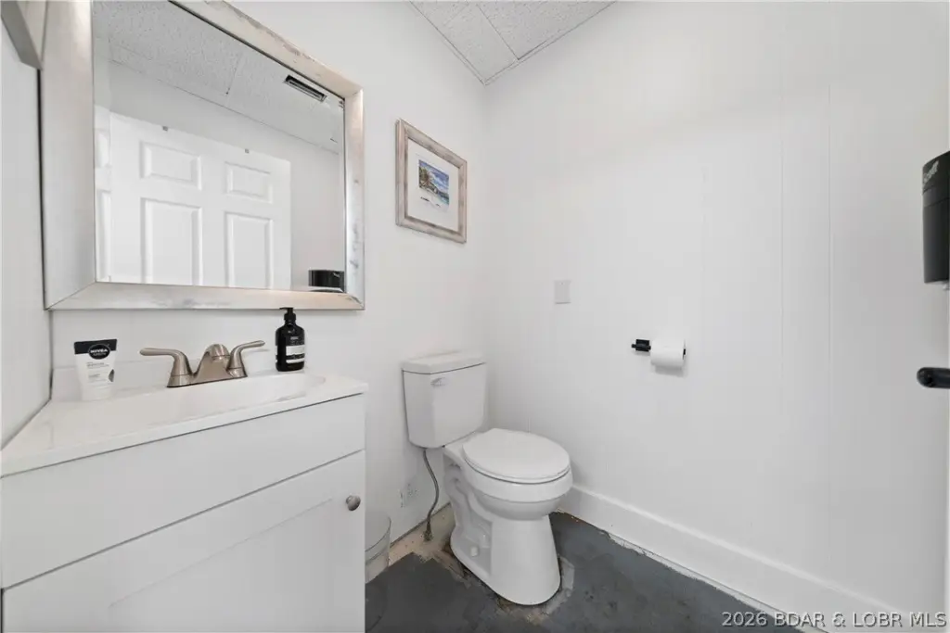
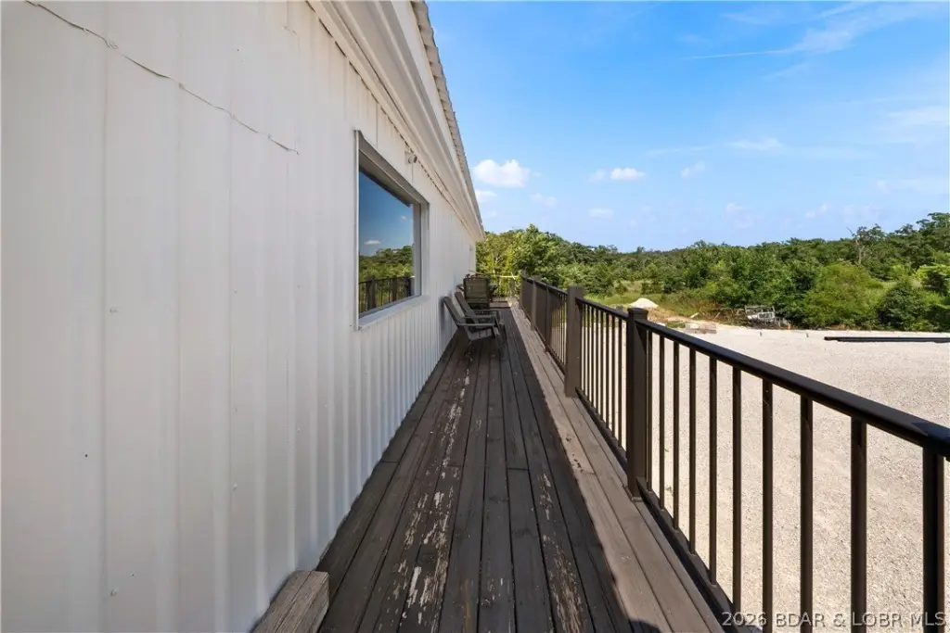
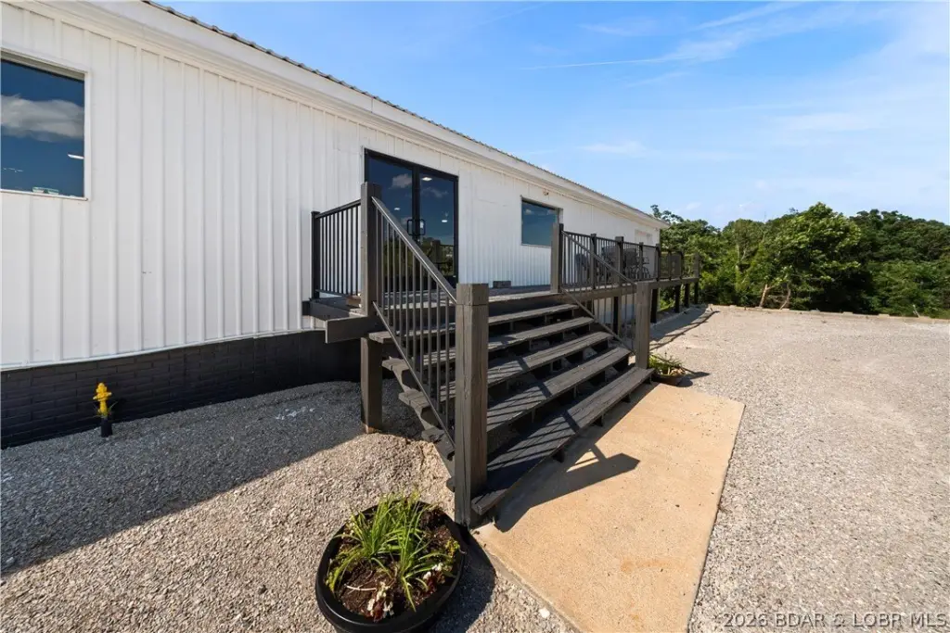
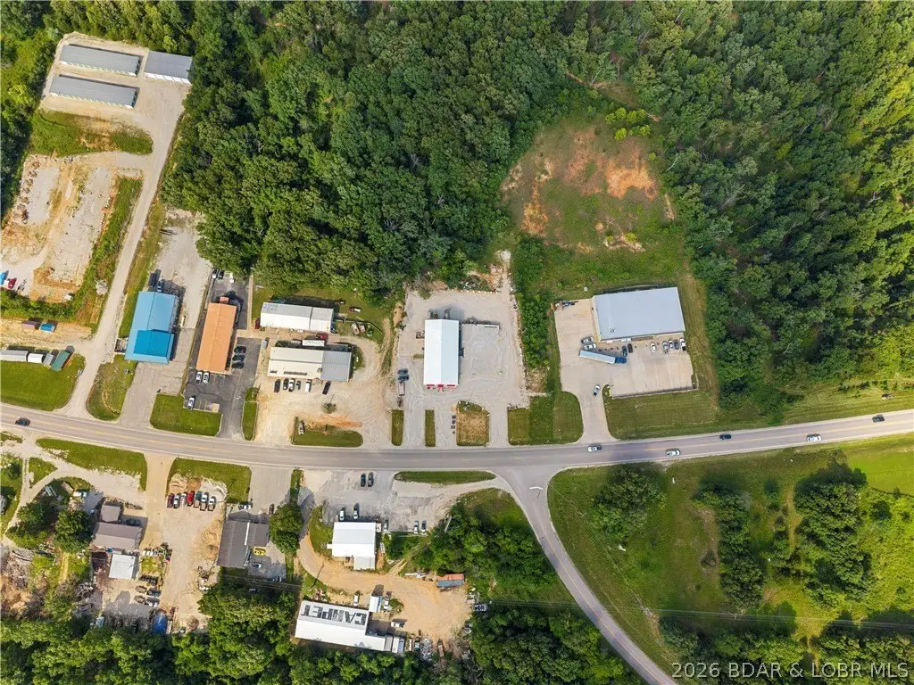
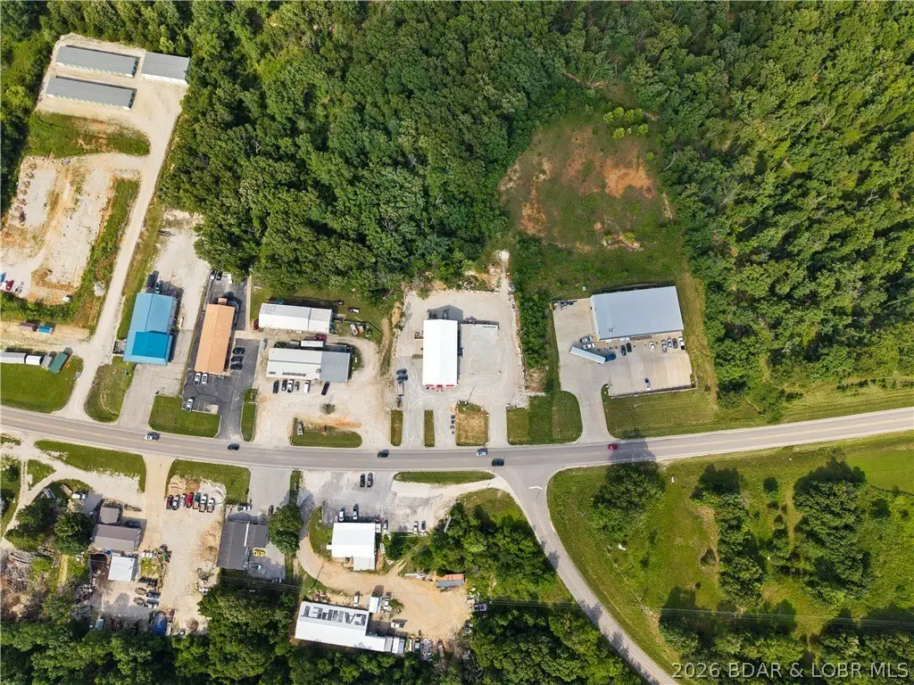
Recent improvements include refreshed paint and siding, updated restrooms, LED lighting, ceiling fans, commercial entry doors, ADA accessibility upgrades, and a new elastomeric roof coating completed in 2024. A high-efficiency ductless mini-split HVAC system was installed in 2025, with two furnace systems providing backup heat. The property also includes public water and sewer, ample parking, landscaping, an 8'x12' sign, and a 16-camera wired security system with color night vision and audio. The site comprises 0.46 acres across two commercially zoned lots.
Recent improvements include refreshed paint and siding, updated restrooms, LED lighting, ceiling fans, commercial entry doors, ADA accessibility upgrades, and a new elastomeric roof coating completed in 2024. A high-efficiency ductless mini-split HVAC system was installed in 2025, with two furnace systems providing backup heat. The property also includes public water and sewer, ample parking, landscaping, an 8'x12' sign, and a 16-camera wired security system with color night vision and audio. The site comprises 0.46 acres across two commercially zoned lots.
Key Highlights
- 12,000 sq. ft. flex property arranged as two 6,000 sq. ft. levels
- Upper level includes showroom, office space, storefront windows, and private entrance
- Lower level features two overhead doors, walk‑out access, storage, and workspace
Property Analytics
Unlock full access to Insights
Subscribe to Realmo Intelligence
Open Analytics
Current Use
Location Intelligence
Trade Area within ½ mile
119
Businesses Nearby
Well-served
Demand for This Use
Explore this area
Business Placement
Demographics for 65037, MO
4,732
Population
5,426
Households
0.9
Avg Household Size
59
Median Age
20%
College-Educated
91%
High-School Grad
79.2 sq mi
ZIP Area
60
Density / Sq Mi
$66,404
Median Household Income
$33,221
Median Earnings
$791
Median Rent
$250,300
Median Home Value
Check the figures for this property
Cap Rate, Value Estimation, Potential NOI and more
View Realmo Analytics
Market
Vacancy Rate% for Office in Midwest region

Questions? Ask Rey
Realmo’s AI knows this listing — price, zoning, demand, history. Ask anything.



Frequently Asked Questions
What type of property is this?
Flex space - Two-level commercial building combines customer-facing space with service, storage, and workspace areas.
Where is this flex space located?
The property is located at 706 N Main Street Gravois Mills, MO.
What is the asking price?
The asking price for this property is $680,000.
What are key features of this property?
This property features: 12,000 sq. ft. flex property arranged as two 6,000 sq. ft. levels; Upper level includes showroom, office space, storefront windows, and private entrance; Lower level features two overhead doors, walk‑out access, storage, and workspace


