Office Building with Coworking
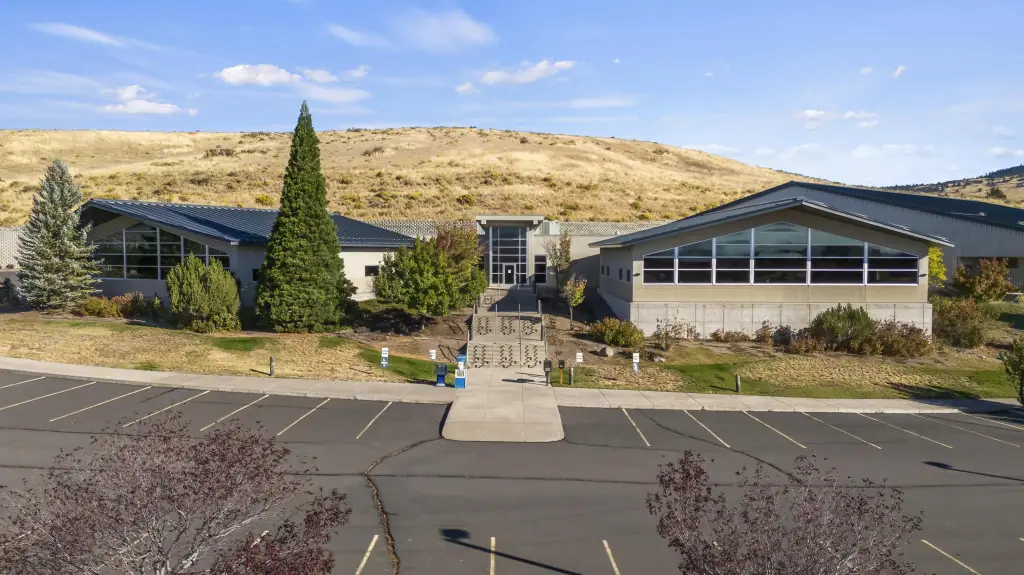

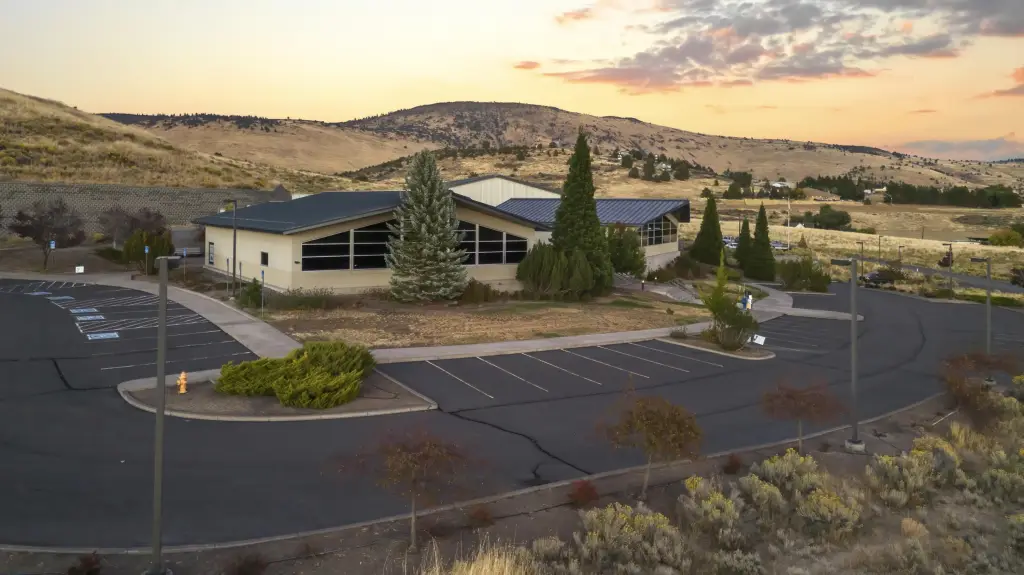
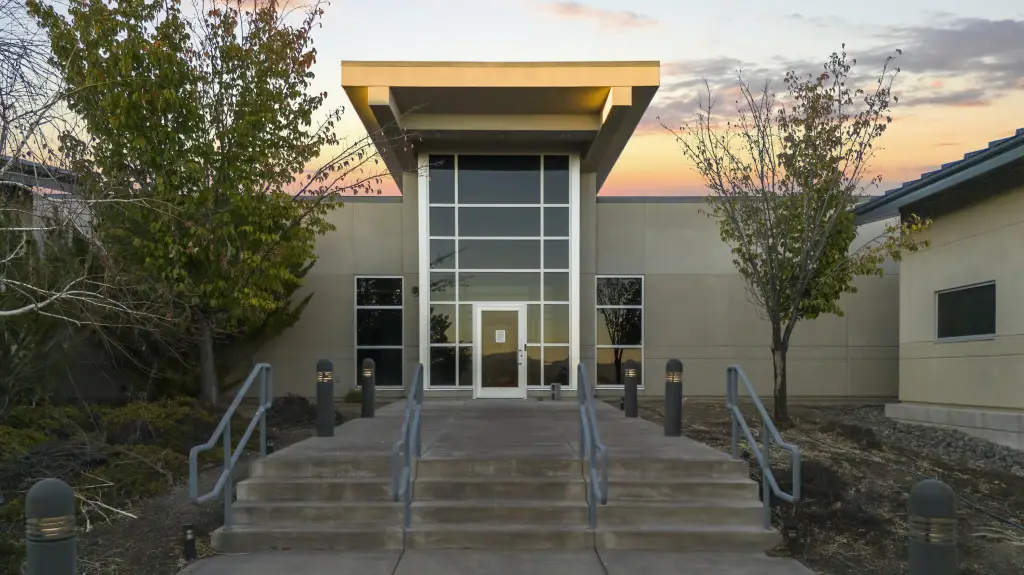
For Lease
Contact for pricing
2701 Foothills Boulevard, Klamath Falls, OR 97603
Commercial Lease, Klamath Falls, OR
Space Size17,000 SF
Lot Size24.16 Acres
Days on Market233
Property Features for 2701 Foothills Boulevard
General Information
Property type
Commercial Lease
Property subtype
Other
Zoning description
LI
Parking features
Driveway, Parking Lot
Window features
Double Pane Windows, Low Emissivity Windows
Interior features
Built-in Features, Solid Surface Counters, Vaulted Ceiling(s)
Lot features
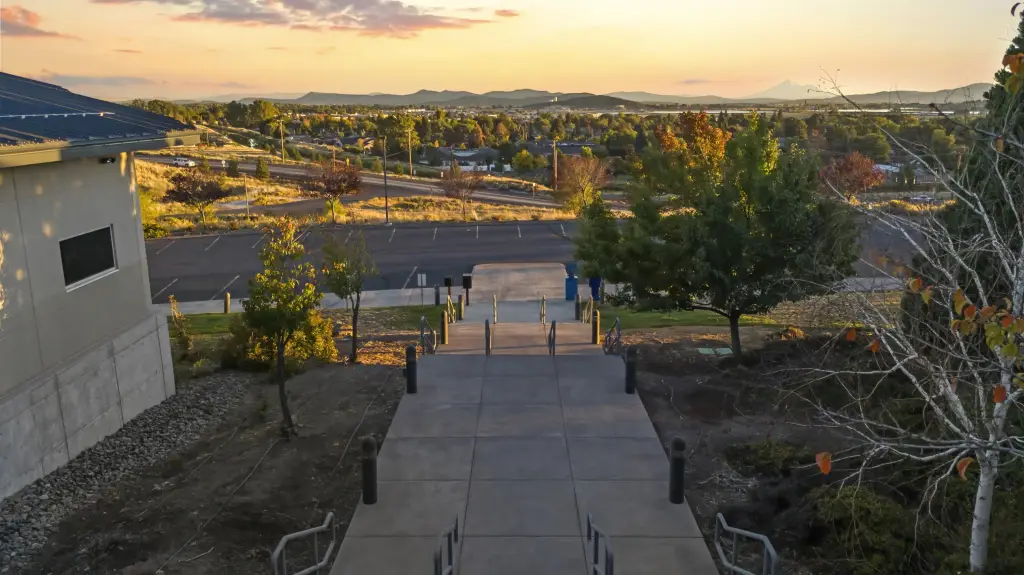
Landscaped, Sloped, Sprinklers In Front
View
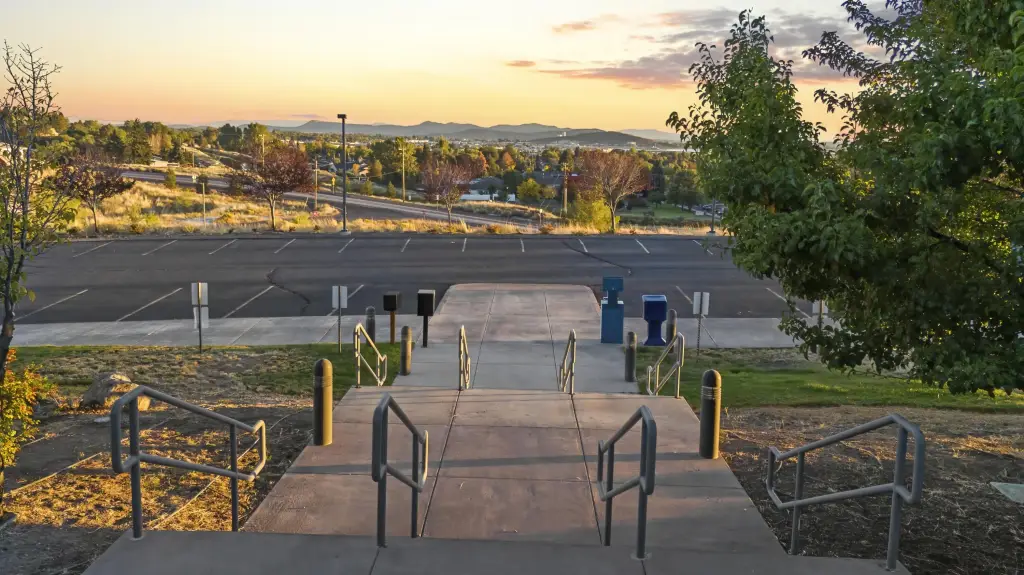
Territorial
Standard status
Active
APN
442836
Size
17,000 SF
Lot size
24.16 Acres
Taxes and HOA fees
Tax Year
2025
Tax Annual Amount
64275
Utilities
Sewer type
Public Sewer
Heating system
Forced Air, Geothermal (Heating)
Cooling system
Central Air
Water source
Public
Amenities
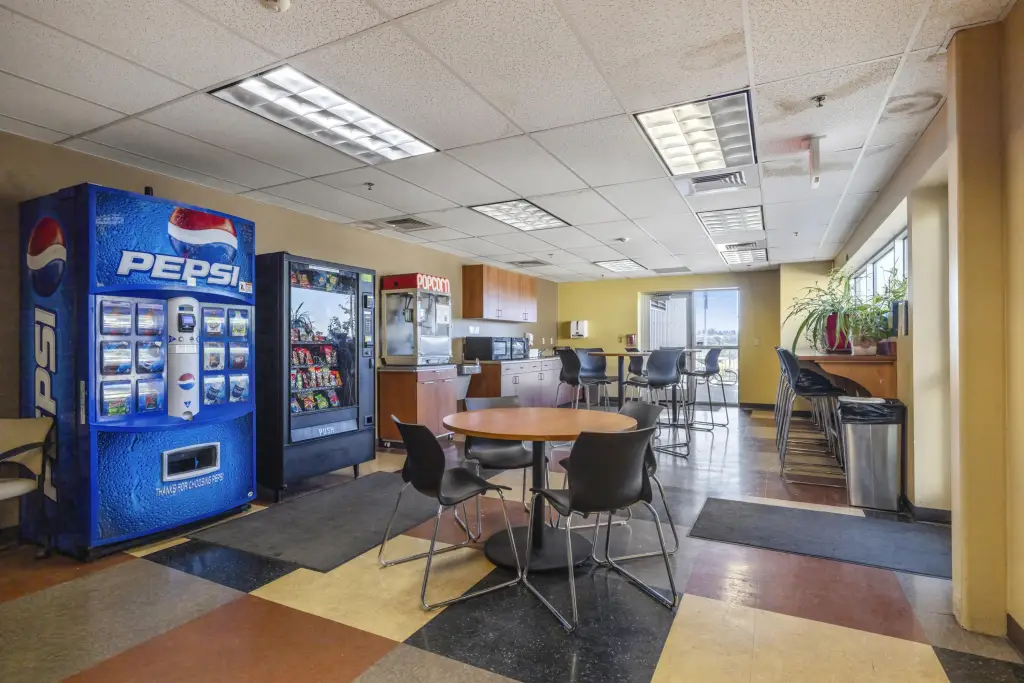
workout space
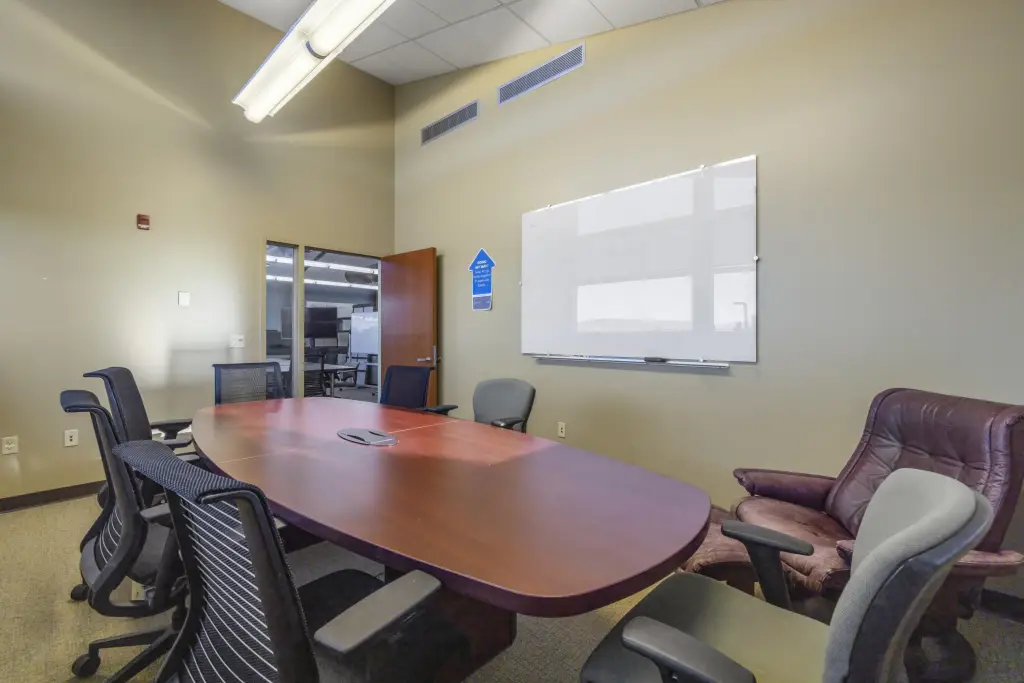
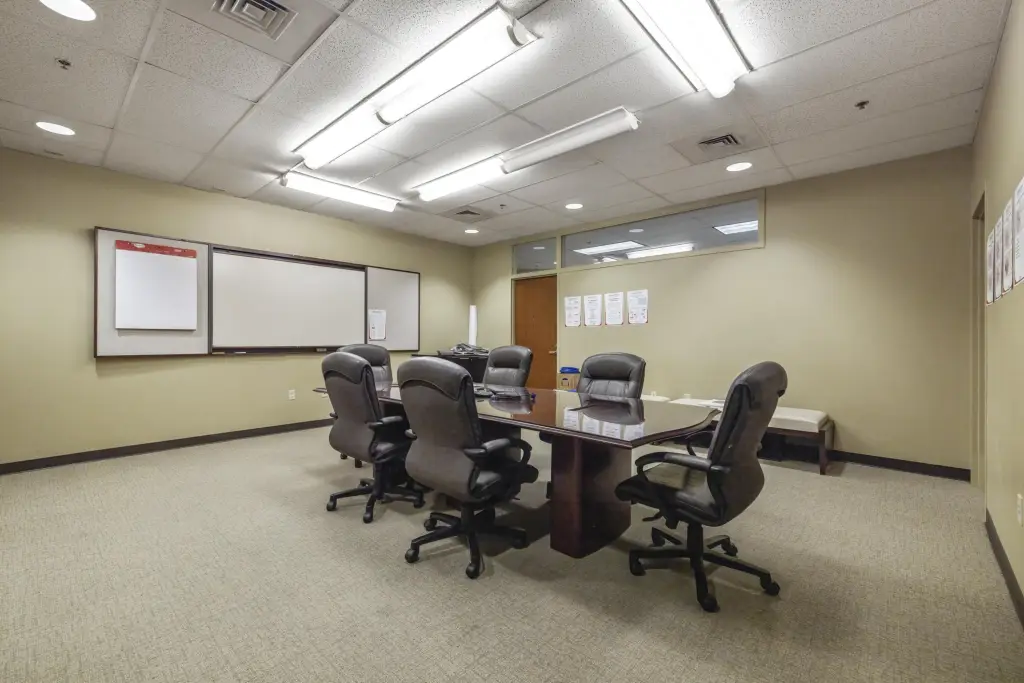
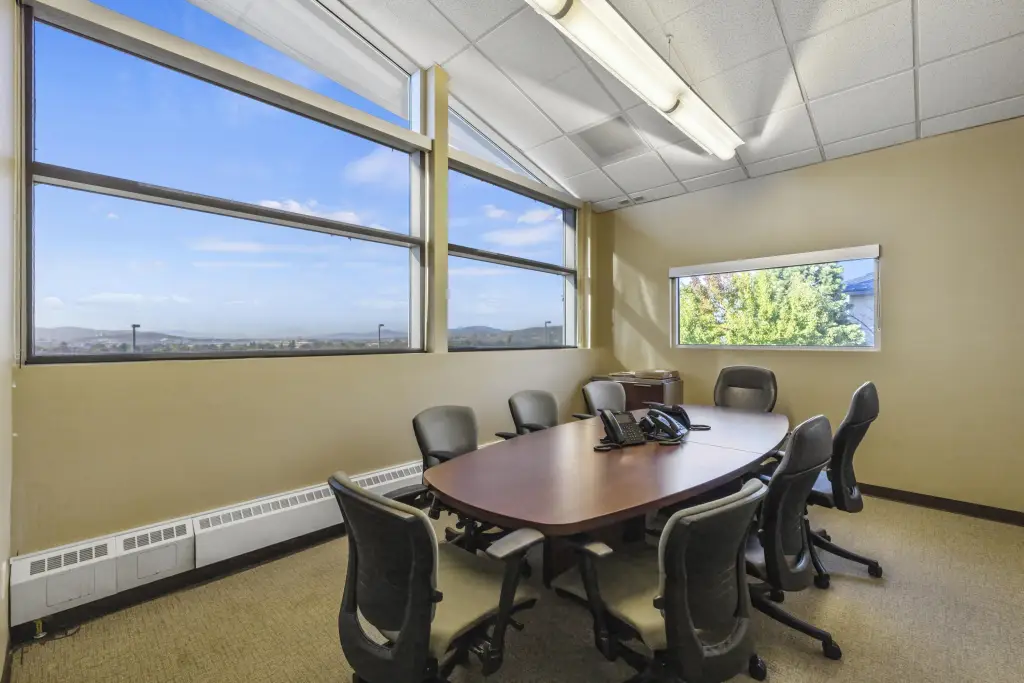
executive board room
multi-media center

breakout rooms
seminar space
geothermal heating/cooling
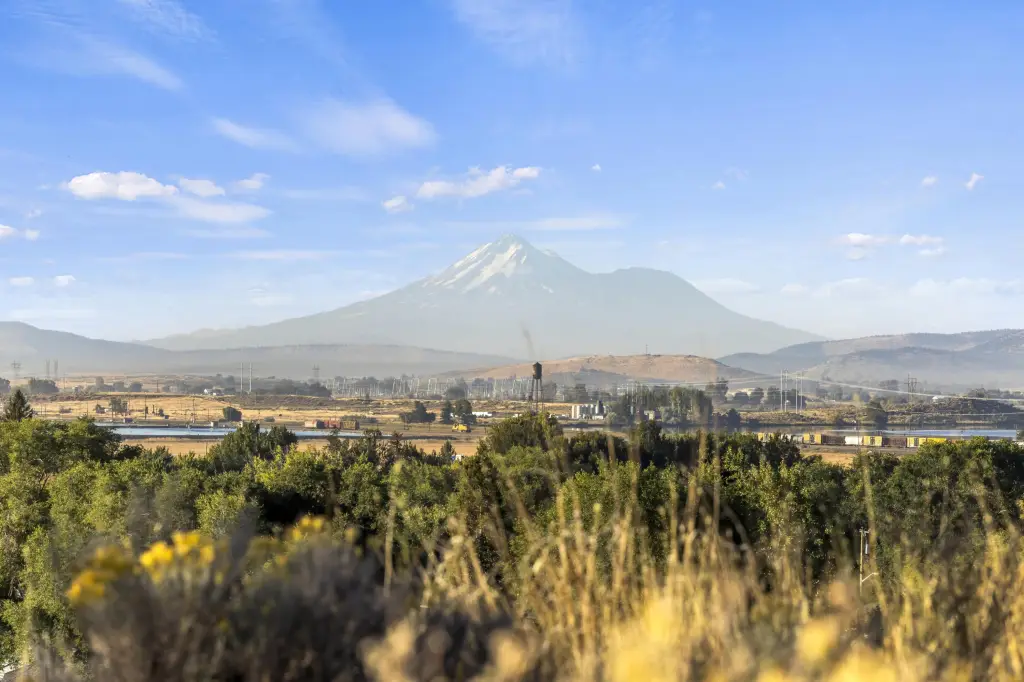
scenic views
Building Details
Year built
2006
Floors in Building
1
Flooring type
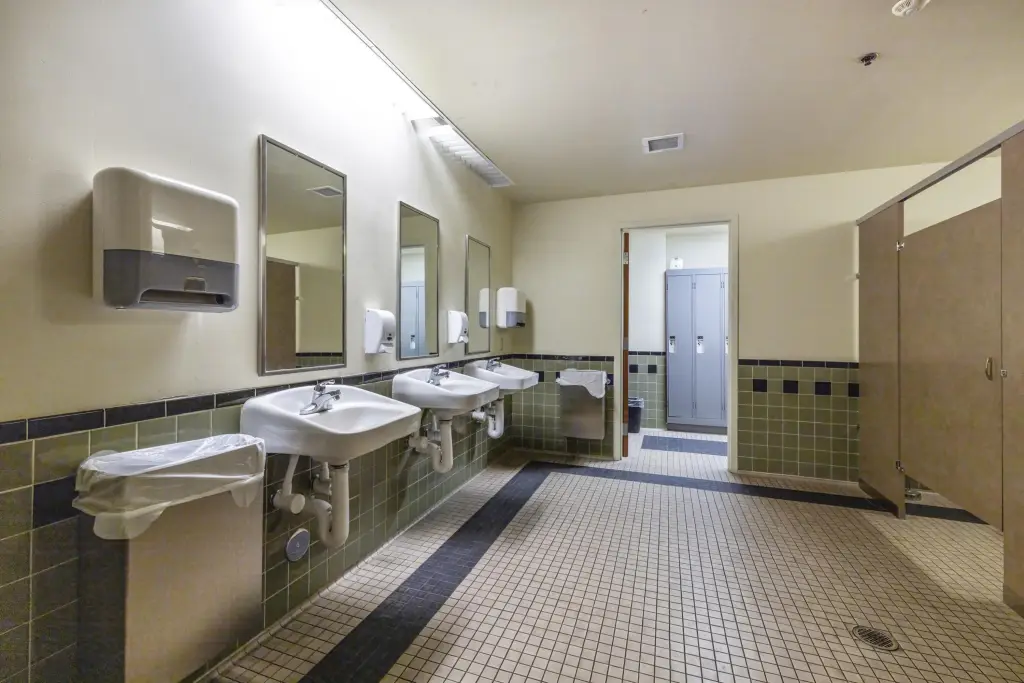
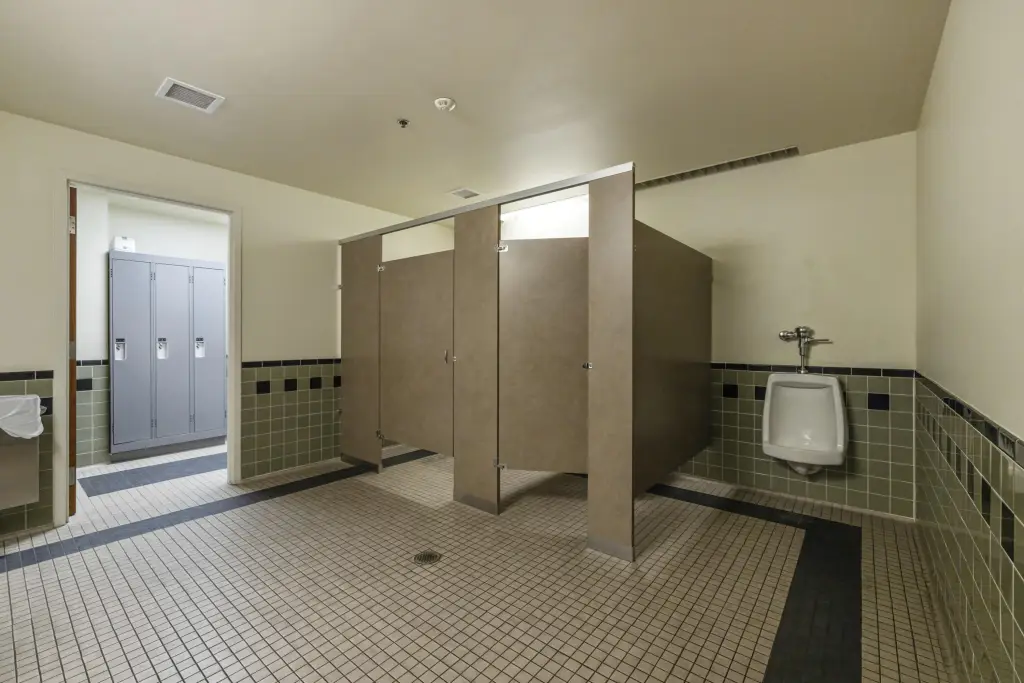

Carpet, Concrete, Tile
Building materials
Steel Frame, Block
Roof type
Metal, Membrane
Listing Agency:
Fisher Nicholson Realty, LLC
(541) 884-1717
Listed By:
Mark W Ahalt · License #201209417
(541) 892-3423
Added: Jan 15
Changed: Aug 30
Last Checked: Sep 5 at 11:06AM
MLS# 220213803
Copyright © 2026 Oregon Data Share. All rights reserved. All information provided by the listing agent/broker is deemed reliable but is not guaranteed and should be independently verified.
Investment Insights
Based on property information with market context.
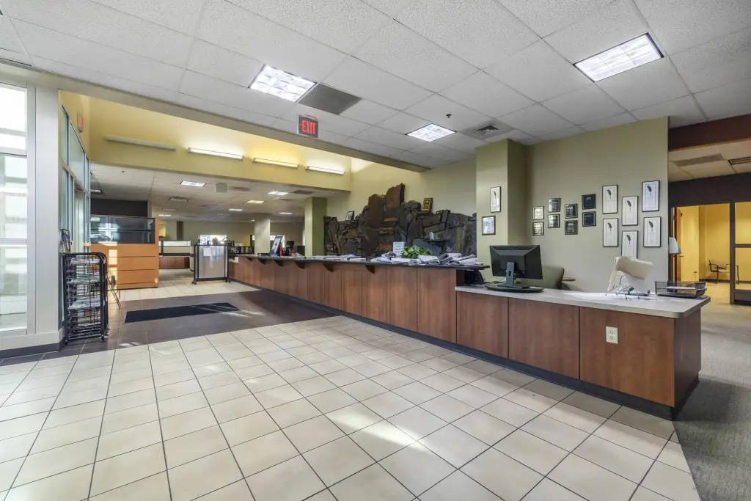
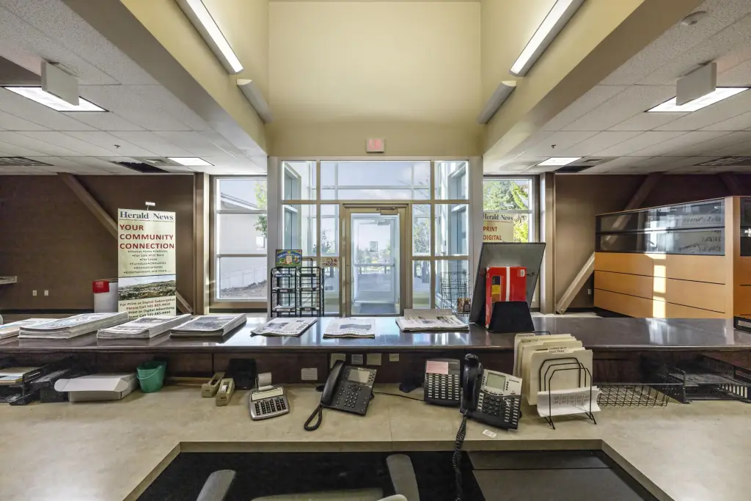
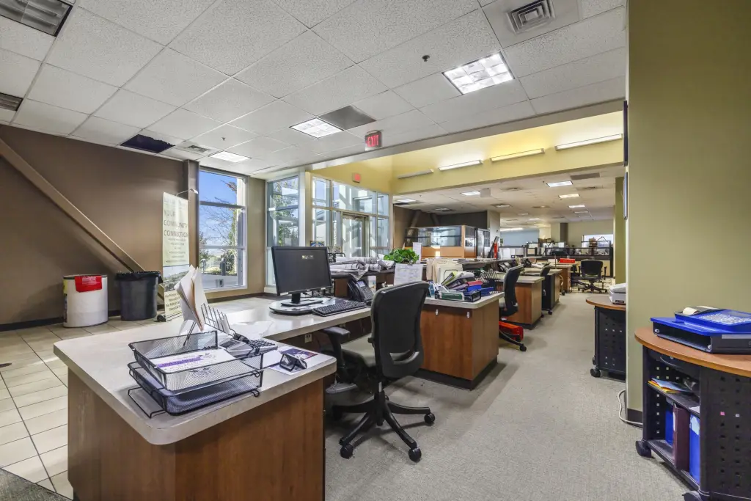

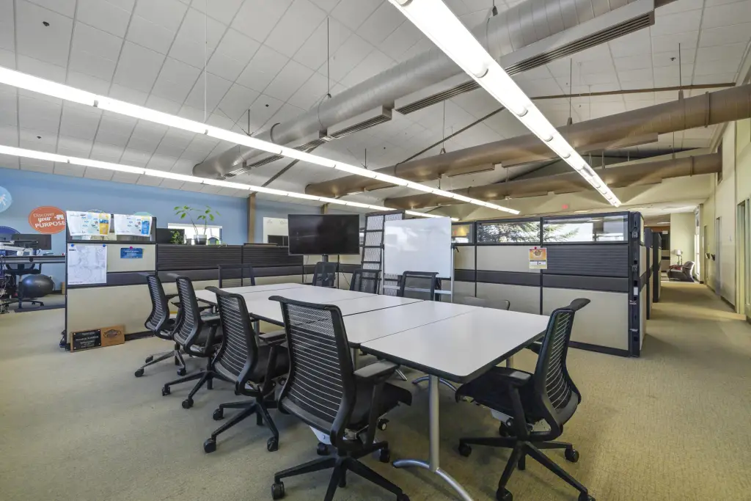
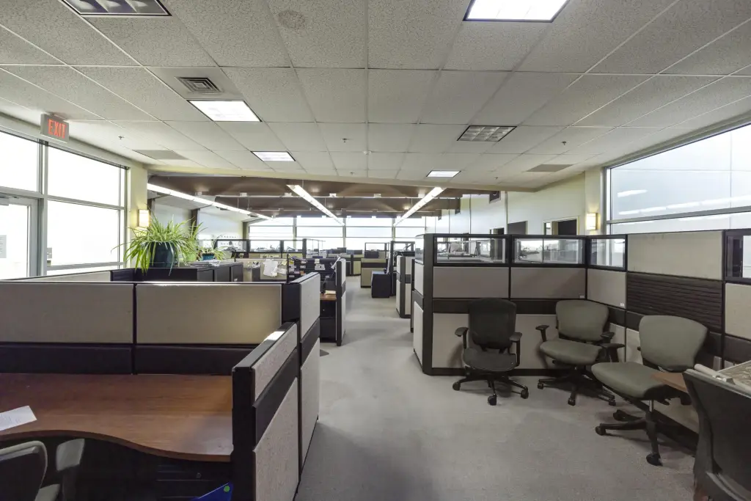
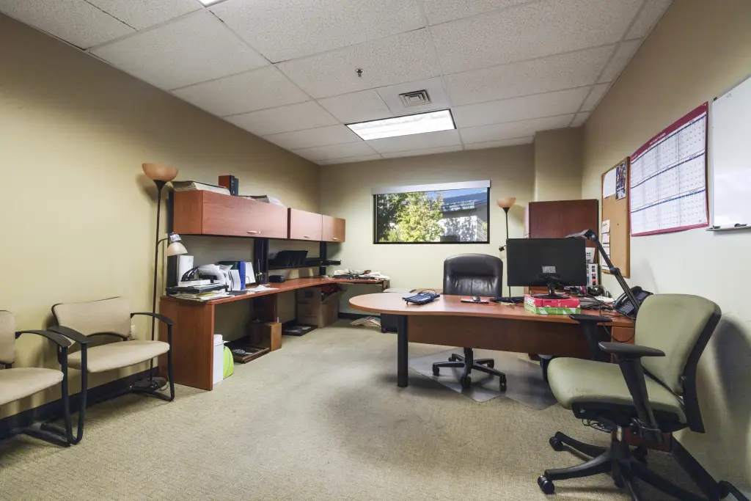
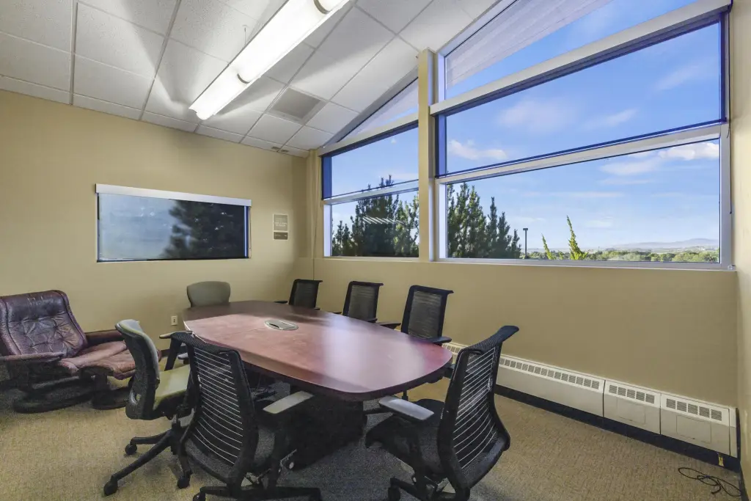

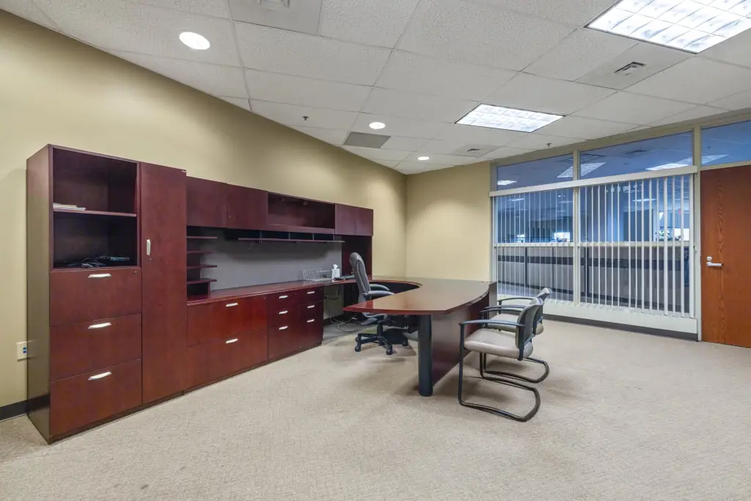


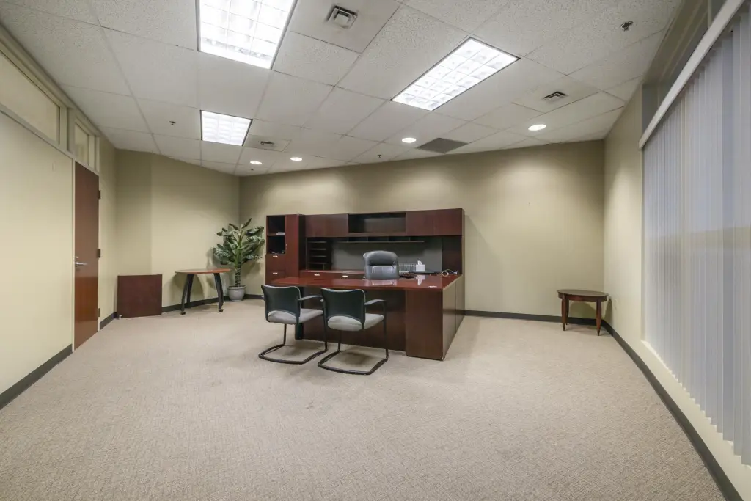
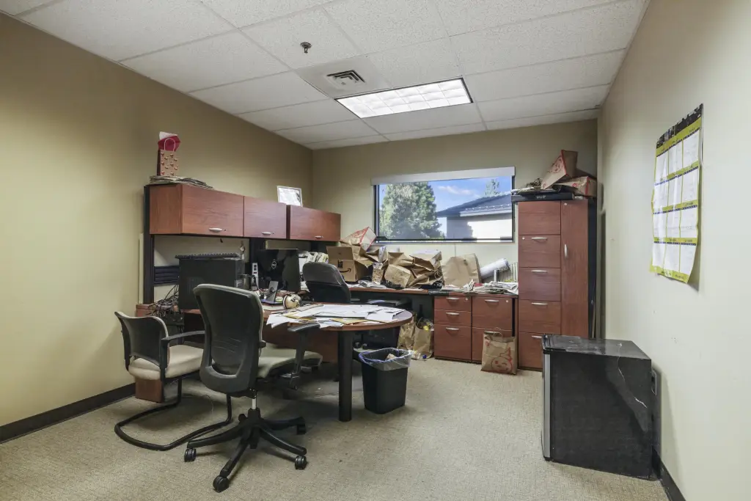
The 17,000-square-foot office property includes both wings, with 8–10 private offices and an open coworking environment. Additional workspace features include an executive board room, multimedia center, breakout rooms, seminar space, and a workout area. Built in 2006, the building has geothermal heating, forced-air heating, central air conditioning, vaulted ceilings, tile, concrete, and carpet flooring. Steel-frame and block construction is complemented by membrane and metal roofing.
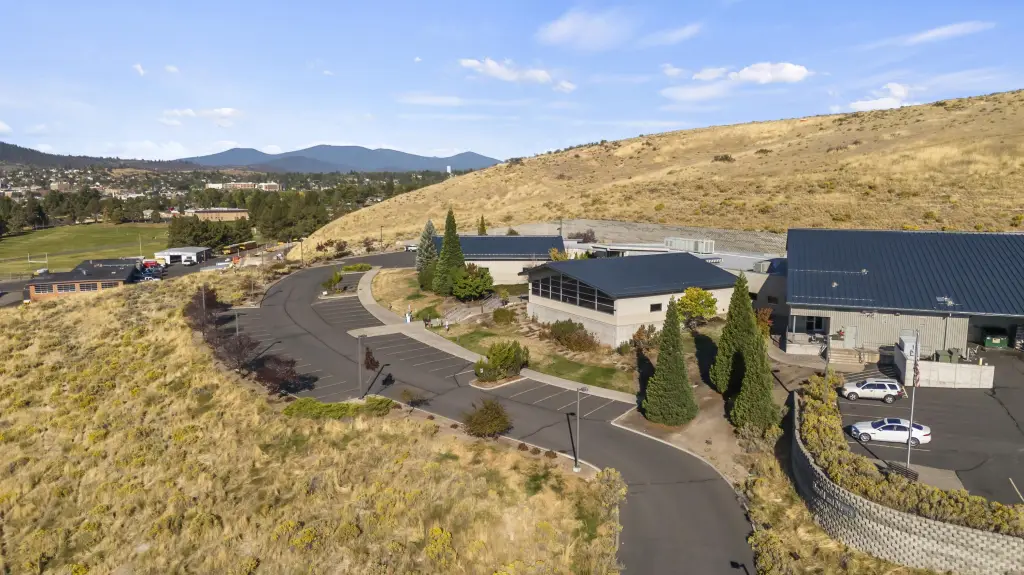
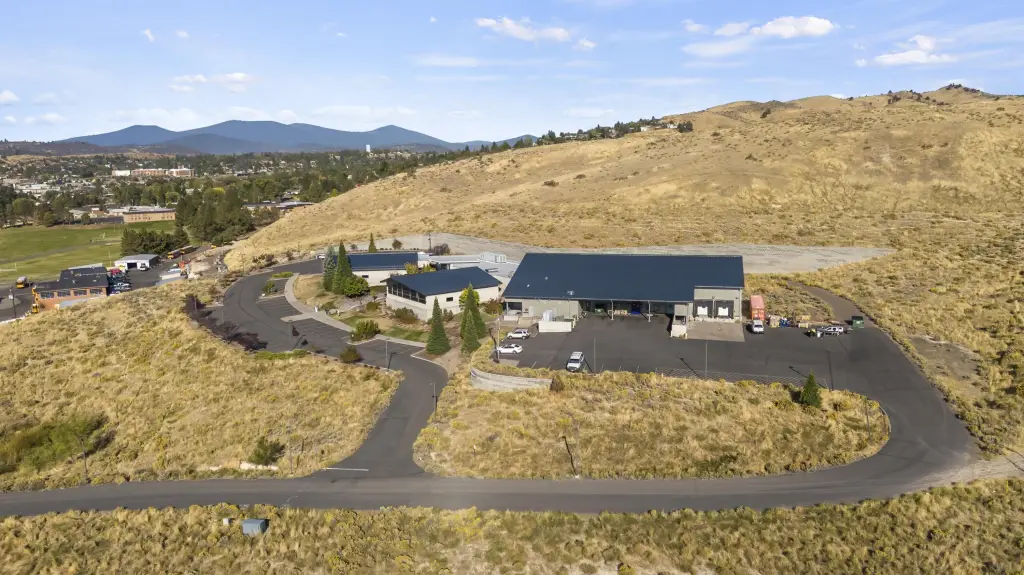
Set on 24.16 acres at 2701 Foothills Boulevard in Klamath Falls, the property is positioned above Washburn Way and near the central commercial district. The site includes a parking lot and driveway, with public water and public sewer service. Views extend across the Basin and south toward Mt. Shasta.
Set on 24.16 acres at 2701 Foothills Boulevard in Klamath Falls, the property is positioned above Washburn Way and near the central commercial district. The site includes a parking lot and driveway, with public water and public sewer service. Views extend across the Basin and south toward Mt. Shasta.
Key Highlights
- 17,000 square feet of office space on 24.16 acres
- 8–10 private offices plus an open coworking environment
- Executive board room, multimedia center, breakout rooms, and seminar space
Property Analytics
Property Profile
Current Use
Lease Details
NNN (Triple Net)
Lease Type
Location Intelligence
Trade Area within ½ mile
167
Businesses Nearby
Explore this area
Business Placement
Demographics for 97603, OR
31,302
Population
13,568
Households
2.3
Avg Household Size
41
Median Age
22%
College-Educated
91%
High-School Grad
340.6 sq mi
ZIP Area
92
Density / Sq Mi
$64,272
Median Household Income
$41,124
Median Earnings
$987
Median Rent
$251,100
Median Home Value
Market
Vacancy Rate% for Office in West region

Questions? Ask Rey
Realmo’s AI knows this listing — price, zoning, demand, history. Ask anything.






Frequently Asked Questions
What type of property is this?
Office building - The property includes private offices, open coworking space, breakout rooms, and seminar areas.
Where is this office building located?
The property is located at 2701 Foothills Boulevard Klamath Falls, OR.
What are key features of this property?
This property features: 17,000 square feet of office space on 24.16 acres; 8–10 private offices plus an open coworking environment; Executive board room, multimedia center, breakout rooms, and seminar space



