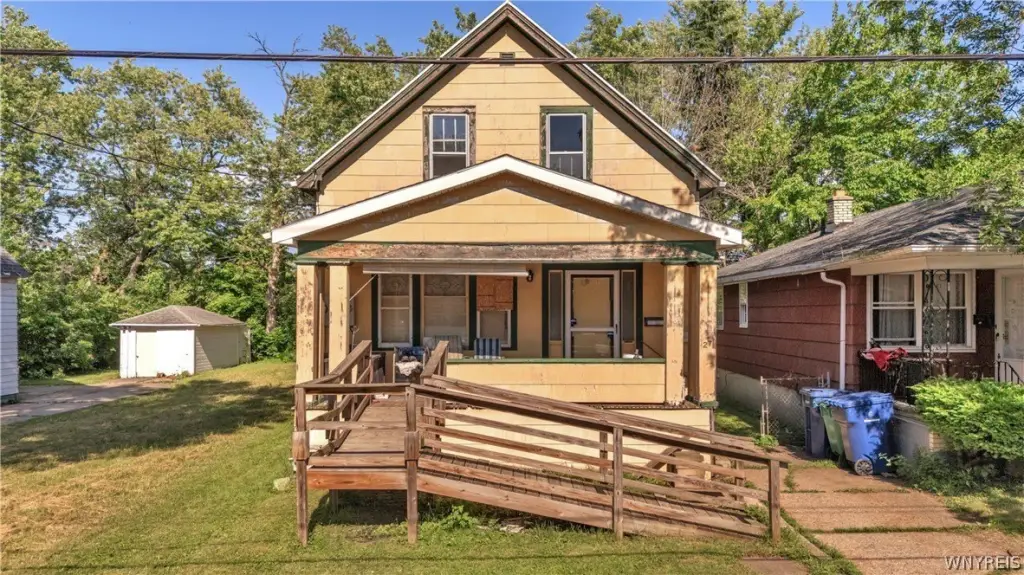
Duplex with Expandable Upper
For Sale
$79,999
Pending
27 Sattler Avenue, Buffalo, NY 14211
Residential, Buffalo, NY
Property Size1,551 SF
Lot Size0.08 Acres
Days on Market69
Property Features for 27 Sattler Avenue
General Information
Property type
Residential Multi Family
Property subtype
Other
Bedrooms
3
Bathrooms
2
Full bathrooms
2
Rooms
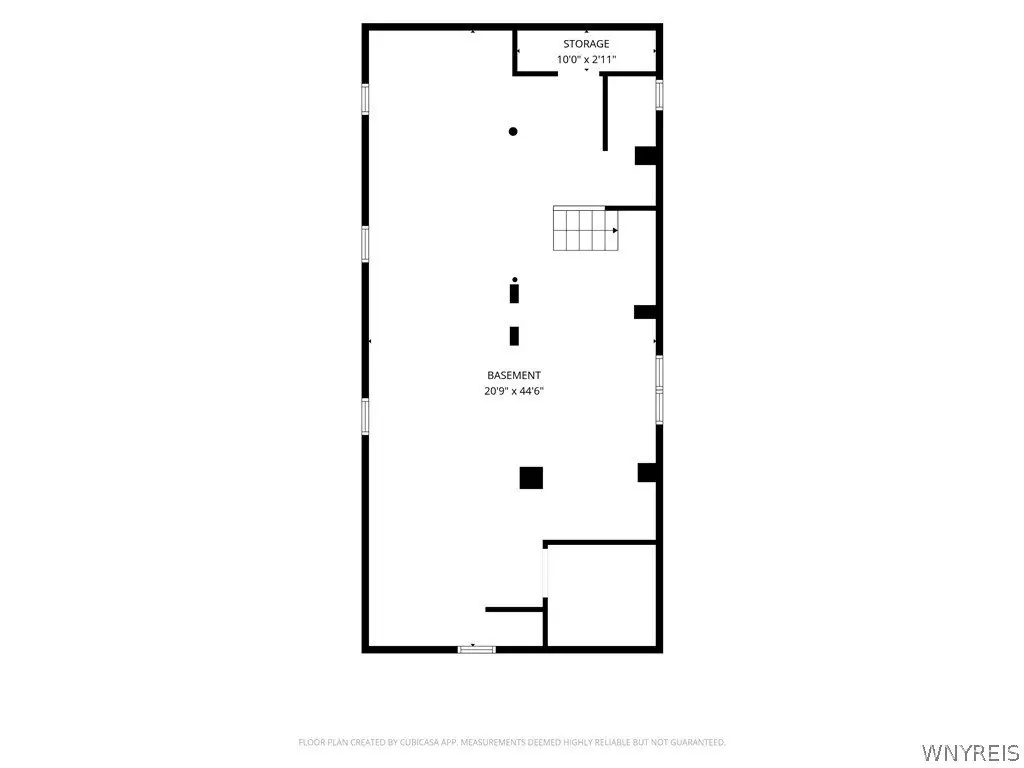
Bedroom 3, Bathroom 1, Bedroom 1, Bathroom 2, Bedroom 2, Basement
Patio and Porch features
Porch
Interior features
Storage, BedroomOnMainLevel, ProgrammableThermostat
Exterior features
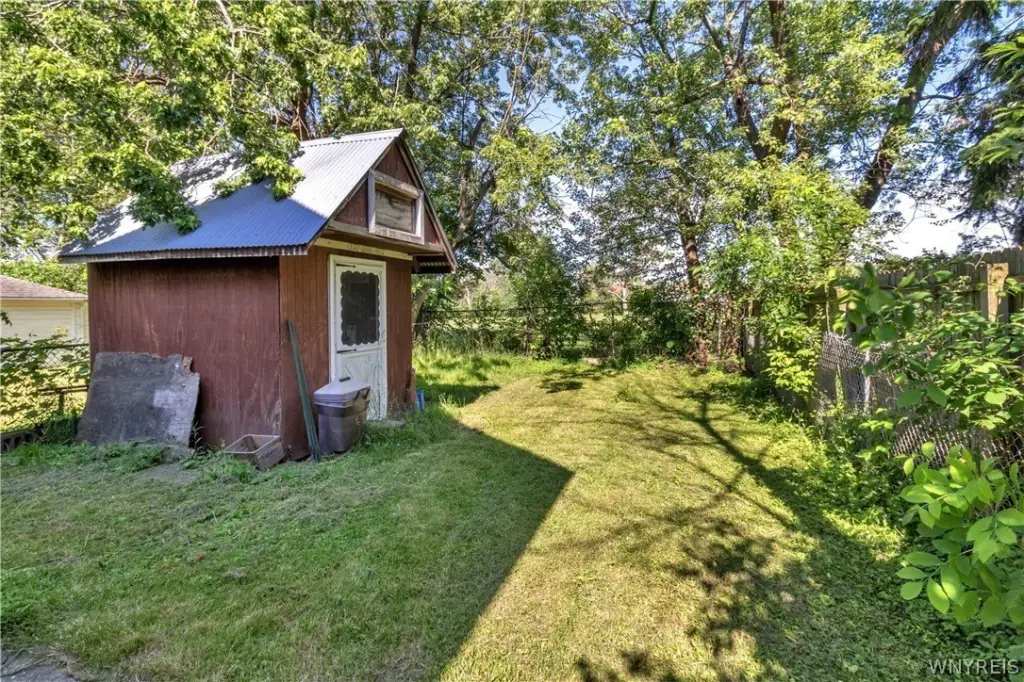
FullyFenced
Fencing
Fenced
Accessibility
Accessible Approach with Ramp
Appliances
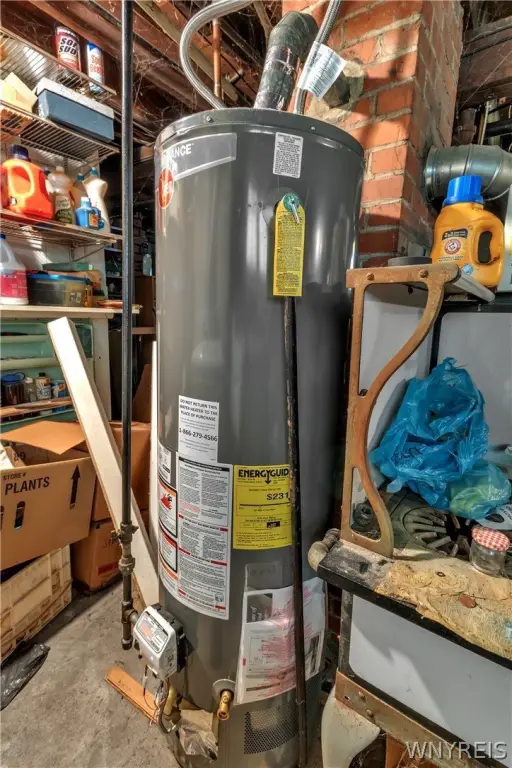
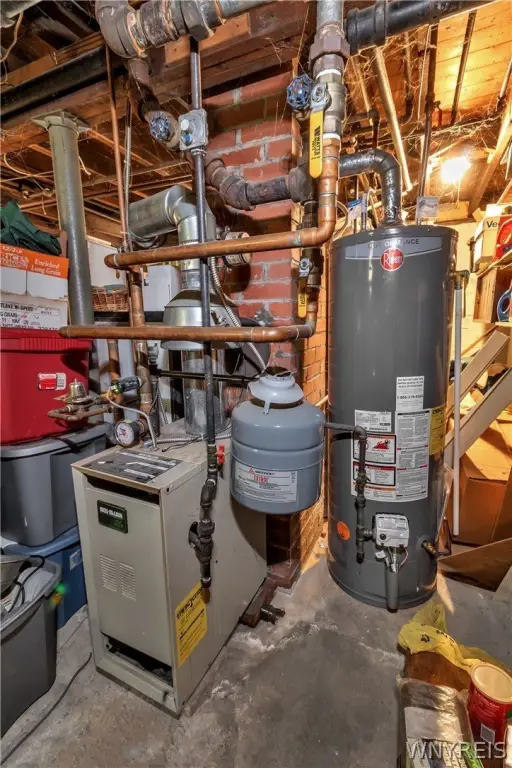
GasWaterHeater
Lot features
Near Public Transit, Rectangular, Rectangular Lot
Elementary school district
Buffalo
Middle school district
Buffalo
High school district
Buffalo
Directions
Doat to Sattler
Subdivision
Buffalo City-140200
Standard status
Pending
APN
140200-101-500-0003-026-000
Size
1,551 SF
Lot size
0.08 Acres
Taxes and HOA fees
Tax Annual Amount
1070
Utilities
Heating system
Baseboard, Natural Gas, Zoned
Cooling system
Window Unit(s), Zoned
Water source
Public
Building Details
Year built
1933
Floors in Building
1
Number of units
2
Flooring type
Varies, Hardwood, Laminate, Carpet
Building materials
FiberCement, CopperPlumbing
Roof type
Shingle, Asphalt
Architectural style
Other
Additional Structures
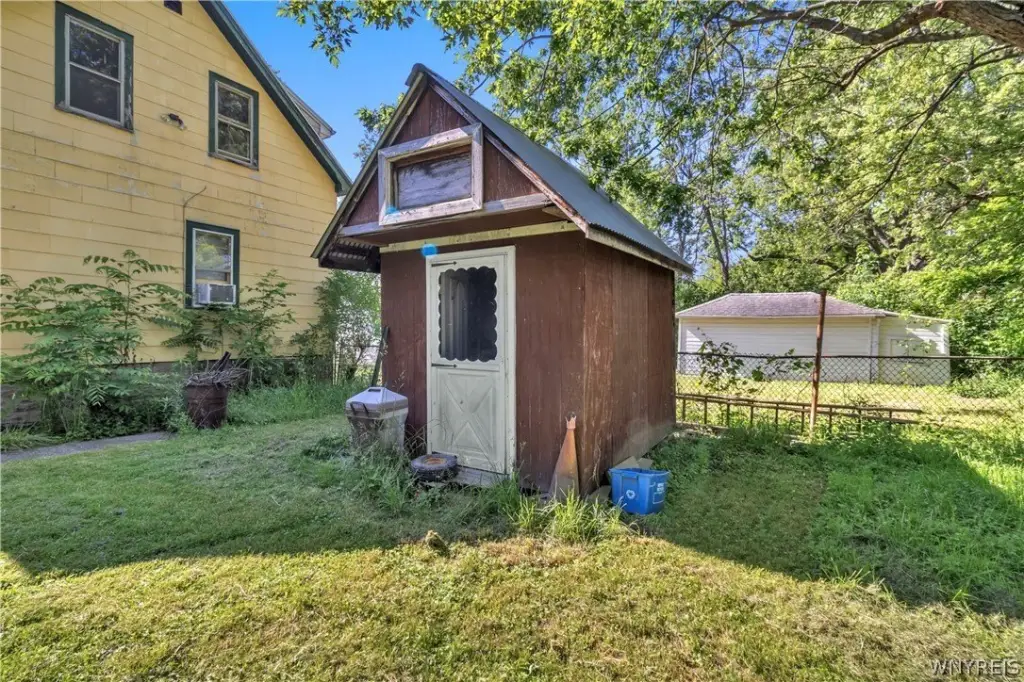
Storage
Listing Agency:
MJ Peterson Real Estate Inc.
(716) 689-7800
Listed By:
Nicholas M Lunetta · License #10401366040
(716) 861-7171
Added: Jun 18
Changed: Aug 19
Last Checked: Aug 25 at 12:06AM
MLS# B1691706
Copyright © 2026 New York State Alliance of MLSs, LLC. All rights reserved. All information provided by the listing agent/broker is deemed reliable but is not guaranteed and should be independently verified.
Investment Insights
Based on property information with market context.
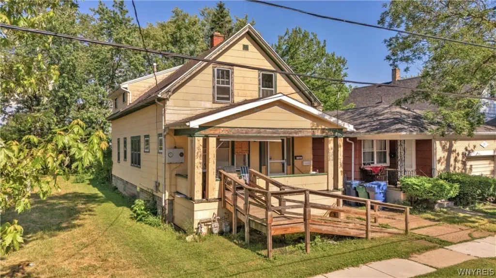
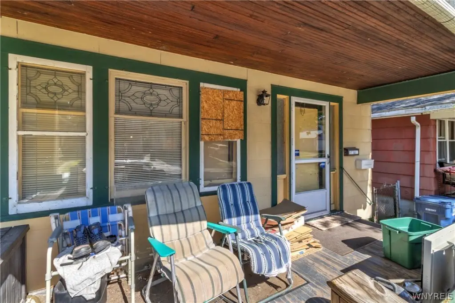
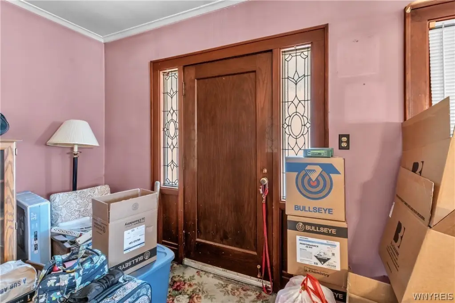
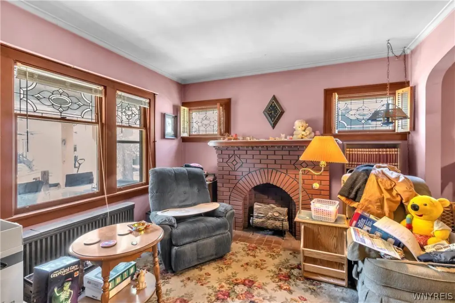
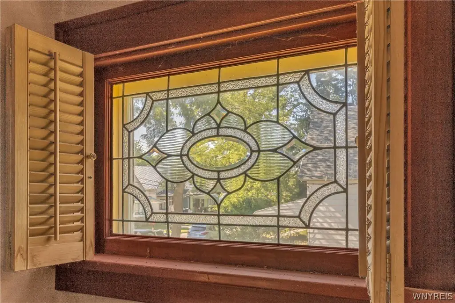
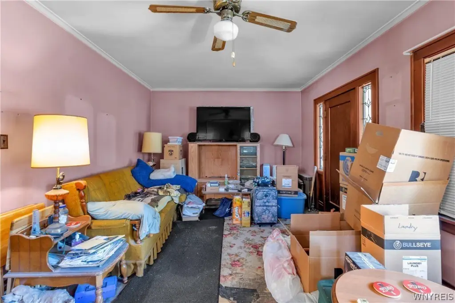
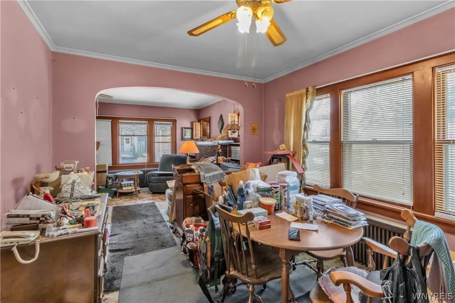
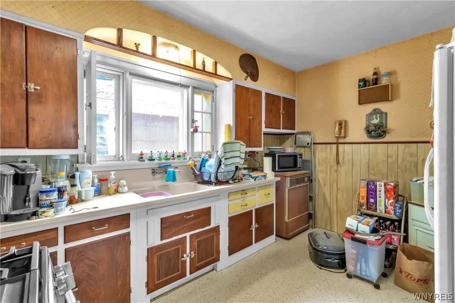
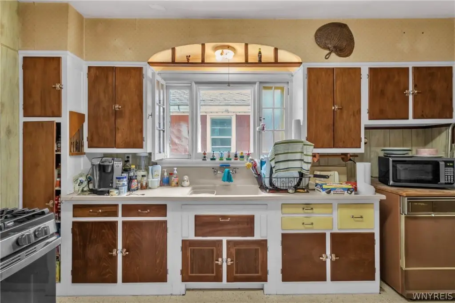
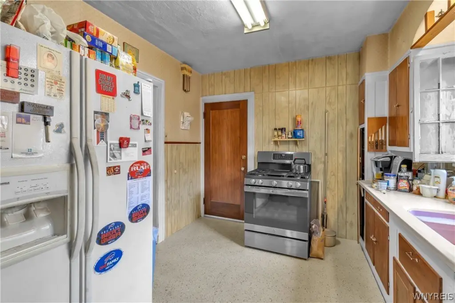
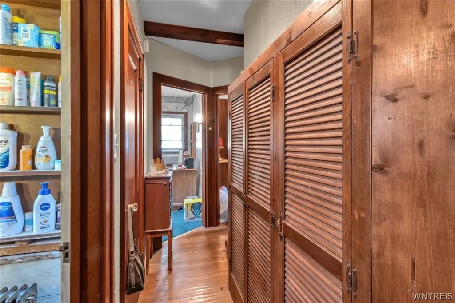
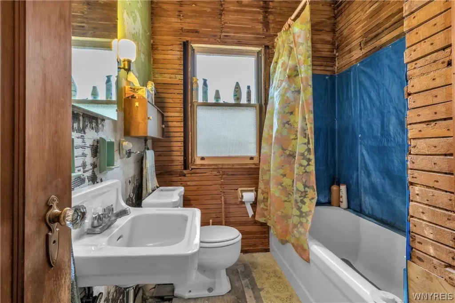
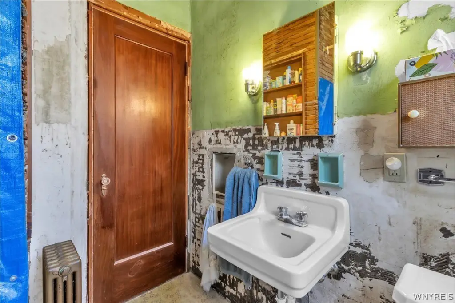
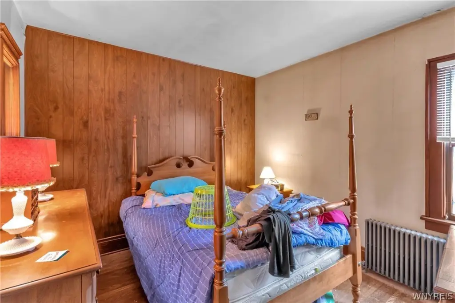
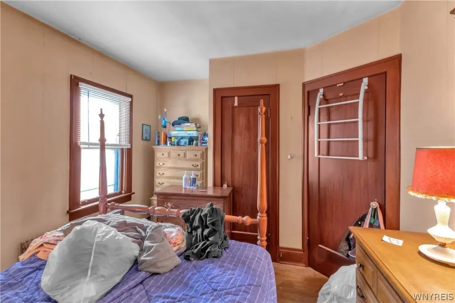
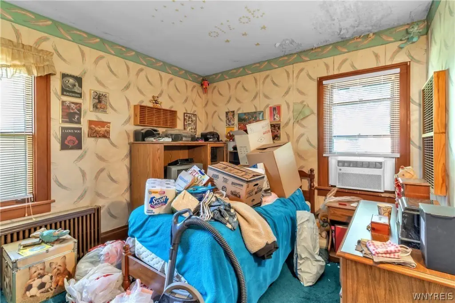
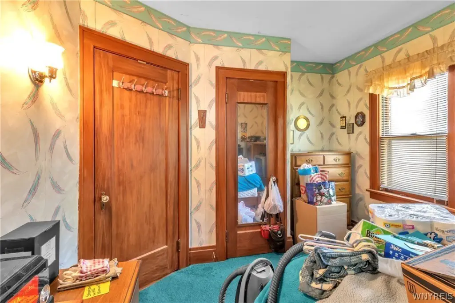
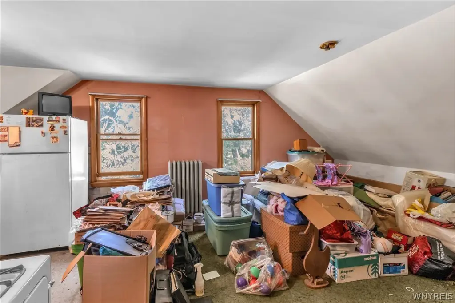
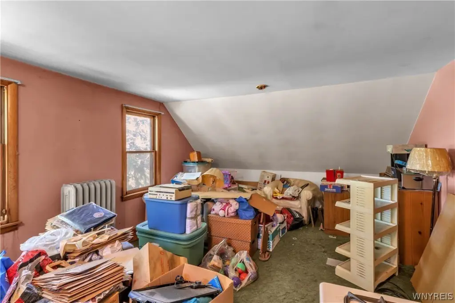
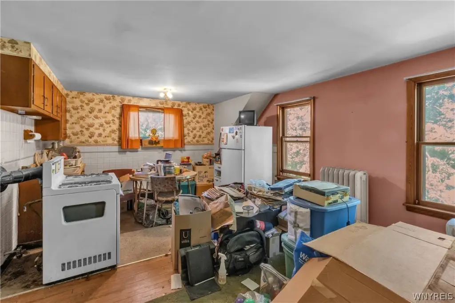
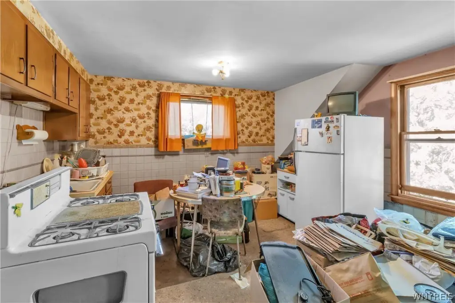
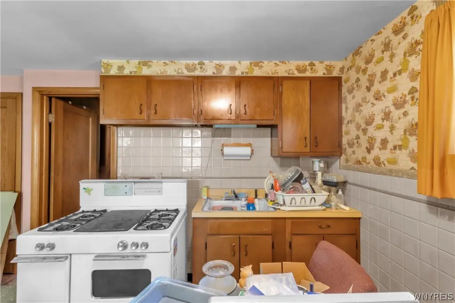
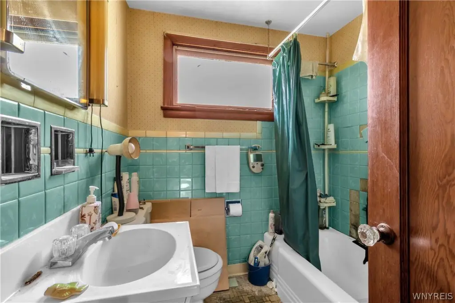
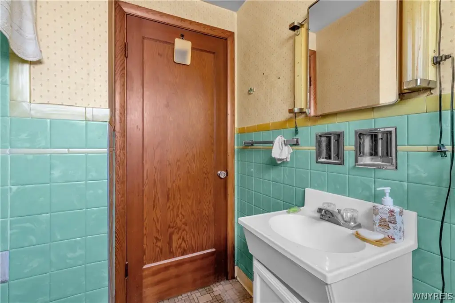
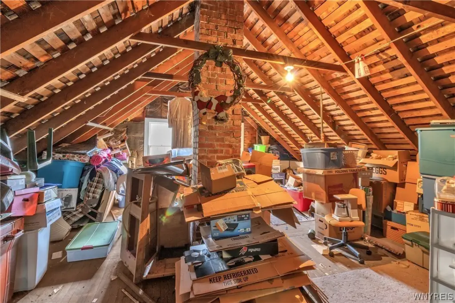
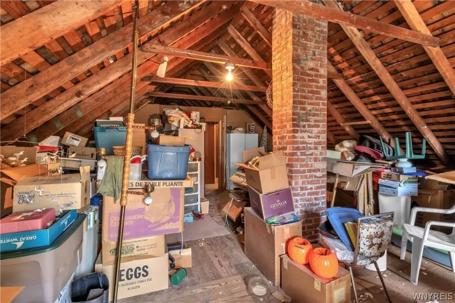
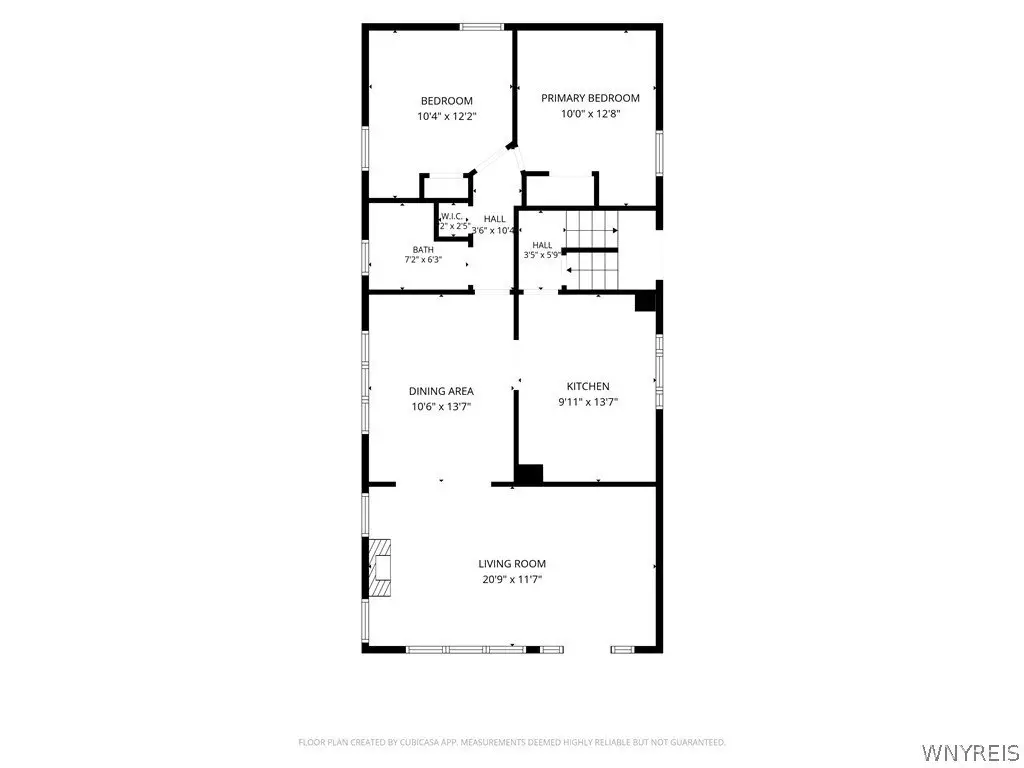
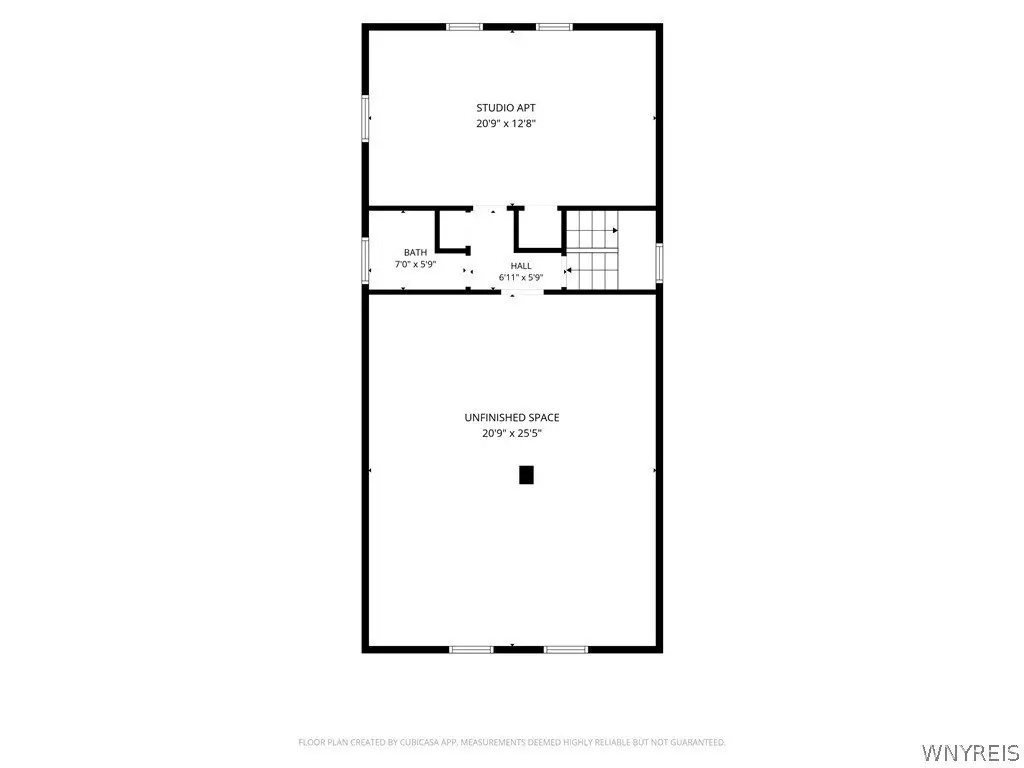
This 1,551-square-foot duplex, built in 1933, is arranged as two residential units. The first floor includes a covered porch, living room, formal dining room, two bedrooms, a full bathroom, and a kitchen. The upper unit currently offers a studio-style layout with a kitchen, living area, and full bathroom, while an unfinished section occupies nearly half of the second floor.
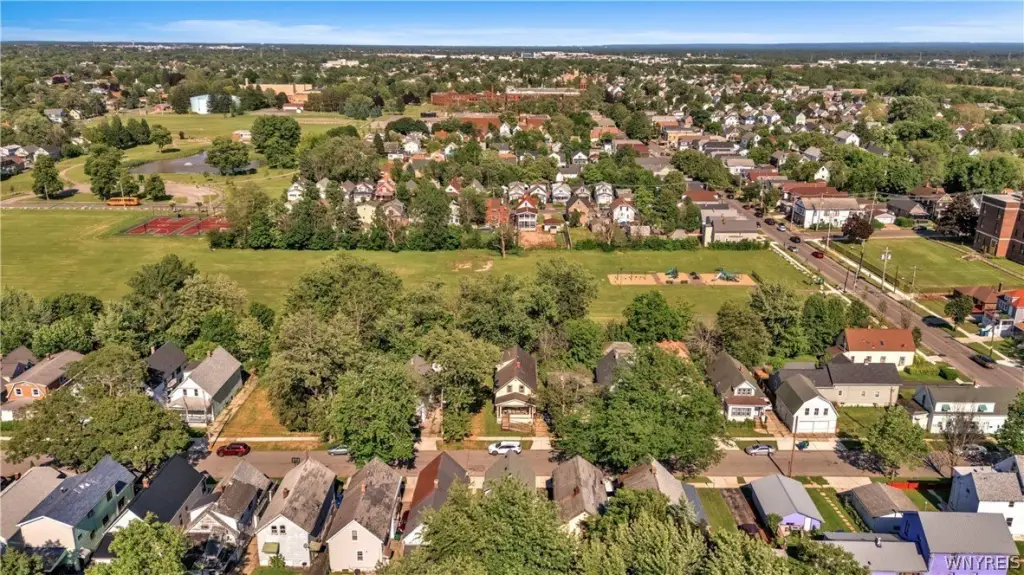
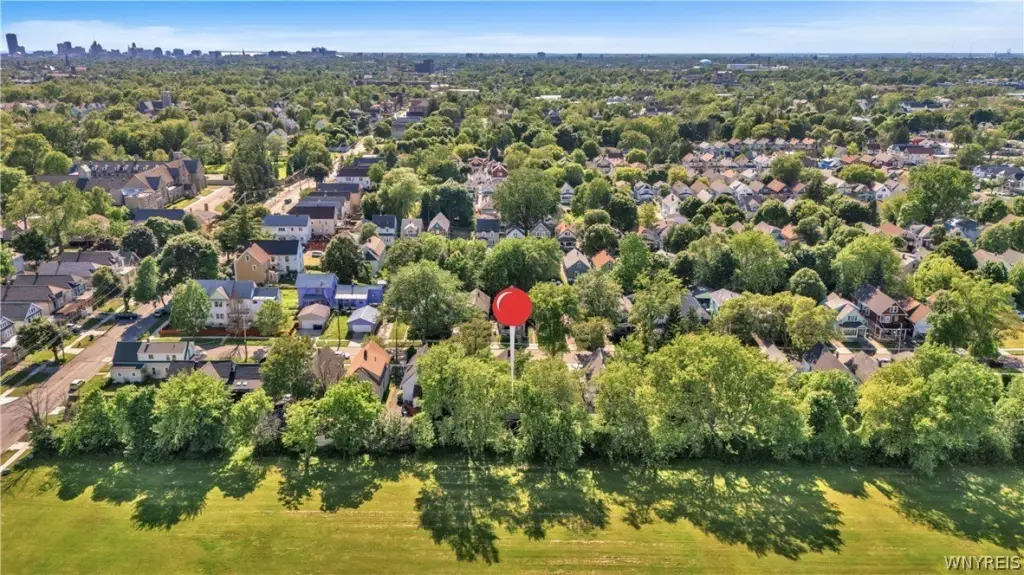
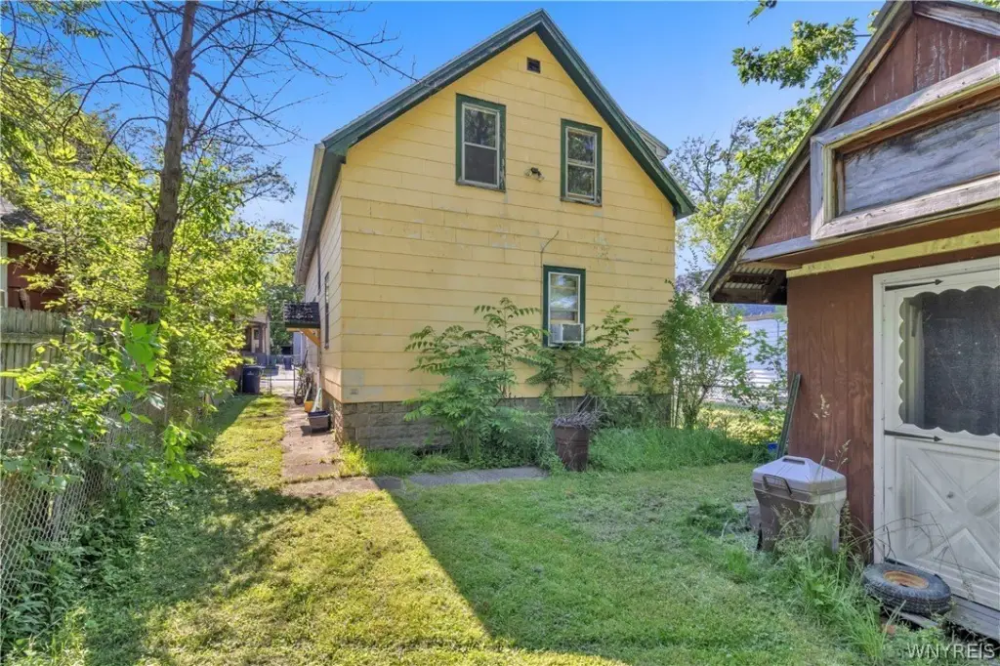
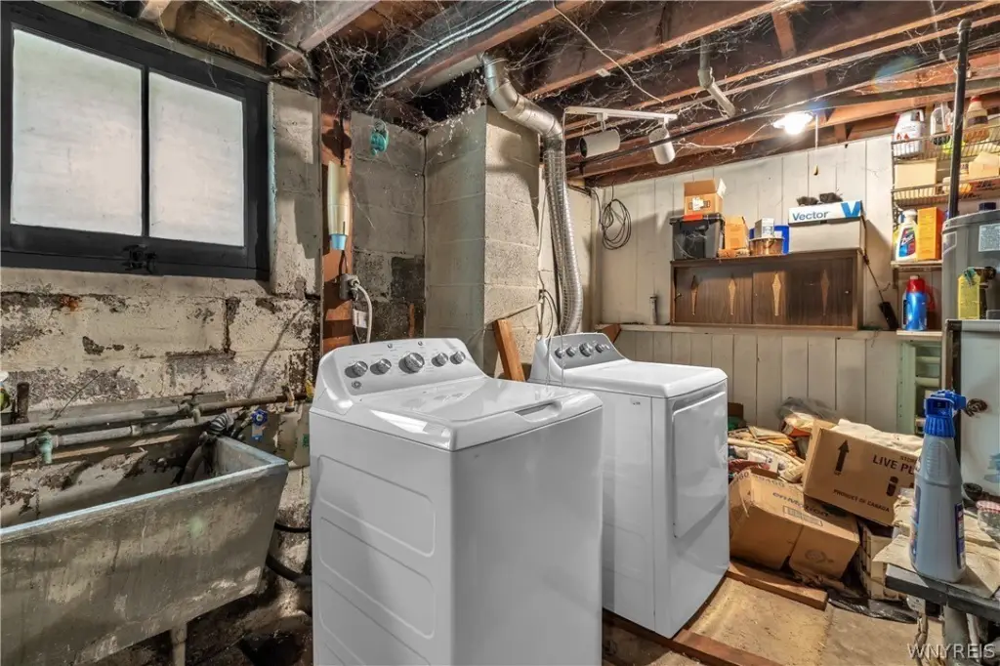
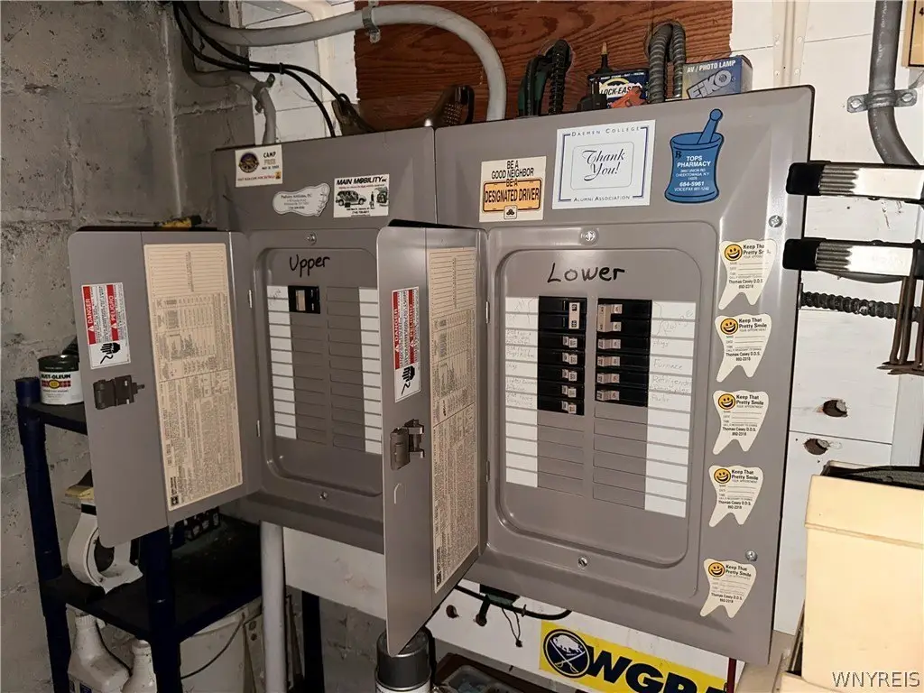
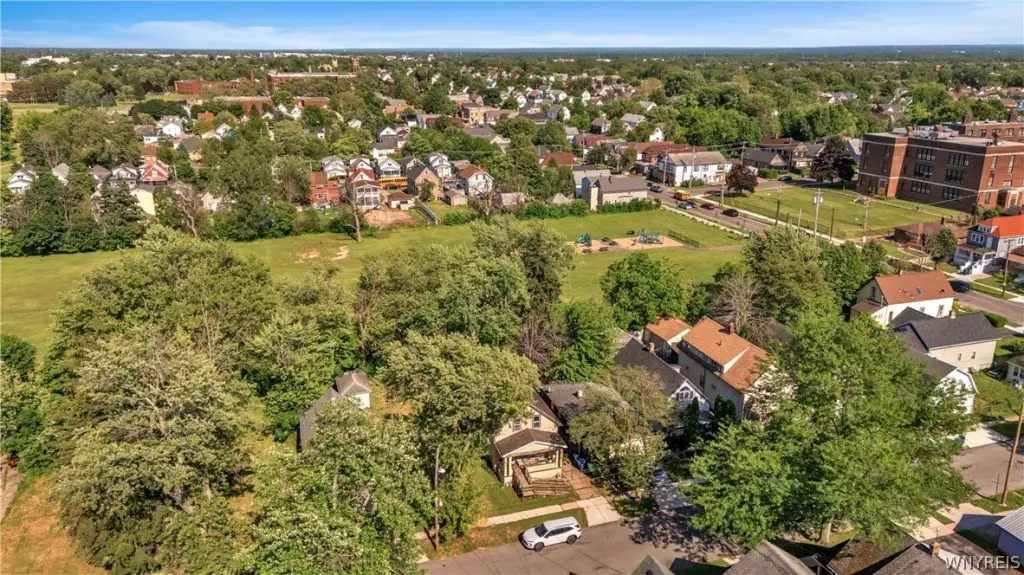
The property requires full cosmetic renovation and a new roof. Existing features include a natural-gas boiler system, two newer hot water tanks from 2024, a solid block foundation, and separate newer 100-amp electrical panels. Additional details include hardwood, laminate, and carpet flooring; window-unit cooling; public water; a fully fenced lot; and an accessible approach with ramp. The property backs up to Schiller Park.
The property requires full cosmetic renovation and a new roof. Existing features include a natural-gas boiler system, two newer hot water tanks from 2024, a solid block foundation, and separate newer 100-amp electrical panels. Additional details include hardwood, laminate, and carpet flooring; window-unit cooling; public water; a fully fenced lot; and an accessible approach with ramp. The property backs up to Schiller Park.
Key Highlights
- Configured as a two‑unit duplex with a first‑floor two‑bedroom layout and an upper studio unit
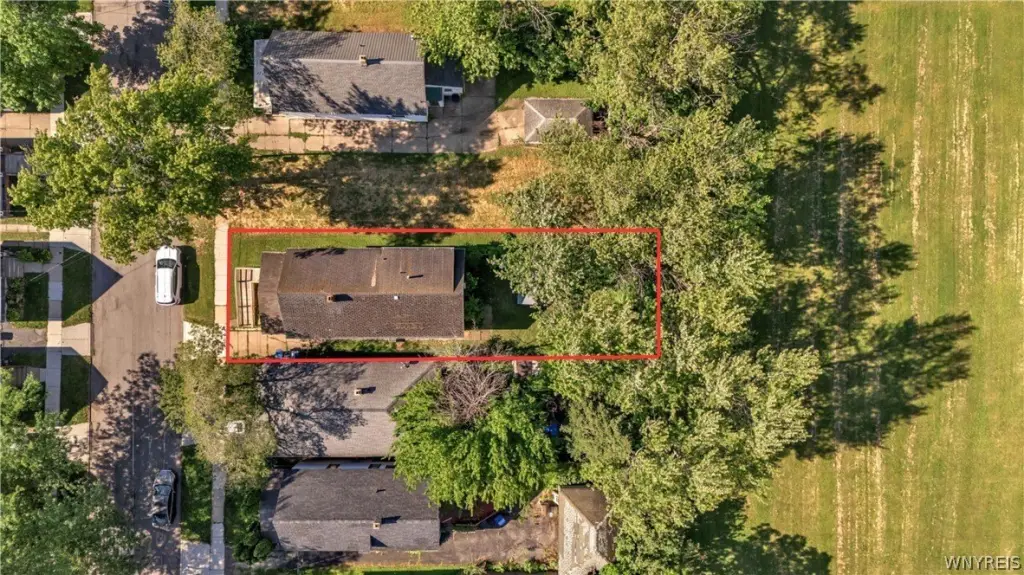
- 1,551 square feet on a 0.0778‑acre lot
- Nearly half of the second floor remains unfinished for additional living area
Property Analytics
Property Profile
Current Use
Lease Details
2
Residential units
Location Intelligence
Trade Area within ½ mile
530
Businesses Nearby
Explore this area
Business Placement
Demographics for 14211, NY
26,449
Population
11,498
Households
2.3
Avg Household Size
32
Median Age
15%
College-Educated
84%
High-School Grad
3.9 sq mi
ZIP Area
6,782
Density / Sq Mi
$34,490
Median Household Income
$30,705
Median Earnings
$1,008
Median Rent
$91,600
Median Home Value
Market
Vacancy Rate% for Multifamily in Northeast region

Questions? Ask Rey
Realmo’s AI knows this listing — price, zoning, demand, history. Ask anything.



Frequently Asked Questions
What type of property is this?
Duplex - Two-unit property with unfinished second-floor area, separate electrical service, and access to Schiller Park.
Where is this duplex located?
The property is located at 27 Sattler Avenue Buffalo, NY.
What is the asking price?
The asking price for this property is $79,999.
What are key features of this property?
This property features: Configured as a two‑unit duplex with a first‑floor two‑bedroom layout and an upper studio unit; 1,551 square feet on a 0.0778‑acre lot; Nearly half of the second floor remains unfinished for additional living area


