Duplex with Double-Car
For Sale
$529,900
2641/2643 Sunniland Boulevard, Lehigh Acres, FL 33971
ResidentialIncome, Lehigh Acres, FL
Property SizeContact for details
Lot Size0.29 Acres
Days on Market95
Property Features for 2641/2643 Sunniland Boulevard
General Information
Property type
Residential Multi Family
Property subtype
Duplex
Property condition
Under Construction
Zoning description
RM-2
Bedrooms
6
Bathrooms
4
Full bathrooms
4
Rooms
Bathroom 1, Bathroom 2, Bathroom 3, Bedroom 3, Bedroom 4, Bathroom 4, Bedroom 5, Bedroom 6, Bedroom 1, Bedroom 2
Pets allowed
Yes
Exterior features
SprinklerIrrigation
Appliances
WaterSoftener
Subdivision
LEHIGH ACRES
Lot features
Irregular Lot, Rectangular Lot, Sprinklers Automatic
Directions
Use gps
Standard status
Active
APN
22-44-26-L1-03002.0170
Lot size
0.29 Acres
Taxes and HOA fees
Tax Year
2025
Tax Description
LEHIGH PARK UNIT 3 BLK 2 PB 15 PG 66 LOT 17
Tax Annual Amount
1284
Legal Description
LEHIGH PARK UNIT 3 BLK 2 PB 15 PG 66 LOT 17
Utilities
Sewer type
Septic Tank
Heating system
Electric (Heating), Central
Cooling system
Central Air, Electric, Ceiling Fan(s)
Water source
Well
Building Details
Year built
2025
Floors in Building
1
Number of units
2
Flooring type
Tile
Building materials
Block, Concrete, Stucco
Roof type
Shingle
Architectural style
Ranch
Listing Agency:
Marzucco Real Estate
(239) 269-1584
Listed By:
Christian Azpeitia-Gomez · License #258035647
(239) 357-5833
Added: Jun 6
Changed: Sep 6
Last Checked: Sep 8 at 5:06PM
MLS# 2026027225
Copyright © 2026 Florida Gulf Coast Multiple Listing Service, Inc. All rights reserved. All information provided by the listing agent/broker is deemed reliable but is not guaranteed and should be independently verified.
Investment Insights
Based on property information with market context.
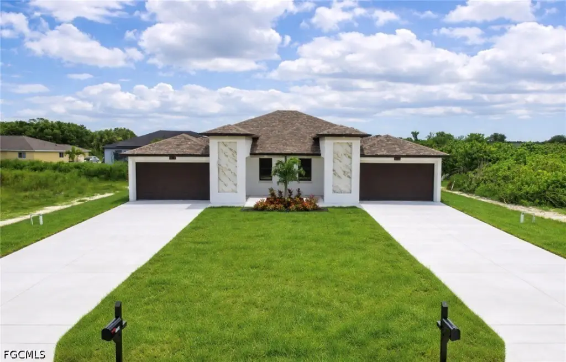
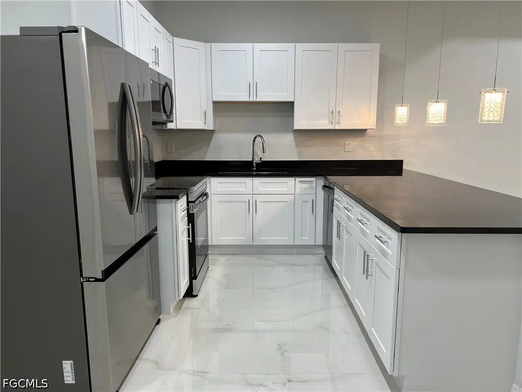
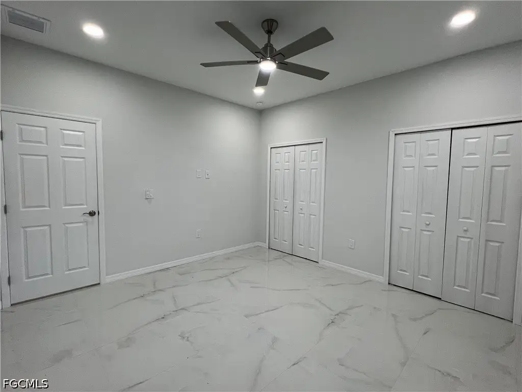
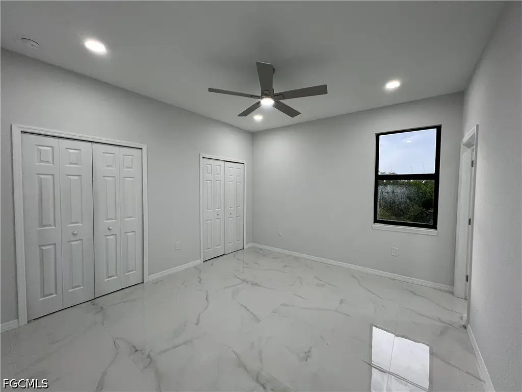
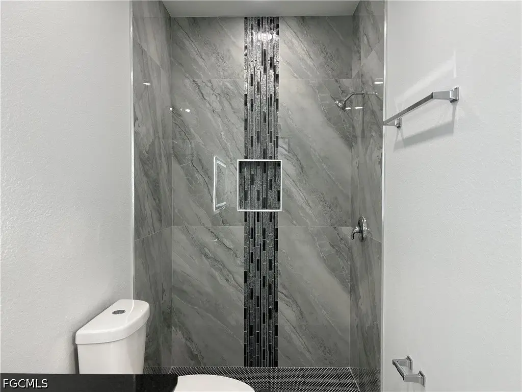
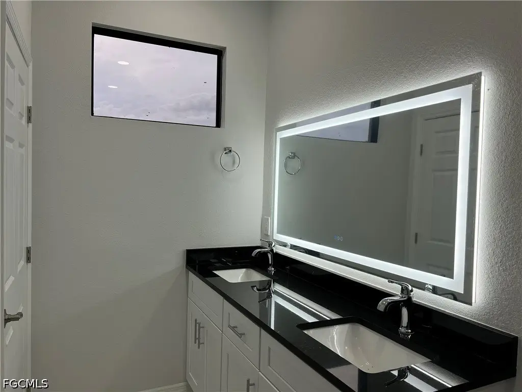
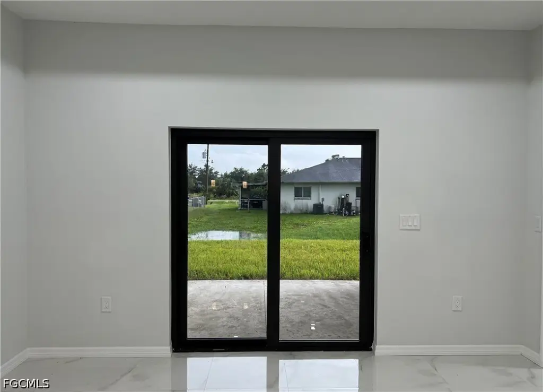
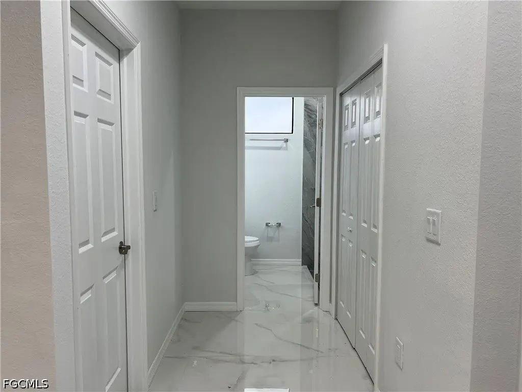
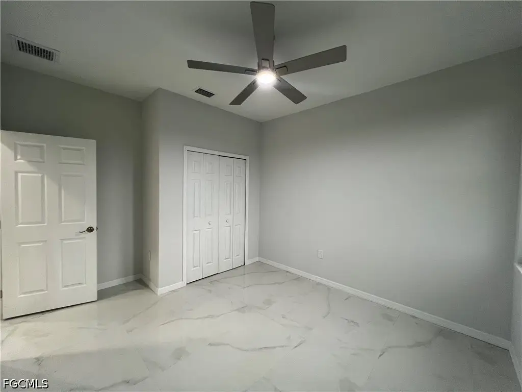
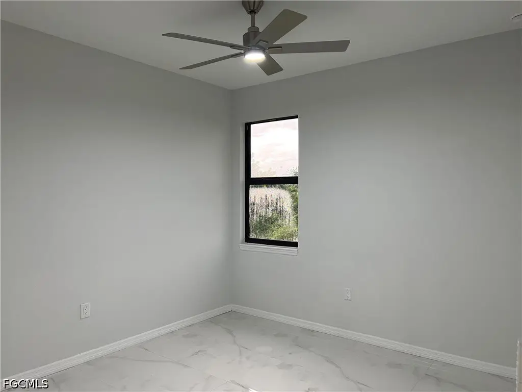
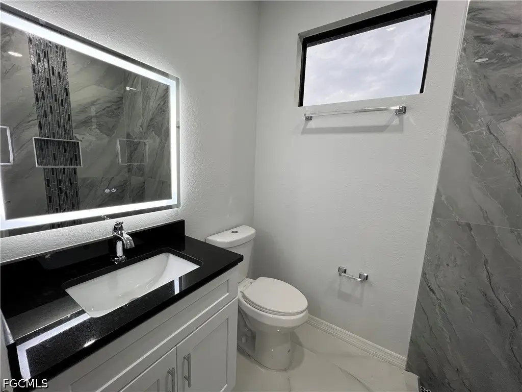
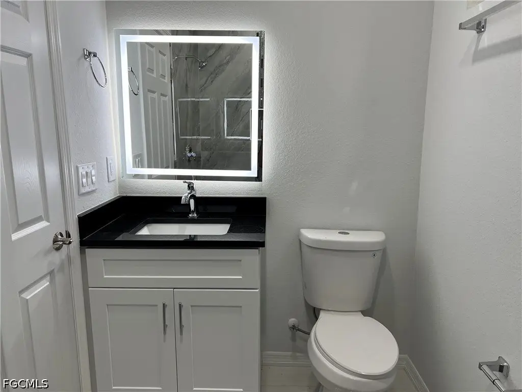
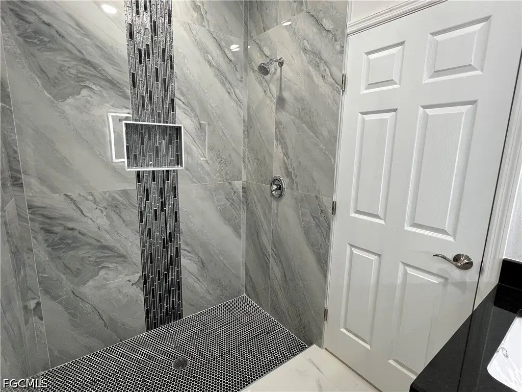
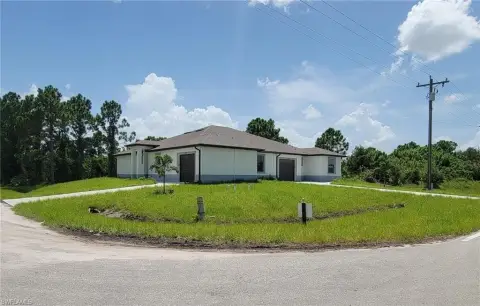
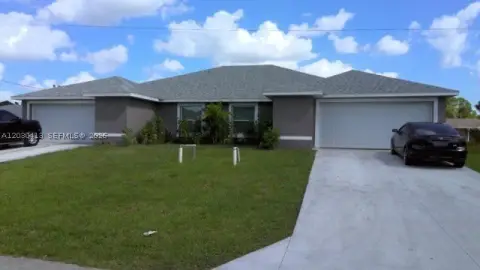
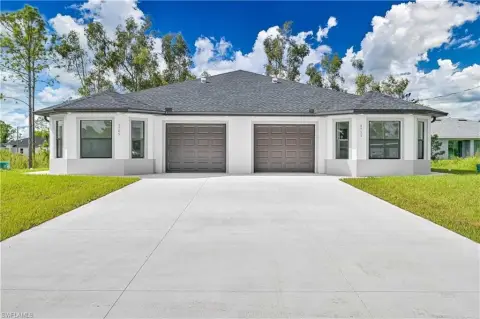
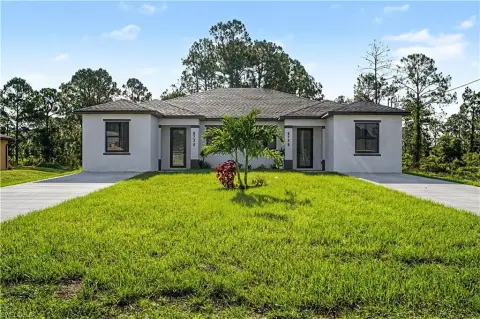
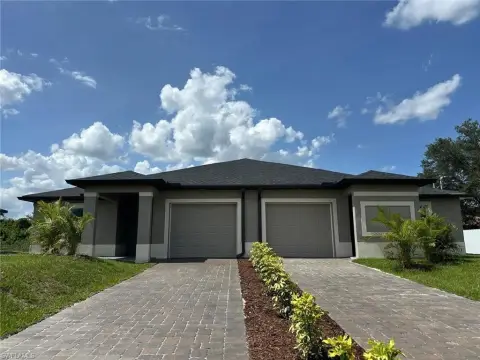
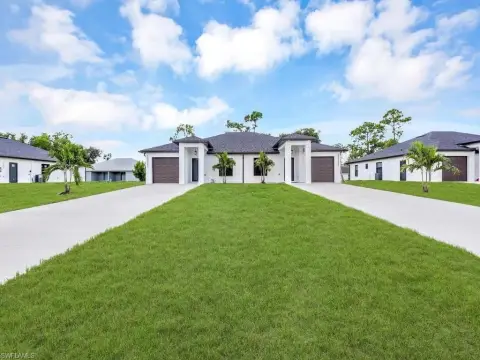
This ranch-style duplex is under construction for 2025 completion and offers two residential units with tile flooring, custom tile showers, stainless steel appliance packages, dual master closets, and bar-style kitchens. Each unit includes a double-car garage, while black impact-resistant windows and sliding doors add to the physical specifications. The building uses block, concrete, and stucco construction with a shingle roof, central electric heating and cooling, and ceiling fans.
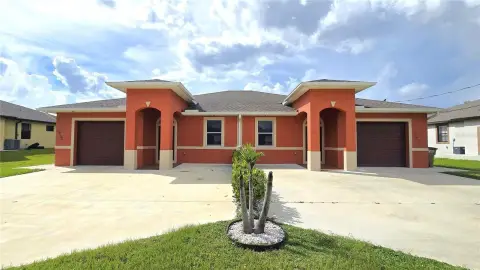
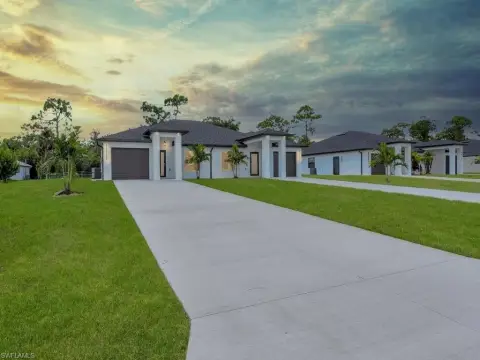
The 0.2878-acre property includes two oversized driveways, each accommodating up to 6 cars per side. Additional site features include full gutter and irrigation systems, a water softener, well water, and a septic tank.
The 0.2878-acre property includes two oversized driveways, each accommodating up to 6 cars per side. Additional site features include full gutter and irrigation systems, a water softener, well water, and a septic tank.
Key Highlights
- Duplex under construction with 2025 year built
- Each unit includes a double‑car garage
- Two oversized driveways fit up to 6 cars per side
Property Analytics
Property Profile
Current Use
Lease Details
2
Residential units
100%
Occupancy
Multi-tenant
Tenancy
Location Intelligence
Trade Area within ½ mile
41
Businesses Nearby
Explore this area
Business Placement
Demographics for 33971, FL
26,333
Population
8,802
Households
3
Avg Household Size
33
Median Age
15%
College-Educated
85%
High-School Grad
17.0 sq mi
ZIP Area
1,549
Density / Sq Mi
$72,784
Median Household Income
$38,898
Median Earnings
$1,678
Median Rent
$271,900
Median Home Value
Market
Vacancy Rate% for Multifamily in South region

Questions? Ask Rey
Realmo’s AI knows this listing — price, zoning, demand, history. Ask anything.




Frequently Asked Questions
What type of property is this?
Duplex - Each residence includes a two-car garage, tile flooring, and stainless steel appliances.
Where is this duplex located?
The property is located at 2641/2643 Sunniland Boulevard Lehigh Acres, FL.
What is the asking price?
The asking price for this property is $529,900.
What are key features of this property?
This property features: Duplex under construction with 2025 year built; Each unit includes a double‑car garage; Two oversized driveways fit up to 6 cars per side


