Four-Unit Apartment Property with
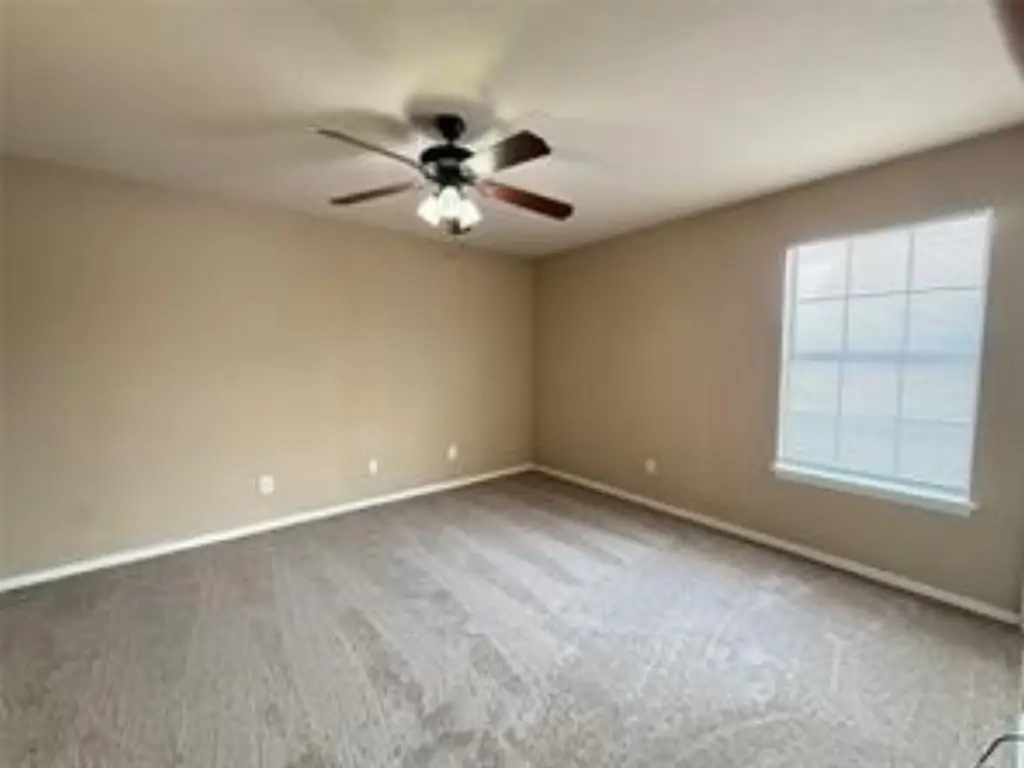
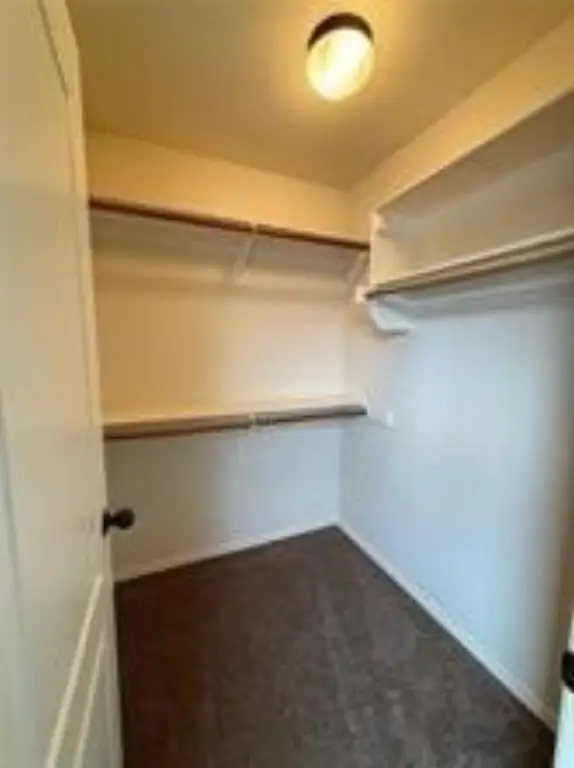
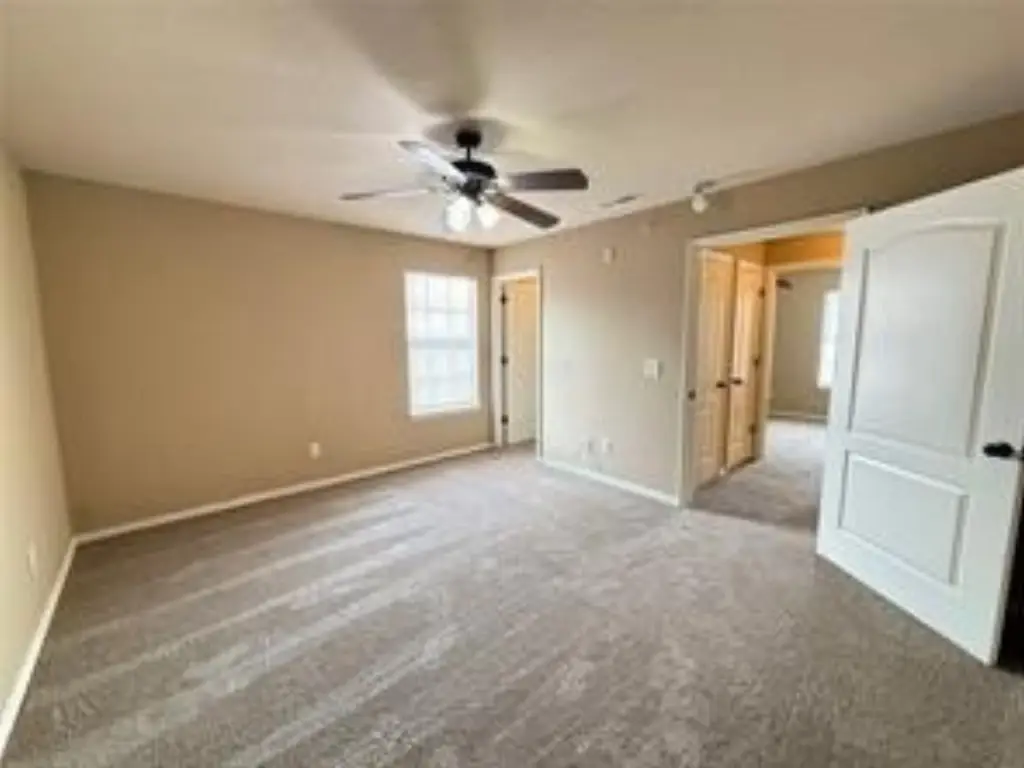
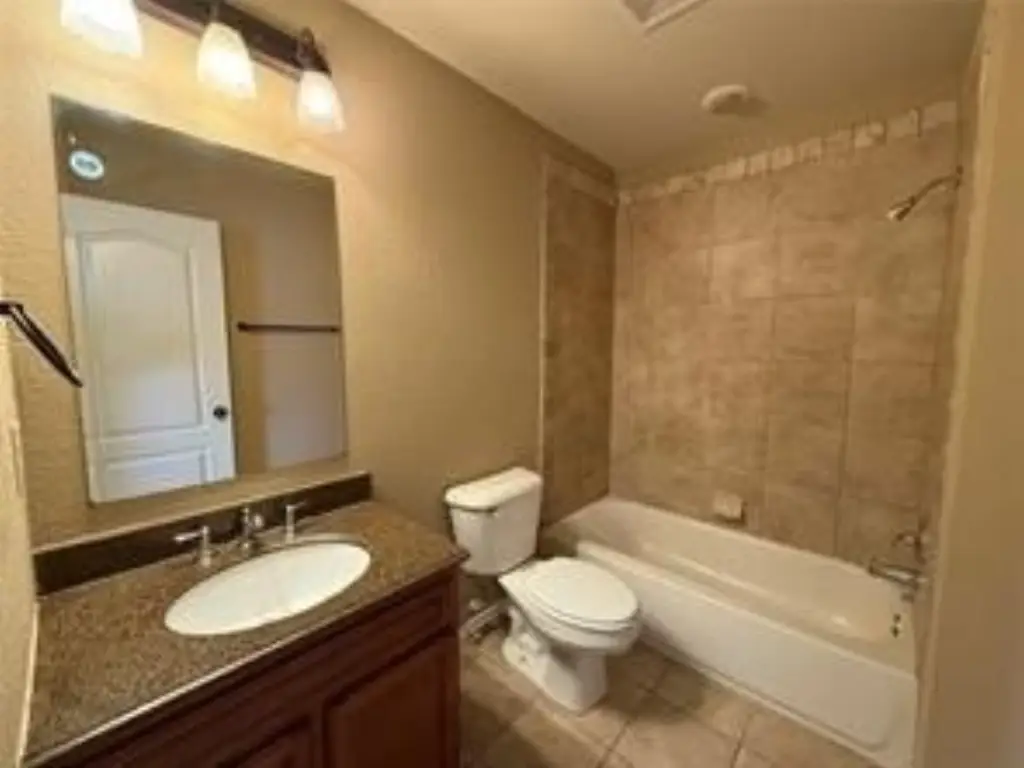
For Sale
$749,000
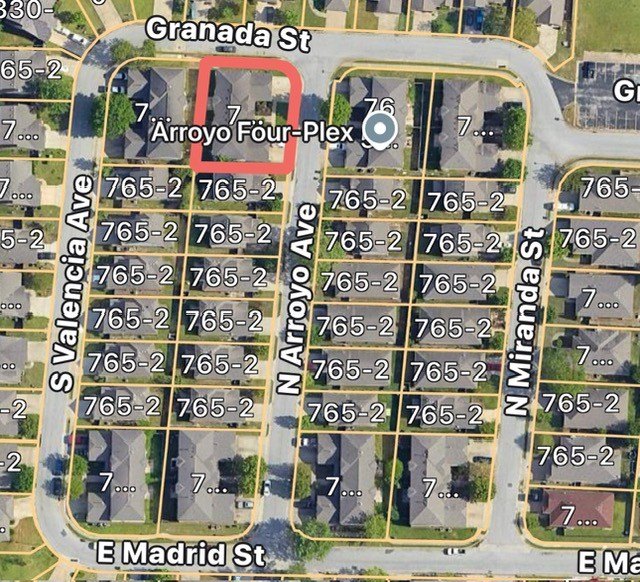
2624 N Valencia Avenue, Fayetteville, AR 72703
Residential, Fayetteville, AR
Property Size4,424 SF
Lot Size0.23 Acres
Price / SF$169.30
Days on Market36
Property Features for 2624 N Valencia Avenue
General Information
Property type
Residential Multi Family
Property subtype
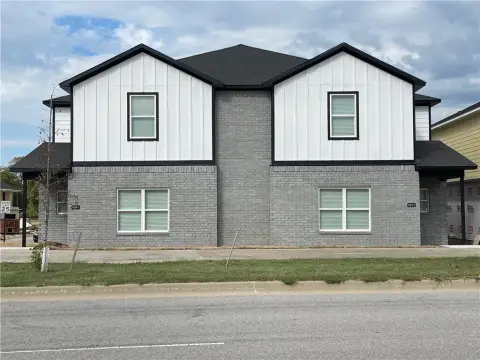
Quadruplex
Zoning description
Multi Family
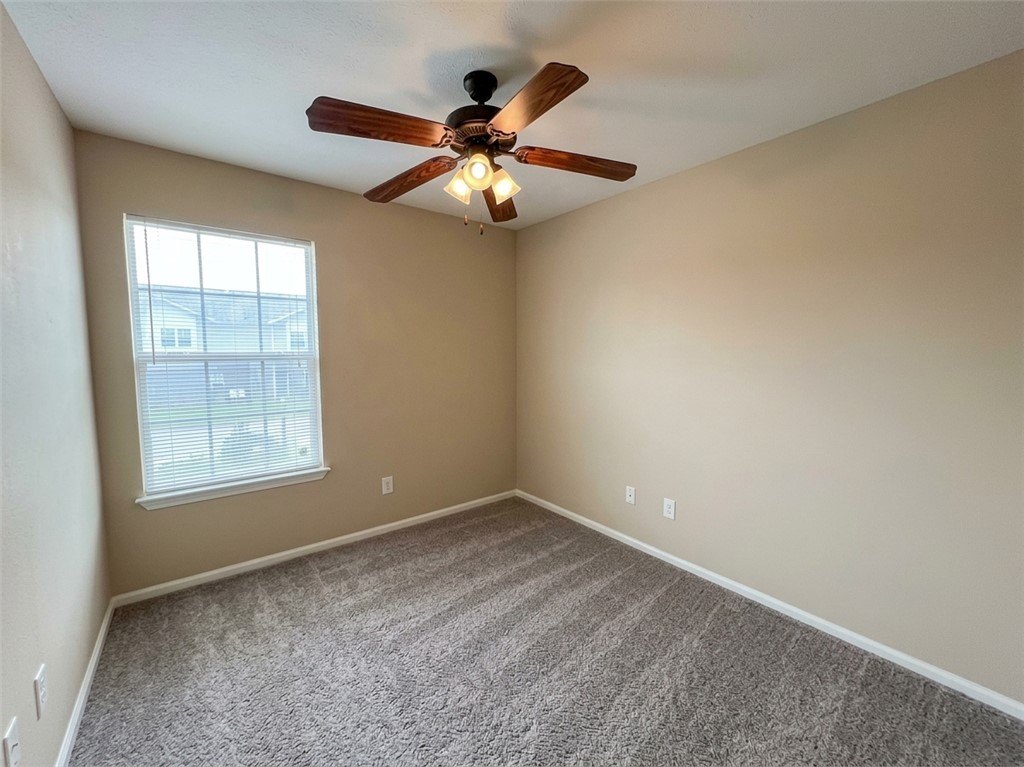
Bedrooms
3
Bathrooms
2
Full bathrooms
2
Rooms
Bathroom 2, Bedroom 3, Bathroom 1, Bedroom 1, Bedroom 2
Parking features
Open, Garage
Exterior features
ConcreteDriveway
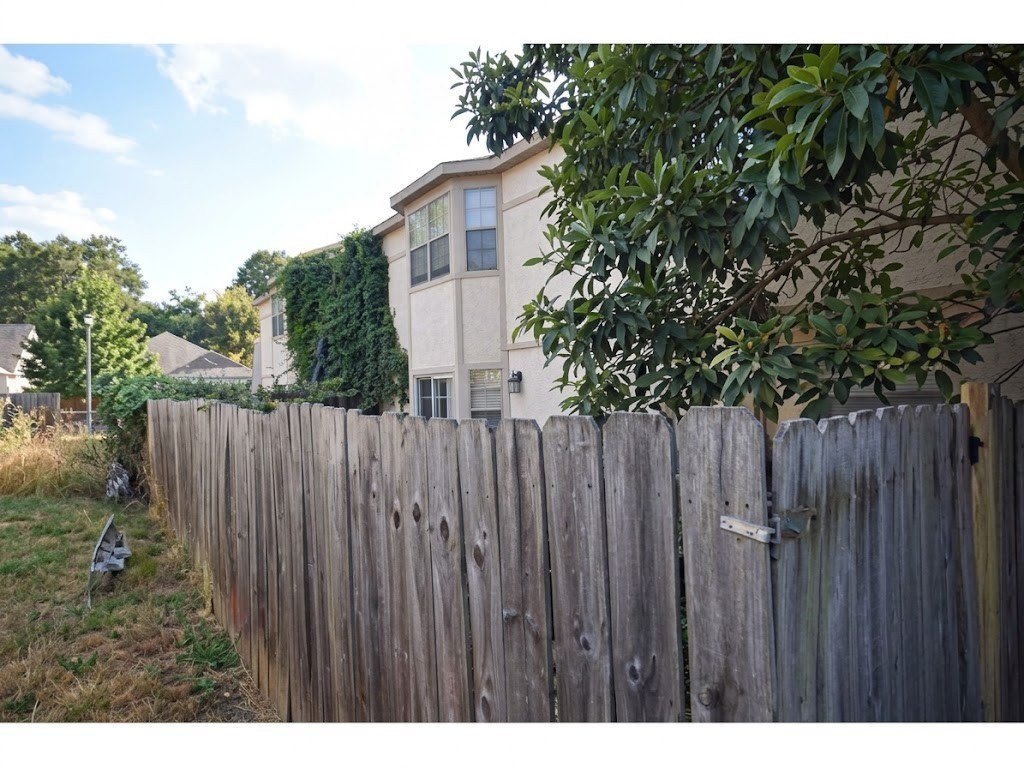
Fencing
Privacy
Fireplace
1
Appliances
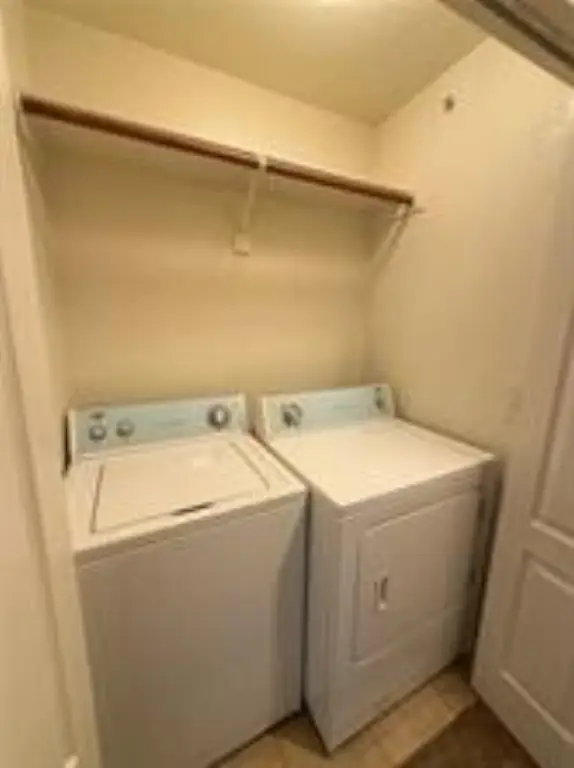
Dryer, Dishwasher, ElectricRange, ElectricWaterHeater, Disposal, Microwave, Refrigerator, Washer
Subdivision
Sunbridge Villas Sub
Lot features
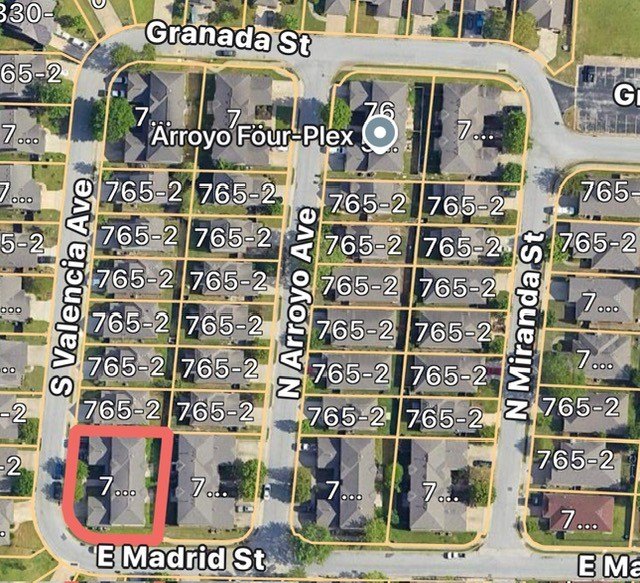
Central Business District, Cleared, Corner Lot, City Lot, Landscaped, Level, Open Lot, Subdivision
Elementary school district
Fayetteville
Middle school district
Fayetteville
High school district
Fayetteville
Directions
South on Hwy. 71 N. College, right on Sunbridge, go 1 block, right on Villa, left on Madrid, right to Valencia Ave. Corner unit.
Standard status
Active
APN
765-27388-000
Size
4,424 SF
Lot size
0.23 Acres
Taxes and HOA fees
Tax Description
STR- 35-17-30
Tax Annual Amount
6241
Legal Description
STR- 35-17-30
Utilities
Sewer type
Public Sewer
Heating system
Central, Natural Gas
Cooling system
Electric, Central Air, Attic Fan
Water source
Public
Building Details
Year built
2007
Floors in Building
2
Number of units
4
Flooring type
Tile, Laminate, Carpet
Building materials
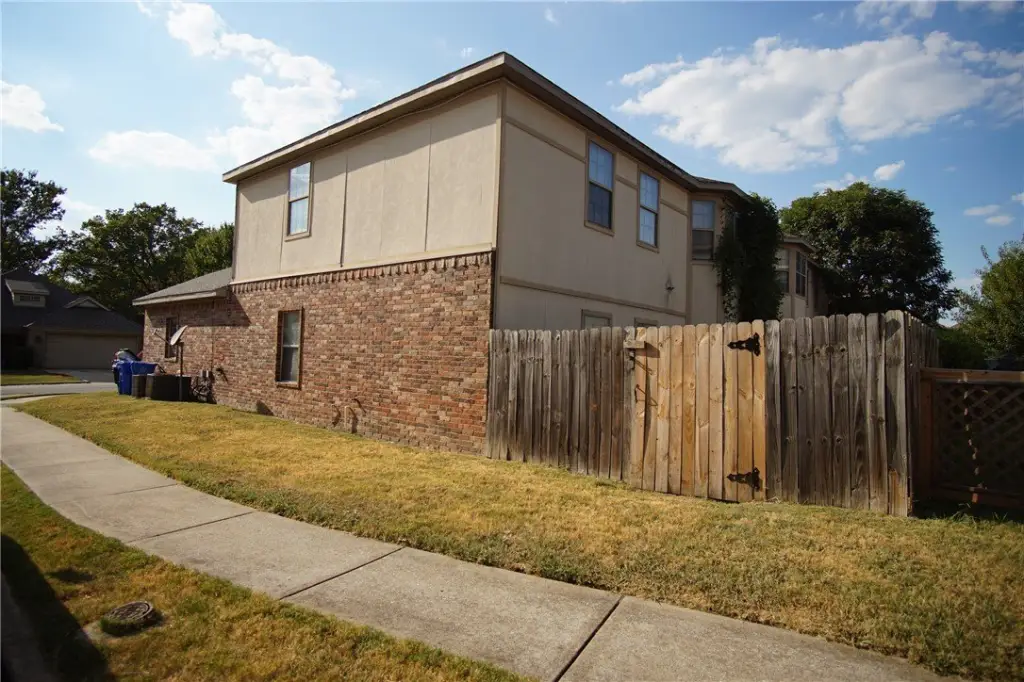
Brick
Roof type
Shingle
Architectural style
Other
Listing Agency:
1 Percent Lists Arkansas Real Estate
(479) 445-9389
Listed By:
Kimberly Wilichowski · License #PB00073242
(479) 531-6154
Added: Sep 1
Changed: Sep 18
Last Checked: Oct 6 at 10:06AM
MLS# 1360538
Copyright © 2026 ArkansasONE MLS. All rights reserved. All information provided by the listing agent/broker is deemed reliable but is not guaranteed and should be independently verified.
Investment Insights
Based on property information with market context.
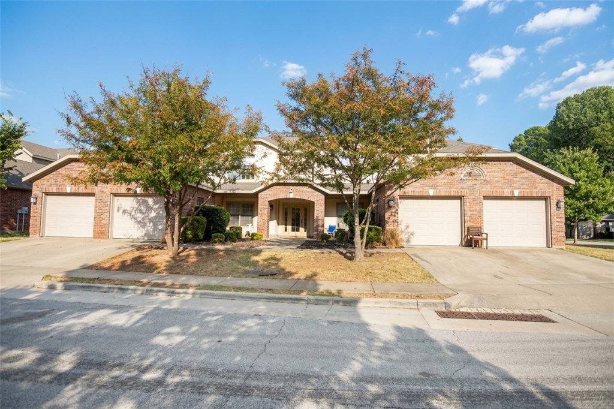
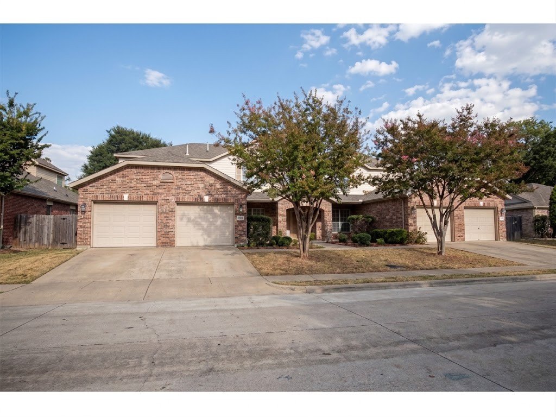
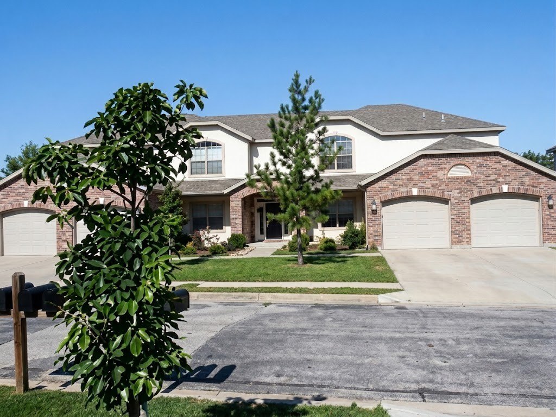
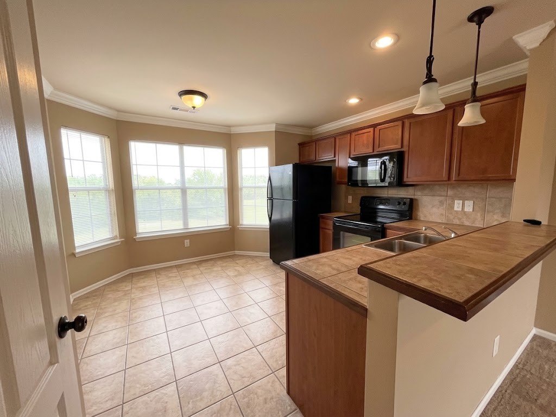
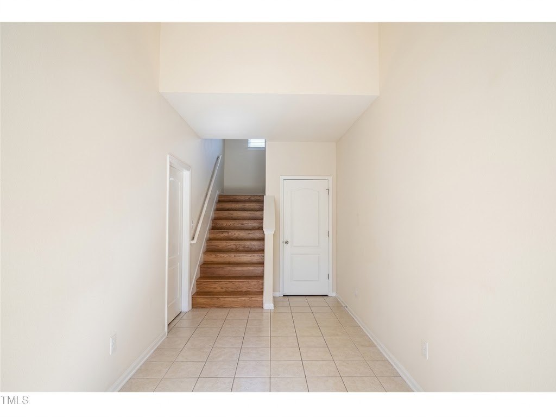
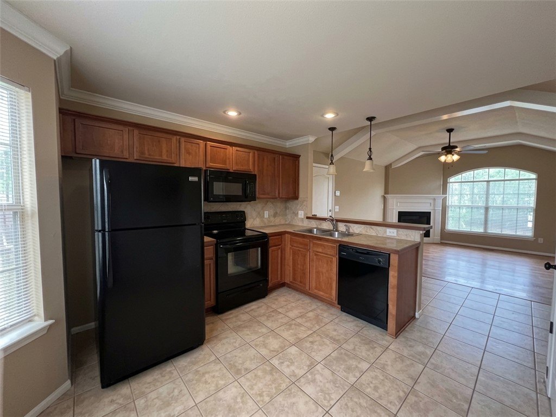
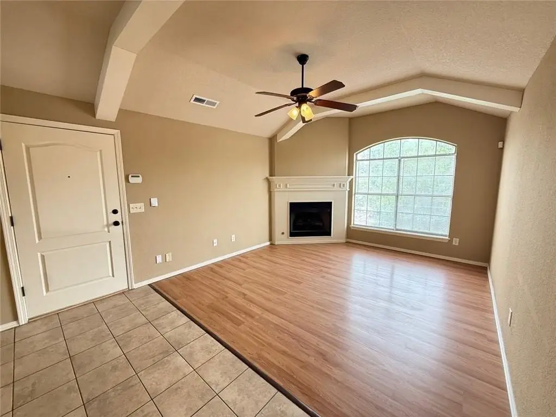
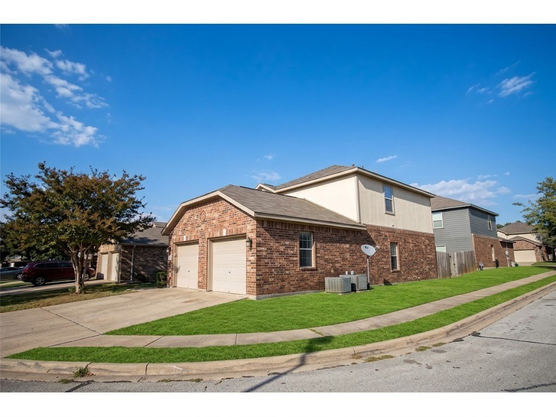
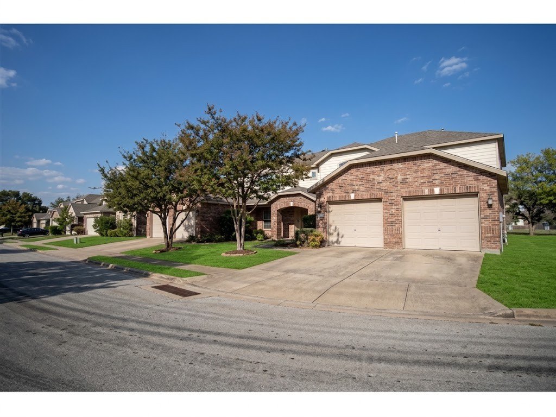
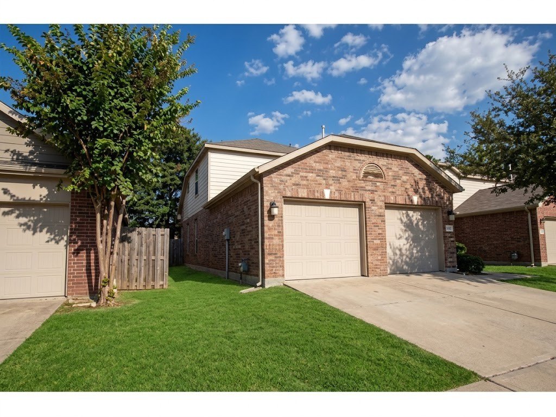
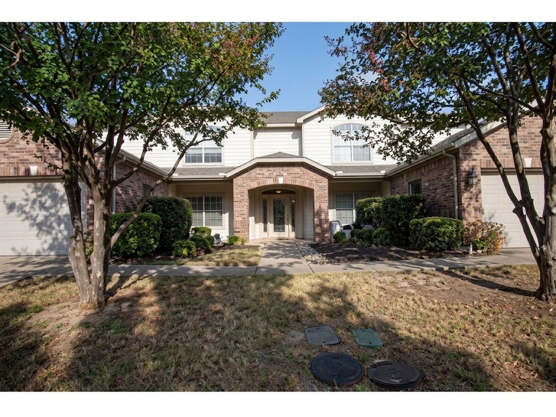
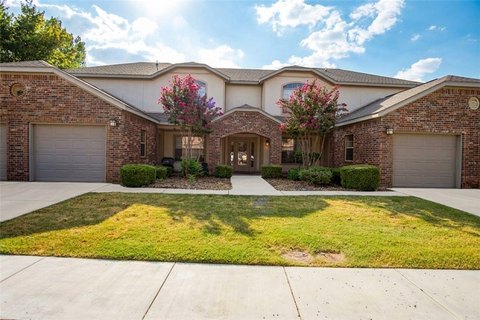
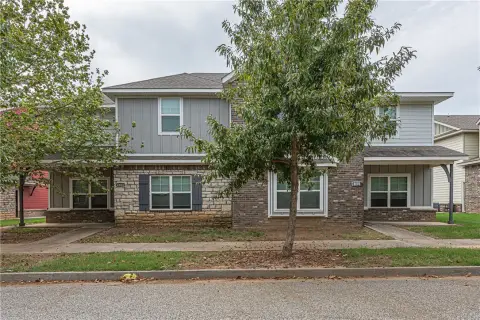
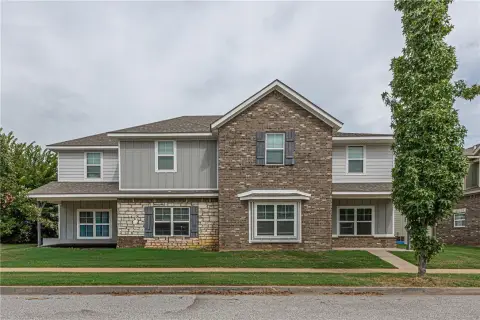
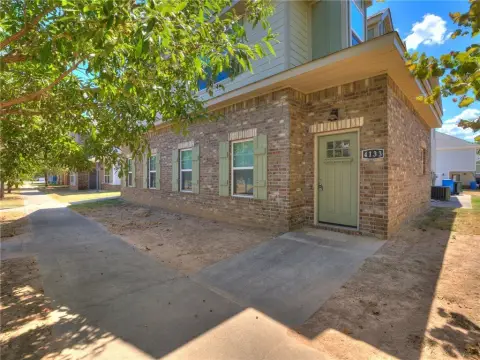
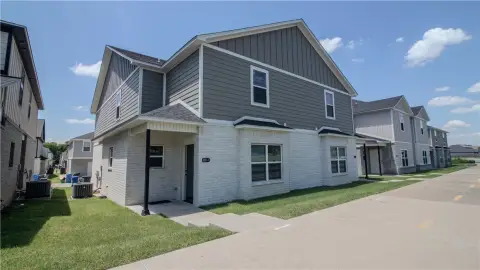
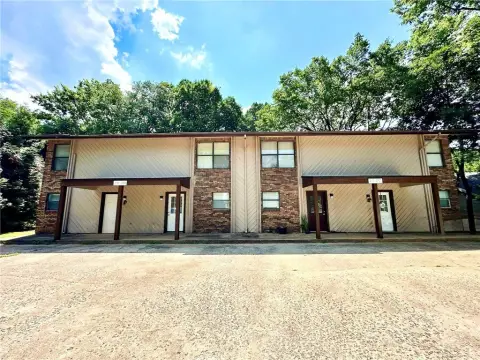
This 2007 quadplex contains four three-bedroom, two-bath apartments, each arranged with a private entrance and an attached one-car garage. The property has a brick exterior, concrete driveway, privacy fencing, shingle roofing, and a mix of tile, laminate, and carpet flooring. Central heating and cooling, electric service, public water, and public sewer serve the building. Each unit has separately metered utilities, and the property is reported at 100% occupancy.
The property is located 2.5 miles from the University of Arkansas, with access to I-49, Dickson Street, shopping, dining, parks, public transit, and the Razorback Greenway trail network. Showings require advance notice, and tenants should not be disturbed.
The property is located 2.5 miles from the University of Arkansas, with access to I-49, Dickson Street, shopping, dining, parks, public transit, and the Razorback Greenway trail network. Showings require advance notice, and tenants should not be disturbed.
Key Highlights
- Four 3‑bedroom, 2‑bath units with private entrances
- Attached 1‑car garage for each apartment
- 100% occupancy with separately metered utilities
Financial Insights
Estimated NOI and Cap Rate
NOI / Yr
$39,813
Cap Rate
5.32%
Suggested Prices Based on Cap Rates
Cap Rate 5%
$796,260
$796.3K
Cap Rate 7%
$568,757
$568.8K
Cap Rate 9%
$442,367
$442.4K
Market Conditions
NOI Build-Up for 4,424 SF
Gross rent
$61.1K $13.80/SF
− Vacancy
−$4.2K −$0.94/SF
EGI
$56.9K $12.86/SF
− OpEx
−$17.1K −$3.86/SF
NOI
$39.8K $9.00/SF
Area
Washington County, AR
Vacancy
6.84%
Lease Rate
$13.80 /SF/Yr
Expense Ratio
30.00%
Simulate Cap Rate and NOI
Suggested Prices Based on Cap Rates
Cap Rate 5%
$796,260
Cap Rate 7%
$568,757
Cap Rate 9%
$442,367
Alternative Uses
Best Use
Multifamily LT 5
$568.8K
$497.7K – $663.6K
NOI $39,813 @ 7.0% cap · market cap 5.32%
Second Best
Apartment 5plus
$503.2K
$440.3K – $587.1K
NOI $35,225 @ 7.0% cap · market cap 4.70%
Theoretical Best
Office A
$1.19M
$1.04M – $1.39M
NOI $83,123 @ 7.0% cap · market cap 11.10%
Zoning and permitted uses should be independently verified with authorities.
Property Analytics
Unlock full access to Insights
Subscribe to Realmo Intelligence
Open Analytics
Current Use
Lease Details
4
Residential units
100%
Occupancy
Yes
Highway access
Yes
Utilities to site
Location Intelligence
Trade Area within ½ mile
1,182
Businesses Nearby
Explore this area
Business Placement
Demographics for 72703, AR
33,767
Population
17,202
Households
2
Avg Household Size
33
Median Age
49%
College-Educated
96%
High-School Grad
40.2 sq mi
ZIP Area
840
Density / Sq Mi
$60,232
Median Household Income
$39,190
Median Earnings
$958
Median Rent
$341,700
Median Home Value
Check the figures for this property
Cap Rate, Value Estimation, Potential NOI and more
View Realmo Analytics
Market
Vacancy Rate% for Multifamily in South region

Questions? Ask Rey
Realmo’s AI knows this listing — price, zoning, demand, history. Ask anything.
Frequently Asked Questions
What type of property is this?
Quadplex - Fully occupied multifamily asset with private-entry apartments, individual utility metering, and attached garages.
Where is this quadplex located?
The property is located at 2624 N Valencia Avenue Fayetteville, AR.
What is the asking price?
The asking price for this property is $749,000.
What are key features of this property?
This property features: Four 3‑bedroom, 2‑bath units with private entrances; Attached 1‑car garage for each apartment; 100% occupancy with separately metered utilities


