Federal-Style Five-Unit Apartment
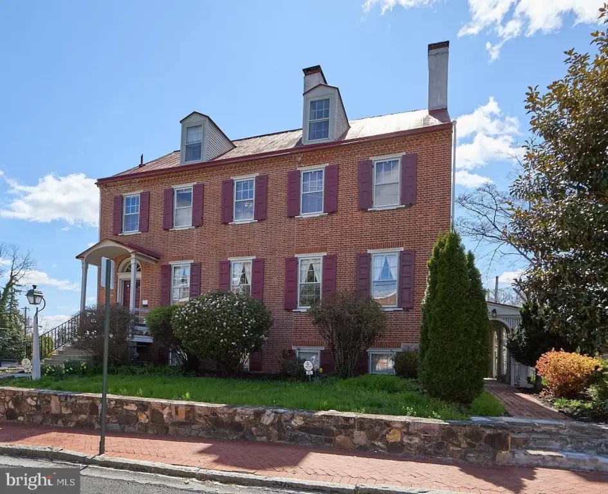
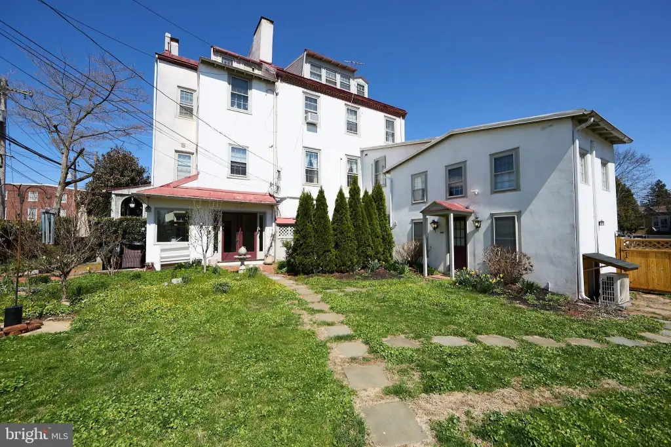
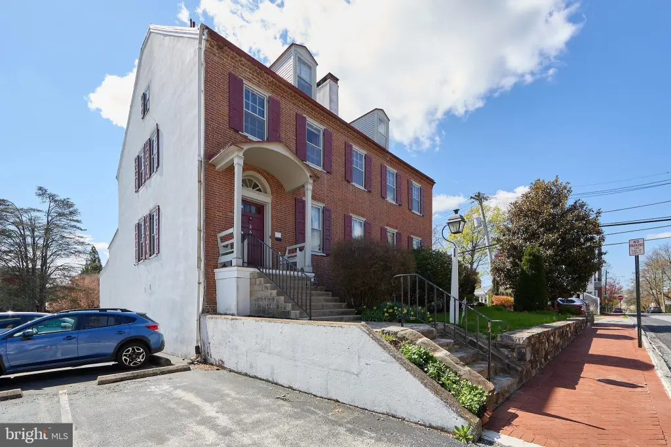
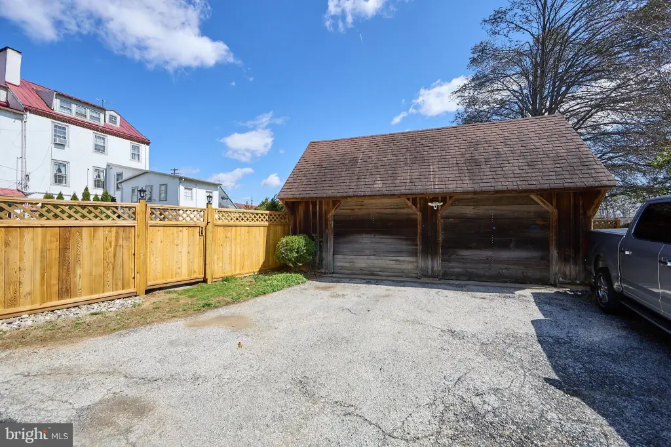
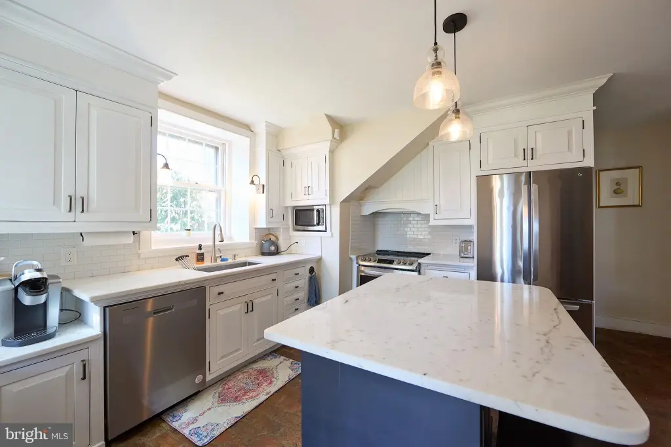
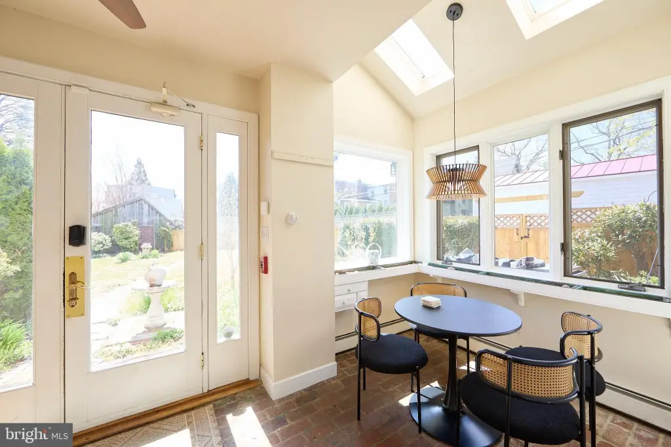
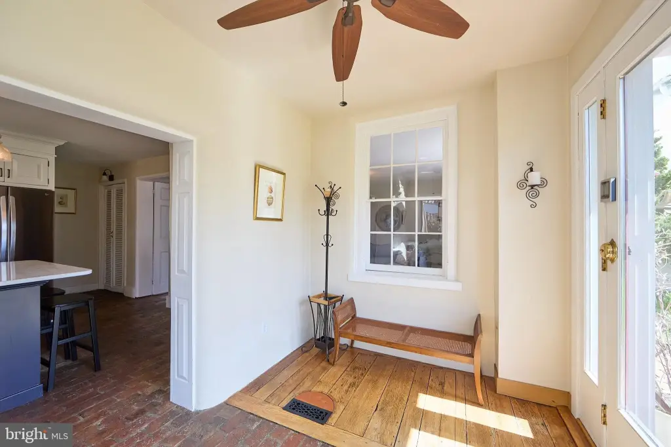
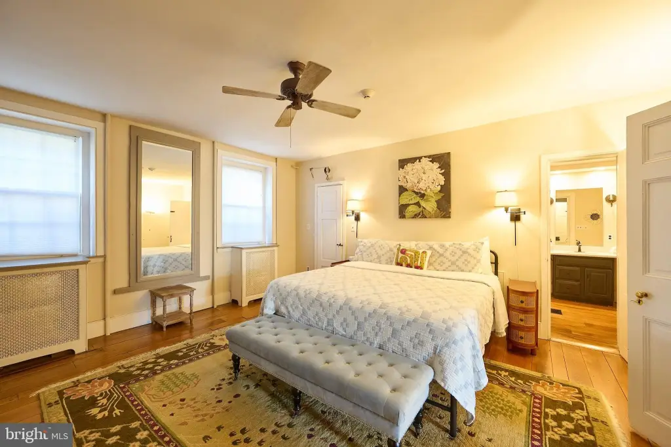
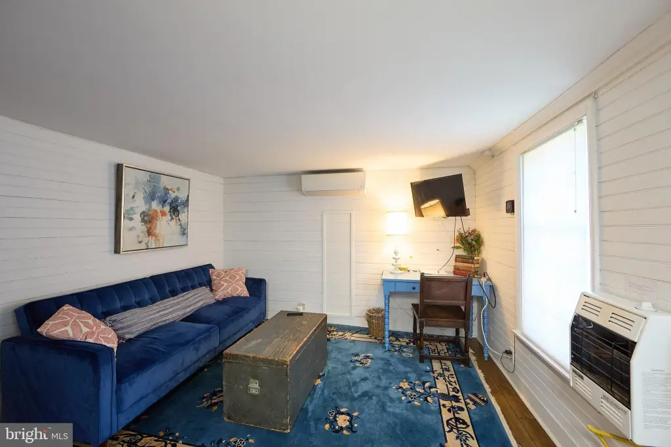
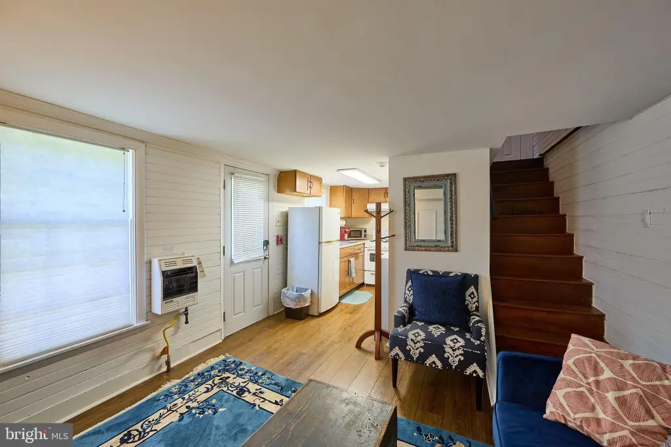
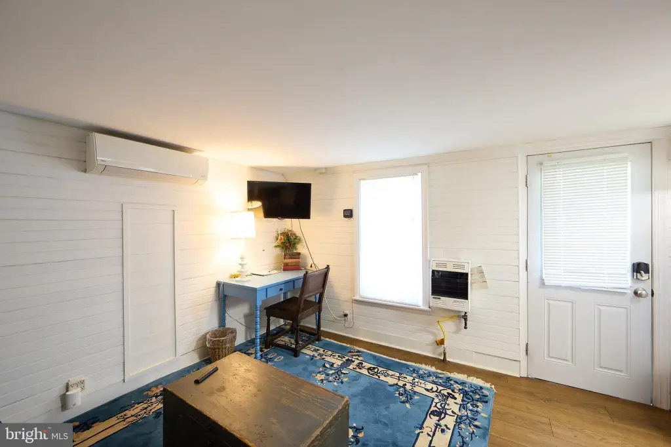
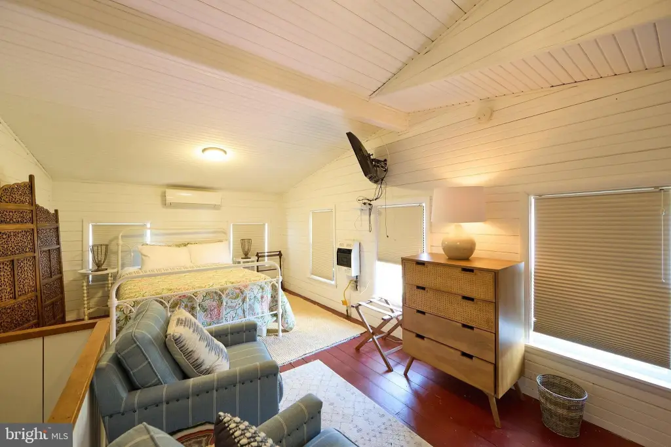
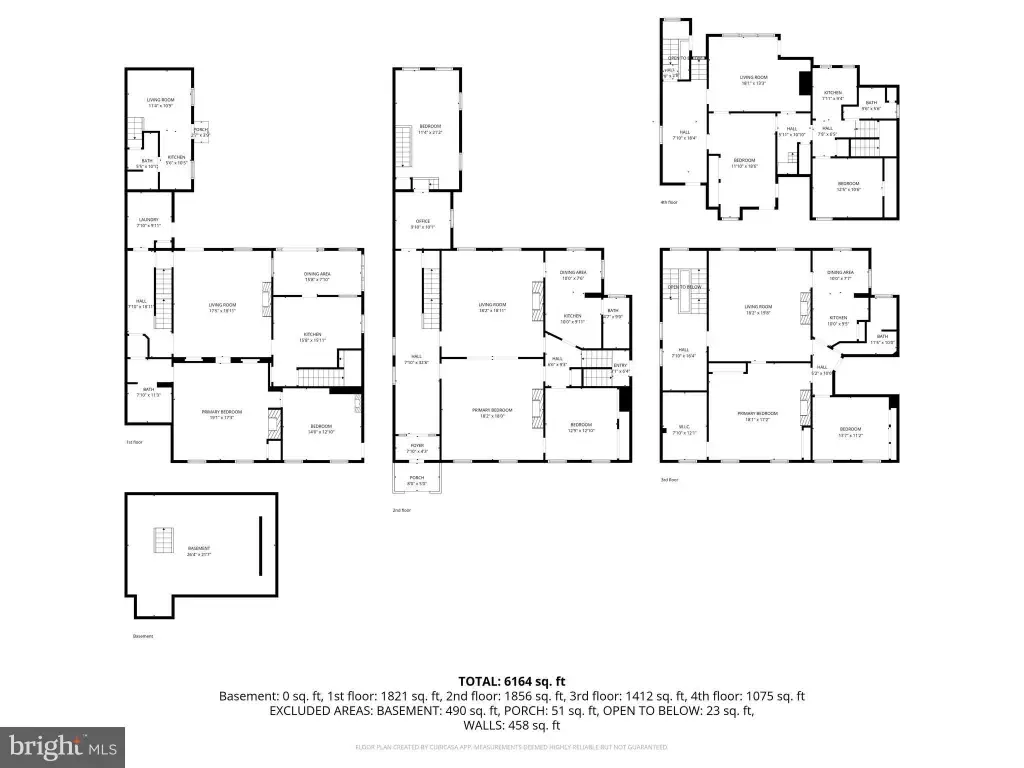
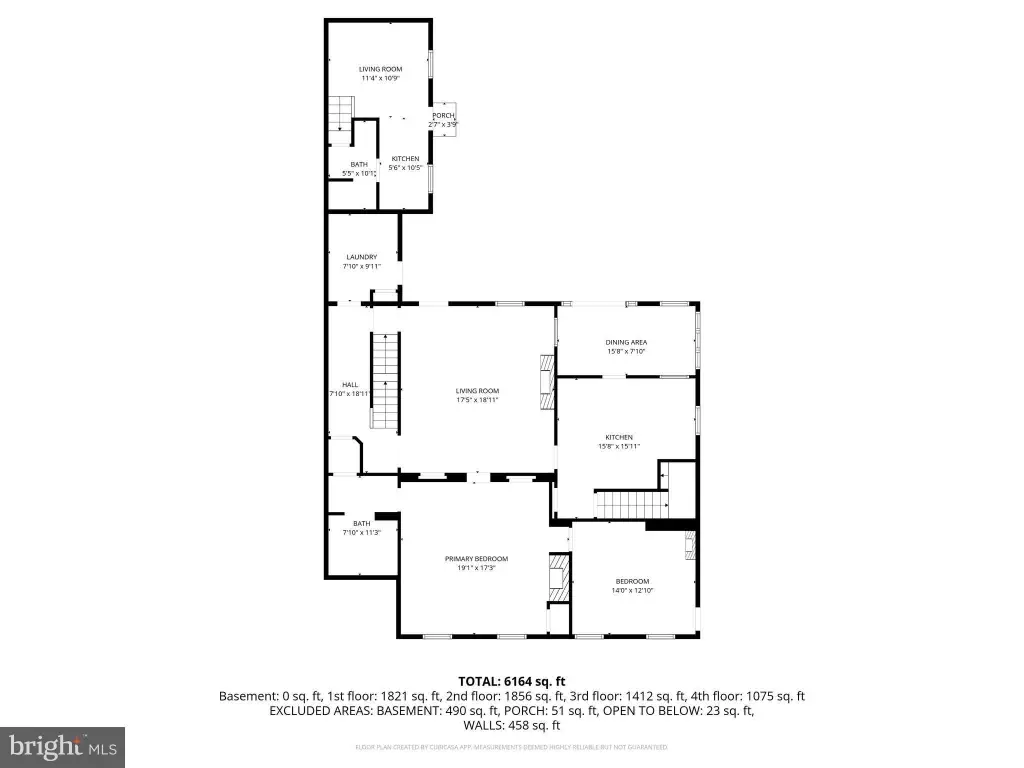
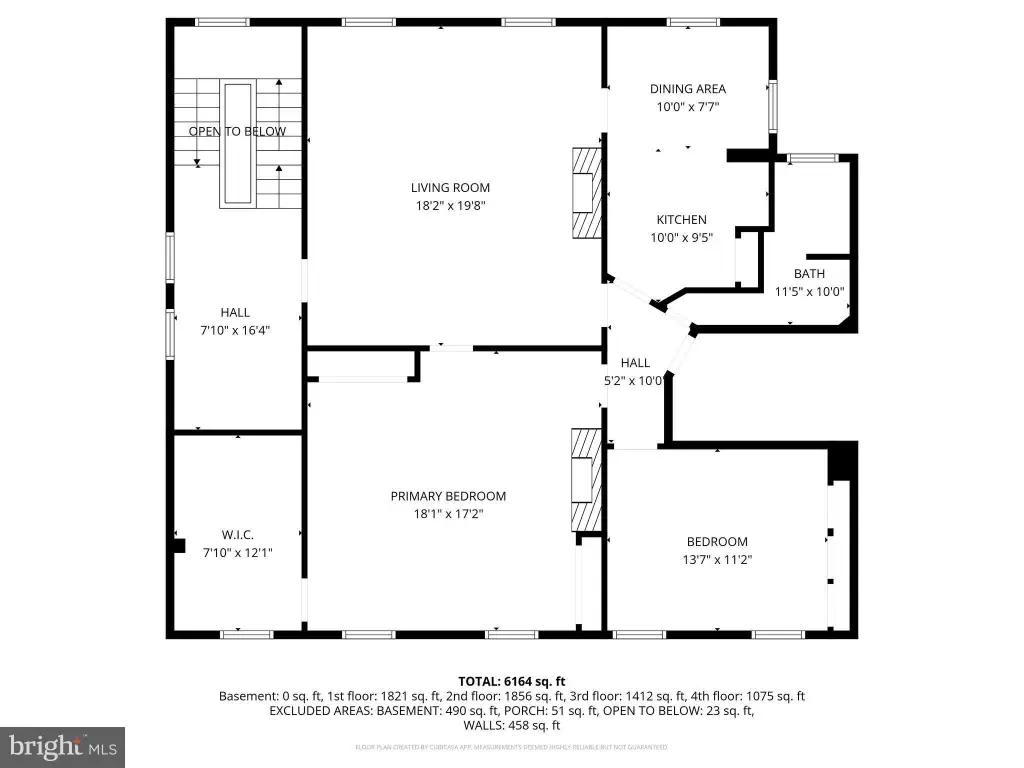
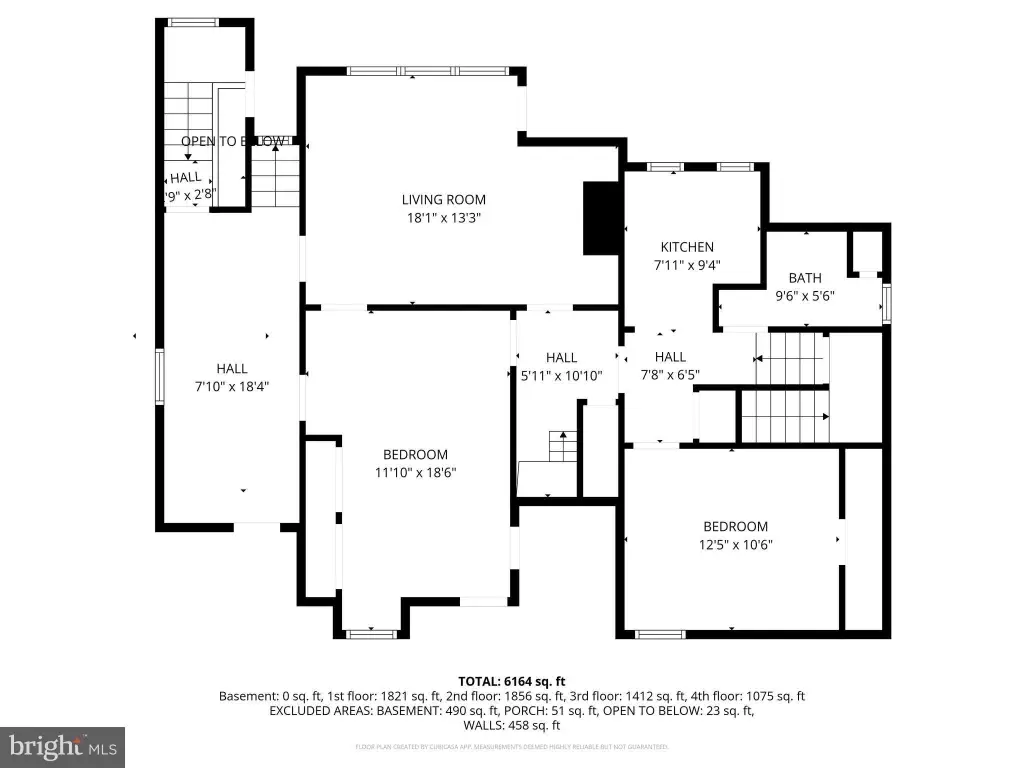
For Sale
$3,000,000
26 W UNION Street, West Chester, PA 19382
Multi-Family, WEST CHESTER, PA
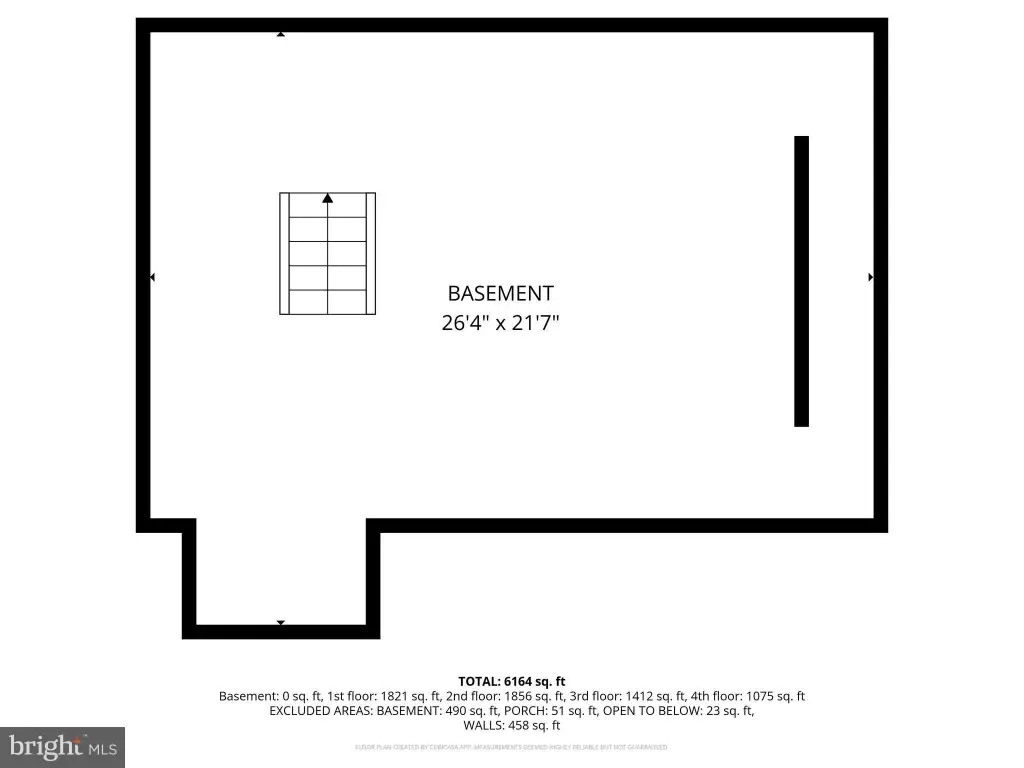
Property Size6,164 SF
Lot Size0.22 Acres
Price / SF$486.70
Days on Market110
Property Features for 26 W UNION Street
General Information
Property type
Residential Multi Family
Property subtype
Other
Rooms
Dining Room, Basement
Parking
2
Parking features
Parking Lot, Garage - Detached, Driveway, On Street
Interior features
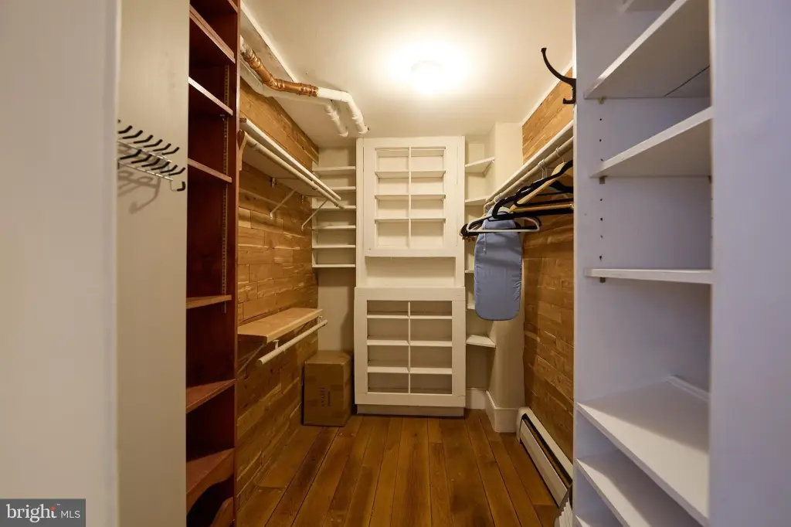
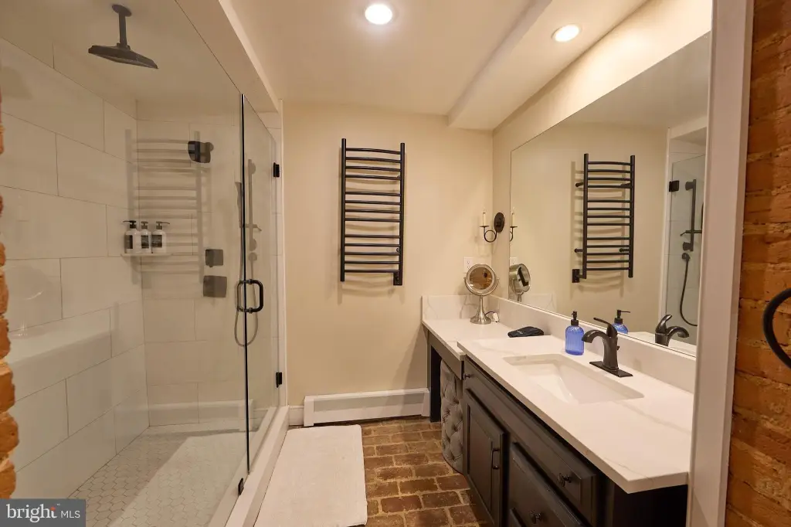
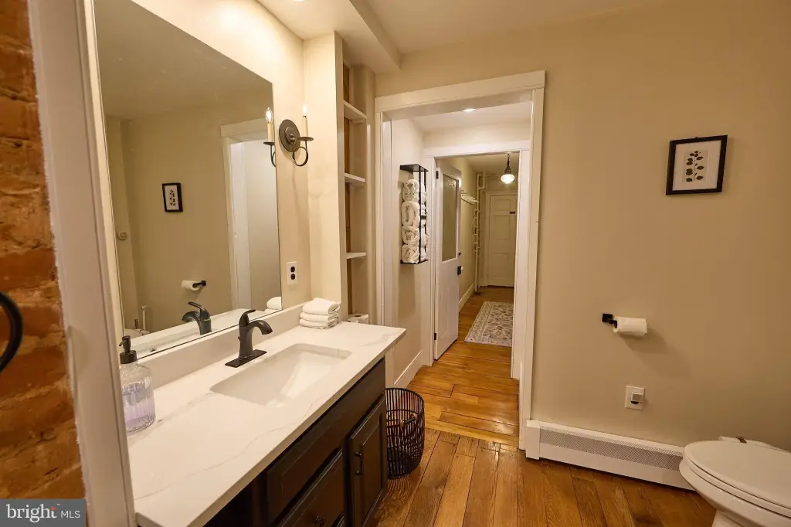
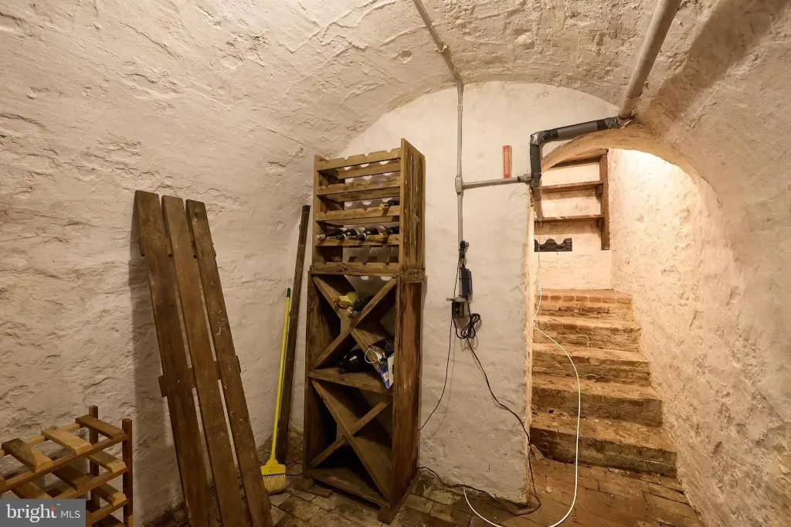
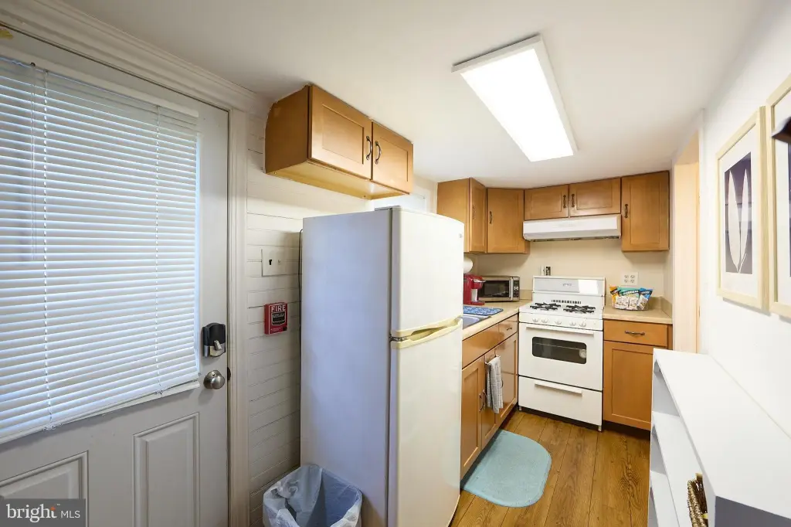
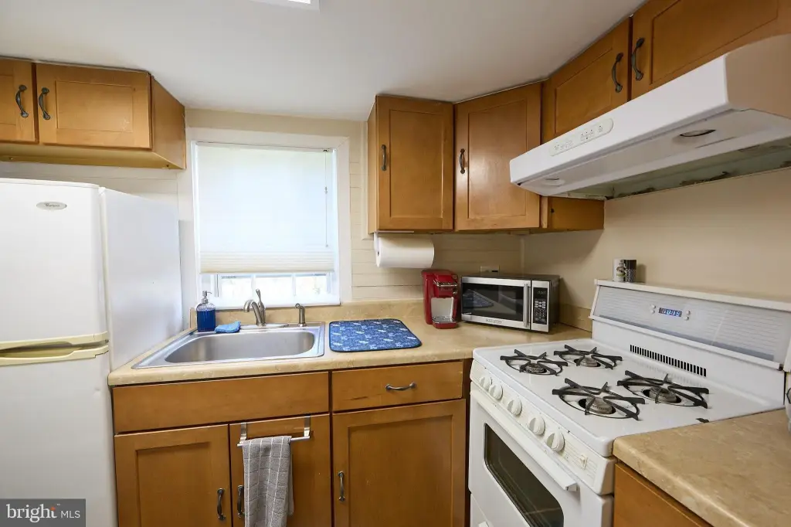
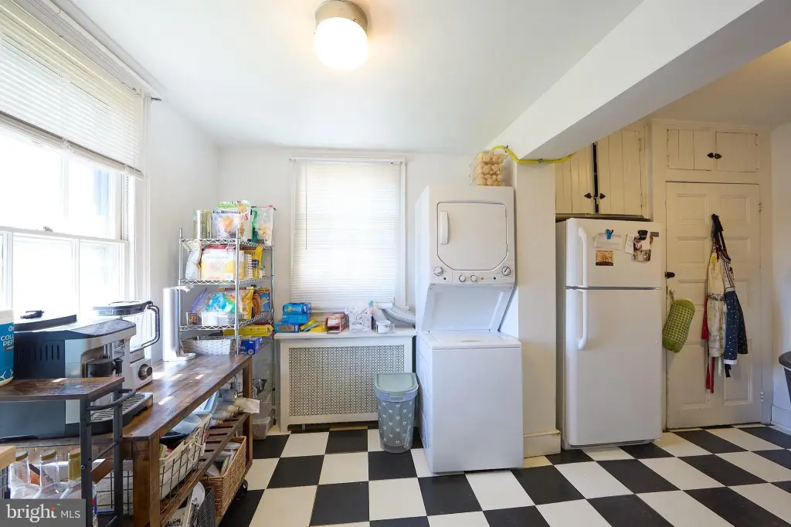
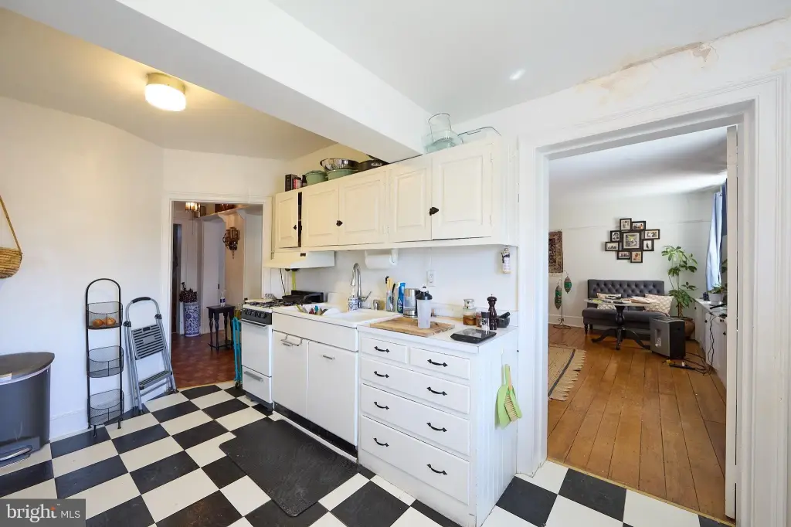
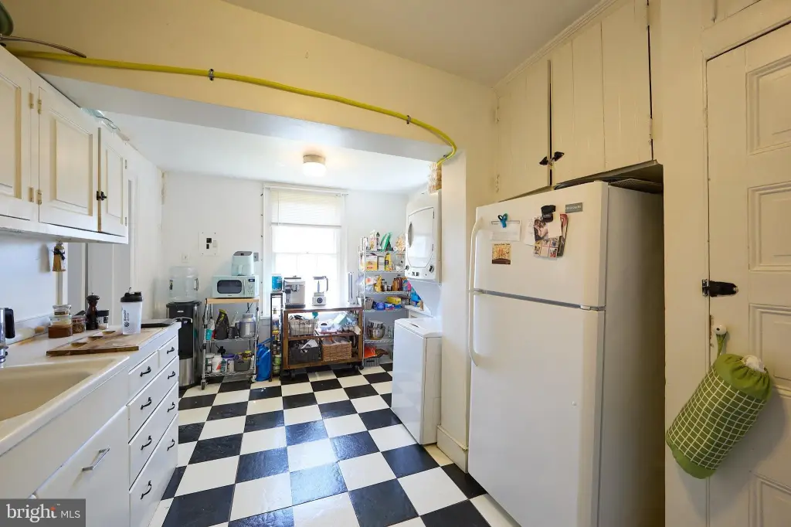
2nd Kitchen, Additional Stairway, Breakfast Area, Built-Ins, Ceiling Fan(s), Combination Kitchen/Dining, Dining Area, Floor Plan - Open, Kitchen - Eat-In, Primary Bath(s), Upgraded Countertops, Wainscotting, Walk-in Closet(s), Wine Storage, Wood Floors
Fireplace
1
Appliances
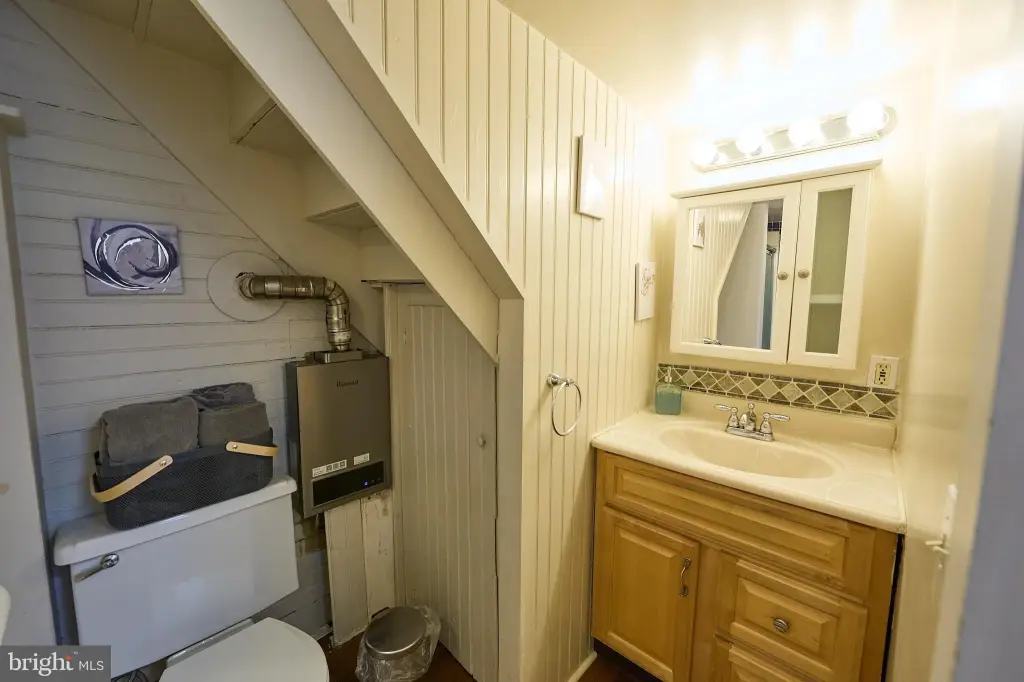
Built-In Range, Dryer, Exhaust Fan, Microwave, Oven - Self Cleaning, Refrigerator, Stainless Steel Appliances, Washer, Water Heater - Tankless
Elementary school district
WEST CHESTER AREA
Middle school district
WEST CHESTER AREA
High school district
WEST CHESTER AREA
Standard status
Active
Size
6,164 SF
Lot size
0.22 Acres
Taxes and HOA fees
Tax Annual Amount
12025
Utilities
Heating system
Hot Water(Heating), Baseboard, Other (Heating)
Cooling system
Central Air
Amenities
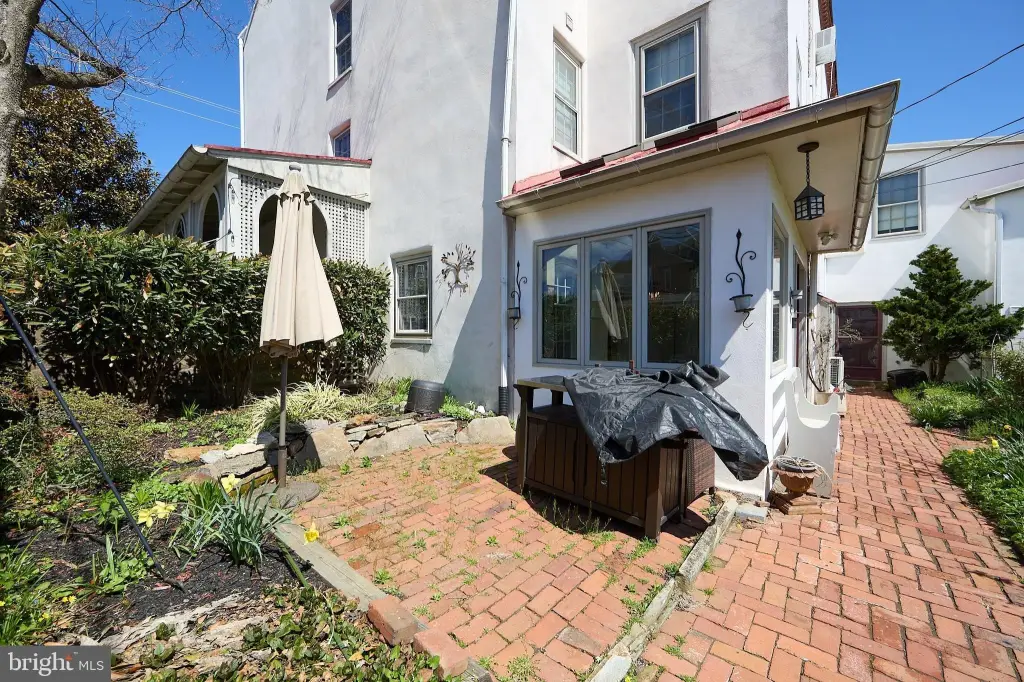
courtyard
yard
wine cellar
EV charging station
wifi keypad locks
fireplaces
Building Details
Year built
1830
Number of units
4
Building materials
Block, Brick, Brick Front, Masonry, Stucco, Wood Siding
Architectural style
Federal
Additional Structures
Storage
Listing Agency:
Keller Williams Real Estate -Exton · Keller Williams Realty
(610) 363-4300
Listed By:
Keir A Abrahams · License #RS220442L
(610) 431-3346
Added: May 11
Changed: Aug 19
Last Checked: Aug 28 at 10:06PM
MLS# PACT2121486
Copyright © 2026 Bright MLS. All rights reserved. All information provided by the listing agent/broker is deemed reliable but is not guaranteed and should be independently verified.
Investment Insights
Based on property information with market context.
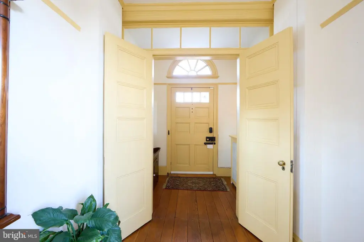
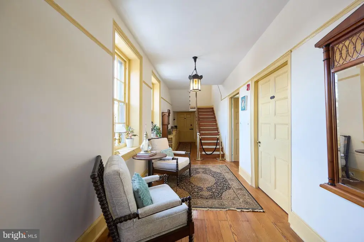
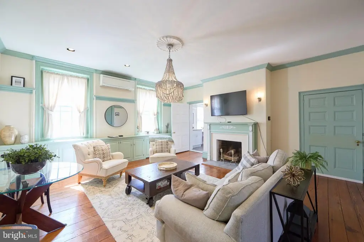
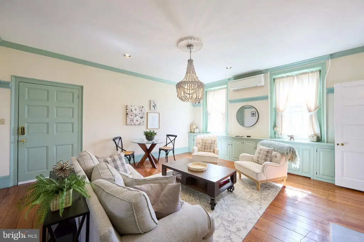
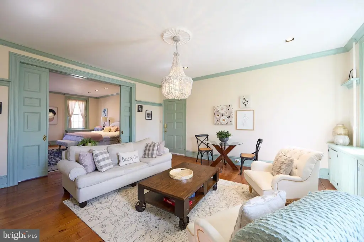
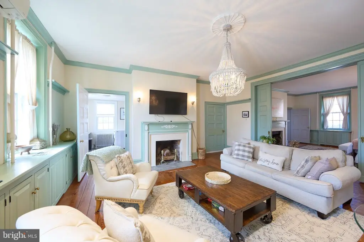
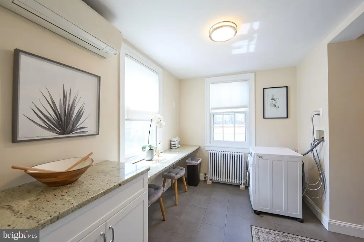
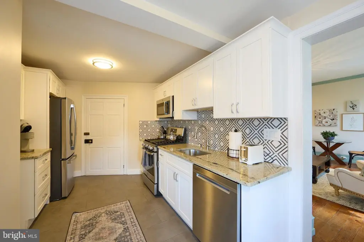
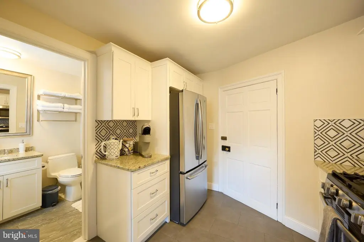
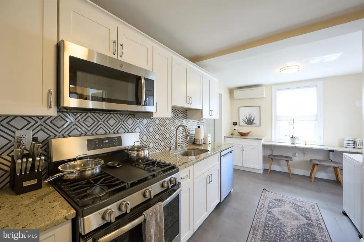
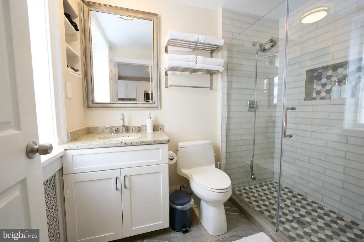
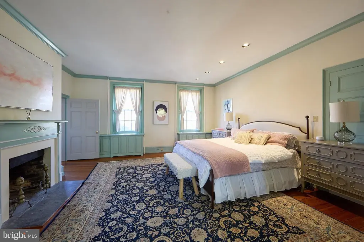
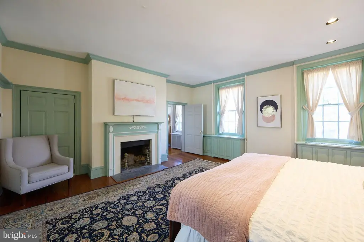
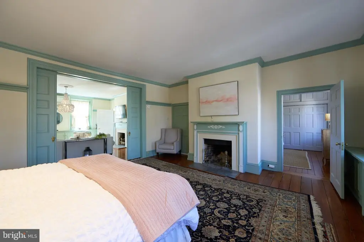
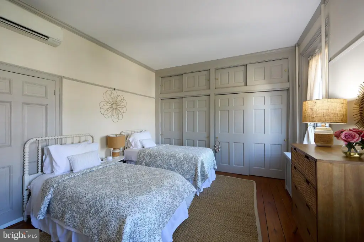
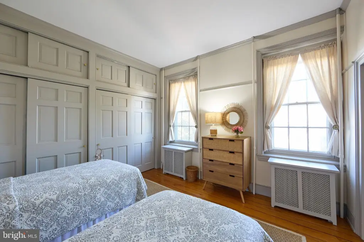
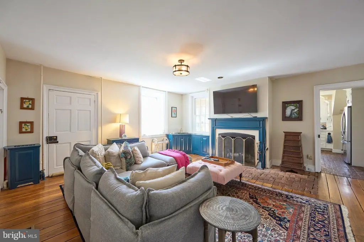
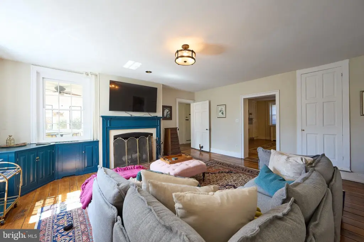
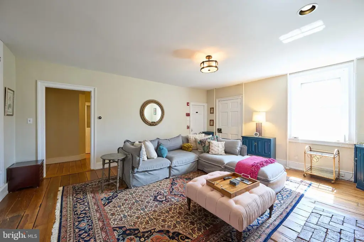
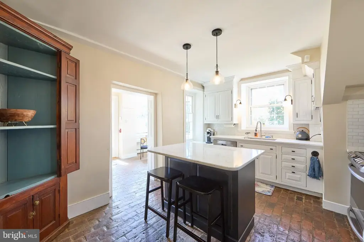
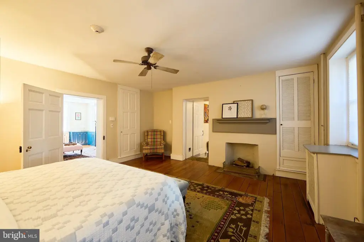
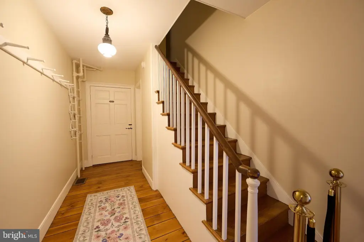
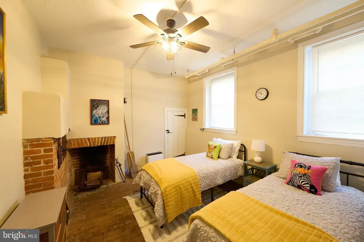
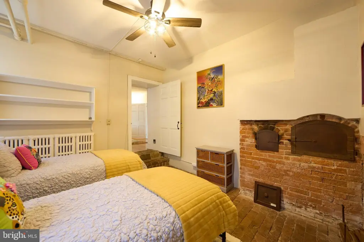
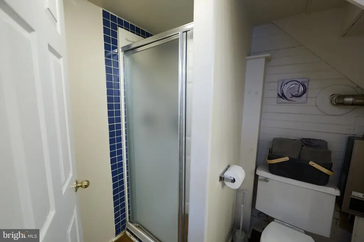
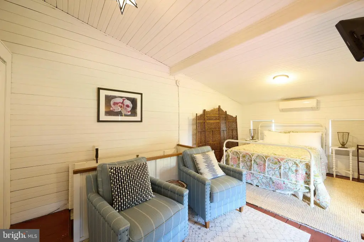
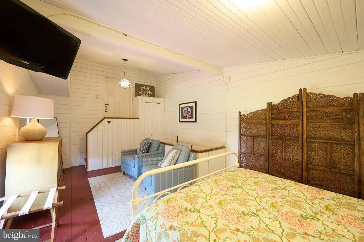
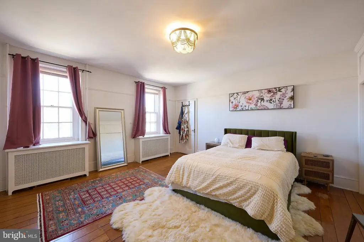
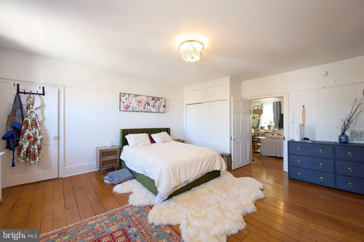
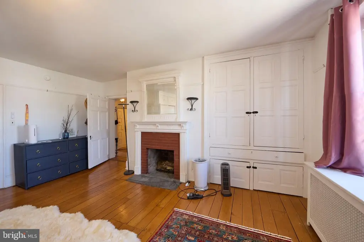
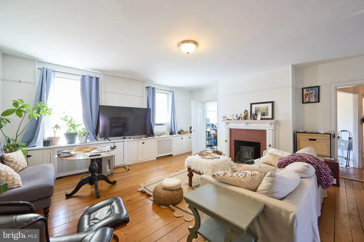
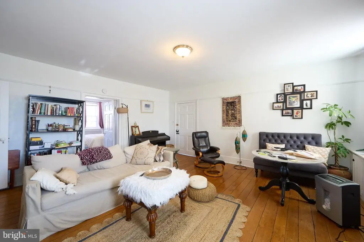
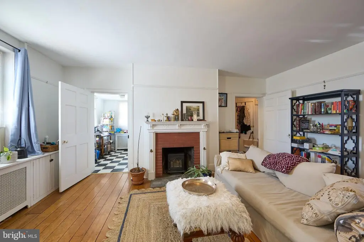
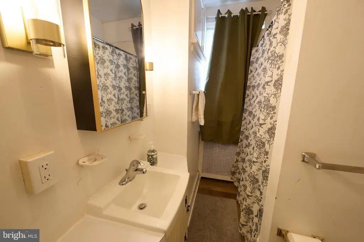
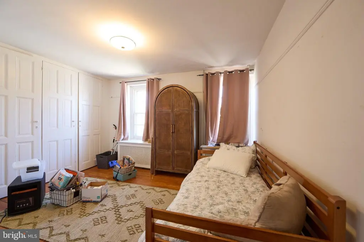
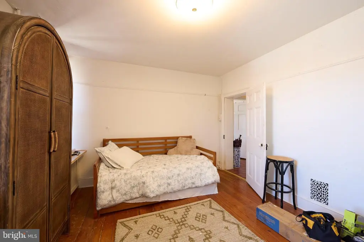
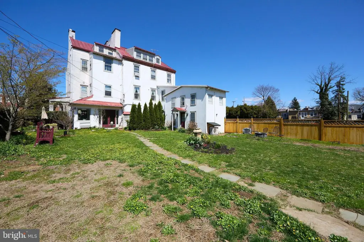
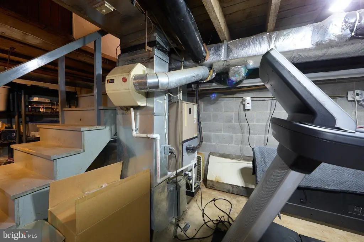
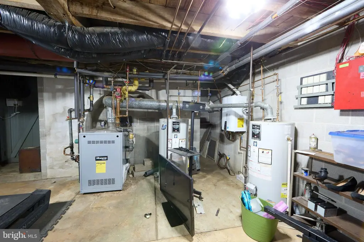
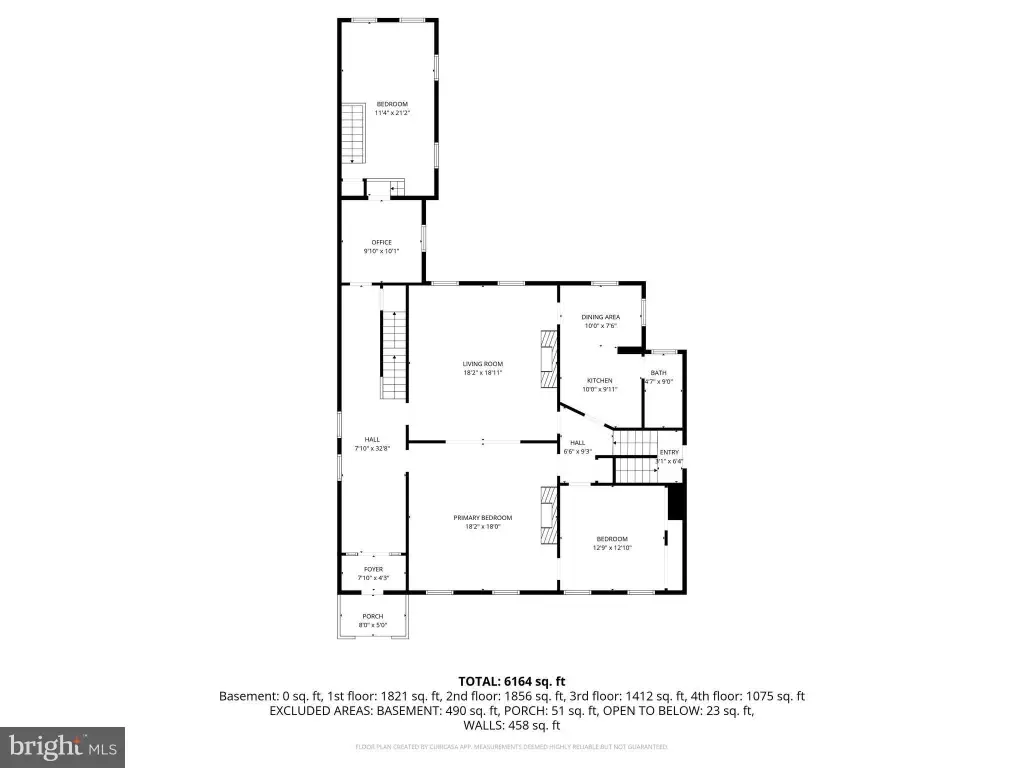
This 6,164-square-foot apartment property dates to 1830 and is arranged across four stories with five residential units. The unit mix includes two three-bedroom apartments, two two-bedroom apartments, and one one-bedroom apartment. Original architectural elements include wide-plank floors, high ceilings, five fireplaces, wainscoting, and a lower-level root and wine cellar. Several kitchens and bathrooms have been updated, while newer systems include a high-efficiency boiler, tankless water heater, EV charging station, and Wi-Fi keypad locks. Central air is also installed.
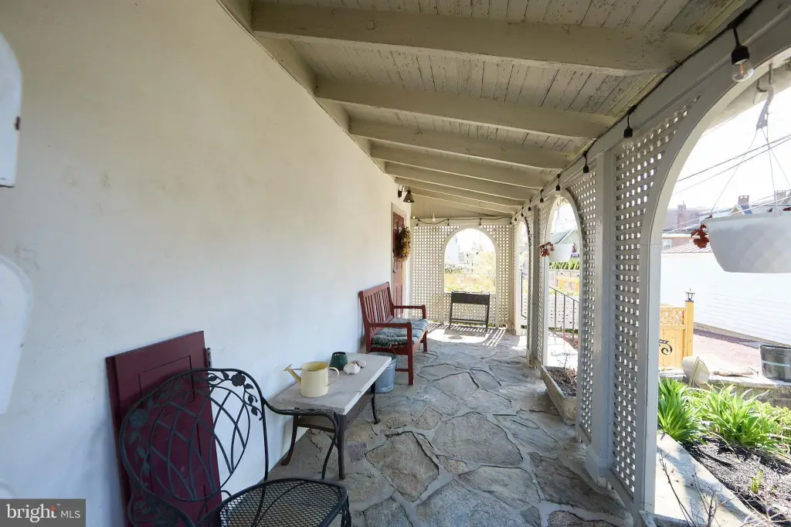
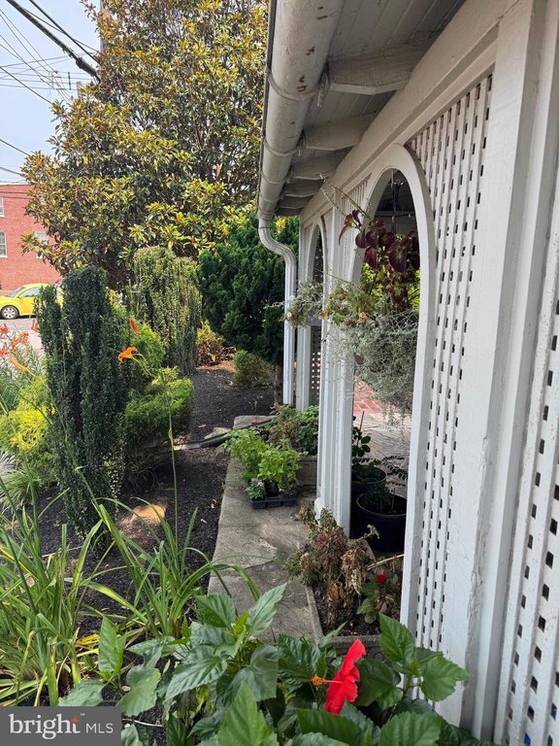
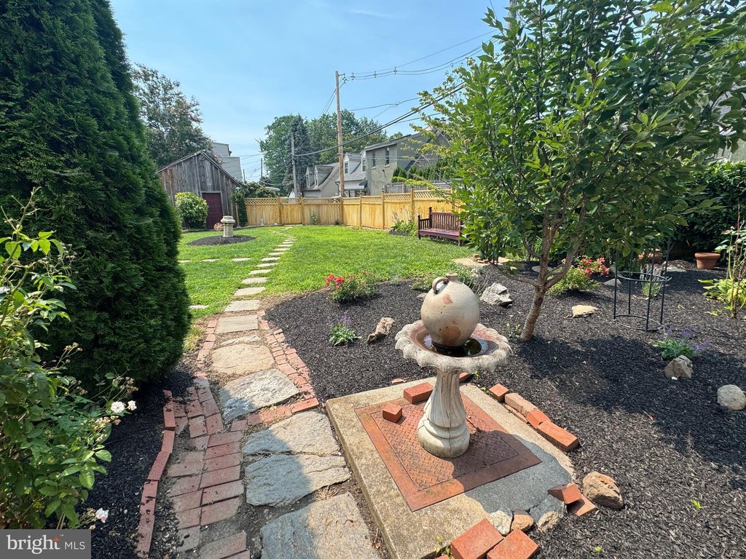
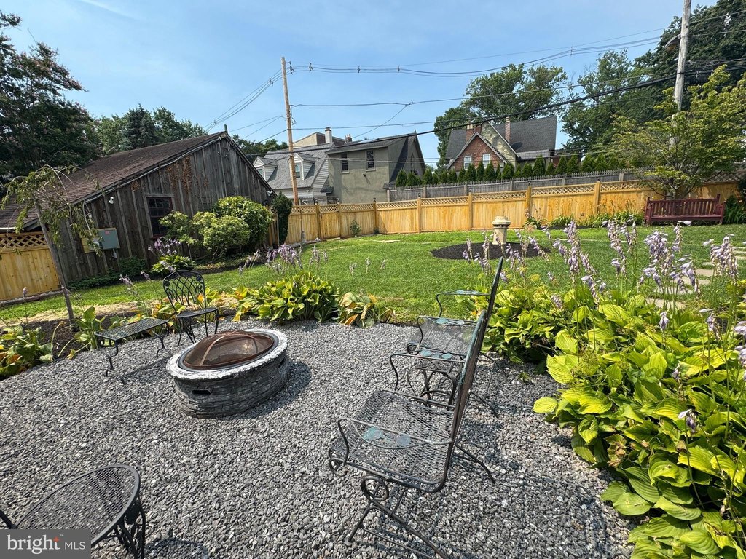
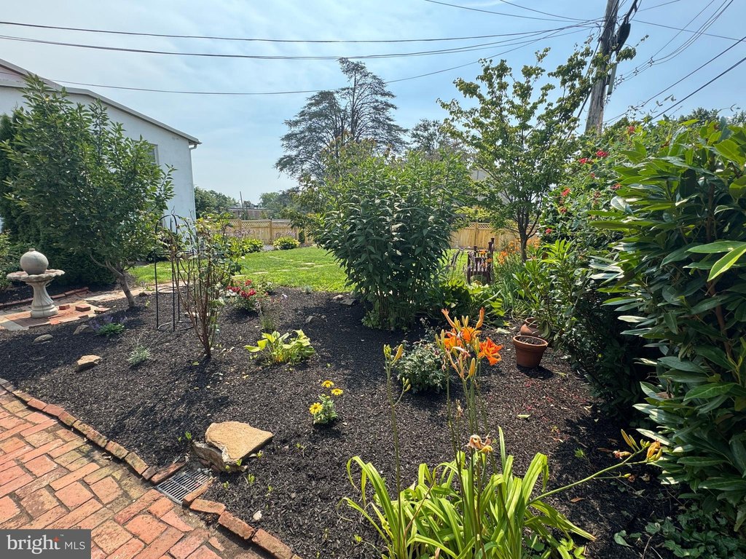
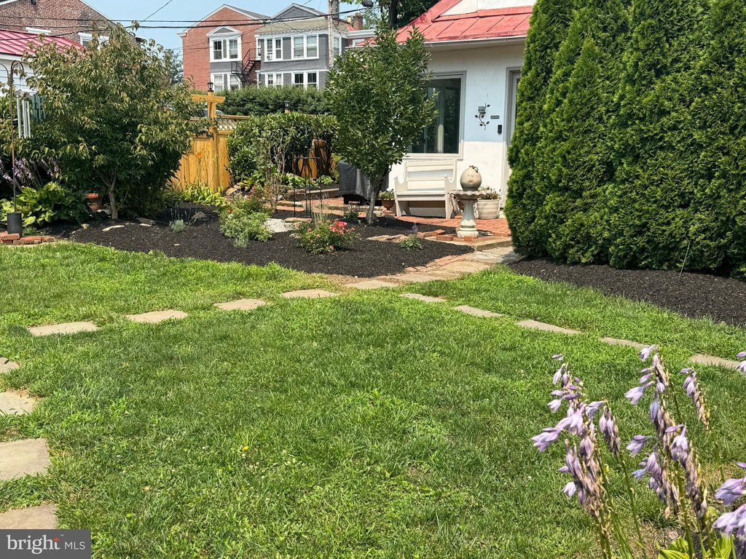
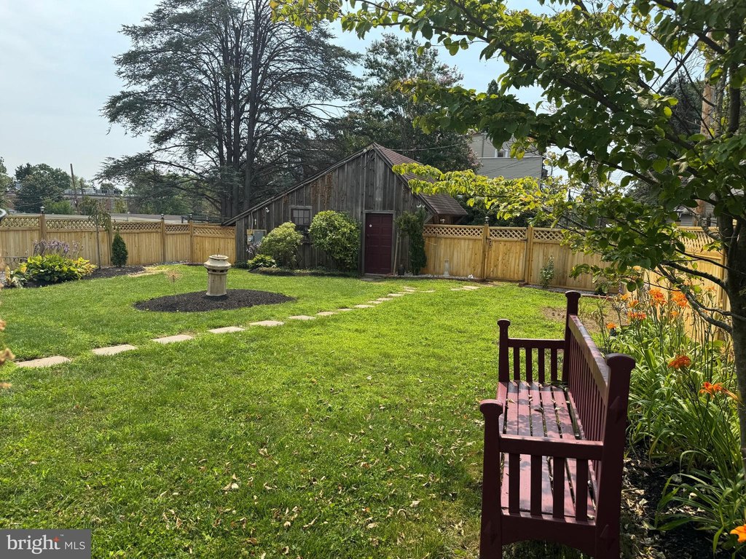
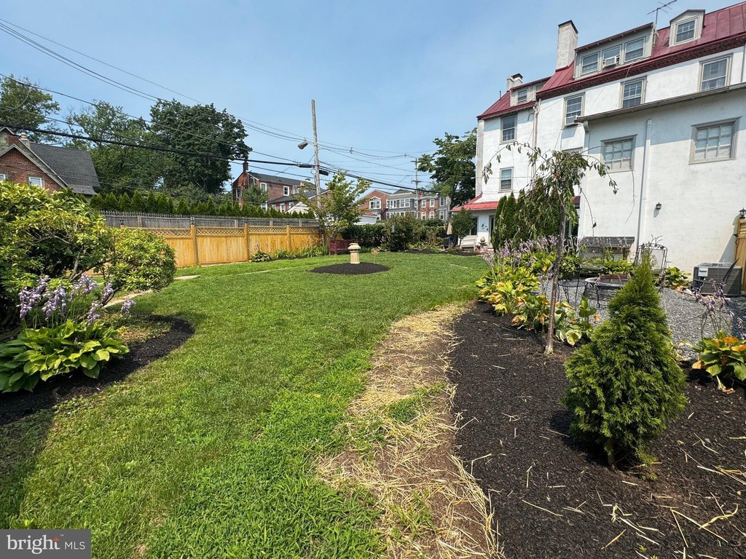
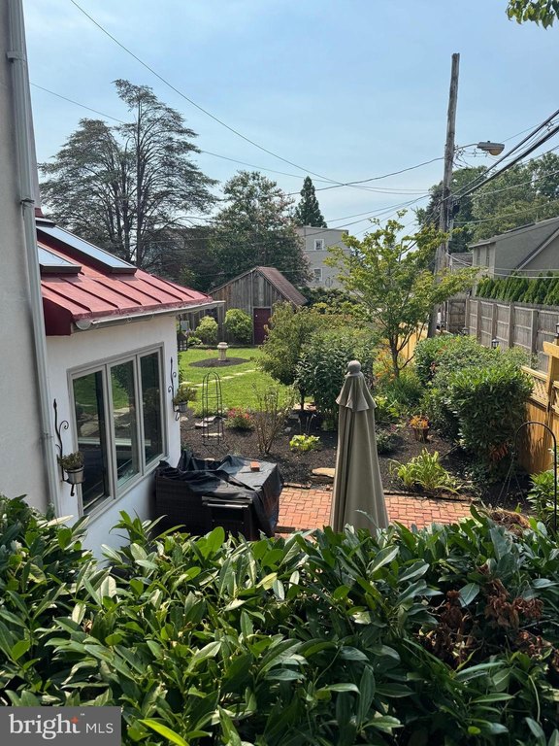
The property occupies 0.22 acres in the West Chester Borough town center and includes a courtyard, expansive yard, detached two-car garage, driveway, parking lot, and on-street parking. Three units are currently operated as Airbnbs, one is leased on a monthly basis, and the owner occupies the remaining unit. The top-floor three-bedroom apartment has separate heat and electric. The lower three Airbnb units share one electric meter, while the owner pays heat and hot water for all units except the top floor, along with building-wide water and sewer.
The property occupies 0.22 acres in the West Chester Borough town center and includes a courtyard, expansive yard, detached two-car garage, driveway, parking lot, and on-street parking. Three units are currently operated as Airbnbs, one is leased on a monthly basis, and the owner occupies the remaining unit. The top-floor three-bedroom apartment has separate heat and electric. The lower three Airbnb units share one electric meter, while the owner pays heat and hot water for all units except the top floor, along with building-wide water and sewer.
Key Highlights
- 6,164‑square‑foot, four‑story apartment building with five residential units
- Unit mix includes two 3‑bedroom, two 2‑bedroom, and one 1‑bedroom apartments
- 1830 Federal architectural style with five fireplaces, wide‑plank floors, and high ceilings
Property Analytics
Property Profile
Current Use
Lease Details
5
Residential units
Multi-tenant
Tenancy
Location Intelligence
Trade Area within ½ mile
2,974
Businesses Nearby
Explore this area
Business Placement
Demographics for 19382, PA
52,498
Population
21,798
Households
2.4
Avg Household Size
40
Median Age
64%
College-Educated
98%
High-School Grad
46.1 sq mi
ZIP Area
1,139
Density / Sq Mi
$126,159
Median Household Income
$58,596
Median Earnings
$1,788
Median Rent
$542,400
Median Home Value
Market
Vacancy Rate% for Multifamily in Northeast region

Questions? Ask Rey
Realmo’s AI knows this listing — price, zoning, demand, history. Ask anything.




Frequently Asked Questions
What type of property is this?
Apartment building - Four-story apartment property combining preserved period character with updated mechanical systems and flexible unit configurations.
Where is this apartment building located?
The property is located at 26 W UNION Street West Chester, PA.
What is the asking price?
The asking price for this property is $3,000,000.
What are key features of this property?
This property features: 6,164‑square‑foot, four‑story apartment building with five residential units; Unit mix includes two 3‑bedroom, two 2‑bedroom, and one 1‑bedroom apartments; 1830 Federal architectural style with five fireplaces, wide‑plank floors, and high ceilings


