Live-Work Property with High-Clearance
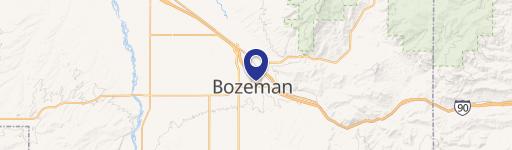

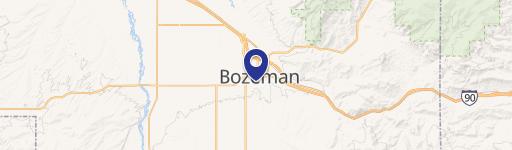
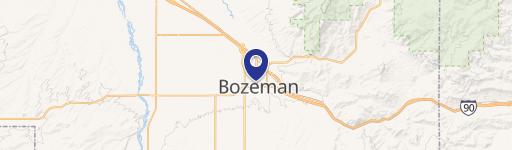
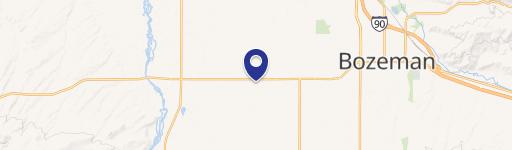
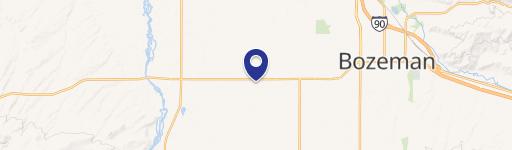
2501 Fremont Street Bozeman, MT 59718
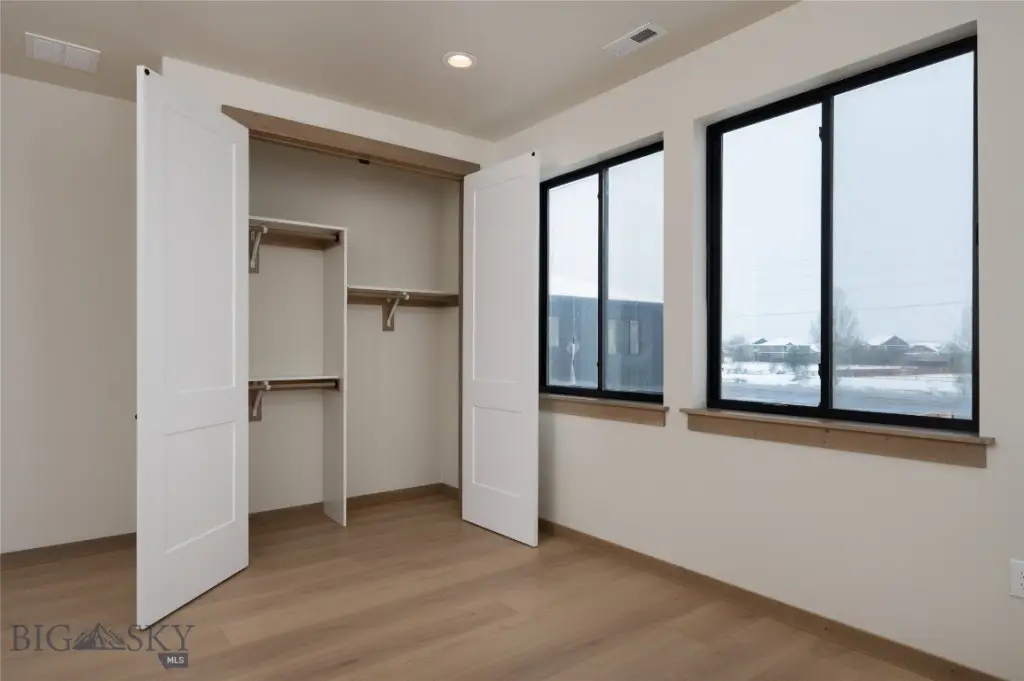
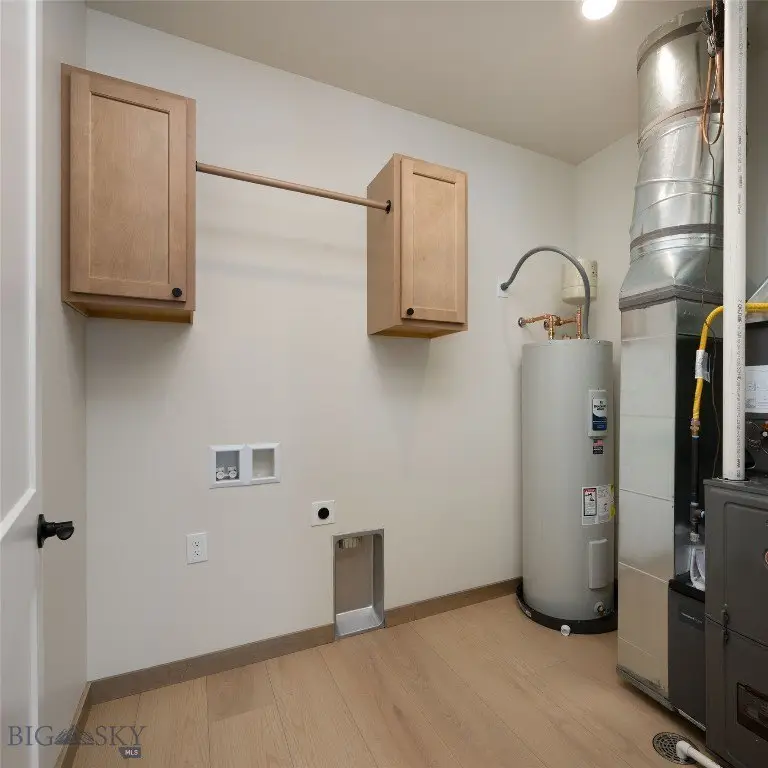
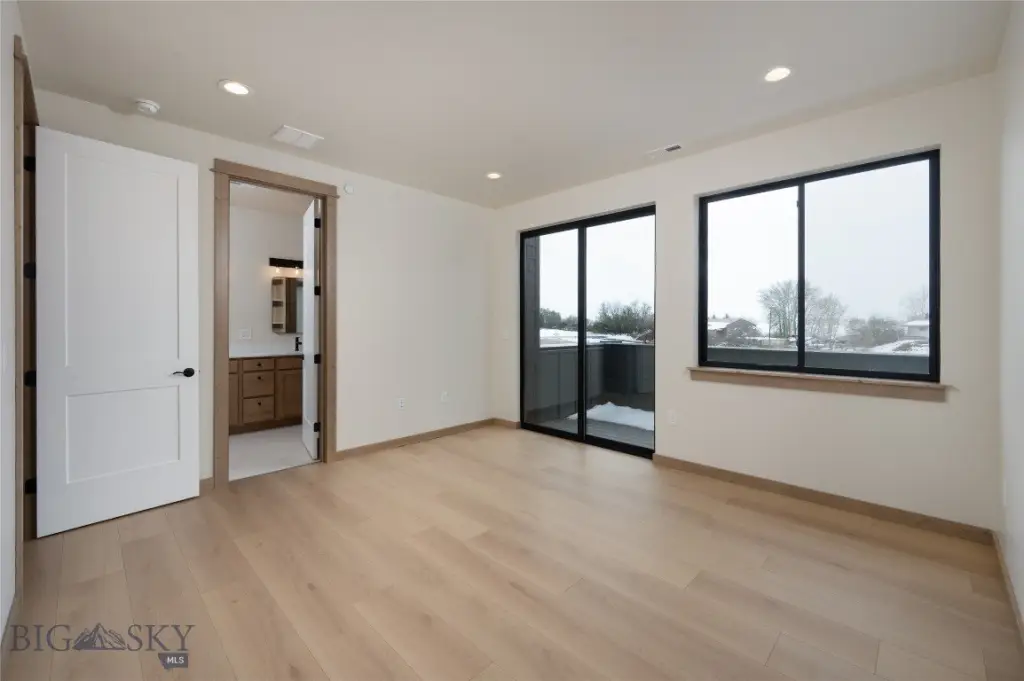
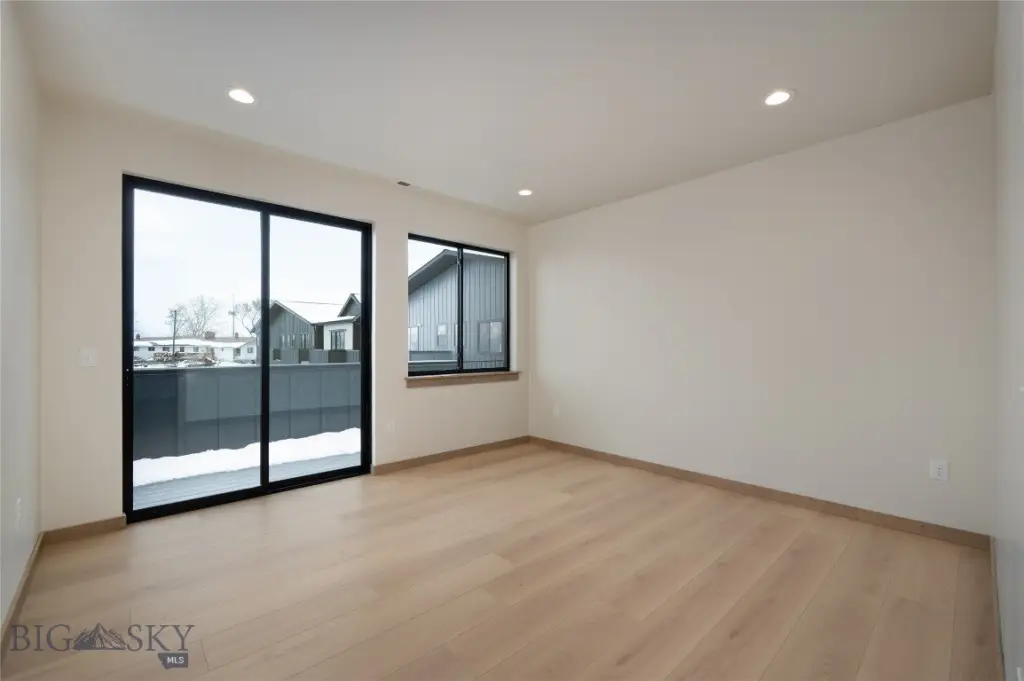
2501 Fremont Street, Bozeman, MT, 59718
$1,107,600
For Sale
$1,107,600
Commercial Sale, Other - Bozeman, MT
Property Size3,517 SF
Price / SF$314.93
Days on Market35
Property Features for 2501 Fremont Street
General Information
- Property type
- Commercial Sale
- Property subtype
- Condominium
- Zoning
- MU
- Bedrooms
- 3
- Bathrooms
- 3
- Rooms
- Bathroom 1, Bathroom 2, Bathroom 3, Bedroom 1, Bedroom 2, Bedroom 3
- Parking features
- Assigned, Garage, Paved or Surfaced
- Standard status
- Active
- APN
- Rff85762
- Size
- 3,517 SF
Utilities
- Heating system
- Forced Air, Natural Gas
- Cooling system
- Central Air
Building Details
- Year built
- 2026
- Architectural style
- Other
- BuilderName
- All About Homes and Land
Listing agency
Engel & Völkers Bozeman
(406) 404-1960
Listed by
Kari Francisco
(406) 595-3885
Added: Jun 18 Updated: Jul 15 at 3:04AM Checked: Jul 22 at 11:06PM
MLS# 411453
Copyright © 2026 Engel & Völkers. All rights reserved. All information provided by the listing agent/broker is deemed reliable but is not guaranteed and should be independently verified.
Investment Insights
Based on property information with market context.
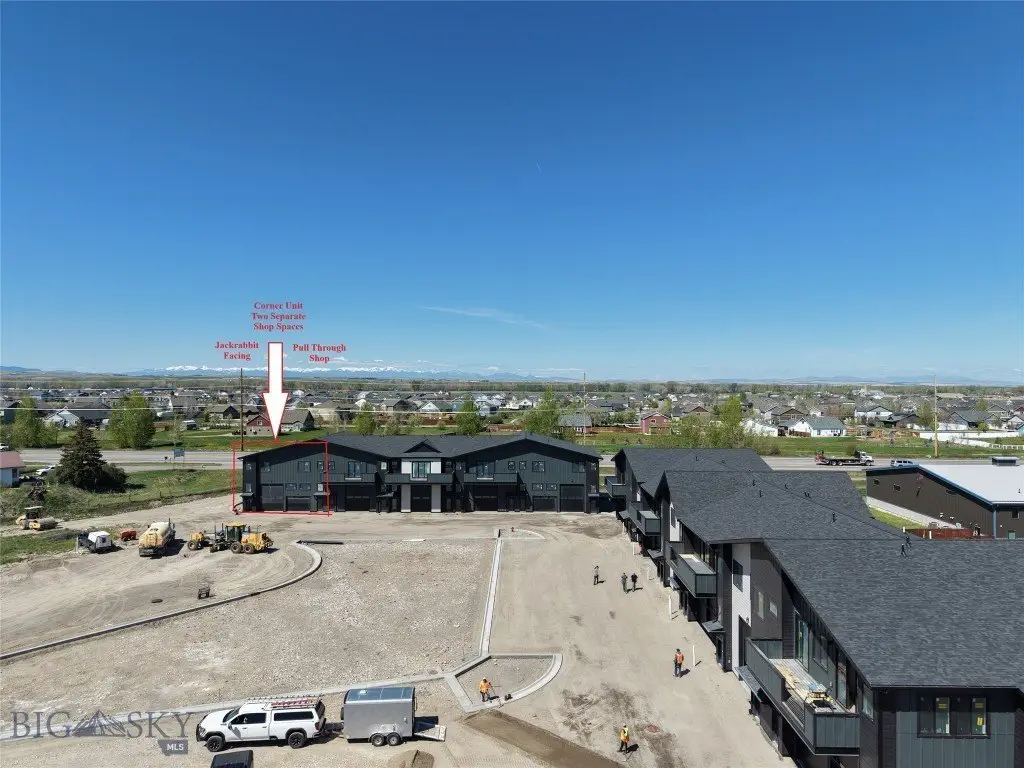
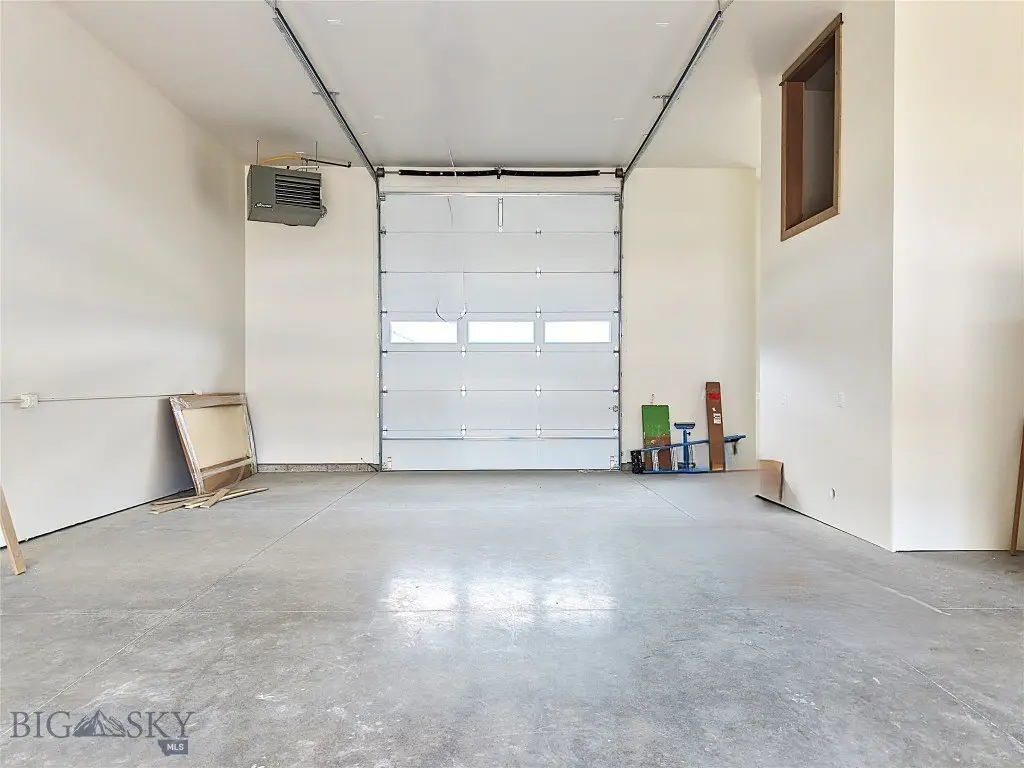
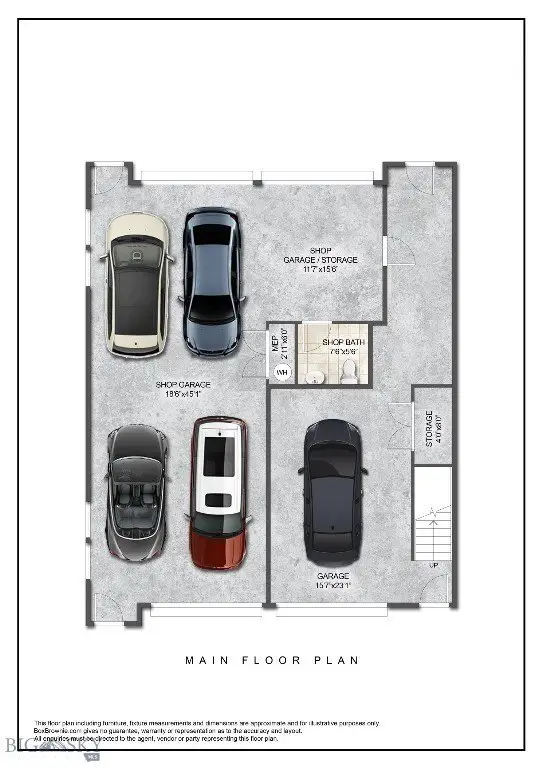
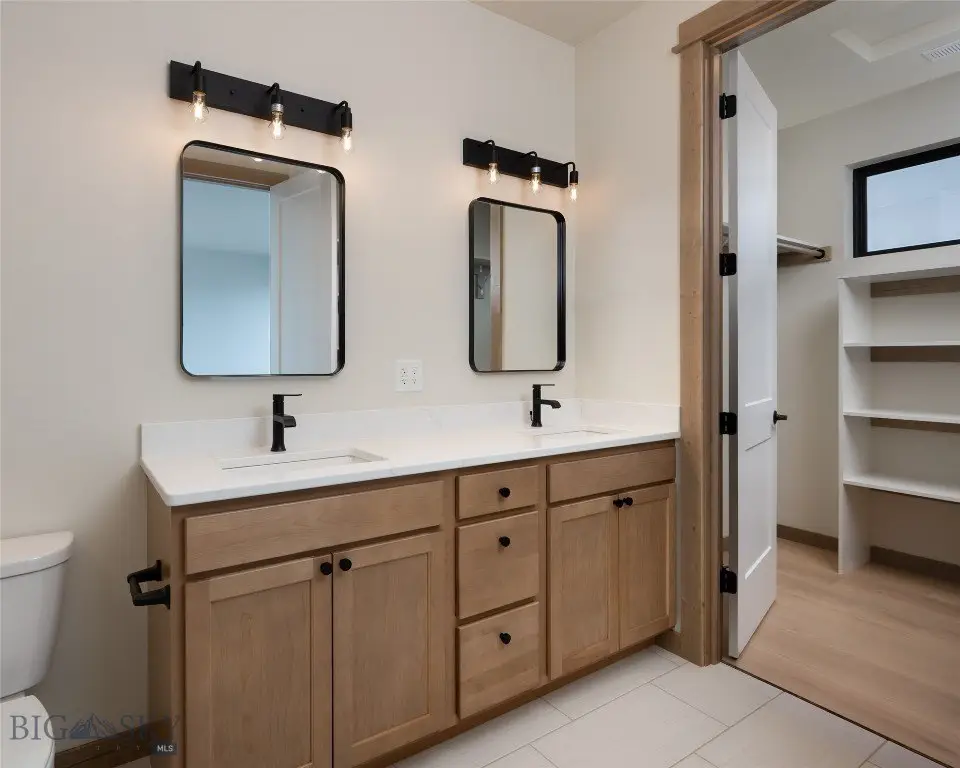
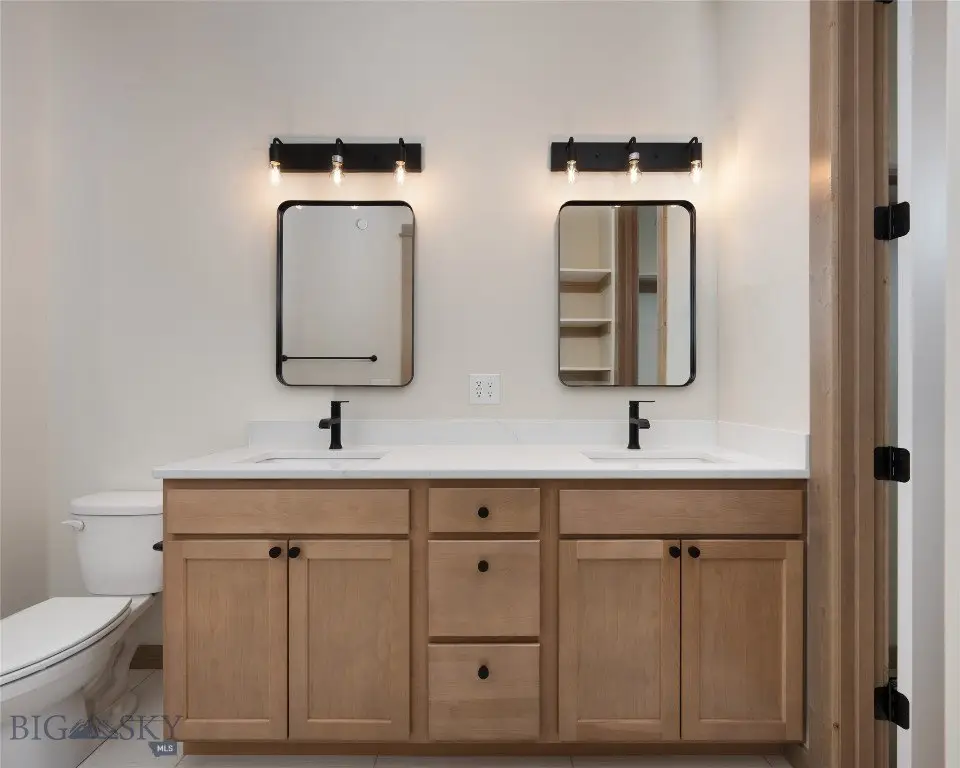
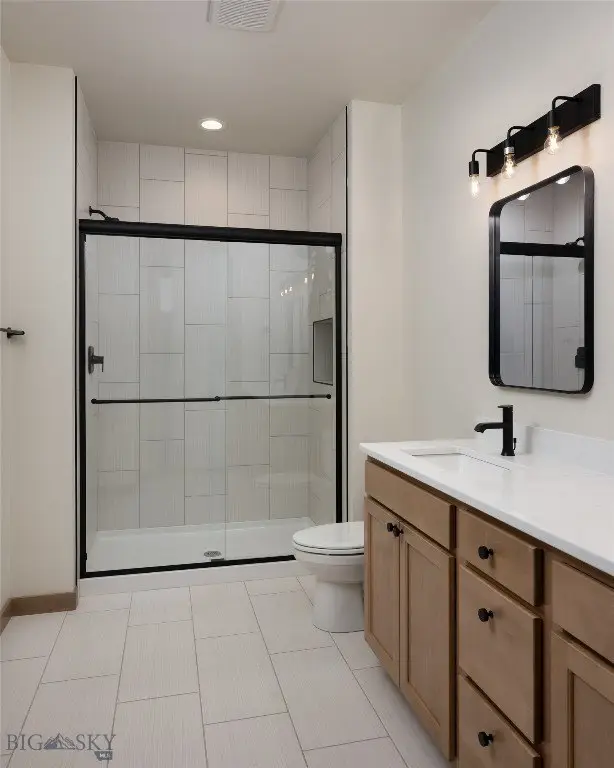
Located at 2501 Fremont Street in Bozeman, Montana, this live-work property totals 3,517 square feet (+/-) and is zoned MU. The main level is a 1,726-square-foot shop with a separated garage layout designed to physically delineate private and professional spaces. The shop includes pull-through capability, a dedicated shop bathroom, and high-clearance overhead doors to support heavier equipment and high-volume activity.
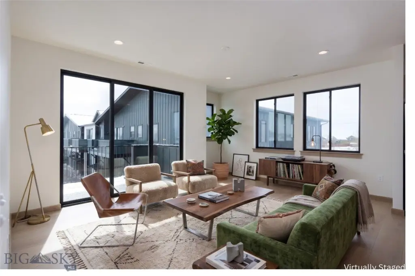
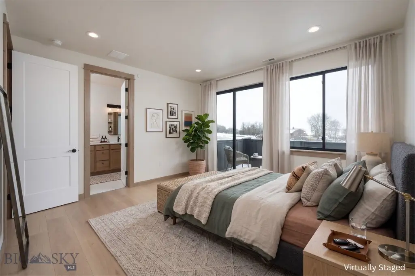
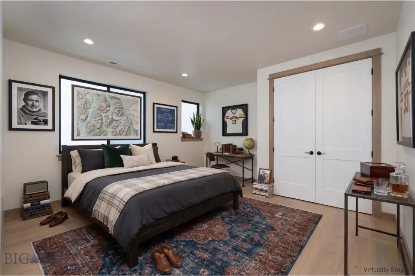
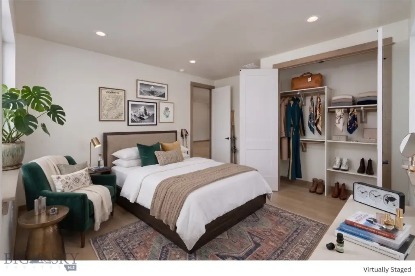
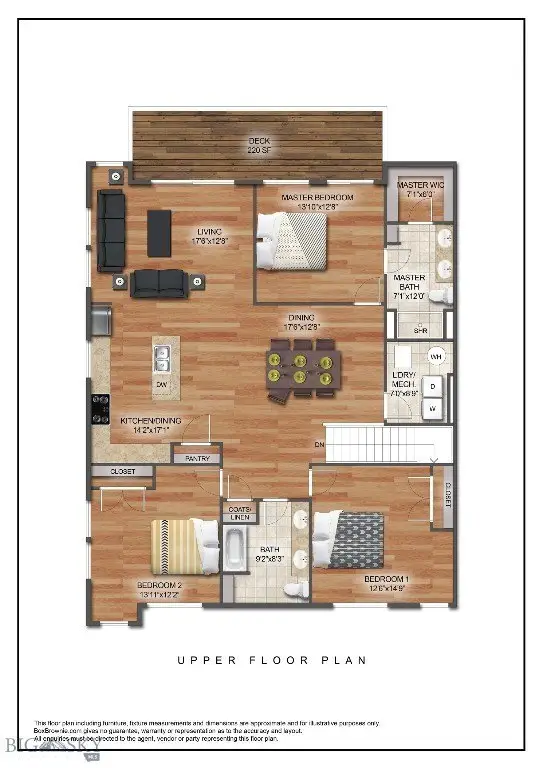
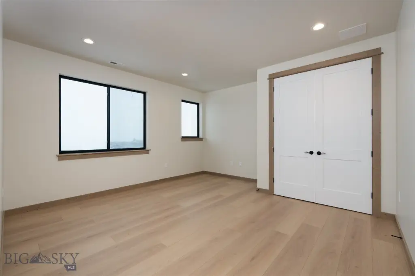
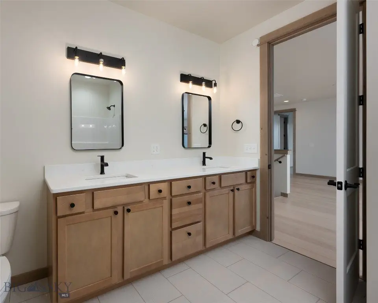
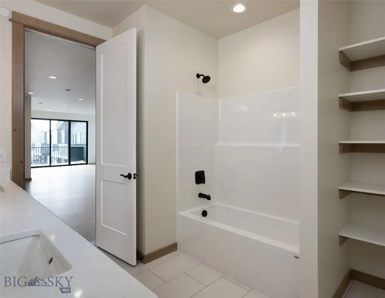
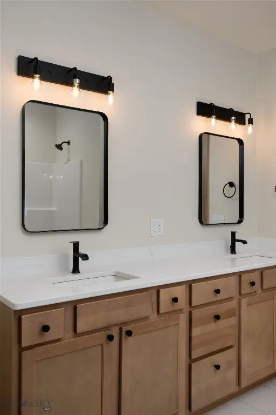
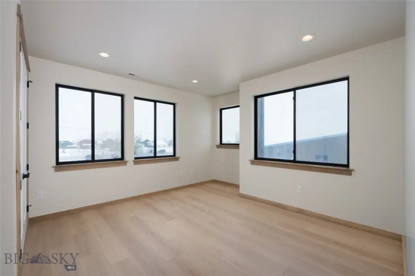
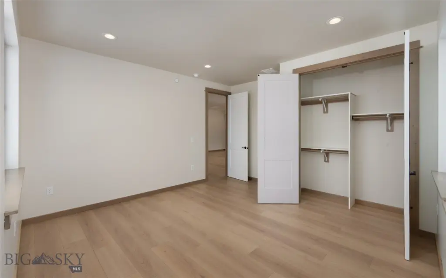
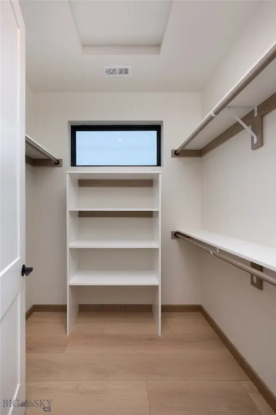
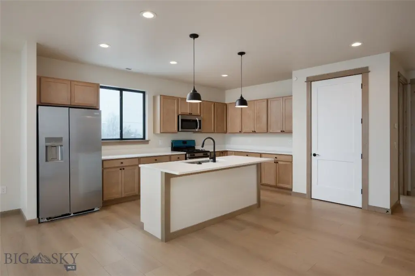
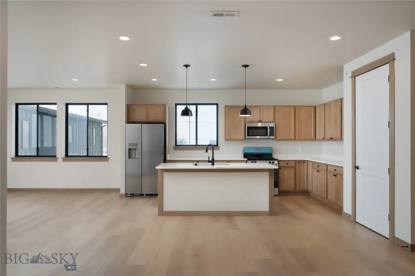
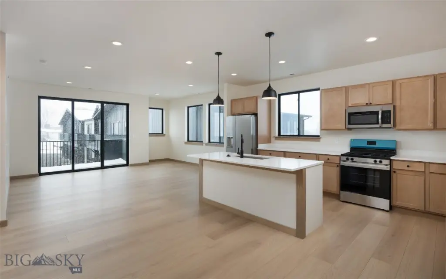
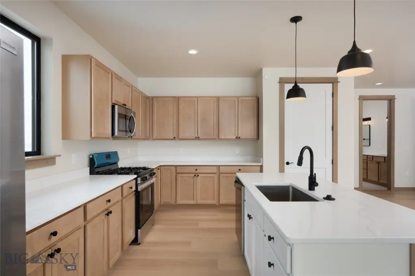
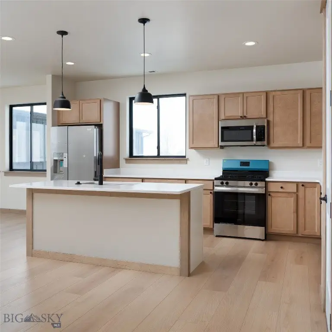
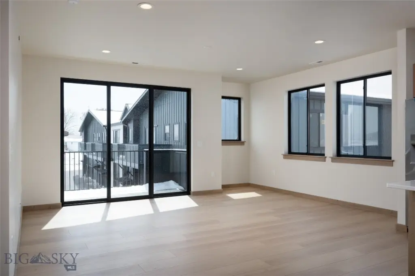
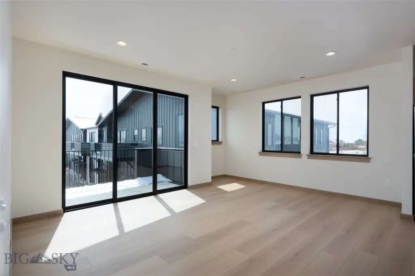
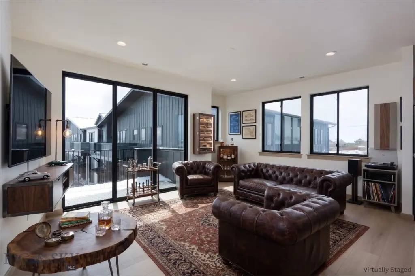
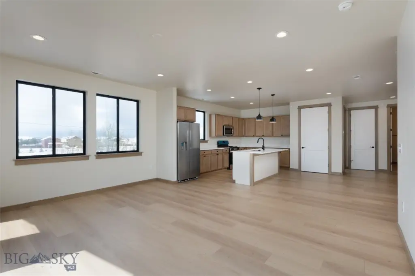
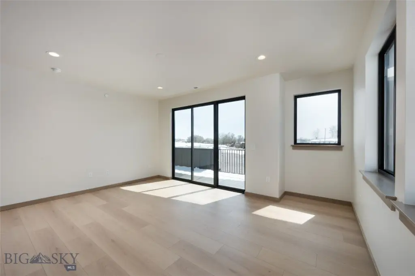
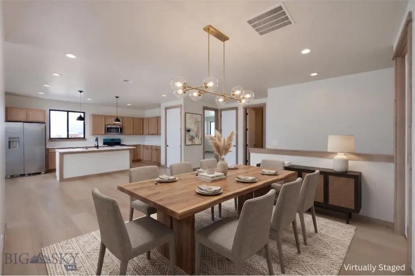
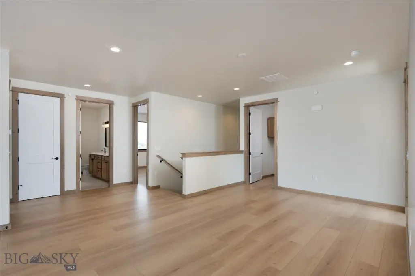
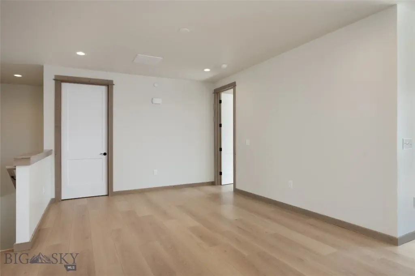
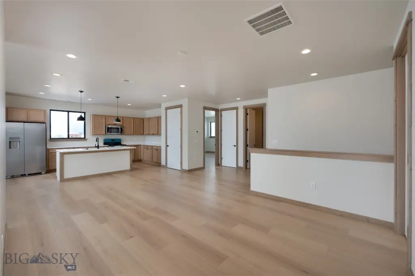
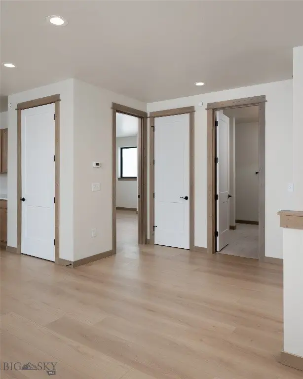
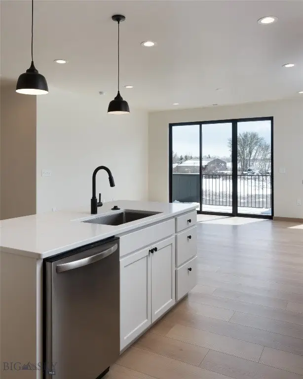
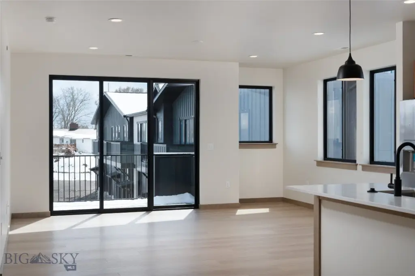
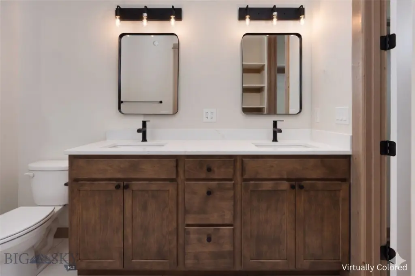
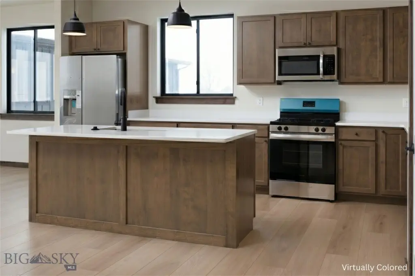
Upstairs, the 1,791-square-foot residential suite features a three-bedroom, two-bathroom layout with a seamless flow from a kitchen into a spacious living area. A west-facing deck extends the living space outdoors.
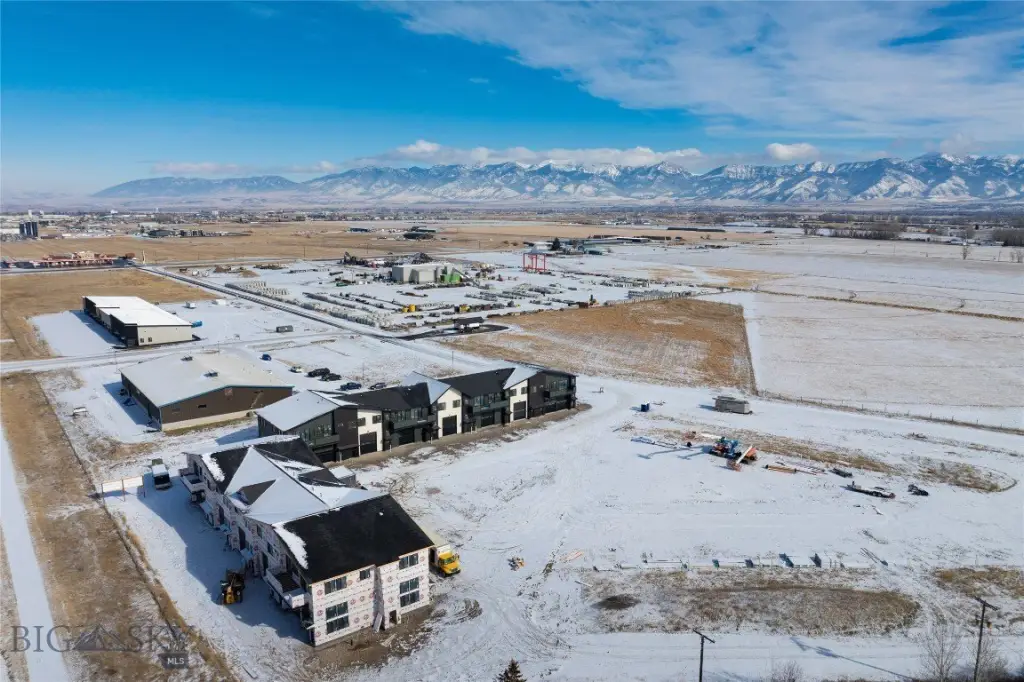
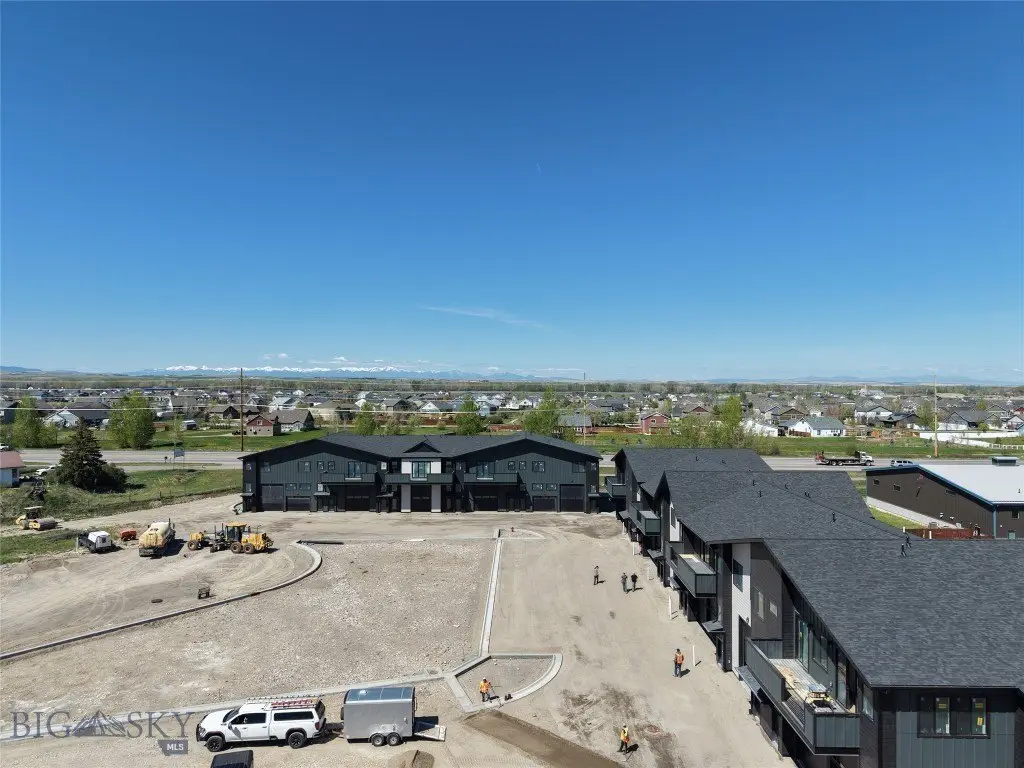
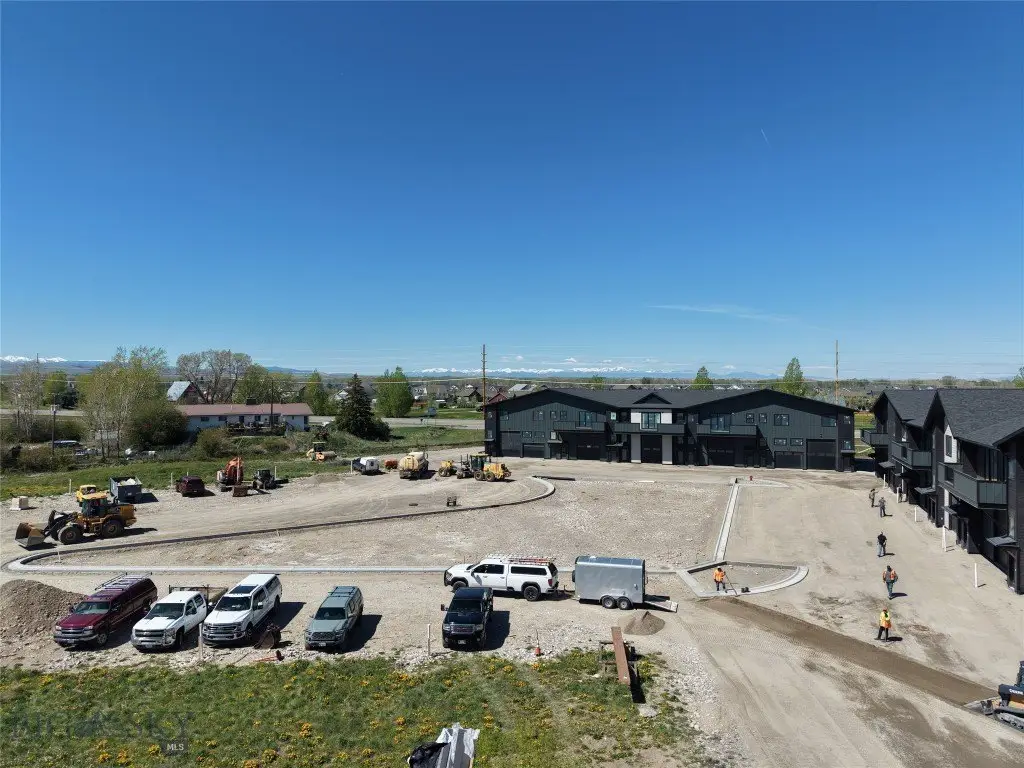
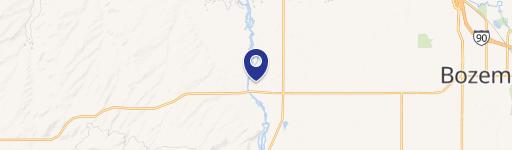
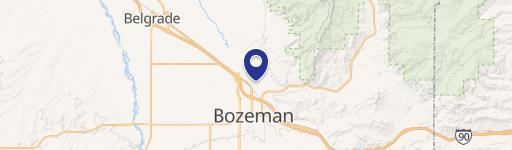
The property is positioned for primary visibility along the Jackrabbit Lane corridor and is described as providing immediate access to Big Sky, the airport, and downtown Bozeman.
Upstairs, the 1,791-square-foot residential suite features a three-bedroom, two-bathroom layout with a seamless flow from a kitchen into a spacious living area. A west-facing deck extends the living space outdoors.
The property is positioned for primary visibility along the Jackrabbit Lane corridor and is described as providing immediate access to Big Sky, the airport, and downtown Bozeman.
Key Highlights
- Large 3,517 sq ft +/- live‑work property with high visibility on Jackrabbit Lane.
- Massive 1,726 sq ft shop featuring a separated garage layout, pull‑through capability, dedicated bathroom, and high‑clearance overhead doors.
- 1,791 sq ft residential suite featuring 3 bedrooms, 2 bathrooms, and a gourmet kitchen.
Local Financial Insights For Office B
Simulate Cap Rate and NOI
NOI Build-Up
- Vacancy
- income lost from leasable area expected to sit empty during the year — subtracted from gross rent.
- EGI (Effective Gross Income)
- gross rent minus vacancy losses — the realistic income before paying operating costs.
- OpEx (Operating Expenses)
- recurring costs to operate the property (property tax, insurance, utilities, maintenance, management) — excludes financing and capital improvements.
- NOI (Net Operating Income)
- income a property generates after operating costs but before financing and taxes.
| Component | $ | $/SF |
|---|---|---|
| Gross rent | $73.9k | $21.00 |
| − Vacancy | −$4.9k | −$1.39 |
| EGI | $69.0k | $19.61 |
| − OpEx | −$17.2k | −$4.90 |
| NOI | $51.7k | $14.71 |
3,517 SF · lease $21.00/SF/yr · vacancy 6.60% · expense 25.00%
Alternative Uses
Best Use
Office B
$739.1K
$646.7K – $862.3K
NOI $51,737 @ 7.0% cap · market cap 4.67%
Second Best
Mixed Use
$691.1K
$604.7K – $806.3K
NOI $48,376 @ 7.0% cap · market cap 4.37%
Theoretical Best
Office A
$918.4K
$803.6K – $1.07M
NOI $64,285 @ 7.0% cap · market cap 5.80%
Zoning and permitted uses should be independently verified with local authorities.
Property Analytics
Location Intelligence
Current Use by Public Records
Live-work space
Similar For Sale Nearby
FAQs
What type of property is this?
Live-work space - Live-work building with main-level shop and upstairs 3-bedroom residential suite.
Where is this live-work space located?
The property is located at 2501 Fremont Street Bozeman, MT.
What is the asking price?
The asking price for this property is $1,107,600.
What are key features of this property?
This property features: Large 3,517 sq ft +/- live‑work property with high visibility on Jackrabbit Lane.; Massive 1,726 sq ft shop featuring a separated garage layout, pull‑through capability, dedicated bathroom, and high‑clearance overhead doors.; 1,791 sq ft residential suite featuring 3 bedrooms, 2 bathrooms, and a gourmet kitchen.


