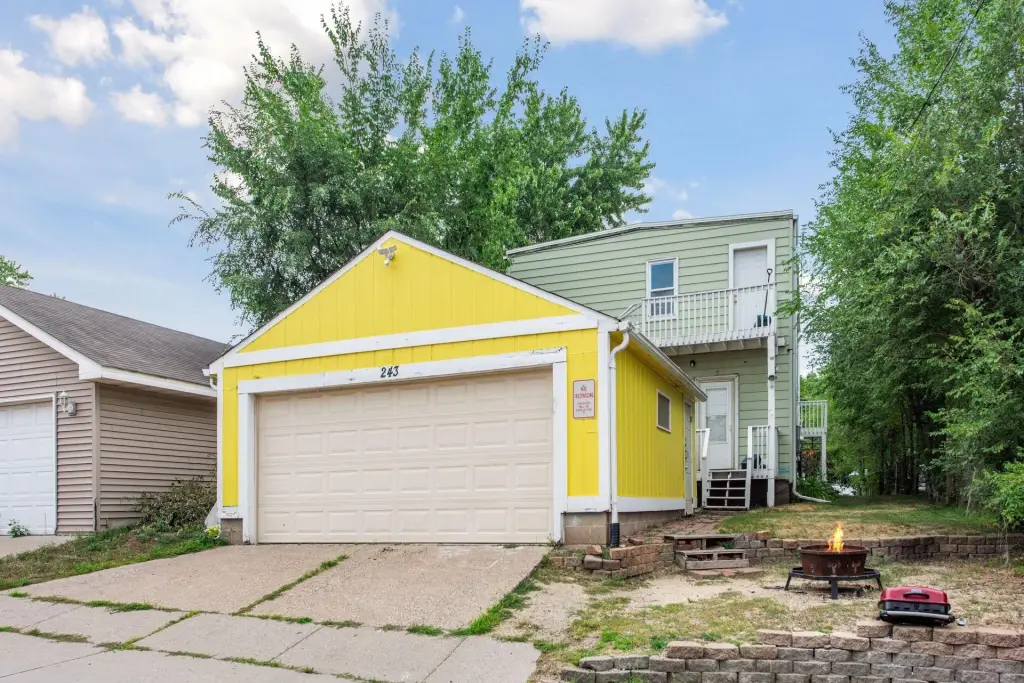
Two-Unit Duplex with Detached
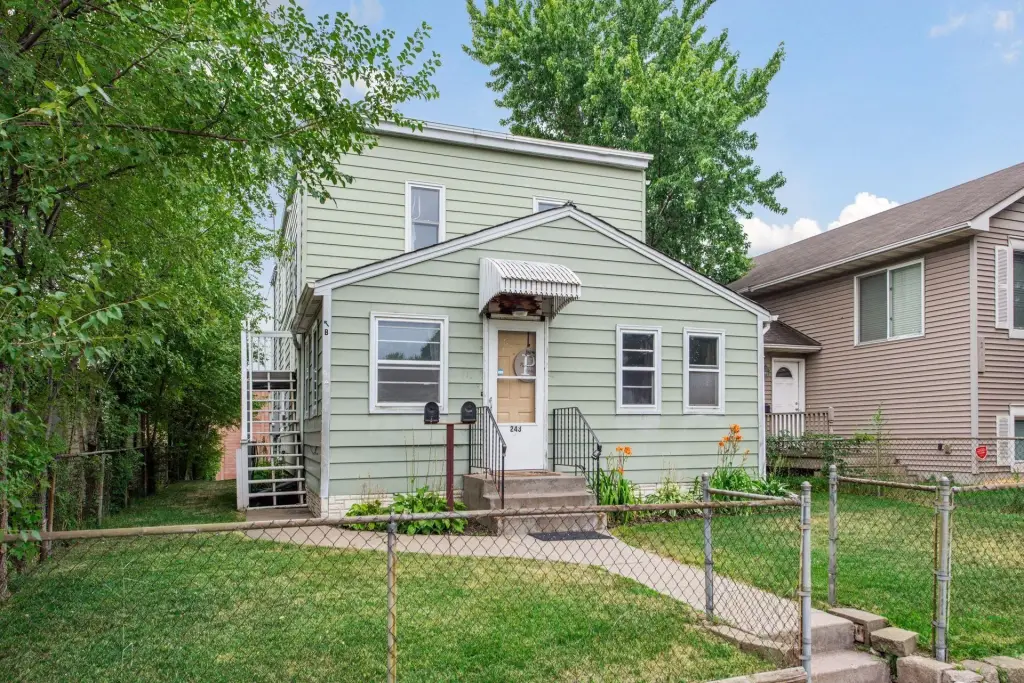
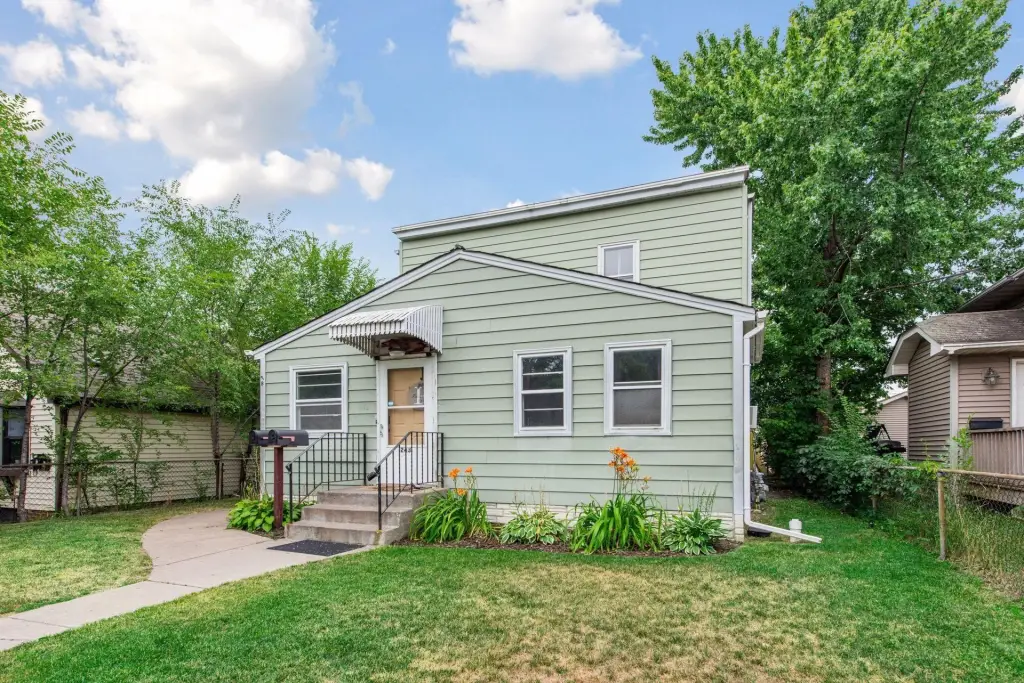
For Sale
$340,000
243 Park Street W, South Saint Paul, MN 55075
Residential Income, South Saint Paul, MN
Property Size2,528 SF
Lot Size0.11 Acres
Price / SF$134.49
Days on Market46
Property Features for 243 Park Street W
General Information
Property type
Residential Multi Family
Property subtype
Duplex
Zoning description
Residential-Multi-Family
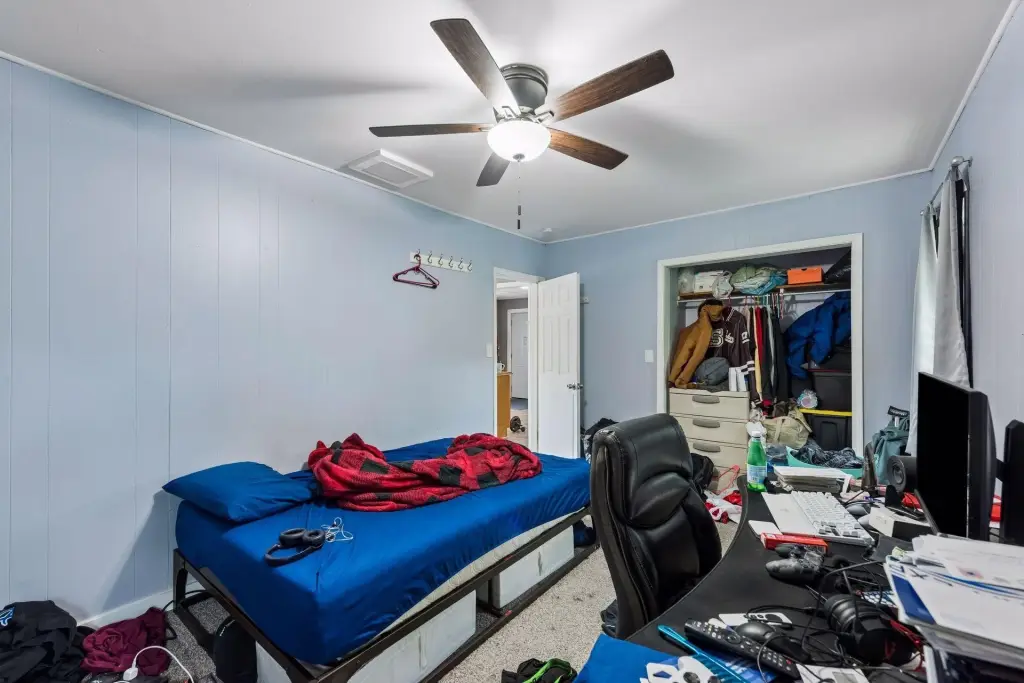
Bedrooms
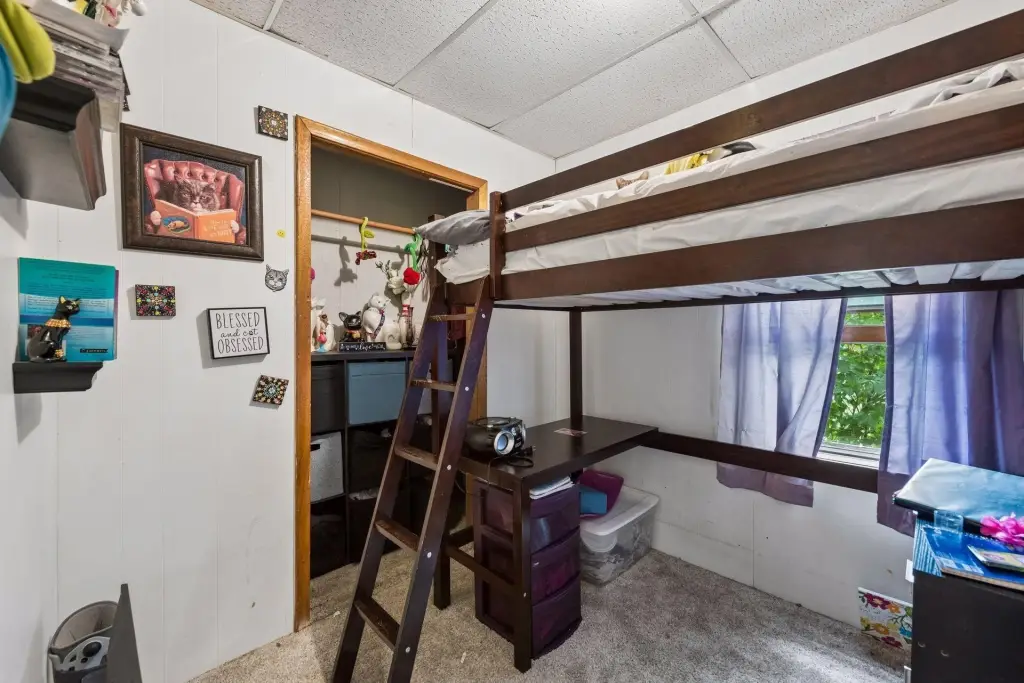
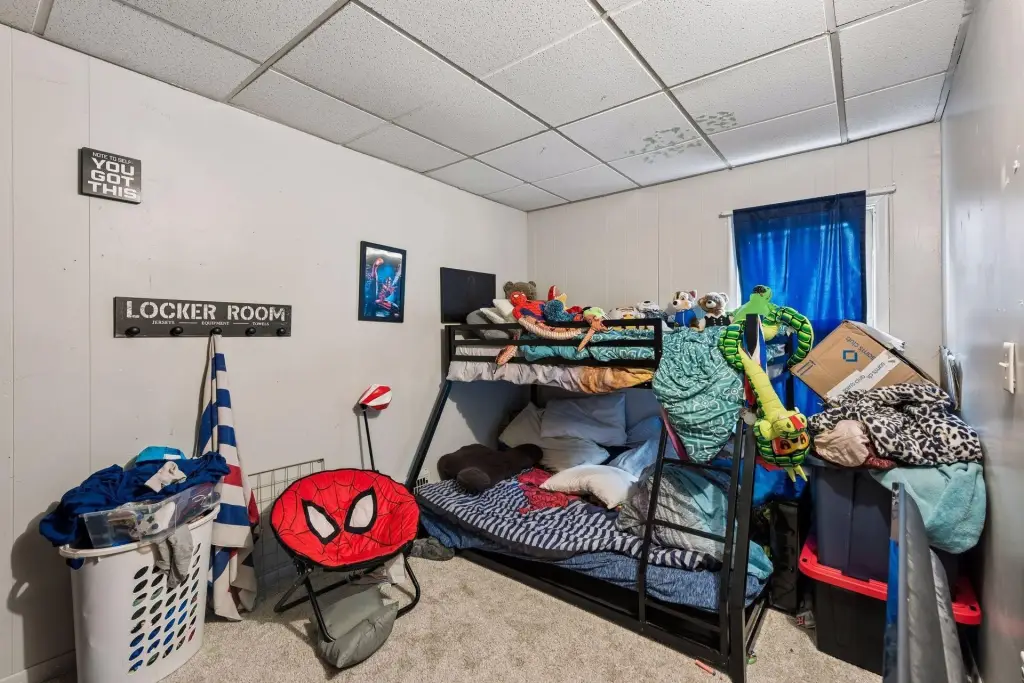
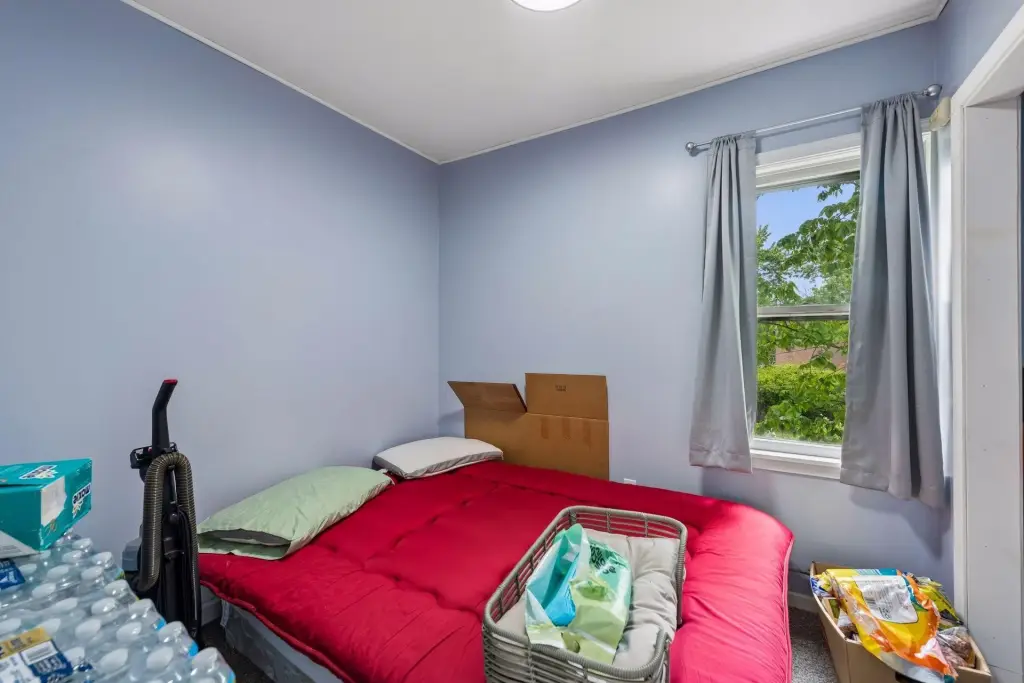
7
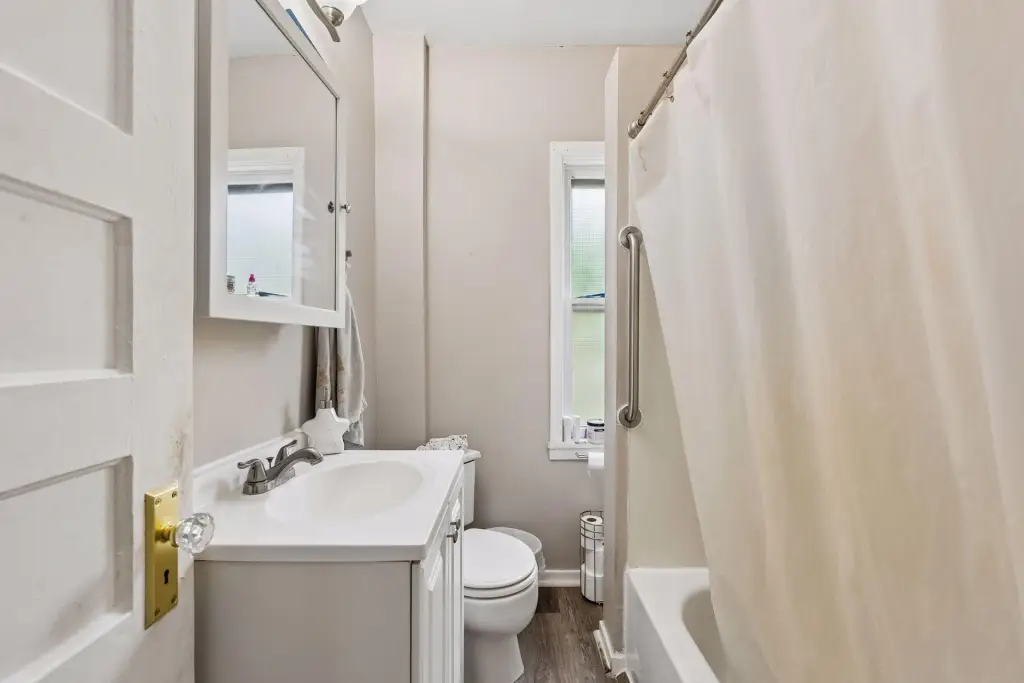
Bathrooms
3
Full bathrooms
3
Rooms
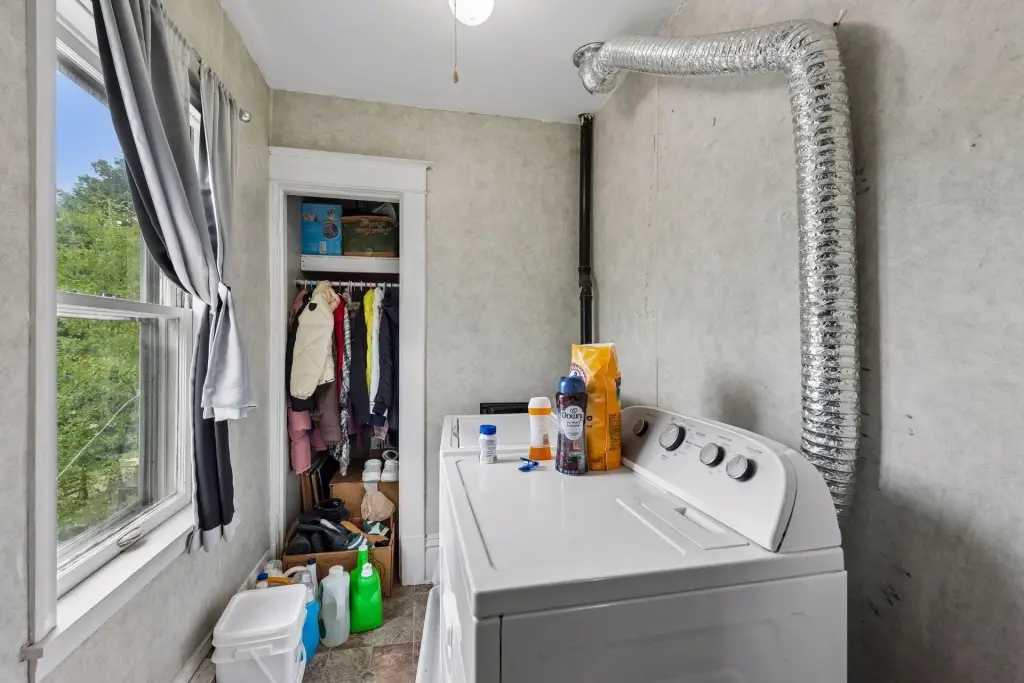
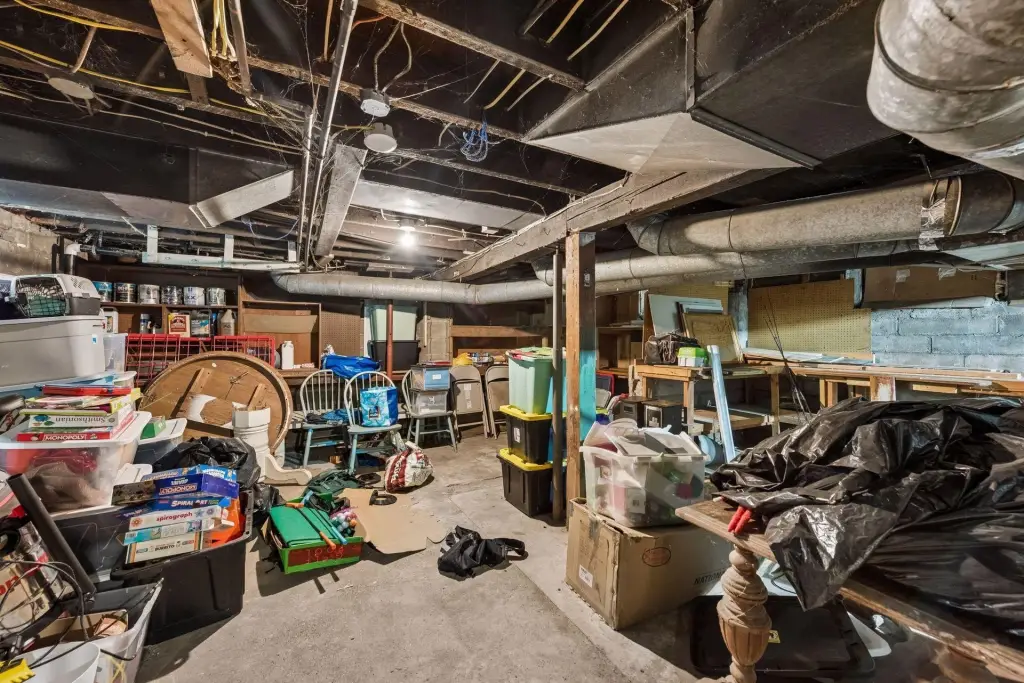
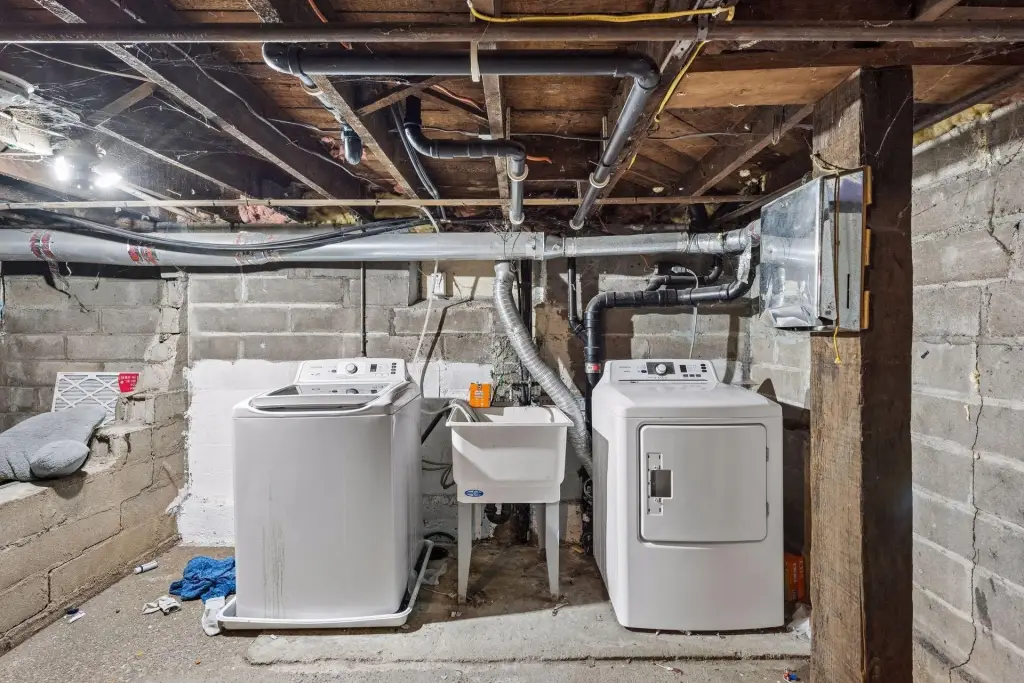
Bathroom 1, Bedroom 7, Bedroom 2, Laundry Room, Bedroom 1, Bedroom 5, Bedroom 4, Bathroom 3, Bedroom 6, Basement, Bedroom 3, Bathroom 2
Parking features
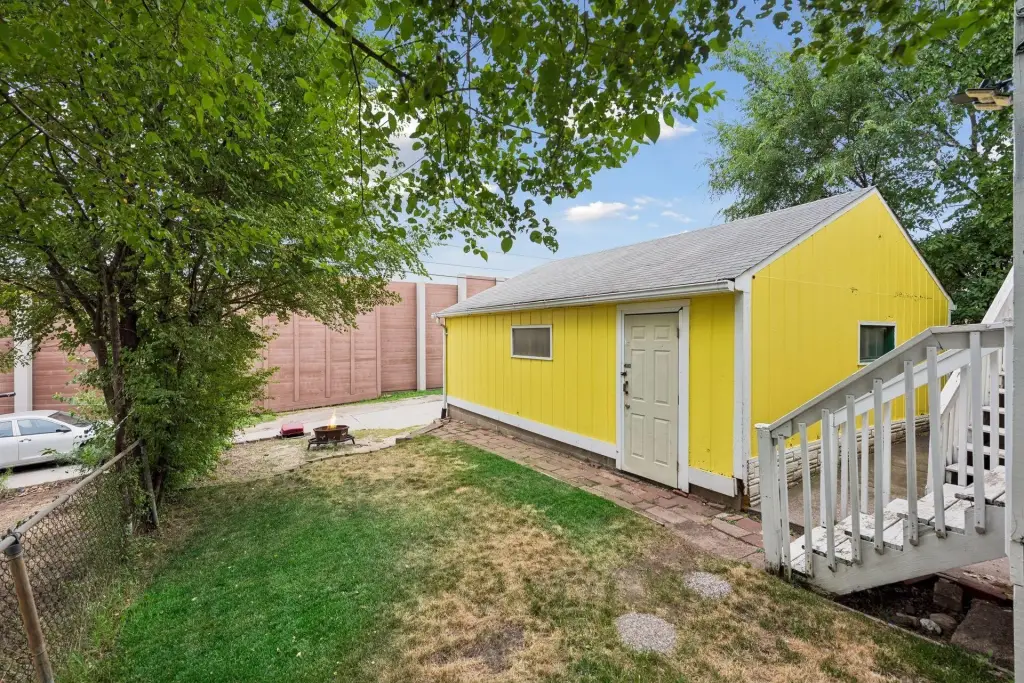
Garage - Detached
Patio and Porch features
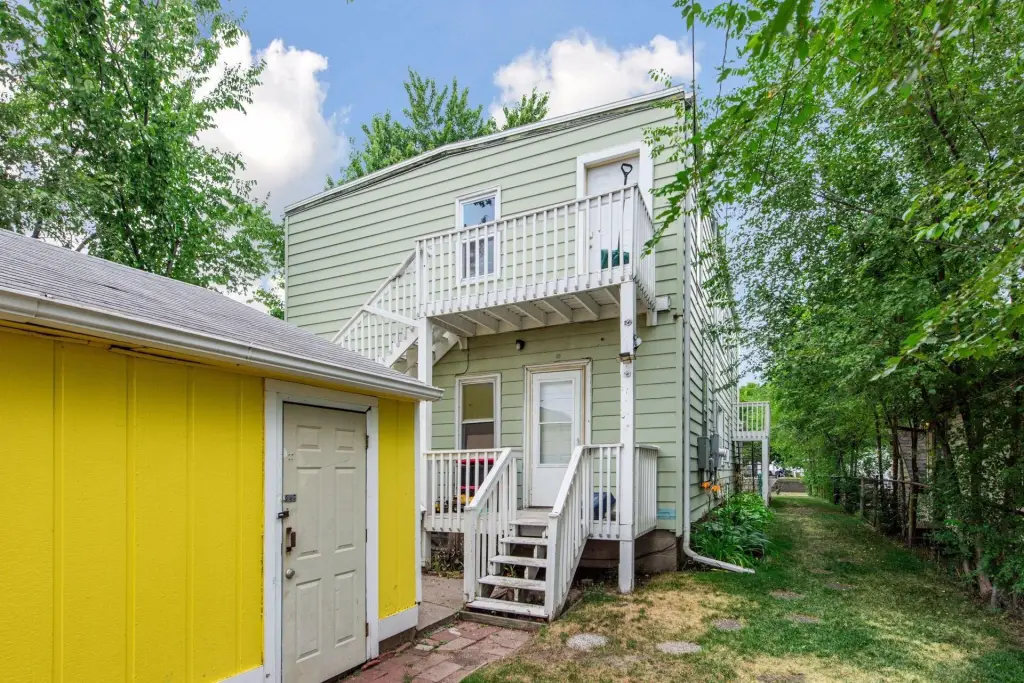
Deck
Fencing
Chain Link
Subdivision
South St Paul Syndicate Park
Lot features
Tree Coverage - Light, Tree Coverage - Medium
High school district
South St. Paul
Directions
From I-494 eastbound, Take the 7th Ave S exit northbound, take a right on (th St W, Take a right on 5th Ave S, Take a left on Park St W, Property is on right side of street.
Standard status
Active
APN
366582002050
Size
2,528 SF
Lot size
0.11 Acres
Taxes and HOA fees
Tax Year
2026
Tax Annual Amount
4652
Utilities
Heating system
Forced Air
Amenities
in-unit laundry
Building Details
Year built
1880
Building materials
Block
Roof type
Shingle
Listing Agency:
RE/MAX Results · RE/MAX International
(651) 484-8800
Listed By:
Kent Hranicka
(952) 829-2900
Added: Aug 14
Changed: Sep 24
Last Checked: Sep 28 at 3:06AM
MLS# 7127784
Copyright © 2026 Northstar MLS. All rights reserved. All information provided by the listing agent/broker is deemed reliable but is not guaranteed and should be independently verified.
Investment Insights
Based on property information with market context.
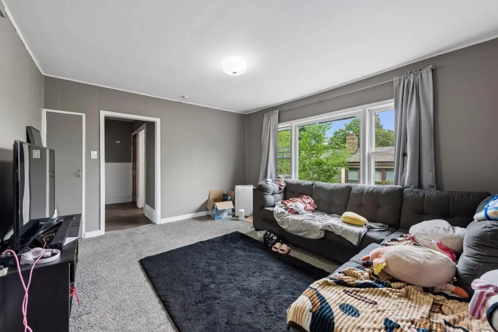
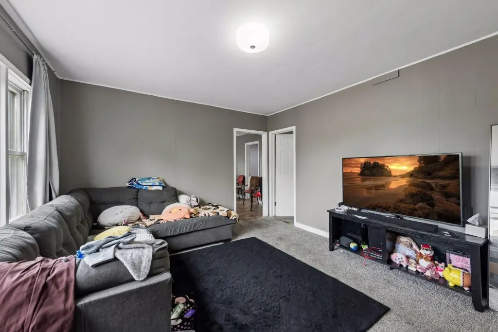
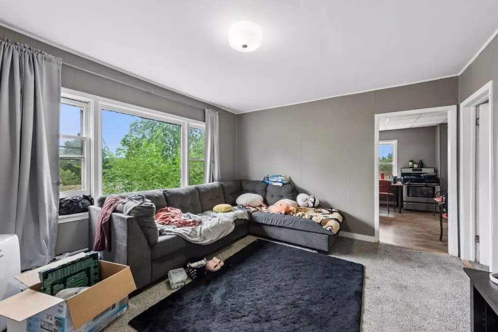
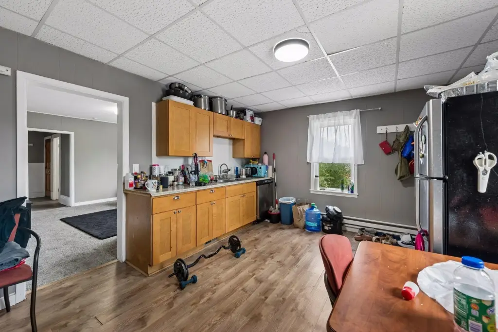
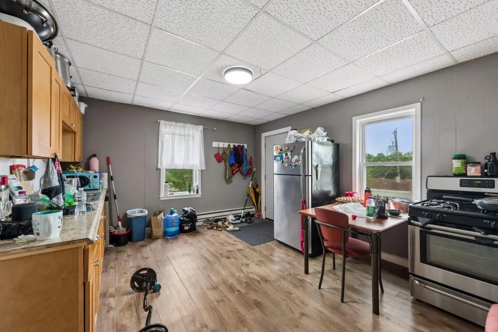
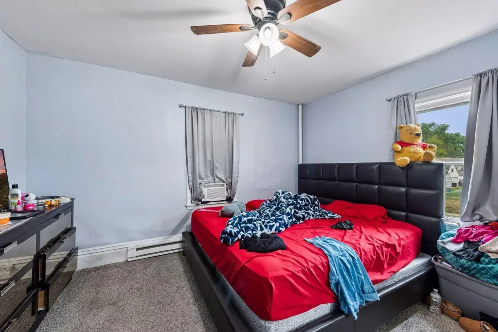
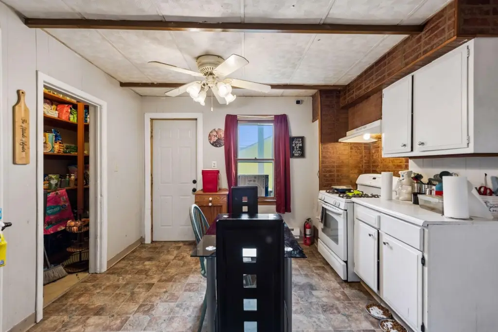
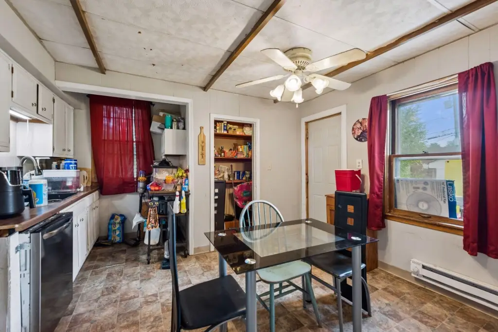
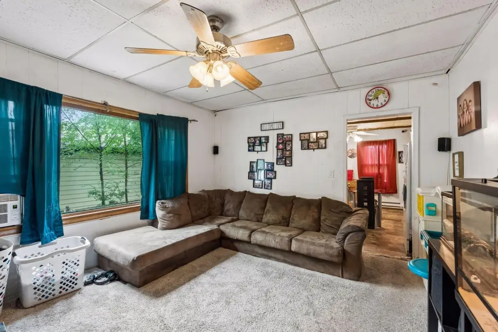
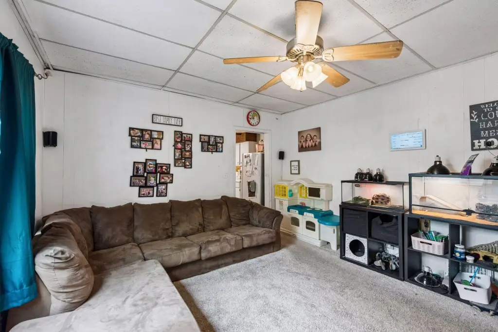
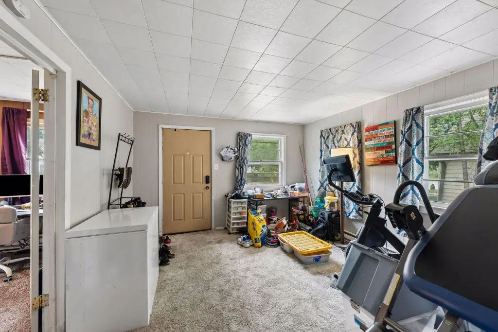
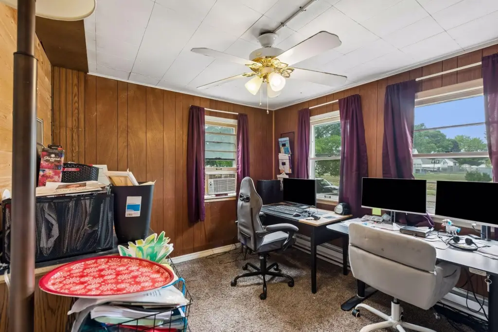
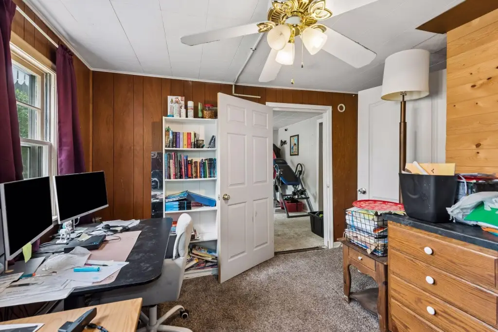
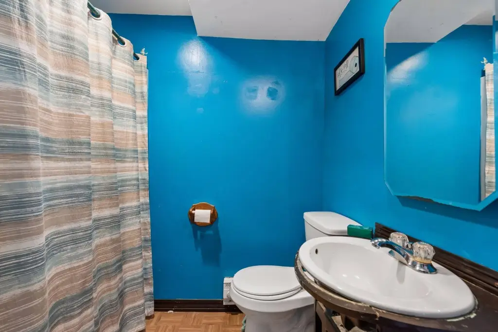
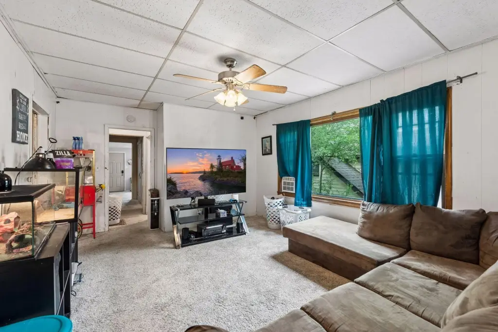
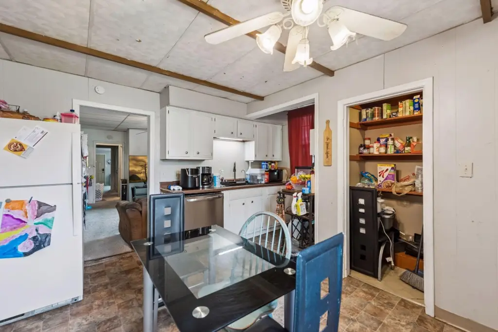
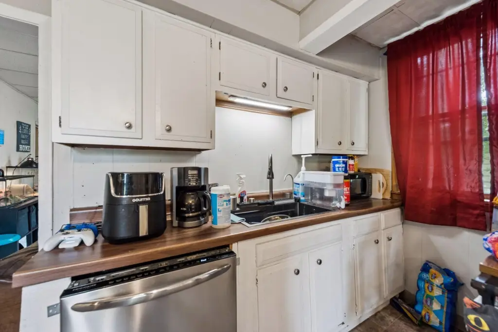
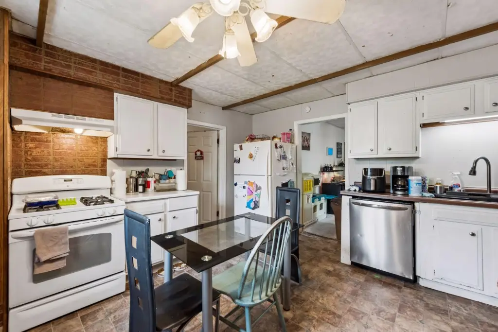
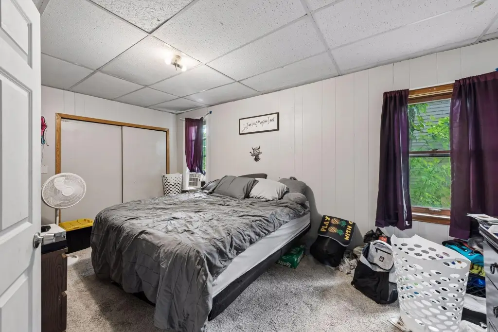
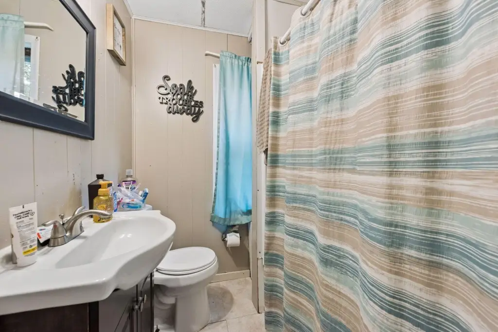
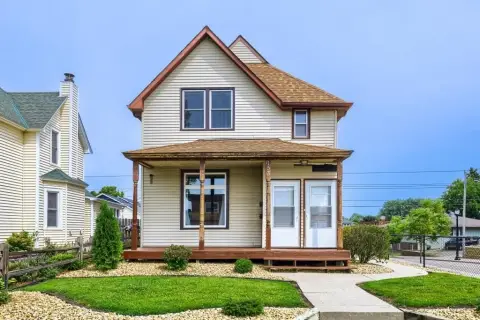
This 2,528-square-foot duplex contains two residential units within a block-built structure dating to 1880. The upper residence has three bedrooms, one full bathroom, in-unit laundry, and a kitchen equipped with a dishwasher, range, and refrigerator; it has also been recently renovated. The lower residence provides four bedrooms, two full bathrooms, laundry, and an eat-in kitchen with the same appliance package.
A detached two-car garage is reached from the alley, adding covered parking and storage. The property also includes a deck, chain-link fencing, forced-air heat, and a shingle roof. Set on 0.114 acres at 243 Park Street W in South Saint Paul, the duplex offers access to I-494.
A detached two-car garage is reached from the alley, adding covered parking and storage. The property also includes a deck, chain-link fencing, forced-air heat, and a shingle roof. Set on 0.114 acres at 243 Park Street W in South Saint Paul, the duplex offers access to I-494.
Key Highlights
- Two‑unit duplex with 2,528 square feet of building area
- Upper unit: 3 bedrooms, 1 full bathroom, renovated interior, and in‑unit laundry
- Lower unit: 4 bedrooms, 2 full bathrooms, laundry, and eat‑in kitchen
Property Analytics
Unlock full access to Insights
Subscribe to Realmo Intelligence
Open Analytics
Current Use
Lease Details
2
Residential units
Yes
Highway access
Location Intelligence
Trade Area within ½ mile
243
Businesses Nearby
Explore this area
Business Placement
Demographics for 55075, MN
20,749
Population
8,460
Households
2.5
Avg Household Size
37
Median Age
31%
College-Educated
93%
High-School Grad
5.6 sq mi
ZIP Area
3,705
Density / Sq Mi
$84,573
Median Household Income
$48,724
Median Earnings
$1,128
Median Rent
$267,000
Median Home Value
Check the figures for this property
Cap Rate, Value Estimation, Potential NOI and more
View Realmo Analytics
Market
Vacancy Rate% for Multifamily in Midwest region

Questions? Ask Rey
Realmo’s AI knows this listing — price, zoning, demand, history. Ask anything.






Frequently Asked Questions
What type of property is this?
Duplex - Two separately configured units include one renovated residence, private laundry, full kitchens, and access to a detached garage.
Where is this duplex located?
The property is located at 243 Park Street W South Saint Paul, MN.
What is the asking price?
The asking price for this property is $340,000.
What are key features of this property?
This property features: Two‑unit duplex with 2,528 square feet of building area; Upper unit: 3 bedrooms, 1 full bathroom, renovated interior, and in‑unit laundry; Lower unit: 4 bedrooms, 2 full bathrooms, laundry, and eat‑in kitchen


