Flex Space with Shop
For Sale
$260,000
2425 & 2423 S Henderson Blvd, Kilgore, TX 75662
COMMERCIAL, Kilgore, TX
Property Size8,640 SF
Lot Size0.80 Acres
Price / SF$30.09
Days on Market178
Property Features for 2425 & 2423 S Henderson Blvd
General Information
Property type
Commercial Sale
Property subtype
Other
Lot features
Fenced Yard
Directions
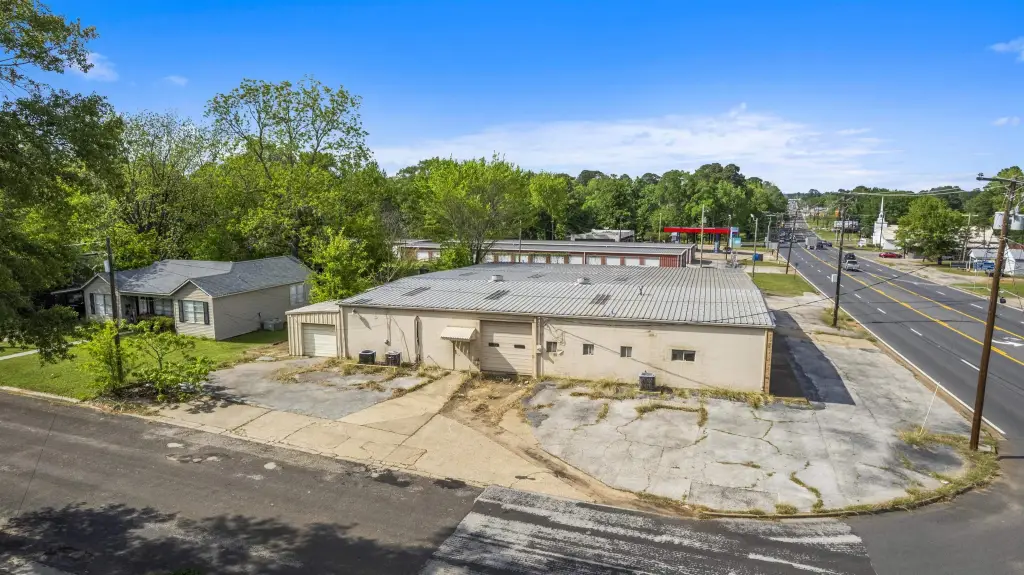
From Hwy 259 & Houston St in Kilgore, go south on S Henderson Blvd approx. 1 mile. Property on right at corner of S Henderson Blvd and Highland Drive.
Subdivision
KILGORE ISD 442
Standard status
Active
Lot size
0.80 Acres
Building Details
Number of units
2
Building materials
Brick, Concrete Block, Metal, Slab
Roof type
Metal
Listing Agency:
Julie Woods & Associate RE Firm
(903) 587-5373
Listed By:
Clint Brogoitti
(903) 403-3997
Added: Apr 9
Changed: Sep 25
Last Checked: Oct 3 at 2:06PM
MLS# 20262477
Copyright © 2026 Longview Area Association of Realtors. All rights reserved. All information provided by the listing agent/broker is deemed reliable but is not guaranteed and should be independently verified.
Investment Insights
Based on property information with market context.
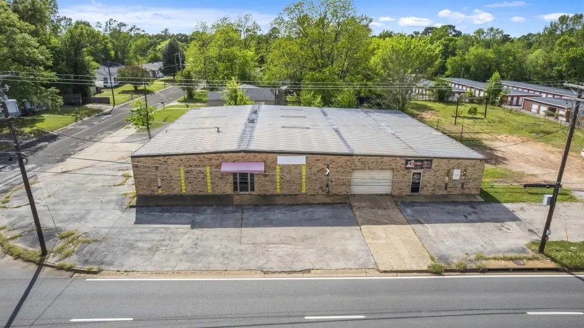
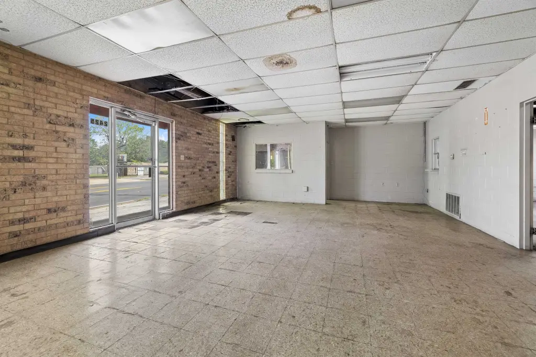
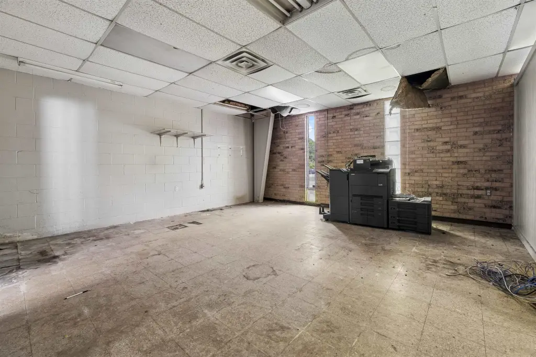
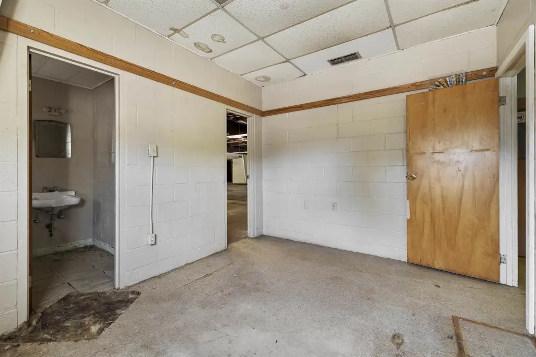
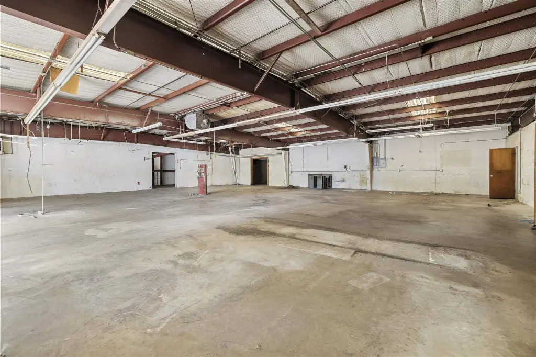
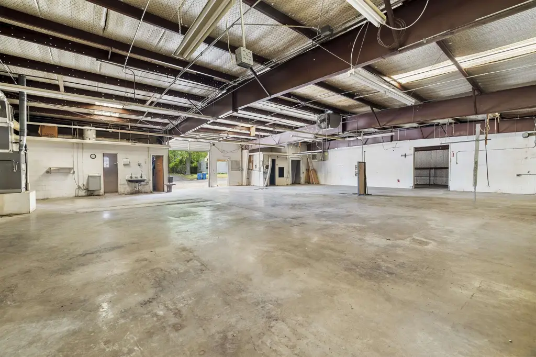
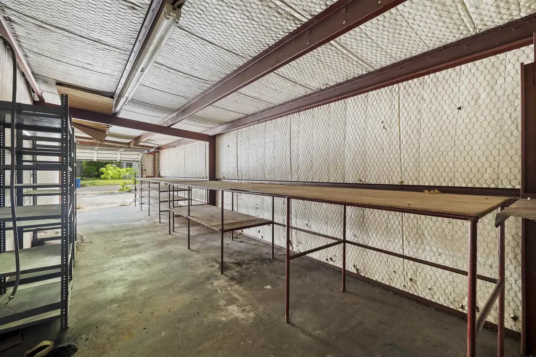
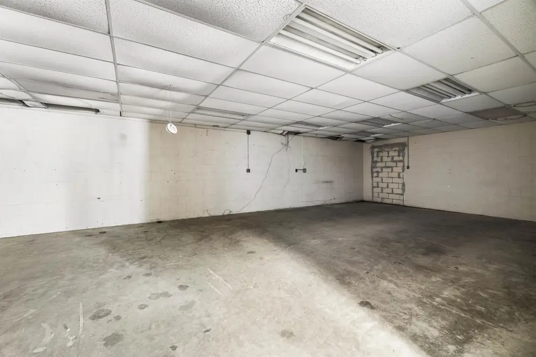
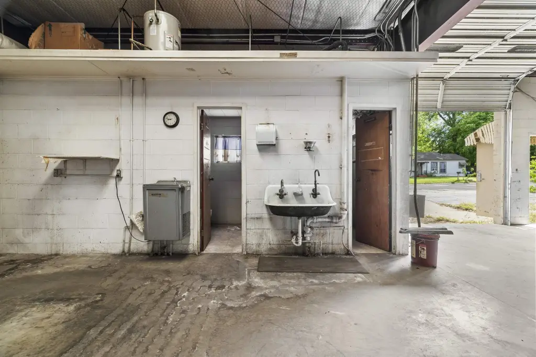
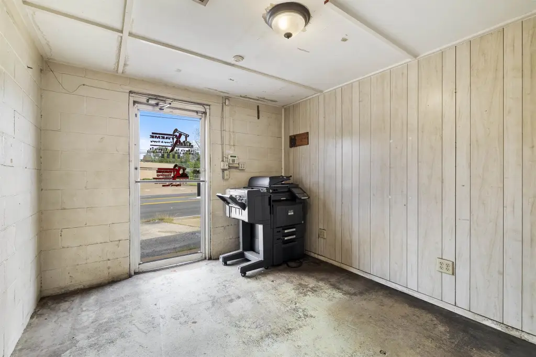
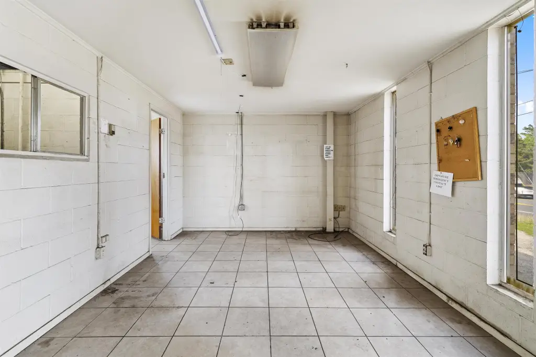
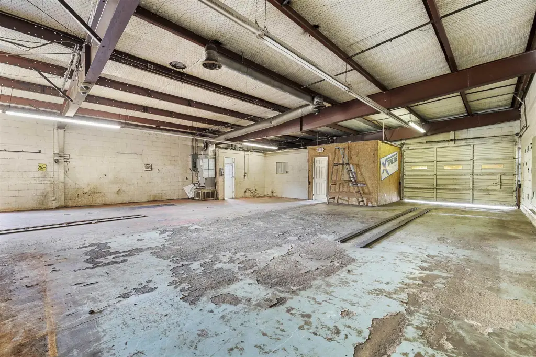
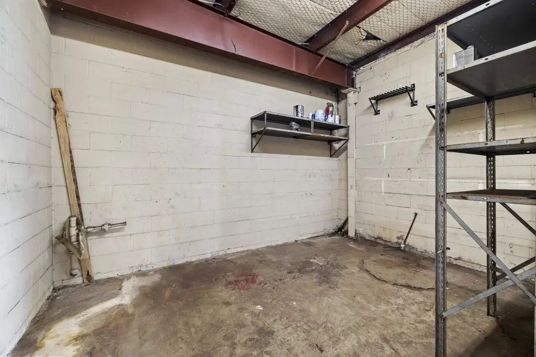
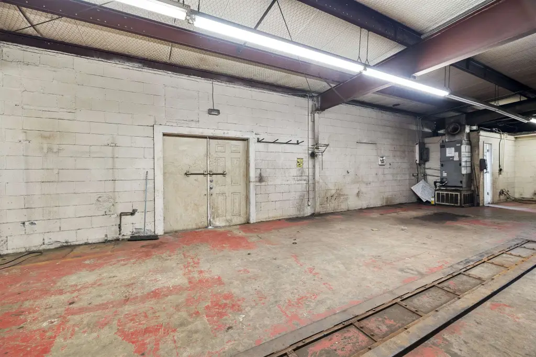
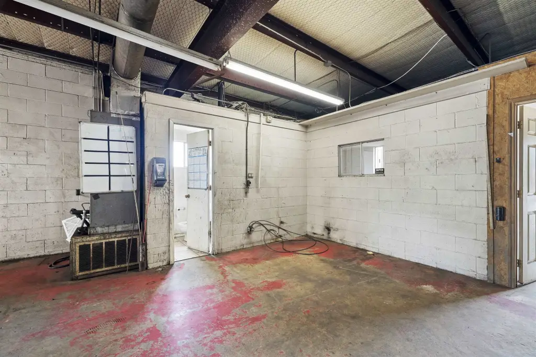
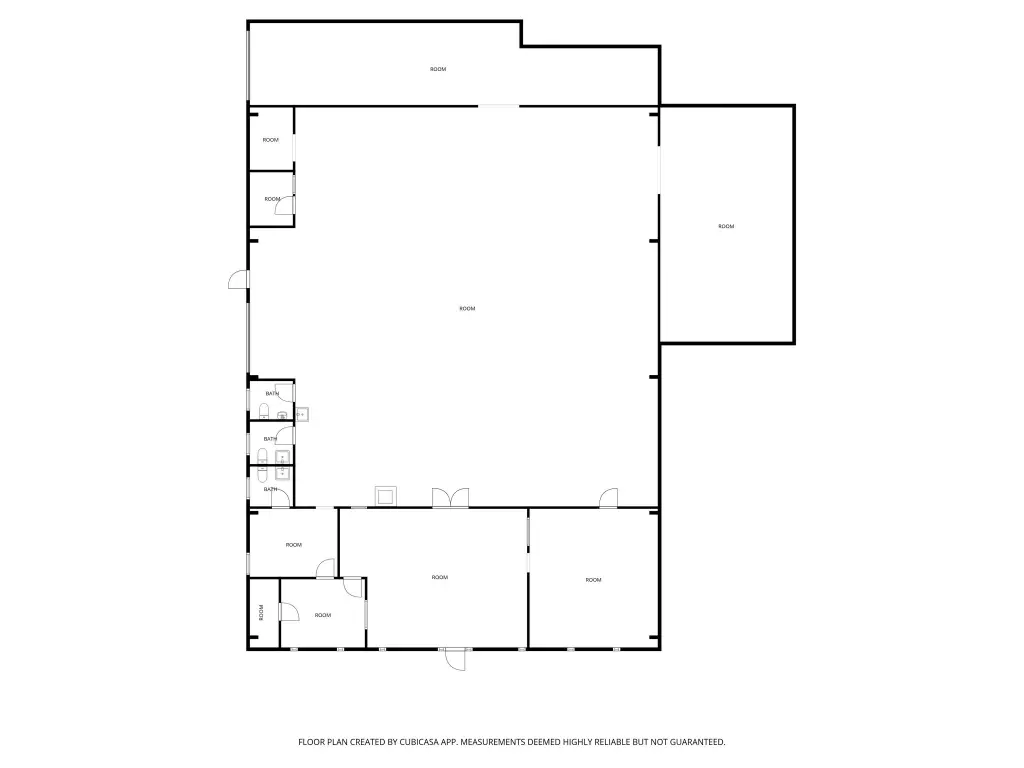
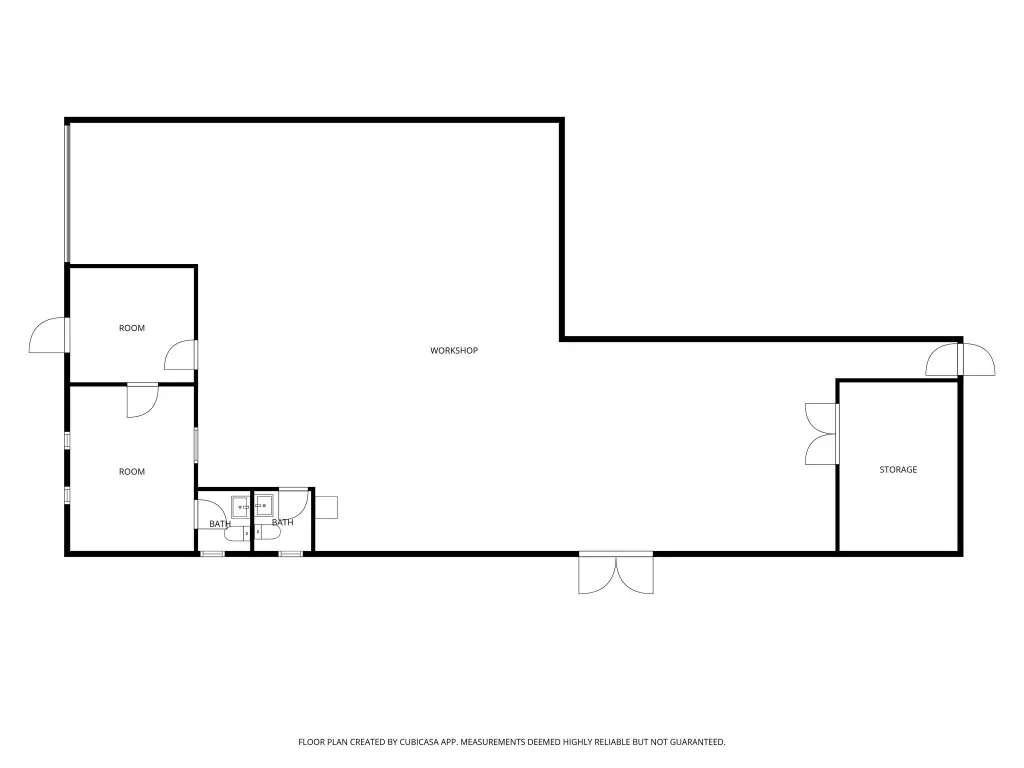
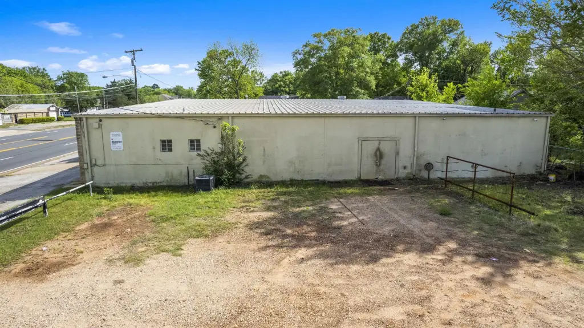
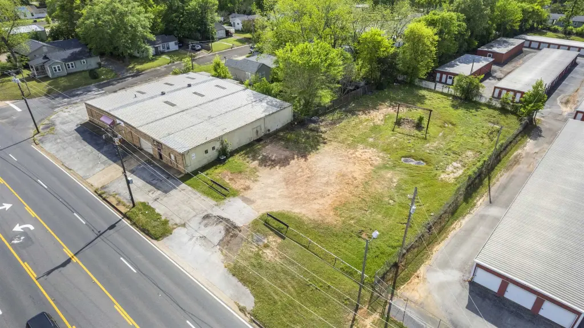
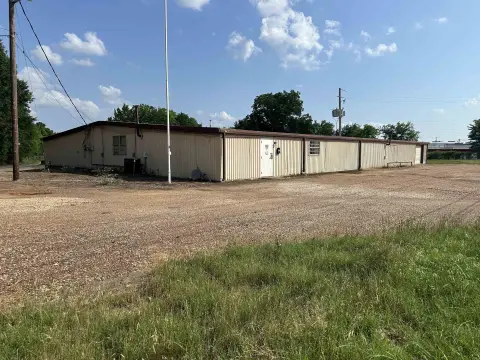
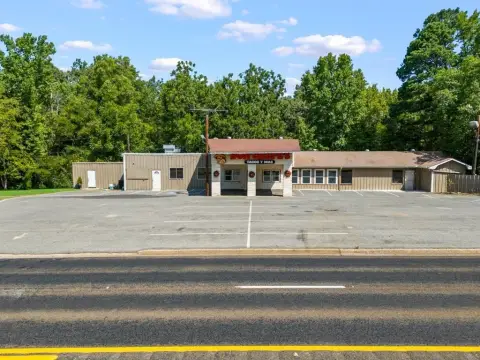
This 8,640-square-foot flex property contains two separate units within a concrete block and brick veneer building topped by a metal roof. The larger 6,160-square-foot unit includes three private offices, three restrooms, 4,828 square feet of shop area, and two overhead bay doors, including one serving a sunken dock. The 2,480-square-foot unit provides reception and private office areas, two restrooms, and a front-facing overhead door. Central HVAC serves both office and shop areas.
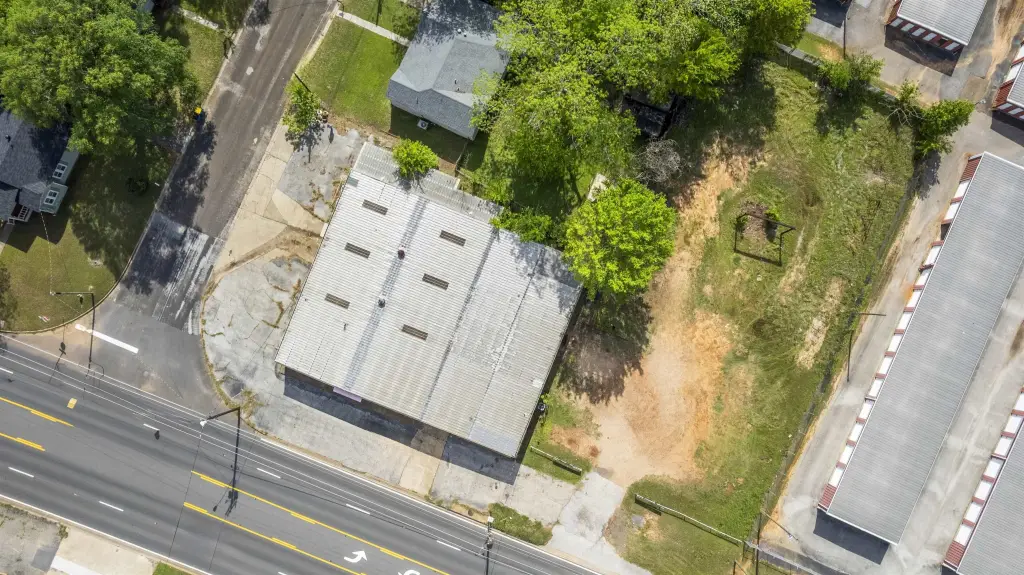
The 0.80-acre GC-zoned site fronts S Henderson Blvd, identified as Hwy 259, with additional frontage along Highland Drive in Kilgore. Concrete paving and parking occupy the front and left side of the property, while an approximately 2,000-square-foot fenced storage yard adds outdoor utility. The building is vacant, offered as-is, and has deferred maintenance. It is outside a FEMA flood zone.
The 0.80-acre GC-zoned site fronts S Henderson Blvd, identified as Hwy 259, with additional frontage along Highland Drive in Kilgore. Concrete paving and parking occupy the front and left side of the property, while an approximately 2,000-square-foot fenced storage yard adds outdoor utility. The building is vacant, offered as-is, and has deferred maintenance. It is outside a FEMA flood zone.
Key Highlights
- 8,640 SF building divided into two functional units
- 6,160 SF Unit 1 includes 4,828 SF of shop space and 2 overhead bay doors
- 2,480 SF Unit 2 has reception, private office, 2 restrooms, and 1 overhead bay door
Property Analytics
Unlock full access to Insights
Subscribe to Realmo Intelligence
Open Analytics
Current Use
Lease Details
2
Office units
Multi-tenant
Tenancy
Yes
Fenced yard
Yes
Highway access
Yes
Paved road access
Location Intelligence
Trade Area within ½ mile
194
Businesses Nearby
Under-served
Demand for This Use
Explore this area
Business Placement
Demographics for 75662, TX
25,002
Population
9,474
Households
2.6
Avg Household Size
37
Median Age
18%
College-Educated
83%
High-School Grad
126.8 sq mi
ZIP Area
197
Density / Sq Mi
$65,926
Median Household Income
$37,027
Median Earnings
$1,051
Median Rent
$165,700
Median Home Value
Check the figures for this property
Cap Rate, Value Estimation, Potential NOI and more
View Realmo Analytics
Market
Vacancy Rate% for Office in South region

Questions? Ask Rey
Realmo’s AI knows this listing — price, zoning, demand, history. Ask anything.




Frequently Asked Questions
What type of property is this?
Flex space - Two functional units combine office areas, shop space, overhead doors, paved parking, and fenced outdoor storage.
Where is this flex space located?
The property is located at 2425 & 2423 S Henderson Blvd Kilgore, TX.
What is the asking price?
The asking price for this property is $260,000.
What are key features of this property?
This property features: 8,640 SF building divided into two functional units; 6,160 SF Unit 1 includes 4,828 SF of shop space and 2 overhead bay doors; 2,480 SF Unit 2 has reception, private office, 2 restrooms, and 1 overhead bay door


