Office-Warehouse Distribution
For Sale
Under Contract
$1,500,000
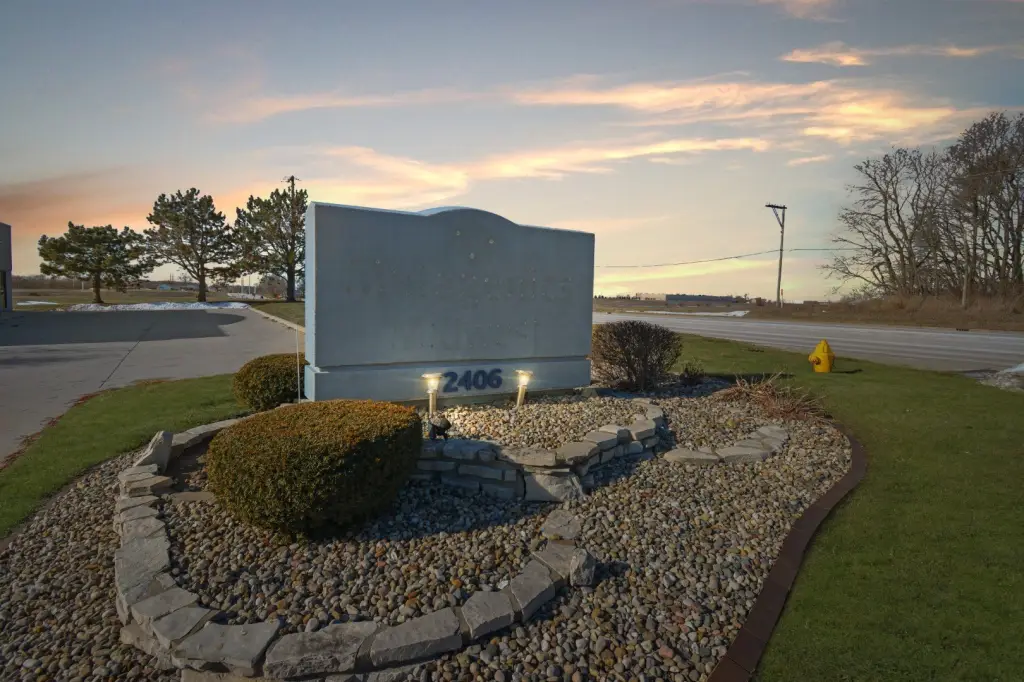
2406 W Market Street, Bloomington, IL 61705
Commercial Sale, Bloomington, IL
Property SizeContact for details
Days on Market219
Property Features for 2406 W Market Street
General Information
Property type
Commercial Sale
Property subtype
Other
Zoning
COMMR
Directions
Market Street Bloomington take Rt 9 West
Subdivision
Bloomington
Standard status
Active Under Contract
APN
2001200023
Taxes and HOA fees
Tax Year
2024
Tax Annual Amount
26103
Utilities
Cooling system
Central Air
Building Details
Year built
1995
Floors in Building
1
Number of units
1
Building materials
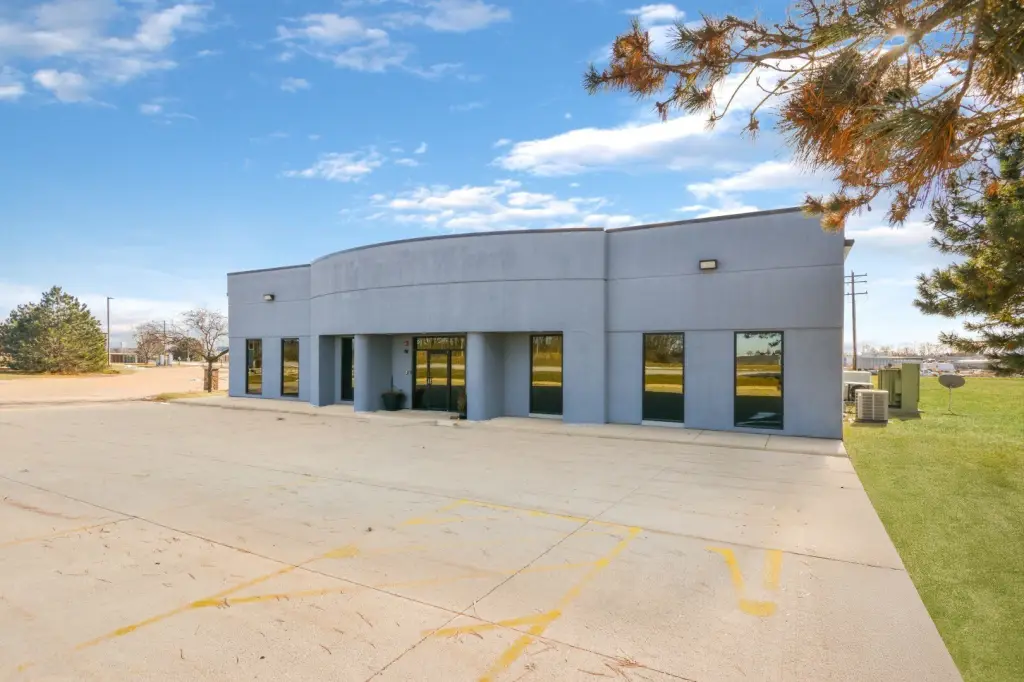
Steel Siding, Stucco
Listing Agency:
BHHS Central Illinois, REALTORS · Berkshire Hathaway HomeServices
(309) 663-7653
Listed By:
Edwin Neaves · License #471003532
(309) 663-7653
Added: Jan 19
Changed: Aug 19
Last Checked: Aug 26 at 4:06AM
MLS# 12545151
Copyright © 2026 Midwest Real Estate Data, LLC. All rights reserved. All information provided by the listing agent/broker is deemed reliable but is not guaranteed and should be independently verified.
Investment Insights
Based on property information with market context.
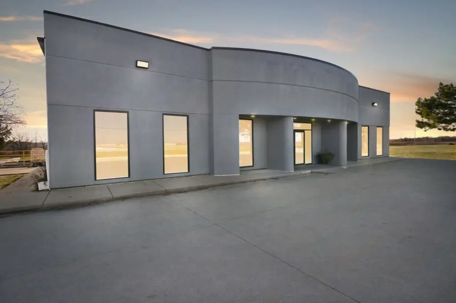
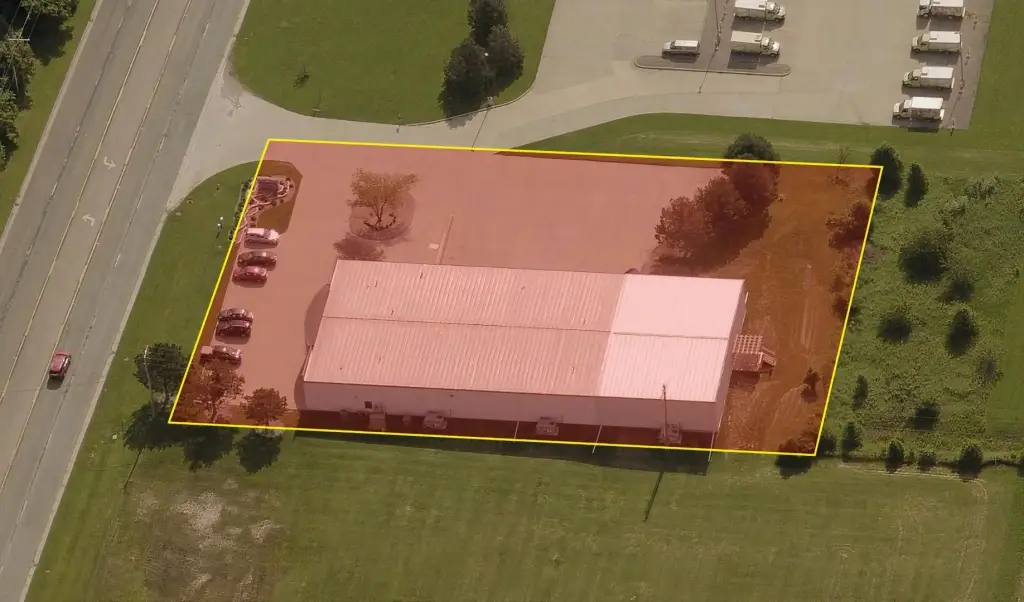
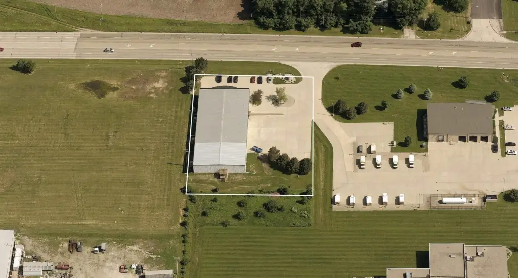
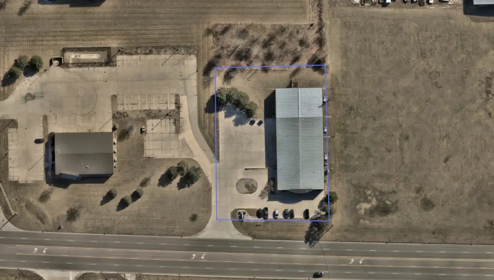
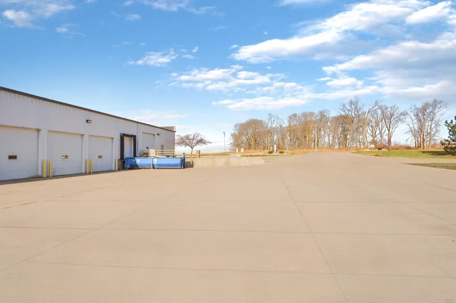
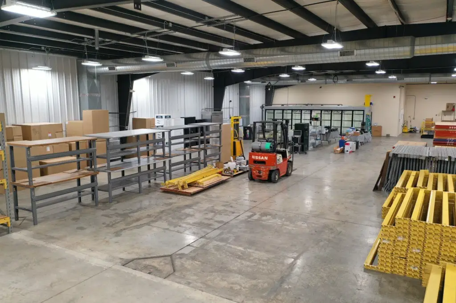
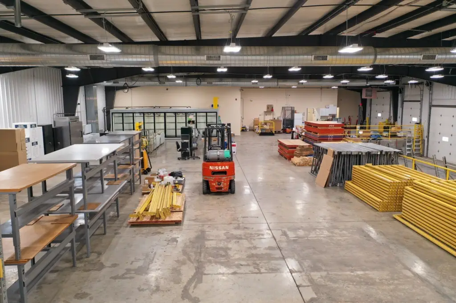
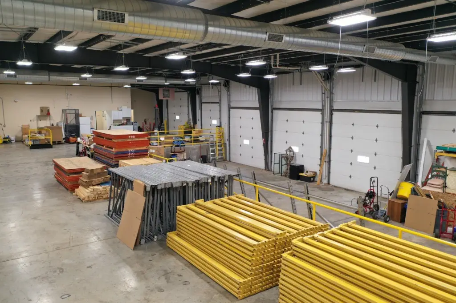
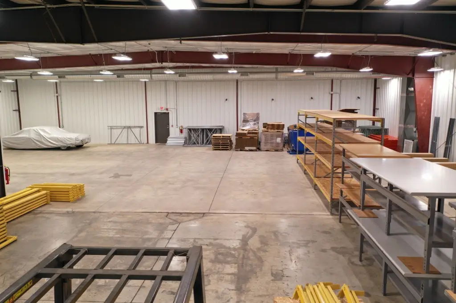
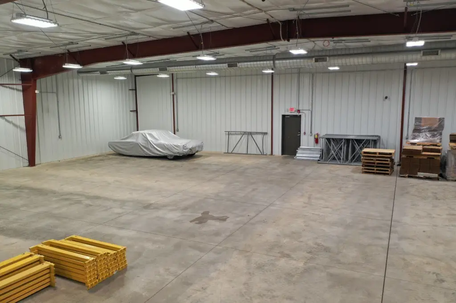
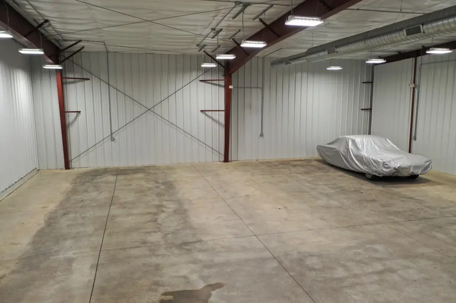
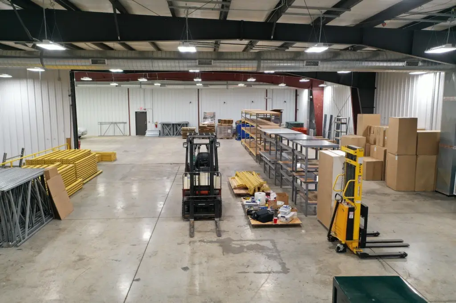
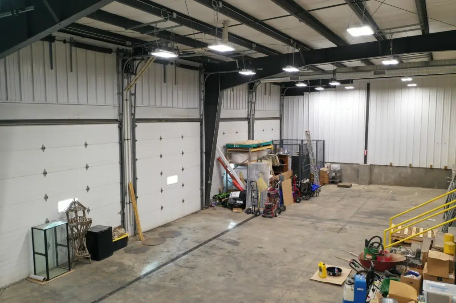
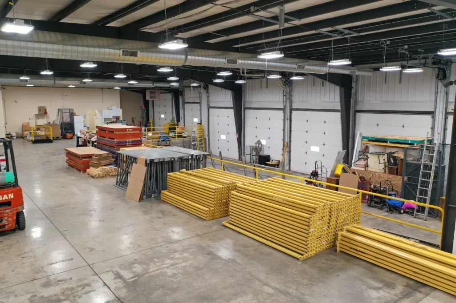
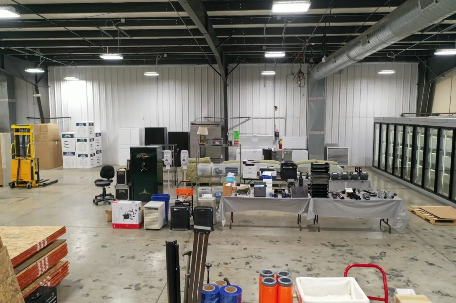
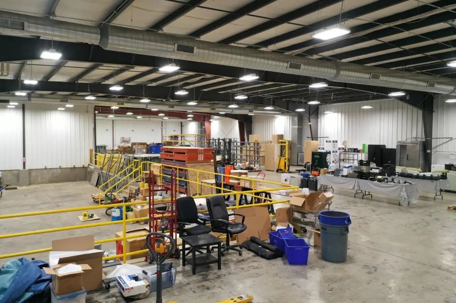
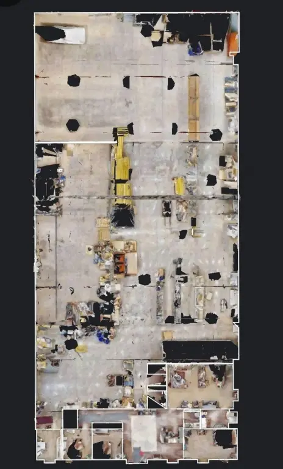
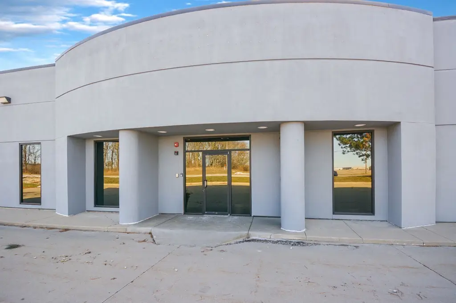
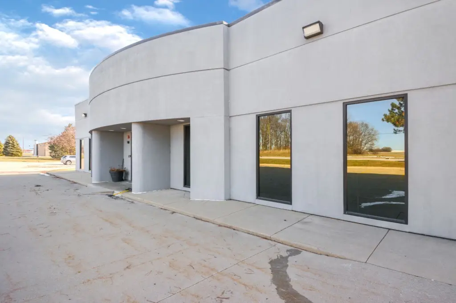
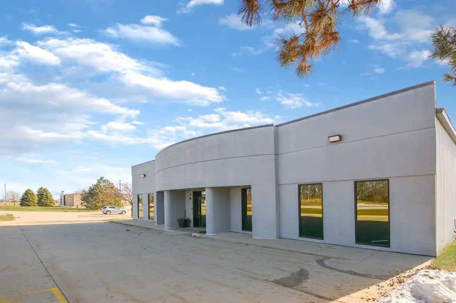
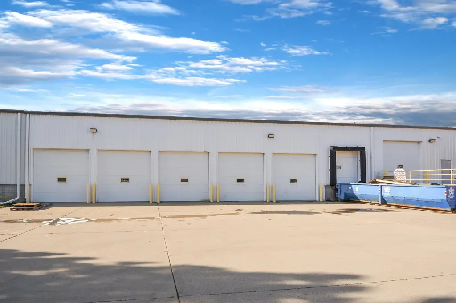
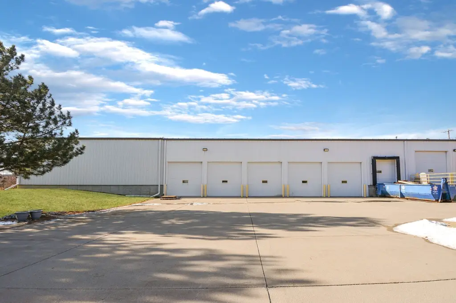
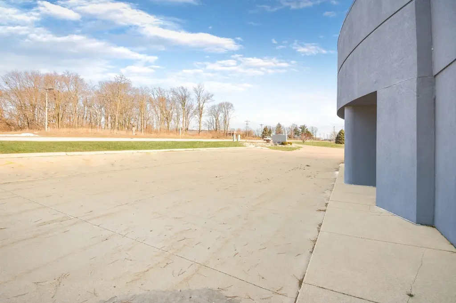
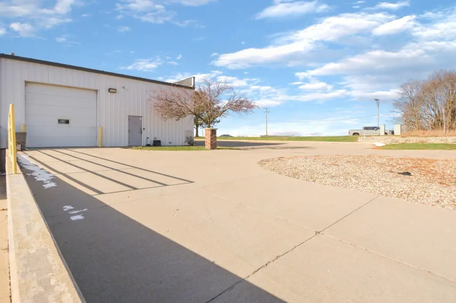
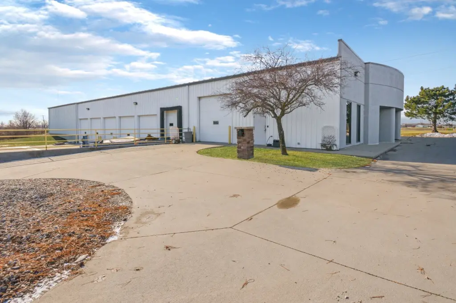
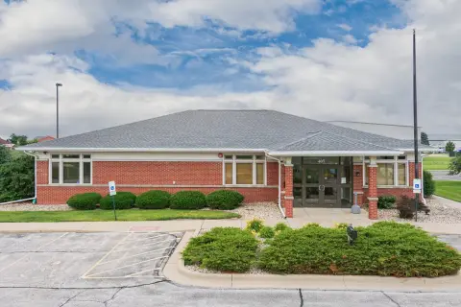
This fully climate-controlled office and warehouse facility includes six private offices and three bathrooms. The building is supported by large coolers and multiple truck delivery areas, with four overhead doors and a spacious concrete drive and loading pad intended to support logistics operations.
The property is located in Central Illinois, just a short distance from Rivian Electric Motors’ headquarters and main assembly plant. It is also positioned about 2 miles from the I-74 and I-55 interchange, providing convenient access to regional markets.
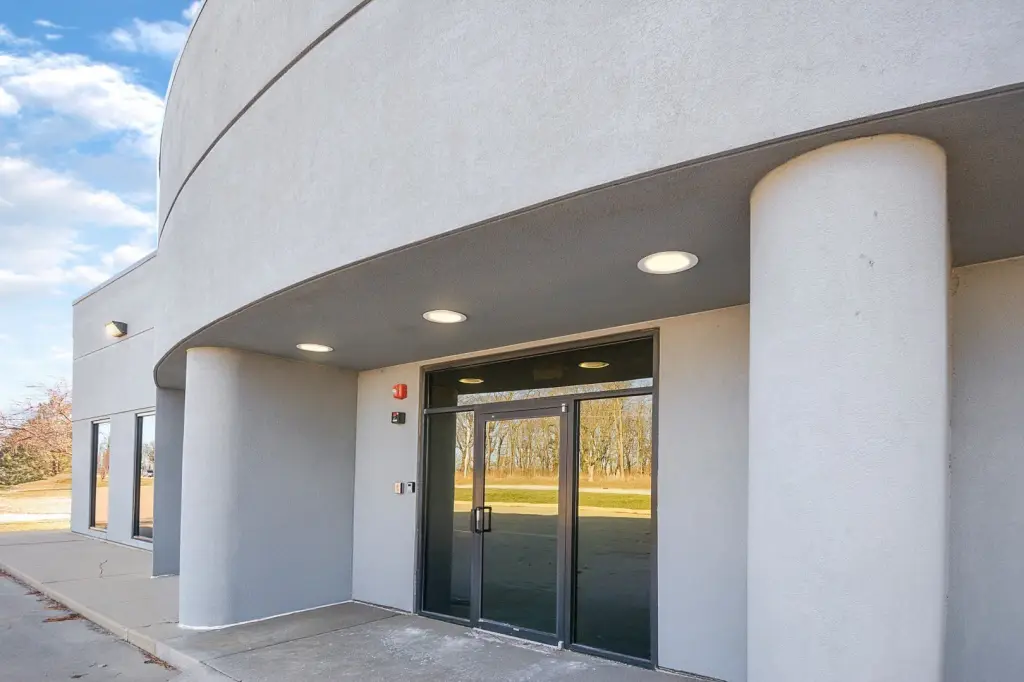
The front office area is designed as a professional workspace and is complemented by a steel structure and an exterior patio/deck. City of Bloomington water is listed at $100 per month ($1,200 per year), Nicor Gas at $400 per month ($4,800 per year), and Ameren electricity at $1,400 per month ($16,800 per year). Refuse/trash is listed as two dumpsters at $500 per month ($6,000 per year).
The property is located in Central Illinois, just a short distance from Rivian Electric Motors’ headquarters and main assembly plant. It is also positioned about 2 miles from the I-74 and I-55 interchange, providing convenient access to regional markets.
The front office area is designed as a professional workspace and is complemented by a steel structure and an exterior patio/deck. City of Bloomington water is listed at $100 per month ($1,200 per year), Nicor Gas at $400 per month ($4,800 per year), and Ameren electricity at $1,400 per month ($16,800 per year). Refuse/trash is listed as two dumpsters at $500 per month ($6,000 per year).
Key Highlights
- 1995‑built office/warehouse with central air and a fully climate‑controlled interior
- Class AAA office and warehouse building with six private offices and three bathrooms
- Distribution‑oriented layout with large coolers, multiple truck delivery areas, and four overhead doors
Property Analytics
Property Profile
Current Use
Lease Details
Yes
Highway access
Yes
Utilities to site
Location Intelligence
Trade Area within ½ mile
102
Businesses Nearby
Well-served
Demand for This Use
Explore this area
Business Placement
Demographics for 61705, IL
14,682
Population
5,378
Households
2.7
Avg Household Size
39
Median Age
57%
College-Educated
98%
High-School Grad
86.9 sq mi
ZIP Area
169
Density / Sq Mi
$120,470
Median Household Income
$67,609
Median Earnings
$1,294
Median Rent
$310,100
Median Home Value
Market
Vacancy Rate% for Office in Midwest region

Questions? Ask Rey
Realmo’s AI knows this listing — price, zoning, demand, history. Ask anything.





Frequently Asked Questions
What type of property is this?
Flex space - Fully climate-controlled office and warehouse facility with six offices, three bathrooms, four overhead doors, and multiple truck delivery areas.
Where is this flex space located?
The property is located at 2406 W Market Street Bloomington, IL.
What is the asking price?
The asking price for this property is $1,500,000.
What are key features of this property?
This property features: 1995‑built office/warehouse with central air and a fully climate‑controlled interior; Class AAA office and warehouse building with six private offices and three bathrooms; Distribution‑oriented layout with large coolers, multiple truck delivery areas, and four overhead doors


