Built-Out Medical Office
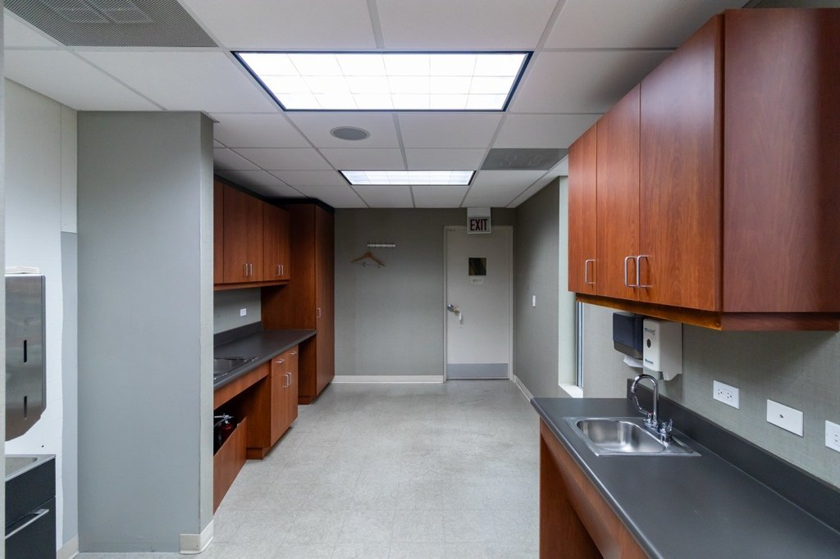
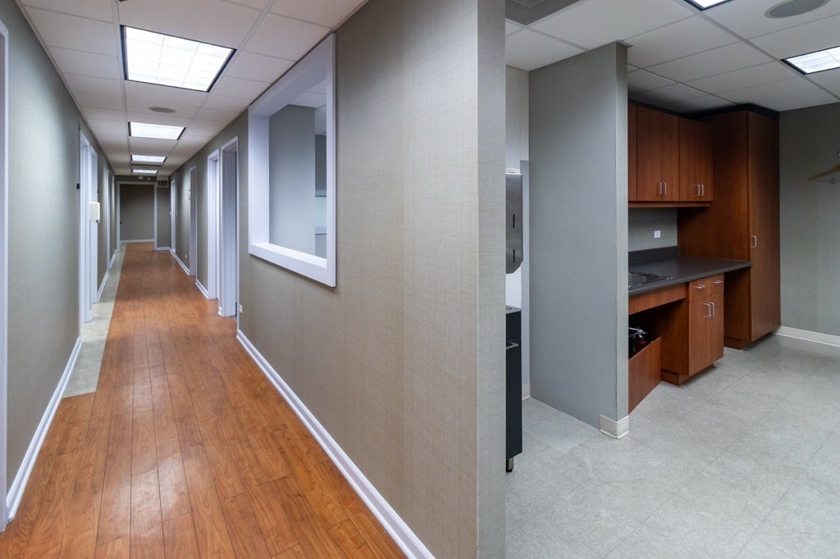
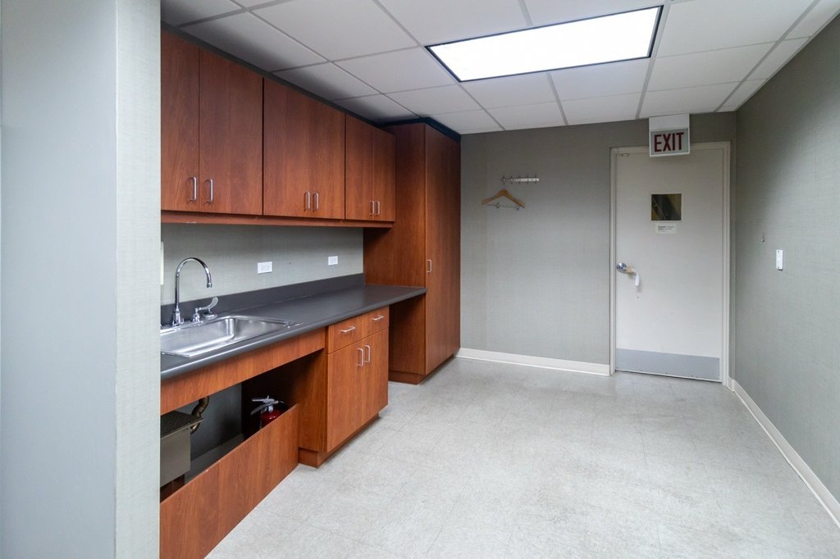
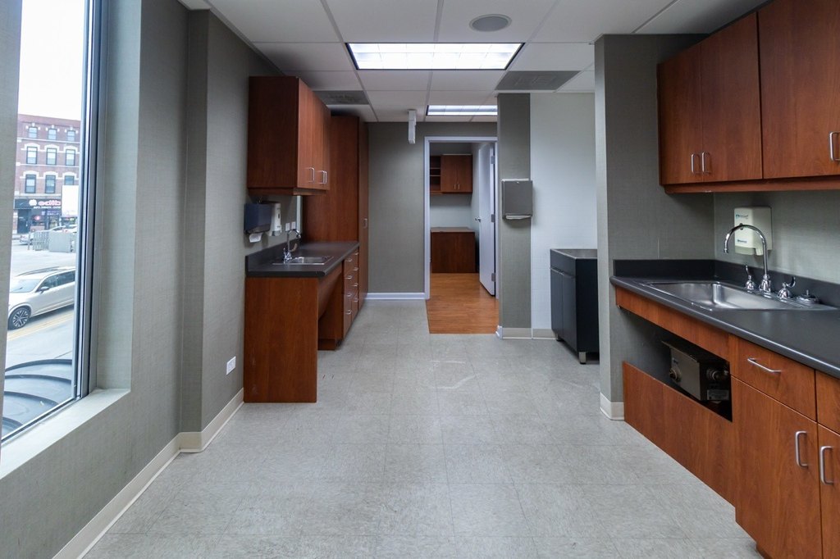
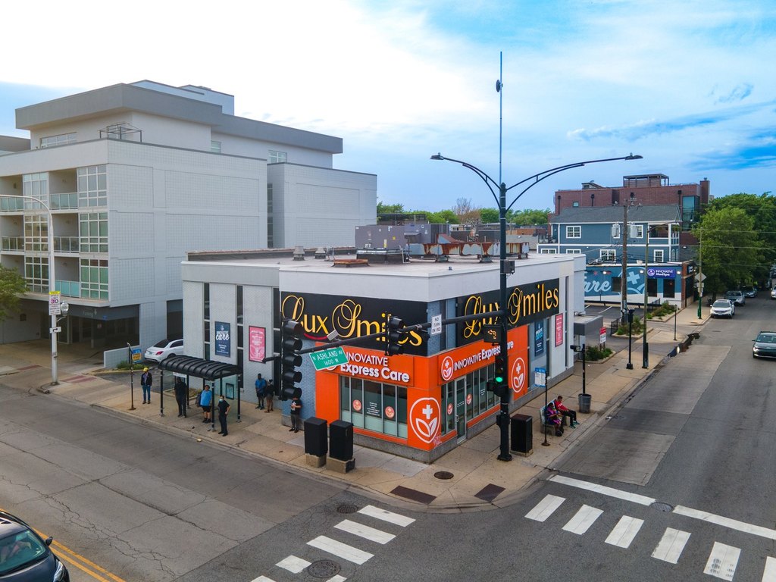
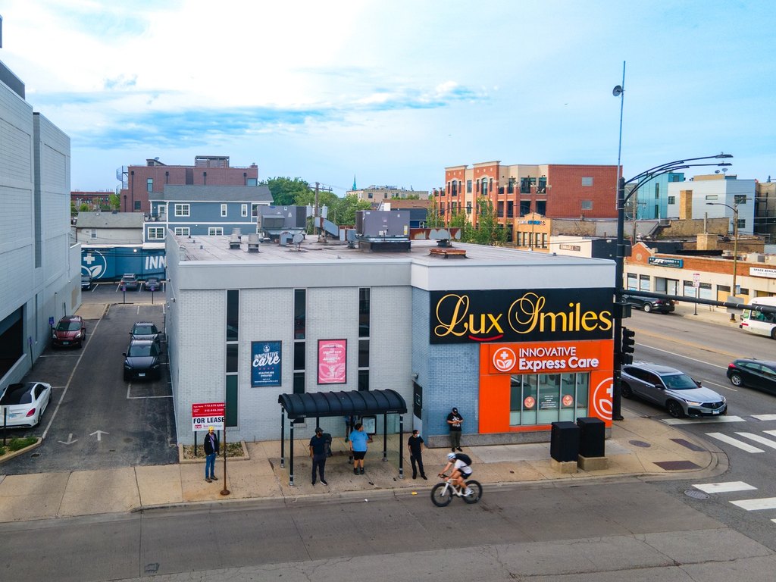
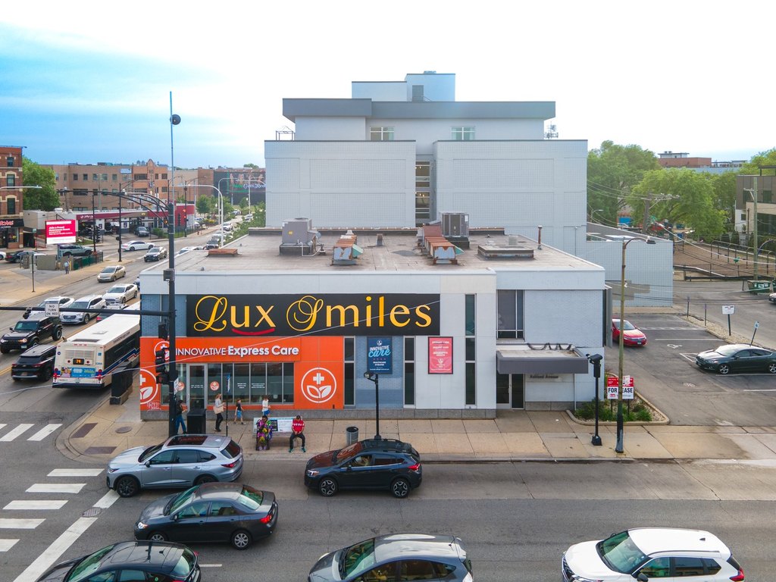
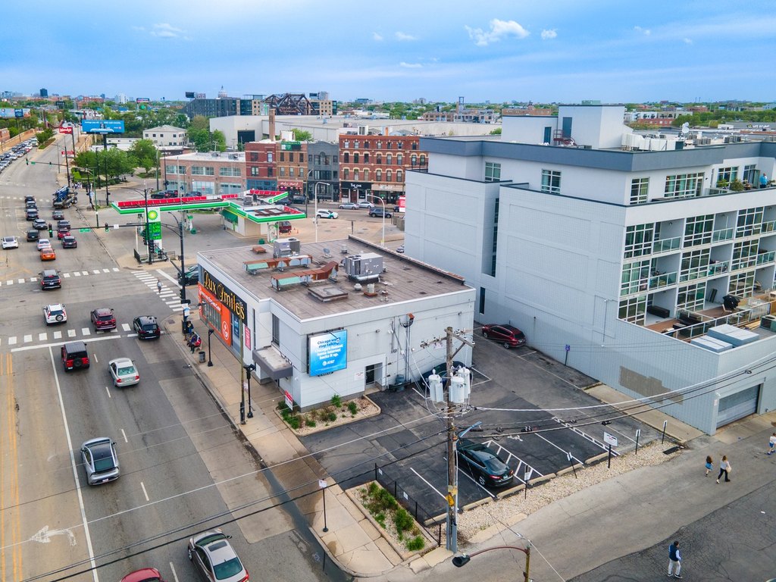
For Lease
Contact for pricing
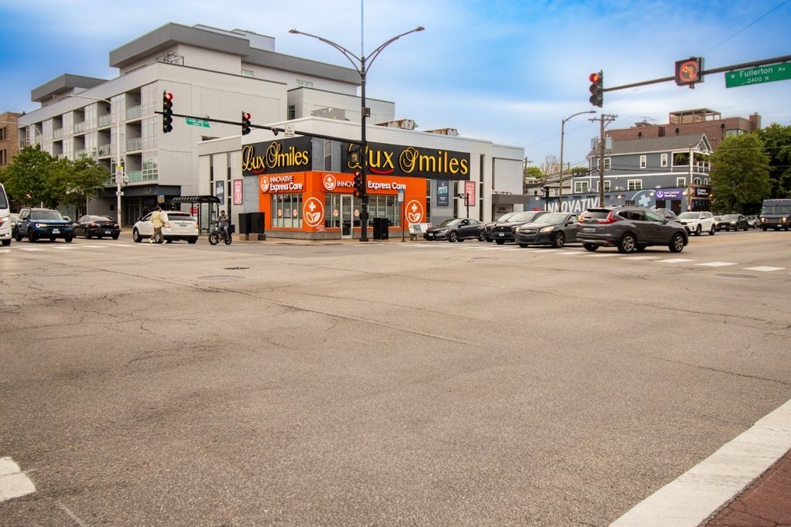
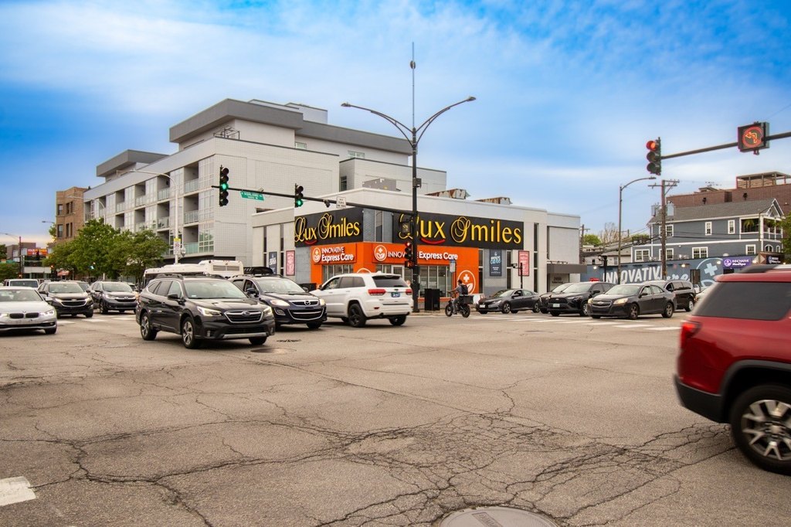
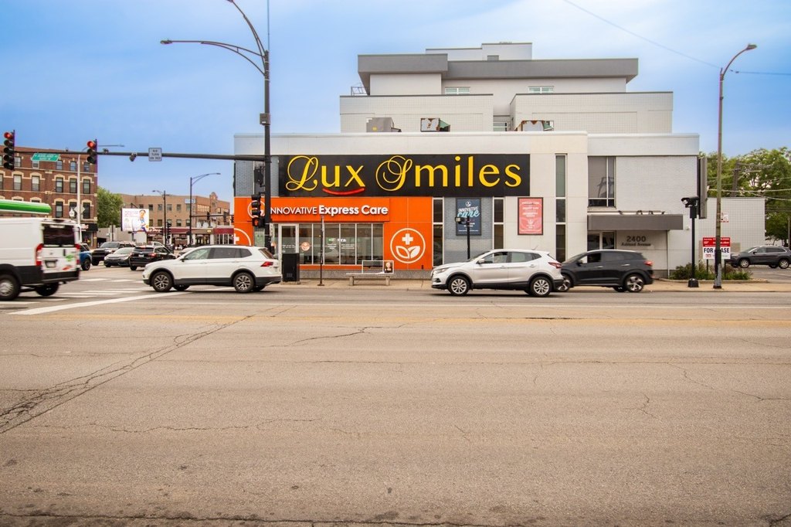
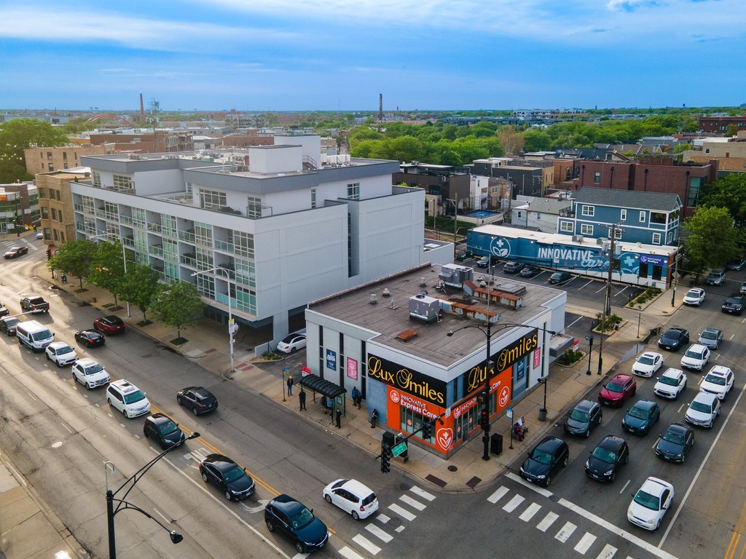
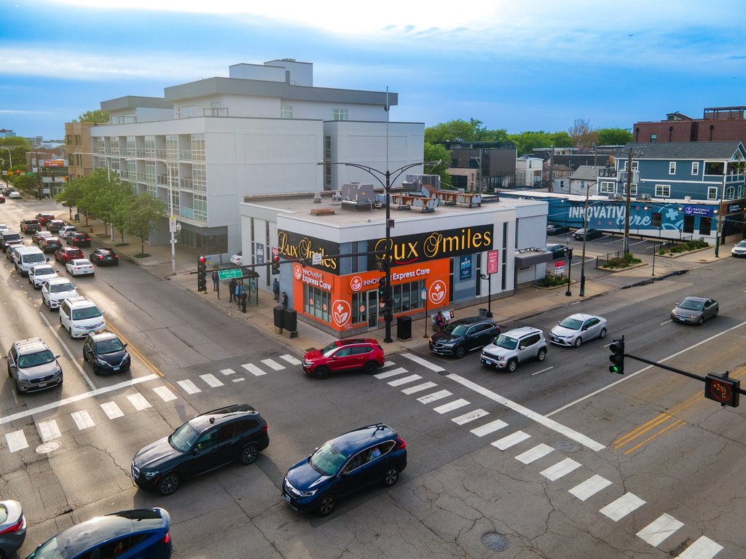
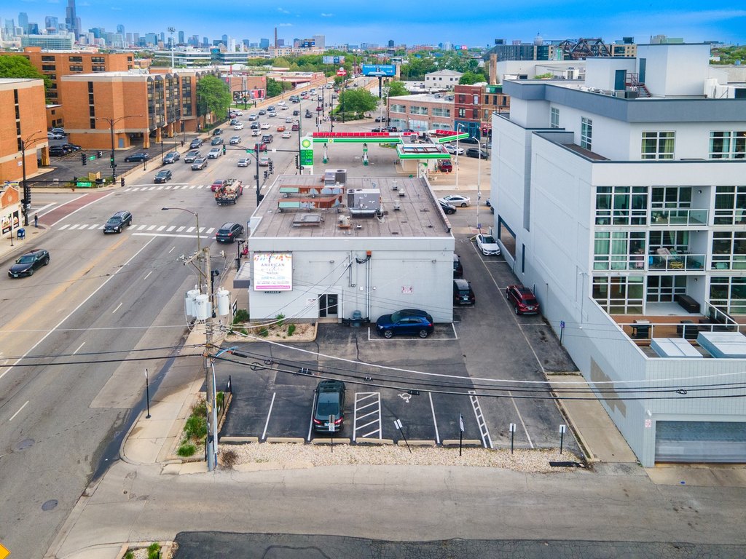
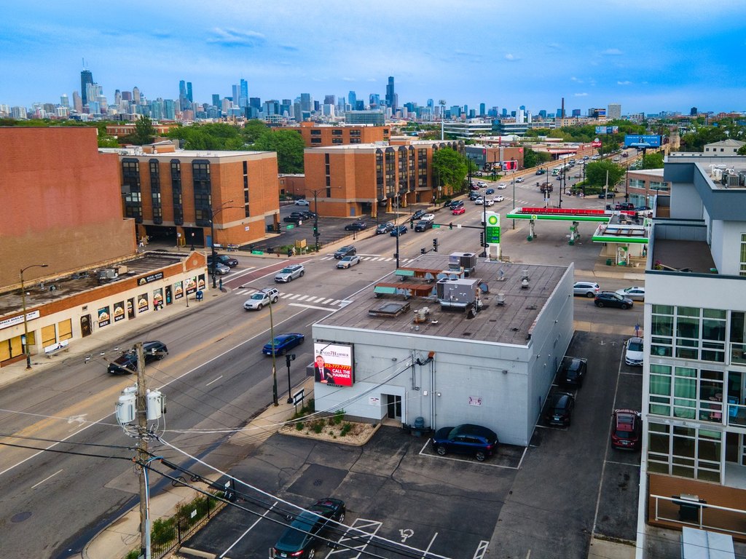
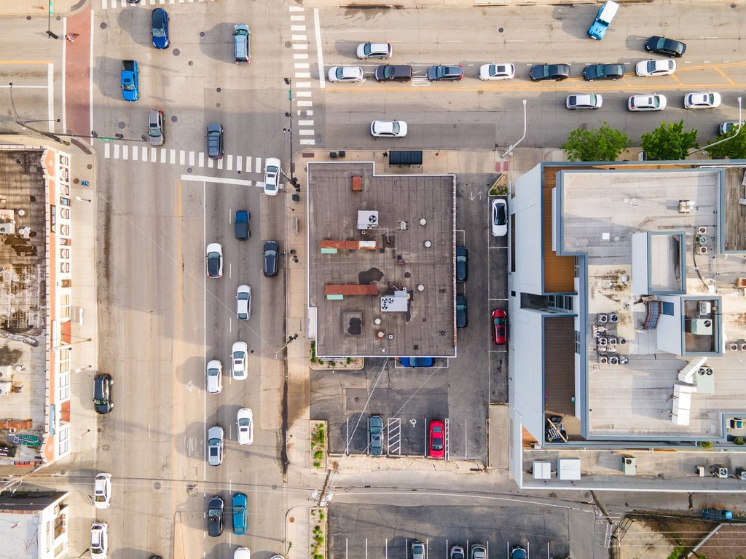
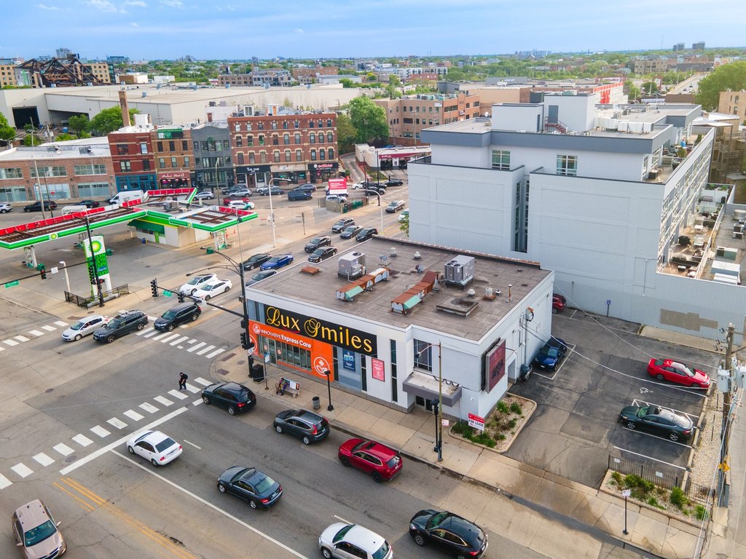
2400 N Ashland Avenue, Chicago, IL 60614
Commercial Lease, Chicago, IL
Space Size2,268 SF
Days on Market159
Property Features for 2400 N Ashland Avenue
General Information
Property type
Commercial Lease
Property subtype
Office
Directions
Take exit 47B from I-90 W/I-94 W Continue on N Damen Ave. Take W Fullerton Ave to N Ashland Ave
Subdivision
CHI - Lincoln Park
Standard status
Active
Taxes and HOA fees
Tax Annual Amount
76747
Utilities
Cooling system
Central Air
Amenities
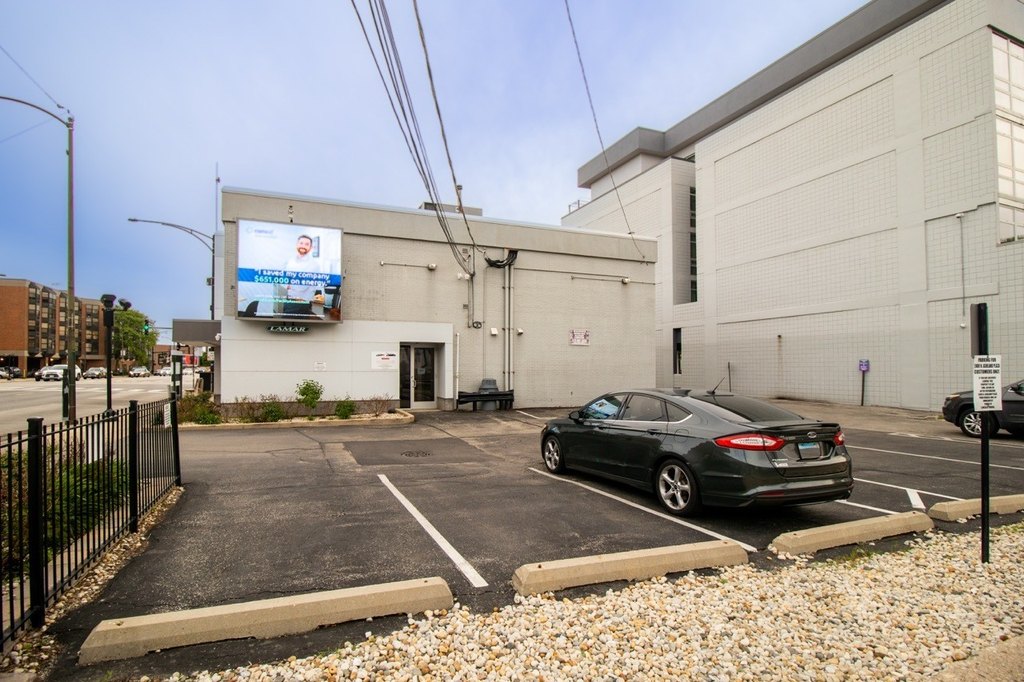
on-site parking
Building Details
Year built
1972
Floors in Building
2
Listing Agency:
Keller Williams ONEChicago · Keller Williams Realty
(312) 216-2422
Listed By:
Anthony Hardy · License #475139834
(773) 575-6082
Added: May 4
Changed: Aug 19
Last Checked: Oct 9 at 3:06AM
MLS# 12637789
Copyright © 2026 Midwest Real Estate Data, LLC. All rights reserved. All information provided by the listing agent/broker is deemed reliable but is not guaranteed and should be independently verified.
Investment Insights
Based on property information with market context.
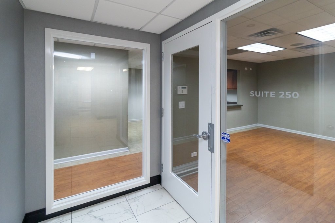
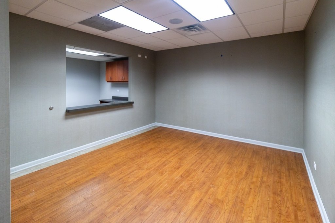
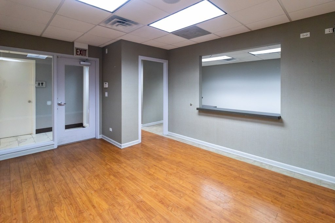
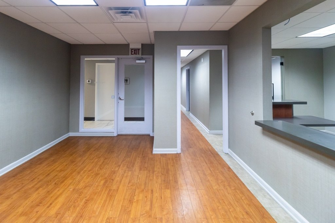
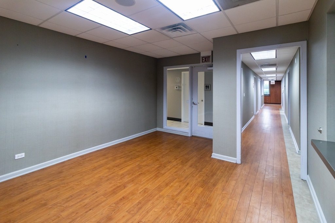
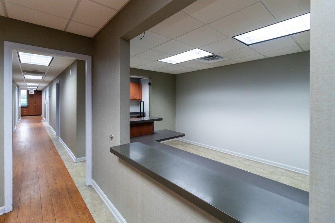
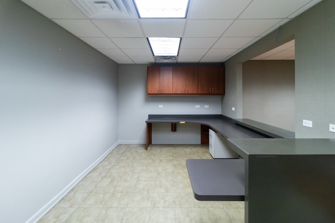
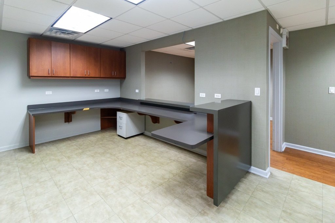
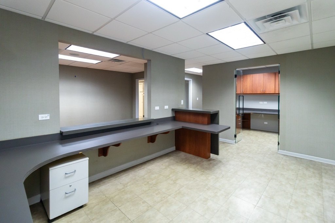
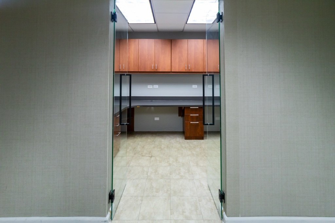
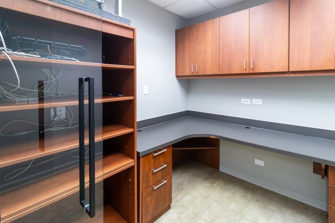
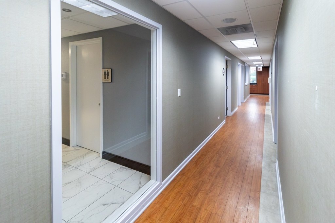
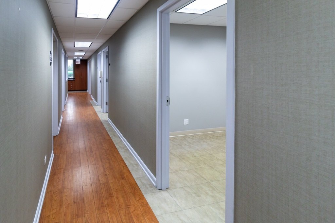
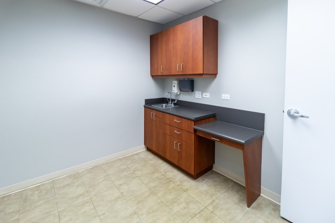
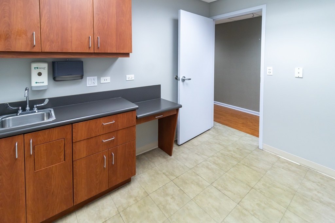
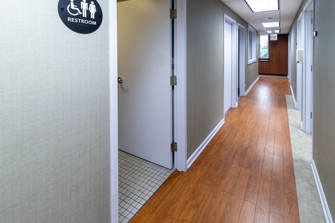
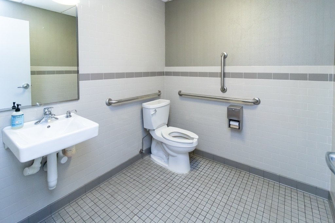
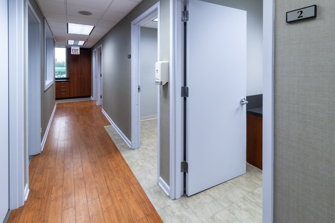
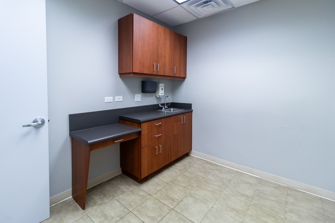
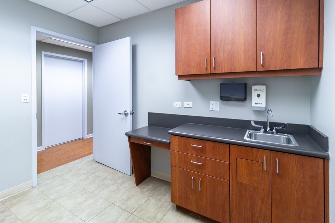
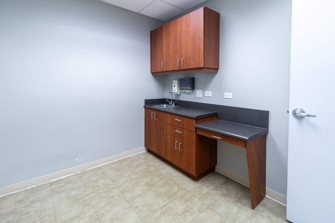
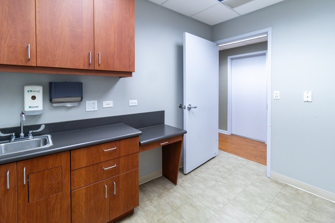
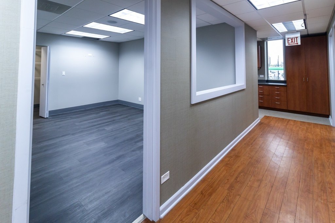
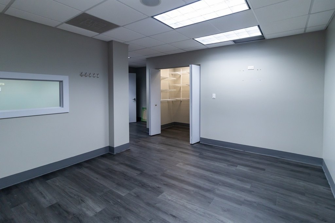
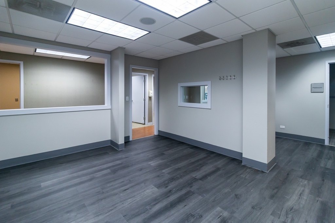
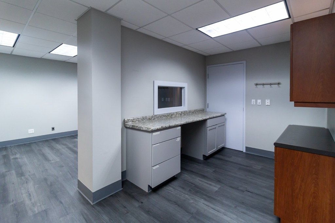
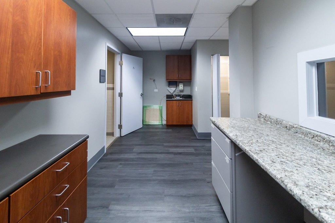
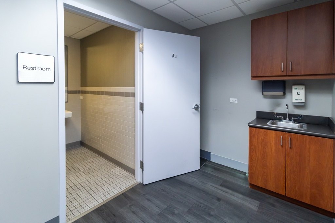
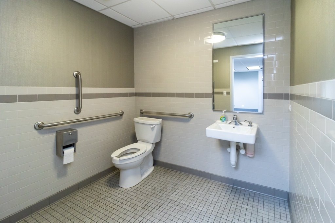
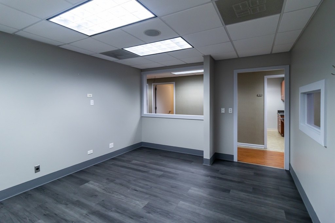
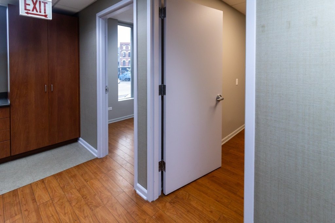
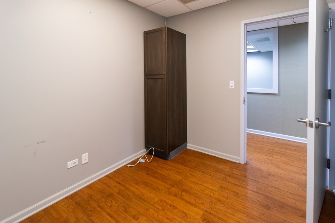
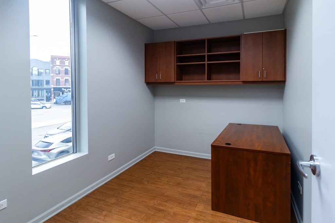
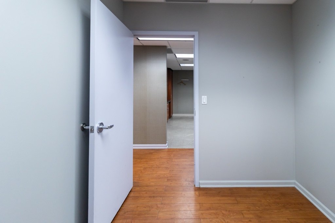
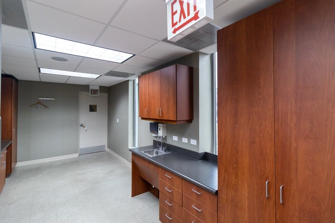
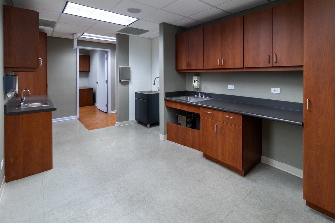
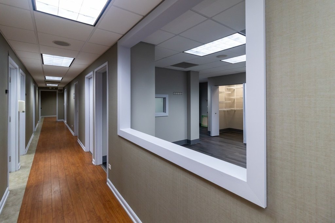
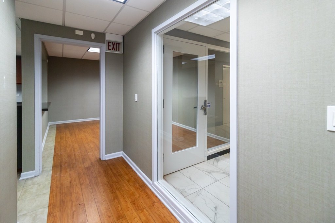
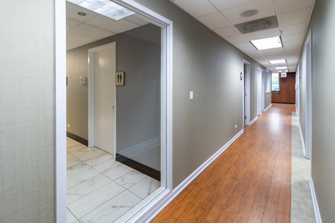
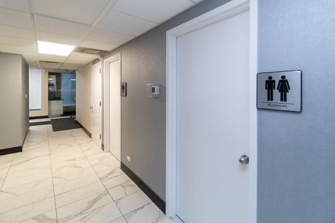
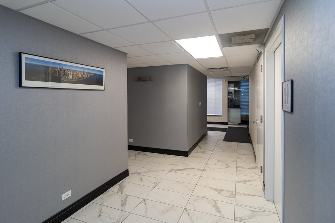
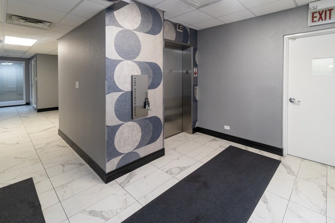
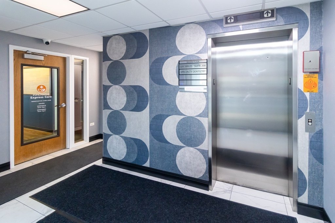
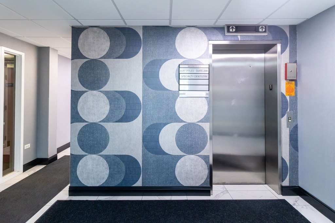
This 2,268 SF medical office suite occupies the second floor of an elevator-equipped building constructed in 1972. The existing buildout includes private offices, treatment rooms, and a reception area, providing a defined layout for medical and professional office operations. Central air and on-site parking are also provided.
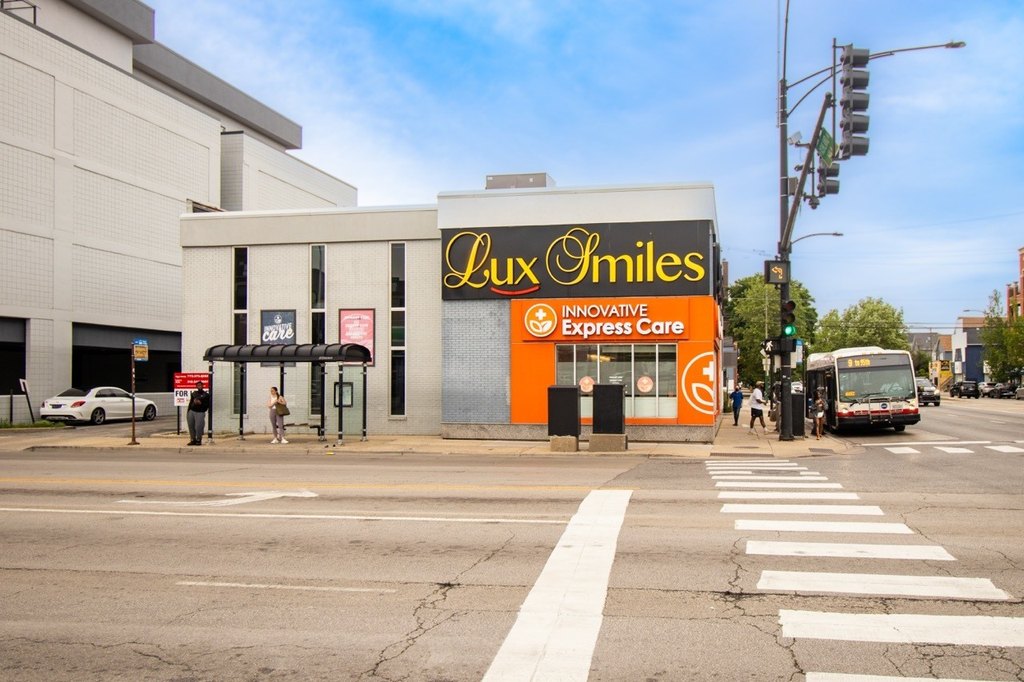
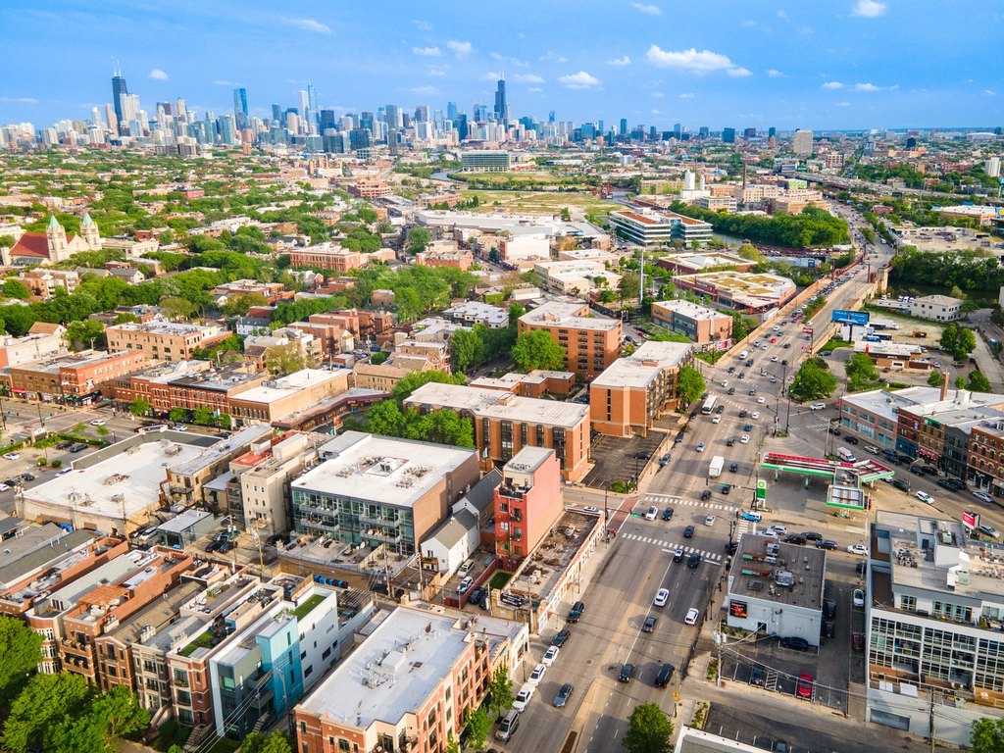
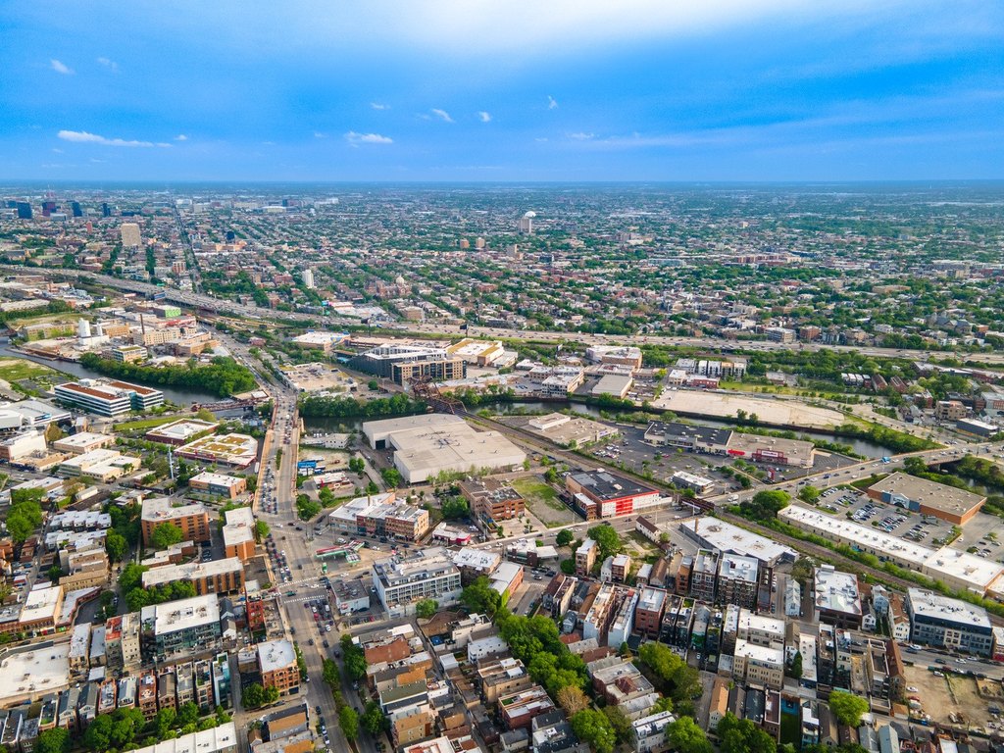
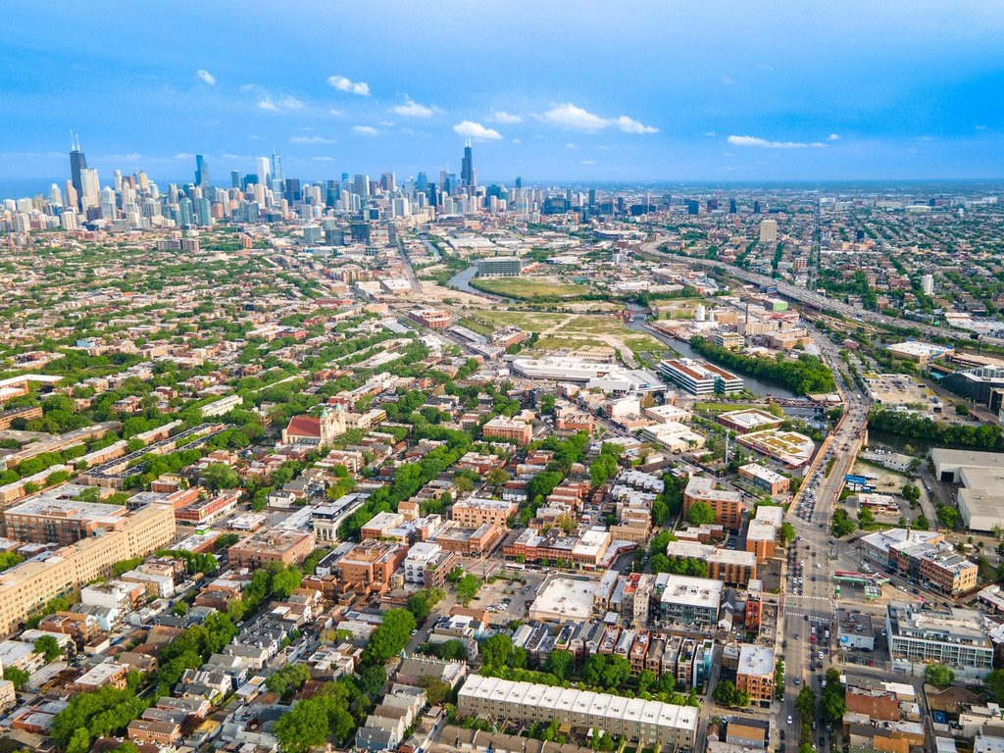
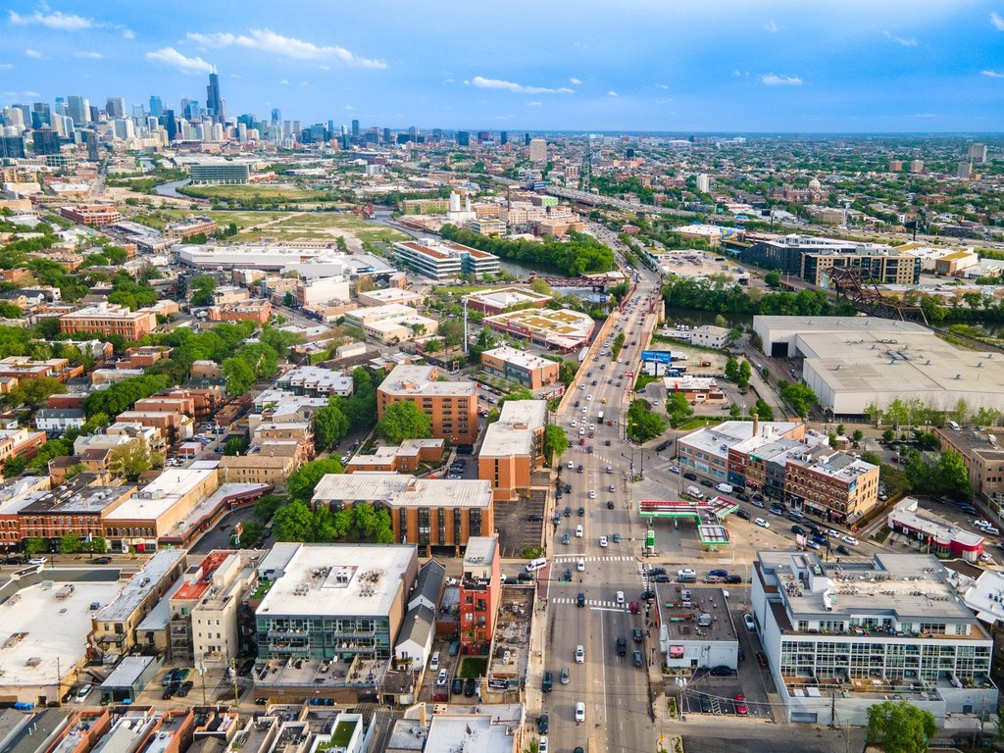
The property is located at 2400 N Ashland Avenue in Chicago, with access to Fullerton, public transit, nearby retail, and surrounding residential density. Its position along Ashland Avenue provides visibility from the corridor, while elevator access supports convenient entry for patients, clients, and staff.
The property is located at 2400 N Ashland Avenue in Chicago, with access to Fullerton, public transit, nearby retail, and surrounding residential density. Its position along Ashland Avenue provides visibility from the corridor, while elevator access supports convenient entry for patients, clients, and staff.
Key Highlights
- 2,268 SF second‑floor medical office suite
- Existing layout with private offices, treatment rooms, and reception area
- Elevator building constructed in 1972
Property Analytics
Unlock full access to Insights
Subscribe to Realmo Intelligence
Open Analytics
Current Use
Lease Details
NNN (Triple Net)
Lease Type
Location Intelligence
Trade Area within ½ mile
2,914
Businesses Nearby
Under-served
Demand for This Use
Explore this area
Business Placement
Demographics for 60614, IL
73,173
Population
38,089
Households
1.9
Avg Household Size
31
Median Age
86%
College-Educated
98%
High-School Grad
3.2 sq mi
ZIP Area
22,867
Density / Sq Mi
$139,561
Median Household Income
$86,386
Median Earnings
$2,019
Median Rent
$730,700
Median Home Value
Check the figures for this property
Cap Rate, Value Estimation, Potential NOI and more
View Realmo Analytics
Market
Lease Benchmarks for Chicago, IL
$34.01 /SF/Yr
Avg Asking Price
$8–$94 /SF/Yr
Price Range
27,883 SF
Avg Space Size
Vacancy Rate% for Office in Chicago, IL

Questions? Ask Rey
Realmo’s AI knows this listing — price, zoning, demand, history. Ask anything.


Similar Off Market Nearby
- My Vet Animal Hospital — 1643 W Cortland St, Chicago, IL 60622
- Vetco Total Care Animal Hospital — 2000 N Clybourn Ave, Chicago, IL 60614
- Fourwell - Kriser's Veterinary Clinic — 2055 n clybourn ave, chicago, il 60614
- Kriser's Veterinary — 2055 n clybourn ave, chicago, il 60614
- Van Pelt R a DVM — 1401 W Webster Ave, Chicago, IL 60614
Frequently Asked Questions
What type of property is this?
Medical Office Space - Second-floor space includes private offices, treatment rooms, and a reception area.
Where is this medical office space located?
The property is located at 2400 N Ashland Avenue Chicago, IL.
What are key features of this property?
This property features: 2,268 SF second‑floor medical office suite; Existing layout with private offices, treatment rooms, and reception area; Elevator building constructed in 1972