Renovated Mixed-Use
For Sale
$524,900
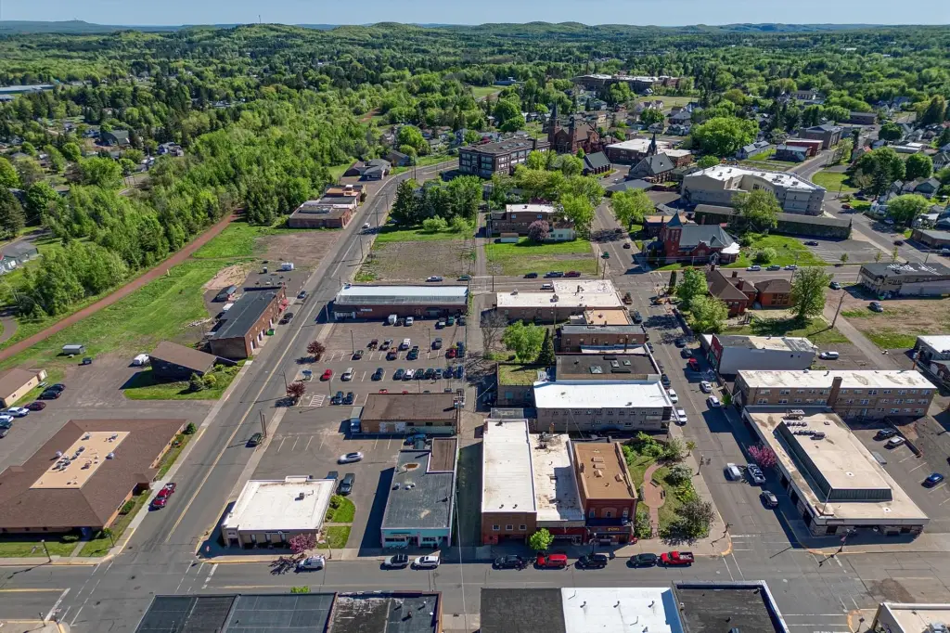
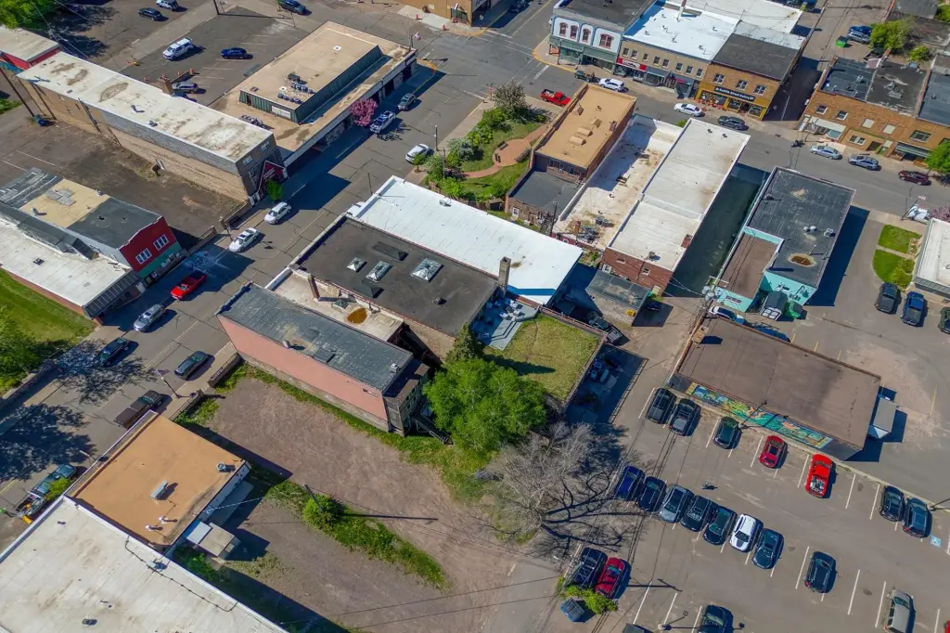
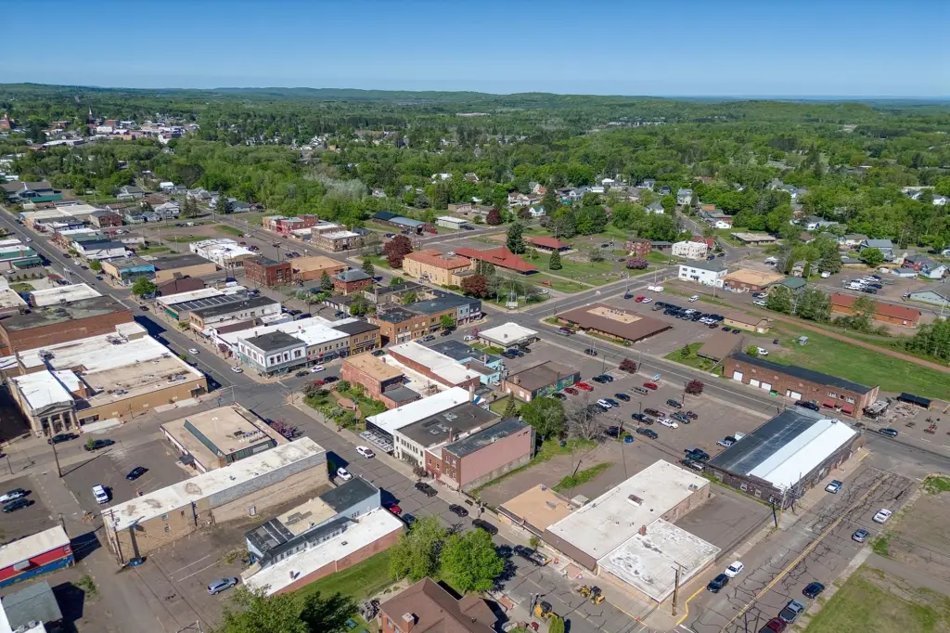
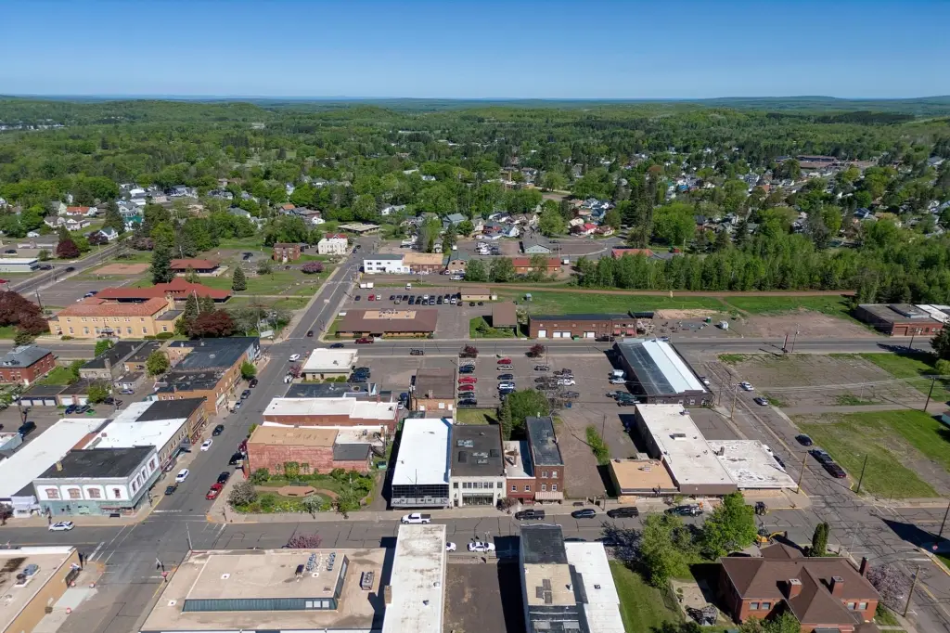
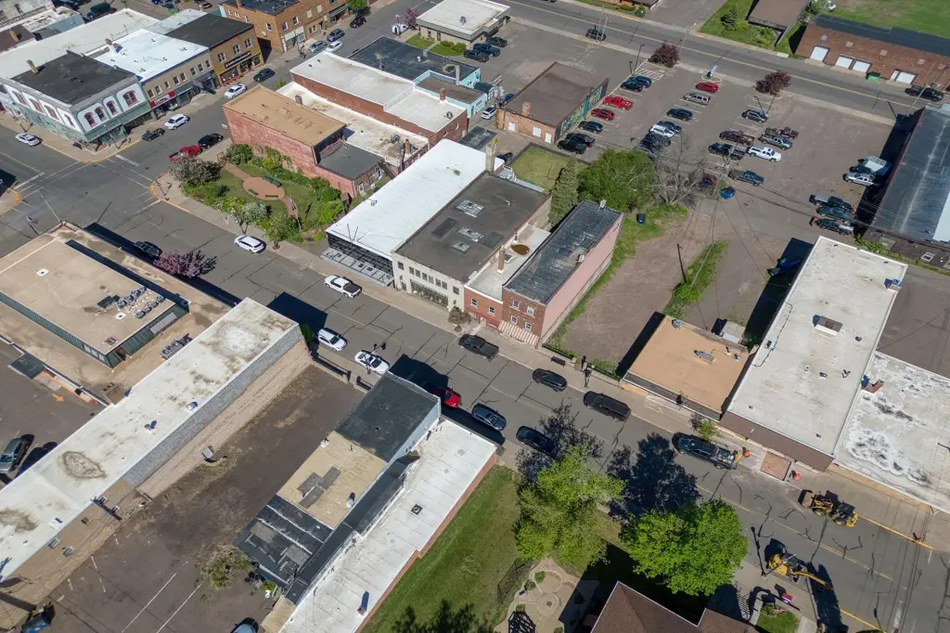
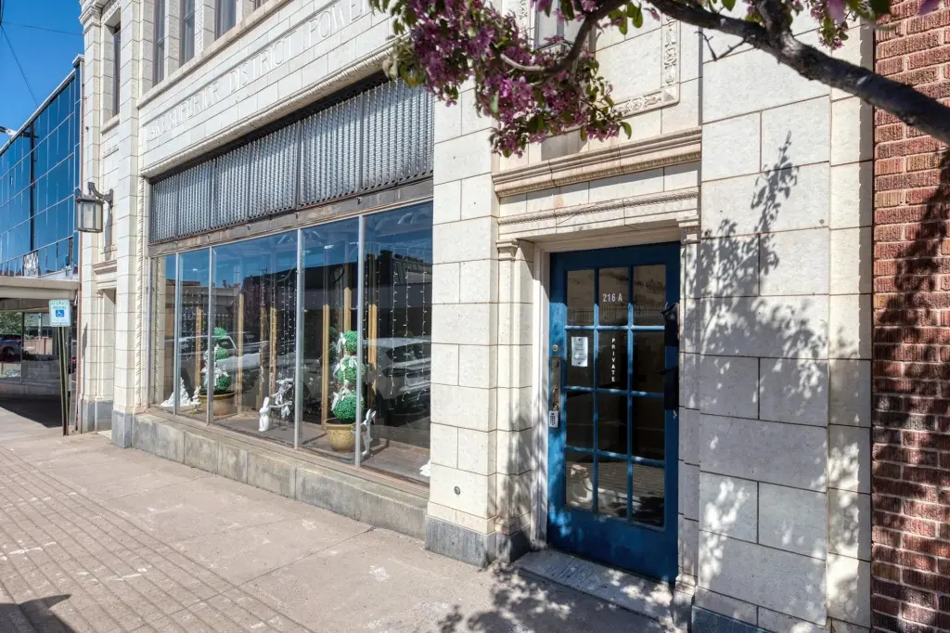
216 AURORA ST E, Ironwood, MI 49938
CommercialSale, Ironwood, MI
Property SizeContact for details
Lot Size0.13 Acres
Days on Market89
Property Features for 216 AURORA ST E
General Information
Property type
Commercial Sale
Property subtype
Other
Bedrooms
5
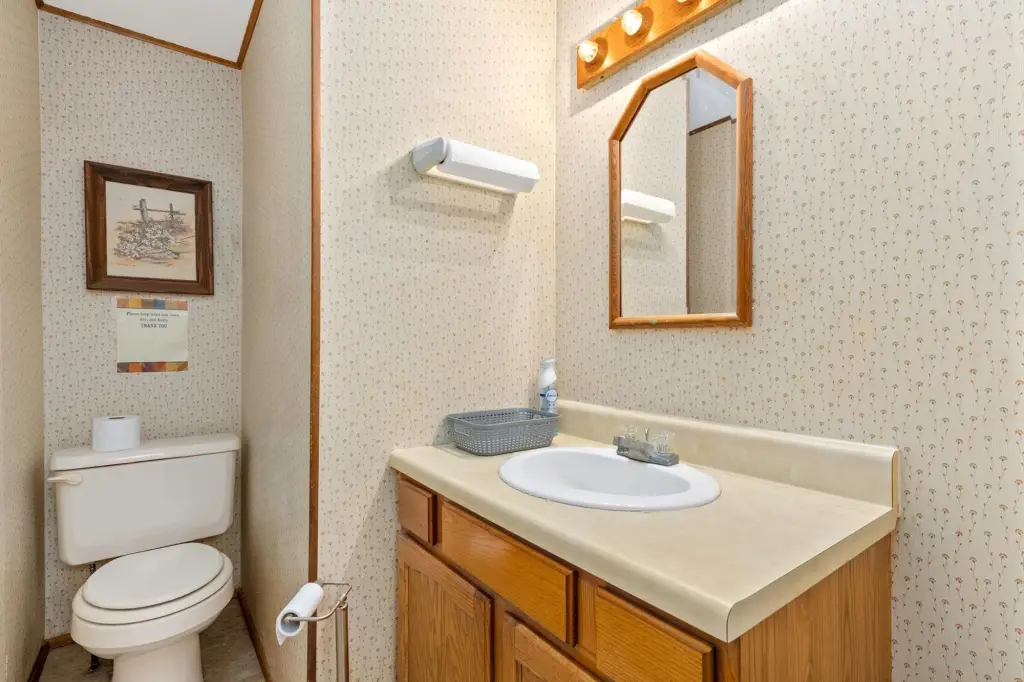
Bathrooms
5
Full bathrooms
2
Half bathrooms
3
Rooms
Bedroom 1, Bathroom 5, Bathroom 2, Bathroom 3, Bedroom 5, Bathroom 4, Bedroom 2, Bathroom 1, Bedroom 4, Bedroom 3
Parking features
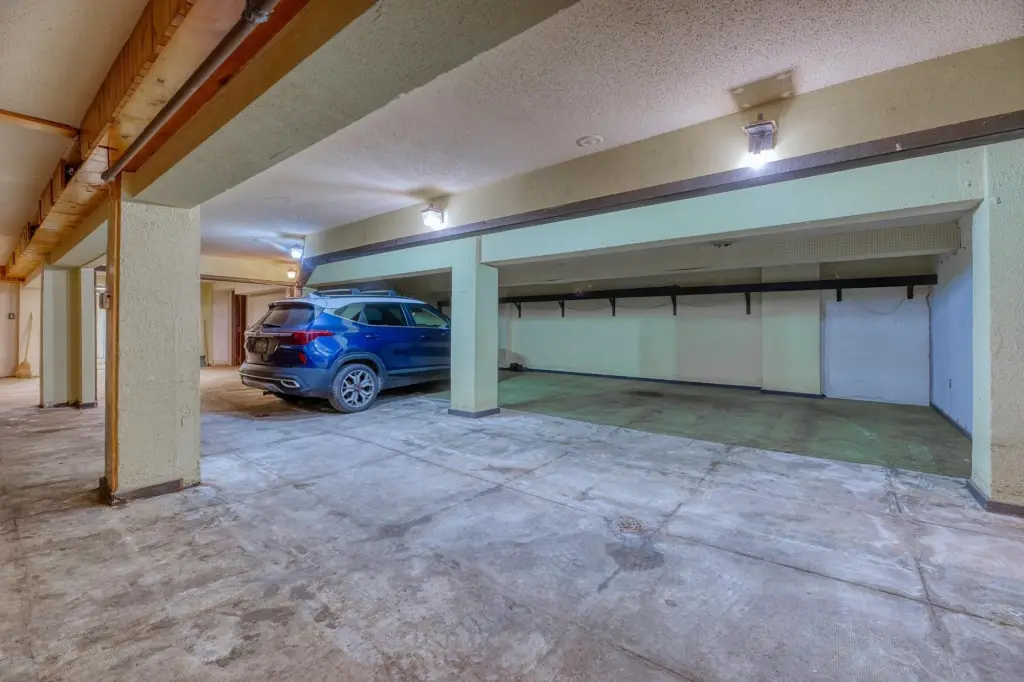
Garage, On Street
Interior features
Storage
Lot features
Level
Directions
From Watersmeet: US 2 West to Ironwood. Left on N Lake St. Right on E Ayers, Left on Norfolk St, Right on E Aurora.
Standard status
Active
APN
2752-22-329-090
Lot size
0.13 Acres
Taxes and HOA fees
Tax Description
LOT 15 BLOCK 21 ORIGINAL PLAT
Legal Description
LOT 15 BLOCK 21 ORIGINAL PLAT
Utilities
Sewer type
Public Sewer
Heating system
Natural Gas, Forced Air
Cooling system
Central Air
Water source
Public
Amenities
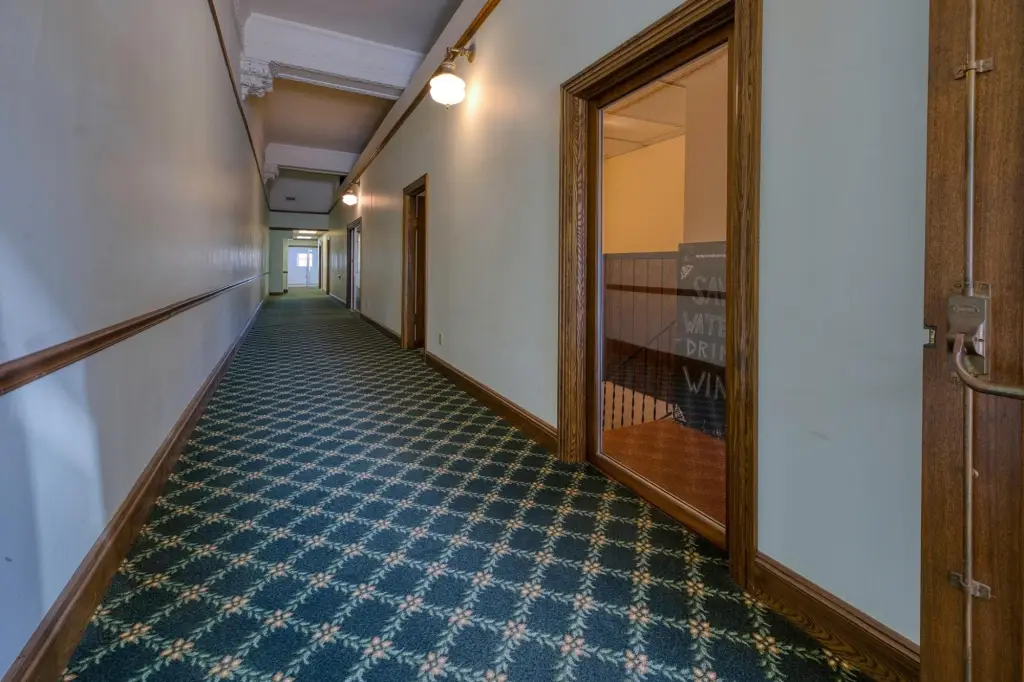
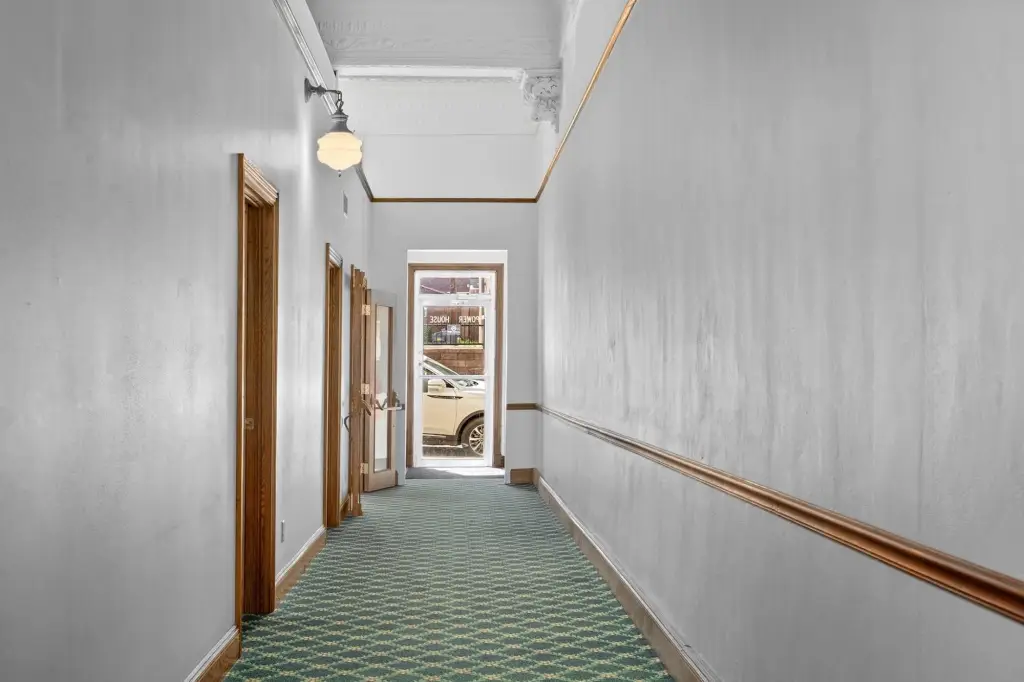
shared hall
Building Details
Year built
1900
Floors in Building
2
Flooring type
Concrete, Wood, Vinyl, Tile, Carpet, Laminate
Building materials
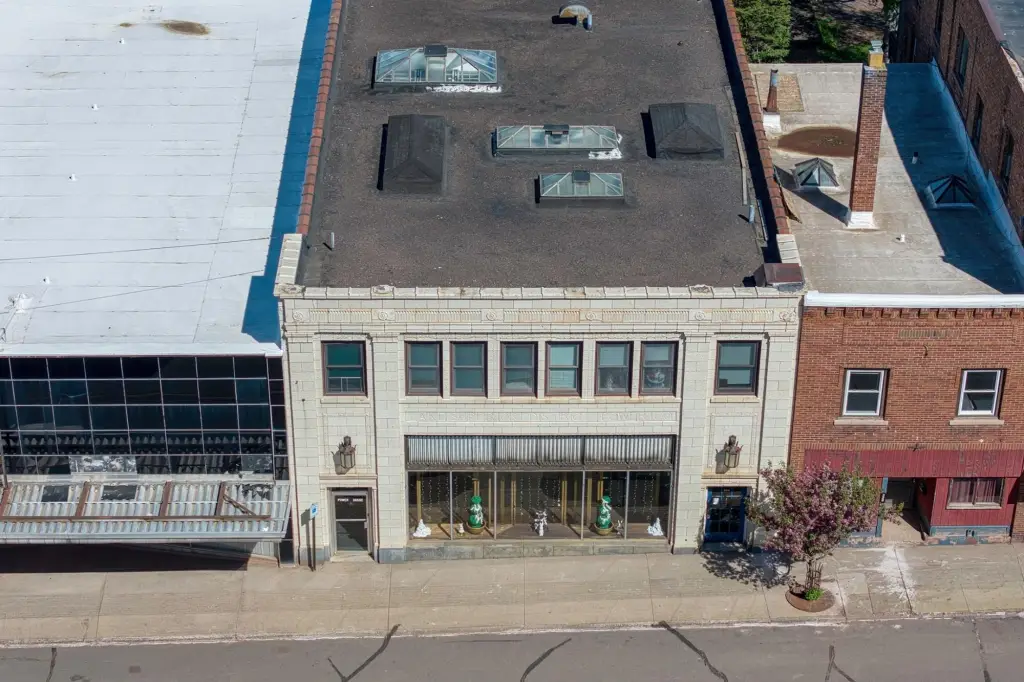
Brick, Frame, Stone
Roof type
Rubber, Metal
Additional Structures
Storage
Listing Agency:
REDMAN REALTY GROUP, LLC
(715) 358-0450
Listed By:
RACHEL MARTIN · License #60346 - 90
(715) 891-6686
Added: Jun 3
Changed: Aug 19
Last Checked: Aug 30 at 8:06AM
MLS# 217595
Copyright © 2026 Greater Northwoods MLS. All rights reserved. All information provided by the listing agent/broker is deemed reliable but is not guaranteed and should be independently verified.
Investment Insights
Based on property information with market context.
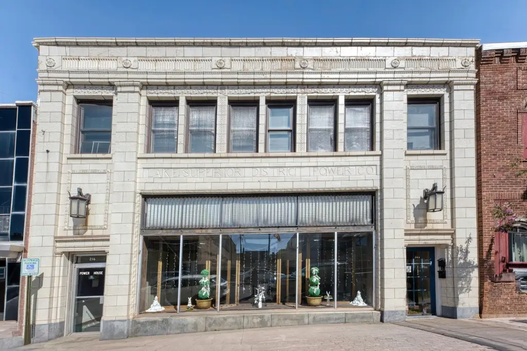
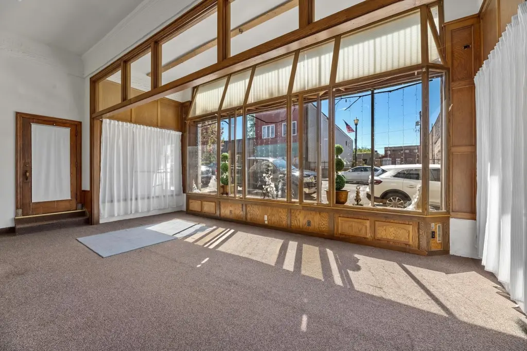
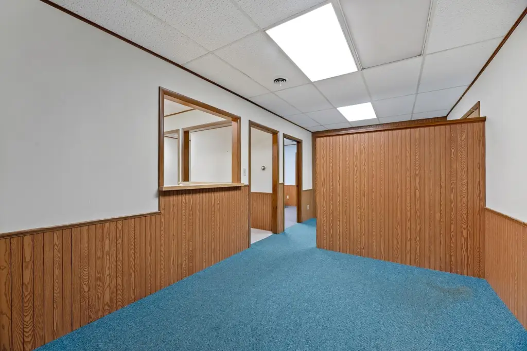
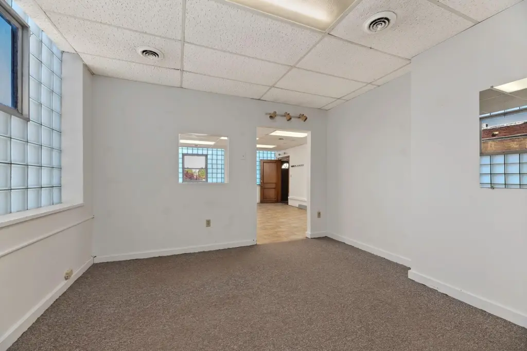
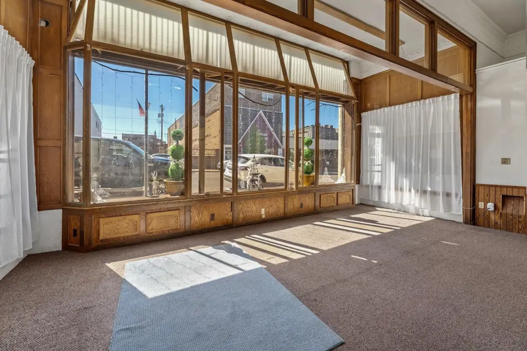
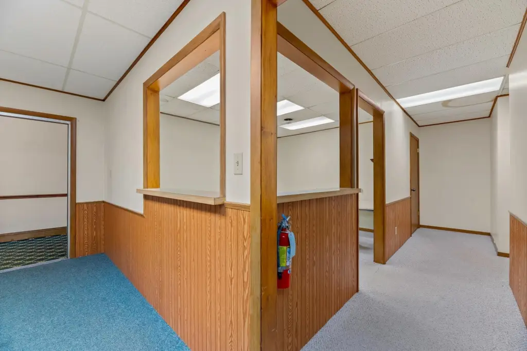
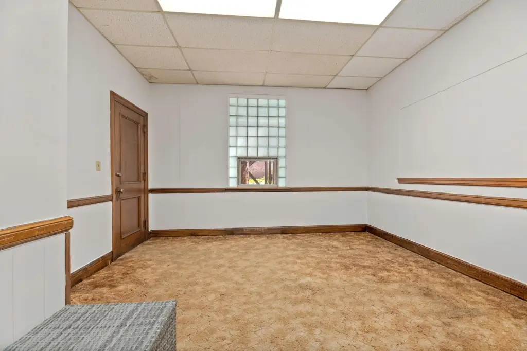
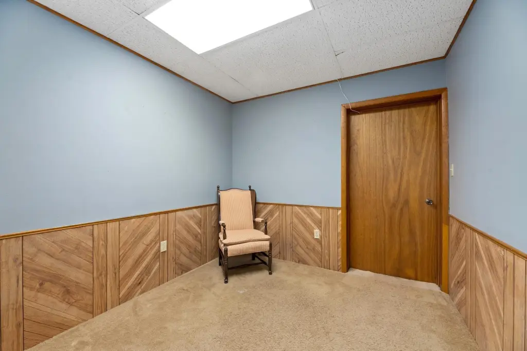
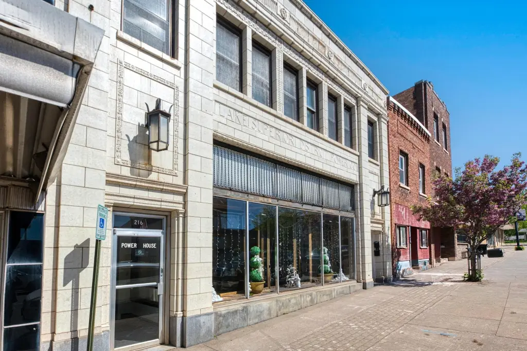
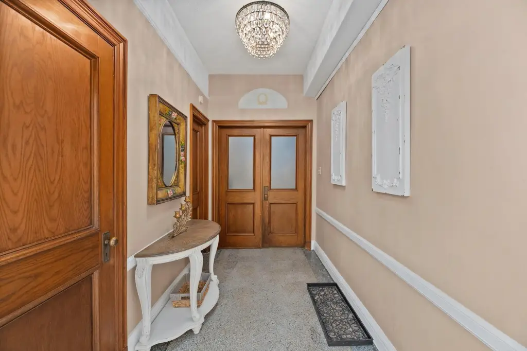
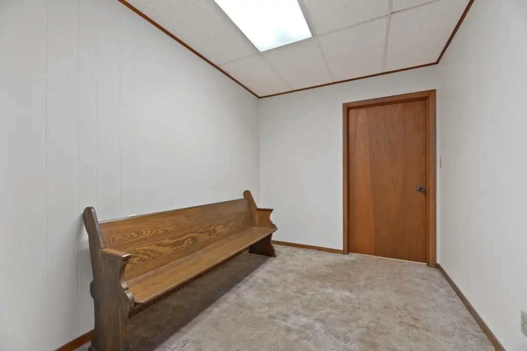
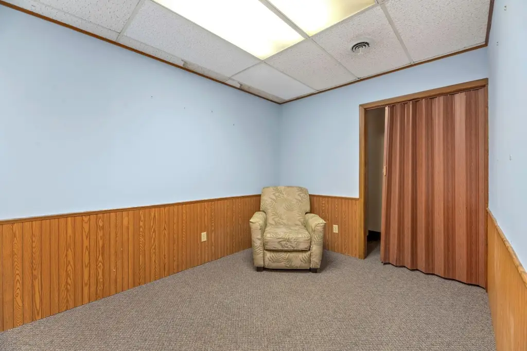
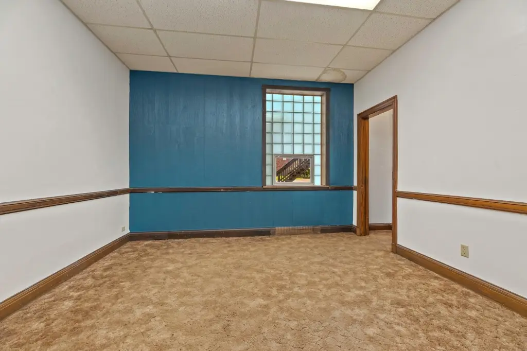
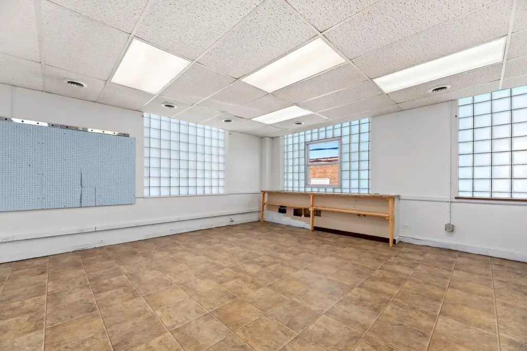
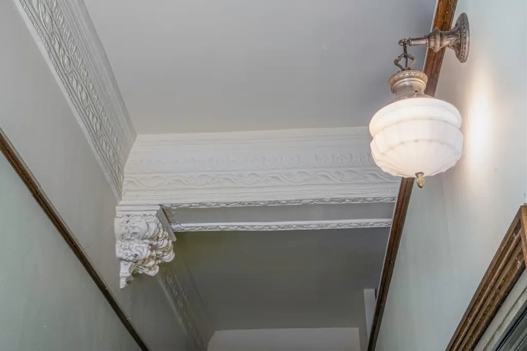
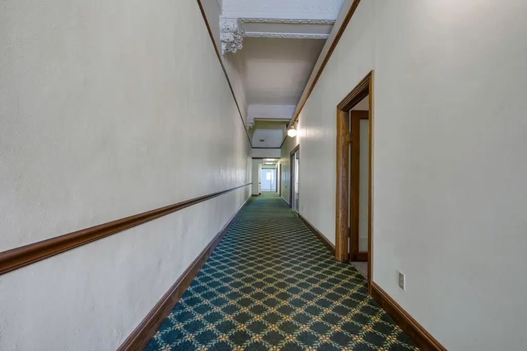
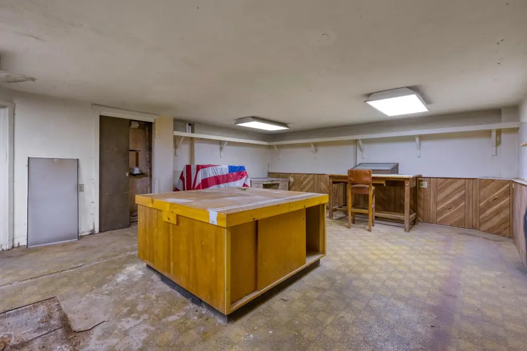
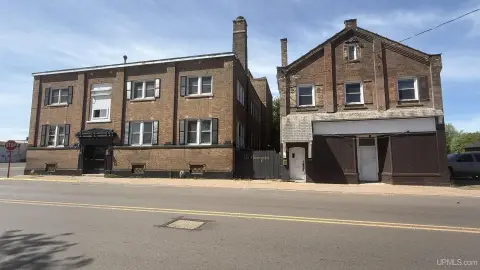
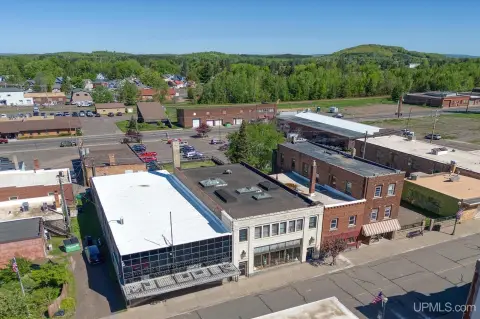
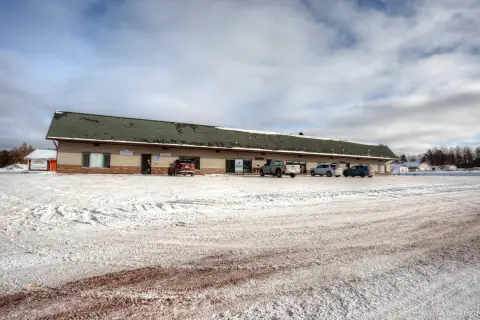
Built in 1900, this mixed-use property combines a commercial main level with upper-floor residential and lodging components. The approximately 4,200-square-foot main floor includes several office areas, shared hallway access, terrazzo flooring beneath carpet, updated electrical and lighting systems, and a remodeled loft area above. Spaces can be reconfigured for different business layouts.
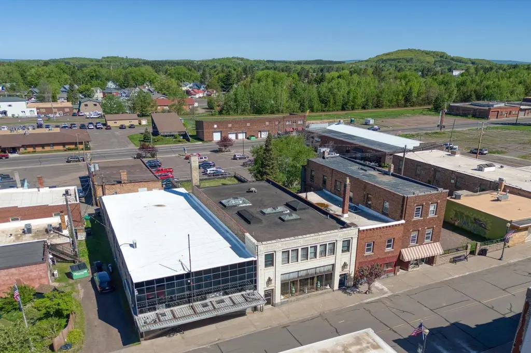
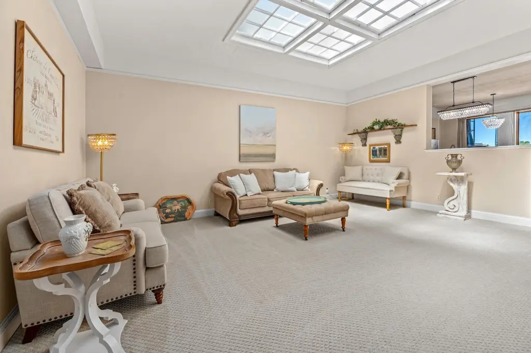
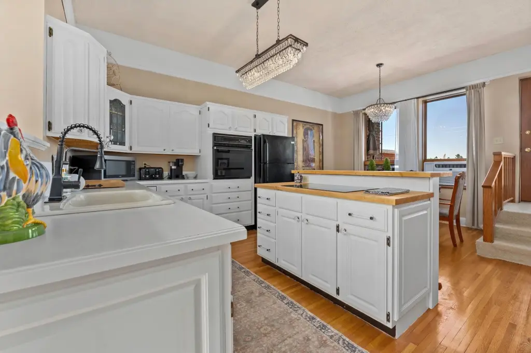
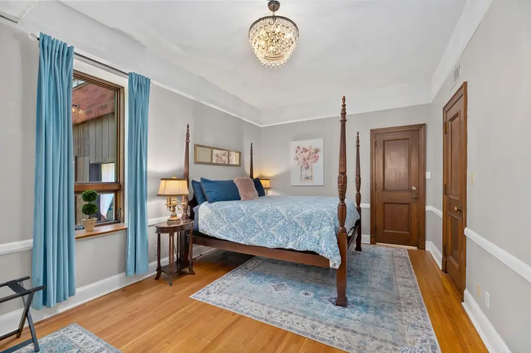
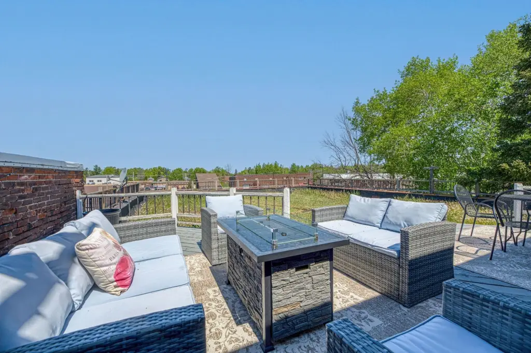
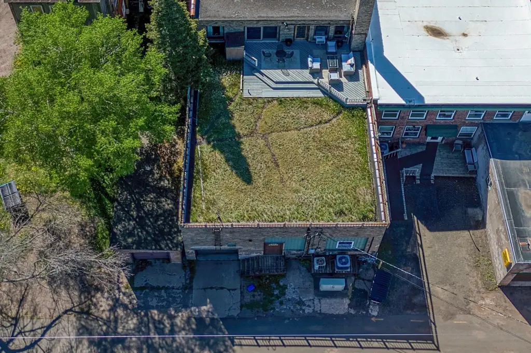
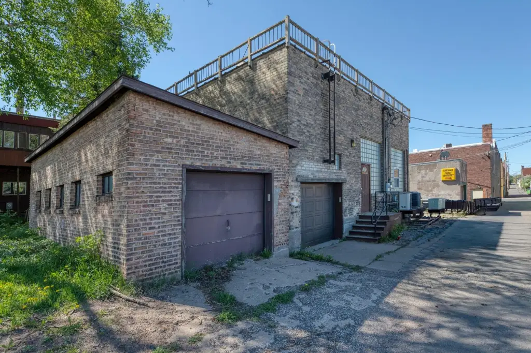
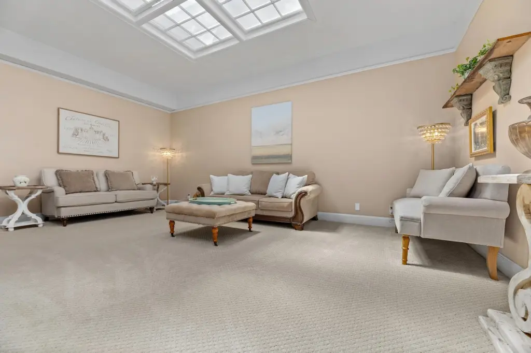
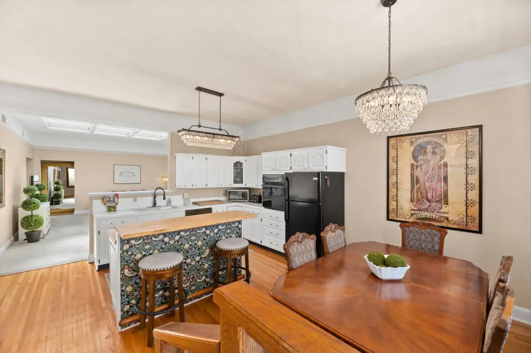
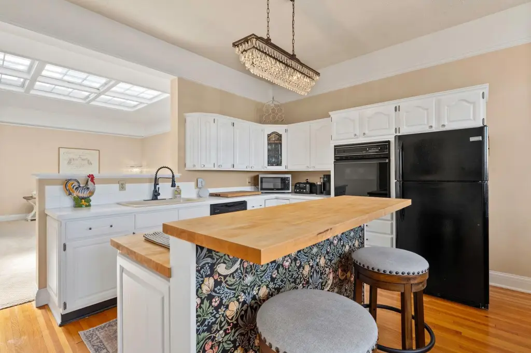
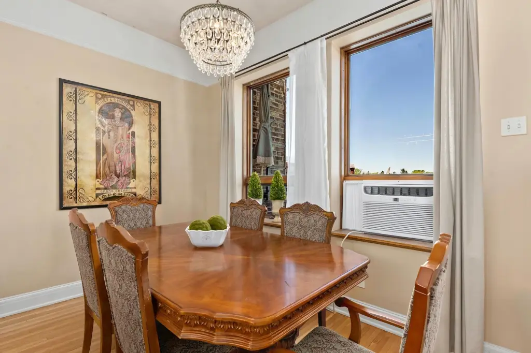
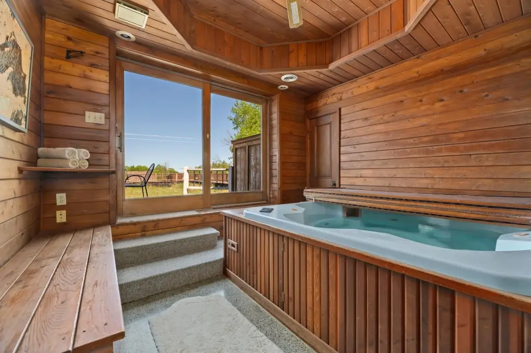
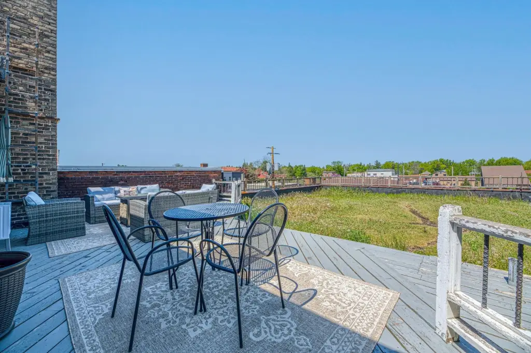
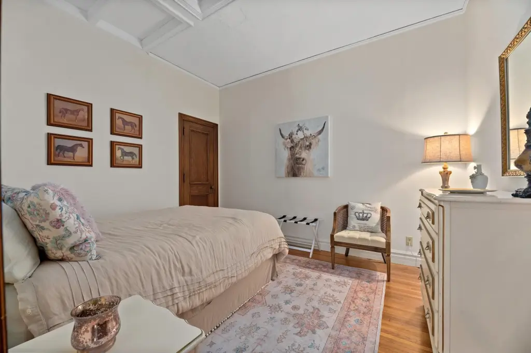
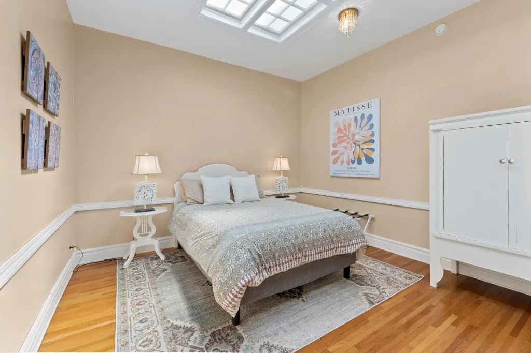
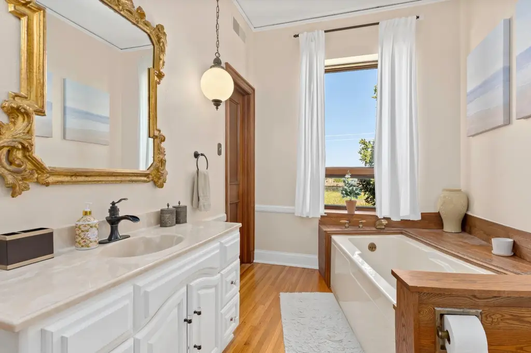
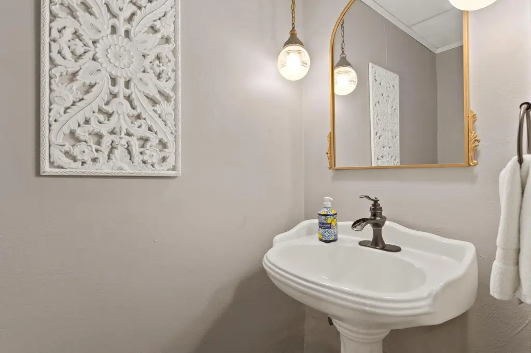
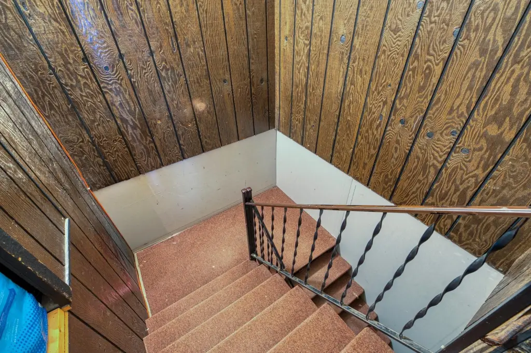
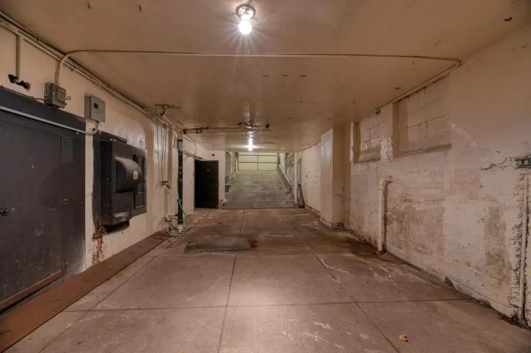
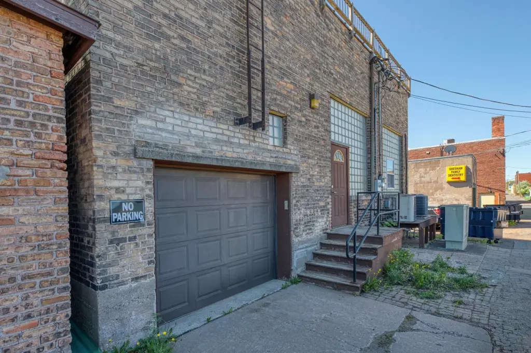
The second level has its own entrance and includes a renovated loft with three bedrooms, one and a half bathrooms, laundry, a living area, kitchen, dining space, hot tub room, and patio access. A separate two-bedroom, one-bath apartment is occupied by a long-term renter. The loft is currently used for nightly rentals. A drive-in garage and basement provide parking and storage access from two main-level locations. The 0.13-acre property also features brick, frame, and stone construction, public water and sewer, forced-air natural gas heat, and central air.
The second level has its own entrance and includes a renovated loft with three bedrooms, one and a half bathrooms, laundry, a living area, kitchen, dining space, hot tub room, and patio access. A separate two-bedroom, one-bath apartment is occupied by a long-term renter. The loft is currently used for nightly rentals. A drive-in garage and basement provide parking and storage access from two main-level locations. The 0.13-acre property also features brick, frame, and stone construction, public water and sewer, forced-air natural gas heat, and central air.
Key Highlights
- 4,200‑square‑foot main level with multiple office areas and shared hall access
- Renovated upper‑level loft with 3 bedrooms, 1.5 bathrooms, laundry, and kitchen
- Separate 2‑bedroom, 1‑bath apartment with a long‑term renter
Property Analytics
Property Profile
Current Use
Lease Details
Multi-tenant
Tenancy
Location Intelligence
Trade Area within ½ mile
403
Businesses Nearby
Explore this area
Business Placement
Demographics for 49938, MI
7,340
Population
4,728
Households
1.6
Avg Household Size
49
Median Age
23%
College-Educated
95%
High-School Grad
225.6 sq mi
ZIP Area
33
Density / Sq Mi
$44,379
Median Household Income
$34,553
Median Earnings
$590
Median Rent
$95,500
Median Home Value
Market
Vacancy Rate% for Office in Midwest region

Questions? Ask Rey
Realmo’s AI knows this listing — price, zoning, demand, history. Ask anything.


Frequently Asked Questions
What type of property is this?
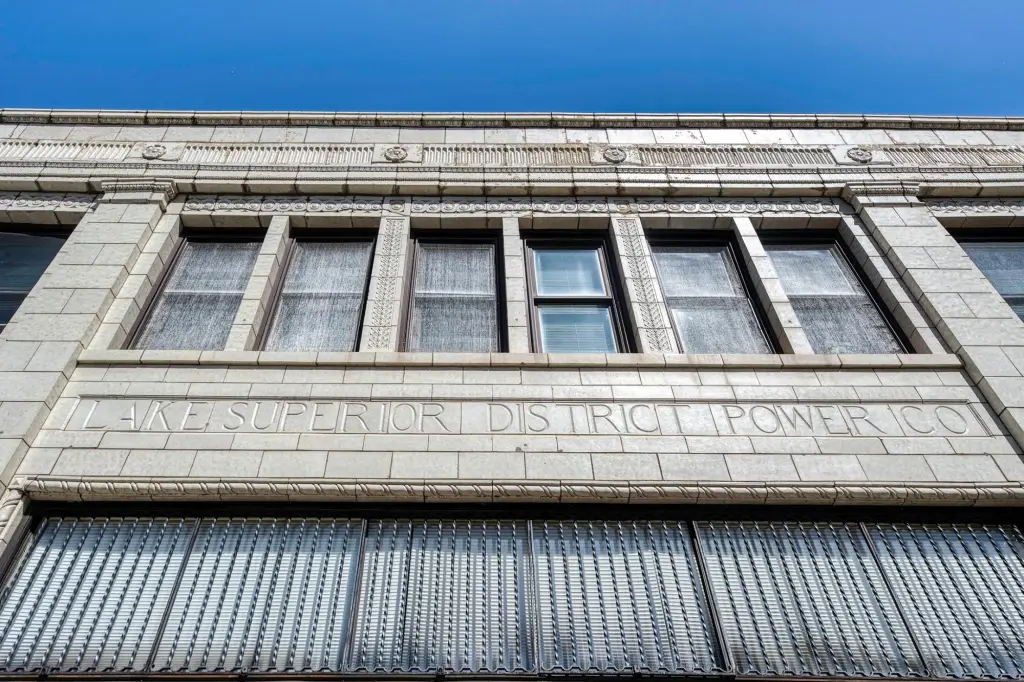
Mixed-use property - Historic commercial property with office areas, loft accommodations, garage access, and basement storage.
Where is this mixed-use property located?
The property is located at 216 AURORA ST E Ironwood, MI.
What is the asking price?
The asking price for this property is $524,900.
What are key features of this property?
This property features: 4,200‑square‑foot main level with multiple office areas and shared hall access; Renovated upper‑level loft with 3 bedrooms, 1.5 bathrooms, laundry, and kitchen; Separate 2‑bedroom, 1‑bath apartment with a long‑term renter