New Duplex with Two-Car
2138 W Elk Ridge Ave Goddard, KS 67052
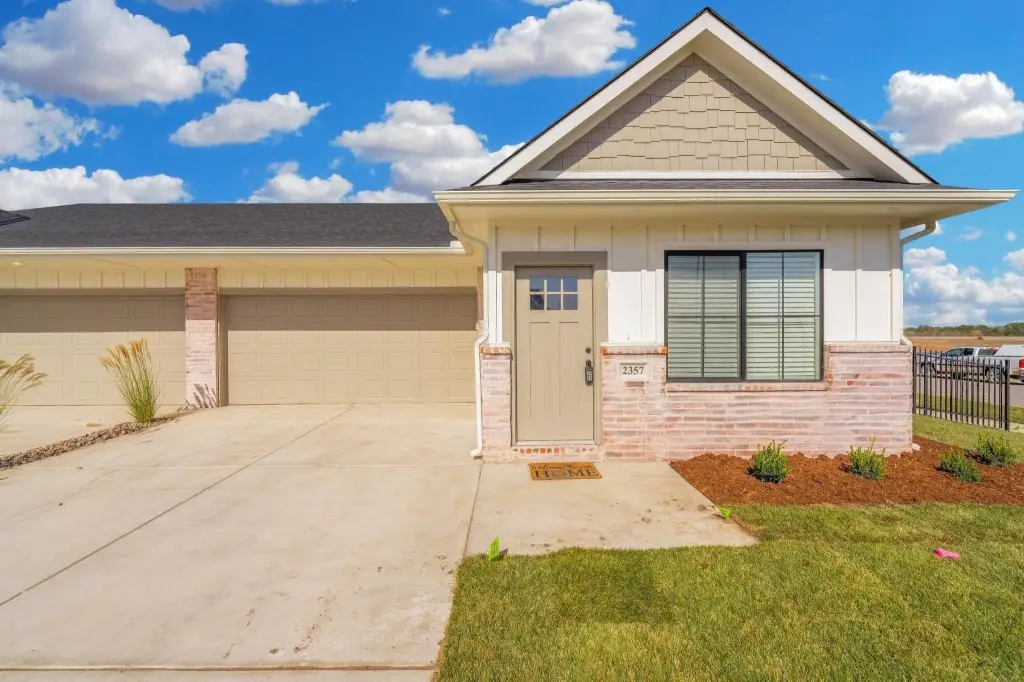
2138 W Elk Ridge Ave, Goddard, KS, 67052
$469,800
For Sale
$469,800
MULTI_FAMILY - Other - Goddard, KS
Property Size2,940 SF
Lot Size13,494.00 Acres
Price / SF$159.80
Days on Market209
Property Features for 2138 W Elk Ridge Ave
General Information
- Property type
- Residential Multi Family
- Property subtype
- Duplex
- Property condition
- Under Construction
- Parking
- 4
- Appliances
- Dishwasher, Disposal, Microwave, Range, Refrigerator
- Standard status
- Active
- APN
- 30022895
- Size
- 2,940 SF
- Lot size
- 13,494.00 Acres
Taxes and HOA fees
- Tax Year
- 2025
- Tax Description
- LOT 4 BLOCK C BRIDGER AT MAPLE ADDITION
- Tax Annual Amount
- 3
Utilities
- Utilities
- Natural Gas Available
- Heating system
- Forced Air, Natural Gas
- Cooling system
- Electric
- Water source
- Public
Building Details
- Year built
- 2026
- Number of units
- 2
- Building materials
- Frame
- Roof type
- Composition
- Architectural style
- Other
Listing Agency
RE/MAX Premier
(316) 773-2707
2243 N Ridge Rd. Ste. 105, Wichita, KS
Listed by
Karen Hampton · License #00052101
(316) 641-9442
Added: Dec 22, 2025 Checked: Jul 19 at 10:06 pm
MLS# 666256
Listing URL
Copyright © 2026 South Central Kansas MLS. All rights reserved. All information provided by the listing agent/broker is deemed reliable but is not guaranteed and should be independently verified.
Investment Insights
Based on property information with market context.
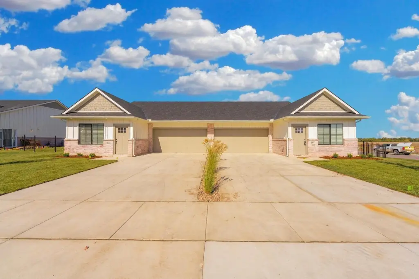
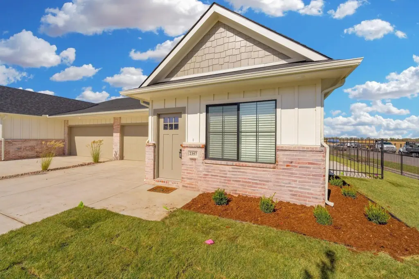
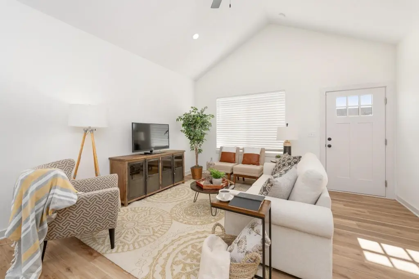
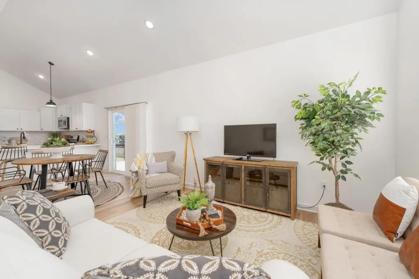
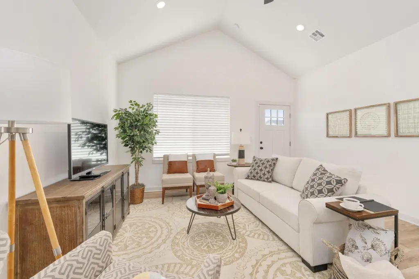

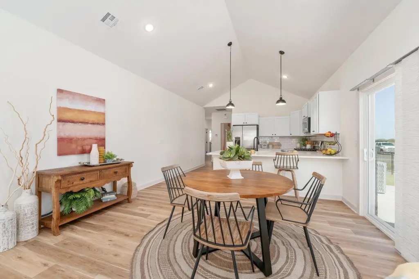

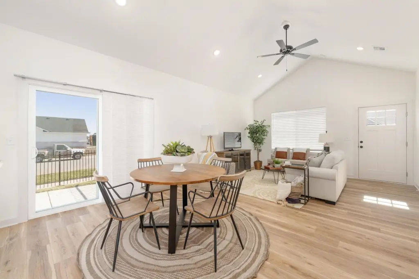
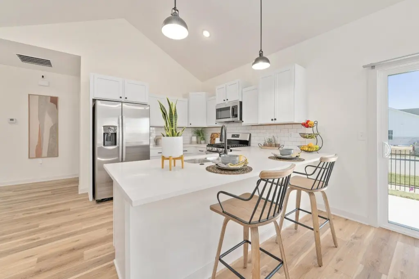
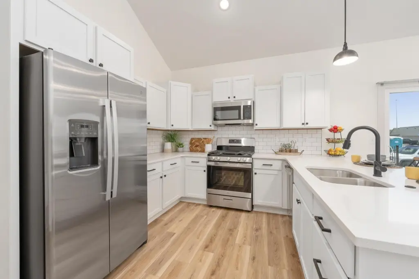


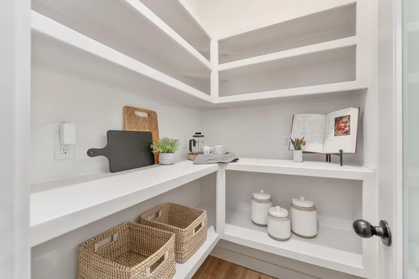
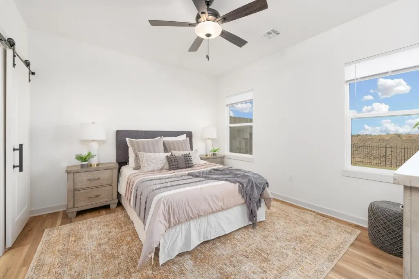
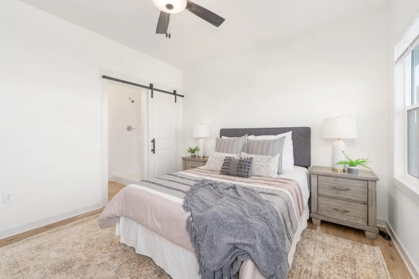
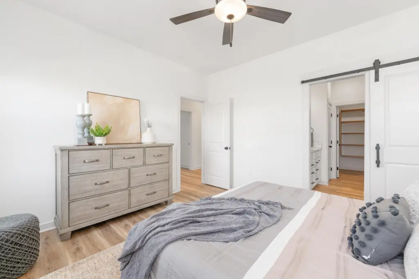
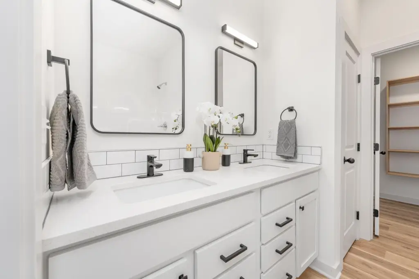
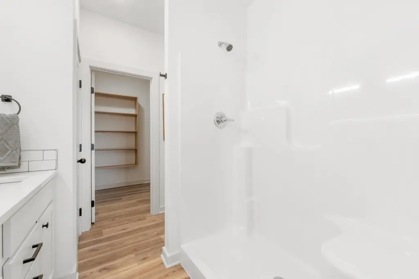
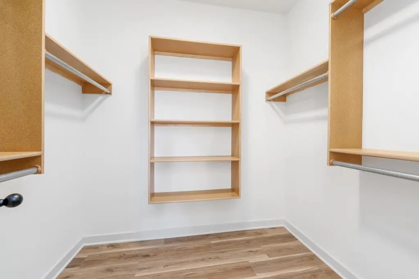
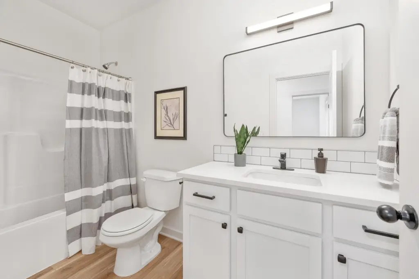
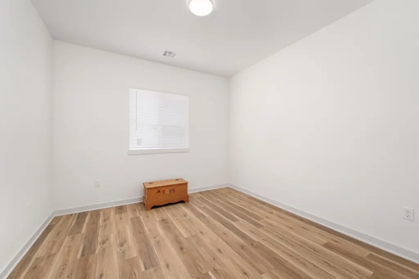
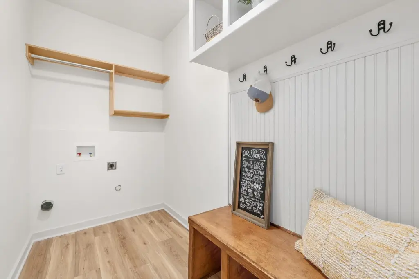
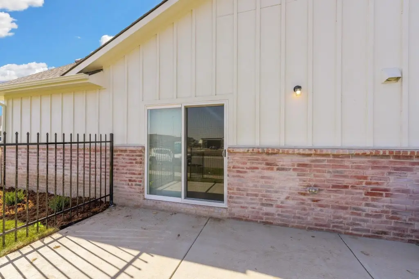
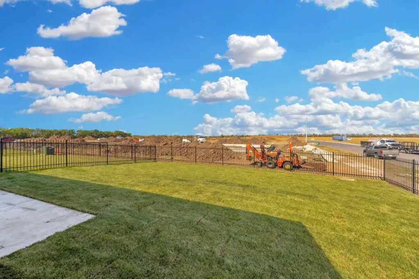
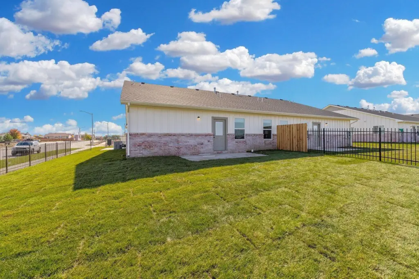
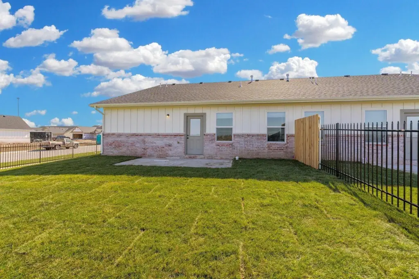
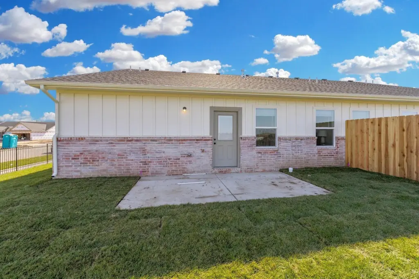
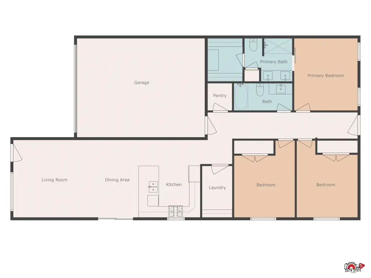
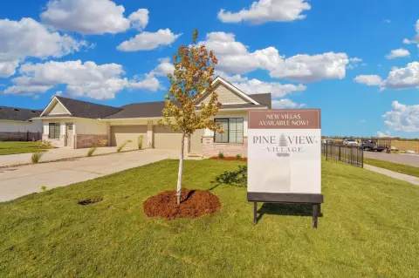
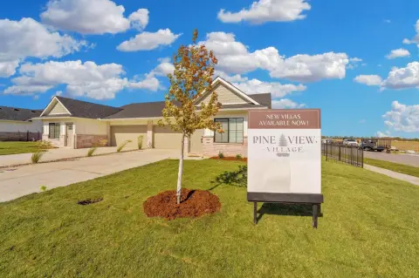
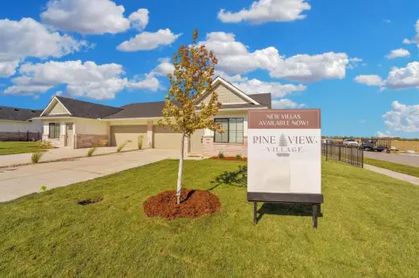
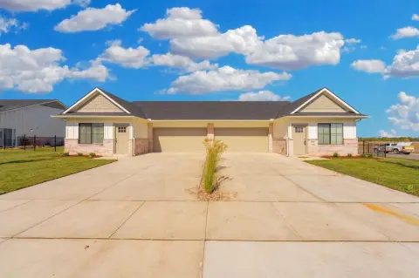
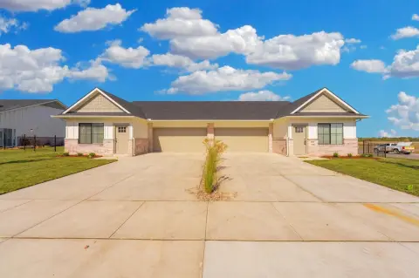
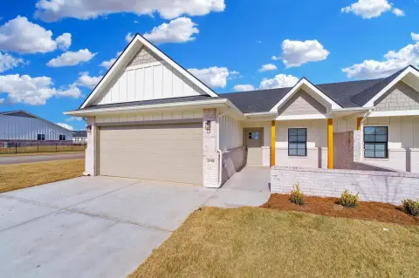
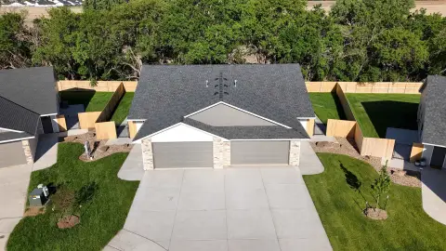
This listing offers new duplex homes built as a three-bedroom, two-bath layout on each side, with a two-car garage and 1,470 square feet of living space per unit (total 2,940 square feet). The plan includes a spacious living room with vaulted ceilings and custom beam details, durable LVP flooring, and a kitchen with quartz countertops, a walk-in pantry, and stainless steel appliances (stove, microwave, dishwasher, and refrigerator). The master suite features a generous walk-in closet and an en-suite bath with a double vanity. Each home provides outdoor space with a side patio or back patio, and a fully fenced, landscaped yard. The exterior is described as having four feet of full brick on the front with concrete Hardie siding.
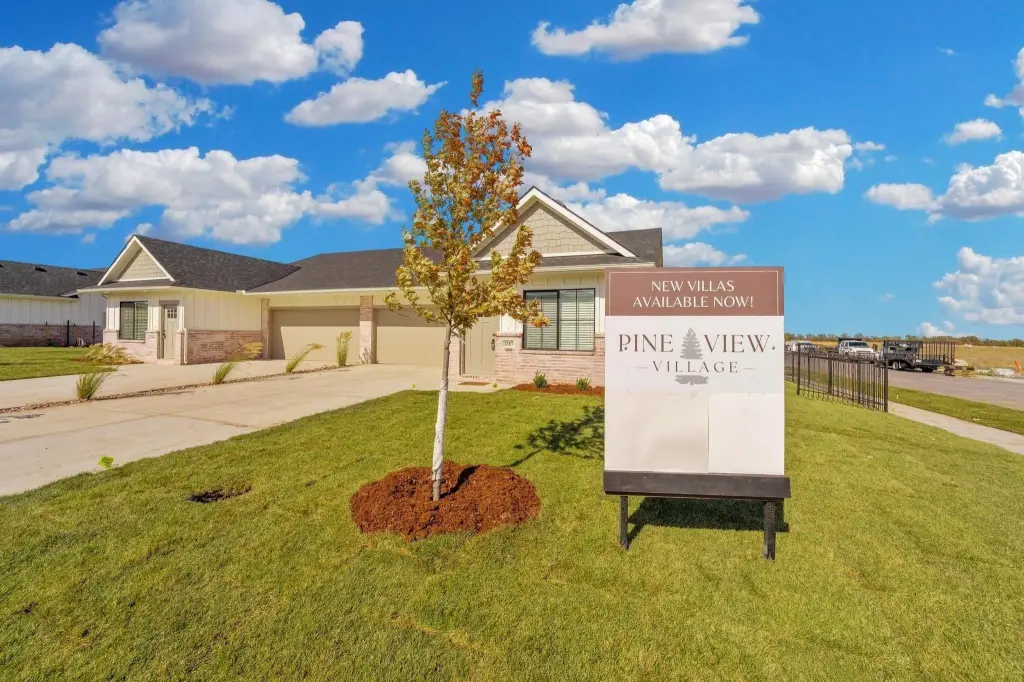
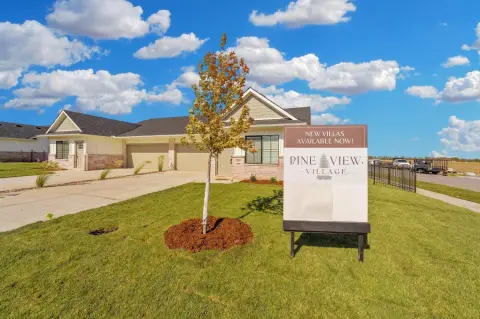
Located in Goddard, KS near 167th and Maple, these duplexes are part of Pine View Village. The community amenities referenced include access to a future clubhouse with a basement featuring a pool, plus a stocked lake and walking paths. HOA dues are $250 per month ($125 per unit) and cover mowing, trash service, and irrigation, along with community amenities. General and special taxes are estimated at $306 per month ($153 per unit), noting taxes have not yet been fully assessed.
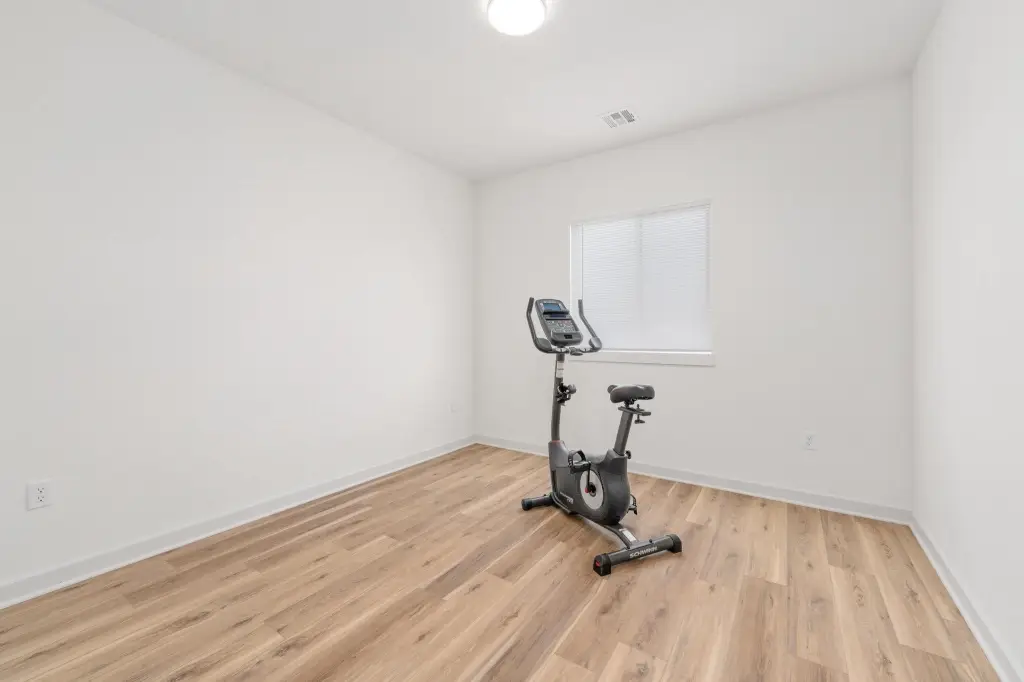
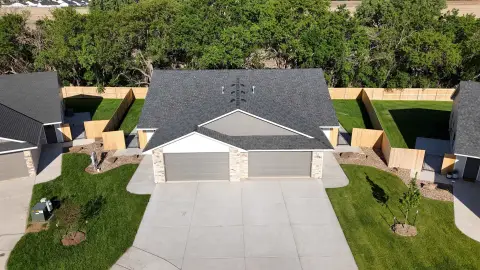
The duplex configuration supports owner-occupant or investor use, with each unit having its own three-bedroom, two-bath interior and two-car garage. A seller concession is described as covering $5,000 toward buyer closing costs and paying one full year of HOA dues. Photos are noted as representative of another property using the same plan.
Located in Goddard, KS near 167th and Maple, these duplexes are part of Pine View Village. The community amenities referenced include access to a future clubhouse with a basement featuring a pool, plus a stocked lake and walking paths. HOA dues are $250 per month ($125 per unit) and cover mowing, trash service, and irrigation, along with community amenities. General and special taxes are estimated at $306 per month ($153 per unit), noting taxes have not yet been fully assessed.
The duplex configuration supports owner-occupant or investor use, with each unit having its own three-bedroom, two-bath interior and two-car garage. A seller concession is described as covering $5,000 toward buyer closing costs and paying one full year of HOA dues. Photos are noted as representative of another property using the same plan.
Key Highlights
- New duplexes (under construction) built in 2026 near 167th and Maple in Goddard
- Plan offers 3 bed, 2 bath layout with 2‑car garage and 1,470 SF of living space on each side
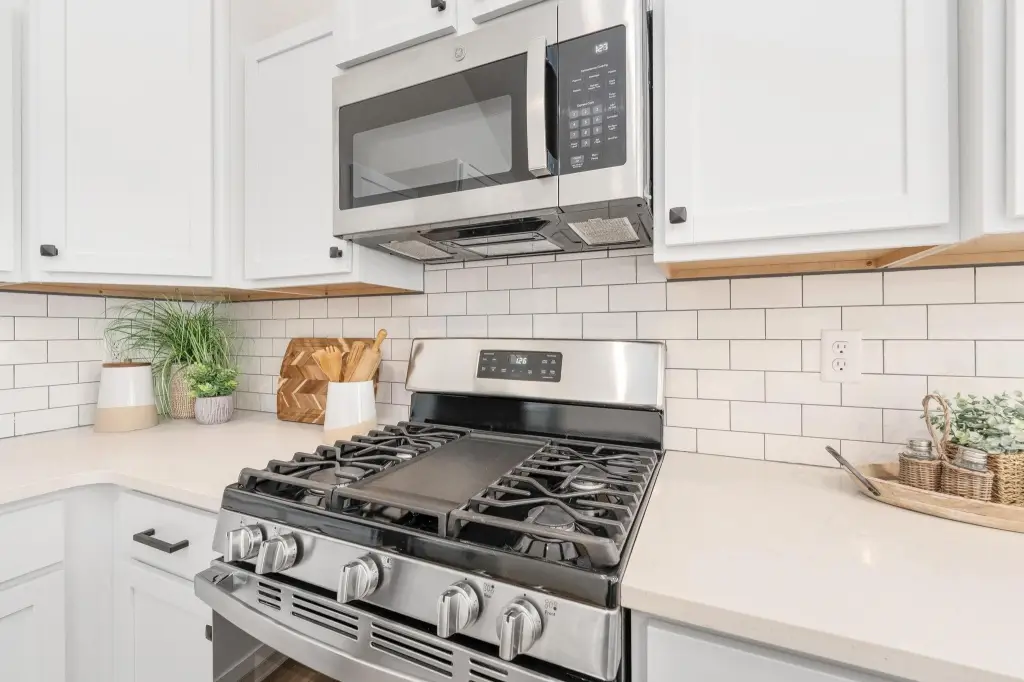
- Kitchen includes quartz countertops, walk‑in pantry, and stainless steel appliances: range, microwave, dishwasher, and refrigerator
Local Financial Insights For Multifamily LT 5
Simulate Cap Rate and NOI
NOI Build-Up
- Vacancy
- income lost from leasable area expected to sit empty during the year — subtracted from gross rent.
- EGI (Effective Gross Income)
- gross rent minus vacancy losses — the realistic income before paying operating costs.
- OpEx (Operating Expenses)
- recurring costs to operate the property (property tax, insurance, utilities, maintenance, management) — excludes financing and capital improvements.
- NOI (Net Operating Income)
- income a property generates after operating costs but before financing and taxes.
| Component | $ | $/SF |
|---|---|---|
| Gross rent | $37.0k | $12.60 |
| − Vacancy | −$1.9k | −$0.66 |
| EGI | $35.1k | $11.94 |
| − OpEx | −$10.5k | −$3.58 |
| NOI | $24.6k | $8.36 |
2,940 SF · lease $12.60/SF/yr · vacancy 5.20% · expense 30.00%
Alternative Uses
Best Use
Multifamily LT 5
$351.2K
$307.3K – $409.7K
NOI $24,582 @ 7.0% cap · market cap 5.23%
Second Best
Apartment 5plus
$323.9K
$283.4K – $377.9K
NOI $22,674 @ 7.0% cap · market cap 4.83%
Theoretical Best
Office A
$612.8K
$536.2K – $714.9K
NOI $42,894 @ 7.0% cap · market cap 9.13%
Zoning and permitted uses should be independently verified with local authorities.
Property Analytics
Property Profile
Location Intelligence
Current Use by Public Records
Duplexes
Similar For Sale Nearby
FAQs
What type of property is this?
Duplex - Newly built duplexes offering 3-bedroom, 2-bath layouts, two-car garages, and fenced yards with HOA maintenance.
Where is this duplex located?
The property is located at 2138 W Elk Ridge Ave Goddard, KS.
What is the asking price?
The asking price for this property is $469,800.
What are key features of this property?
This property features: New duplexes (under construction) built in 2026 near 167th and Maple in Goddard; Plan offers 3 bed, 2 bath layout with 2‑car garage and 1,470 SF of living space on each side; Kitchen includes quartz countertops, walk‑in pantry, and stainless steel appliances: range, microwave, dishwasher, and refrigerator