Remodeled Mixed-Use Office
For Sale
$285,000
212 Main St, Luverne, MN 56156
COMMERCIAL, Luverne, MN
Property Size7,300 SF
Lot Size0.16 Acres
Price / SF$39.04
Days on Market183
Property Features for 212 Main St
General Information
Property type
Commercial Sale
Property subtype
Office
Zoning
Commercial
Parking features
Offsite
Security features
Security Lighting
Subdivision
Other - Outside Jurisdiction
Directions
From HWY 75 Turn East on Main St 3 1/2 Blocks south side.
Standard status
Active
APN
20-1127-000 200-1126-000
Size
7,300 SF
Lot size
0.16 Acres
Taxes and HOA fees
Tax Description
Lot 17 & 16 block 8 twp 20
Tax Annual Amount
2550
Legal Description
Lot 17 & 16 block 8 twp 20
Utilities
Utilities
Water Available
Heating system
Hot Water(Heating), Central
Cooling system
Central Air
Amenities
brake room
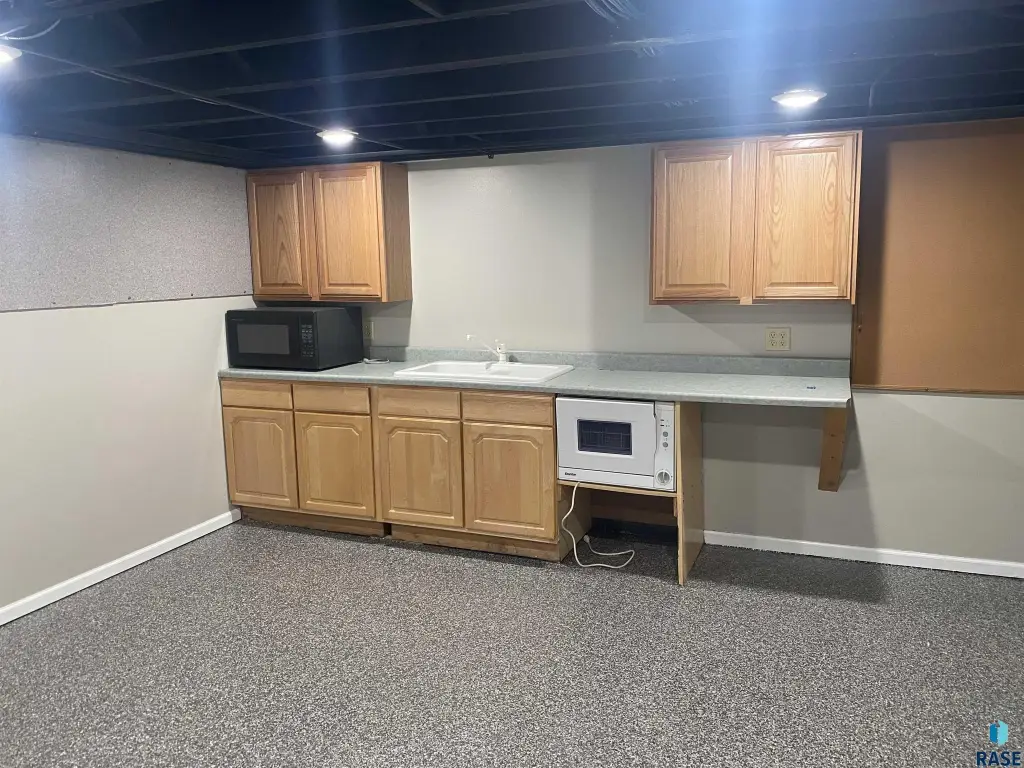
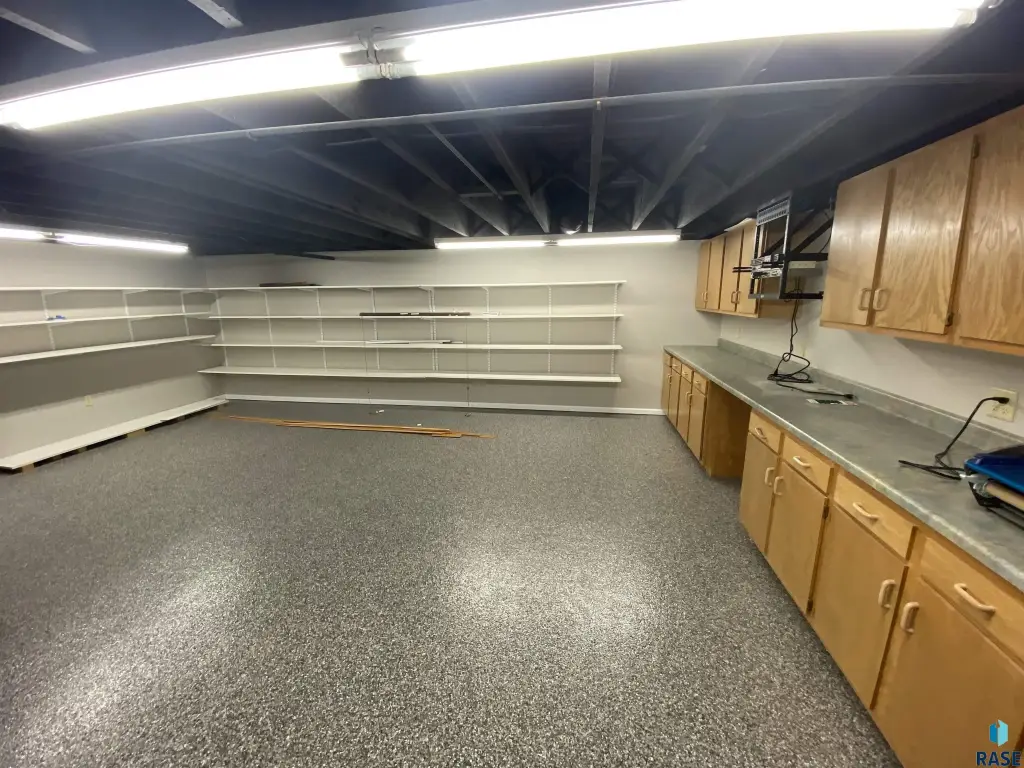
storage rooms
Building Details
Year built
1900
Number of units
2
Flooring type
Vinyl, Carpet, Wood
Building materials
Frame, Masonry, Metal Siding
Roof type
Rubber
Listing Agency:
Land and Home Realty Inc · RE/MAX International
(507) 449-6111
Listed By:
Dave Hup
(507) 449-6111
Added: Mar 2
Changed: Sep 1
Last Checked: Sep 1 at 11:06PM
MLS# 22601445
Copyright © 2026 Realtor Association of the Sioux Empire MLS. All rights reserved. All information provided by the listing agent/broker is deemed reliable but is not guaranteed and should be independently verified.
Investment Insights
Based on property information with market context.
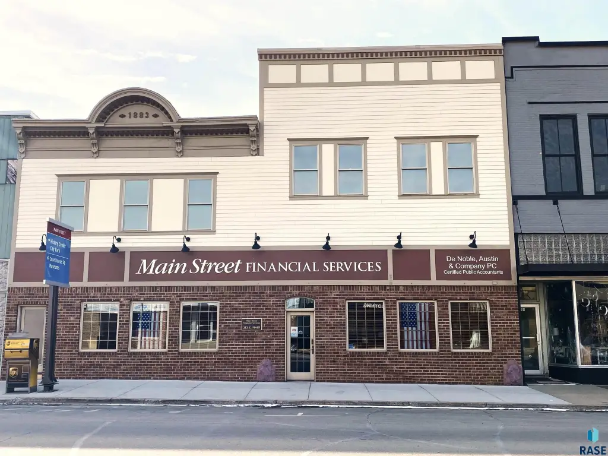
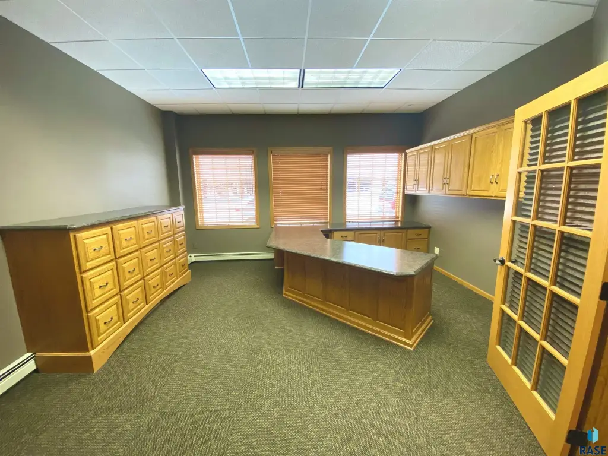
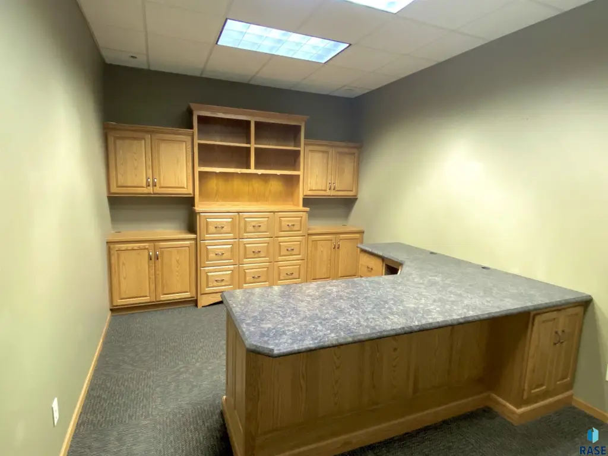
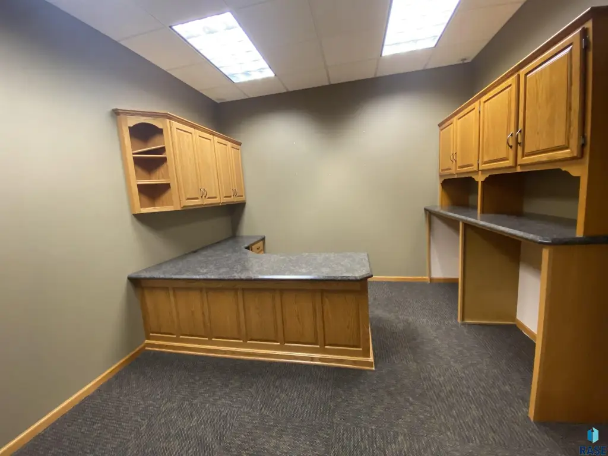
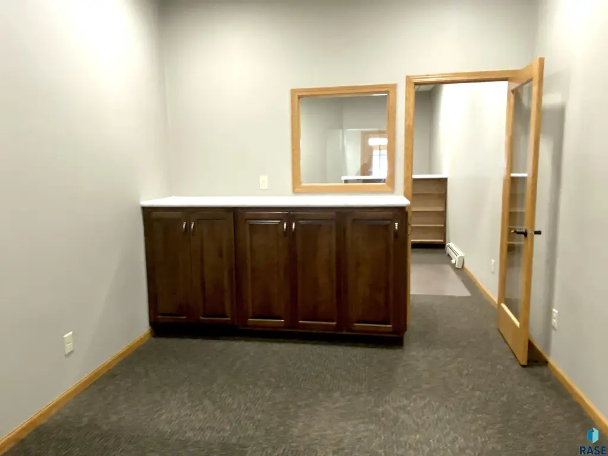
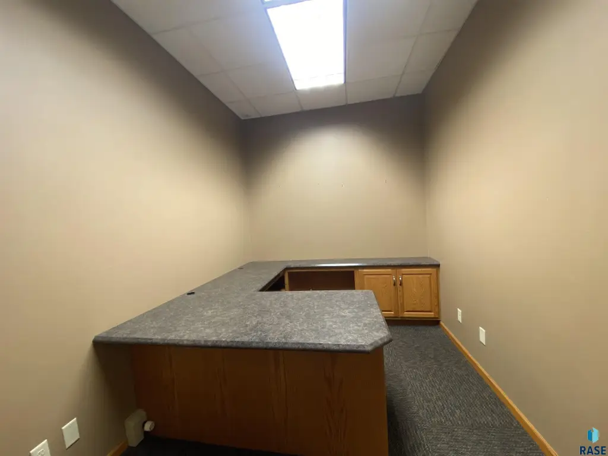
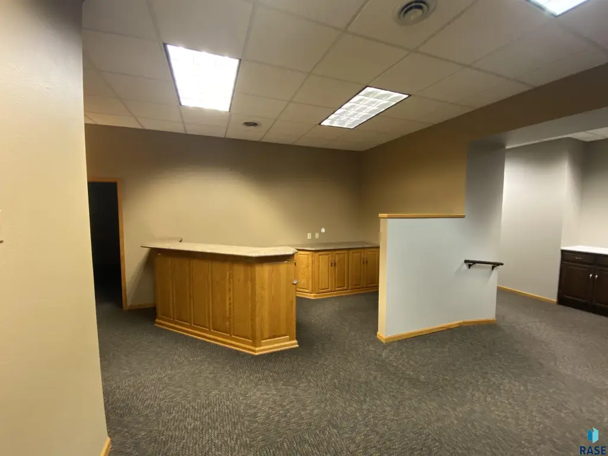
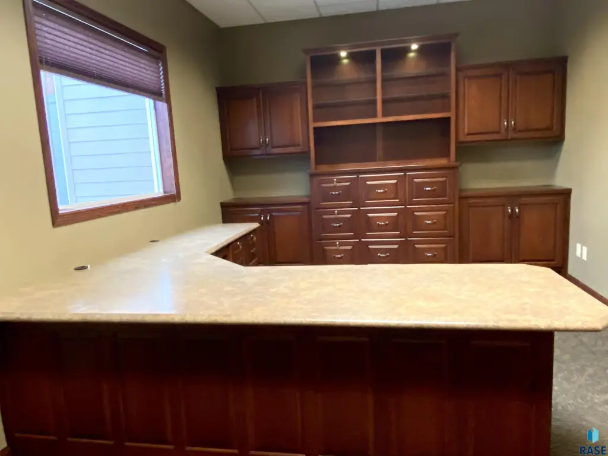
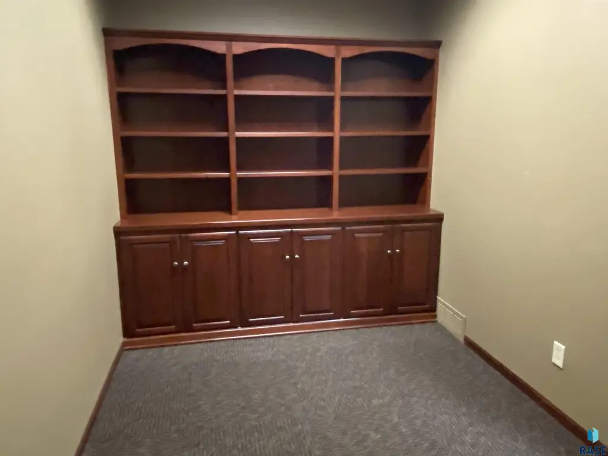
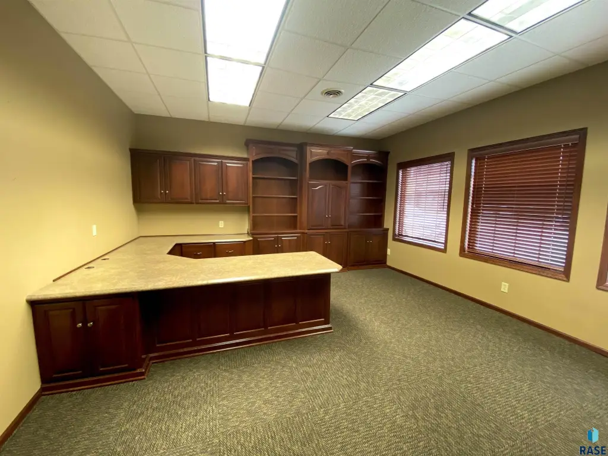
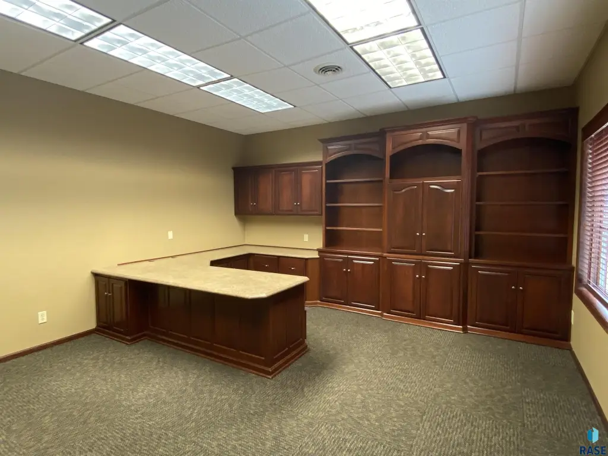
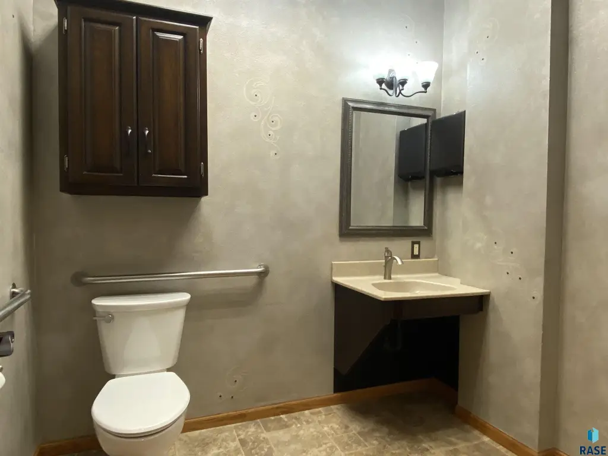
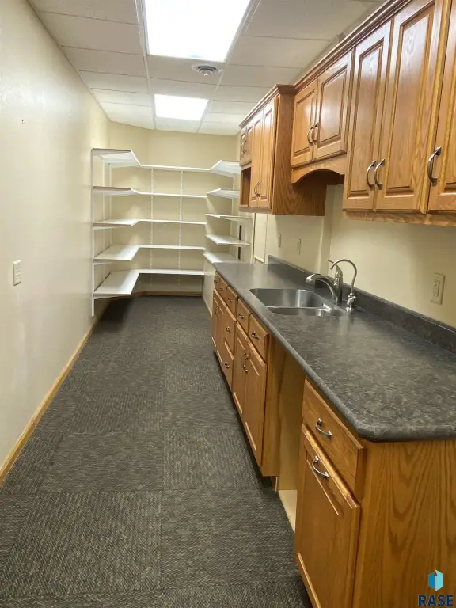
This 7,300-square-foot mixed-use building includes remodeled office space with custom-built desks, shelving, cabinetry, and a lower-level break room. The lower level also provides two large storage rooms. Two apartments occupy the upper floor, with additional remodeling needed in those units. Commercial zoning supports the property’s office and residential configuration.
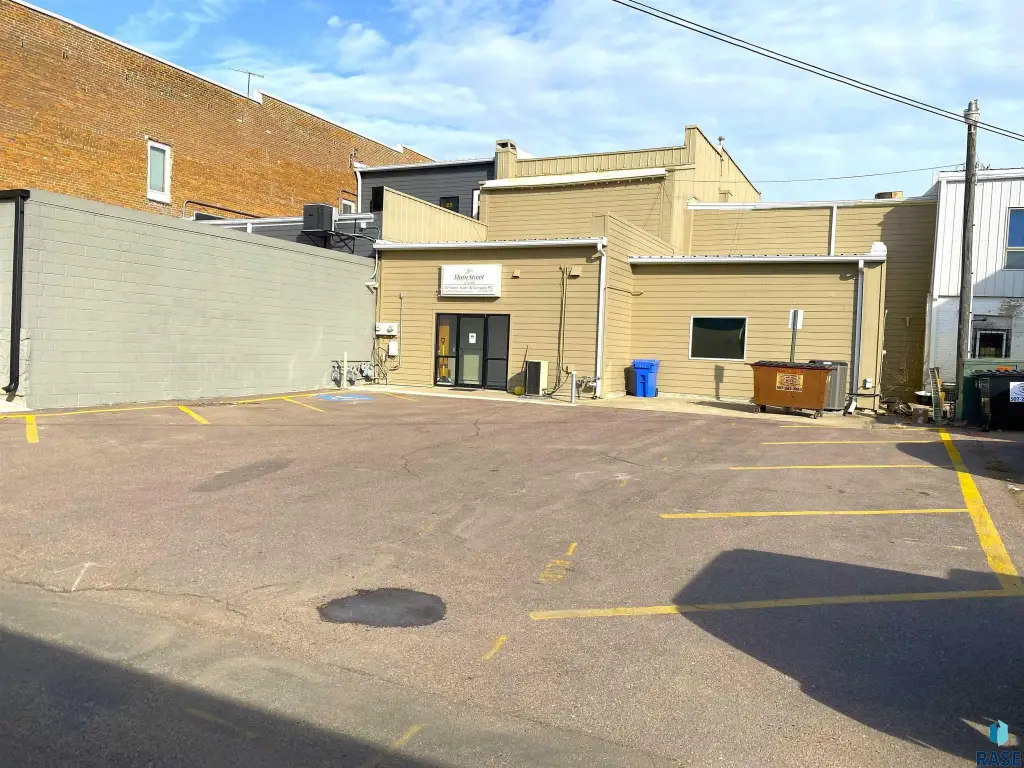
Parking is available at the rear, including designated handicap parking. Exterior improvements have updated the building’s presentation. The property was built in 1900 and features frame, masonry, and metal siding construction, along with wood, vinyl, and carpet flooring. Central air conditioning and central and hot-water heating serve the building. A rubber roof and available water service are also included.
Parking is available at the rear, including designated handicap parking. Exterior improvements have updated the building’s presentation. The property was built in 1900 and features frame, masonry, and metal siding construction, along with wood, vinyl, and carpet flooring. Central air conditioning and central and hot-water heating serve the building. A rubber roof and available water service are also included.
Key Highlights
- 7,300 square feet of mixed‑use commercial and residential space
- Remodeled office areas with custom desks, shelving, and cabinetry
- Two upper‑level apartments with remodeling needed
Property Analytics
Property Profile
Current Use
Lease Details
2
Residential units
Location Intelligence
Trade Area within ½ mile
401
Businesses Nearby
Explore this area
Business Placement
Demographics for 56156, MN
6,270
Population
2,756
Households
2.3
Avg Household Size
42
Median Age
28%
College-Educated
94%
High-School Grad
166.9 sq mi
ZIP Area
38
Density / Sq Mi
$75,234
Median Household Income
$42,706
Median Earnings
$726
Median Rent
$200,900
Median Home Value
Market
Vacancy Rate% for Office in Midwest region

Questions? Ask Rey
Realmo’s AI knows this listing — price, zoning, demand, history. Ask anything.




Frequently Asked Questions
What type of property is this?
Mixed-use property - The building combines remodeled office space with two upper-level apartments.
Where is this mixed-use property located?
The property is located at 212 Main St Luverne, MN.
What is the asking price?
The asking price for this property is $285,000.
What are key features of this property?
This property features: 7,300 square feet of mixed‑use commercial and residential space; Remodeled office areas with custom desks, shelving, and cabinetry; Two upper‑level apartments with remodeling needed


