Downtown Flex Space with
For Sale
$165,000
101 S McKenzie St, Luverne, MN 56156
COMMERCIAL, Luverne, MN
Property Size4,300 SF
Lot Size0.10 Acres
Price / SF$38.37
Days on Market142
Property Features for 101 S McKenzie St
General Information
Property type
Commercial Sale
Property subtype
Other
Zoning
commercial
Subdivision
Other - Outside Jurisdiction
Directions
I-90/ Hwy 75 North on Hwy 75 East on Main street South on McKenzie, on east side of street
Standard status
Active
APN
201113000
Size
4,300 SF
Lot size
0.10 Acres
Taxes and HOA fees
Tax Description
Original Plat S 86' of Lots 21 and 22 Block 7
Tax Annual Amount
960
Legal Description
Original Plat S 86' of Lots 21 and 22 Block 7
Utilities
Utilities
Water Available
Building Details
Year built
1940
Floors in Building
1
Flooring type
Concrete
Building materials
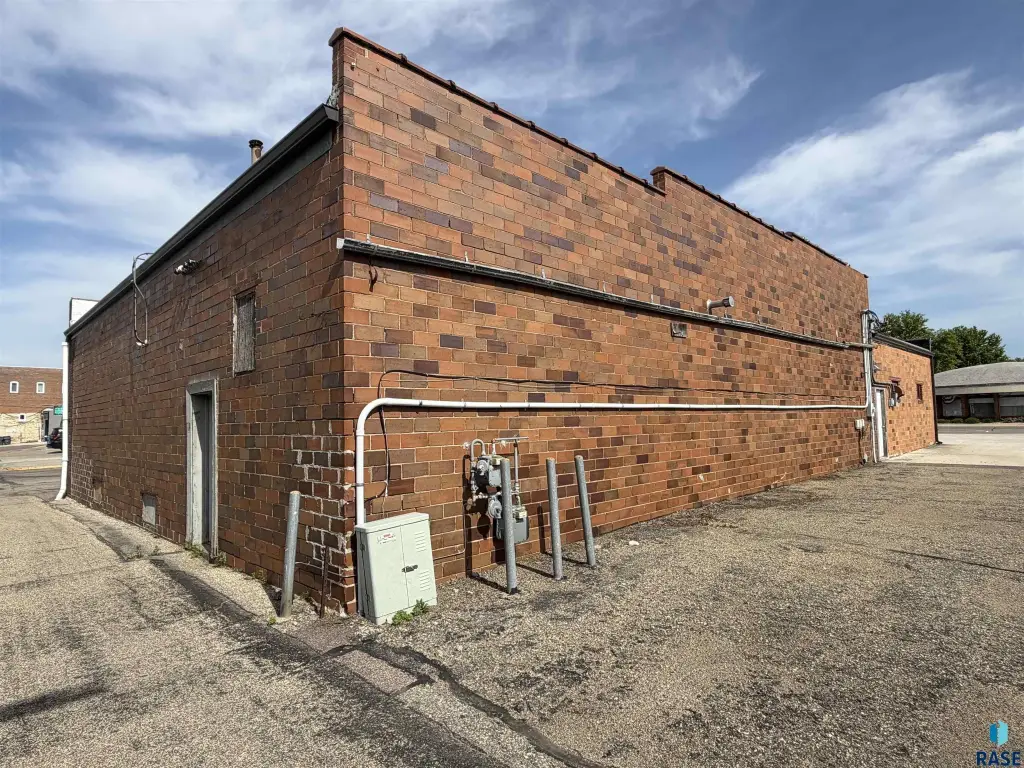
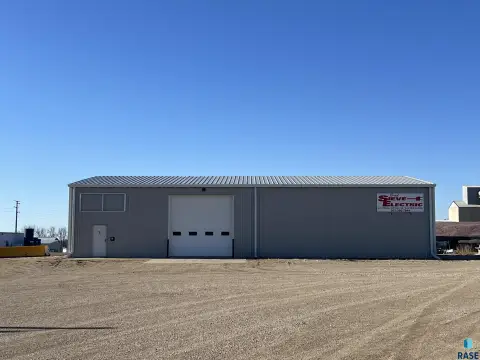
Metal Siding
Roof type
Metal, Rubber
Listing Agency:
Real Estate Retrievers
(507) 283-4216
Listed By:
Jen Rolfs
(507) 920-9921
Added: May 28
Changed: Oct 16
Last Checked: Oct 16 at 1:06PM
MLS# 22603879
Copyright © 2026 Realtor Association of the Sioux Empire MLS. All rights reserved. All information provided by the listing agent/broker is deemed reliable but is not guaranteed and should be independently verified.

Ask AI about this property
Review the available facts, identify missing information and prepare questions for the agent.
Investment Insights
Based on property information with market context.
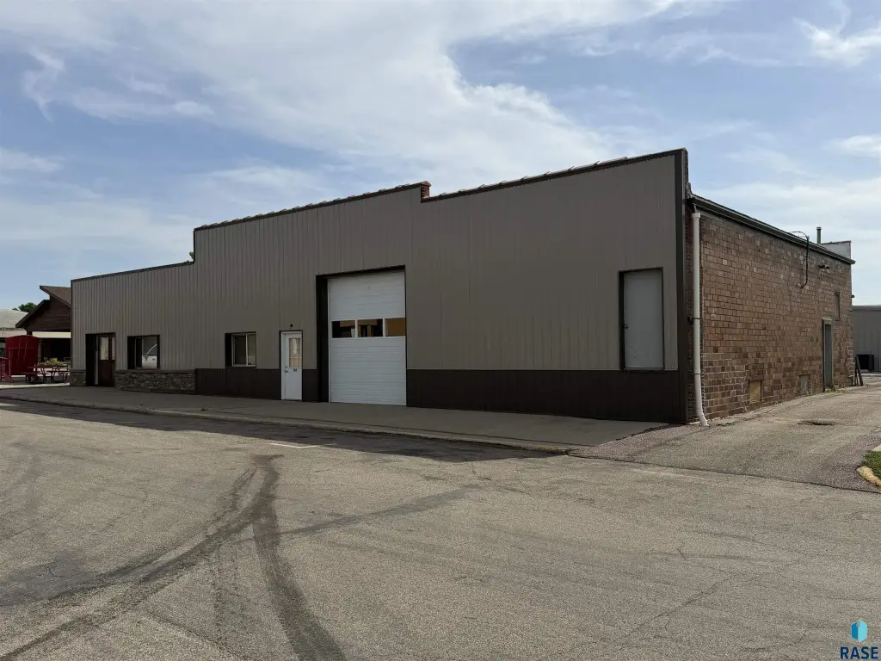
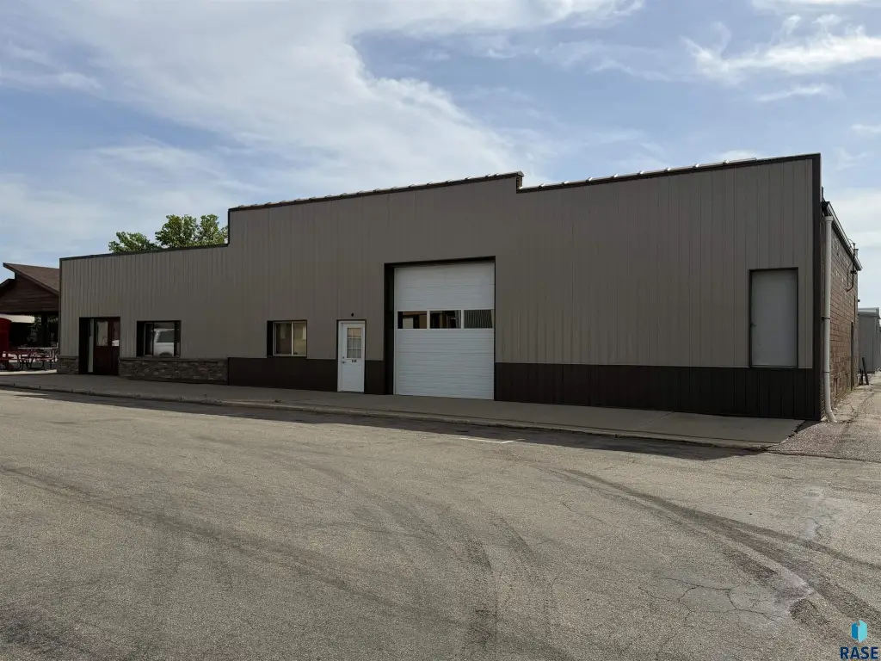
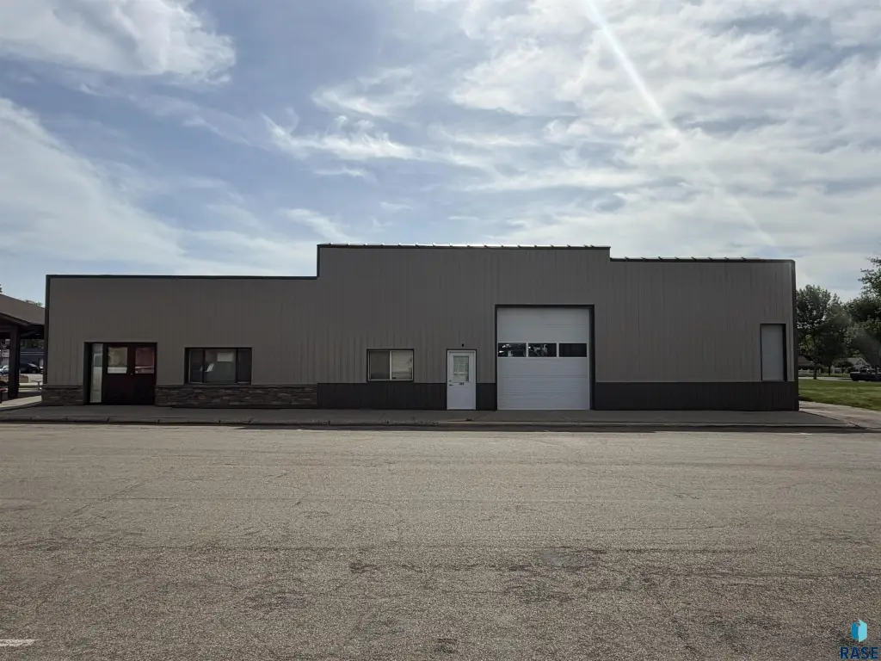
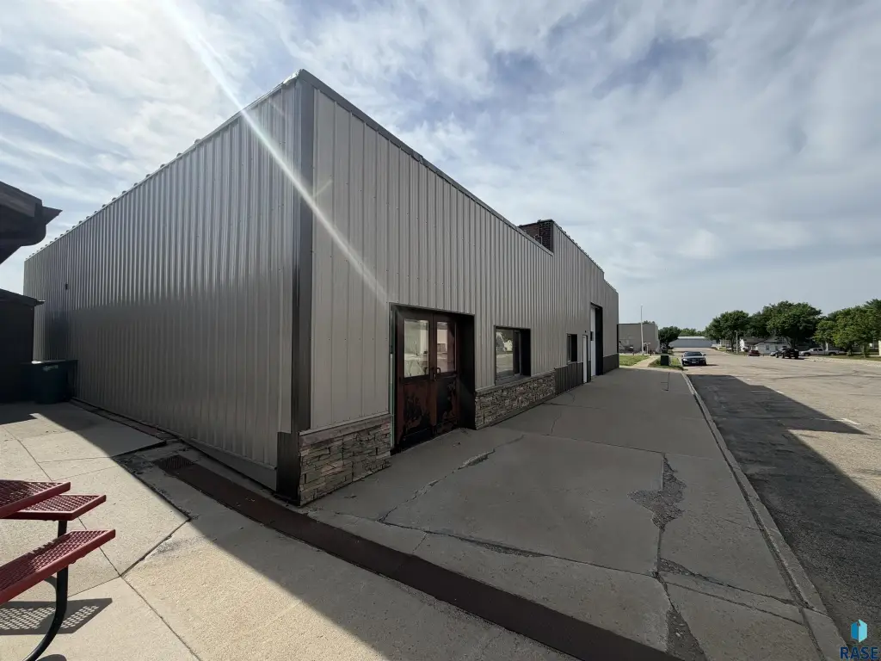
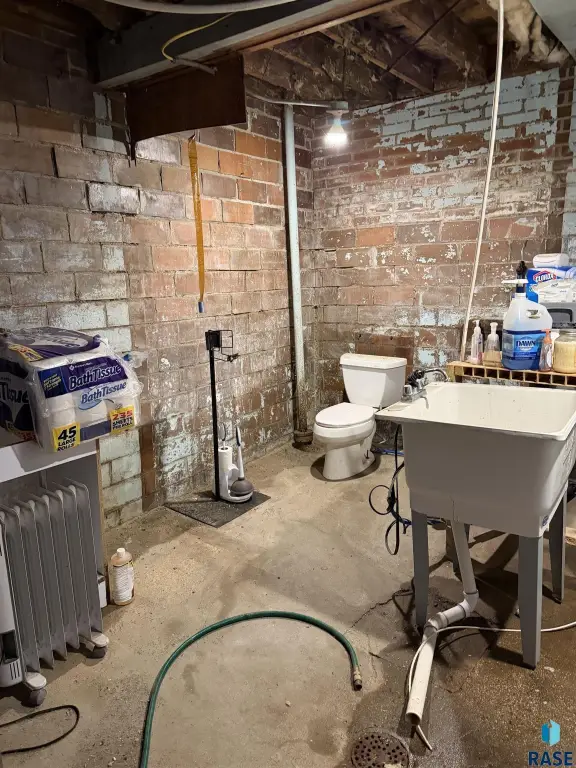
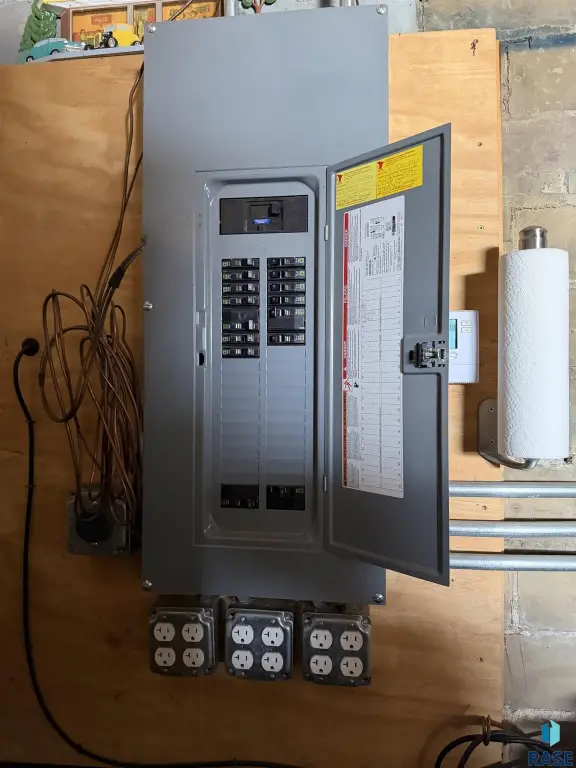
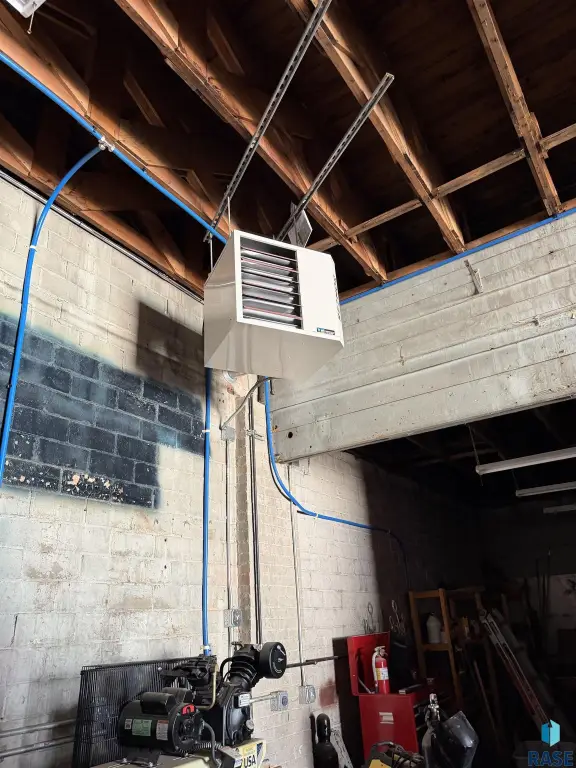
This 4,300-square-foot flex property contains two distinct areas that can accommodate retail, workshop, office, or storage functions. The north unit measures 30' x 50', while the shop area includes an overhead door, 220-volt outlets, refreshed electrical service, updated lighting, and a newer furnace. Renovation work is underway in the shop storage area and north unit. Concrete flooring, metal siding, and a combination metal and rubber roof complete the building improvements. Constructed in 1940, the property sits at 101 S McKenzie St in downtown Luverne, Minnesota. On-street parking provides access for customers and clients, and water is available at the property.
Key Highlights
- 4,300 square feet of flex space arranged in two separate areas
- 30' x 50' north unit with renovation work underway
- Shop area includes an overhead door and 220‑volt outlets
Property Analytics
Unlock full access to Insights
Subscribe to Realmo Intelligence
Open Analytics
Current Use
Location Intelligence
Trade Area within ½ mile
401
Businesses Nearby
Under-served
Demand for This Use
Explore this area
Business Placement
Demographics for 56156, MN
6,270
Population
2,756
Households
2.3
Avg Household Size
42
Median Age
28%
College-Educated
94%
High-School Grad
166.9 sq mi
ZIP Area
38
Density / Sq Mi
$75,234
Median Household Income
$42,706
Median Earnings
$726
Median Rent
$200,900
Median Home Value
Check the figures for this property
Cap Rate, Value Estimation, Potential NOI and more
View Realmo Analytics
Market
Vacancy Rate% for Industrial in Midwest region

Similar Off Market Nearby
- BLUESTEM CATERING CO. — 602 E Main St, Luverne, MN 56156
Frequently Asked Questions
What type of property is this?
Flex space - Commercial zoning, concrete floors, and an overhead door support varied work, storage, and customer-facing uses.
Where is this flex space located?
The property is located at 101 S McKenzie St Luverne, MN.
What is the asking price?
The asking price for this property is $165,000.
What are key features of this property?
This property features: 4,300 square feet of flex space arranged in two separate areas; 30' x 50' north unit with renovation work underway; Shop area includes an overhead door and 220‑volt outlets


