Versatile Flex Warehouse
419 Gabrielson Rd Luverne, MN 56156
For Sale
$425,000
COMMERCIAL - Luverne, MN
Property Size4,000 SF
Lot Size0.86 Acres
Price / SF$106.25
Days on Market102
Property Features for 419 Gabrielson Rd
General Information
- Property type
- Commercial Sale
- Property subtype
- Other
- Zoning
- Commercial
- Standard status
- Active
- APN
- 20-1872-200
- Lot size
- 0.86 Acres
Taxes and HOA fees
- Tax Description
- GABRIELSON INDUSTRIAL SUBDIVISION TR 3 IN LOT 2 DESC AS: LOT 2 EXC N252.25' & EXC E100' BLOCK 1
Utilities
- Cooling system
- Central Air
Building Details
- Year built
- 2017
- Flooring type
- Concrete
- Building materials
- Metal Siding
- Roof type
- Metal
Listing Agency:
Land and Home Realty Inc
(507) 449-6111
Listed By:
Billy Cowell
(507) 449-6111
Added: Apr 16
Changed: Jul 26
Last Checked: Jul 26 at 7:06AM
MLS# 22602652
Copyright © 2026 Realtor Association of the Sioux Empire MLS. All rights reserved. All information provided by the listing agent/broker is deemed reliable but is not guaranteed and should be independently verified.
Investment Insights
Based on property information with market context.
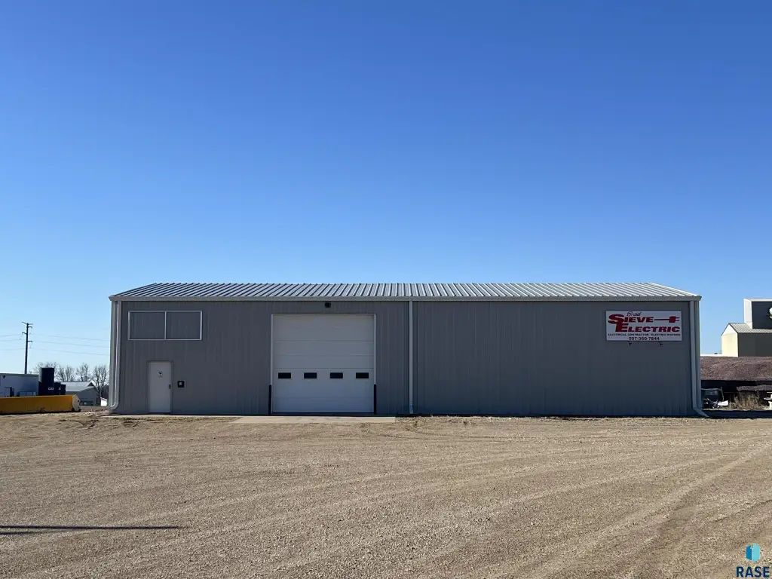
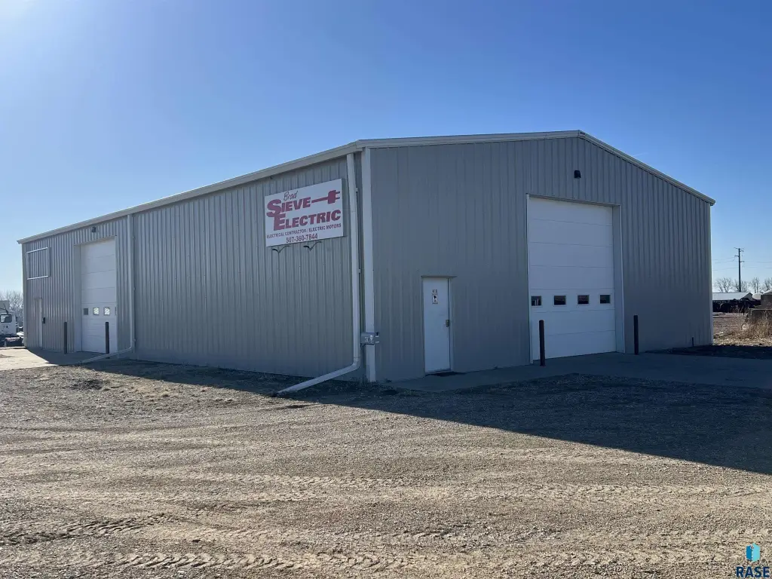
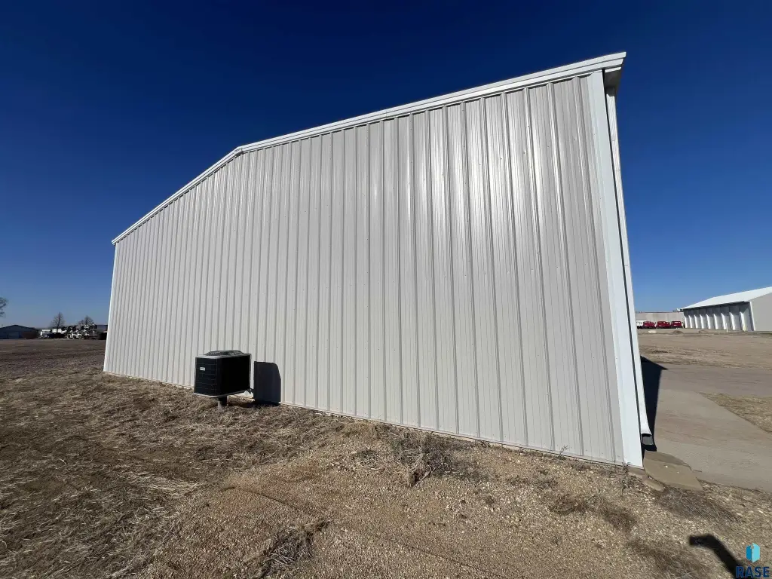
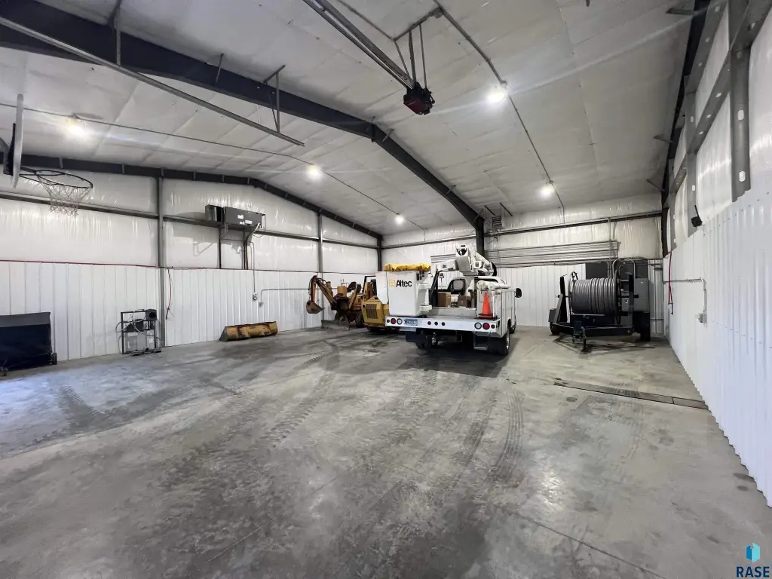
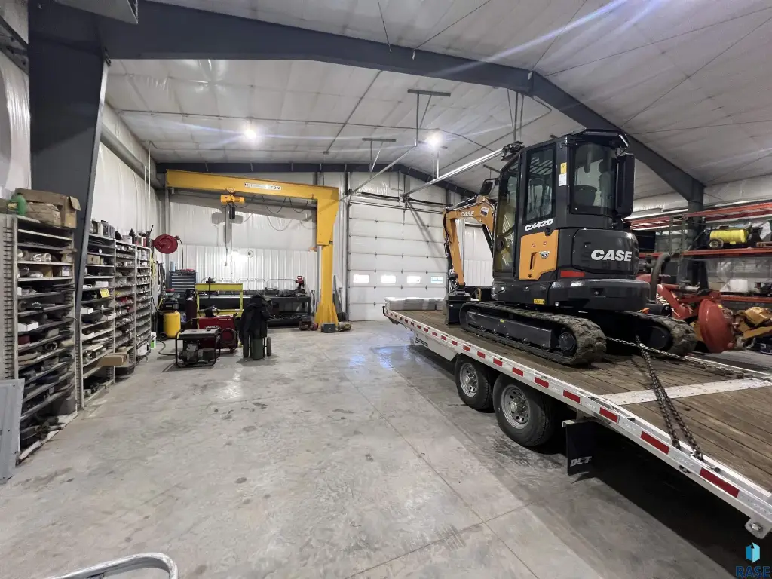
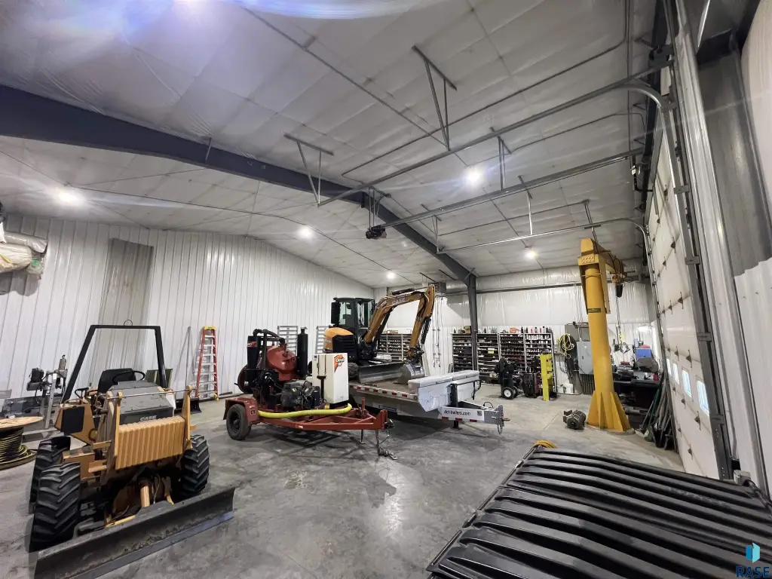

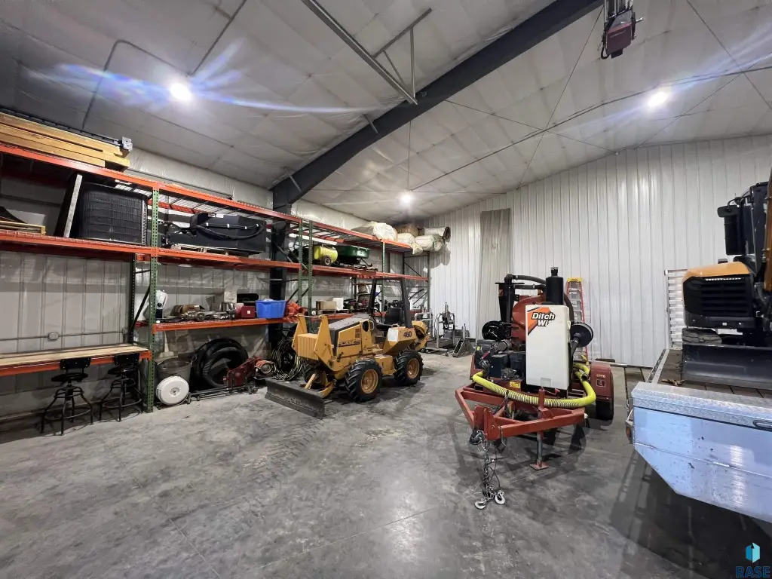
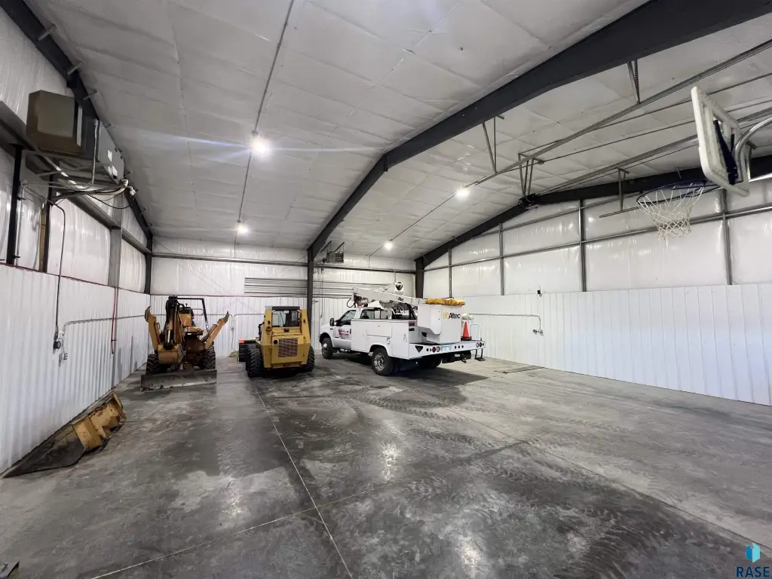
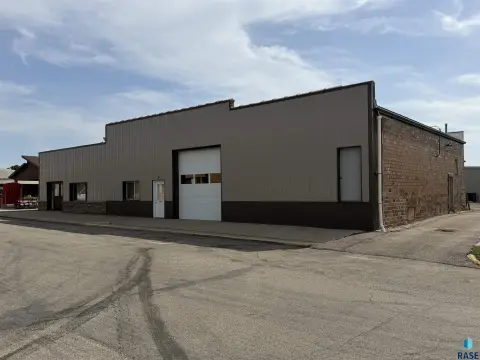
Built in 2017, this steel-framed commercial building spans 50' x 80' and is currently configured as two separate 40' x 50' units. Each side has its own utilities and independent heating systems, with the east unit also including heating and air conditioning. A dividing wall separates the two spaces, and it can be removed to create one larger open area if desired.
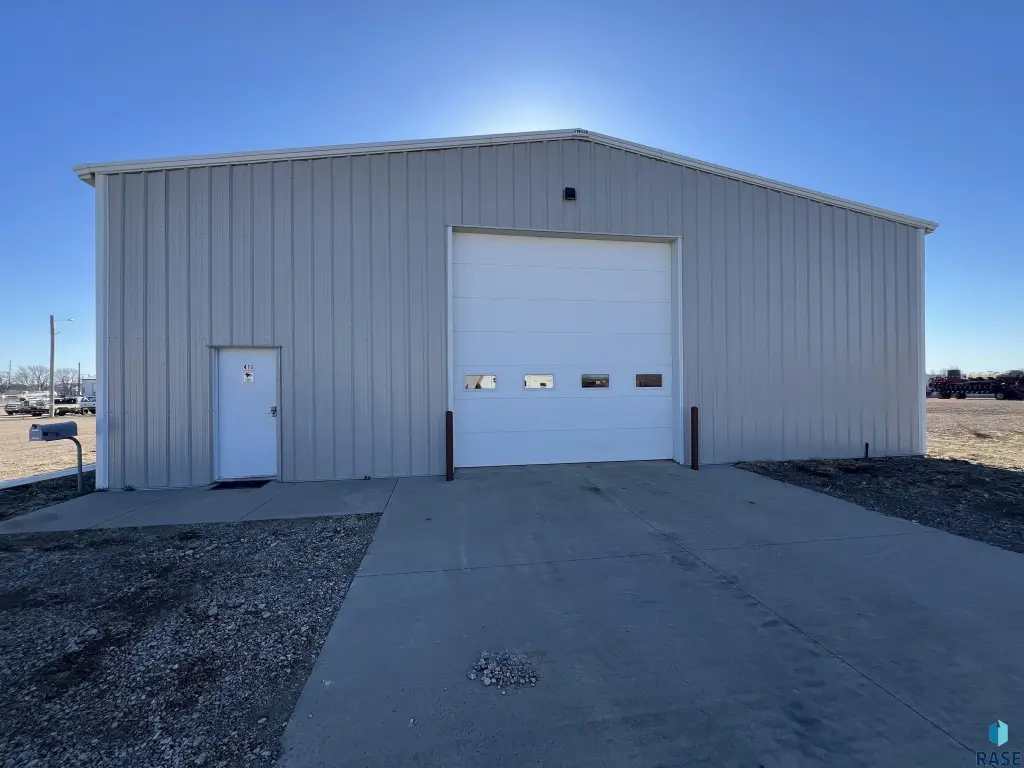
The building includes three-phase power and natural gas service, along with two separate meters. Access is provided by (2) 14' x 14' overhead doors. The property sits on a 0.8609-acre lot with room for expansion or outdoor storage, supported by ample space on site.
This configuration supports either multi-tenant use with independent services or owner-occupancy with an income-producing component, depending on how the interior separation is handled.
The building includes three-phase power and natural gas service, along with two separate meters. Access is provided by (2) 14' x 14' overhead doors. The property sits on a 0.8609-acre lot with room for expansion or outdoor storage, supported by ample space on site.
This configuration supports either multi-tenant use with independent services or owner-occupancy with an income-producing component, depending on how the interior separation is handled.
Key Highlights
- Built in 2017: Modern construction.
- Divisible into two units with separate utilities: Great income potential.
- Steel‑framed construction: Durable and versatile.
Property Analytics
Property Profile
Location Intelligence
Current Use by Public Records
Flex space




Similar Off Market Nearby
- Design Craft of Luverne, Inc. — 904 Commerce Rd, Luverne, MN 56156
- Mike’s RV Storage LLC — 503 W Gabrielson Rd, Luverne, MN 56156
- Ws Llc Storage — 314 W Hatting St, Luverne, MN 56156
- Luverne Storage — 1206 S Kniss Ave, Luverne, MN 56156
- DESIGN CRAFT INC...building relationships for more than 37 years — 904 Commerce Rd, Luverne, MN 56156
FAQs
What type of property is this?
Warehouse - Steel-framed building built in 2017 with two units, separate utilities, and 14' overhead doors.
Where is this warehouse located?
The property is located at 419 Gabrielson Rd Luverne, MN.
What is the asking price?
The asking price for this property is $425,000.
What are key features of this property?
This property features: Built in 2017: Modern construction.; Divisible into two units with separate utilities: Great income potential.; Steel‑framed construction: Durable and versatile.


