Second-Floor Office
For Lease
$3,998/Mo
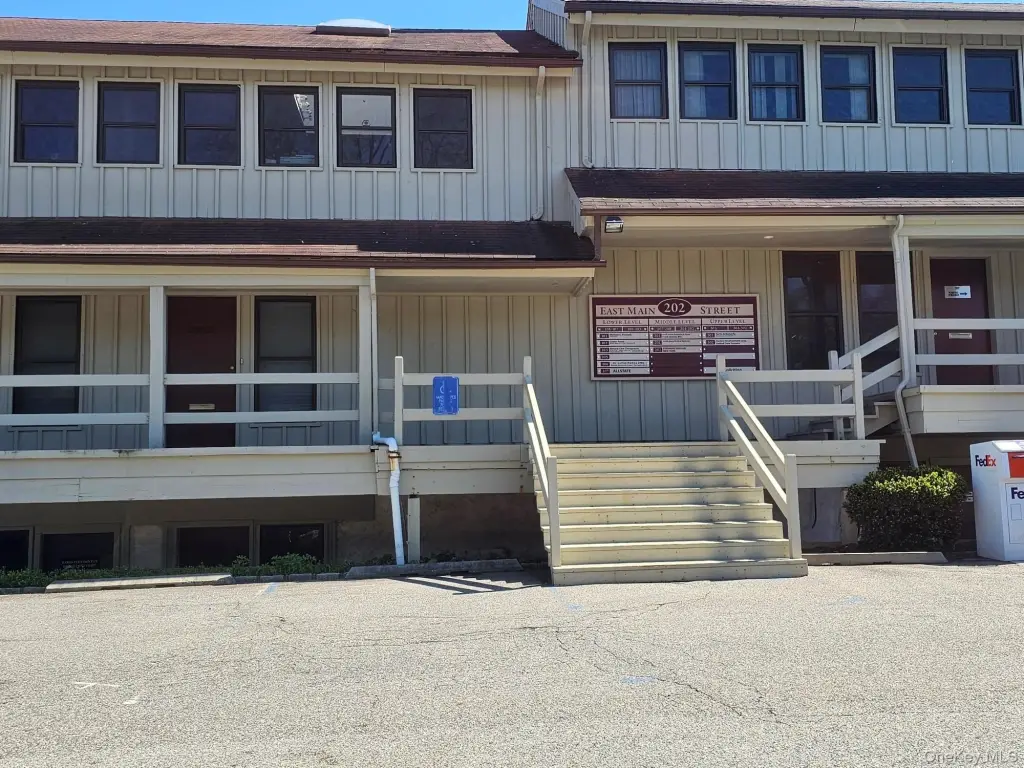
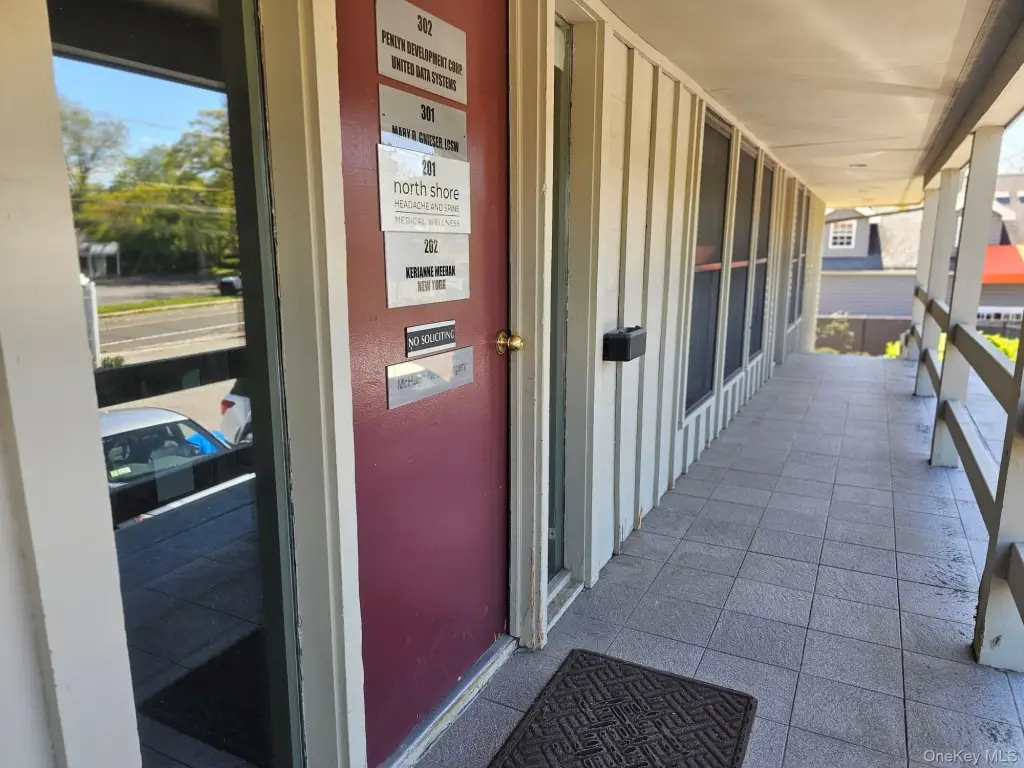
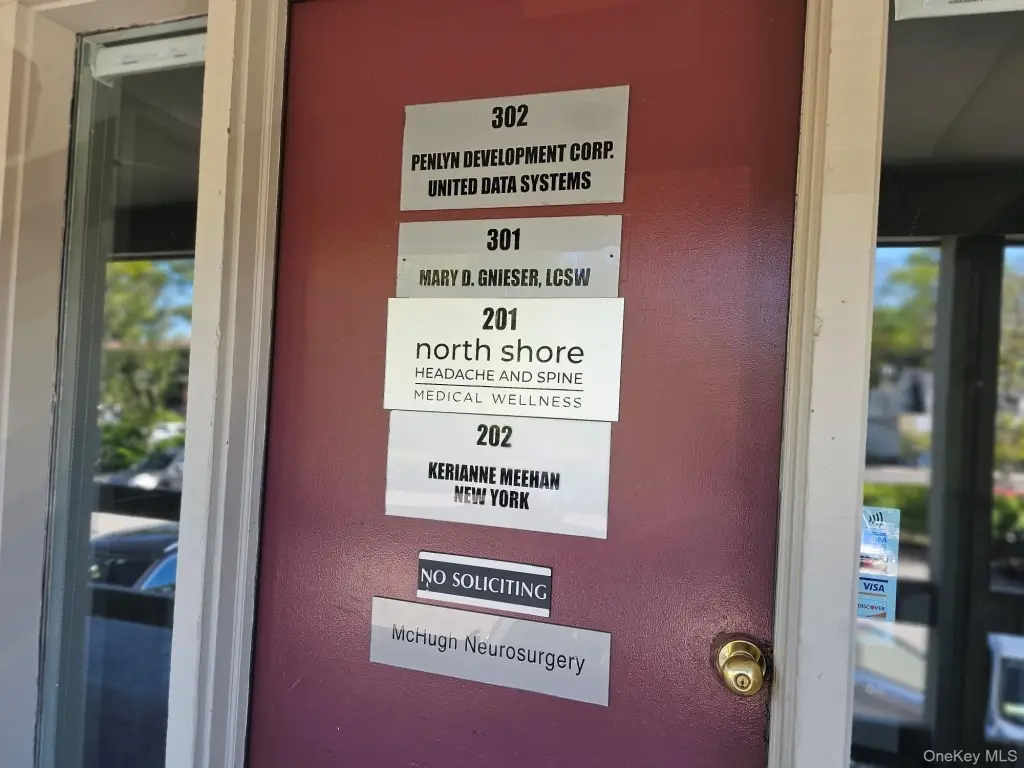
202 E Main Street, Huntington, NY 11743
Commercial Lease, Huntington, NY
Space Size1,599 SF
Property Size17,950 SF
Lot Size2.51 Acres
Days on Market96
Property Features for 202 E Main Street
General Information
Property type
Commercial Lease
Property subtype
Office
Zoning
C3
Parking
80
Lot features
Cleared, Level, Paved
Elementary school district
Huntington
Middle school district
Huntington
High school district
Huntington
Directions
Follow Southern State Pkwy to Sagtikos State Pkwy and Northern State Pkwy to Deforest Rd N in Dix Hills. Take exit 42N from Northern State Pkwy. Take Deer Pk Rd and Park Ave to your destination in Huntington
Standard status
Active
APN
0400-077-00-01-00-007-001
Lot size
2.51 Acres
Taxes and HOA fees
Tax Year
2025
Tax Annual Amount
91078
Utilities
Utilities
Cable Available
Sewer type
Public Sewer
Heating system
Natural Gas
Cooling system
Central Air
Water source
Public
Building Details
Year built
1982
Floors in Building
3
Number of units
1
Building materials
Block
Listing Agency:
Winkler Real Estate Inc
(631) 321-8400
Listed By:
Jamie C. Winkler
(631) 650-0900
Added: May 29
Changed: Aug 19
Last Checked: Sep 1 at 4:06PM
MLS# 1006813
Copyright © 2026 OneKey MLS. All rights reserved. All information provided by the listing agent/broker is deemed reliable but is not guaranteed and should be independently verified.
Investment Insights
Based on property information with market context.
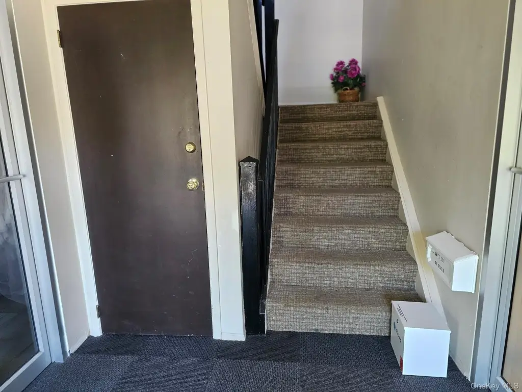
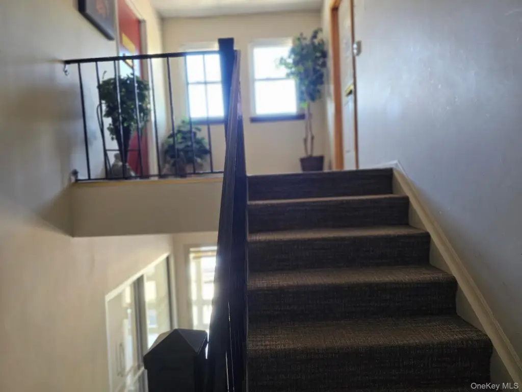
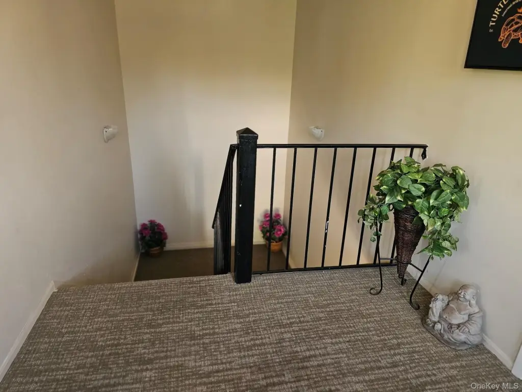
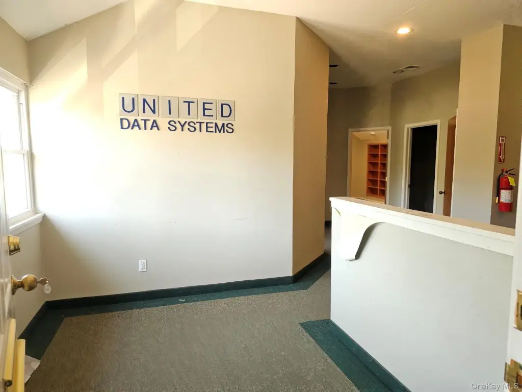
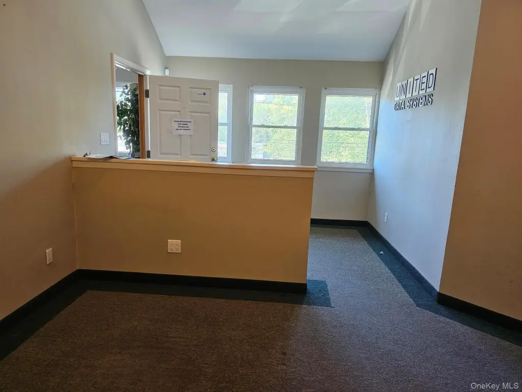
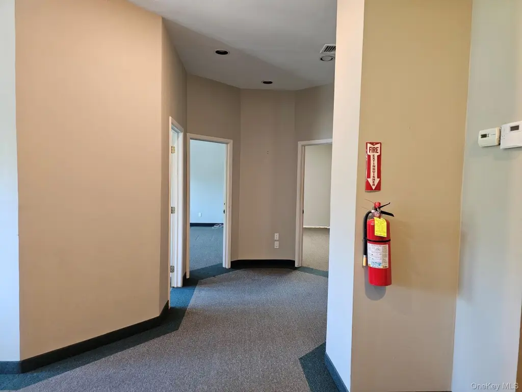
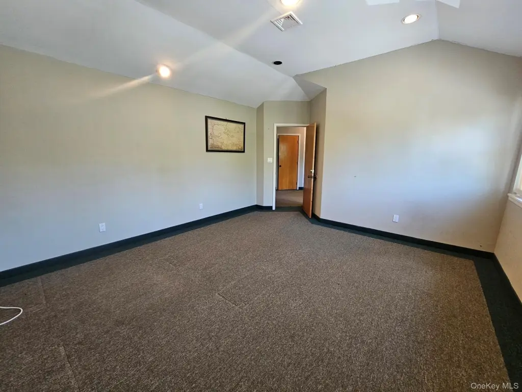
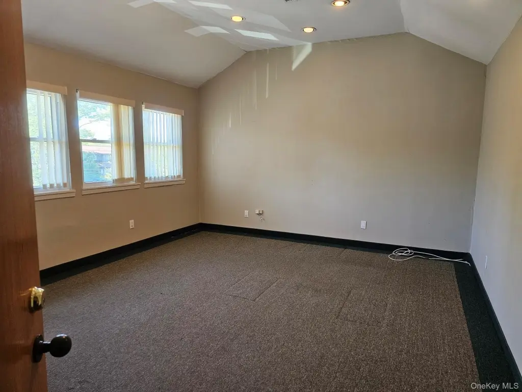
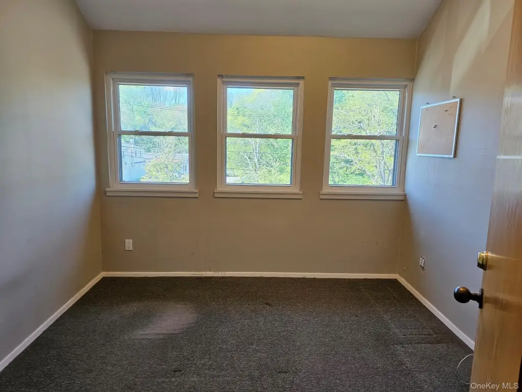
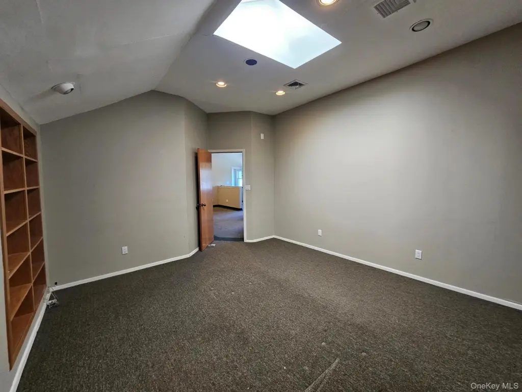
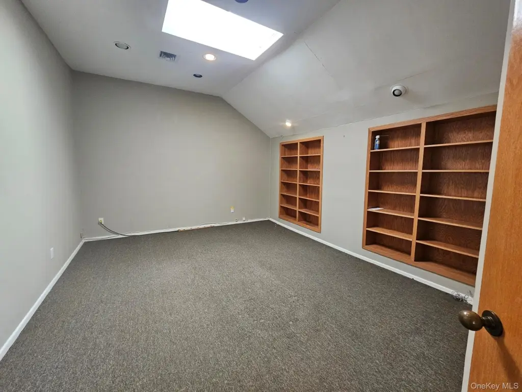
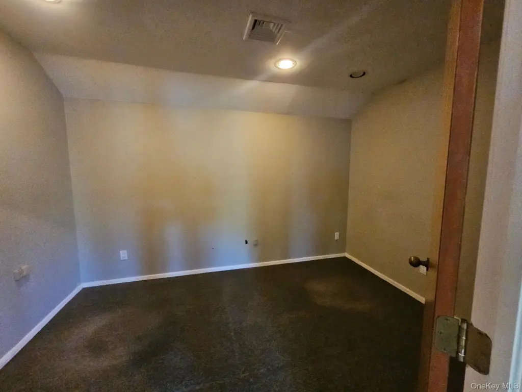
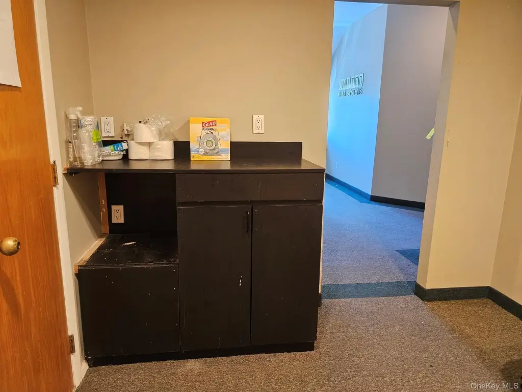
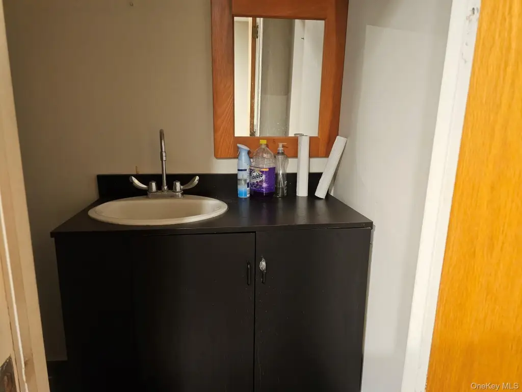
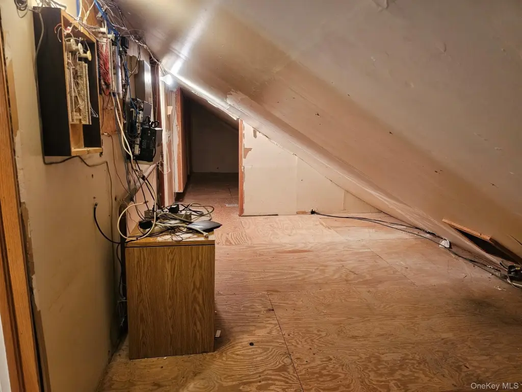
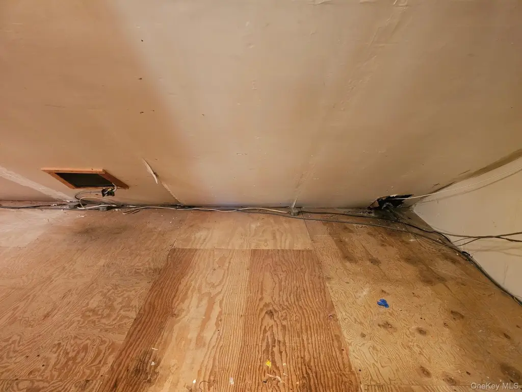
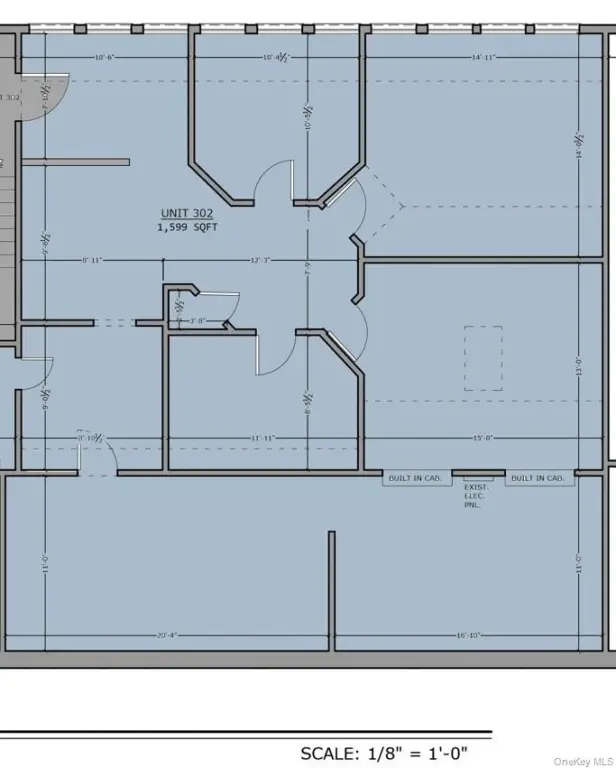
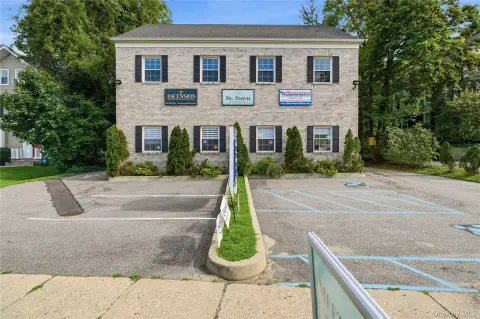
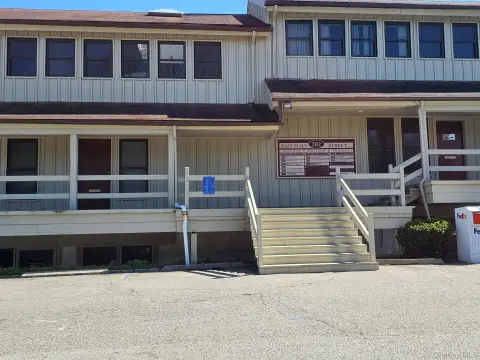
This second-floor office suite is part of a 17,950-square-foot professional building constructed in 1982. The 1,599-square-foot layout includes a waiting room, reception area, four offices, storage, and a half bath. Several offices feature cathedral ceilings, adding architectural variety to the workspace. Central air conditioning and natural-gas hot-air heat serve the property.
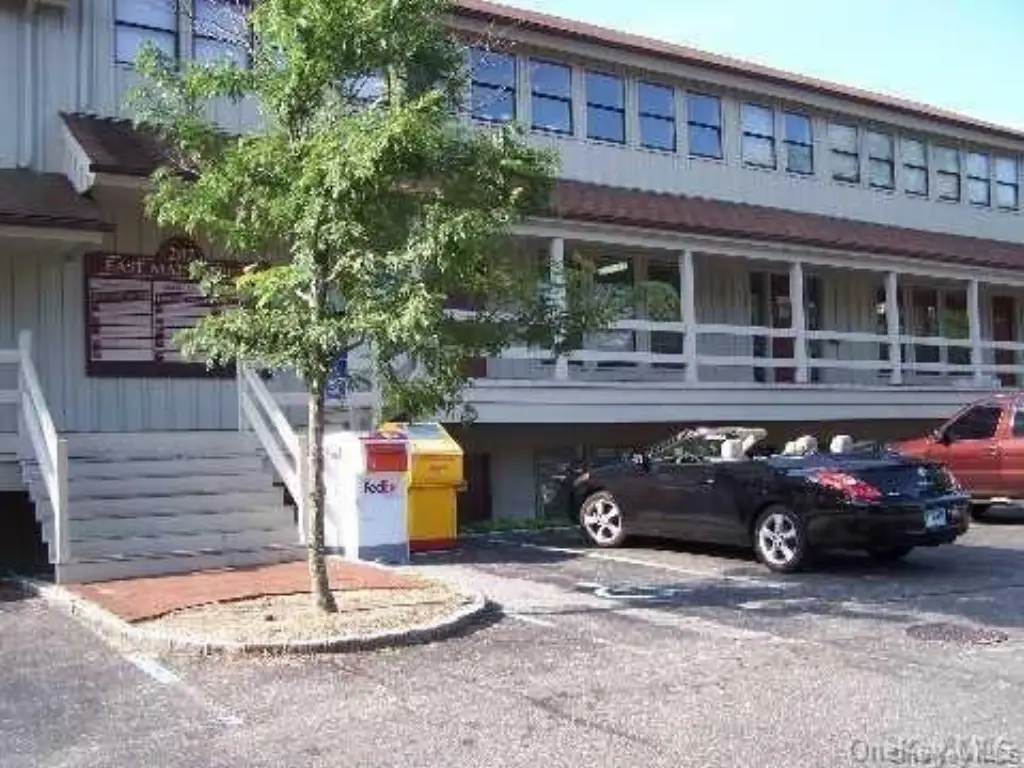
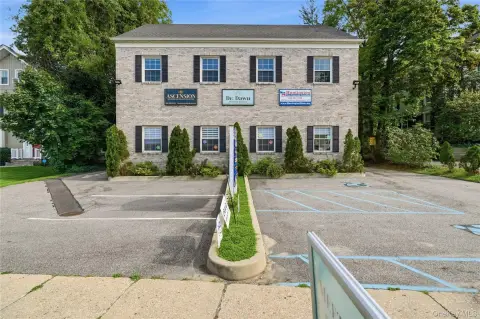
The building occupies a 2.51-acre parcel at 202 E Main Street in Huntington, NY, with 80 parking spaces. C3 zoning, public water, public sewer, and cable availability are established for the property. The lease structure includes no CAM charges, while the tenant separately pays metered gas heat and electric service.
The building occupies a 2.51-acre parcel at 202 E Main Street in Huntington, NY, with 80 parking spaces. C3 zoning, public water, public sewer, and cable availability are established for the property. The lease structure includes no CAM charges, while the tenant separately pays metered gas heat and electric service.
Key Highlights
- 1,599‑square‑foot second‑floor office suite in a 17,950‑square‑foot professional building
- Waiting room, reception area, 4 offices, storage, and half bath
- Several offices include cathedral ceilings
Property Analytics
Property Profile
Current Use
Lease Details
Yes
Utilities to site
NNN (Triple Net)
Lease Type
$4.50 /SF/Yr
CAM
Location Intelligence
Trade Area within ½ mile
692
Businesses Nearby
Explore this area
Business Placement
Demographics for 11743, NY
41,522
Population
16,138
Households
2.6
Avg Household Size
47
Median Age
64%
College-Educated
96%
High-School Grad
25.7 sq mi
ZIP Area
1,616
Density / Sq Mi
$173,014
Median Household Income
$75,618
Median Earnings
$2,397
Median Rent
$748,200
Median Home Value
Market
Vacancy Rate% for Office in Northeast region

Questions? Ask Rey
Realmo’s AI knows this listing — price, zoning, demand, history. Ask anything.


Frequently Asked Questions
What type of property is this?
Office units - Professional office suite with reception, private offices, storage, and access to substantial on-site parking.
Where is this office units located?
The property is located at 202 E Main Street Huntington, NY.
What is the lease rate?
The lease rate is $3,998/Mo.
What are key features of this property?
This property features: 1,599‑square‑foot second‑floor office suite in a 17,950‑square‑foot professional building; Waiting room, reception area, 4 offices, storage, and half bath; Several offices include cathedral ceilings



