Second-Floor Office
For Lease
$1,425/Mo Modified Gross
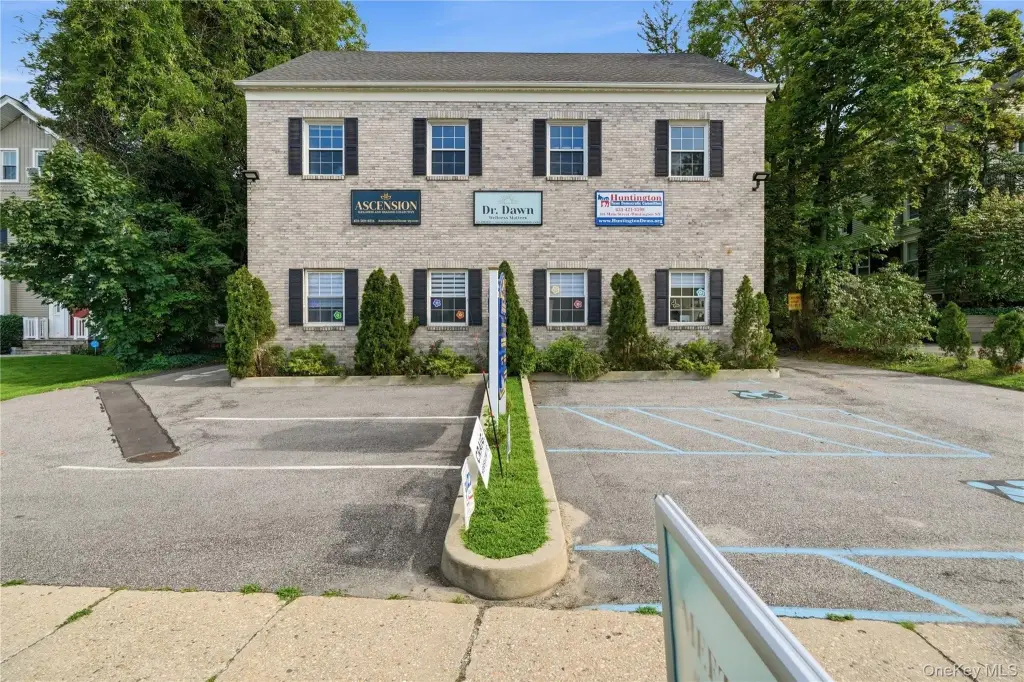
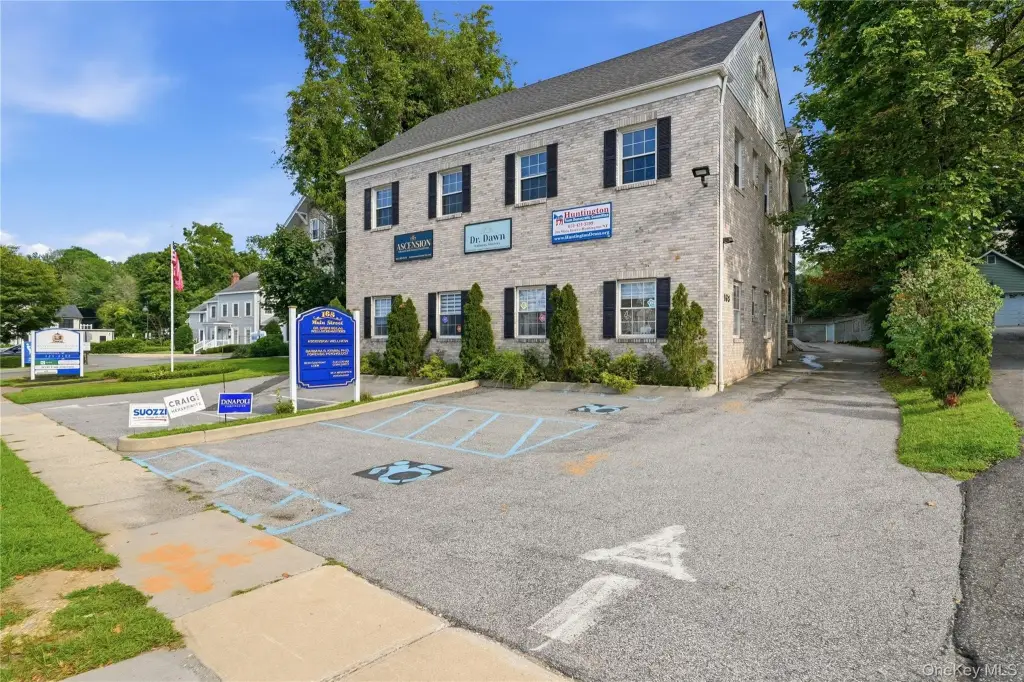
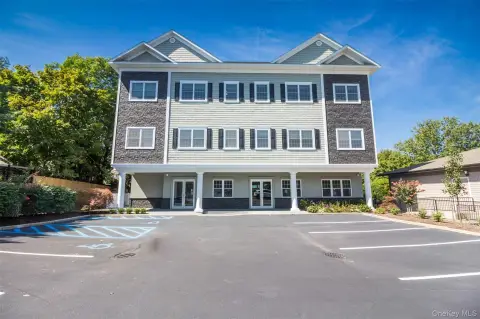
168 Main Street, Huntington, NY 11743
Commercial Lease, Huntington, NY
Space Size450 SF
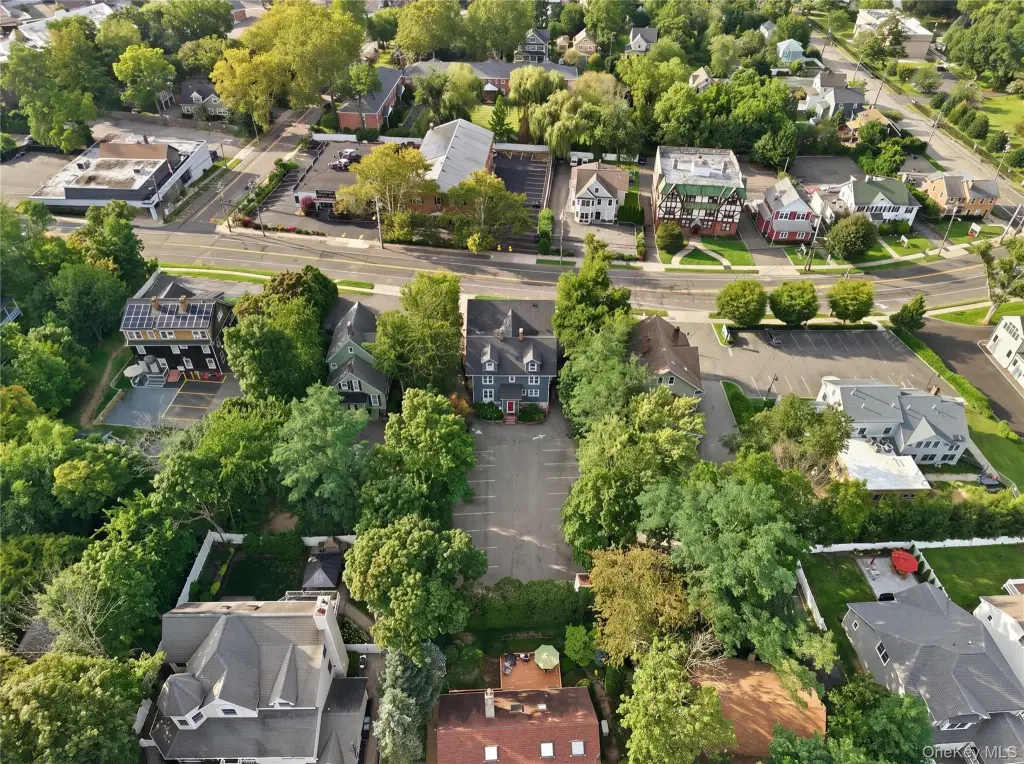
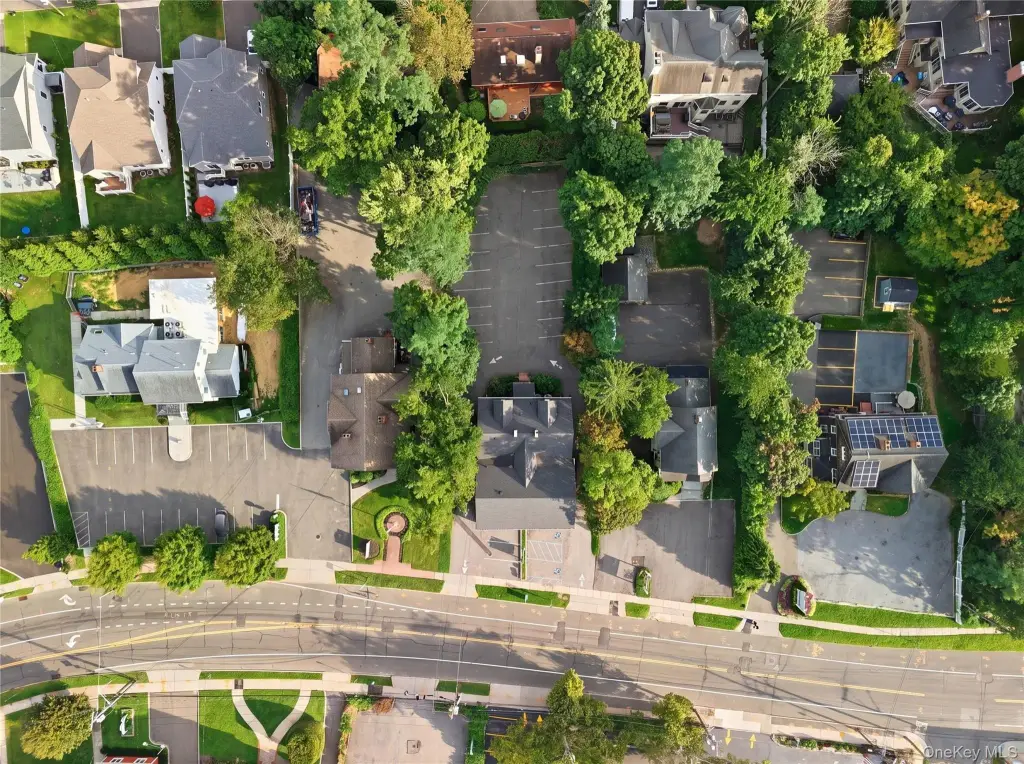
Lot Size0.35 Acres
Days on Market60
Property Features for 168 Main Street
General Information
Property type
Commercial Lease
Property subtype
Office
Zoning
C3
Rooms
Basement
Parking
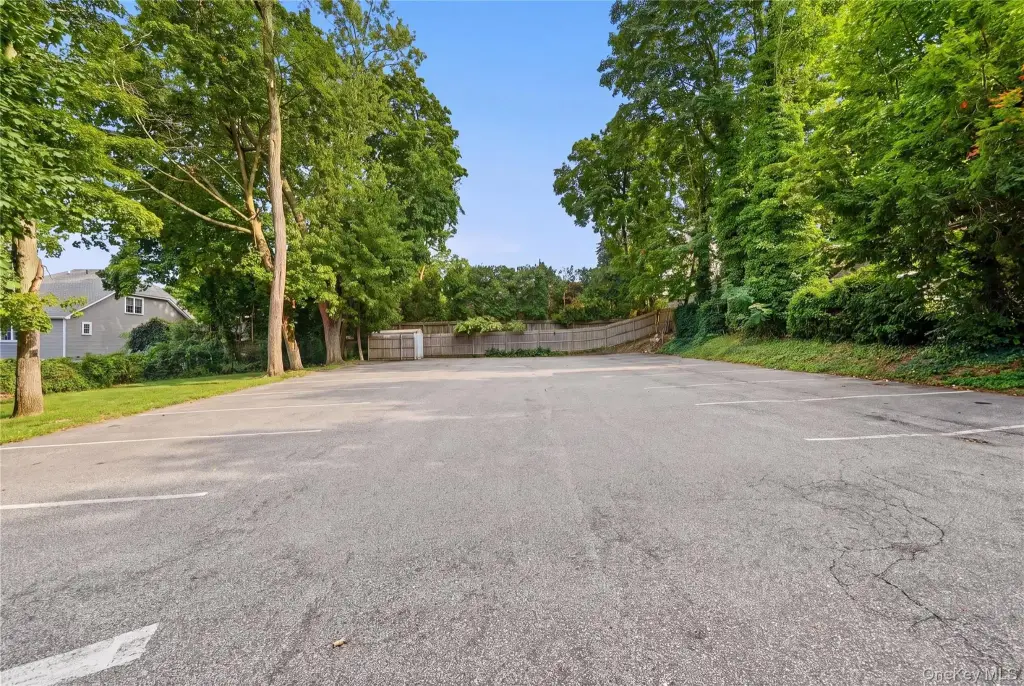
23
Parking features
Off Street, Parking Lot, Assigned
Basement
Walk-Out Access, Finished, Full
Lot features
Corner Lot, Landscaped, Level, Near Public Transit, Paved
Elementary school
Jack Abrams Stem Magnet School
Middle school
J Taylor Finley Middle School
High school
Huntington High School
Elementary school district
Huntington
Middle school district
Huntington
High school district
Huntington
Directions
Main St at Spring Rd, Huntington Village
Standard status
Active
APN
0400-072-00-05-00-006-002
Lot size
0.35 Acres
Taxes and HOA fees
Tax Year
2026
Tax Annual Amount
31123
Utilities
Utilities
Cable Available
Sewer type
Public Sewer
Heating system
Natural Gas
Cooling system
Ductless, Central Air
Water source
Public
Amenities
hardwood floors
natural light
storage closet
Building Details
Year built
1890
Floors in Building
1
Number of units
10
Flooring type
Combination
Building materials
Brick, Frame, Vinyl Siding
Listing Agency:
Signature Premier Properties
(631) 422-3100
Listed By:
Stacy L. McFadden SRS · License #10301206471
(917) 613-9604
Added: Aug 18
Changed: Oct 16
Last Checked: Oct 16 at 4:06AM
MLS# 1043819
Copyright © 2026 OneKey MLS. All rights reserved. All information provided by the listing agent/broker is deemed reliable but is not guaranteed and should be independently verified.

Ask AI about this property
Review the available facts, identify missing information and prepare questions for the agent.
Investment Insights
Based on property information with market context.
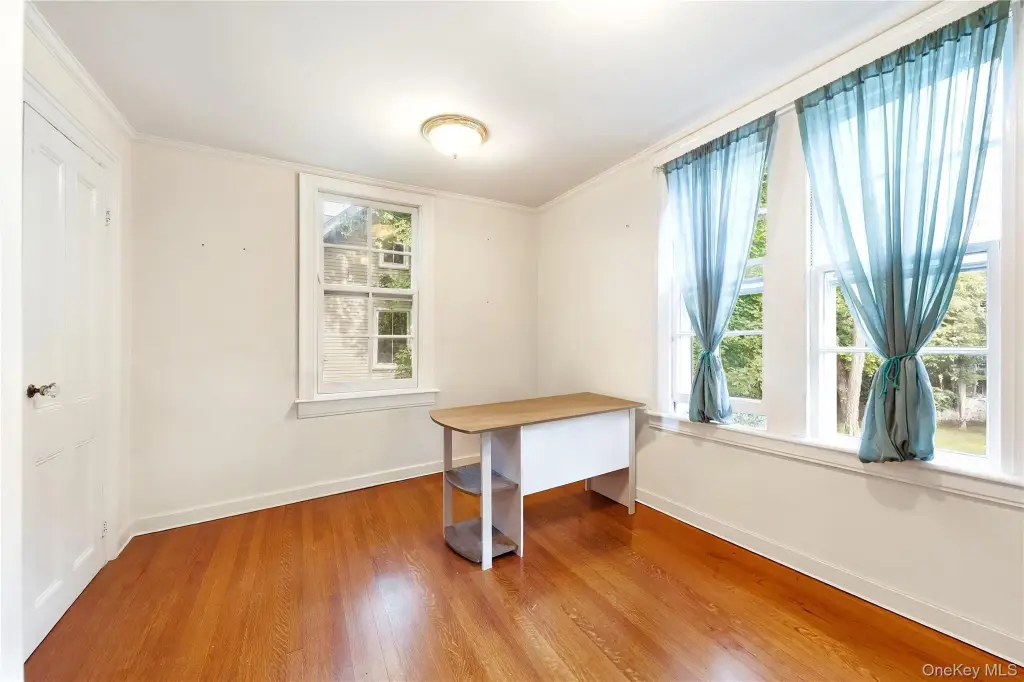
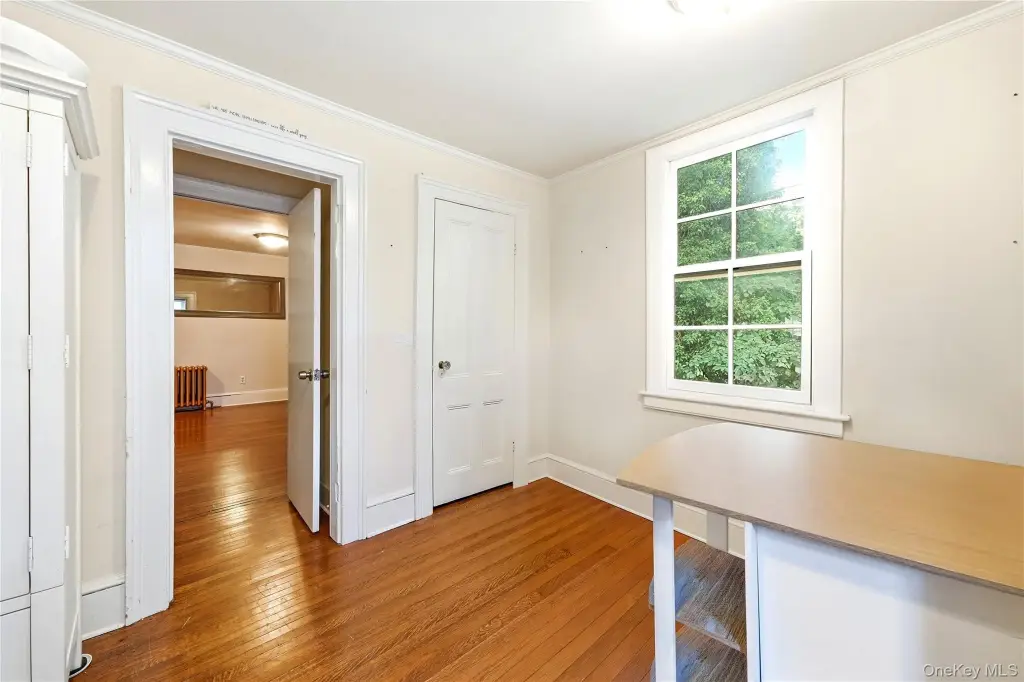
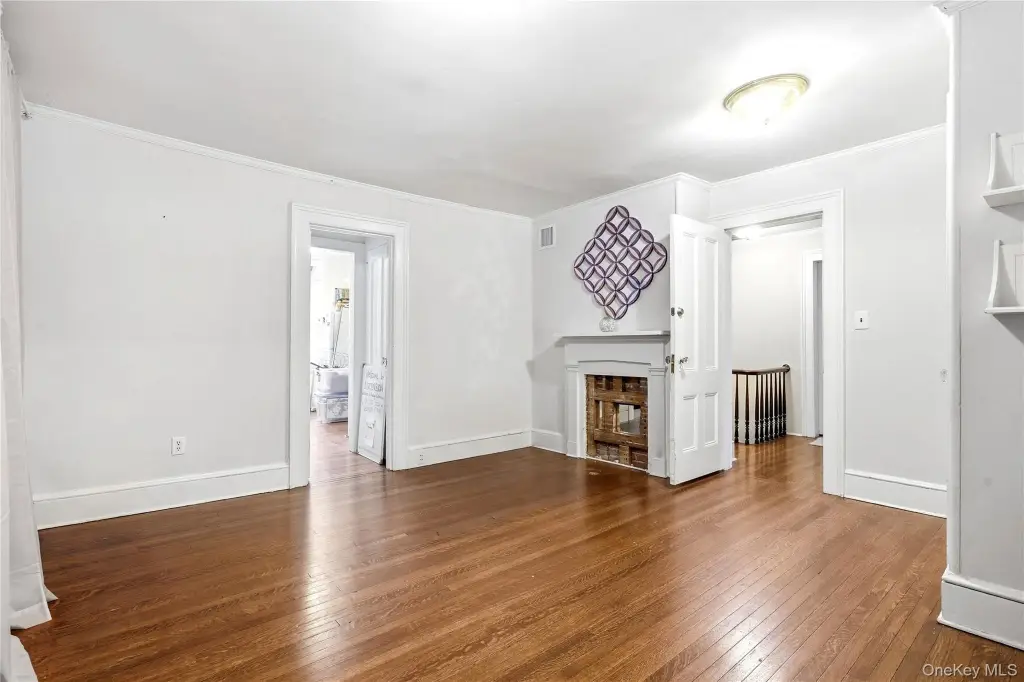
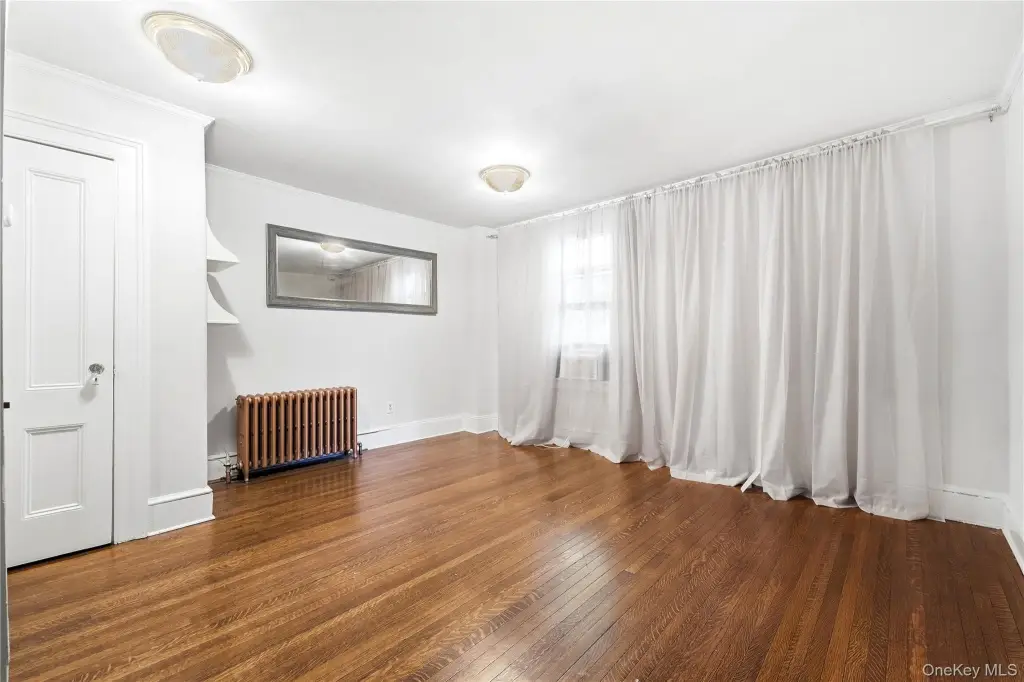
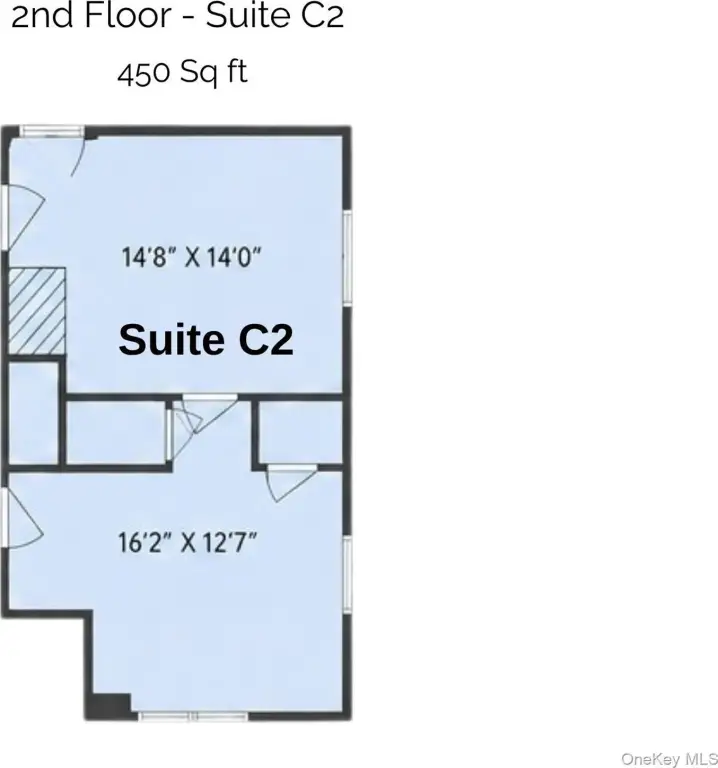
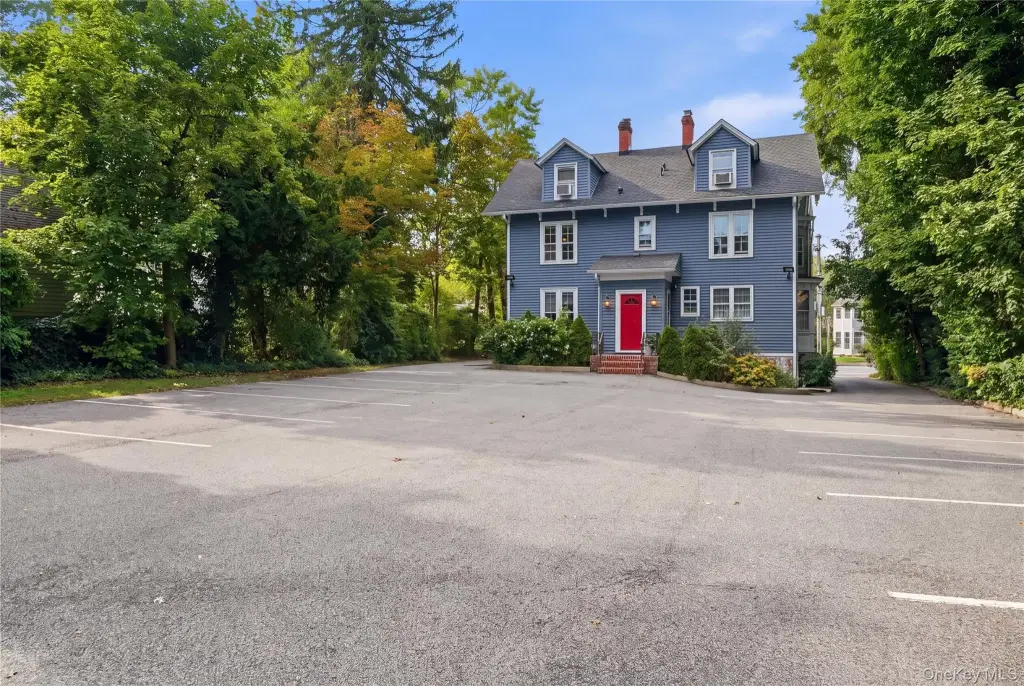
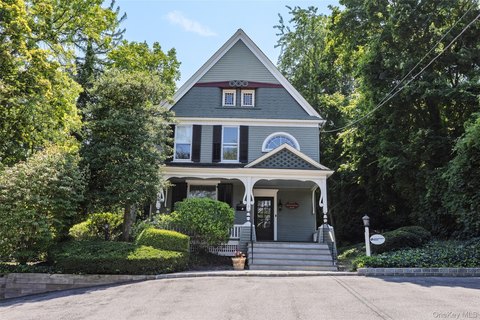
Suite C2 is a 450 SF office unit on the second floor of a building at 168 Main Street in Huntington. The space includes two rooms, hardwood flooring, several windows, and a storage closet, with dimensions of approximately 14'8" x 14' and 16'2" x 12'7". Access is by walk-up.
The C3-zoned property offers a modified gross lease structure, and additional suites may be combined with this unit. Building services include natural gas heat, ductless and central air conditioning, public water, public sewer, and cable availability. Parking is provided through a lot, off-street spaces, and assigned parking.
The C3-zoned property offers a modified gross lease structure, and additional suites may be combined with this unit. Building services include natural gas heat, ductless and central air conditioning, public water, public sewer, and cable availability. Parking is provided through a lot, off-street spaces, and assigned parking.
Key Highlights
- 450 SF second‑floor office suite identified as Suite C2
- Two‑room layout measuring approximately 14'8" x 14' and 16'2" x 12'7"
- Hardwood floors, multiple windows, and a dedicated storage closet
Property Analytics
Unlock full access to Insights
Subscribe to Realmo Intelligence
Open Analytics
Current Use
Lease Details
Modified Gross
Lease Type
Location Intelligence
Trade Area within ½ mile
3,061
Businesses Nearby
Explore this area
Business Placement
Demographics for 11743, NY
41,522
Population
16,138
Households
2.6
Avg Household Size
47
Median Age
64%
College-Educated
96%
High-School Grad
25.7 sq mi
ZIP Area
1,616
Density / Sq Mi
$173,014
Median Household Income
$75,618
Median Earnings
$2,397
Median Rent
$748,200
Median Home Value
Check the figures for this property
Cap Rate, Value Estimation, Potential NOI and more
View Realmo Analytics
Market
Vacancy Rate% for Office in Northeast region




Frequently Asked Questions
What type of property is this?
Office units - Two-room layout with hardwood floors, natural light, and a storage closet.
Where is this office units located?
The property is located at 168 Main Street Huntington, NY.
What is the lease rate?
The lease rate is $1,425/Mo.
What are key features of this property?
This property features: 450 SF second‑floor office suite identified as Suite C2; Two‑room layout measuring approximately 14'8" x 14' and 16'2" x 12'7"; Hardwood floors, multiple windows, and a dedicated storage closet


