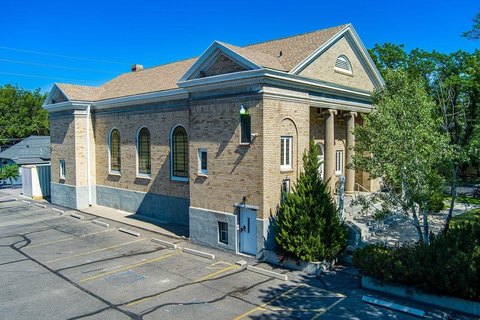
Medical Office Space with Surgery


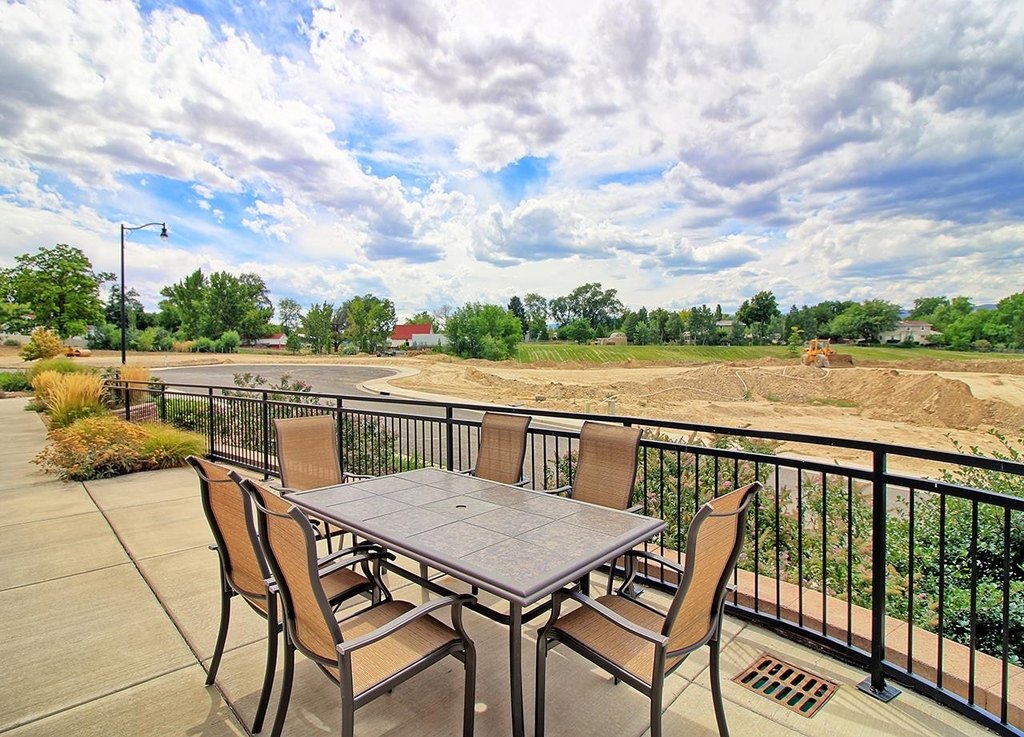
For Lease
$3,604/Mo
201 W Park Drive, Grand Junction, CO 81505
CommercialLease, Grand Junction, CO
Space Size800 SF - 12,922 SF
Days on Market420
Property Features for 201 W Park Drive
General Information
Property type
Commercial Lease
Property subtype
Other
Zoning description
PD
Parking
50
Parking features
On Street
Directions
From Patterson Rd, south on 1st Street, west onto W Park Drive, facility on your left
Subdivision
Grand Junction City
Standard status
Active
Size
18,122 SF
Building Details
Year built
2012
Listing Agency:
VENTURE GROUP
(970) 892-2200
Listed By:
Theresa Englbrecht · License #FA100006764
(970) 201-1849
Added: Jul 16, 2025
Changed: Sep 7
Last Checked: Sep 8 at 2:06AM
MLS# 20253397
Copyright © 2026 Grand Junction Area Association of Realtors. All rights reserved. All information provided by the listing agent/broker is deemed reliable but is not guaranteed and should be independently verified.
Investment Insights
Based on property information with market context.
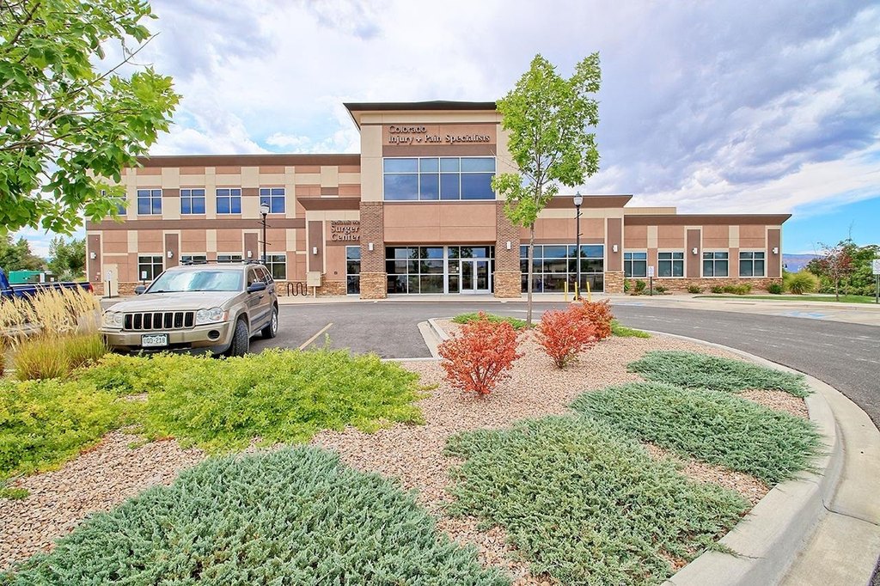
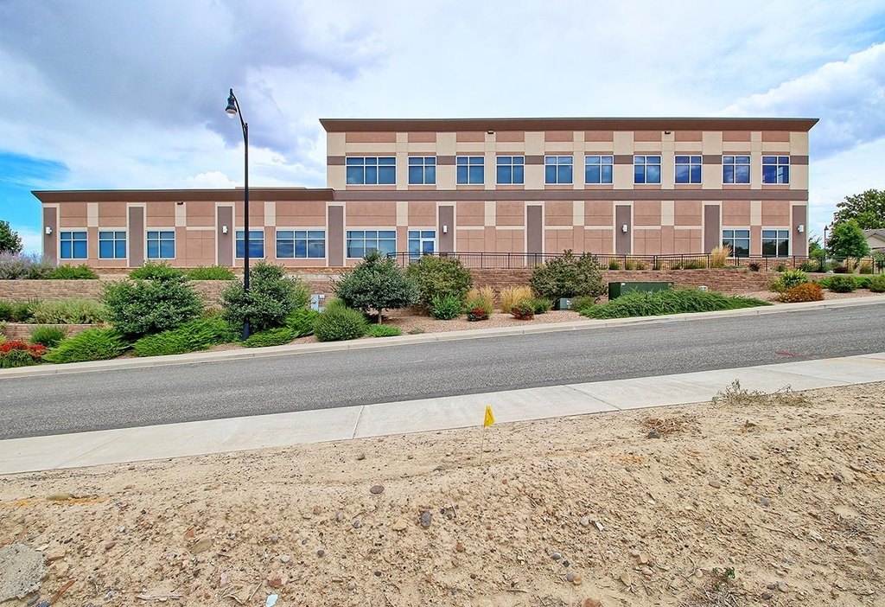
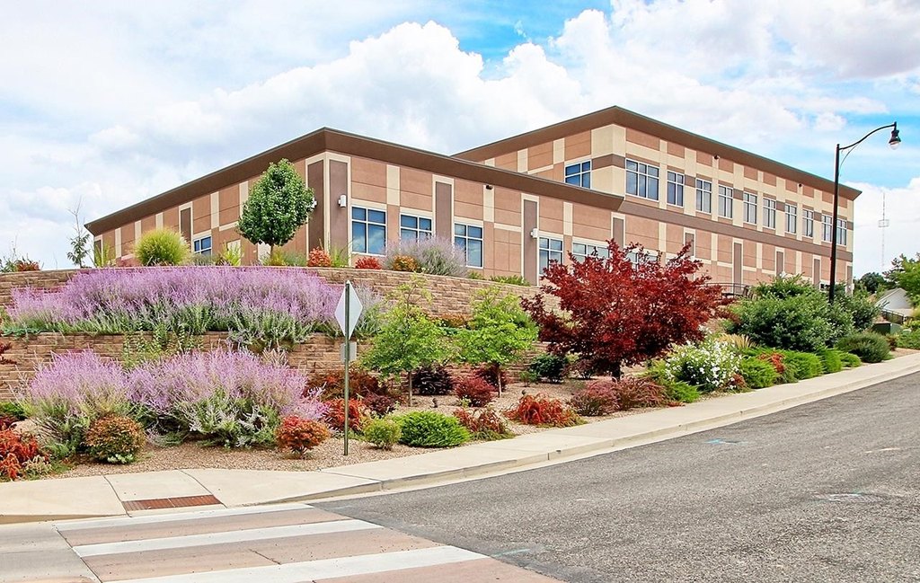

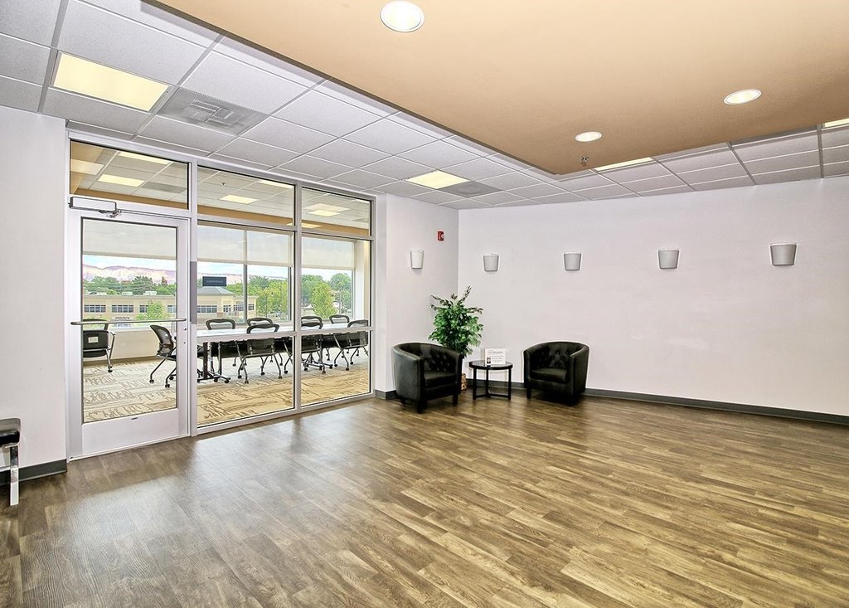
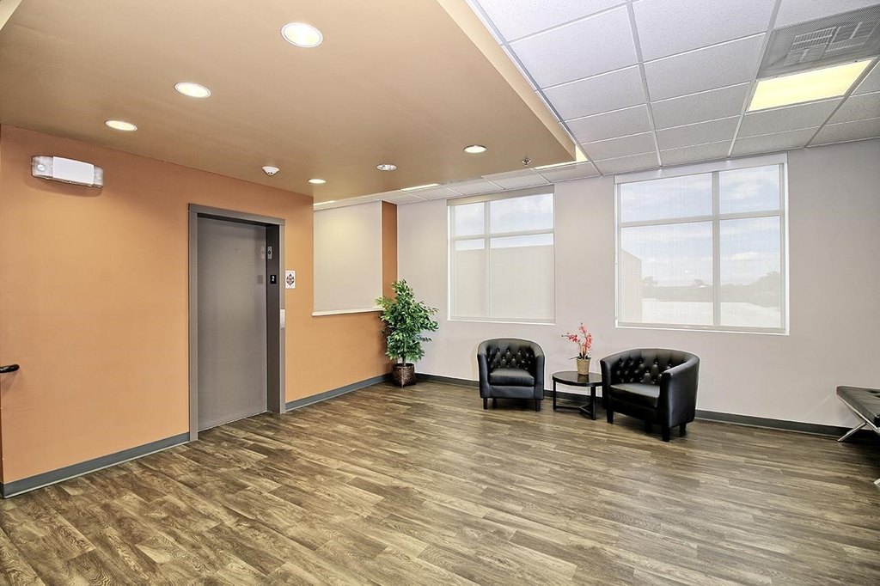
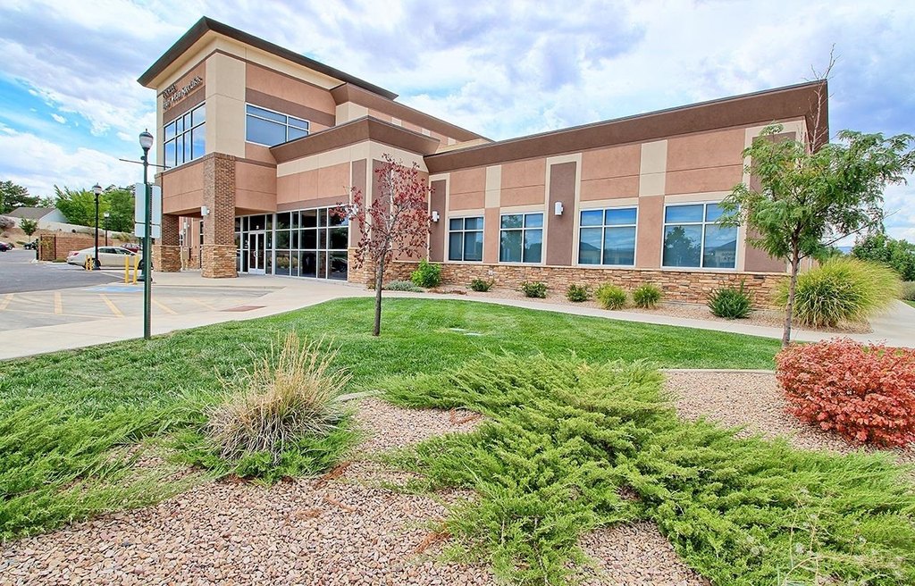
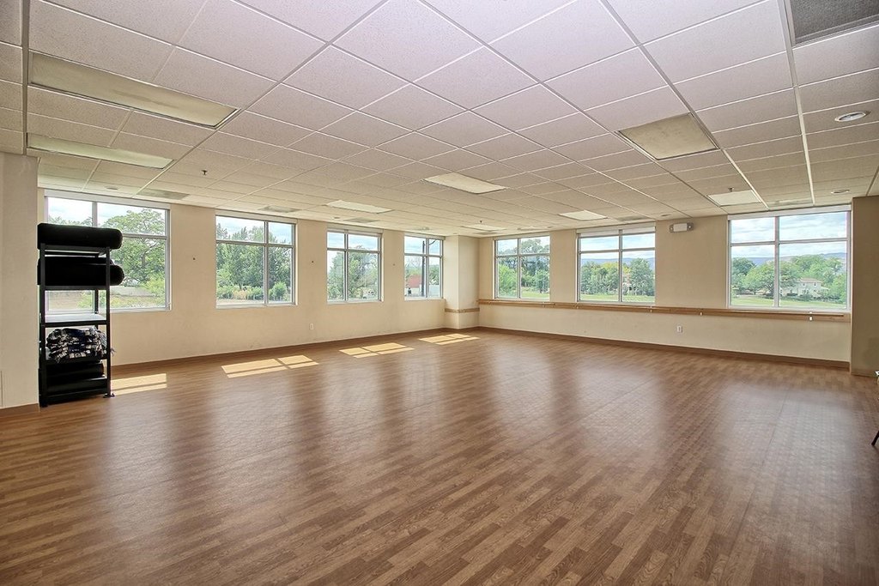
Medical office space in a 2012-built property includes a fully built-out surgery center on the first floor. Unit 101 contains 6,007 SF with two operating rooms, a post-op area, four exam rooms, a locker room, and related clinical areas. The second floor comprises four suites totaling 7,047 SF, with exam rooms, physical therapy space, open areas, executive offices, shared conference room access, and common restrooms. Suite configurations are available in varying sizes, including options down to approximately 800 SF.
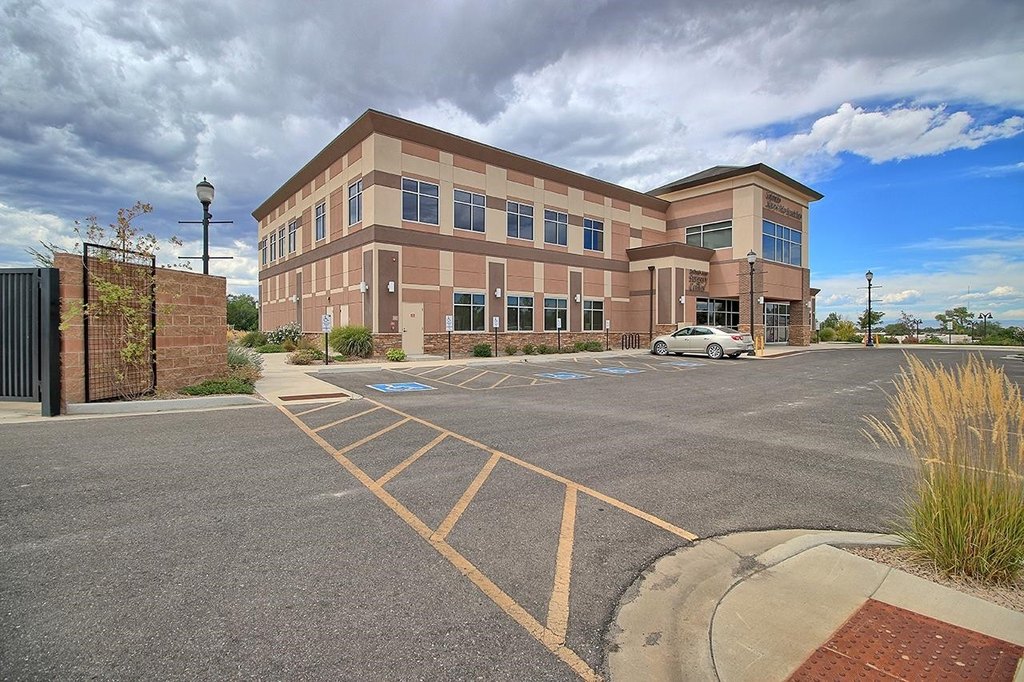
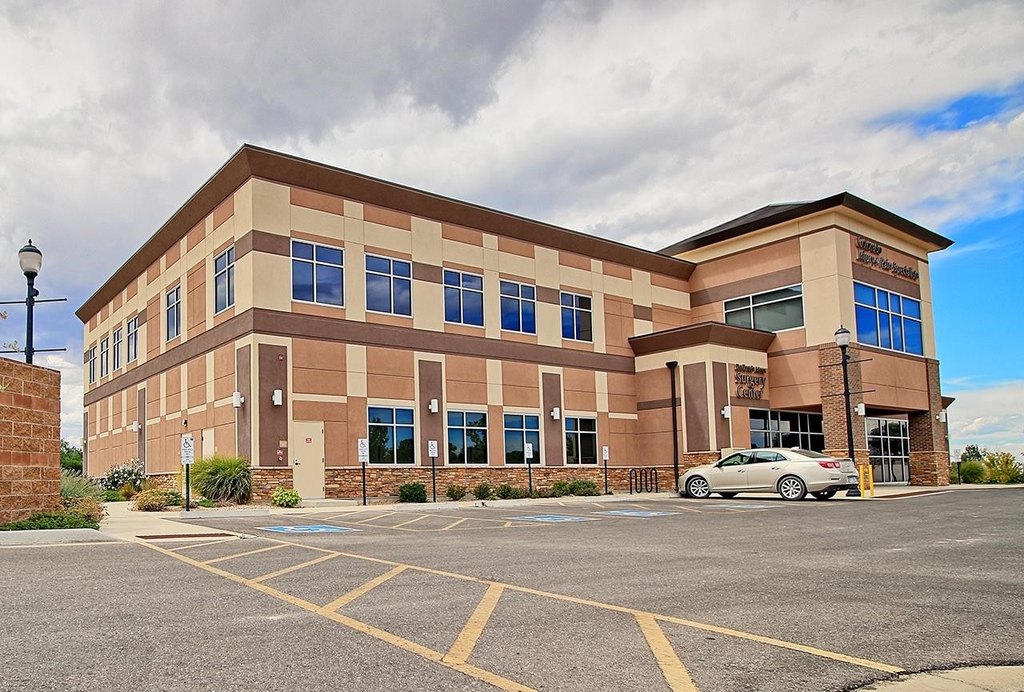
The property is at 201 W Park Drive in Grand Junction’s medical corridor, approximately one-half mile from St. Mary’s Hospital and about 2 miles from Community Hospital on G and 24 Road. On-street parking is available.
The property is at 201 W Park Drive in Grand Junction’s medical corridor, approximately one-half mile from St. Mary’s Hospital and about 2 miles from Community Hospital on G and 24 Road. On-street parking is available.
Key Highlights
- Fully built‑out surgery center with 2 operating rooms and post‑op area
- Unit 101 provides 6,007 SF with 4 exam rooms and a locker room
- Four second‑floor suites comprise 7,047 SF
Property Analytics
Property Profile
Current Use
Lease Details
NNN (Triple Net)
Lease Type
Location Intelligence
Trade Area within ½ mile
1,193
Businesses Nearby
Balanced
Demand for This Use
Explore this area
Business Placement
Demographics for 81505, CO
11,791
Population
5,379
Households
2.2
Avg Household Size
41
Median Age
42%
College-Educated
96%
High-School Grad
72.1 sq mi
ZIP Area
164
Density / Sq Mi
$87,677
Median Household Income
$46,560
Median Earnings
$1,424
Median Rent
$436,800
Median Home Value
Market
Lease Benchmarks for Grand Junction, CO
$11.63 /SF/Yr
Avg Asking Price
$1.42–$49.8 /SF/Yr
Price Range
21,683 SF
Avg Space Size
Vacancy Rate% for Office in West region

Questions? Ask Rey
Realmo’s AI knows this listing — price, zoning, demand, history. Ask anything.
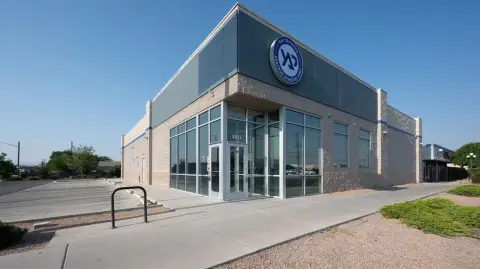
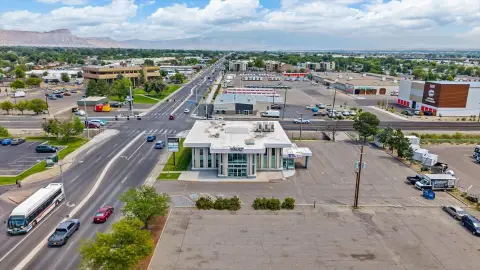
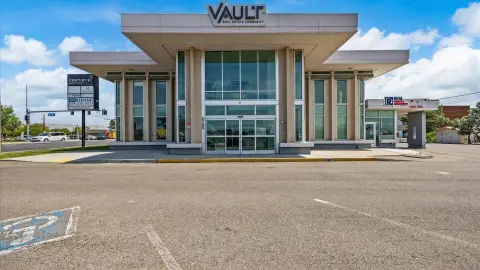
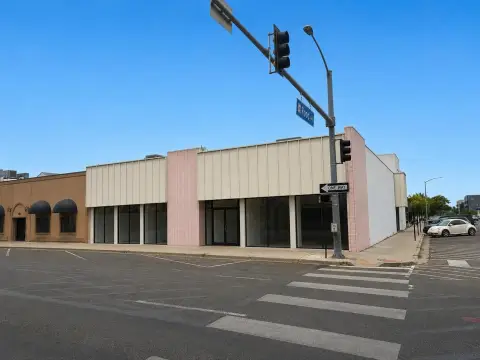
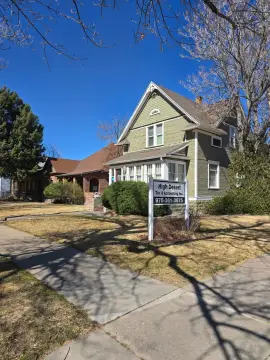
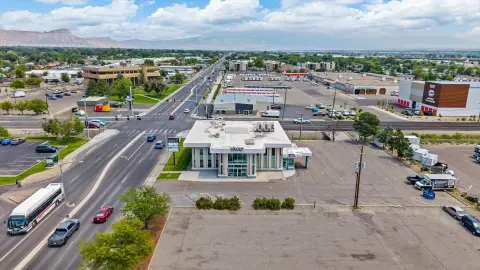
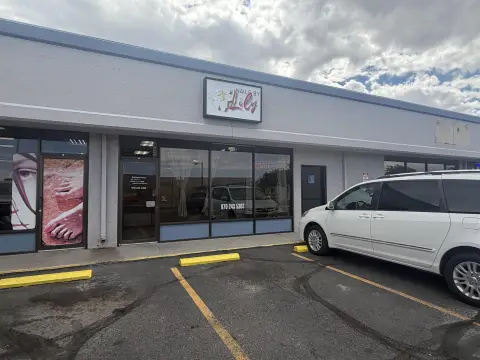
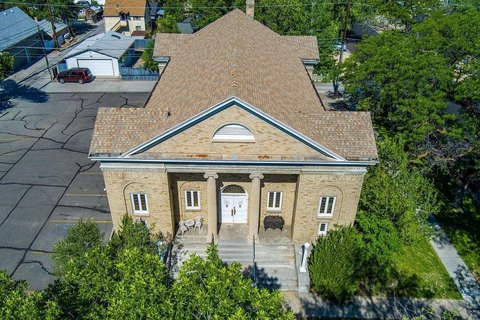
Similar Off Market Nearby
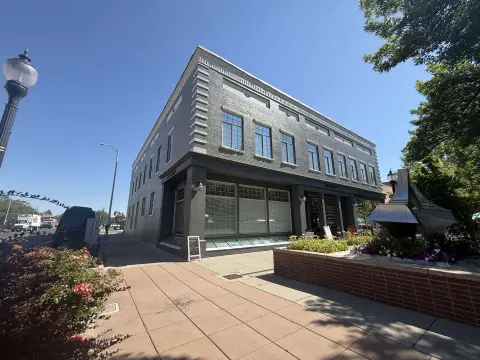
- Cottonwood Veterinary Hospital — 2232 N 7th St #18, Grand Junction, CO 81501
- Redstone A Banfield Animal Hospital — 2582 Patterson Rd, Grand Junction, CO 81505
- Redstone Veterinary Hospital: Maguire Peter DVM — 2582 Patterson Rd, Grand Junction, CO 81505
- Banfield Pet Hospital — 2582 Patterson Rd, Grand Junction, CO 81505
Frequently Asked Questions
What type of property is this?
Medical Office Space - Built-out clinical suites offer operating rooms, exam areas, therapy space, and shared conference facilities.
Where is this medical office space located?
The property is located at 201 W Park Drive Grand Junction, CO.
What is the lease rate?
The lease rate is $3,604/Mo.
What are key features of this property?
This property features: Fully built‑out surgery center with 2 operating rooms and post‑op area; Unit 101 provides 6,007 SF with 4 exam rooms and a locker room; Four second‑floor suites comprise 7,047 SF



