Paired Patio Home
20 A Skimmer Cove Loop Watersound, FL 32461
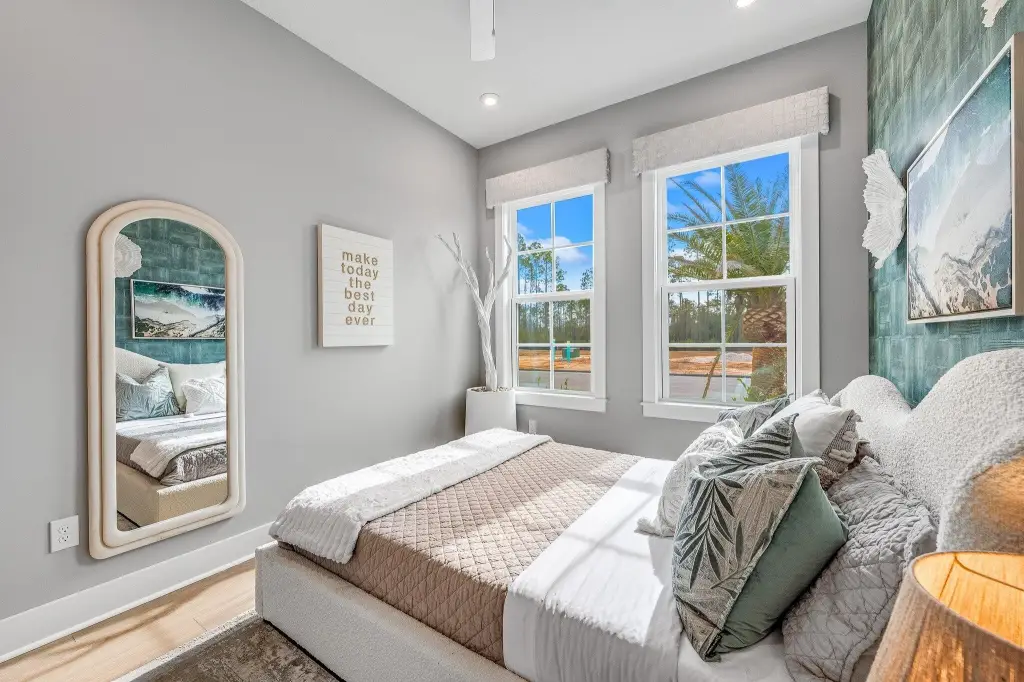
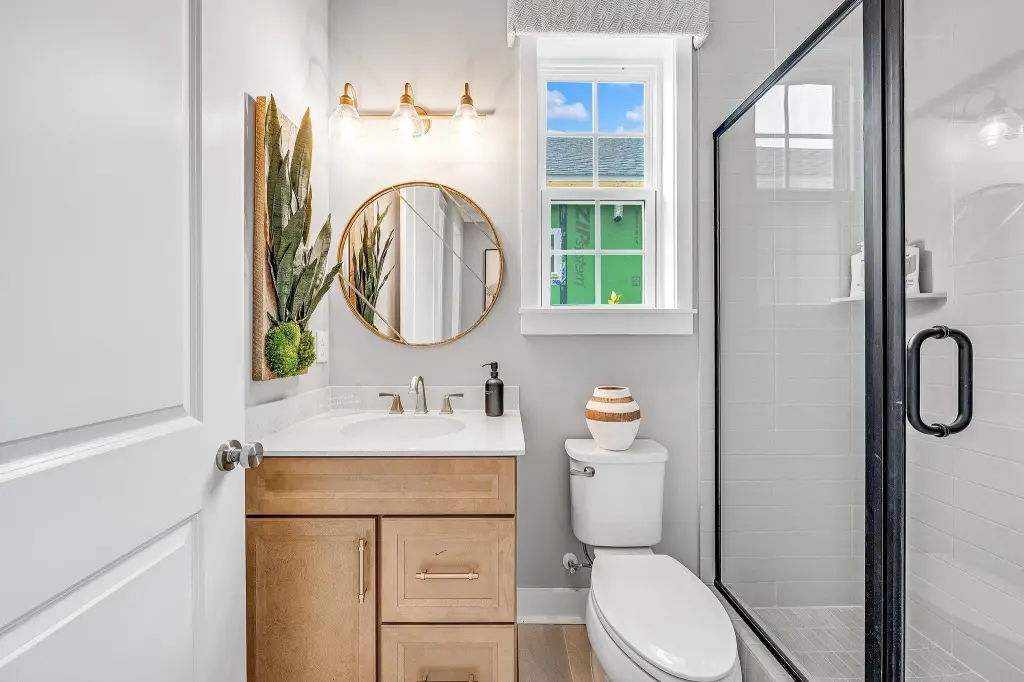
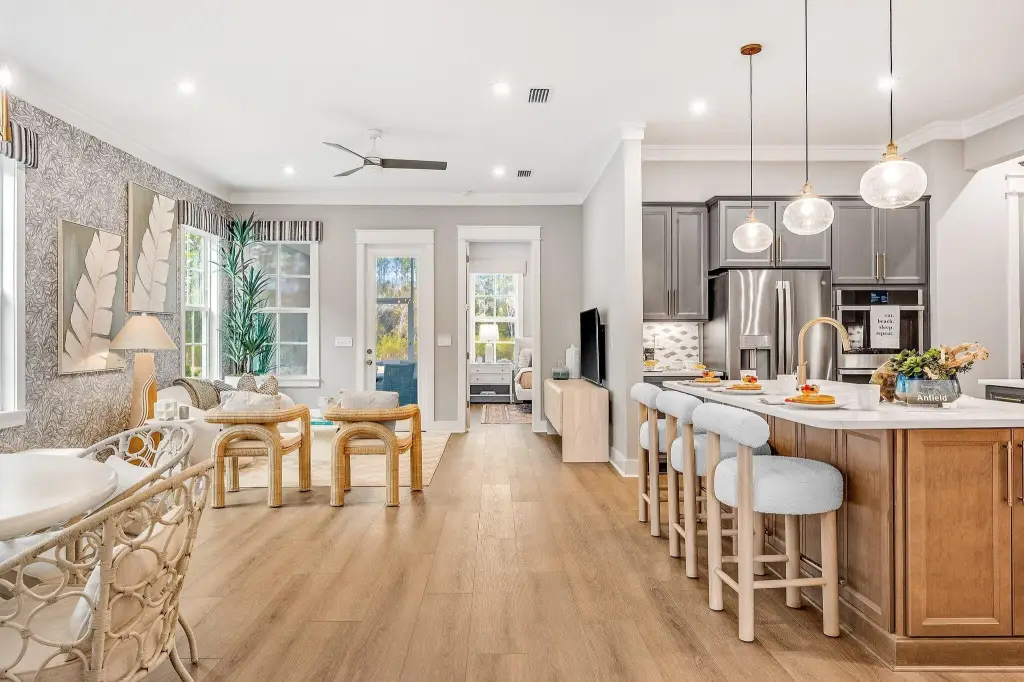
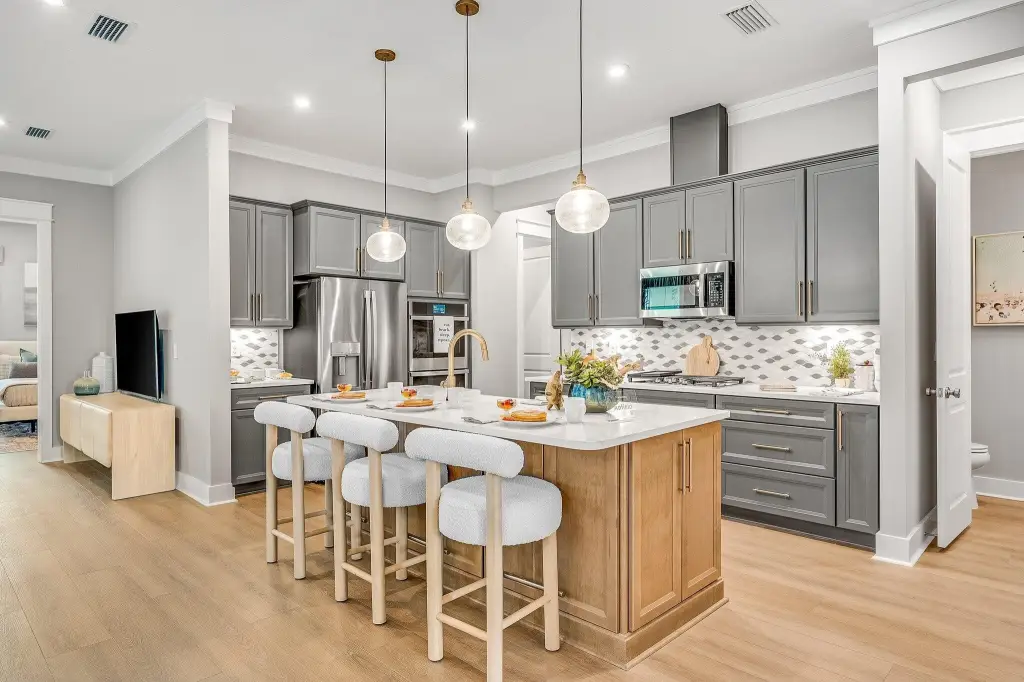


20 A Skimmer Cove Loop, Watersound, FL, 32461
$566,525
Pending
For Sale
$566,525
Pending
MULTI_FAMILY - Other - Watersound, FL
Property Size1,442 SF
Days on Market65
Property Features for 20 A Skimmer Cove Loop
General Information
- Property type
- Residential Multi Family
- Property subtype
- Other
- Property condition
- Under Construction
- Zoning
- Resid Single Family
- Bedrooms
- 3
- Bathrooms
- 3
- Rooms
- Bedroom 2, Family Room, Bedroom 3, Bathroom 1, Bedroom 1, Bathroom 3, Bathroom 2
- Parking
- 2
- Window features
- Storm Window(s)
- Patio and Porch features
- Porch, Patio
- Interior features
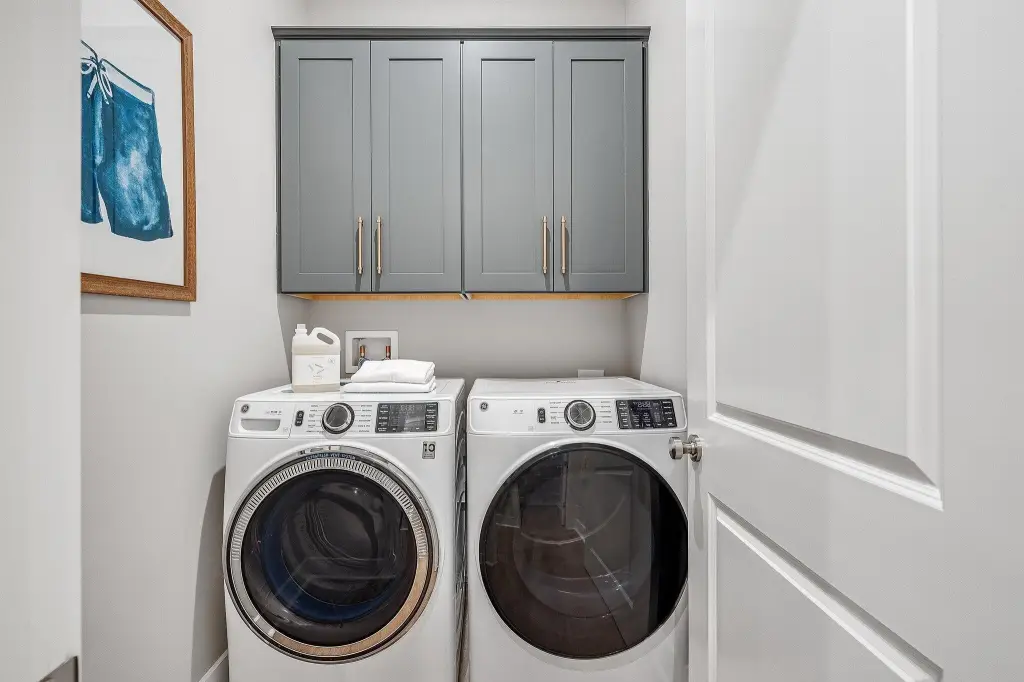
- Kitchen Island, Lighting Recessed, Pantry, Pull Down Stairs, Washer/Dryer Hookup, Woodwork Painted
- Exterior features
- Sprinkler System
- Appliances
- Auto Garage Door Opn, Cooktop, Dishwasher, Microwave, Refrigerator, Security System, Smoke Detector, Stove/Oven Electric, Warranty Provided, Water Heater - Tnkls
- Standard status
- Pending
- APN
- 23-3S-18-16160-000-0240
- Size
- 1,442 SF
Taxes and HOA fees
- Tax Description
- LOT 24 THE VILLAS AT LONGLEAF PARK PB 26-93 OR 3380-2840
Utilities
- Sewer type
- Public Sewer
- Heating system
- Central
- Cooling system
- Central Air
Building Details
- Year built
- 2026
- Floors in Building
- 1
- Flooring type
- Tile, Vinyl
- Building materials
- Frame, Siding CmntFbrHrdBrd
- Architectural style
- Other
Listing agency
Watersound Real Estate
(850) 213-5170
Listed by
Builder Services
(850) 213-5170
Added: May 19 Updated: Jul 13 at 11:38AM Checked: Jul 22 at 10:06PM
MLS# 1003453
Copyright © 2026 Emerald Coast Association of Realtors. All rights reserved. All information provided by the listing agent/broker is deemed reliable but is not guaranteed and should be independently verified.
Investment Insights
Based on property information with market context.
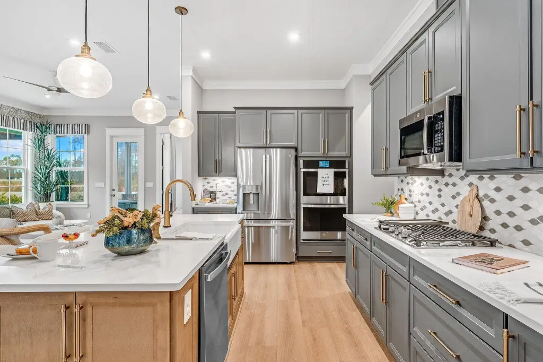
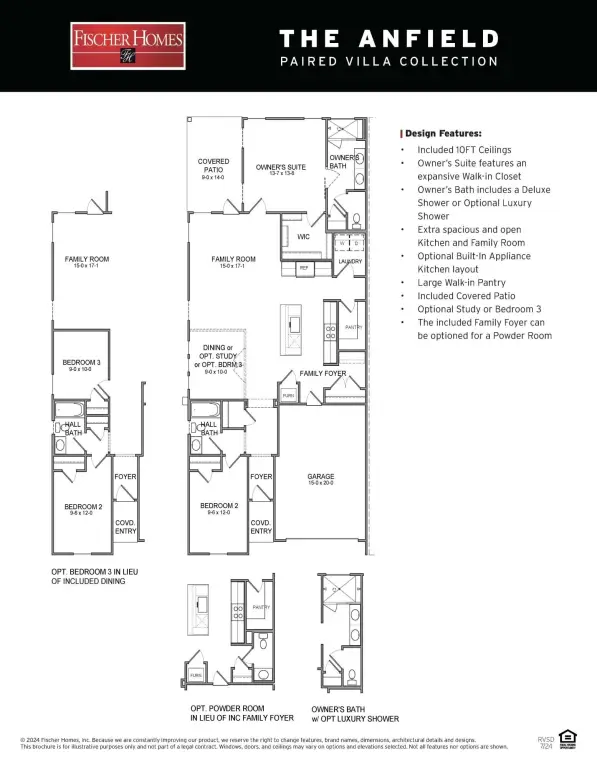
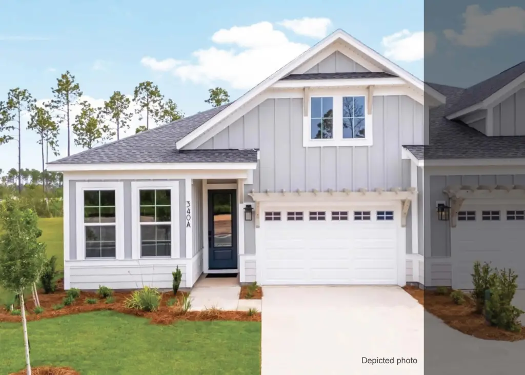
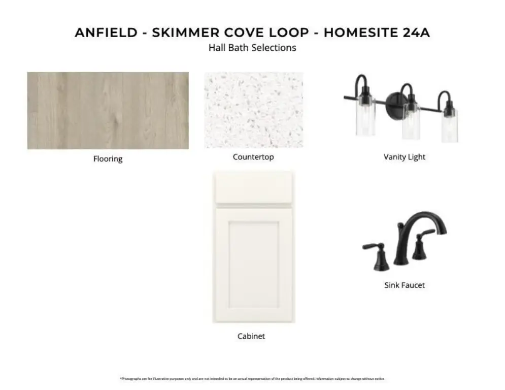
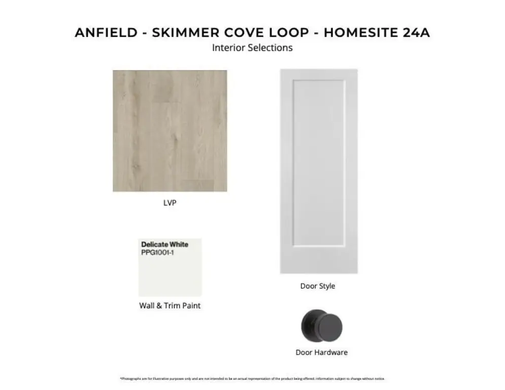
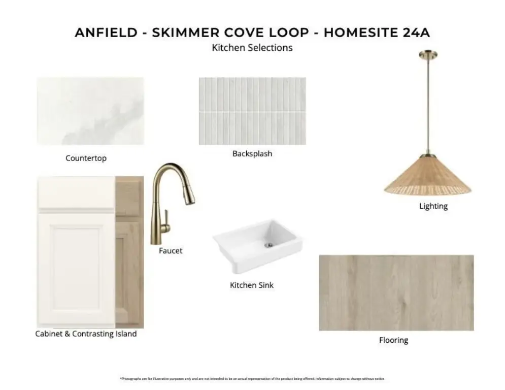
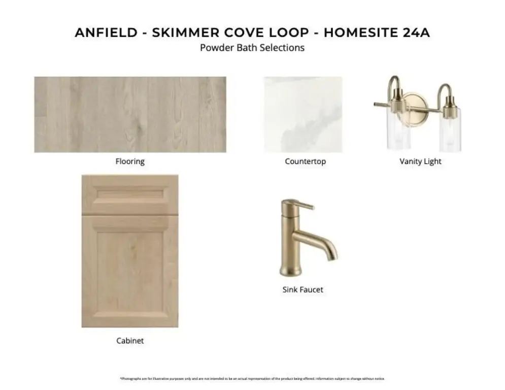
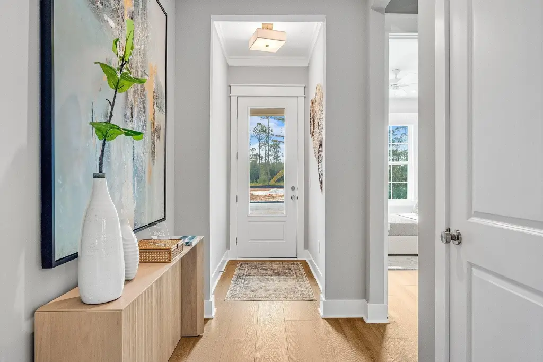
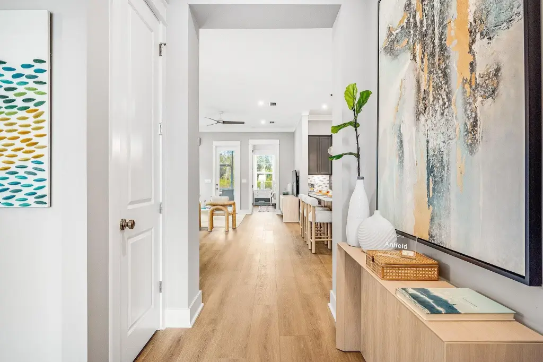
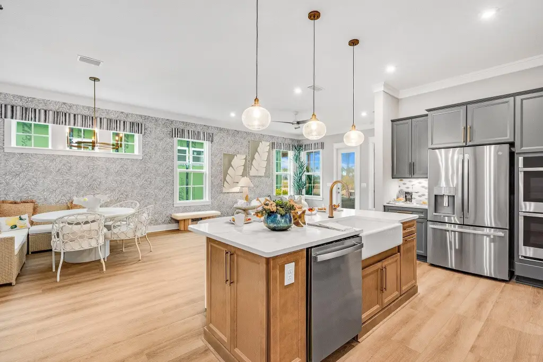
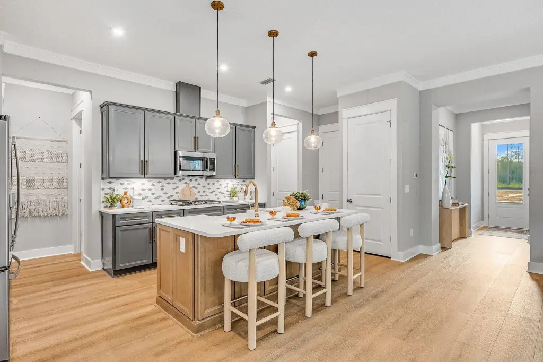
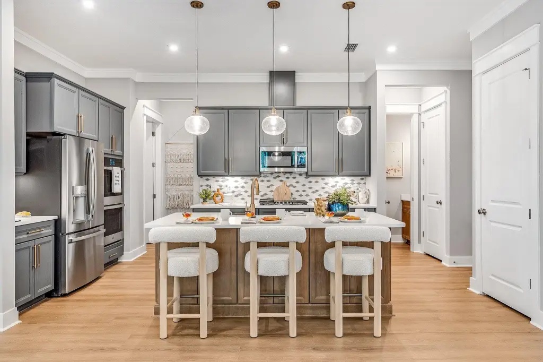
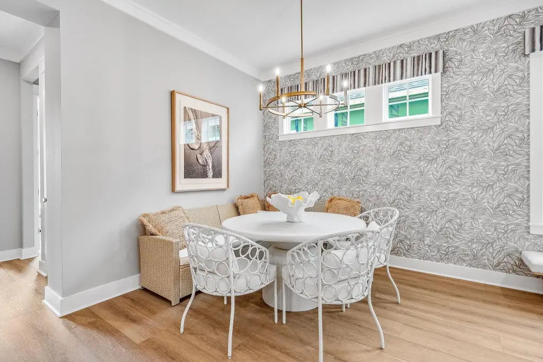
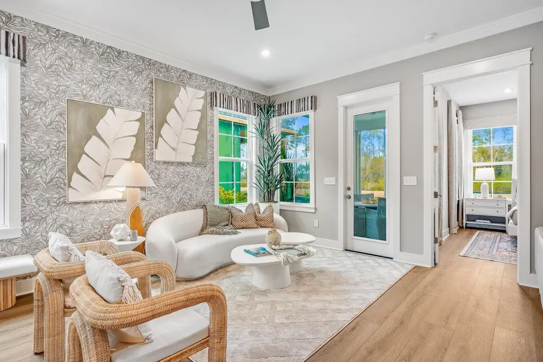
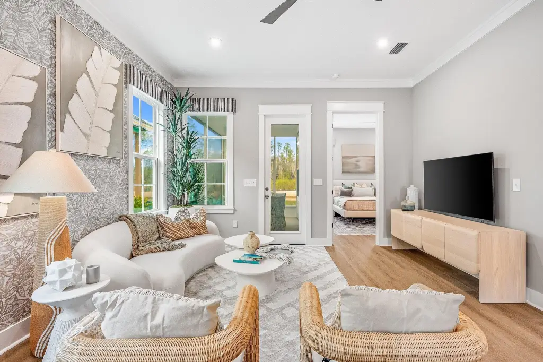
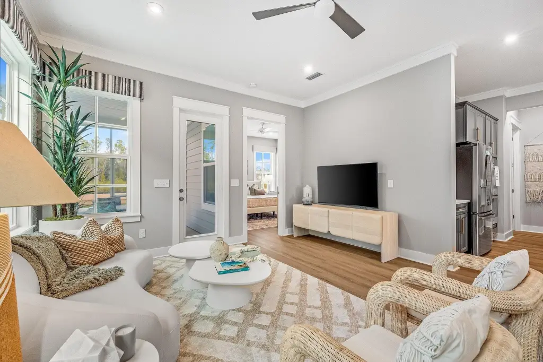
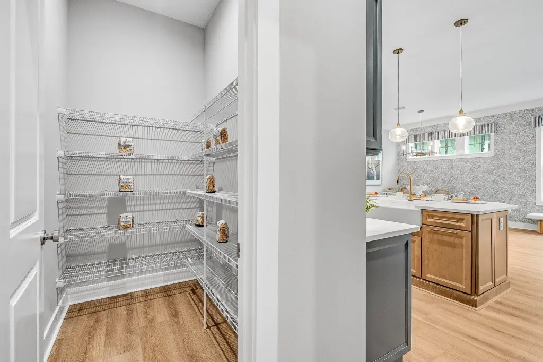
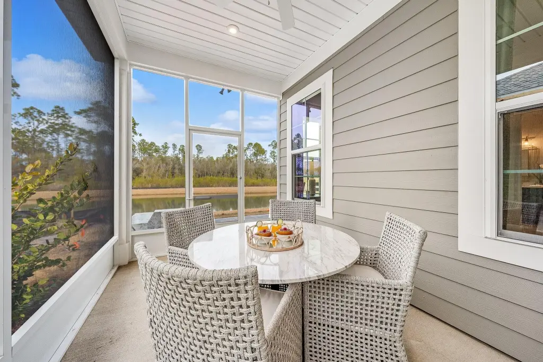
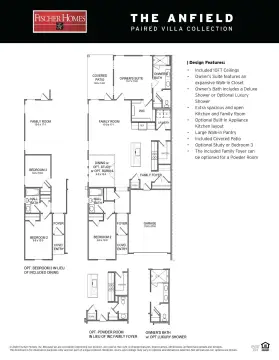
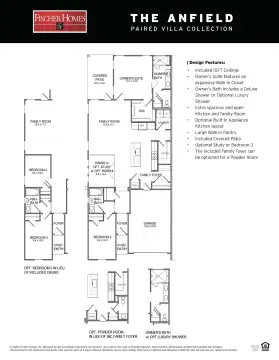
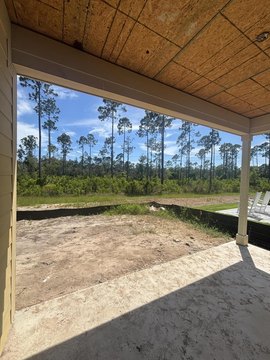
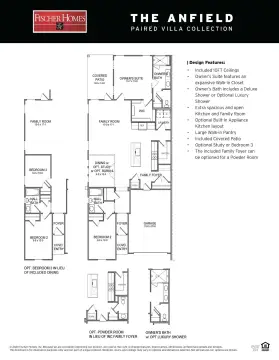
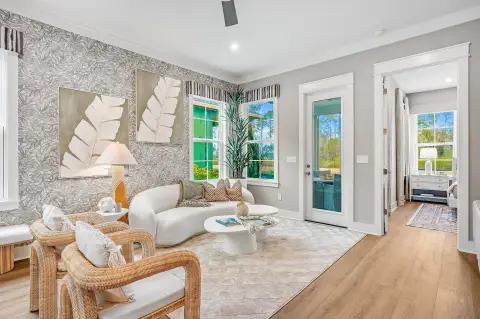
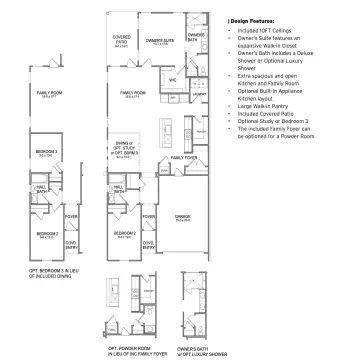
The Anfield paired patio home offers an open kitchen, dining, and family room with 10-foot ceilings and 8-foot interior doors throughout. The plan includes 2 bedrooms, 2.5 bathrooms, a walk-in pantry, upgraded cabinetry, Level 2 quartz countertops, plank flooring, and a ceramic tile backsplash, along with a GE appliance package with built-in appliances and a 5-burner gas cooktop. Interior and exterior details include impact-rated windows, a tankless water heater, and a covered front porch and covered rear patio that extend the main living area outdoors. An estimated completion is scheduled for Nov/Dec 2026.
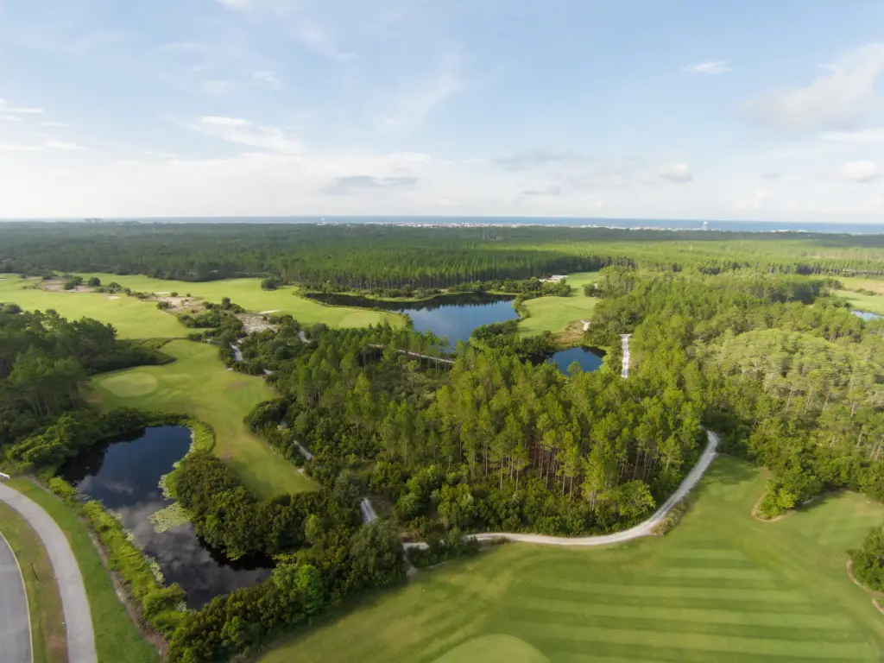
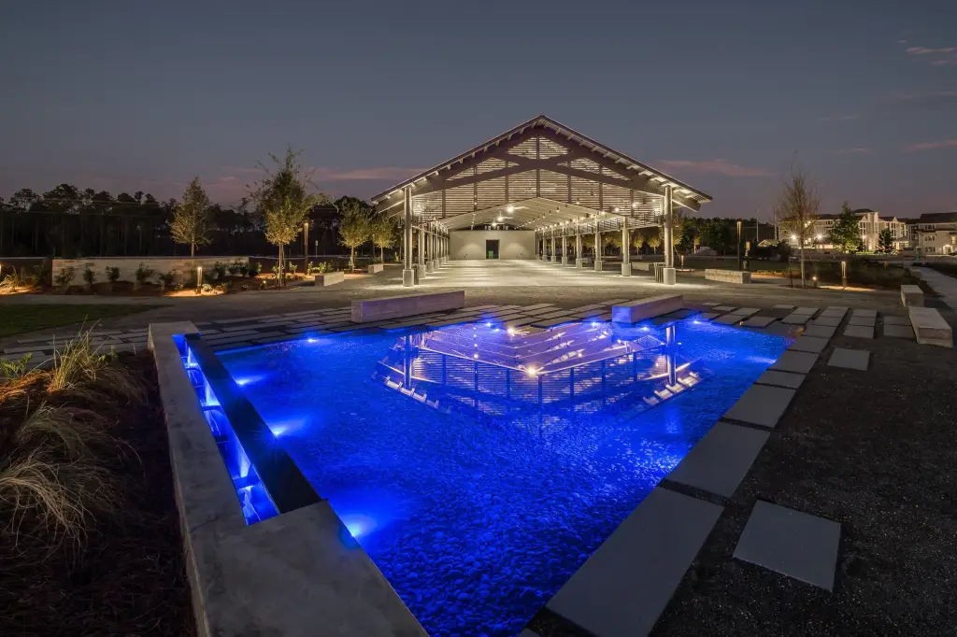
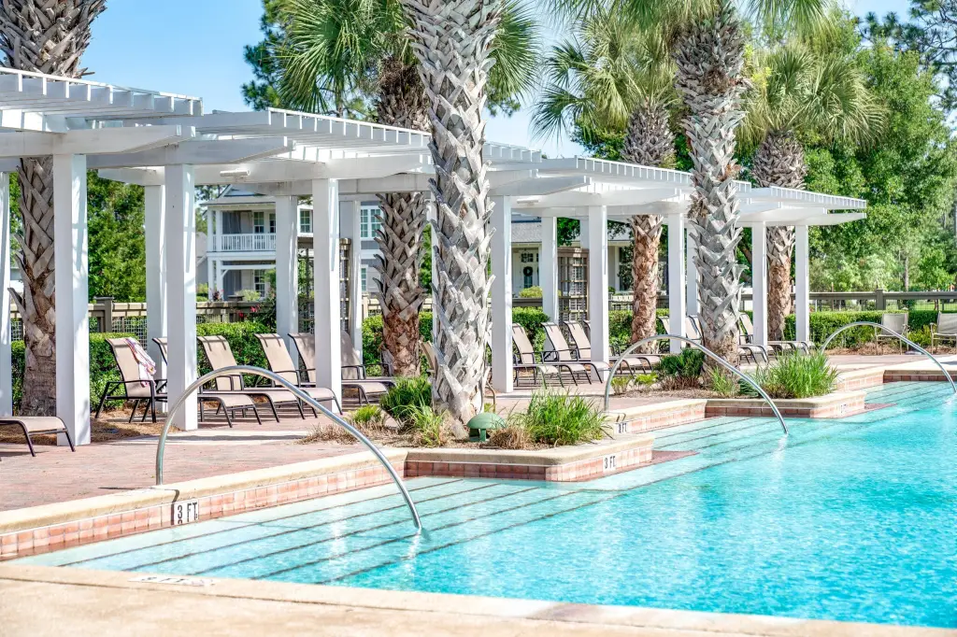
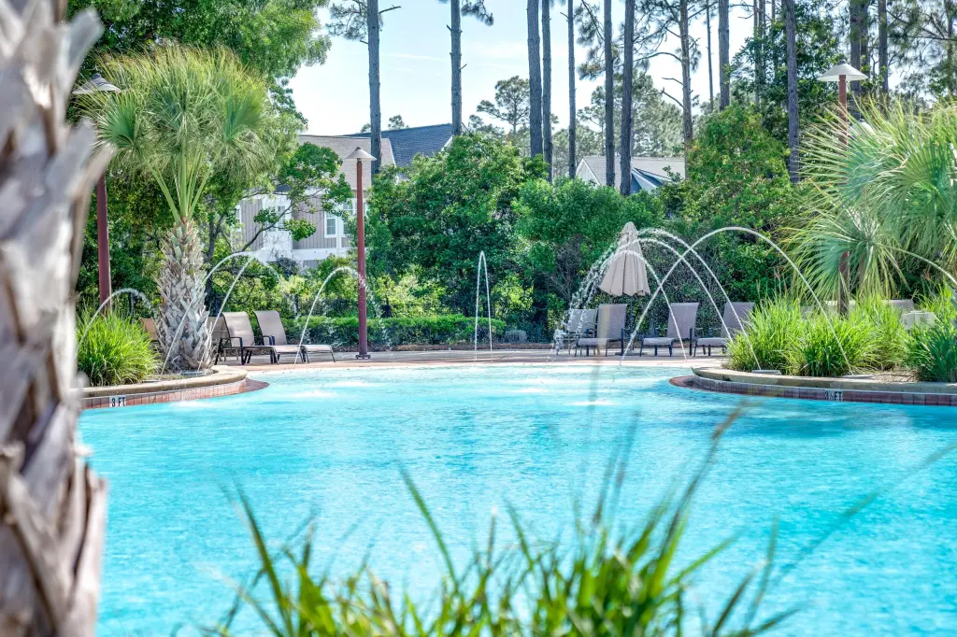
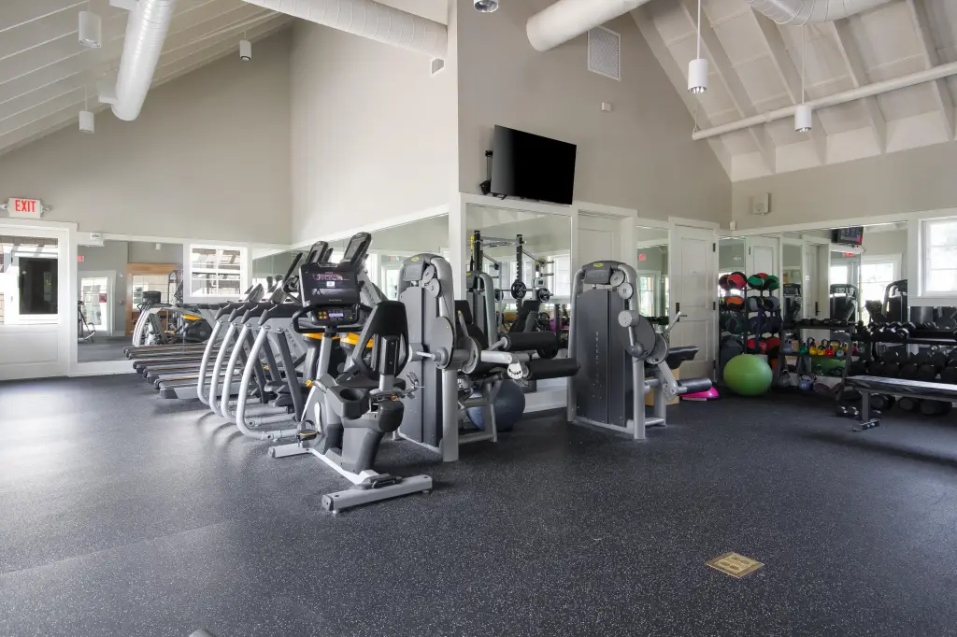
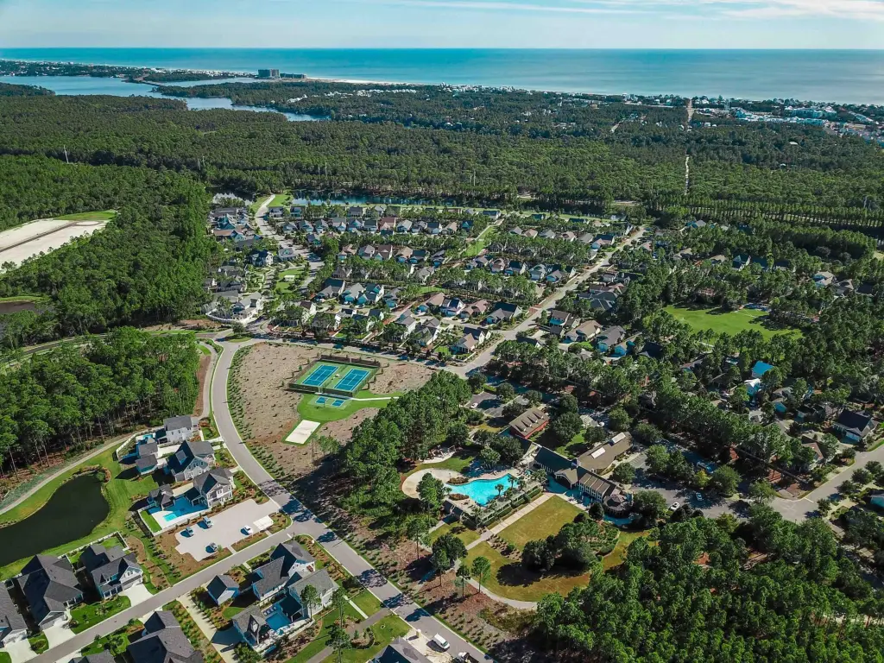
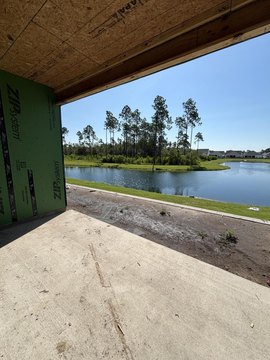
Located in the Villas at Longleaf Park within the Watersound Origins community, the home sits on a pie-shaped homesite with a wooded backdrop. The residence is positioned near Watersound Town Center, Publix, dining, medical offices, and Hwy 98, with access to community amenities including Village Commons, trails, and the Origins Golf Course.
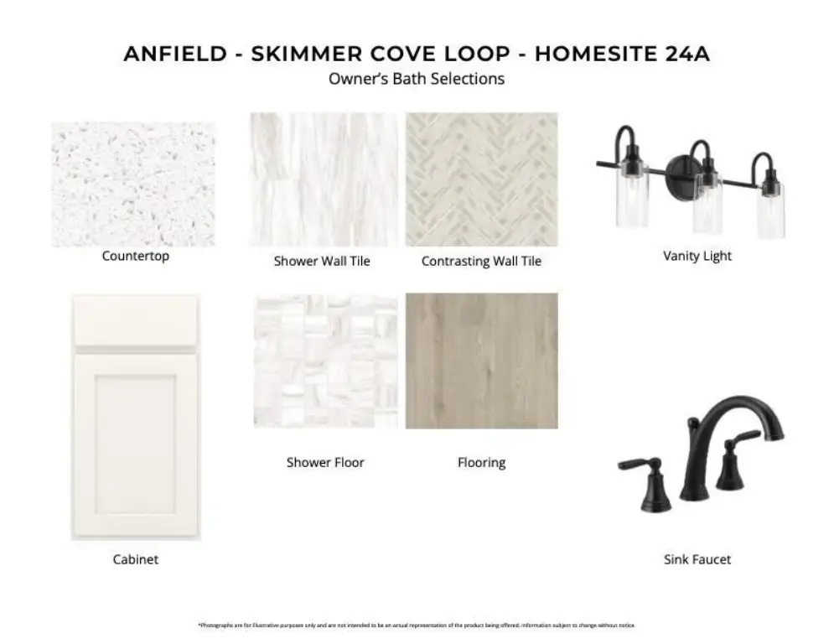
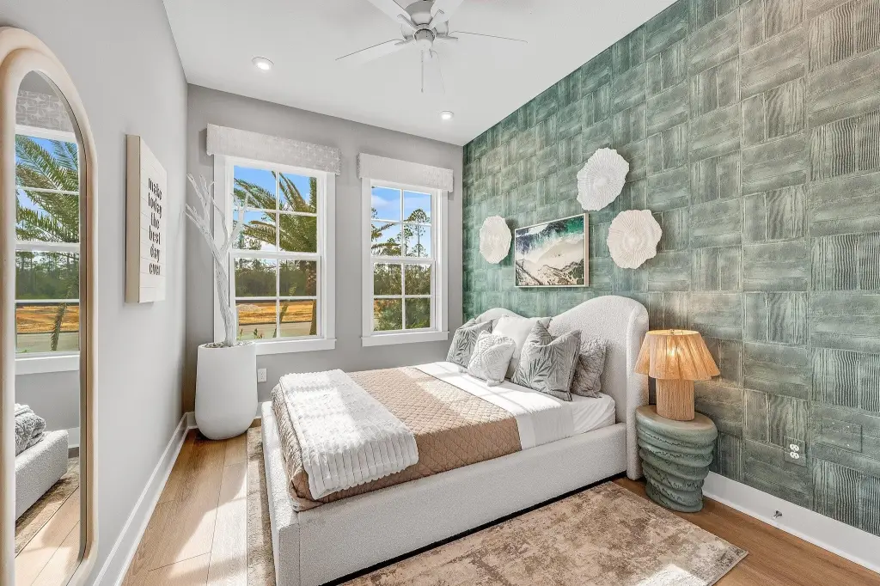
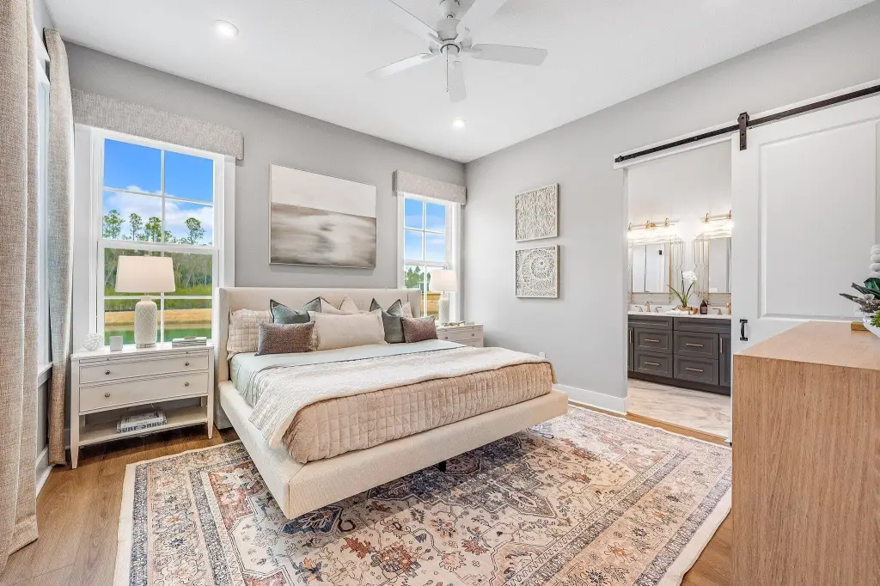
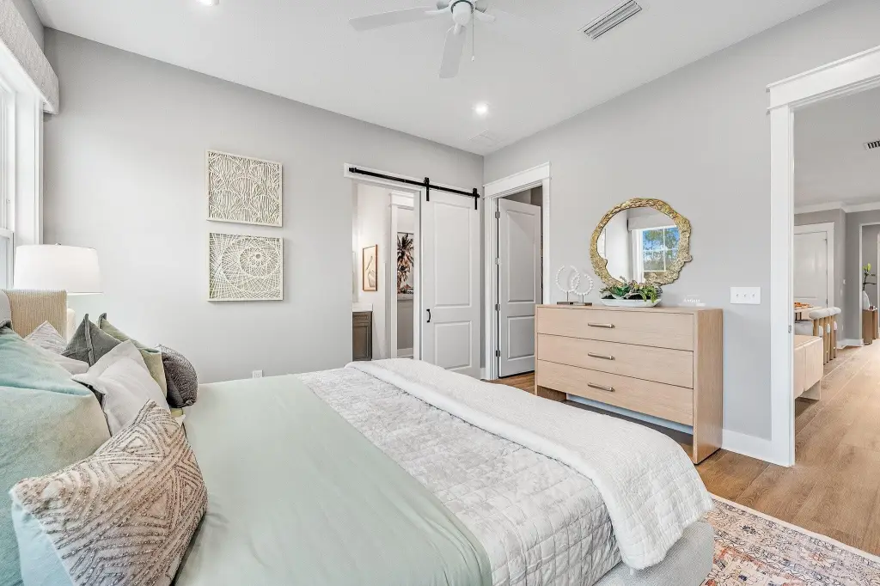
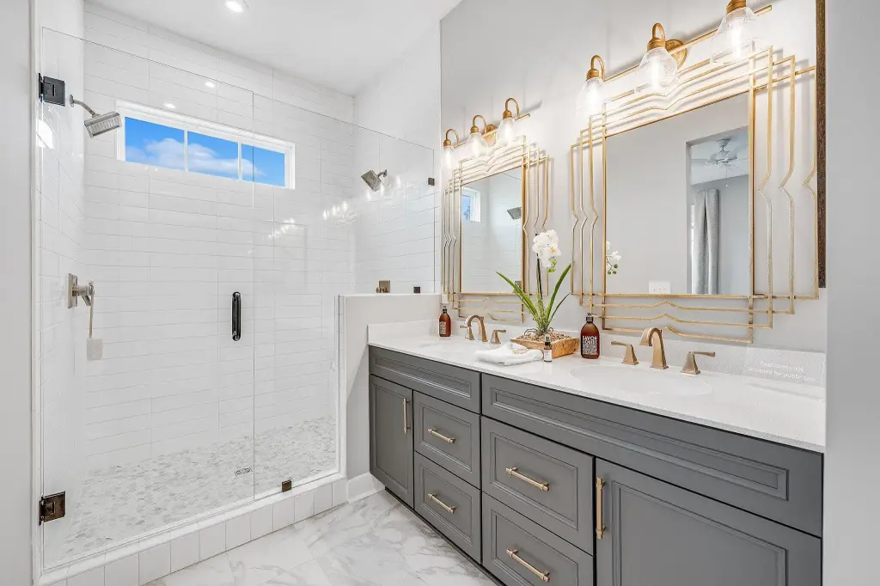
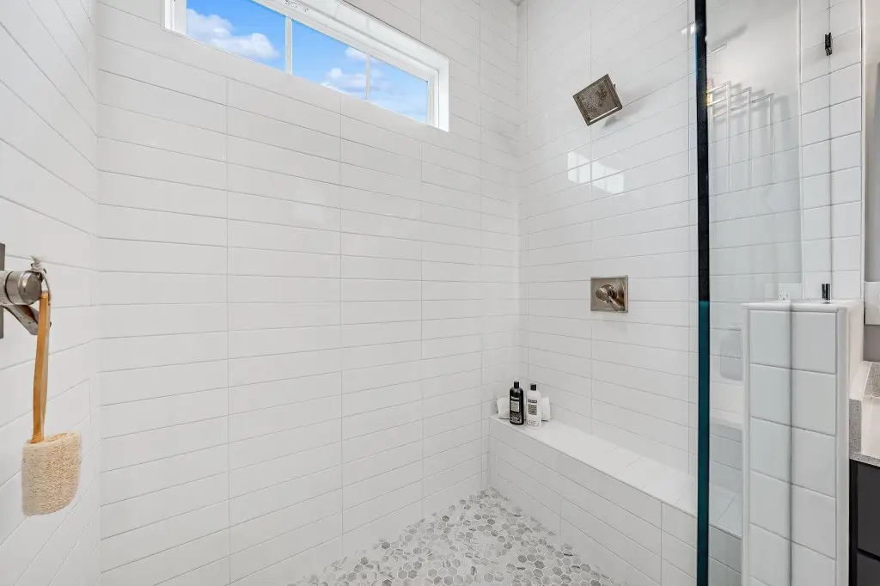
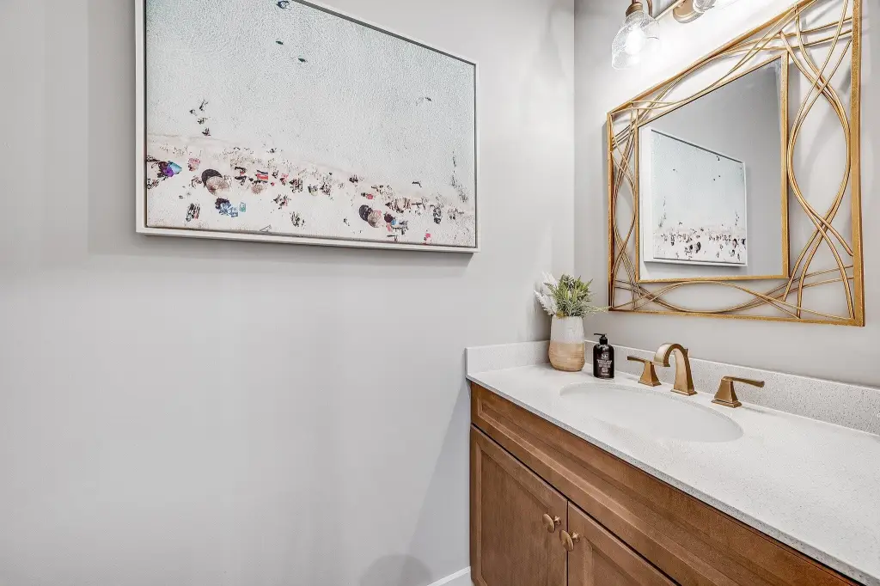
The owner’s suite is located at the rear with a large walk-in closet and an upgraded luxury shower with dual showerheads, while Bedroom 2 is near the front with access to a full bath and an additional powder bath for flexibility. Each residence is separated by a structurally independent 2-hour fire separation wall for added privacy and sound separation.
Located in the Villas at Longleaf Park within the Watersound Origins community, the home sits on a pie-shaped homesite with a wooded backdrop. The residence is positioned near Watersound Town Center, Publix, dining, medical offices, and Hwy 98, with access to community amenities including Village Commons, trails, and the Origins Golf Course.
The owner’s suite is located at the rear with a large walk-in closet and an upgraded luxury shower with dual showerheads, while Bedroom 2 is near the front with access to a full bath and an additional powder bath for flexibility. Each residence is separated by a structurally independent 2-hour fire separation wall for added privacy and sound separation.
Key Highlights
- 1,442 SF paired patio home under construction (Year built 2026) in Watersound Origins, Villas at Longleaf Park
- 2 bedrooms, 2.5 bathrooms, plus a 1.5‑car garage with an open living area featuring 10‑ft ceilings and 8‑ft interior doors
- Covered front porch and covered rear patio for indoor‑outdoor connection
Local Financial Insights For Multifamily LT 5
Simulate Cap Rate and NOI
NOI Build-Up
- Vacancy
- income lost from leasable area expected to sit empty during the year — subtracted from gross rent.
- EGI (Effective Gross Income)
- gross rent minus vacancy losses — the realistic income before paying operating costs.
- OpEx (Operating Expenses)
- recurring costs to operate the property (property tax, insurance, utilities, maintenance, management) — excludes financing and capital improvements.
- NOI (Net Operating Income)
- income a property generates after operating costs but before financing and taxes.
| Component | $ | $/SF |
|---|---|---|
| Gross rent | $29.4k | $20.40 |
| − Vacancy | −$4.5k | −$3.12 |
| EGI | $24.9k | $17.28 |
| − OpEx | −$7.5k | −$5.18 |
| NOI | $17.4k | $12.10 |
1,442 SF · lease $20.40/SF/yr · vacancy 15.29% · expense 30.00%
Alternative Uses
Best Use
Multifamily LT 5
$249.2K
$218.0K – $290.7K
NOI $17,443 @ 7.0% cap · market cap 3.08%
Second Best
Apartment 5plus
$228.1K
$199.6K – $266.2K
NOI $15,970 @ 7.0% cap · market cap 2.82%
Theoretical Best
Office A
$362.6K
$317.3K – $423.1K
NOI $25,385 @ 7.0% cap · market cap 4.48%
Zoning and permitted uses should be independently verified with local authorities.
Property Analytics
Location Intelligence
Current Use by Public Records
Duplexes
Similar For Sale Nearby
FAQs
What type of property is this?
Duplex - Paired patio home featuring 2 bedrooms, 2.5 baths, a covered porch and rear patio, plus a 1.5-car garage.
Where is this duplex located?
The property is located at 20 A Skimmer Cove Loop Watersound, FL.
What is the asking price?
The asking price for this property is $566,525.
What are key features of this property?
This property features: 1,442 SF paired patio home under construction (Year built 2026) in Watersound Origins, Villas at Longleaf Park; 2 bedrooms, 2.5 bathrooms, plus a 1.5‑car garage with an open living area featuring 10‑ft ceilings and 8‑ft interior doors; Covered front porch and covered rear patio for indoor‑outdoor connection


