Single-Family Residence with
For Sale
$12,900,000
1872 Christie Drive, Steamboat Springs, CO 80487
MULTI_FAMILY - Steamboat Springs, CO
Property Size7,305 SF
Lot Size0.12 Acres
Price / SF$1,765
Days on Market44
Property Features for 1872 Christie Drive
General Information
Property type
Residential Multi Family
Property subtype
Duplex
Property condition
Under Construction
Bedrooms
6
Bathrooms
7
Full bathrooms
6
Half bathrooms
1
Rooms
Bathroom 3, Bedroom 6, Bathroom 4, Bathroom 7, Bedroom 3, Bathroom 5, Bedroom 5, Bedroom 1, Bedroom 4, Bathroom 1, Bathroom 2, Bathroom 6, Bedroom 2
Pets allowed
Yes
Interior features
Ceiling Fan(s), Elevator, Entrance Foyer, Five Piece Bath, High Ceilings, Kitchen Island, Open Floorplan, Pantry, Primary Suite, Private Bathrooms, Quartz Counters, Walk-In Closet(s), Wet Bar
Fireplace
1
Accessibility
Accessible Elevator Installed
Appliances
Dishwasher, Disposal, Microwave, Bar Fridge, Range Hood, Refrigerator, Range, Double Oven, Tankless Water Heater
Subdivision
NORTH MEADOWS SUBDIVISION
View
Valley, Mountains
Elementary school
Strawberry Park
Middle school
Steamboat Springs
High school
Steamboat Springs
Standard status
Active
APN
R8182104
Size
7,305 SF
Lot size
0.12 Acres
Taxes and HOA fees
Tax Year
2025
Tax Annual Amount
6820
Utilities
Heating system
Forced Air
Building Details
Year built
2026
Flooring type
Wood, Tile
Roof type
Metal
Listing Agency:
The Agency Steamboat Springs
(970) 457-6880
Listed By:
Chris Paoli
(970) 457-6880
Added: Jun 22
Changed: Jul 31
Last Checked: Aug 4 at 12:06PM
MLS# S1069294
Copyright © 2026 Altitude REALTORS ®. All rights reserved. All information provided by the listing agent/broker is deemed reliable but is not guaranteed and should be independently verified.
Investment Insights
Based on property information with market context.
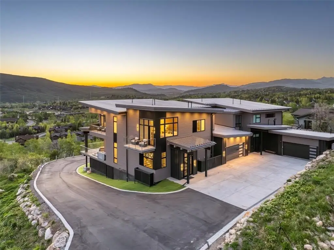
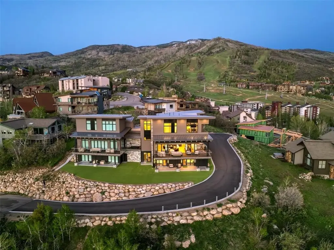
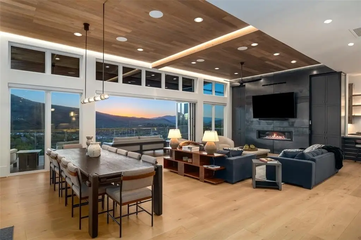
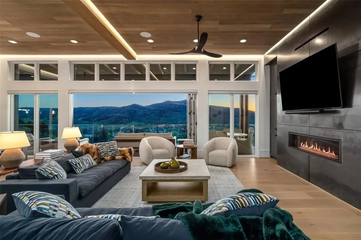
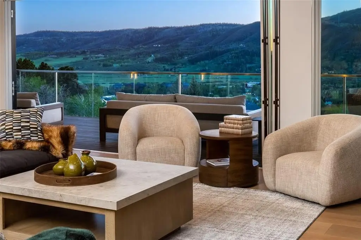
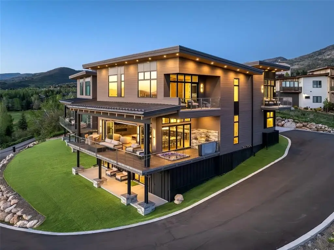
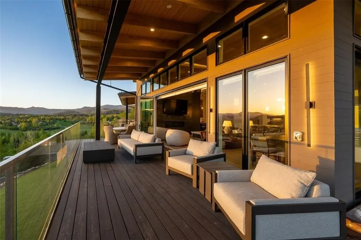
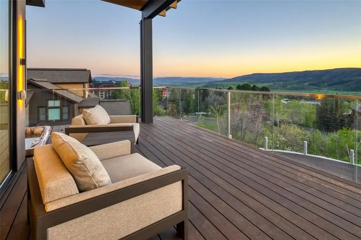
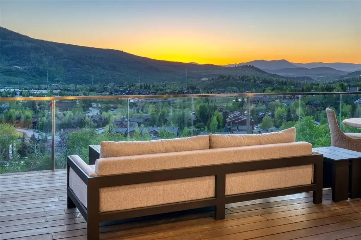
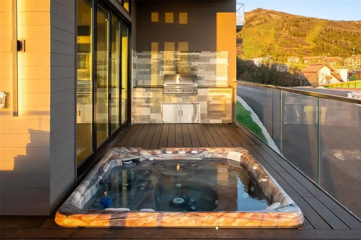
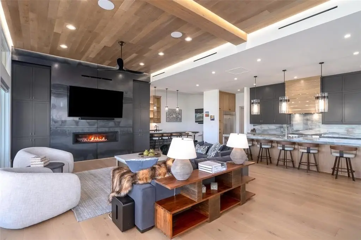
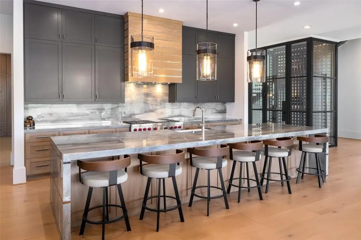
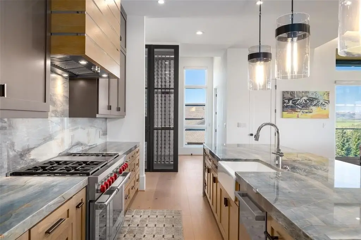
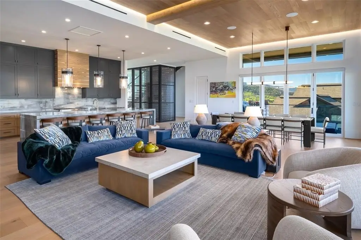
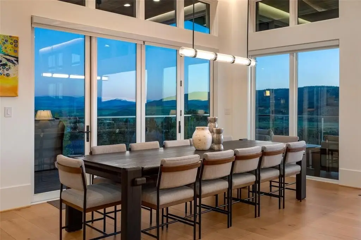
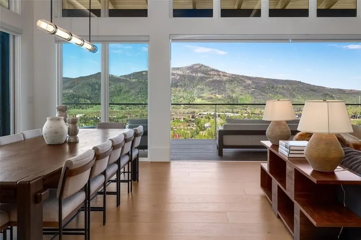
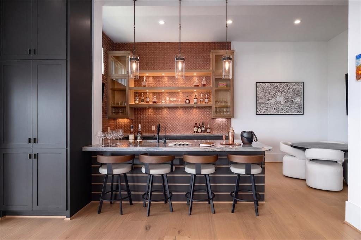
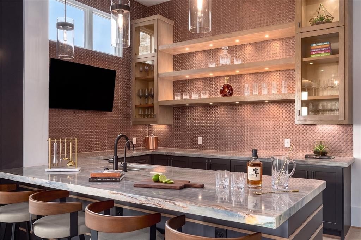
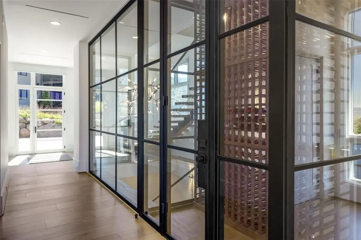
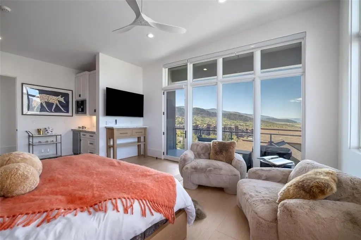
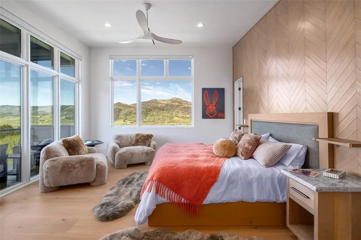
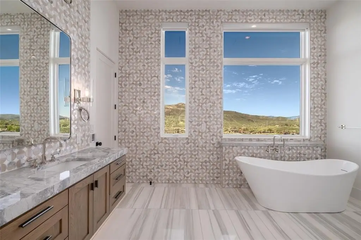
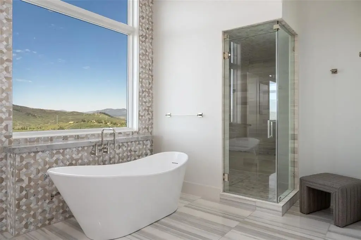
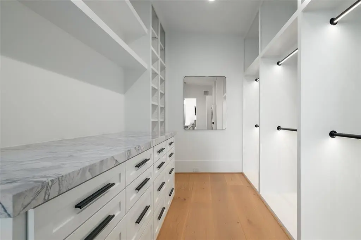
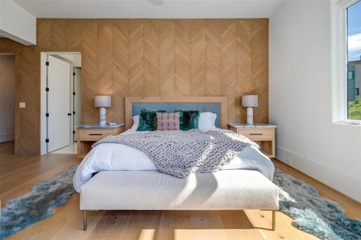
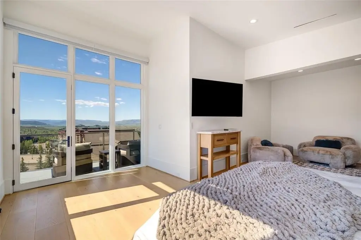
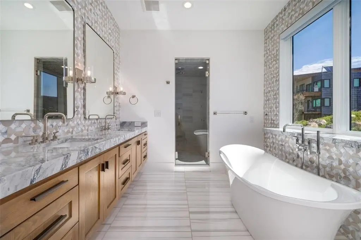
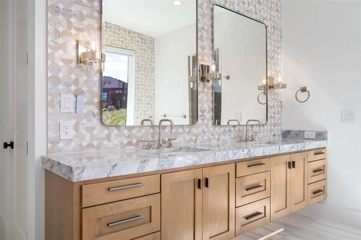
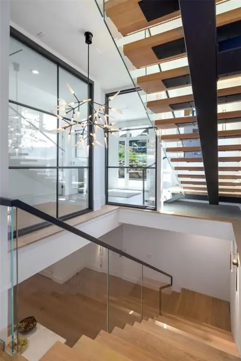
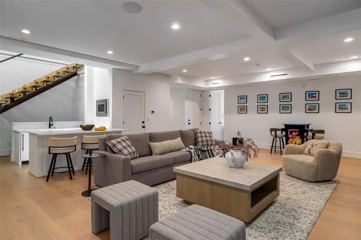
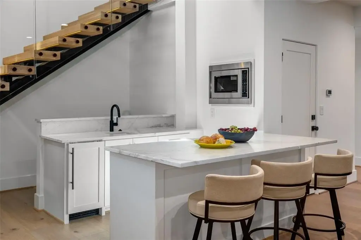
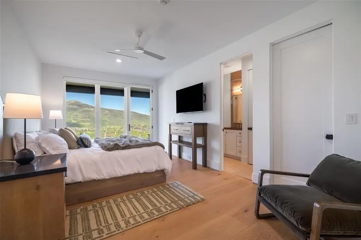
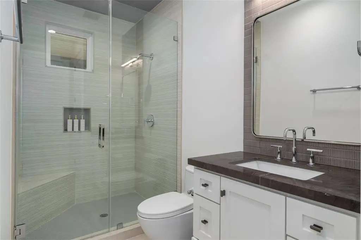
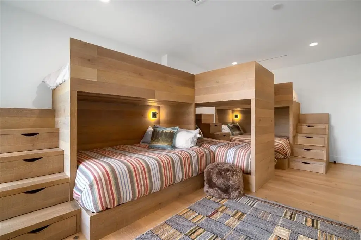
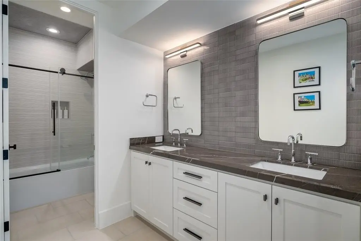
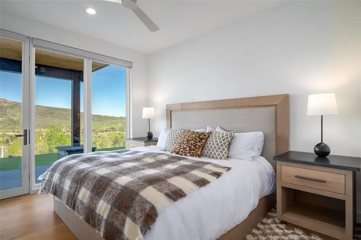
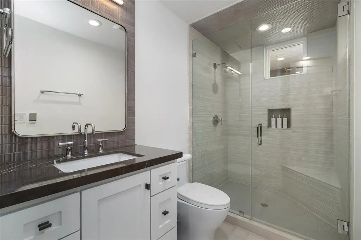
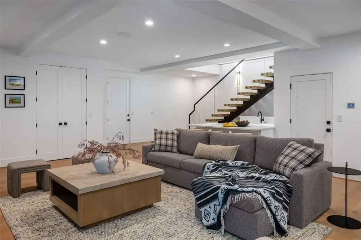
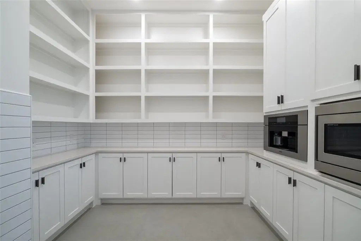
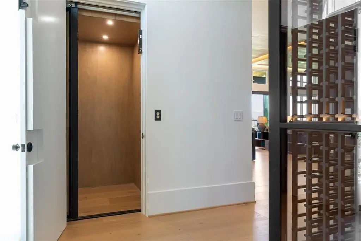
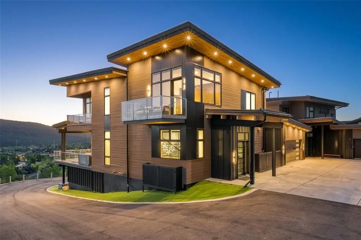
Set on a premier corner site, this architect-designed 6-bedroom, move-in-ready residence offers expansive gathering space, an elevator, and bedroom suites configured for multi-generational living or short-term rental use. Interior finishes and materials include structural steel, glass, and oak, with features such as a floor-to-ceiling steel fireplace, a chef’s kitchen with a quartzite island, and Wolf and Sub-Zero appliances. Entertainment amenities include a butler’s kitchen, a glass-enclosed wine room, and a bar with dual TVs. The wraparound deck includes glass-and-steel railings, a sunken hot tub, and a built-in BBQ kitchen. Upstairs, three bedroom suites include two primary suites with wet bars, terraces, soaking tubs, and walk-in dressing rooms with dedicated laundry. The lower level features a bar, game and media room, two ensuite bedrooms with private terrace access, a custom bunk room with two queen beds and four twins, plus a large full bath.
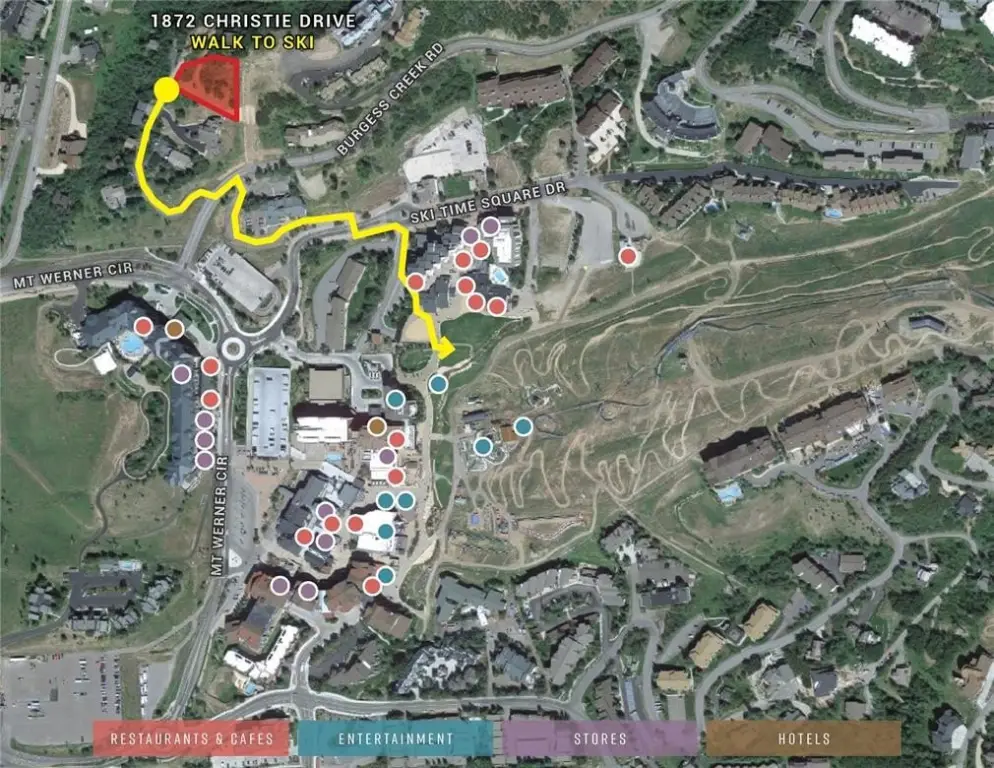
Short-term rentals are permitted, with projected annual rental income of $273K to $495K. The home is described as a short walk to the lifts and to base area shops and dining.
Short-term rentals are permitted, with projected annual rental income of $273K to $495K. The home is described as a short walk to the lifts and to base area shops and dining.
Key Highlights
- 7,305 SF, 6‑bedroom new construction home built in 2026 with a metal roof and forced‑air heating
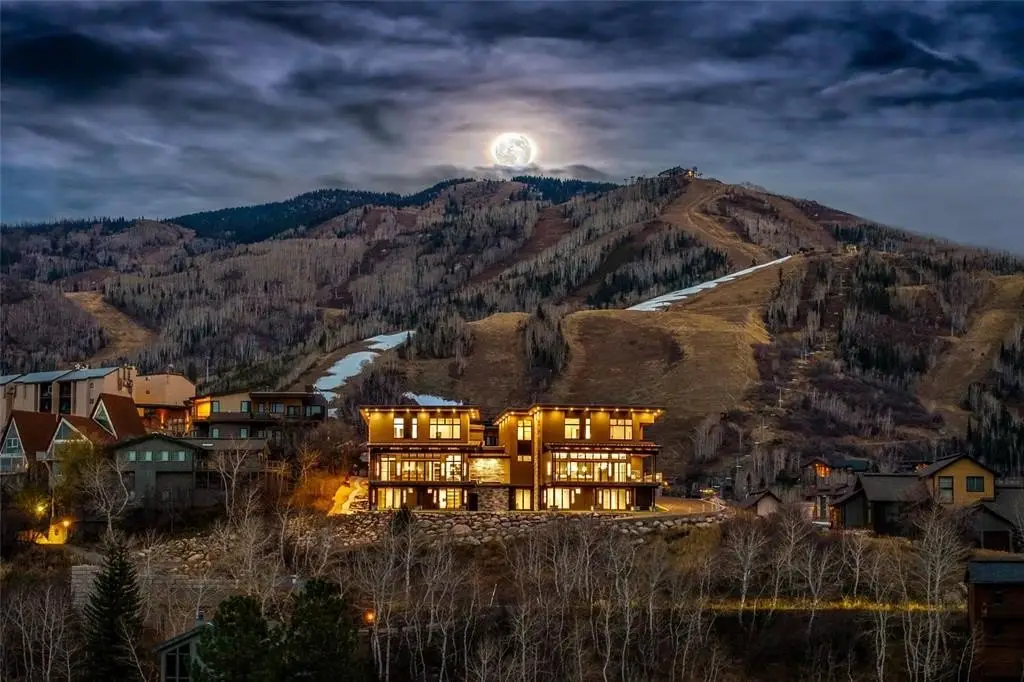
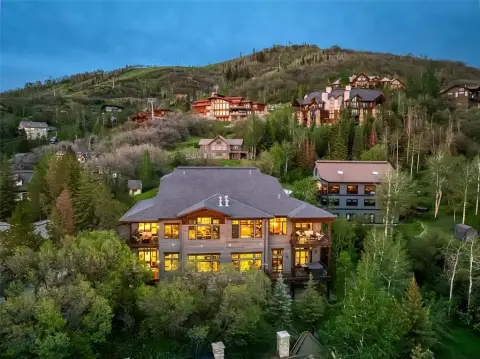
- Corner site with sweeping views including ski slopes, Emerald Mountain, Flat Tops, and Sleeping Giant
- Chef’s kitchen with quartzite island plus Wolf and Sub‑Zero appliances, double oven, microwave, and range hood
Property Analytics
Current Use
Location Intelligence
Trade Area within ½ mile
779
Businesses Nearby
Explore this area
Business Placement
Demographics for 80487, CO
18,209
Population
13,231
Households
1.4
Avg Household Size
42
Median Age
57%
College-Educated
97%
High-School Grad
795.8 sq mi
ZIP Area
23
Density / Sq Mi
$106,837
Median Household Income
$50,551
Median Earnings
$1,927
Median Rent
$915,900
Median Home Value

Questions? Ask Rey
Realmo’s AI knows this listing — price, zoning, demand, history. Ask anything.






Frequently Asked Questions
What type of property is this?
Single family property - Move-in-ready, 6-bedroom residence with elevator, expansive living areas, and short-term rental permission in Steamboat base area.
Where is this single family property located?
The property is located at 1872 Christie Drive Steamboat Springs, CO.
What is the asking price?
The asking price for this property is $12,900,000.
What are key features of this property?
This property features: 7,305 SF, 6‑bedroom new construction home built in 2026 with a metal roof and forced‑air heating; Corner site with sweeping views including ski slopes, Emerald Mountain, Flat Tops, and Sleeping Giant; Chef’s kitchen with quartzite island plus Wolf and Sub‑Zero appliances, double oven, microwave, and range hood