Duplex with Attached Apartment and
For Sale
$599,900
Pending
1780 County Highway 41, Roxbury, NY 12474
MULTI_FAMILY - Other - Roxbury, NY
Property Size3,258 SF
Lot Size3.70 Acres
Days on Market119
Property Features for 1780 County Highway 41
General Information
Property type
Residential Multi Family
Property subtype
Other
Bedrooms
7
Bathrooms
5
Full bathrooms
4
Half bathrooms
1
Rooms
Bathroom 3, Bedroom 6, Bathroom 4, Bedroom 3, Basement, Bathroom 5, Bedroom 5, Bedroom 1, Bedroom 4, Bathroom 1, Bathroom 2, Bedroom 7, Bedroom 2
Parking features
Open, Garage
Patio and Porch features
Deck, Porch
Interior features
CeilingFans, JettedTub, SlidingGlassDoors, NaturalWoodwork, BedroomOnMainLevel, ProgrammableThermostat
Exterior features
Deck, Fence, Porch, PropaneTankOwned
Fencing
Fenced
Fireplace
1
Appliances
ElectricWaterHeater
Lot features
Irregular Lot
Elementary school district
Roxbury
Middle school district
Roxbury
High school district
Roxbury
Directions
Take Rt 30 North to the hamlet of Roxbury. Turn left on Co Rt 41 (Bridge Street) follow appx .6 mile and the house is on the left.
Subdivision
Roxbury-124800
Standard status
Pending
APN
157.-1.57.1
Size
3,258 SF
Lot size
3.70 Acres
Taxes and HOA fees
Tax Annual Amount
7424
Utilities
Sewer type
Septic Tank
Heating system
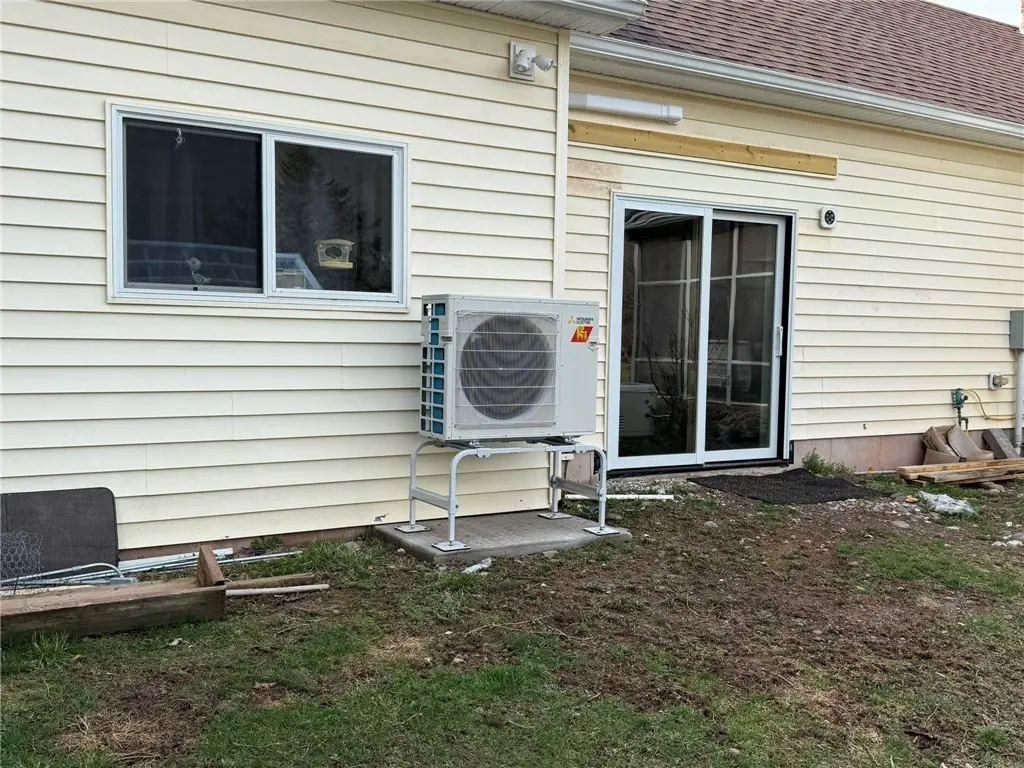
Baseboard, Electric (Heating), Ductless (Heating), Propane (Heating)
Cooling system
Attic Fan, Ductless, Central Air
Water source
Well
Water front features
Beach Access, River Access, Stream
Building Details
Year built
1986
Floors in Building
2
Number of units
1
Flooring type
Varies, Tile, Carpet, Hardwood
Building materials
Frame, VinylSiding, CopperPlumbing, PexPlumbing
Roof type
Shingle
Architectural style
Other
Listing Agency:
Country Pride Realty
(607) 326-7047
Listed By:
Allen R. Hinkley · License #10301216310
(607) 326-7047
Added: Apr 4
Changed: Jul 31
Last Checked: Jul 31 at 4:06PM
MLS# R1670778
Copyright © 2026 New York State Alliance of MLSs, LLC. All rights reserved. All information provided by the listing agent/broker is deemed reliable but is not guaranteed and should be independently verified.
Investment Insights
Based on property information with market context.
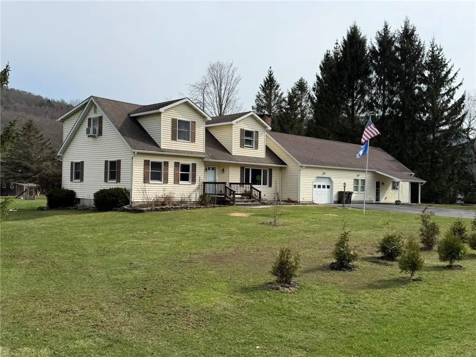
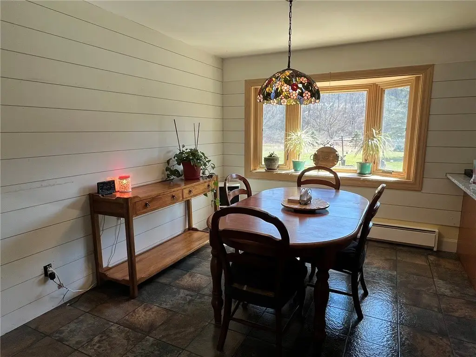
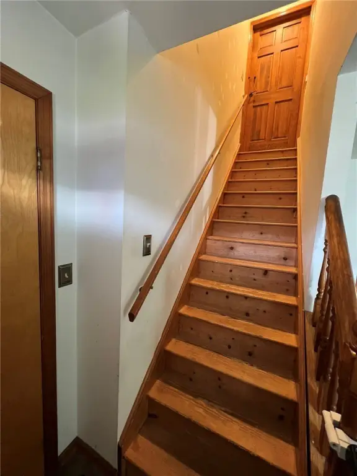
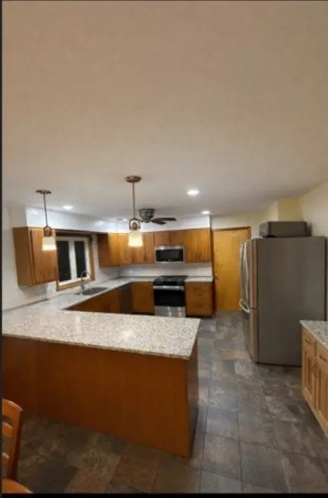
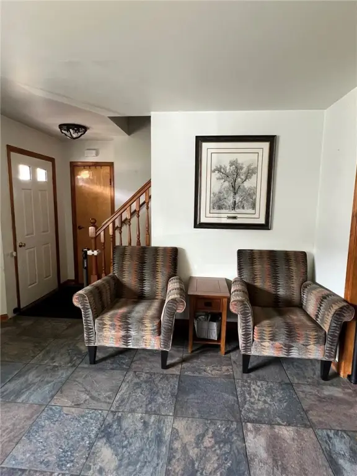
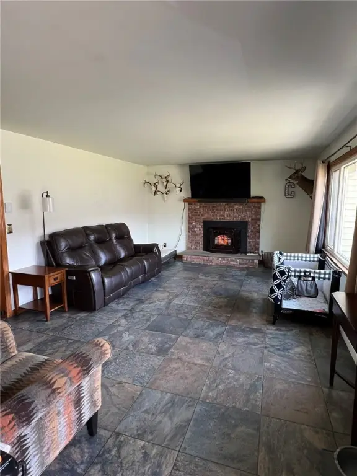
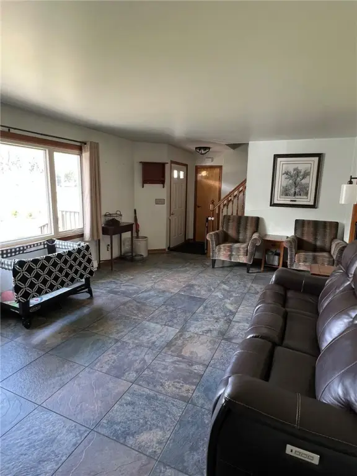
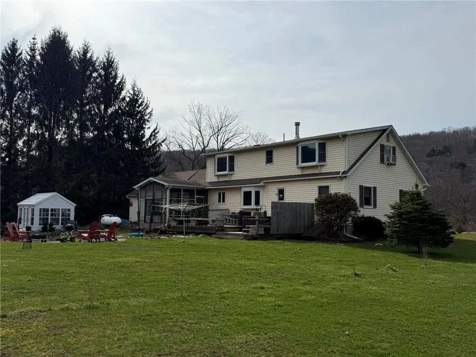

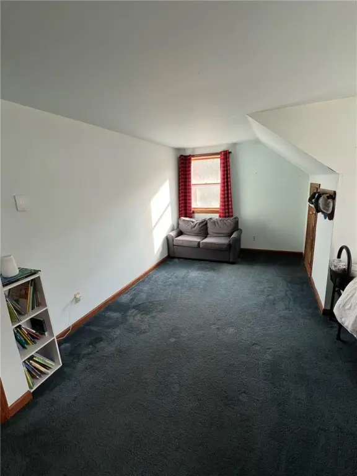
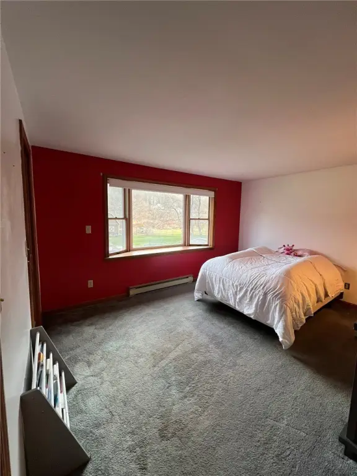
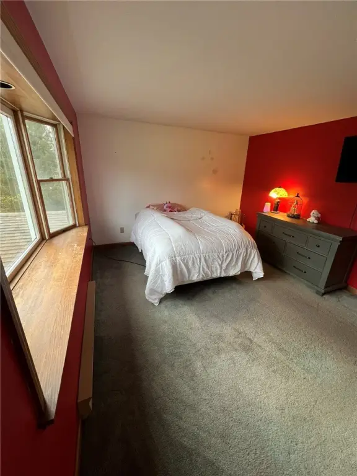
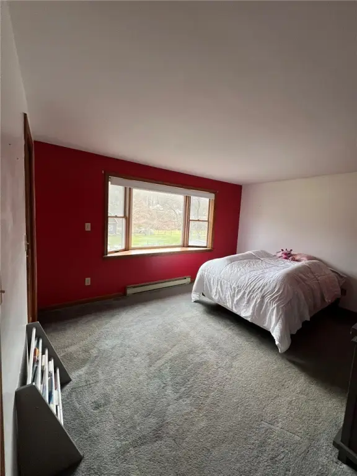
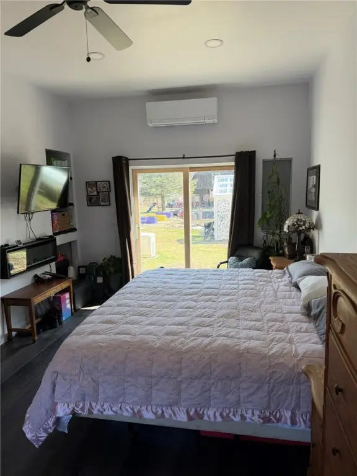
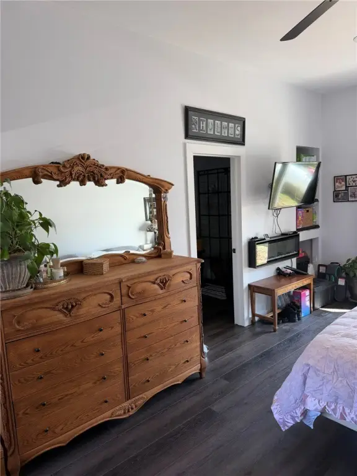
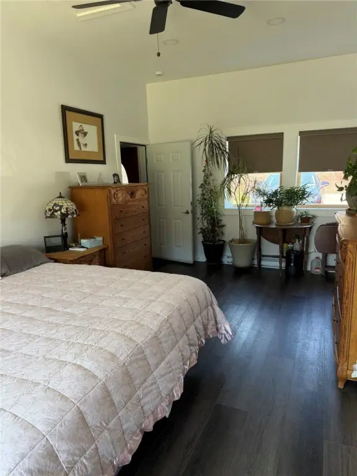
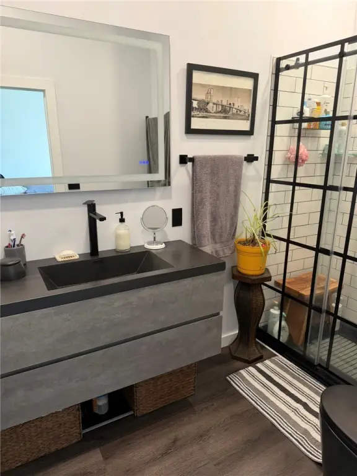
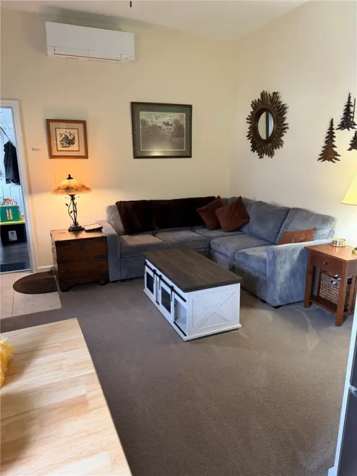
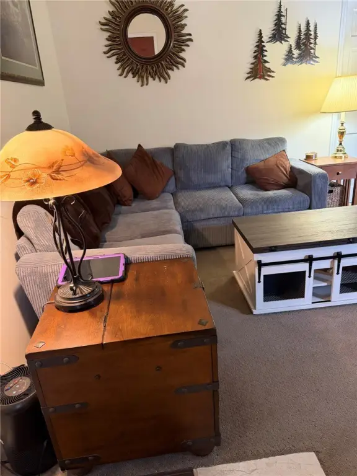
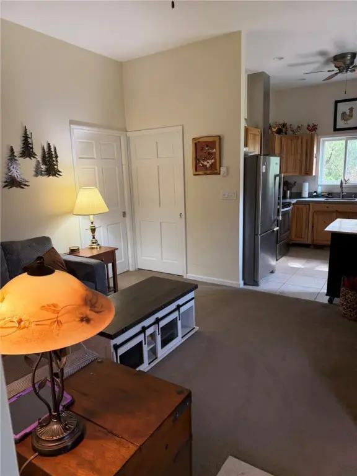
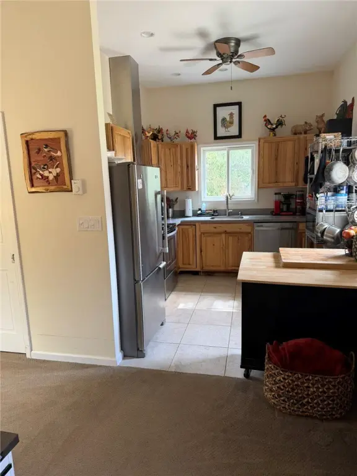
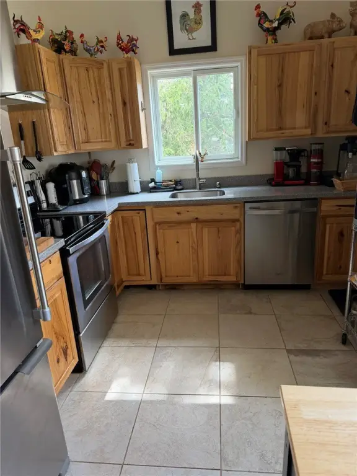
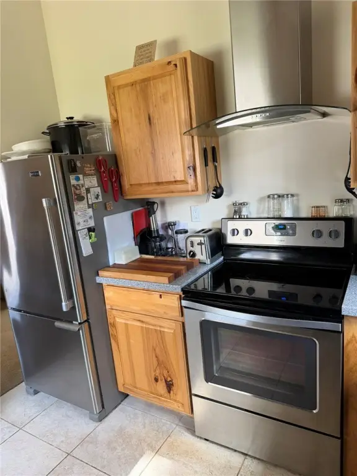
This property includes a 5-bedroom, 3-bath primary residence with a one-car garage, plus an attached 2-bedroom, 2-bath apartment. The main house offers an extensive kitchen along with dining and living areas, tile floors, and a large brick fireplace, with two bedrooms on the main floor and three bedrooms upstairs. A full bath on the main level includes a handicap shower, and the upstairs full bath includes large bay windows overlooking the backyard. The attached apartment has its own separate entrance with a covered porch and patio, and features a full kitchen, living area, and a full bath with a walk-in handicap tub/shower unit.
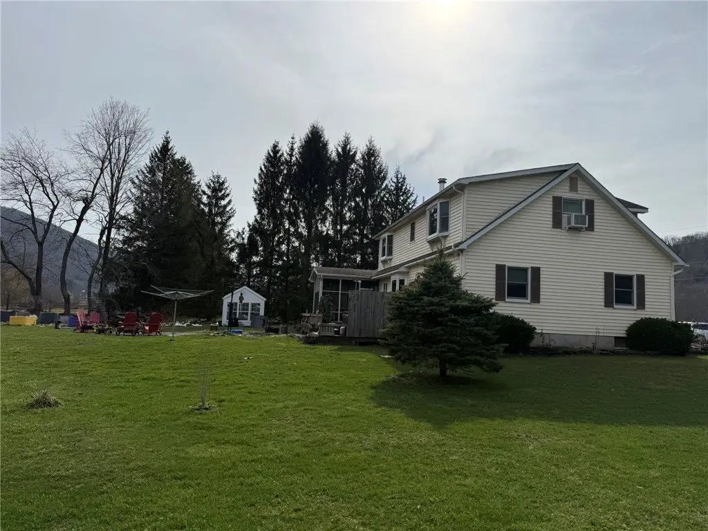
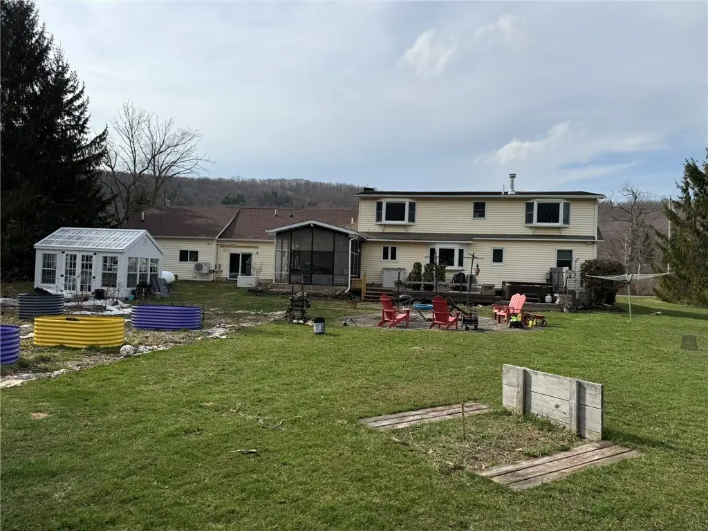
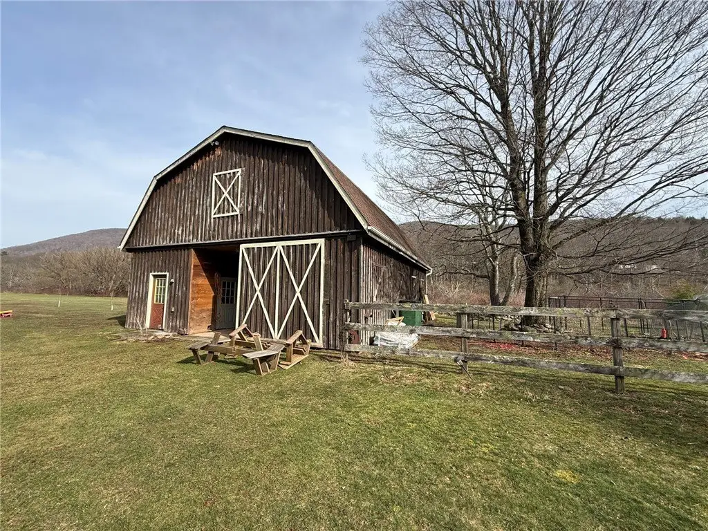
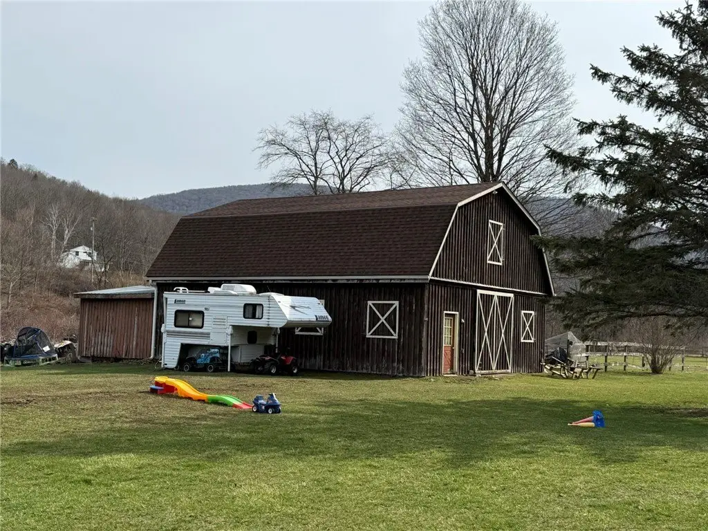
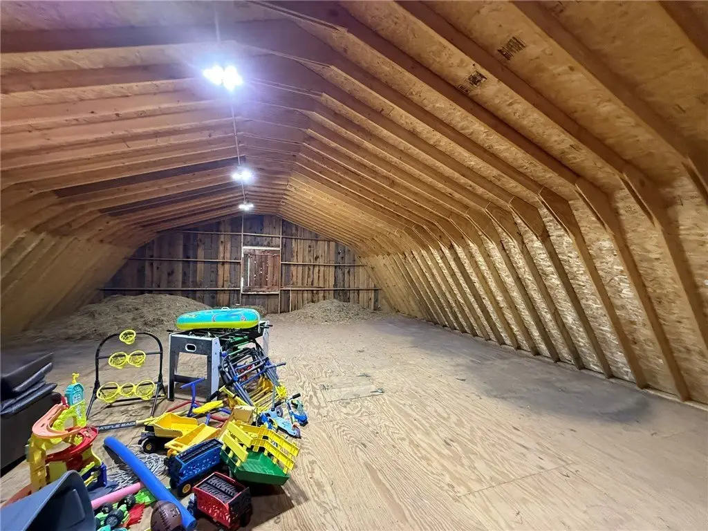
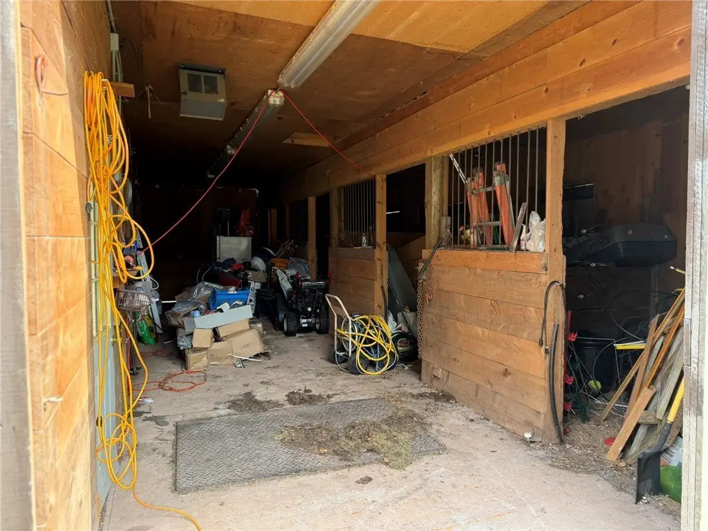
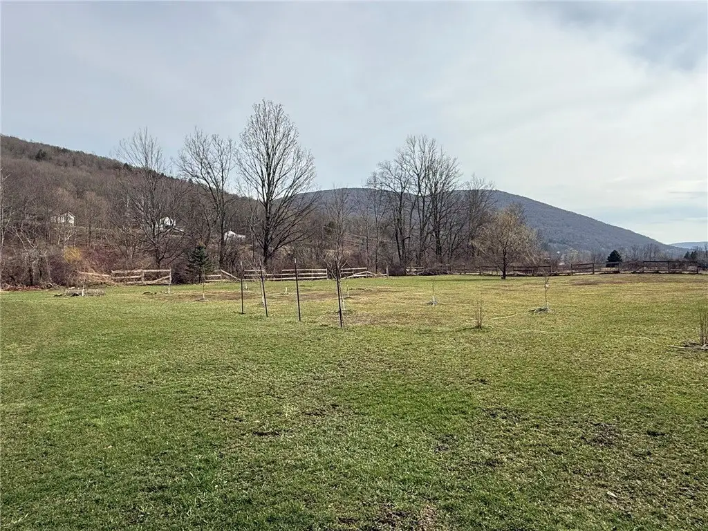
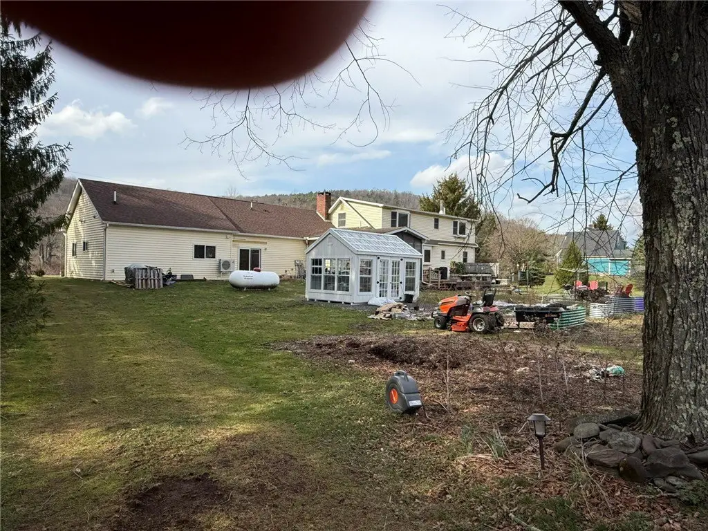
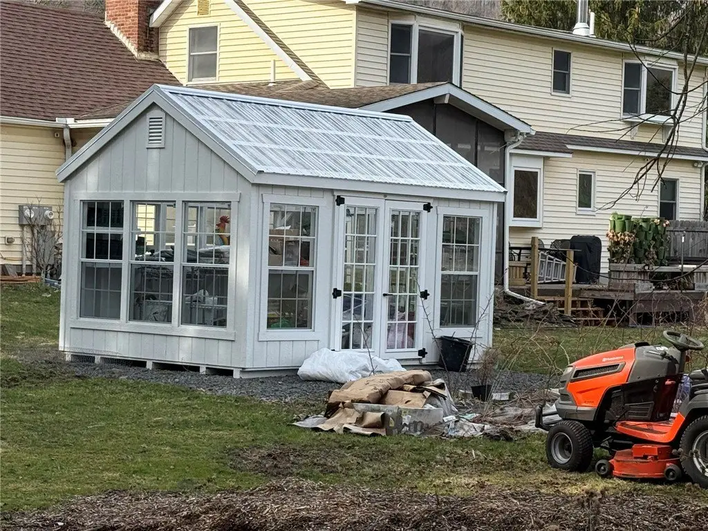
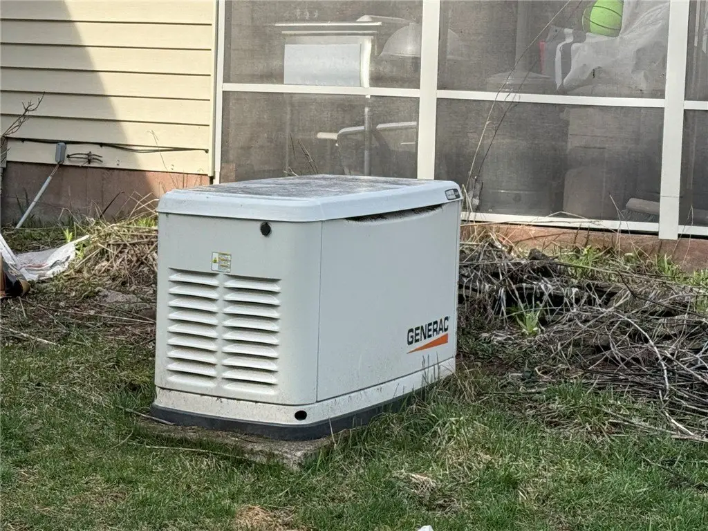
At the back of the property is a six-stall, two-story former horse barn measuring 40' by 32'. The property is set on an open, level 3.7-acre riverfront parcel with maintained trails running from the back yard to the river, and extensive landscaping that includes established raised bed gardens and a 10' by 14' greenhouse. Full-length open decks extend behind the house, including a 14' by 16' screened-in portion. A fully automatic propane-powered emergency generator is also included for the main house.
At the back of the property is a six-stall, two-story former horse barn measuring 40' by 32'. The property is set on an open, level 3.7-acre riverfront parcel with maintained trails running from the back yard to the river, and extensive landscaping that includes established raised bed gardens and a 10' by 14' greenhouse. Full-length open decks extend behind the house, including a 14' by 16' screened-in portion. A fully automatic propane-powered emergency generator is also included for the main house.
Key Highlights
- 3‑acre riverfront parcel with over 500 ft of river frontage on the East Branch of the Delaware River
- Main residence includes 5 bedrooms and 3 baths with a one‑car garage; built in 1986
- Attached 2‑bedroom, 2‑bath apartment with separate entrance, covered porch, and patio
Property Analytics
Property Profile
Current Use
Location Intelligence
Trade Area within ½ mile
71
Businesses Nearby
Explore this area
Business Placement
Demographics for 12474, NY
1,128
Population
1,015
Households
1.1
Avg Household Size
55
Median Age
32%
College-Educated
91%
High-School Grad
47.3 sq mi
ZIP Area
24
Density / Sq Mi
$54,462
Median Household Income
$40,455
Median Earnings
$840
Median Rent
$213,300
Median Home Value
Market
Vacancy Rate% for Multifamily in Northeast region

Questions? Ask Rey
Realmo’s AI knows this listing — price, zoning, demand, history. Ask anything.


Frequently Asked Questions
What type of property is this?
Duplex - Duplex-style home with attached 2-bedroom unit and a two-story barn on a riverfront parcel.
Where is this duplex located?
The property is located at 1780 County Highway 41 Roxbury, NY.
What is the asking price?
The asking price for this property is $599,900.
What are key features of this property?
This property features: 3‑acre riverfront parcel with over 500 ft of river frontage on the East Branch of the Delaware River; Main residence includes 5 bedrooms and 3 baths with a one‑car garage; built in 1986; Attached 2‑bedroom, 2‑bath apartment with separate entrance, covered porch, and patio


