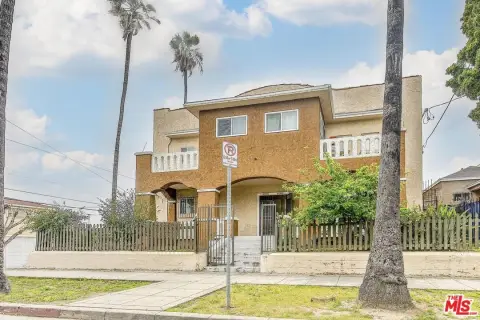
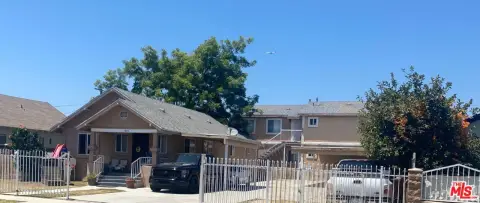
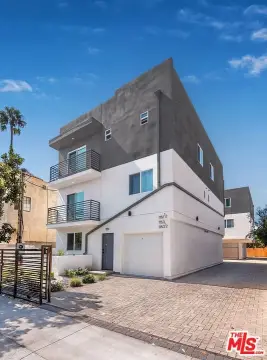
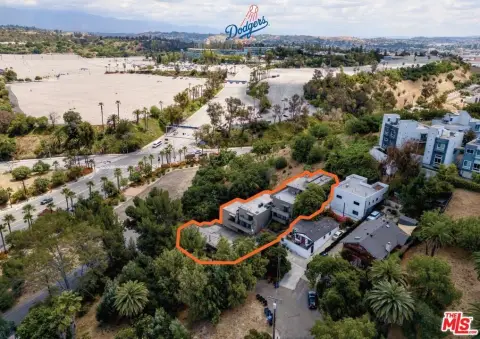
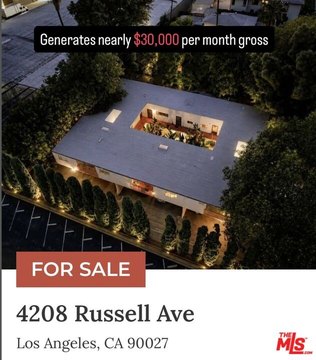
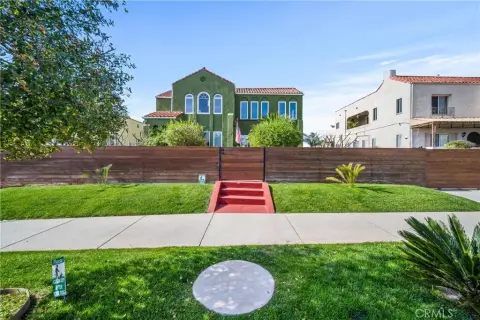
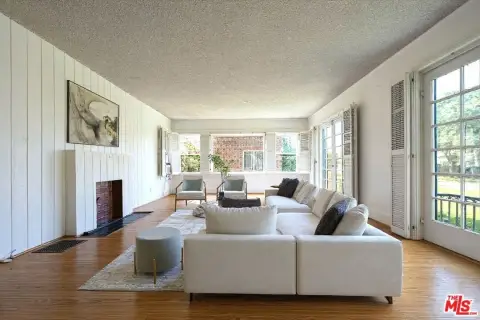
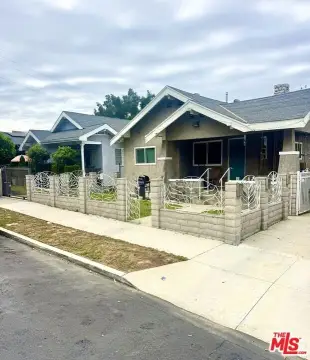
1743--45 W 60th Place Los Angeles, CA 90047
MULTI_FAMILY - Contemporary - Los Angeles, CA
Property Features for 1743--45 W 60th Place
General Information
- Property type
- Residential Multi Family
- Property subtype
- Other
- Zoning
- LAR2
- Bedrooms
- 2
- Bathrooms
- 2
- Rooms
- Bathroom 1, Bathroom 2, Bedroom 2, Laundry Room, Bedroom 1
- Parking
- 8
- Parking features
- Driveway
- Window features
- Bay Window(s)
- Interior features
- Balcony
- Appliances
- Gas Range
- Standard status
- Pending
- APN
- 6002016015
- Lot size
- 0.19 Acres
Utilities
- Sewer type
- Public Sewer
- Heating system
- Wall Furnace
- Cooling system
- Wall/Window Unit(s), Window Unit(s)
- Water source
- Public
- Water front features
- Creek
Building Details
- Year built
- 1947
- Floors in Building
- 1
- Number of units
- 2
- Flooring type
- Tile
- Building materials
- Stucco
- Roof type
- Shingle
- Architectural style
- Contemporary
Listing agent Maria Amaya License #01176249 (562) 572-9930
Listing office Century 21 Jervis & Associates 10841 Paramount Blvd Ste 300, Downey, CA (562) 862-2226
Listing date Aug 24, 2025
Copyright © 2026 California Regional Multiple Listing Service, Inc. All rights reserved. All information provided by the listing agent/broker is deemed reliable but is not guaranteed and should be independently verified.
Investment Insights
Based on property information with market context.
The property is located in Los Angeles, California, within the LAR2 zoning district. The listing does not provide additional details on unit size, interior condition, parking configuration, or frontage, so buyers should plan to confirm those items through due diligence.
From an owner-operator or investor perspective, a duplex format can be attractive for those seeking a compact residential income structure rather than a larger multifamily building. Because the property is zoned LAR2, it may align with buyer plans that are consistent with the district’s residential intent, subject to verification of permitted uses and any requirements during the due diligence period. Interested parties should review offering materials for specifics on the existing layout, finishes, and any relevant documentation supporting unit configuration and condition.
Key Highlights
- Balcony and tile flooring throughout
- 2 bedrooms and 2 bathrooms, plus a dedicated laundry room
- Heating includes wall furnace; cooling includes wall/window and window unit(s)