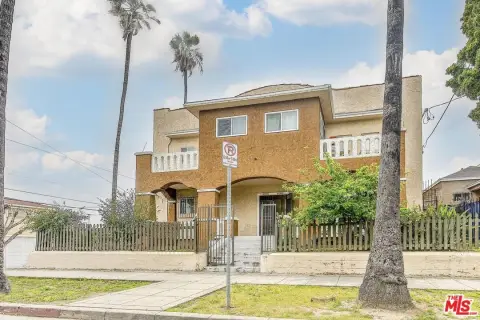
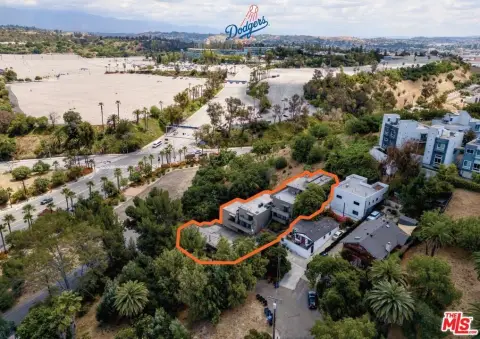
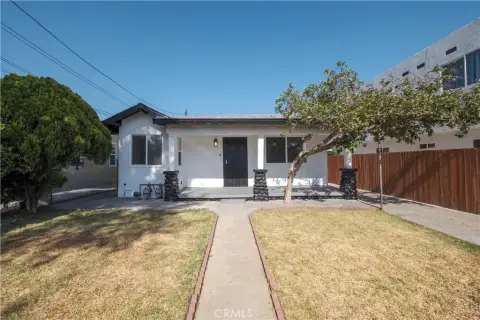
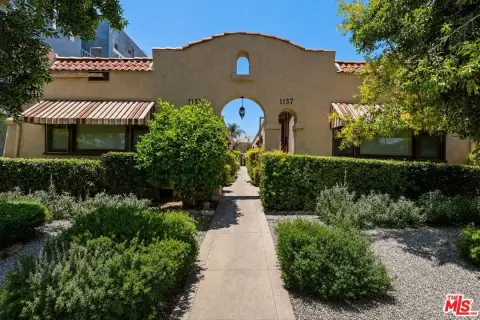
1151 S Ardmore Ave, Los Angeles, CA 90006
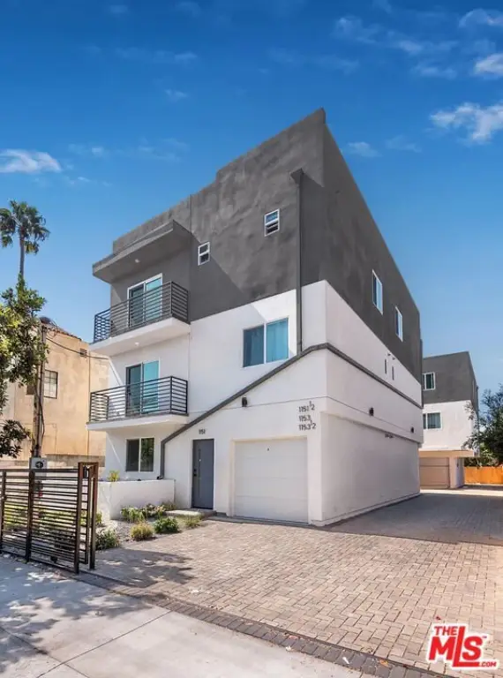
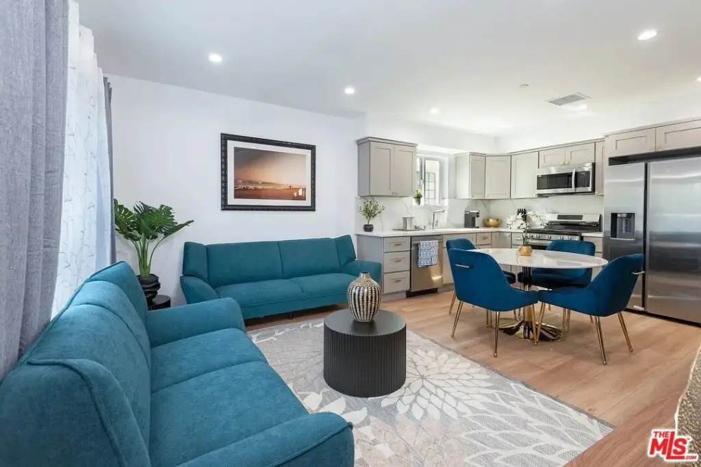
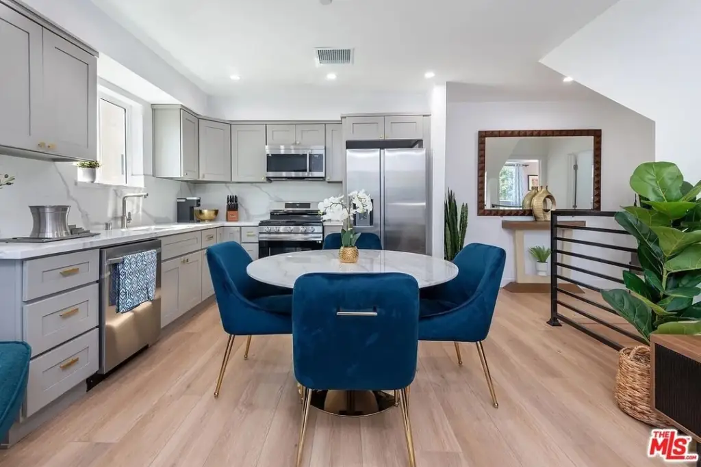
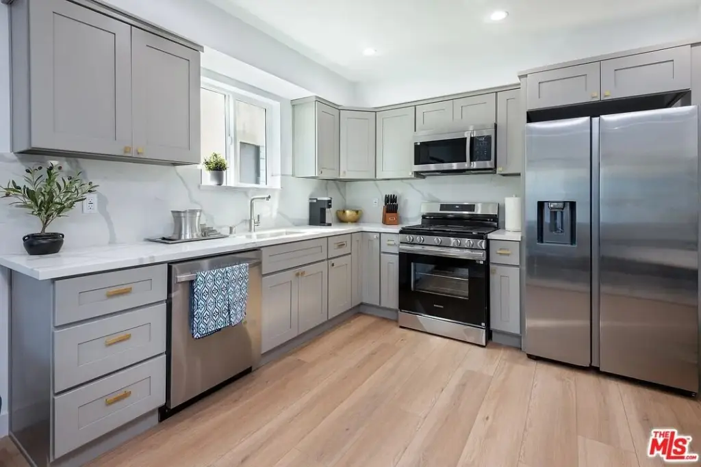
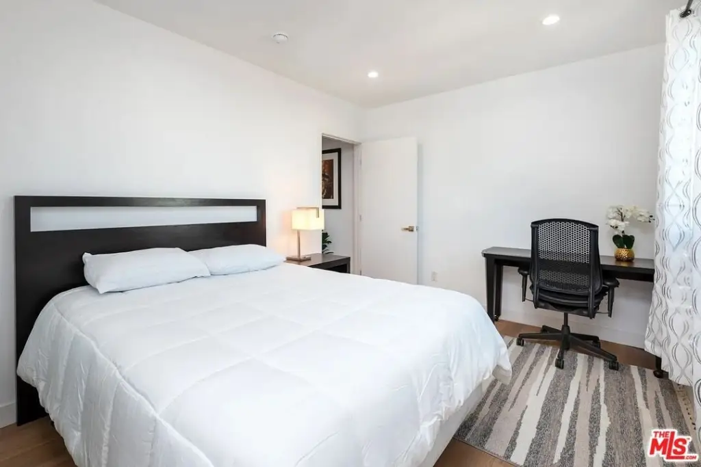
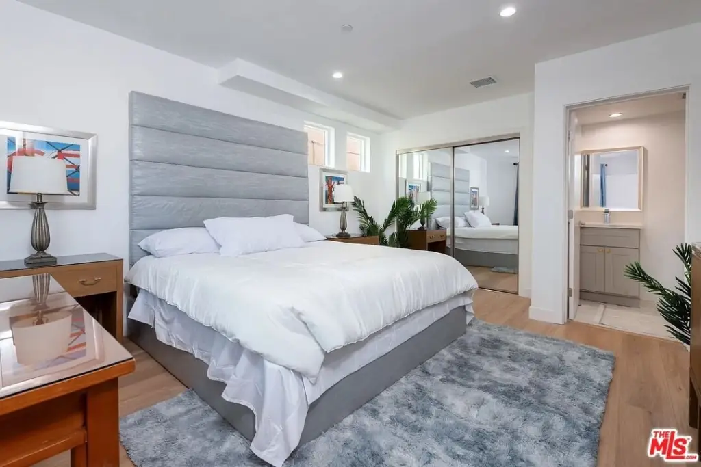
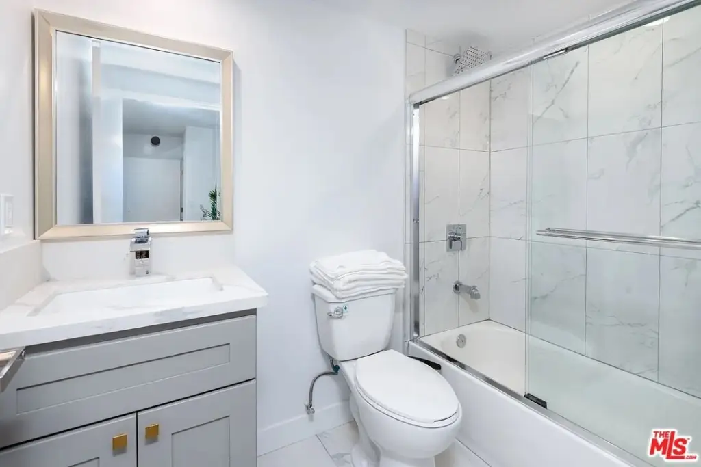
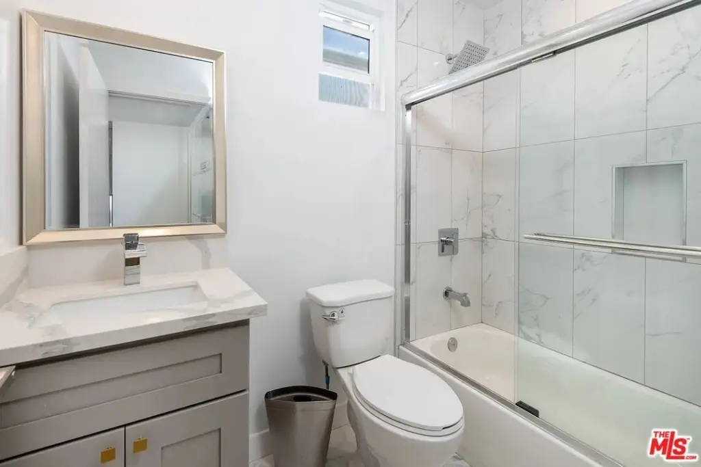
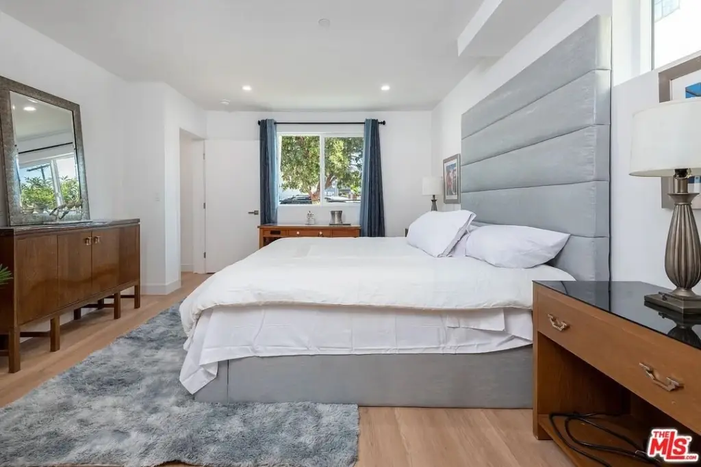
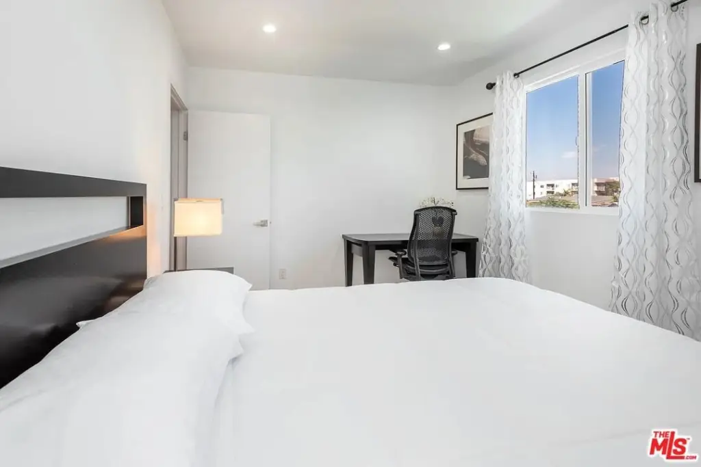
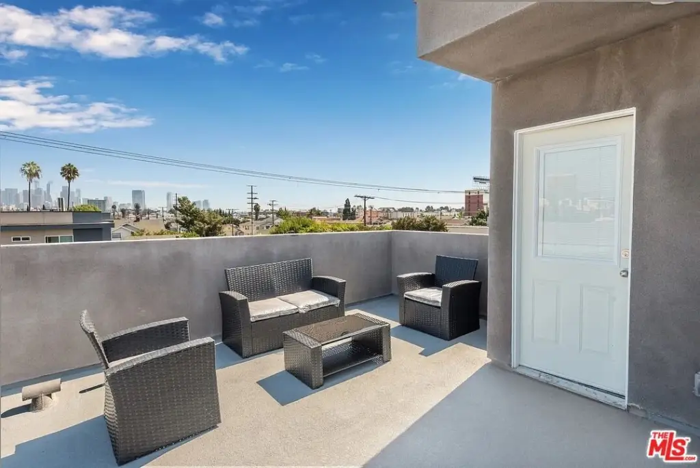
MULTI_FAMILY - Los Angeles, CA
- Added:
- Jul 7, 2026
- Days on Market:
- 1
- Last Refresh:
- Jul 7 at 7:06 pm
Property Features for 1151 S Ardmore Ave
General Information
- Property type
- Residential Multi Family
- Property subtype
- Other
- Zoning
- LAR3
- Bedrooms
- 16
- Bathrooms
- 16
- Rooms
- Bedroom 11, Bedroom 13, Bedroom 10, Bedroom 12, Bedroom 16, Bathroom 15, Bedroom 8, Bedroom 9, Bathroom 12, Bathroom 11, Bathroom 14, Bedroom 14, Bathroom 3, Bathroom 4, Bathroom 6, Bathroom 1, Bedroom 5, Bathroom 5, Bedroom 2, Bathroom 10, Bedroom 1, Bathroom 7, Bedroom 6, Bedroom 15, Bathroom 9, Bathroom 16, Bathroom 13, Bathroom 2, Bathroom 8, Bedroom 7, Bedroom 4, Bedroom 3
- Parking
- 8
- Parking features
- Garage, Covered
- Standard status
- Active
- APN
- 5080-029-012
- Size
- 6,206 SF
- Lot size
- 0.14 Acres
Utilities
- Heating system
- Central
- Cooling system
- Central Air
Building Details
- Year built
- 2024
- Floors in Building
- 3
- Number of units
- 4
Listing agent Daniel Lalezari License #01949474 (310) 650-4220
Listing office Keller Williams Hollywood Hills 9000 Sunset Blvd. Suite 1100, West Hollywood, CA (310) 623-1300
Listing date Jul 7, 2026
Copyright © 2026 The MLS/CLAW. All rights reserved. All information provided by the listing agent/broker is deemed reliable but is not guaranteed and should be independently verified.
HighLights
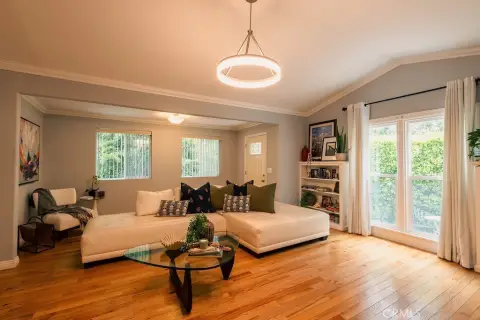
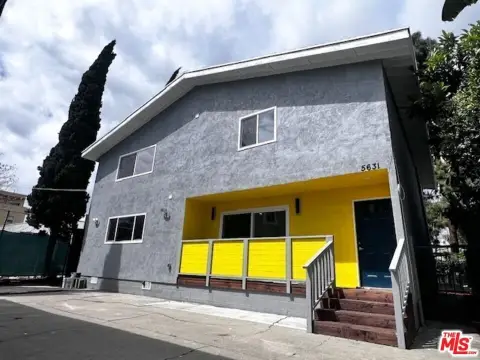
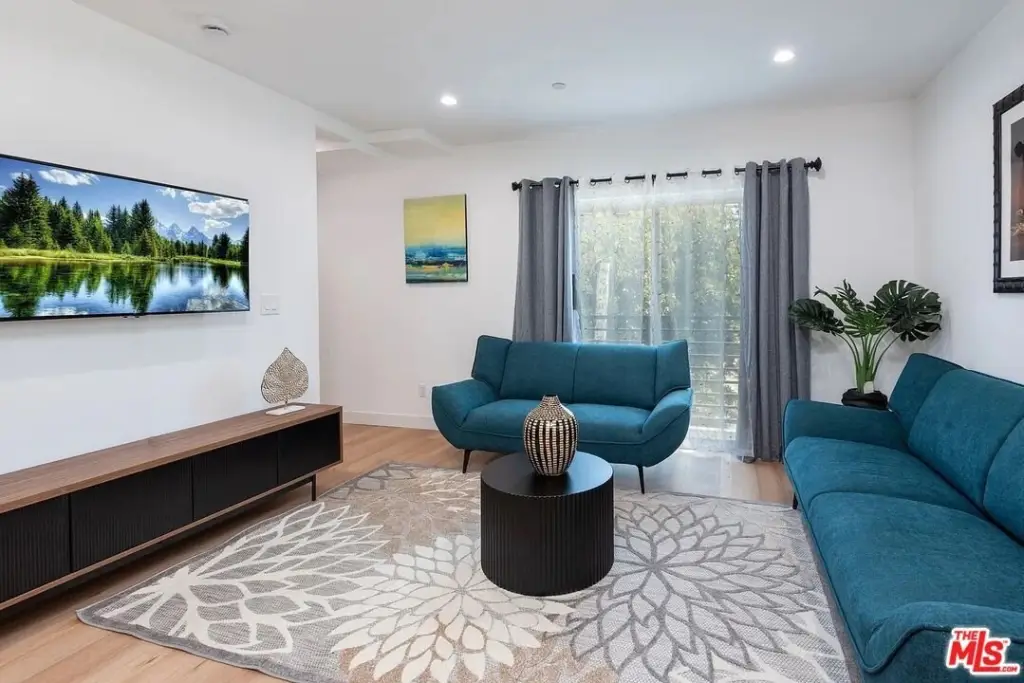
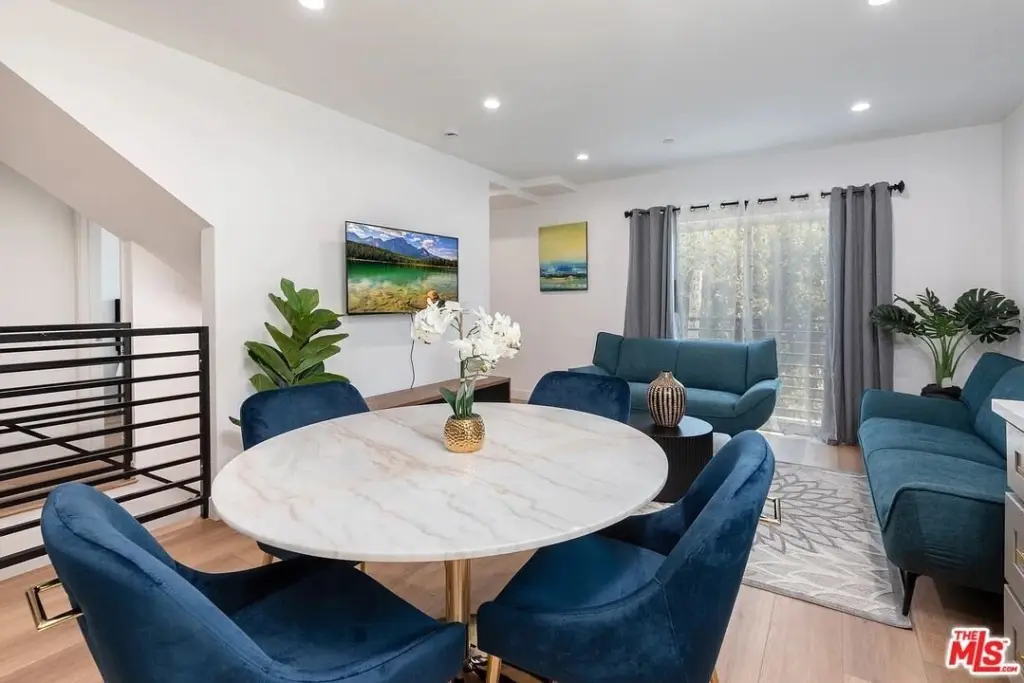
- 2024 brand‑new construction fourplex with 4 units, each 4 BD/4 BA, sized approx. 1,523–1,580 SF
- 100% fully leased; reported 6.45% cap rate, $240,000 yearly gross income, $20,000 monthly gross income, and 12.49 GRM
- Central heating and Central Air in all units; washer and dryer included in each unit
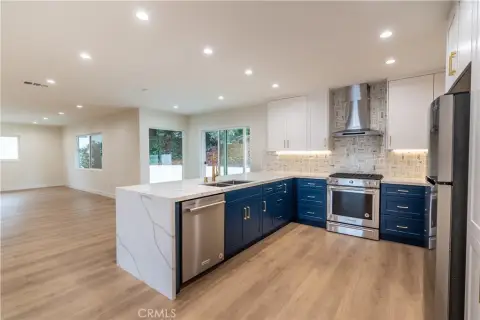
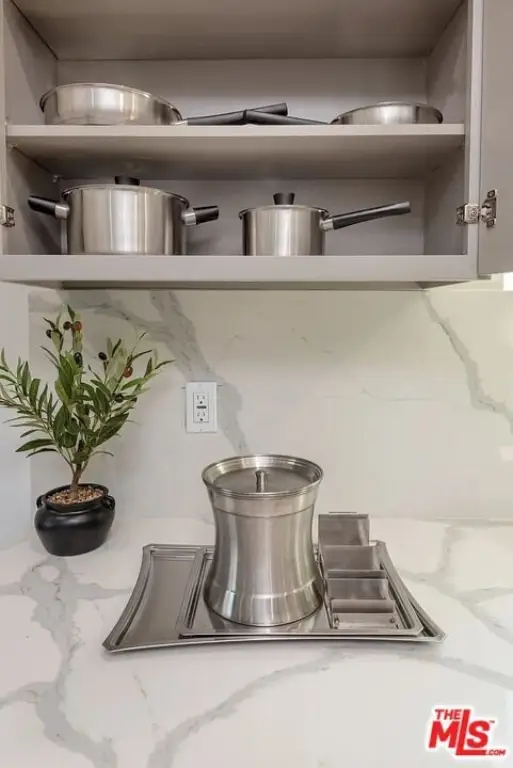
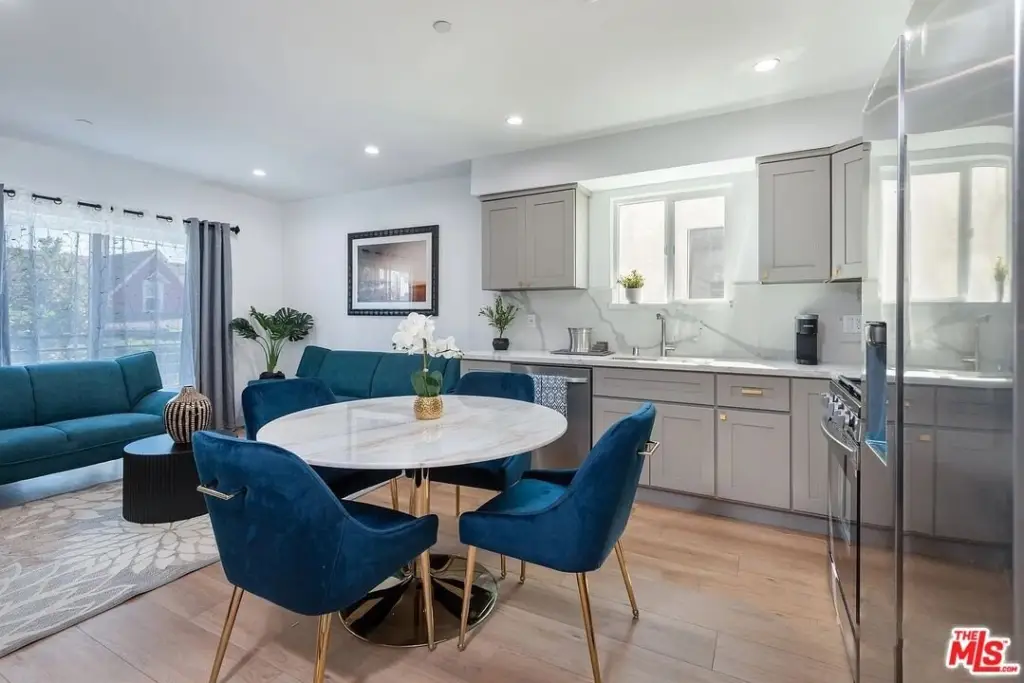
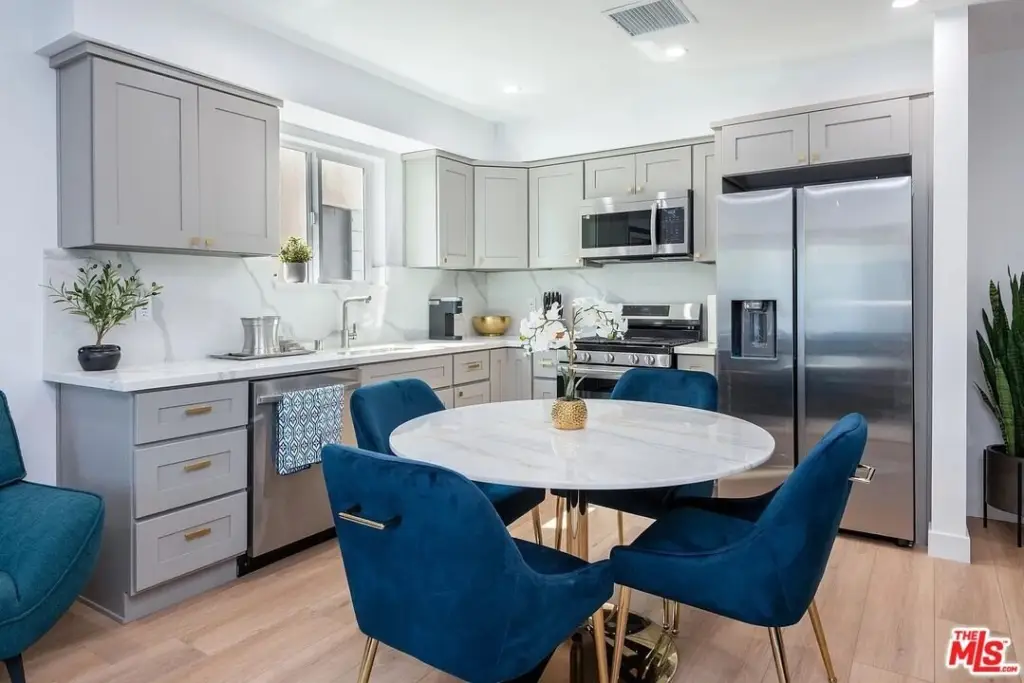
- Each unit has separate utility metering plus balconies; included finishes include stainless steel appliances and quartz white countertops
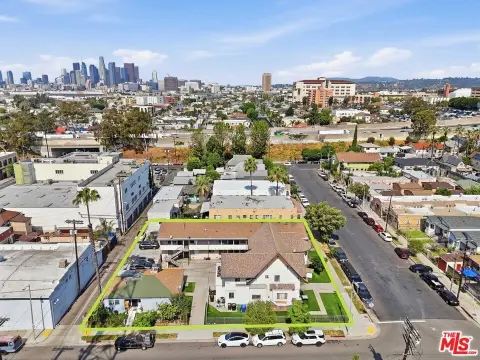
- Property includes 8 parking spaces, a motorized gate, and a rooftop deck with solar panels
- Reported 1‑year builder’s warranty included (buyer to verify)
Overview
The property includes 8 parking spaces, a motorized gate, and solar panels. The building also offers a rooftop deck for outdoor use. The site is in the Koreatown area and is described as walkable to nearby coffee shops and restaurants, with convenient access to Olympic Blvd and other parts of Los Angeles.
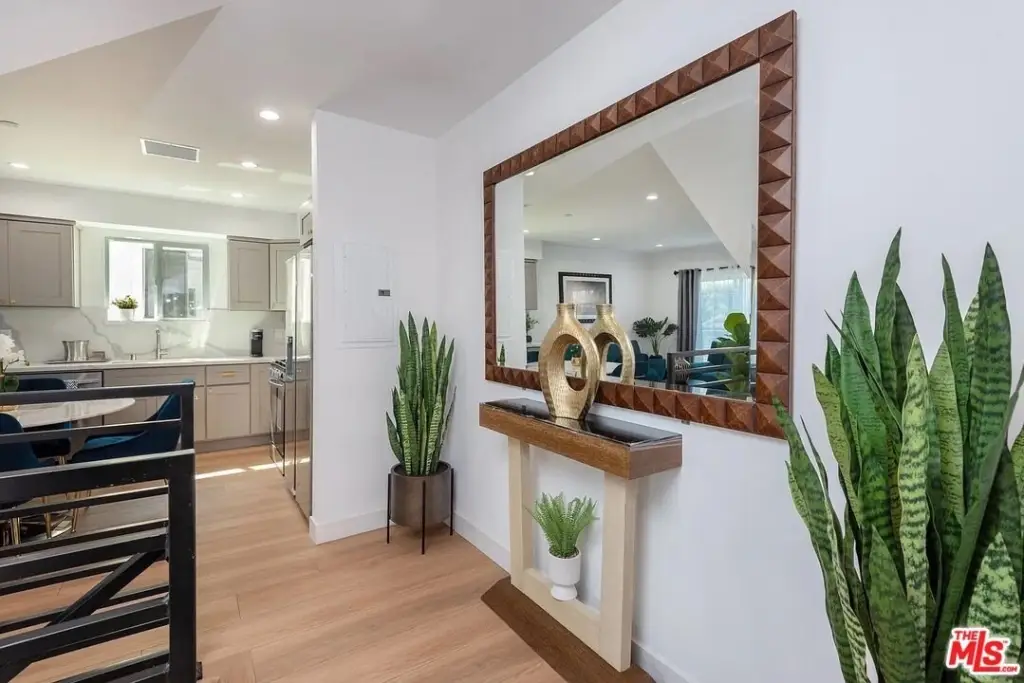
For tenants and investors, the separately metered utilities and low-maintenance, all-electric-style interior amenities support day-to-day ease, while the unit mix and layout are well suited to roommate-style households and groups seeking four-bedroom space. The property is offered as a completed, move-in-ready asset with a 1-year builder’s warranty. Buyers are advised to verify all details with their advisors and complete due diligence.
Current Use by Public Records
Location Insight
- Map
- Local Demand
- City
- Los Angeles
- County
- Los Angeles
- State
- California
- Longitude
- -118.302246
- Latitude
- 34.049358