Fully Renovated Two-Family
16 Headley Ter Irvington, NJ 07111
16 Headley Ter, Irvington, NJ, 07111
$699,999
For Sale
$699,999
MULTI_FAMILY - Irvington Twp., NJ
Lot Size0.06 Acres
Days on Market110
Property Features for 16 Headley Ter
General Information
- Property type
- Residential Multi Family
- Property subtype
- Other
- Bedrooms
- 8
- Bathrooms
- 3
- Rooms
- Bedroom 6, Bedroom 3, Bathroom 3, Bedroom 4, Bedroom 5, Bedroom 7, Bedroom 1, Bedroom 8, Basement, Bedroom 2, Bathroom 1, Bathroom 2
- Interior features
- Carbon Monoxide Detector, High Ceilings, Smoke Detector, Tile Floors, Vinyl-Linoleum Floors, Walk-In Closet
- Exterior features
- Sidewalk, Storm Door(s), Thermal Windows/Doors
- Standard status
- Active
- Lot size
- 0.06 Acres
Taxes and HOA fees
- Tax Year
- 2025
- Tax Annual Amount
- 4077
Utilities
- Sewer type
- Public Sewer
- Heating system
- Forced Air
- Cooling system
- Central Air
- Water source
- Public
Building Details
- Year built
- 1953
- Floors in Building
- 2
- Number of units
- 2
- Roof type
- Shingle
- Architectural style
- Other
Listing agency
FLOROSTONE REALTY INC.
(908) 445-5339
Listed by
RICARDO SOSA
(908) 445-5339
Added: Apr 4 Updated: Jul 13 at 5:33AM Checked: Jul 22 at 10:06AM
MLS# 4018434
Copyright © 2026 Garden State MLS, LLC. All rights reserved. All information provided by the listing agent/broker is deemed reliable but is not guaranteed and should be independently verified.
Investment Insights
Based on property information with market context.
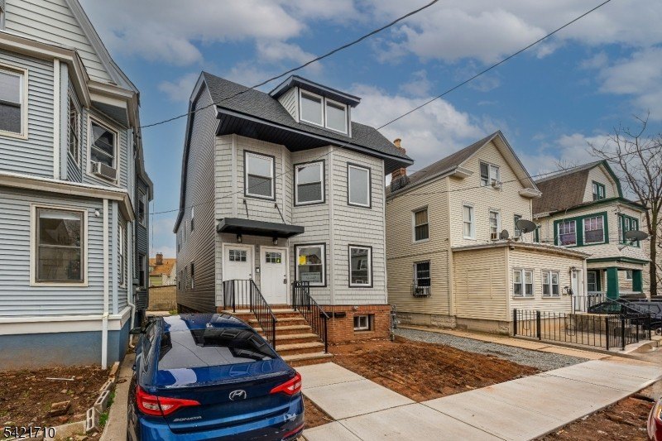
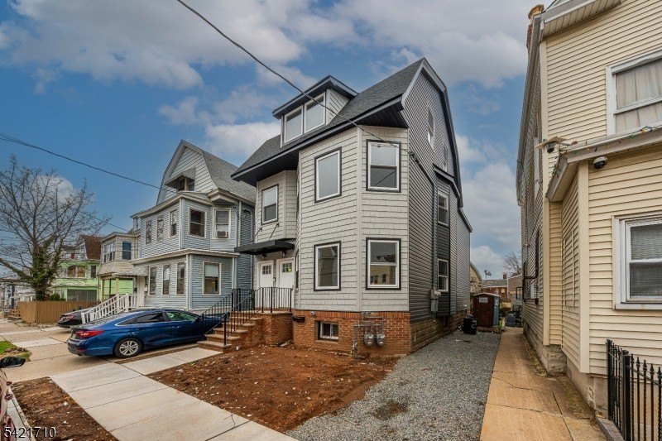
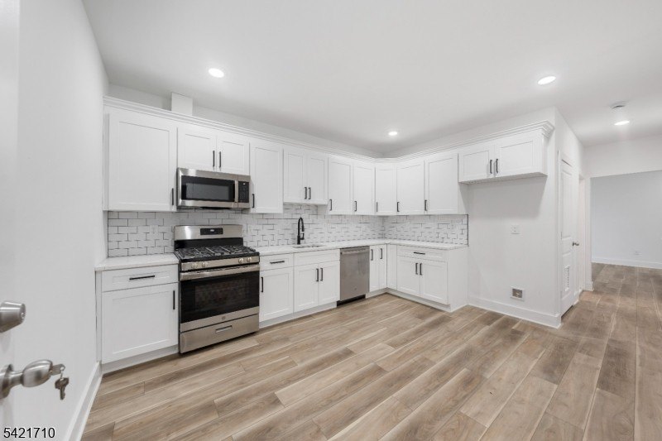
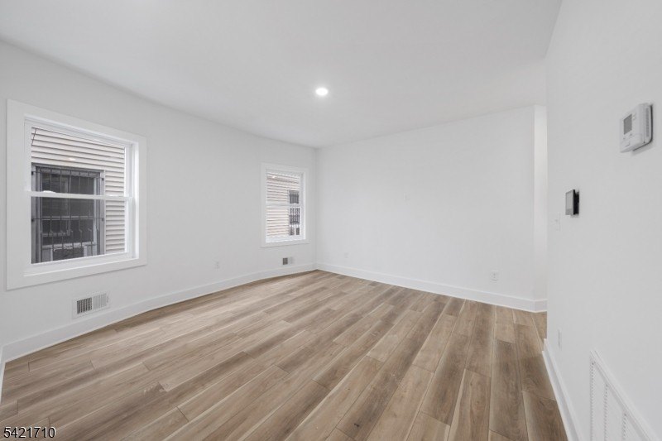
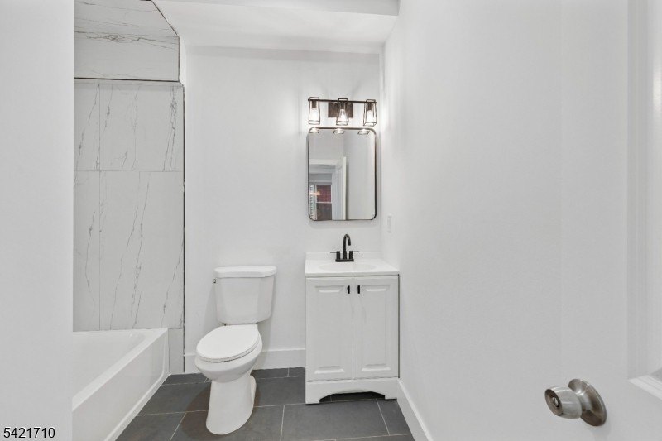
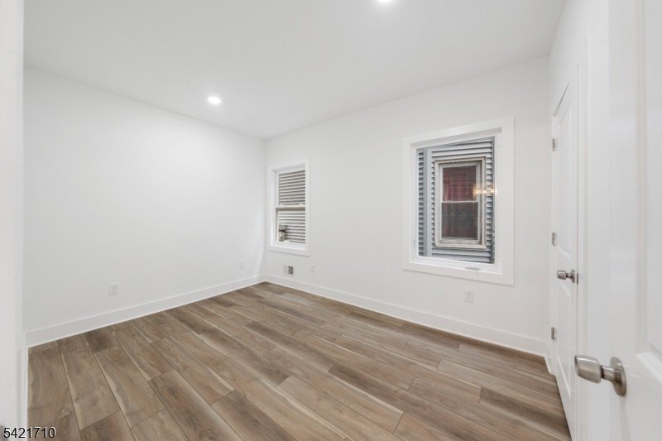
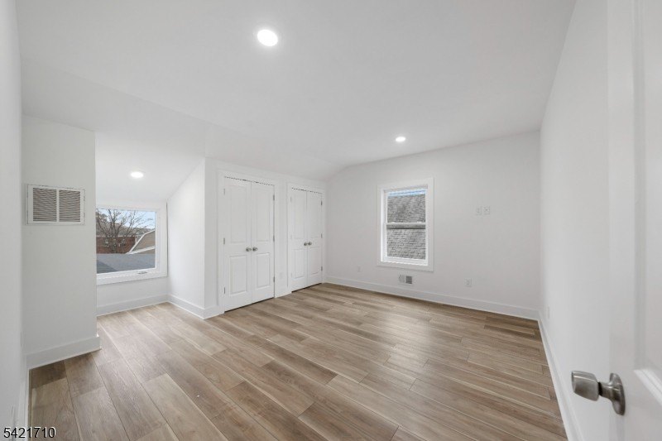
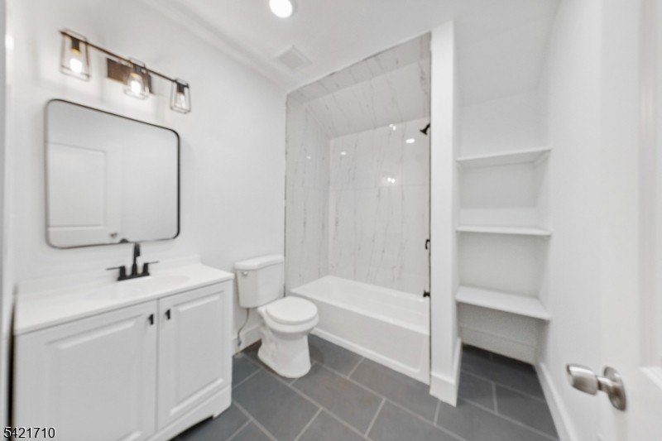
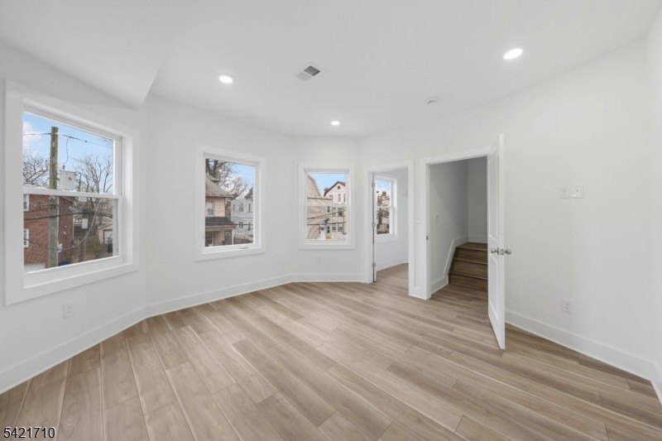
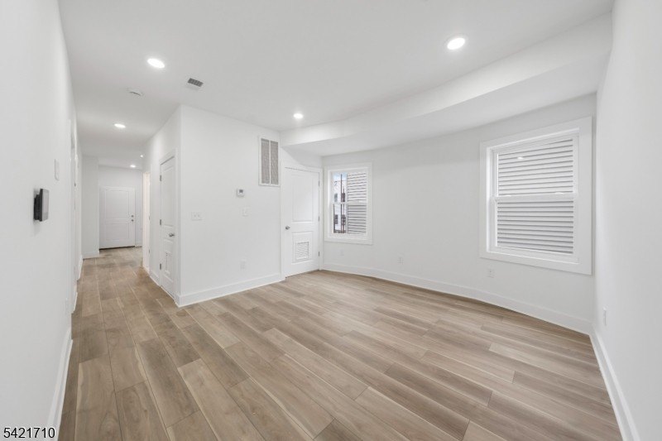
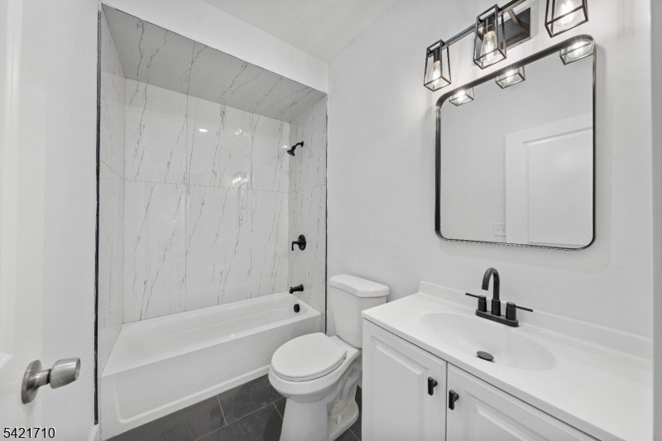
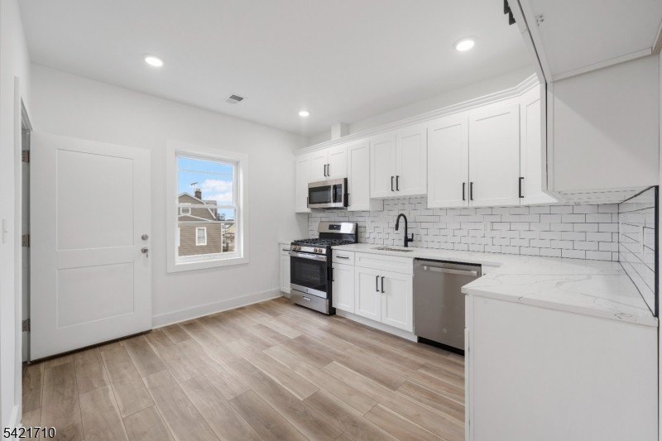
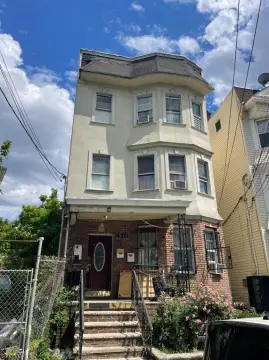
16 Headley Ter is a fully gut-renovated two-family home completed in 2025, offering two separate units with shared high-end finishes. The first-floor unit features 3 bedrooms and 1 full bath, with an open kitchen, quartz countertops, stainless steel appliances, subway tile backsplash, and wood-look porcelain flooring throughout. The second-floor unit spans two levels with 5 bedrooms and 2 full baths, includes its own full kitchen, and features a third-floor primary suite with panoramic windows and abundant natural light. Both units have marble-look tiled bathrooms with matte black fixtures and recessed lighting, along with brand-new central air and forced hot air systems. An expansive unfinished basement adds additional usable space.
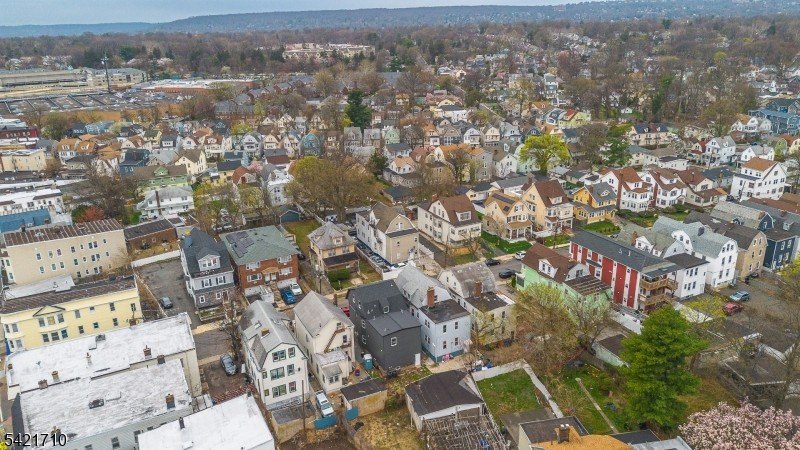
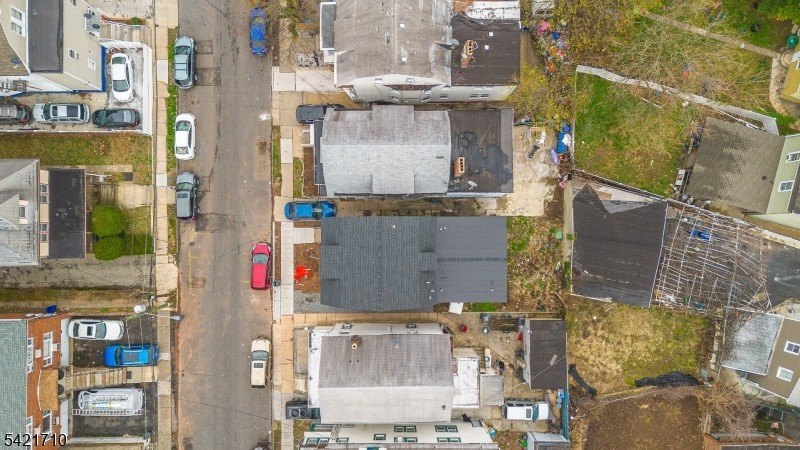
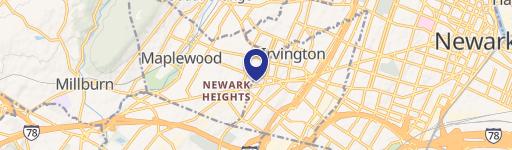
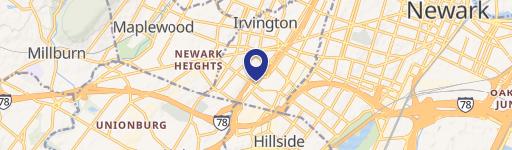
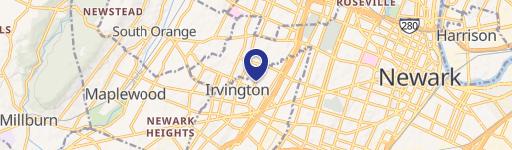
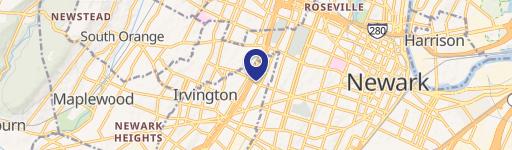
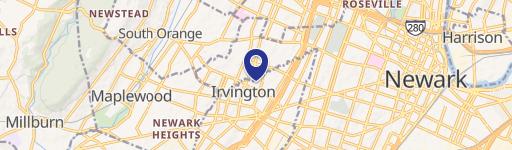
The property sits near the Maplewood border in Irvington Twp., with access to Route 78, GSP, and NJ Transit described as minutes away. A shared driveway will be fully paved with blacktop prior to closing.
The home is configured as a turnkey two-family with separate kitchens and a finished, updated interior throughout, complemented by the unfinished basement and newly completed driveway improvements.
The property sits near the Maplewood border in Irvington Twp., with access to Route 78, GSP, and NJ Transit described as minutes away. A shared driveway will be fully paved with blacktop prior to closing.
The home is configured as a turnkey two-family with separate kitchens and a finished, updated interior throughout, complemented by the unfinished basement and newly completed driveway improvements.
Key Highlights
- Fully gut‑renovated 2025 two‑family home on the Maplewood border
- First‑floor unit: 3 bedrooms, 1 full bath, with open kitchen; 990 SF
- Second‑floor unit spans two levels with 5 bedrooms and 2 full baths, plus a 3rd‑floor primary suite with panoramic windows
Property Analytics
Property Profile
Location Intelligence
Current Use by Public Records
Duplexes
Similar For Sale Nearby
FAQs
What type of property is this?
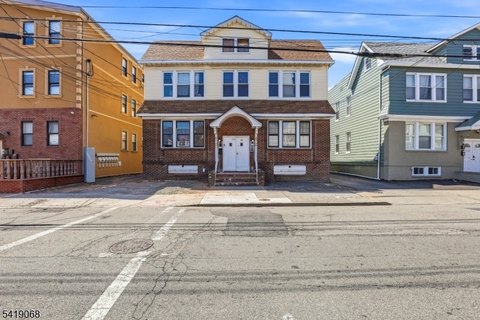
Duplex - Gut-renovated in 2025, this two-family residence includes central air, new forced hot air, and an unfinished basement.
Where is this duplex located?
The property is located at 16 Headley Ter Irvington, NJ.
What is the asking price?
The asking price for this property is $699,999.
What are key features of this property?
This property features: Fully gut‑renovated 2025 two‑family home on the Maplewood border; First‑floor unit: 3 bedrooms, 1 full bath, with open kitchen; 990 SF; Second‑floor unit spans two levels with 5 bedrooms and 2 full baths, plus a 3rd‑floor primary suite with panoramic windows


