Vacant Duplex with Front
For Sale
$99,000
1516 WOMRATH Street, Philadelphia, PA 19124
Multi-Family, PHILADELPHIA, PA
Property Size1,436 SF
Lot Size0.03 Acres
Price / SF$68.94
Days on Market94
Property Features for 1516 WOMRATH Street
General Information
Property type
Residential Multi Family
Property subtype
Duplex
Rooms
Basement
Parking features
On Street
Subdivision
FRANKFORD
Elementary school district
PHILADELPHIA CITY
Middle school district
PHILADELPHIA CITY
High school district
PHILADELPHIA CITY
Standard status
Active
Size
1,436 SF
Lot size
0.03 Acres
Taxes and HOA fees
Tax Annual Amount
2049
Utilities
Heating system
Hot Water(Heating)
Amenities
front porch
Building Details
Year built
1940
Number of units
2
Building materials
Masonry
Architectural style
Other
Listing Agency:
Realty Mark Associates
(215) 376-4444
Listed By:
Christopher M Purcell · License #RS325074
(610) 316-2324
Added: Jun 6
Changed: Sep 5
Last Checked: Sep 7 at 5:06PM
MLS# PAPH2631156
Copyright © 2026 Bright MLS. All rights reserved. All information provided by the listing agent/broker is deemed reliable but is not guaranteed and should be independently verified.
Investment Insights
Based on property information with market context.
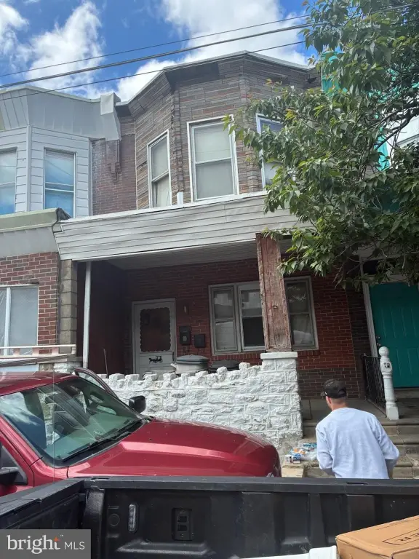
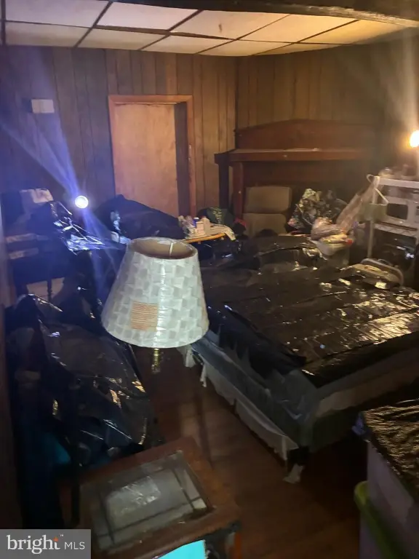
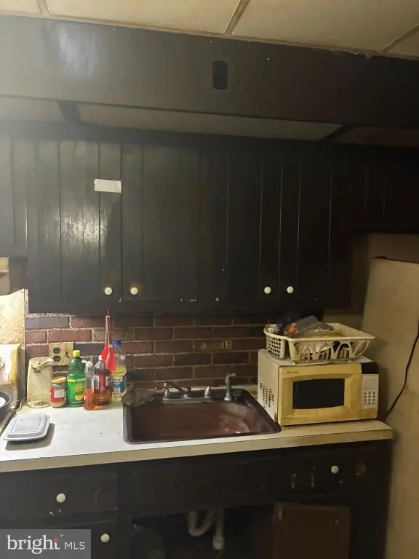
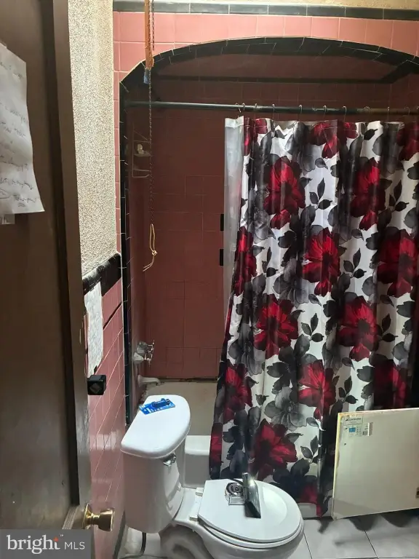
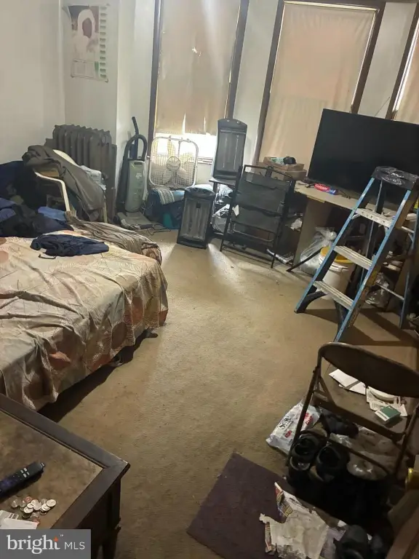
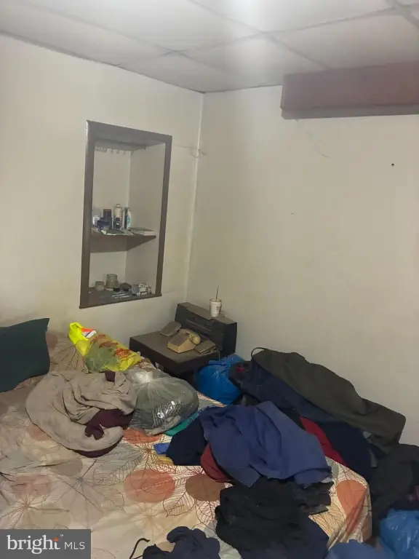
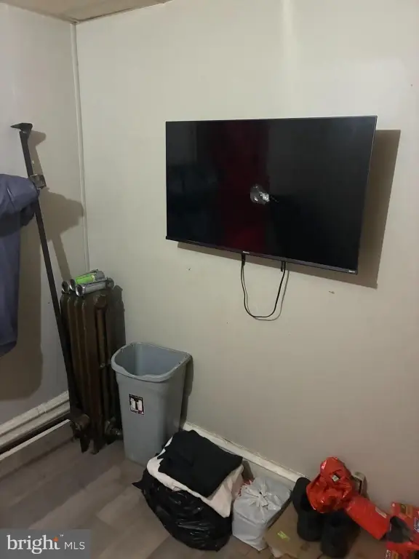
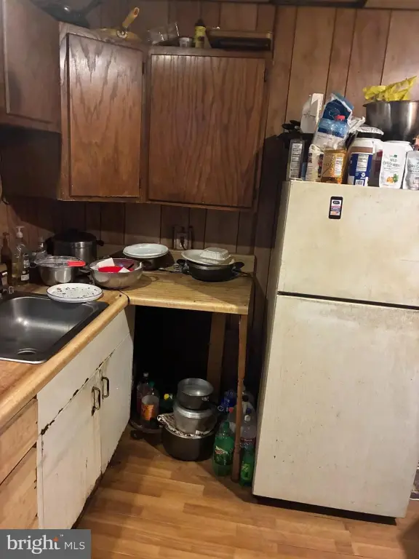
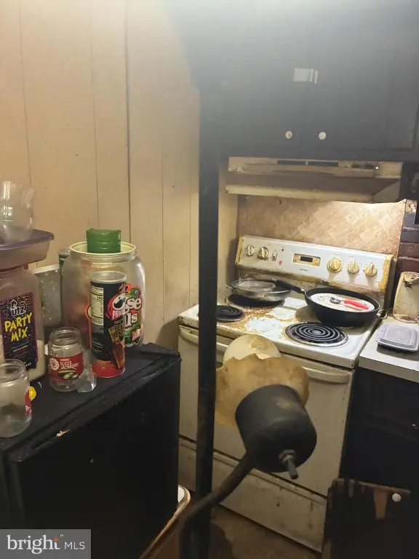
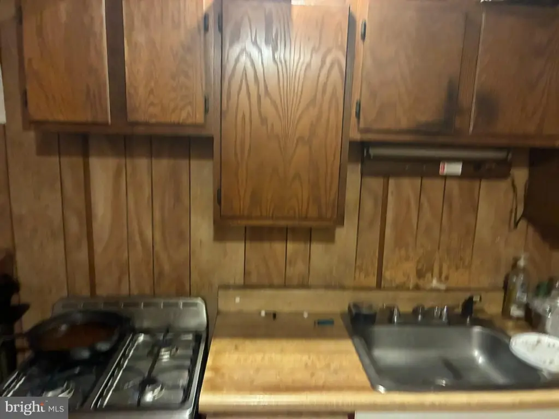
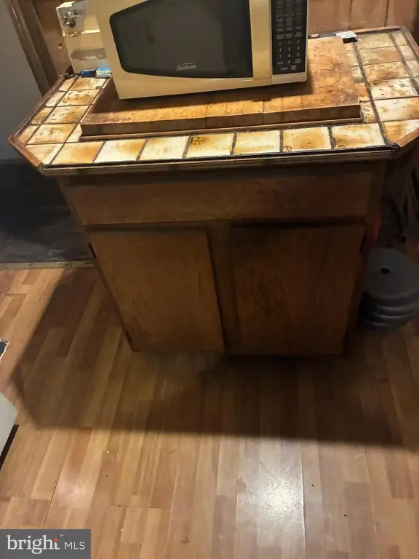
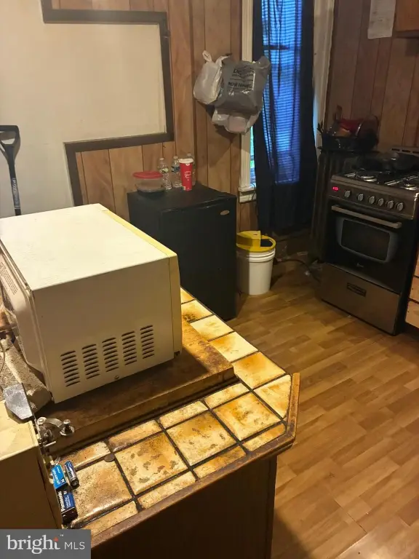
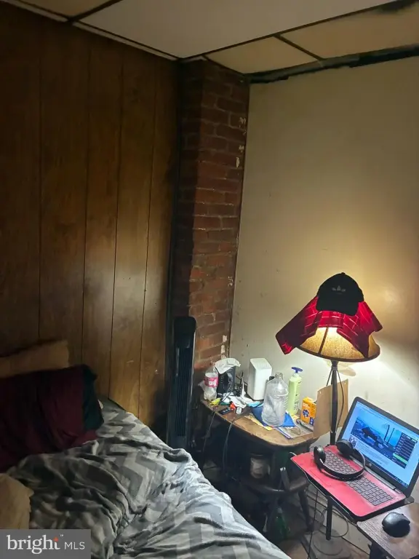
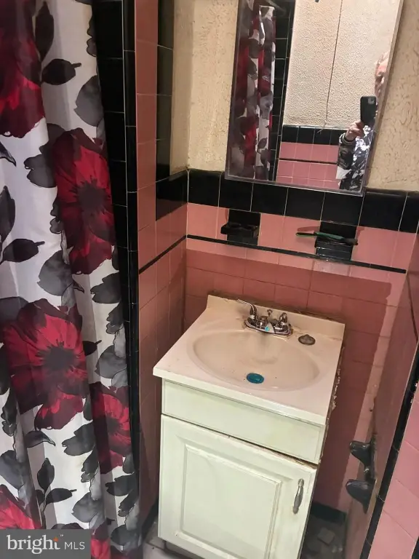
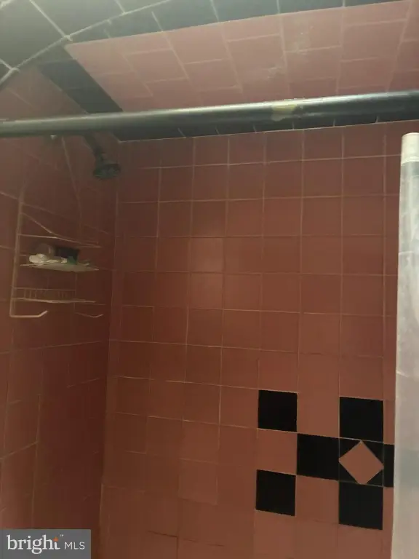
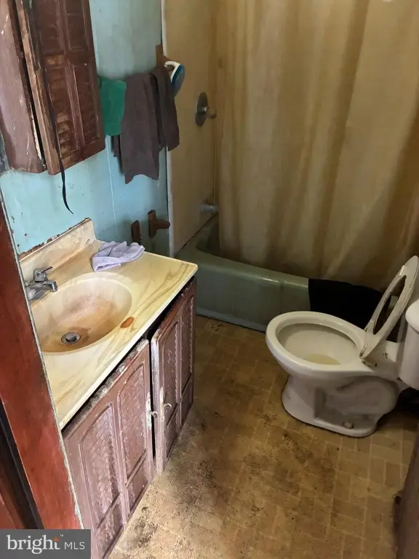
This 1,436-square-foot duplex was built in 1940 and is currently vacant. The first level includes a front room, an efficiency-style area with its own kitchen and full bathroom, plus access to the basement. Upstairs are four rooms, another kitchen, and a full bathroom. A front porch adds outdoor entry space, while masonry construction and hot-water heating are existing property features.
The property is located at 1516 Womrath Street in Philadelphia, PA 19124. On-street parking is available, and the layout provides six rentable rooms within the two-level configuration. The parcel contains 0.0263 acres.
The property is located at 1516 Womrath Street in Philadelphia, PA 19124. On-street parking is available, and the layout provides six rentable rooms within the two-level configuration. The parcel contains 0.0263 acres.
Key Highlights
- 1,436‑square‑foot duplex on a 0.0263‑acre parcel
- Six rentable rooms across a two‑level layout
- First‑floor efficiency area with kitchen and full bathroom
Property Analytics
Property Profile
Current Use
Lease Details
2
Residential units
Location Intelligence
Trade Area within ½ mile
1,762
Businesses Nearby
Explore this area
Business Placement
Demographics for 19124, PA
68,766
Population
27,014
Households
2.5
Avg Household Size
33
Median Age
15%
College-Educated
80%
High-School Grad
5.1 sq mi
ZIP Area
13,484
Density / Sq Mi
$46,100
Median Household Income
$35,364
Median Earnings
$1,063
Median Rent
$155,000
Median Home Value
Market
Vacancy Rate% for Multifamily in Northeast region

Questions? Ask Rey
Realmo’s AI knows this listing — price, zoning, demand, history. Ask anything.


Frequently Asked Questions
What type of property is this?
Duplex - Vacant two-level property with separate kitchen and bathroom areas, basement access, and six rentable rooms.
Where is this duplex located?
The property is located at 1516 WOMRATH Street Philadelphia, PA.
What is the asking price?
The asking price for this property is $99,000.
What are key features of this property?
This property features: 1,436‑square‑foot duplex on a 0.0263‑acre parcel; Six rentable rooms across a two‑level layout; First‑floor efficiency area with kitchen and full bathroom


