Two-Unit Duplex
1511 NE 141ST Ave Vancouver, WA 98684
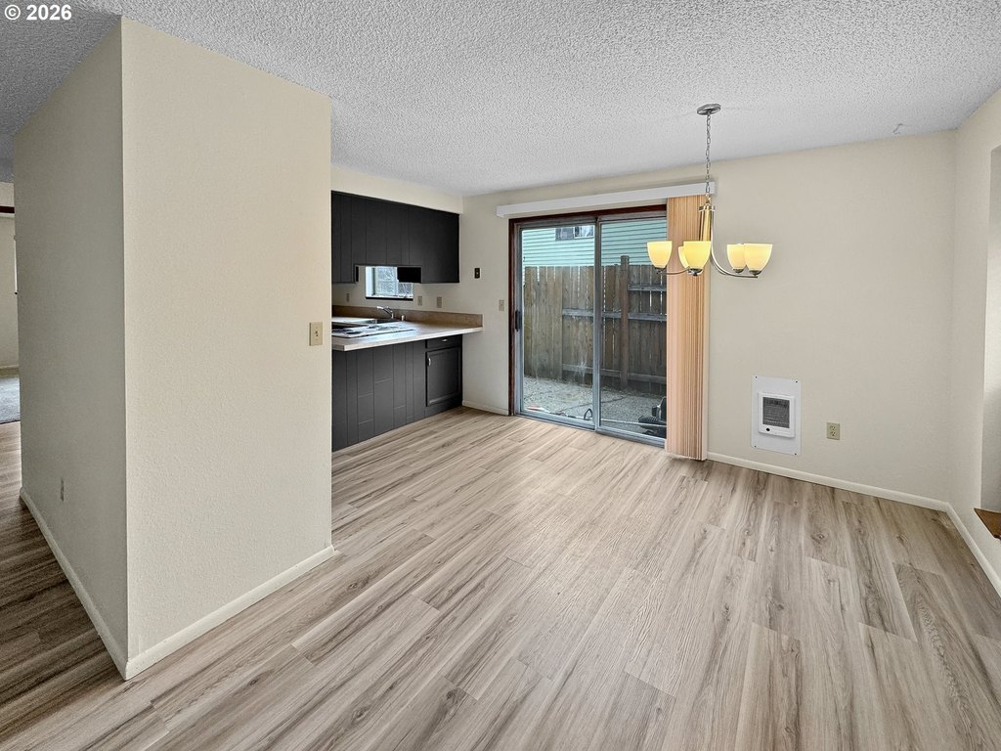
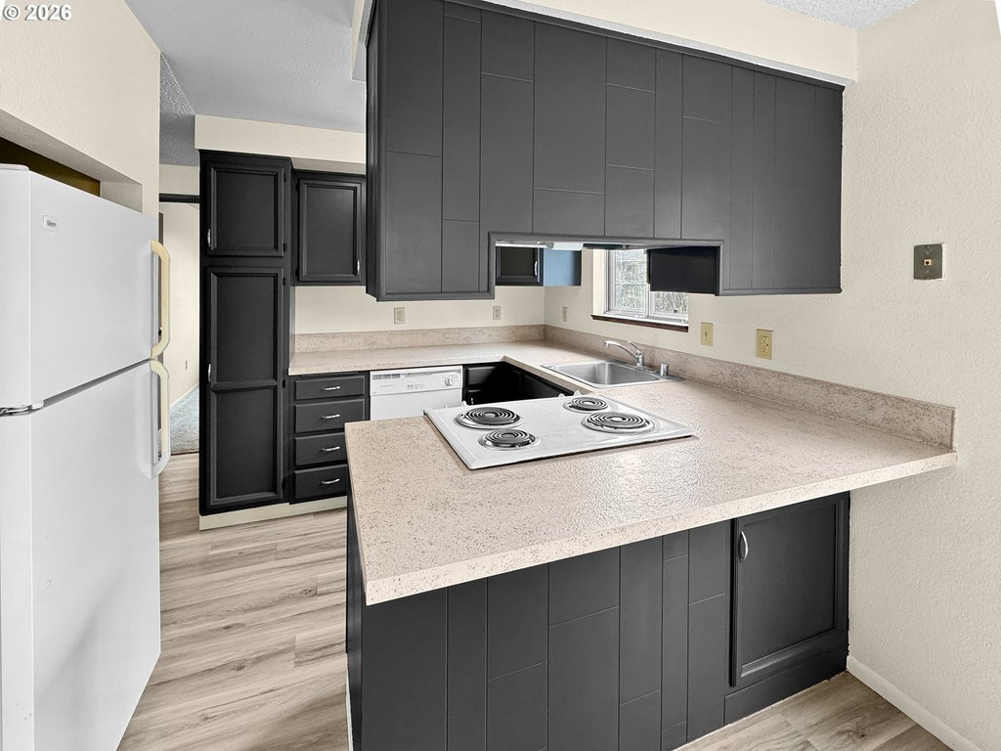
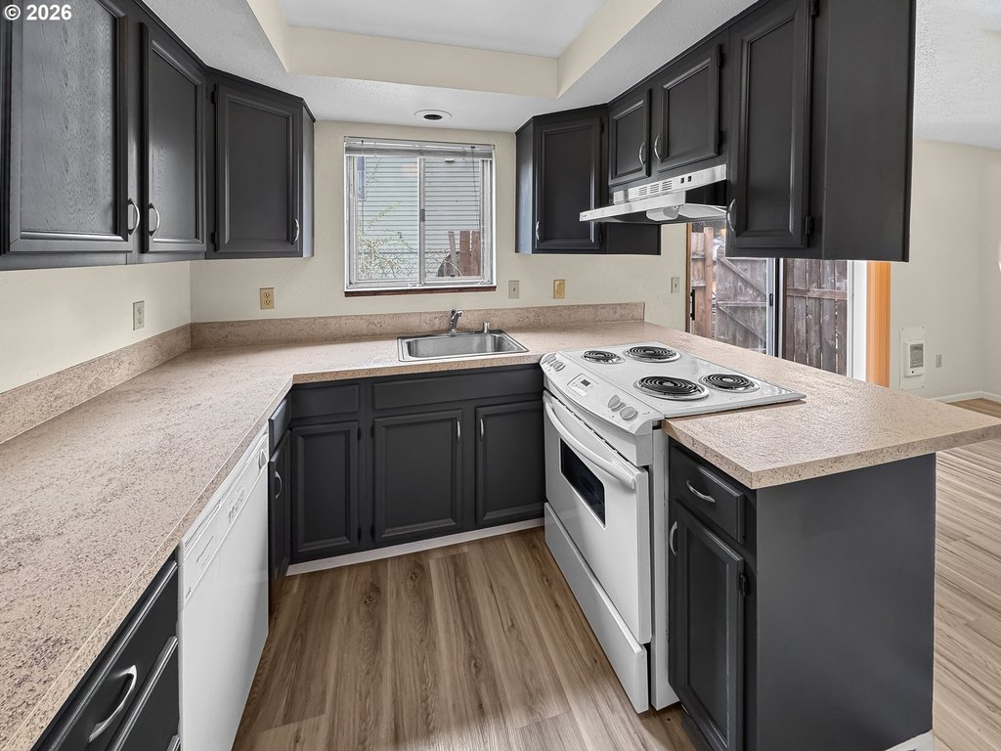
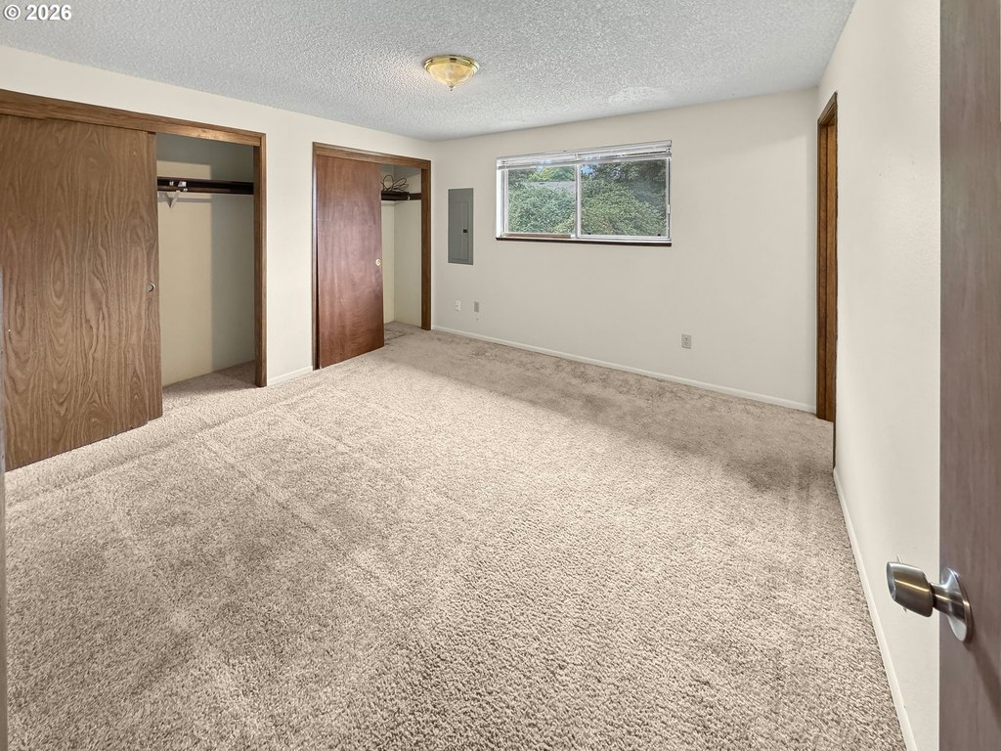
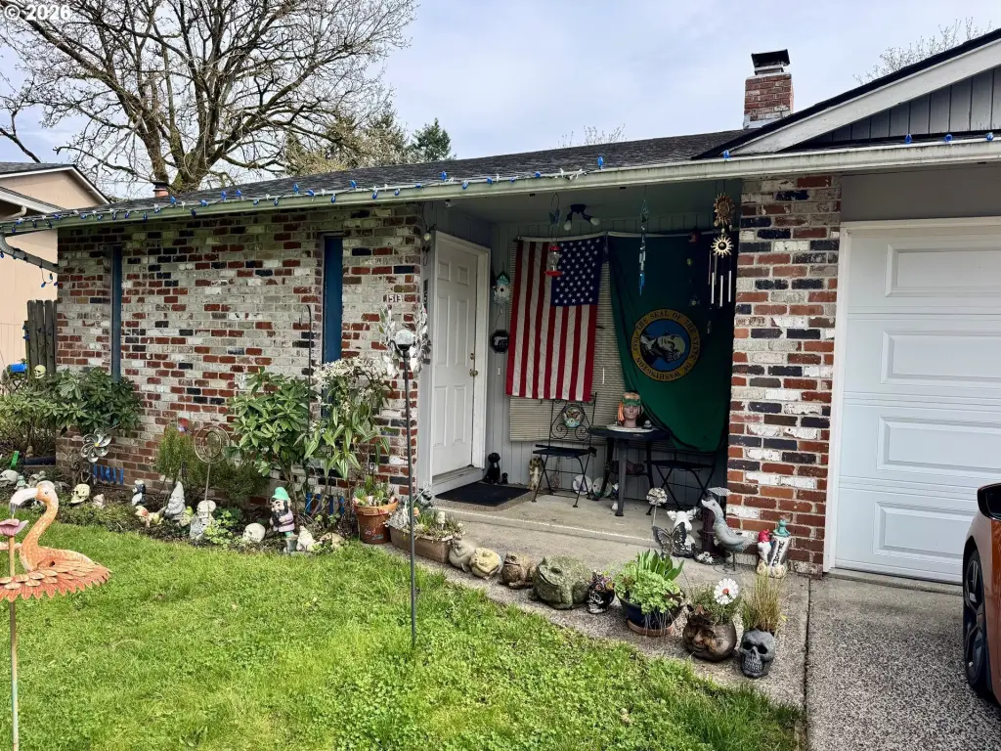
1511 NE 141ST Ave, Vancouver, WA, 98684
$575,000
For Sale
$575,000
MULTI_FAMILY - Vancouver, WA
Property Size1,808 SF
Lot Size0.26 Acres
Price / SF$318.03
Days on Market119
Property Features for 1511 NE 141ST Ave
General Information
- Property type
- Residential Multi Family
- Property subtype
- Other
- Zoning
- R-9
- Bedrooms
- 4
- Bathrooms
- 4
- Rooms
- Bathroom 3, Bathroom 4, Bedroom 4, Bathroom 1, Bedroom 2, Bedroom 1, Bathroom 2, Bedroom 3
- Standard status
- Active
- APN
- 110185364
- Size
- 1,808 SF
- Lot size
- 0.26 Acres
Taxes and HOA fees
- Tax Description
- SCARBOROUGH ESTATES LOT 18 FOR ASSESSOR USE ONLY SCARBOROUGH ESTA
- Tax Annual Amount
- 5403
Building Details
- Year built
- 1976
- Floors in Building
- 1
- Number of units
- 2
- Roof type
- Composition
Listing agency
Windermere Northwest Living
(360) 253-3600
Listed by
Dale Chumbley
(360) 260-3253
Added: Mar 27 Updated: Jul 23 at 4:39AM Checked: Jul 23 at 7:06AM
MLS# 659815885
Copyright © 2026 Regional Multiple Listing Services. All rights reserved. All information provided by the listing agent/broker is deemed reliable but is not guaranteed and should be independently verified.
Investment Insights
Based on property information with market context.
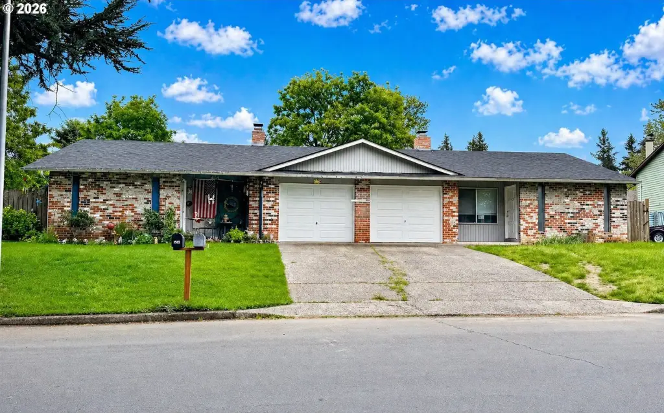
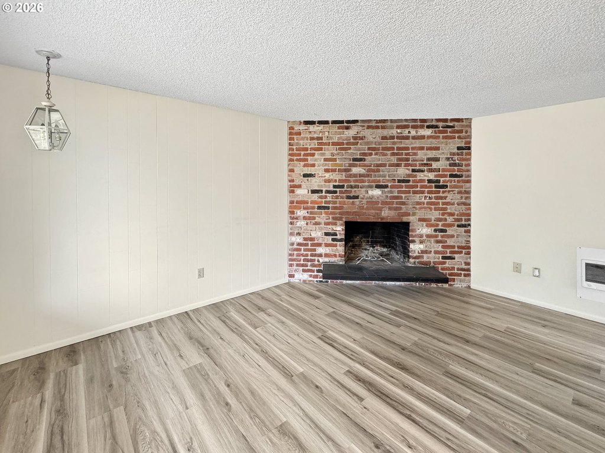
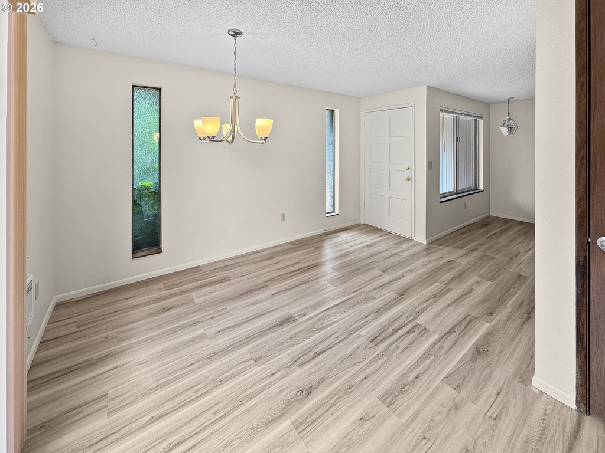
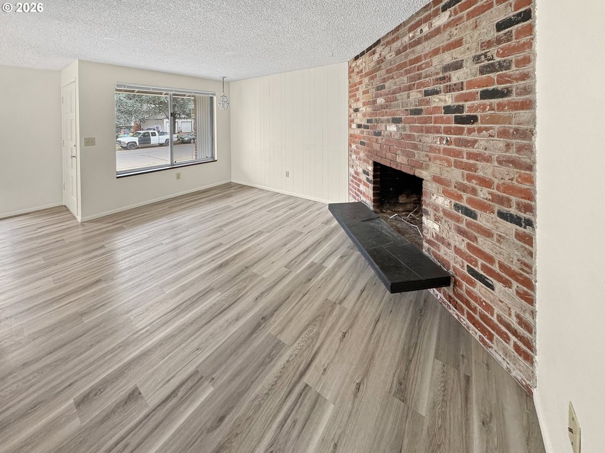
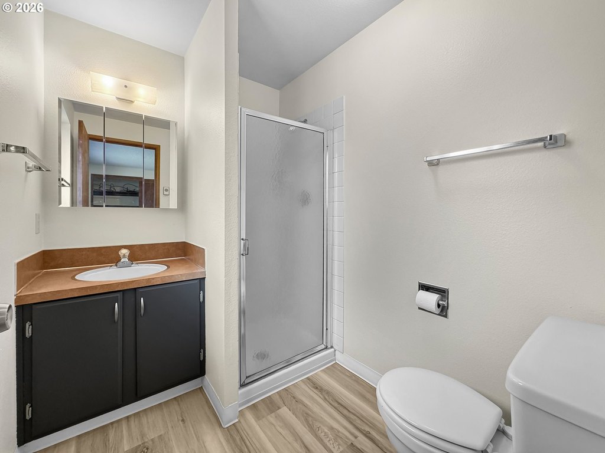
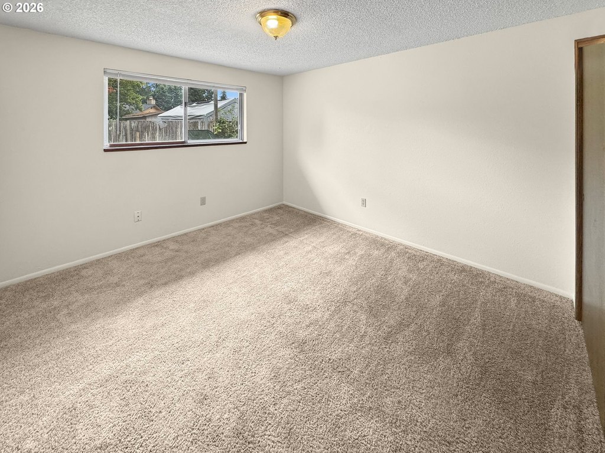
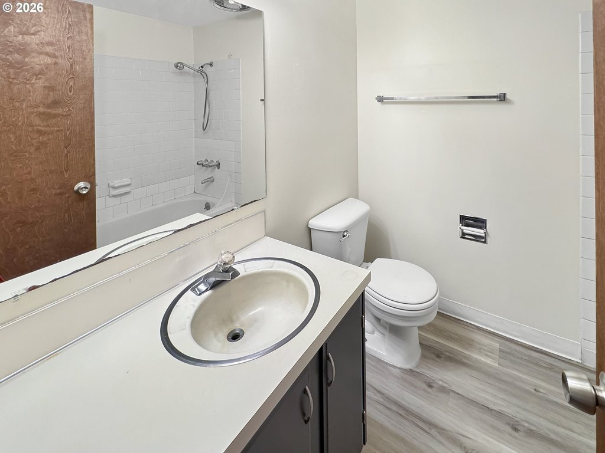
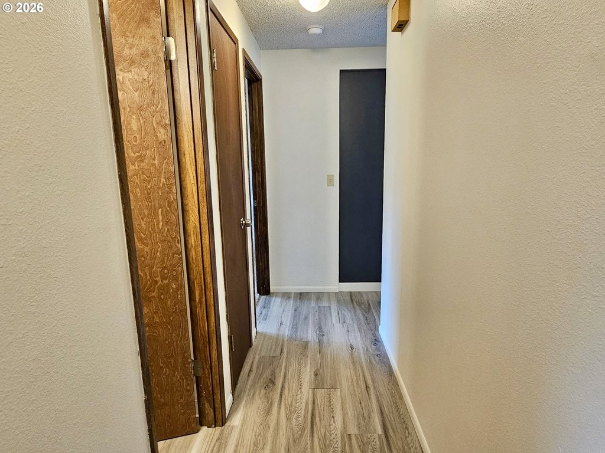
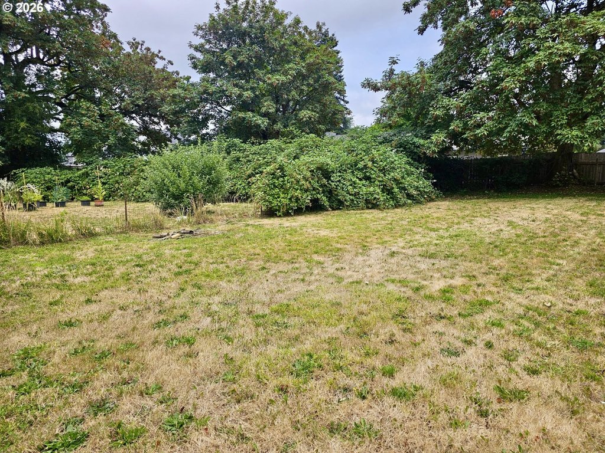
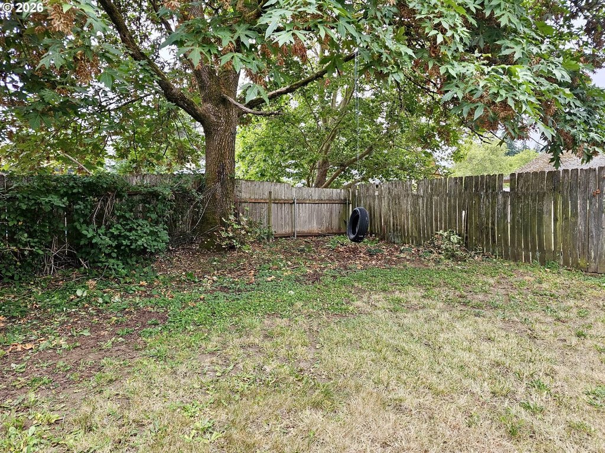
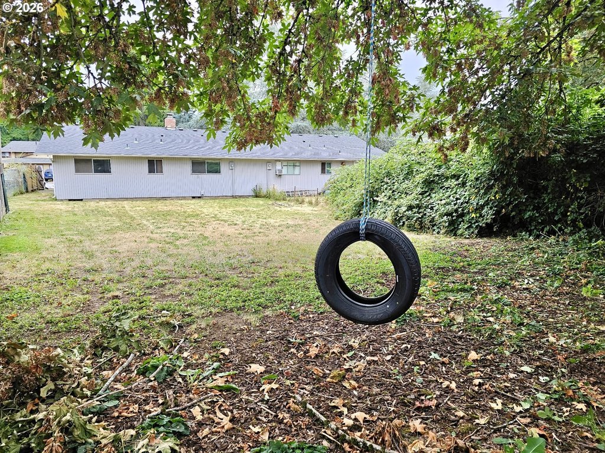
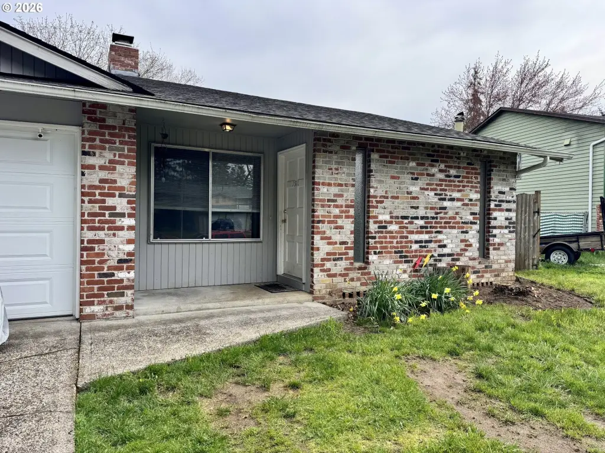
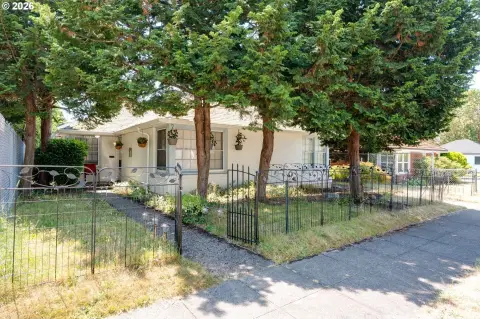
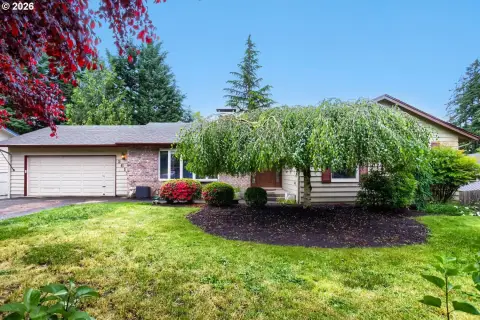
This well-cared-for duplex includes two single-level units. Each side provides two bedrooms and 1.75 bathrooms, with an attached one-car garage. Both units also feature fireplaces and exceptionally large private backyards. One unit is currently vacant and has been freshly painted with updated interior finishes, while the other unit is occupied by a long-term tenant.
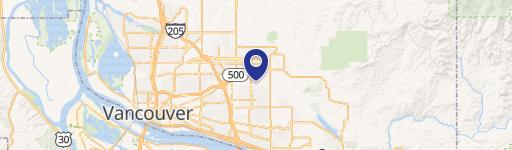
Located in the Hearthwood neighborhood in Vancouver, Washington, the property is convenient to shopping, restaurants, and everyday services.
The duplex sits on a 0.26-acre lot and is listed for sale in R-9 zoning.
Located in the Hearthwood neighborhood in Vancouver, Washington, the property is convenient to shopping, restaurants, and everyday services.
The duplex sits on a 0.26-acre lot and is listed for sale in R-9 zoning.
Key Highlights
- Well‑cared‑for duplex built in 1976 in the Hearthwood neighborhood
- Each unit features 2 bedrooms, 1.75 bathrooms, and single‑level living
- Attached one‑car garage with each side of the duplex
Local Financial Insights For Multifamily LT 5
Simulate Cap Rate and NOI
NOI Build-Up
- Vacancy
- income lost from leasable area expected to sit empty during the year — subtracted from gross rent.
- EGI (Effective Gross Income)
- gross rent minus vacancy losses — the realistic income before paying operating costs.
- OpEx (Operating Expenses)
- recurring costs to operate the property (property tax, insurance, utilities, maintenance, management) — excludes financing and capital improvements.
- NOI (Net Operating Income)
- income a property generates after operating costs but before financing and taxes.
| Component | $ | $/SF |
|---|---|---|
| Gross rent | $36.2k | $20.04 |
| − Vacancy | −$1.7k | −$0.95 |
| EGI | $34.5k | $19.09 |
| − OpEx | −$10.4k | −$5.73 |
| NOI | $24.2k | $13.36 |
1,808 SF · lease $20.04/SF/yr · vacancy 4.75% · expense 30.00%
Alternative Uses
Best Use
Multifamily LT 5
$345.1K
$302.0K – $402.6K
NOI $24,158 @ 7.0% cap · market cap 4.20%
Second Best
Apartment 5plus
$299.6K
$262.2K – $349.5K
NOI $20,972 @ 7.0% cap · market cap 3.65%
Theoretical Best
Office A
$442.4K
$387.1K – $516.1K
NOI $30,966 @ 7.0% cap · market cap 5.39%
Zoning and permitted uses should be independently verified with local authorities.
Property Analytics
Property Profile
Location Intelligence
Current Use by Public Records
Duplexes
Similar For Sale Nearby
FAQs
What type of property is this?
Duplex - Well-maintained duplex offers two single-level units, each with two bedrooms, large private backyards, and attached garages.
Where is this duplex located?
The property is located at 1511 NE 141ST Ave Vancouver, WA.
What is the asking price?
The asking price for this property is $575,000.
What are key features of this property?
This property features: Well‑cared‑for duplex built in 1976 in the Hearthwood neighborhood; Each unit features 2 bedrooms, 1.75 bathrooms, and single‑level living; Attached one‑car garage with each side of the duplex


