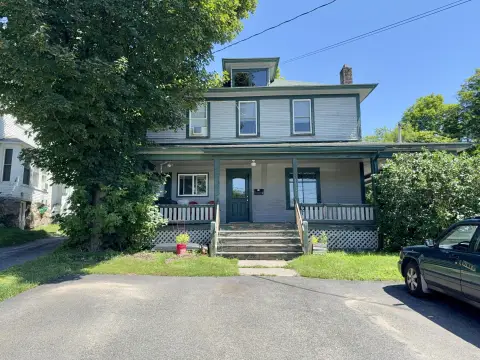
Historic Duplex with Horse
For Sale
$749,888
143 Averyville Lane, Lake Placid, NY 12946
Residential Income, NY
Property SizeContact for details
Lot Size1.32 Acres
Days on Market150
Property Features for 143 Averyville Lane
General Information
Property type
Residential Multi Family
Property subtype
Duplex
Bedrooms
4
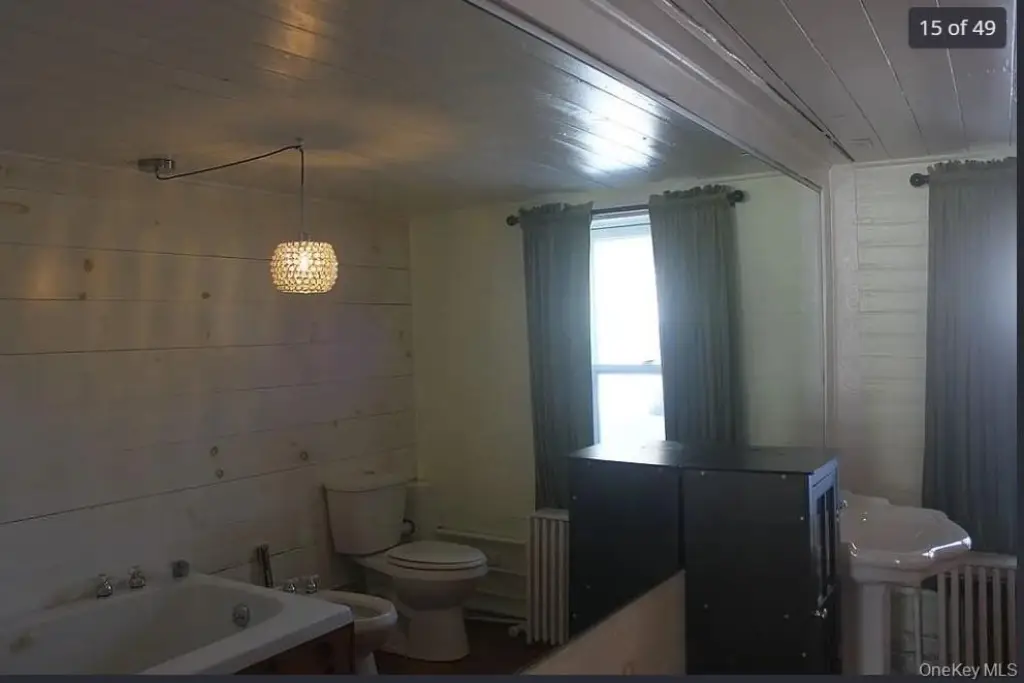
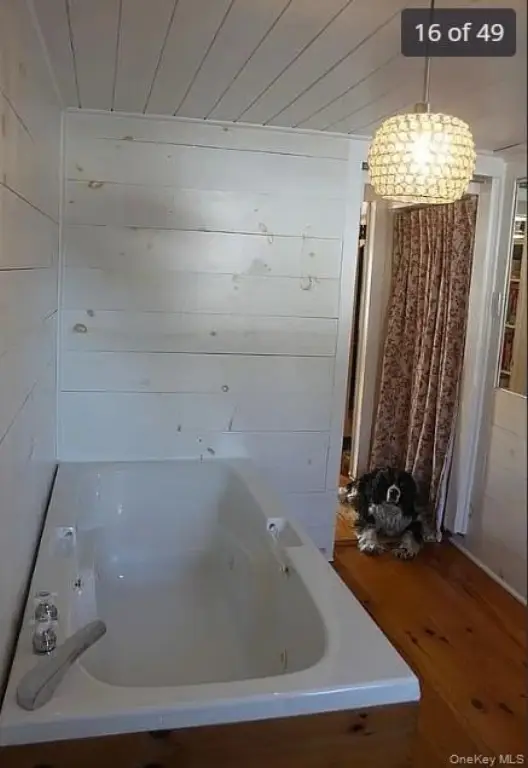
Bathrooms
4
Full bathrooms
4
Rooms
Bathroom 1, Bedroom 4, Bathroom 4, Bedroom 3, Bedroom 1, Bathroom 3, Bedroom 2, Bathroom 2
Parking
10
Parking features
Garage, Oversize, Driveway
Window features
ENERGY STAR Qualified WIndows
Interior features
Washer/Dryer Hookup
Fireplace
1
Subdivision
Lake Placid, NY. Essex County
Elementary school
Lake Placid Elementary School
Middle school
Lake Placid Junior-Senior High Sch
High school
Lake Placid Junior-Senior High Sch
Elementary school district
Lake Placid
Middle school district
Lake Placid
High school district
Lake Placid
Standard status
Active
APN
154089 42.18-4-5.106
Lot size
1.32 Acres
Taxes and HOA fees
Tax Year
2025
Tax Annual Amount
3444
Utilities
Sewer type
Septic Tank
Heating system
Energy Star Qualified Equipment (Heating)
Cooling system
ENERGY STAR Qualified Equipment
Water source
Public
Amenities
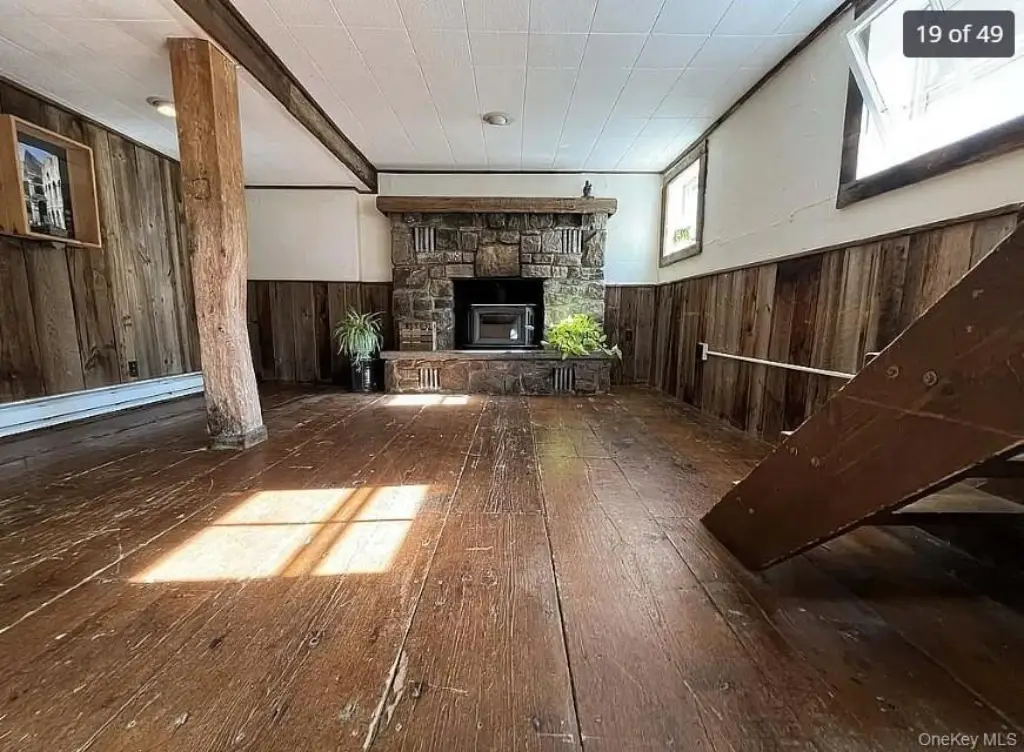
woodstove/fireplace
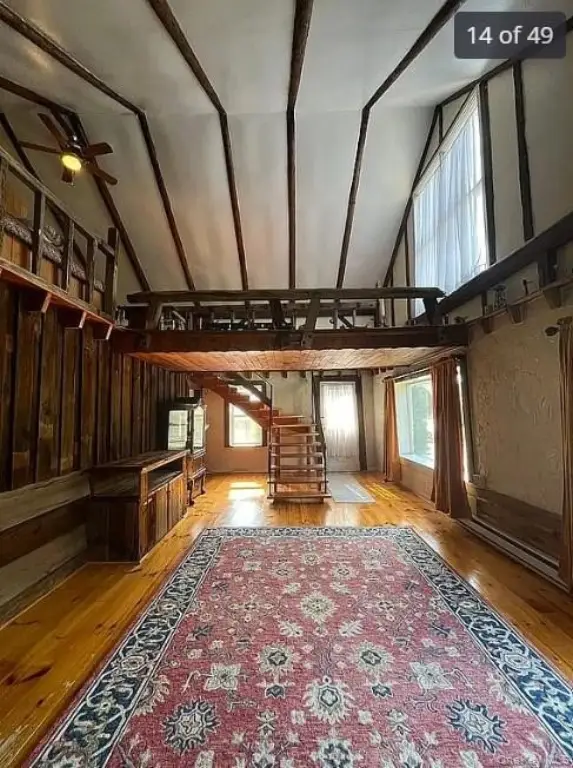
cathedral ceilings
library
office
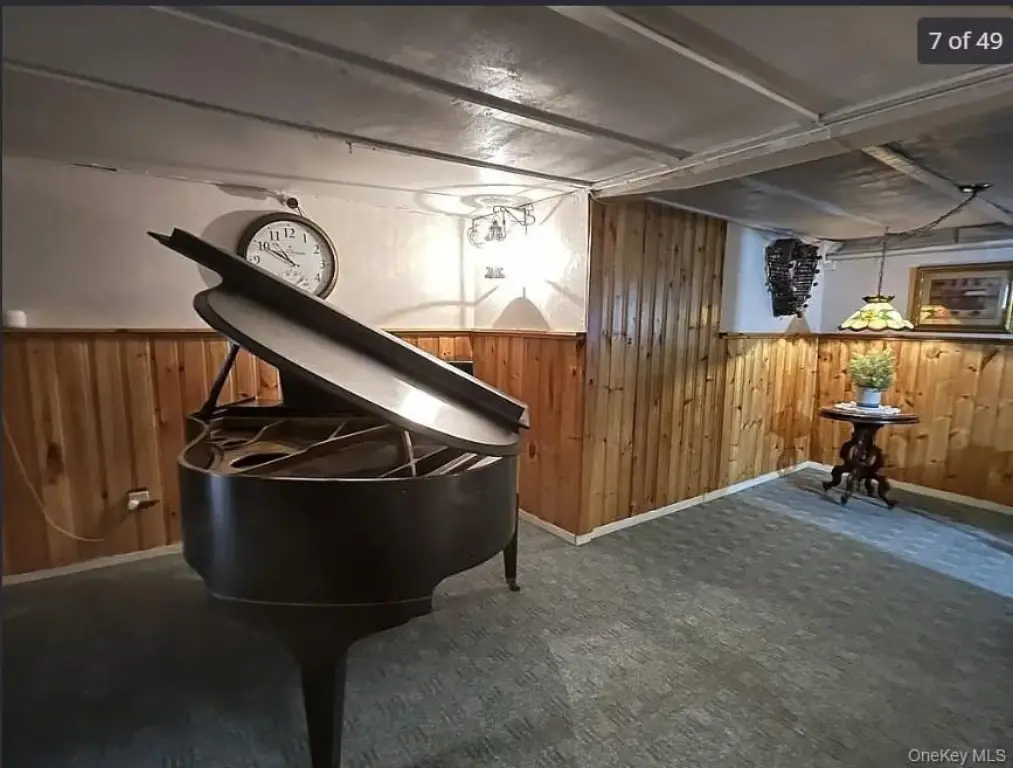
recreation area
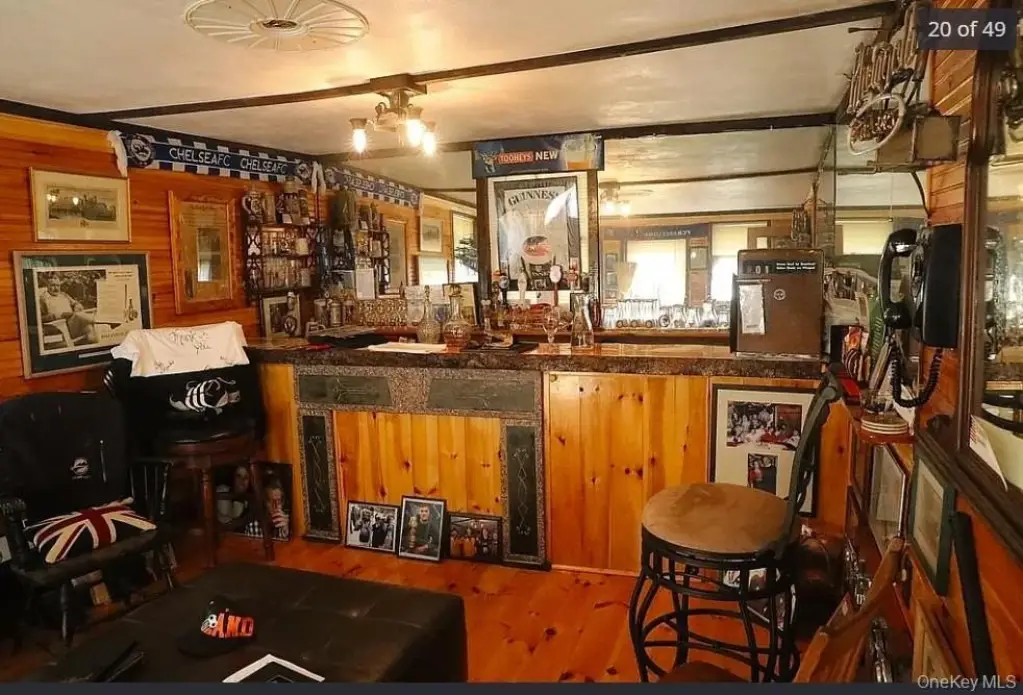
English pub
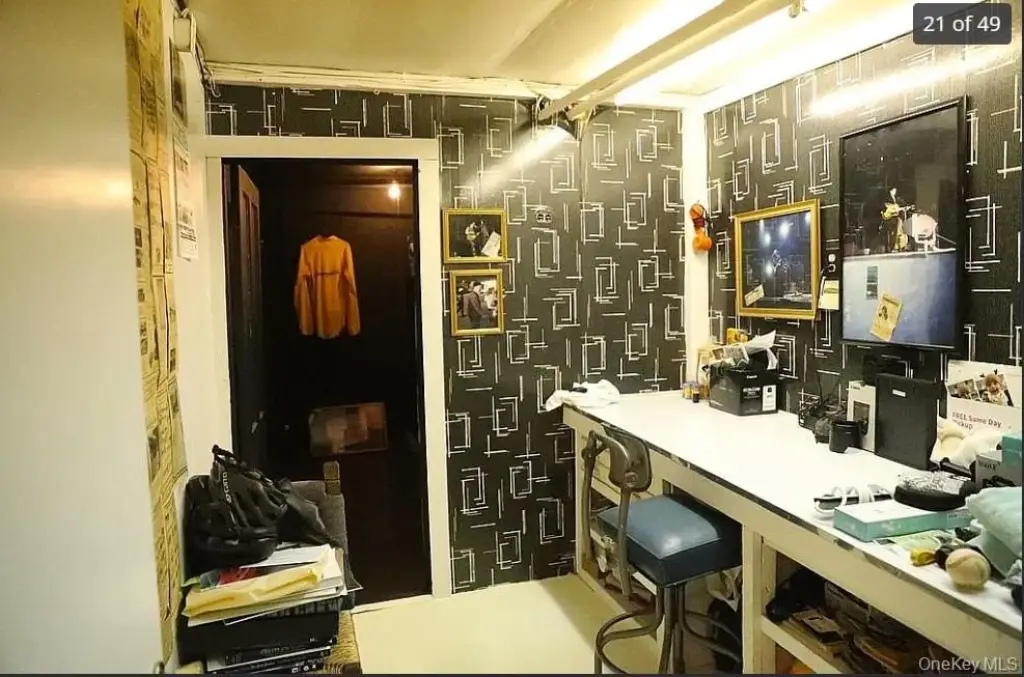
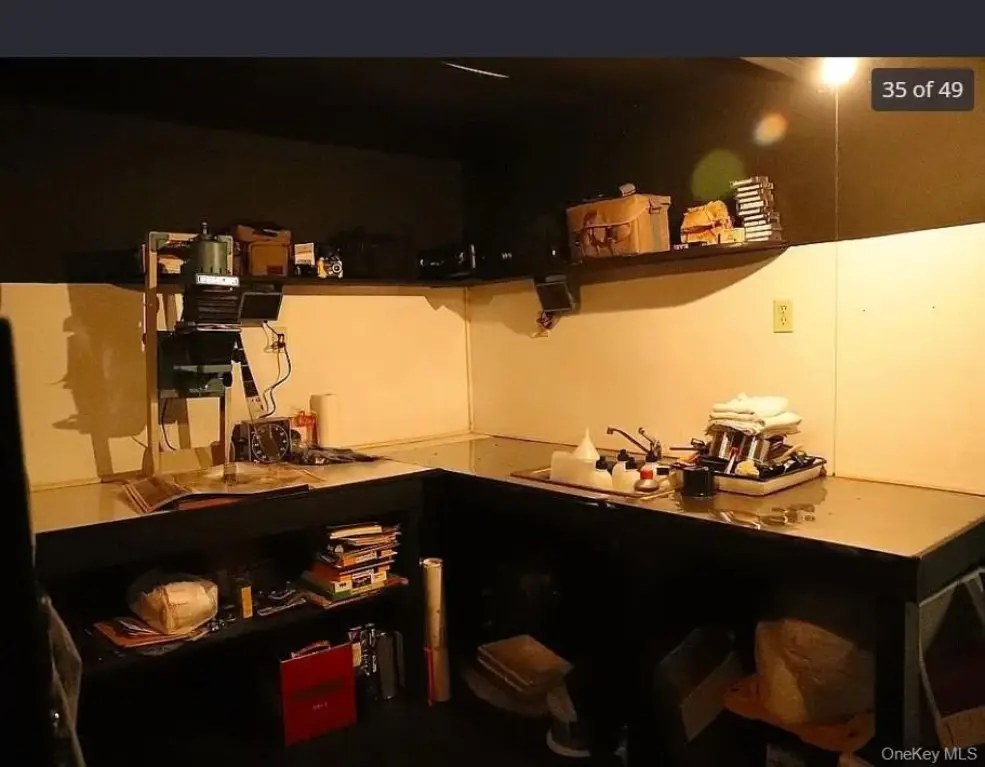
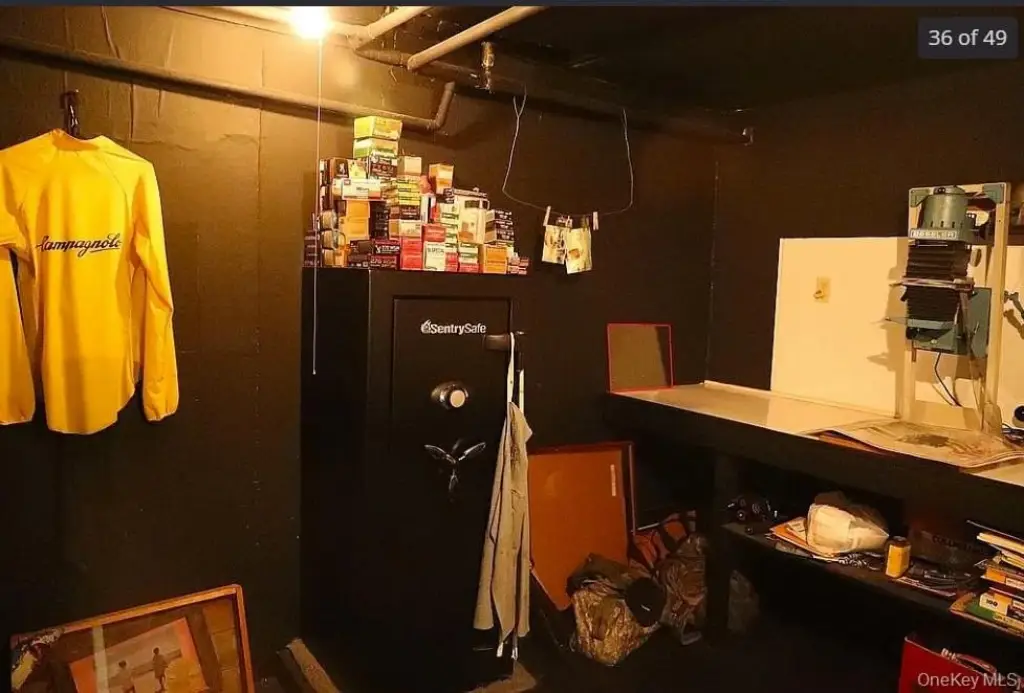
darkroom
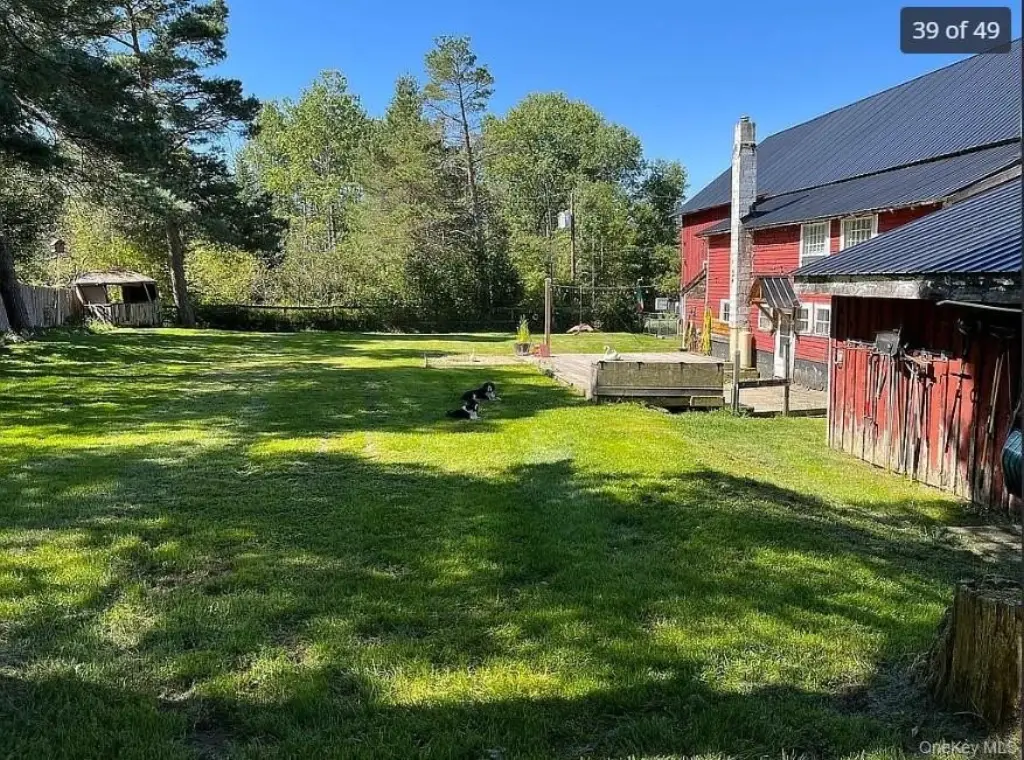
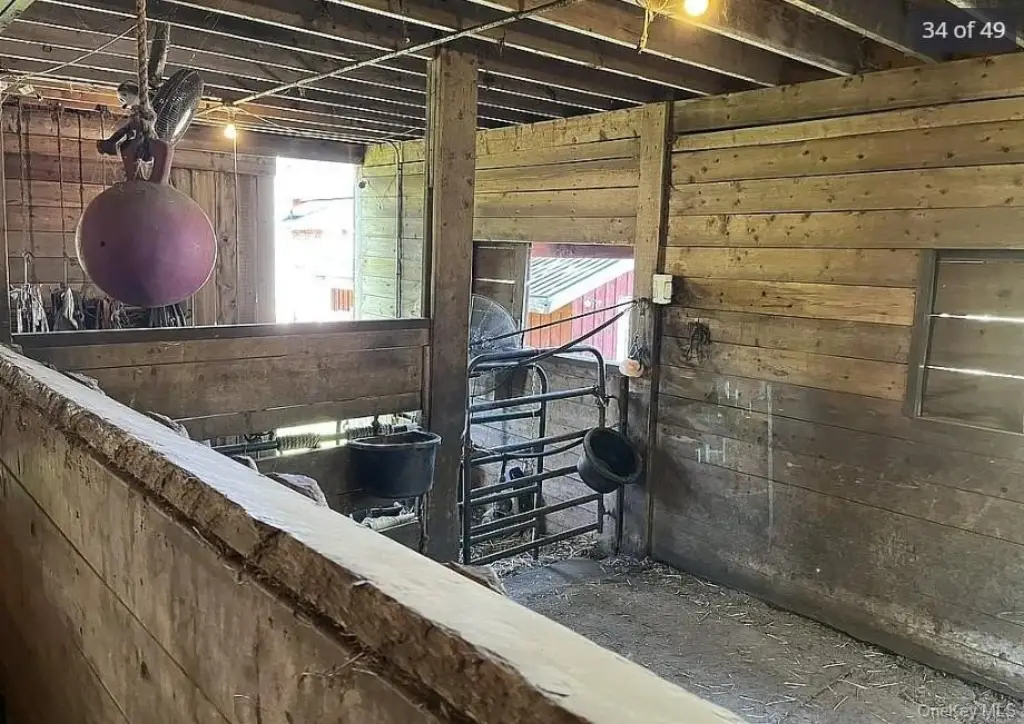
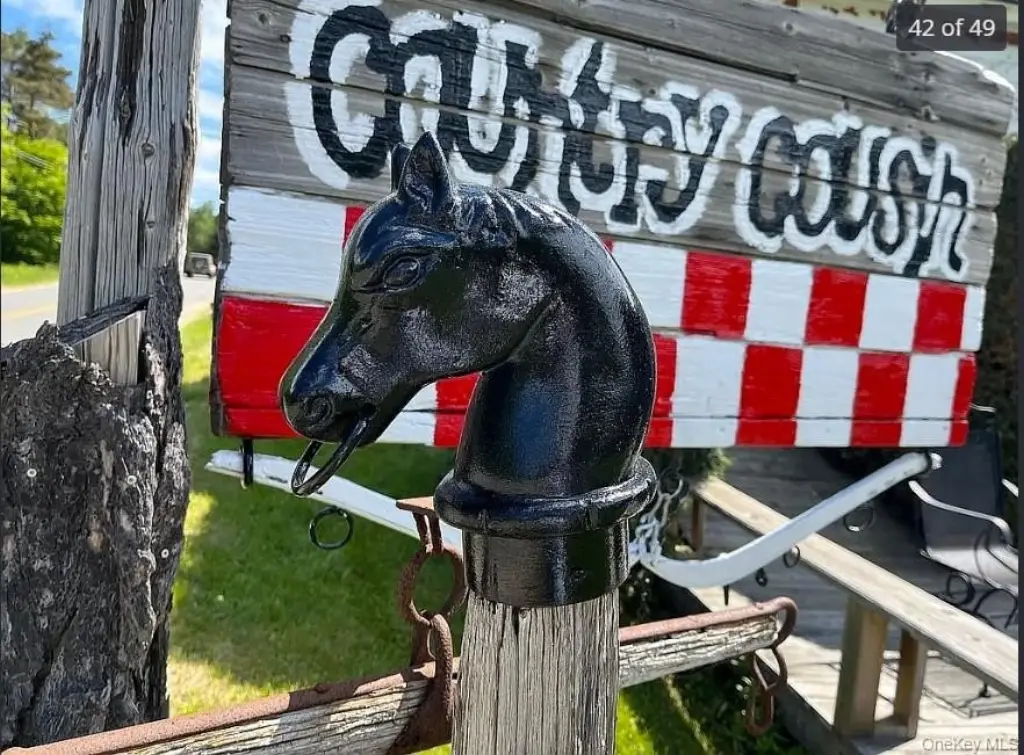
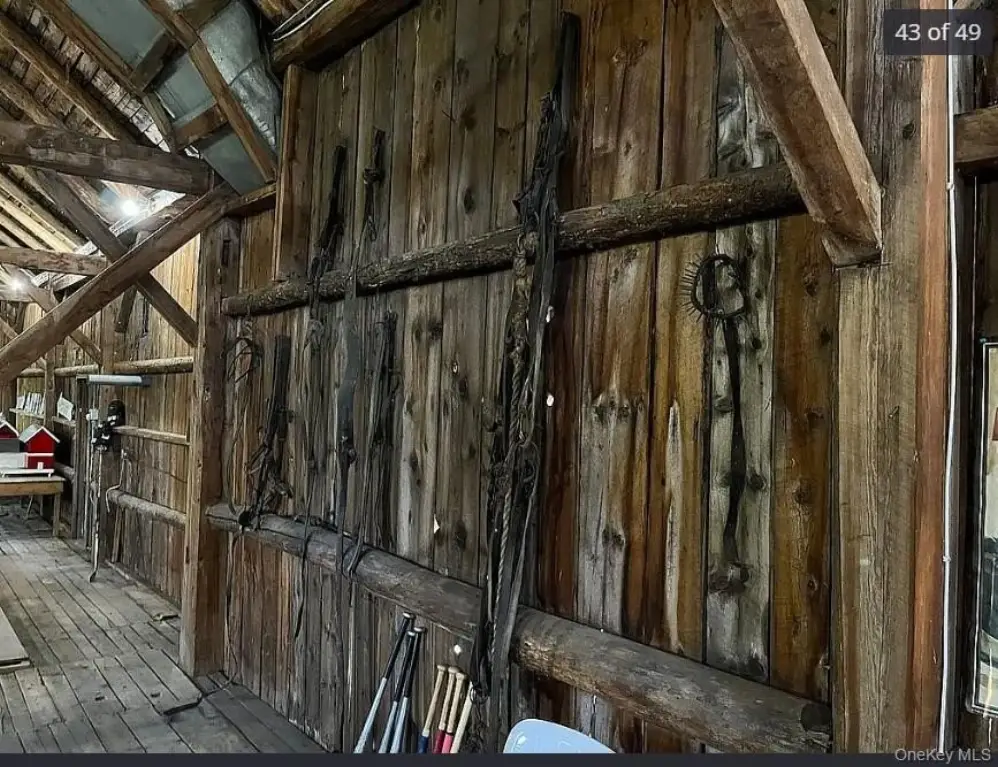
horse barn
corrals
horse lean-to
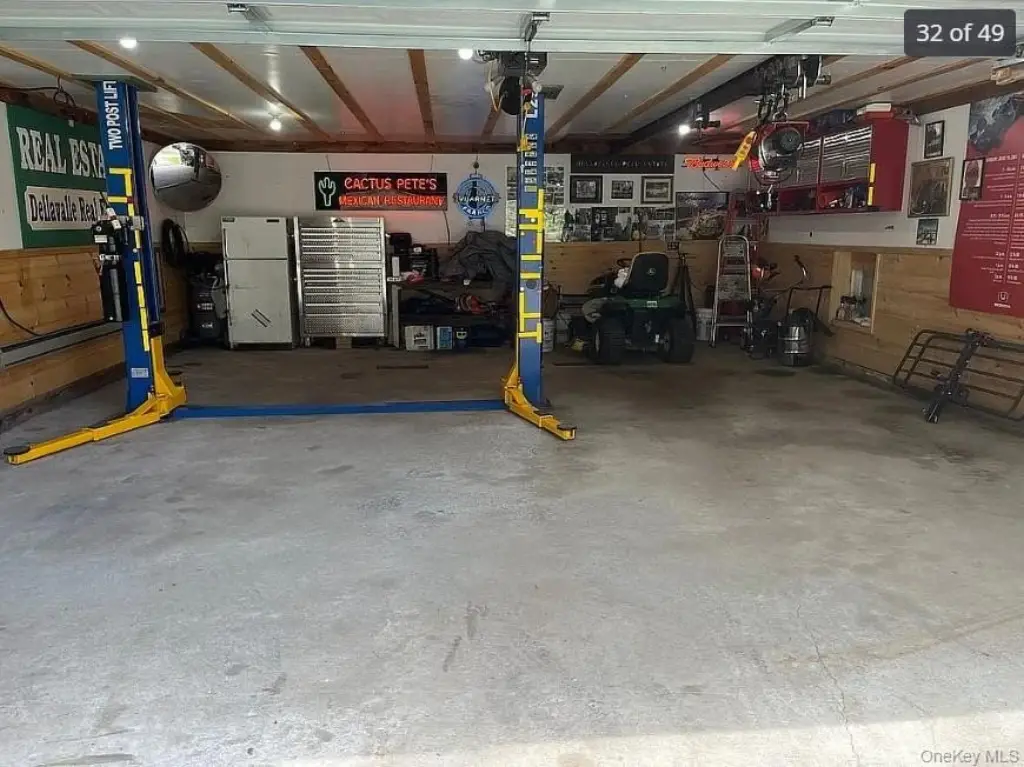
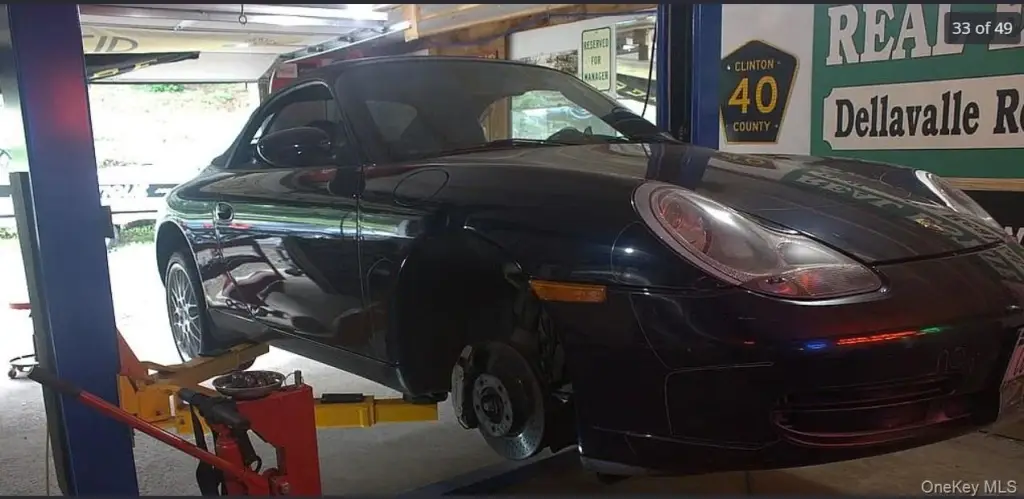
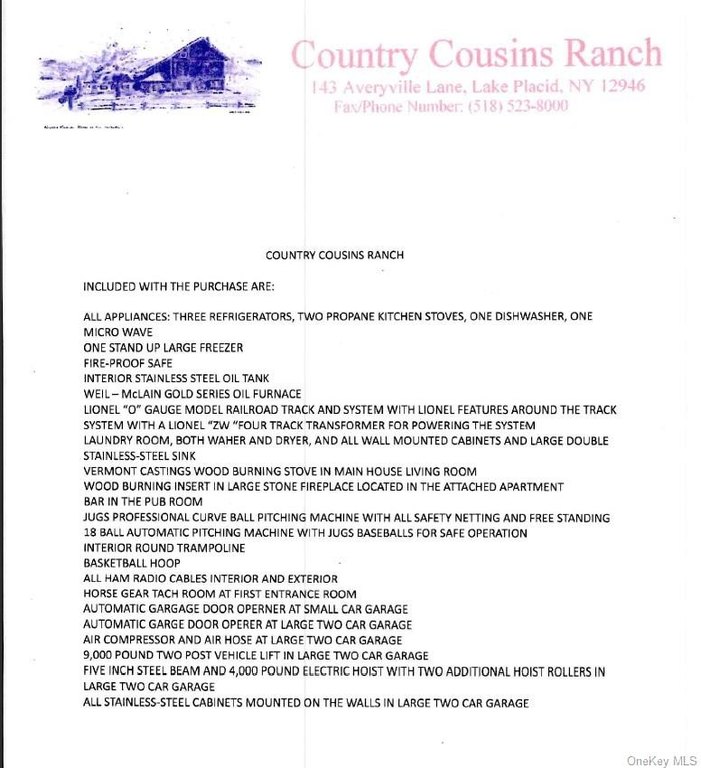
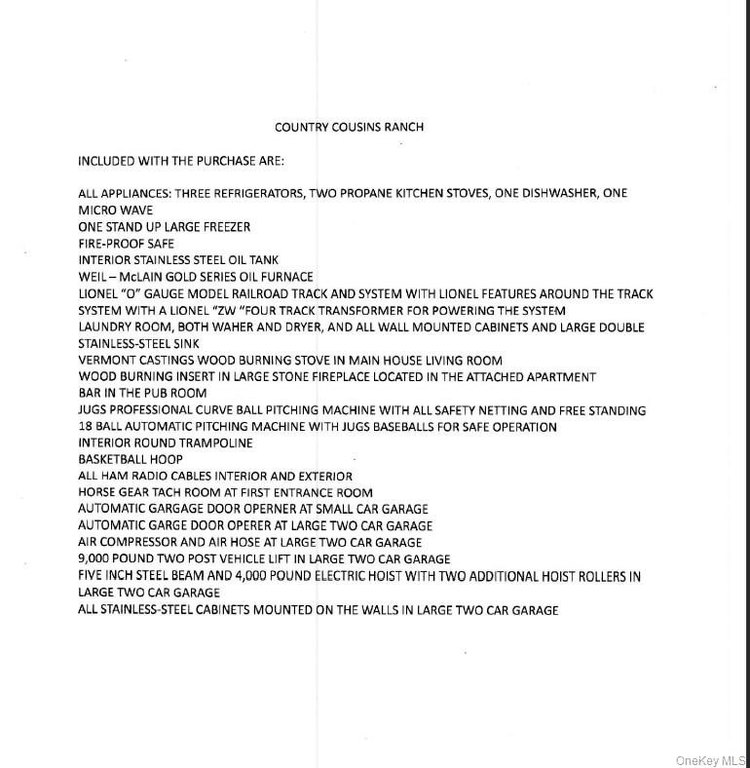
vehicle lift
electric hoist
fenced backyard
deck
Building Details
Year built
1857
Number of units
2
Building materials
Frame
Architectural style
Other
Listing Agency:
Lombardo Homes & Estates
(516) 200-6448
Listed By:
Joseph V. Lombardo CBR · License #10311204851
(516) 316-9974
Added: Apr 12
Changed: Sep 4
Last Checked: Sep 8 at 9:06AM
MLS# 984001
Copyright © 2026 OneKey MLS. All rights reserved. All information provided by the listing agent/broker is deemed reliable but is not guaranteed and should be independently verified.
Investment Insights
Based on property information with market context.
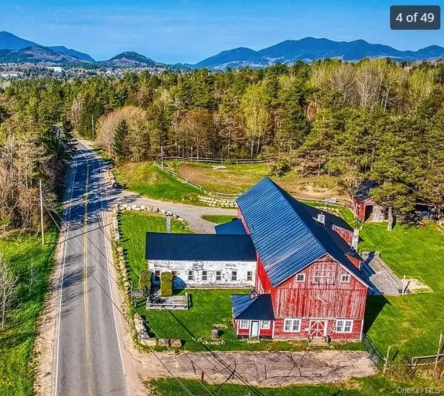
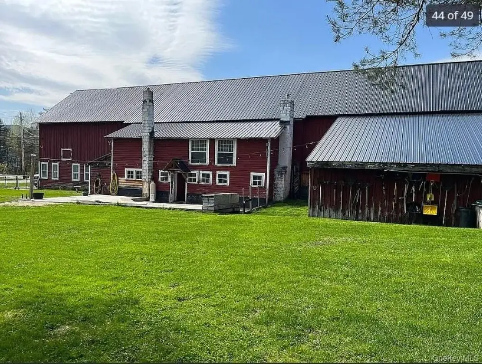
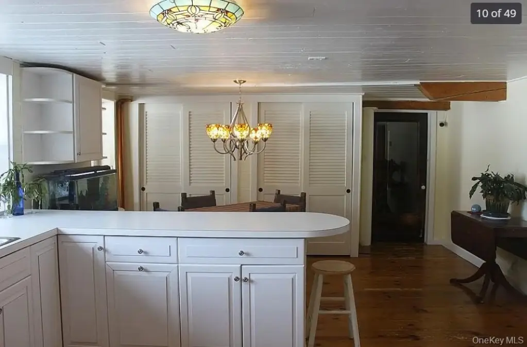
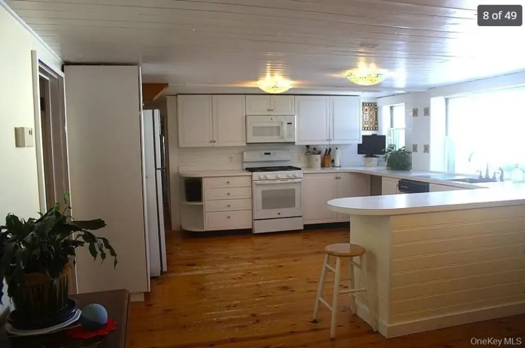
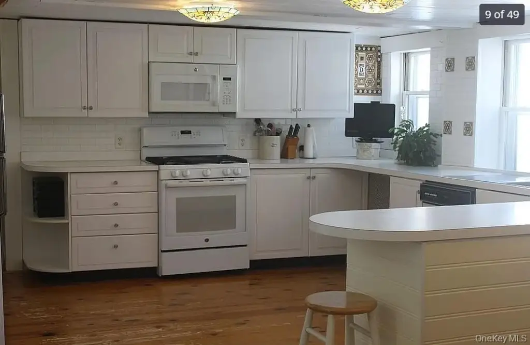
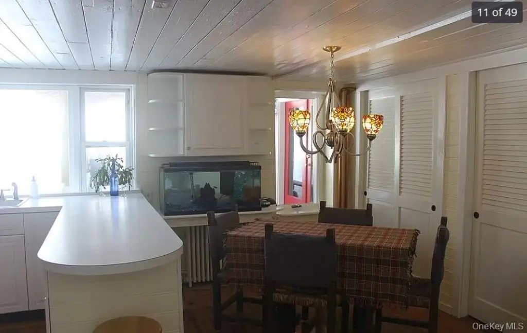
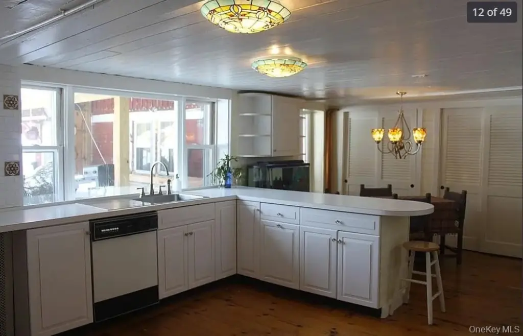
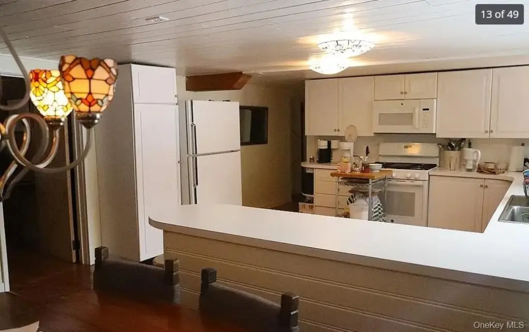
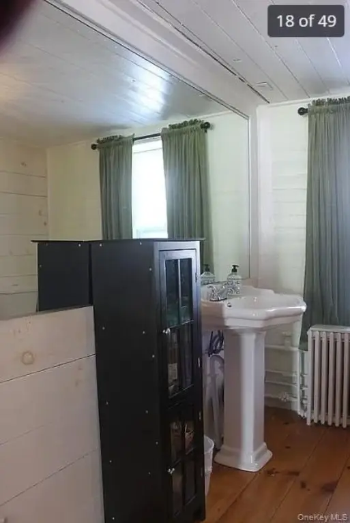
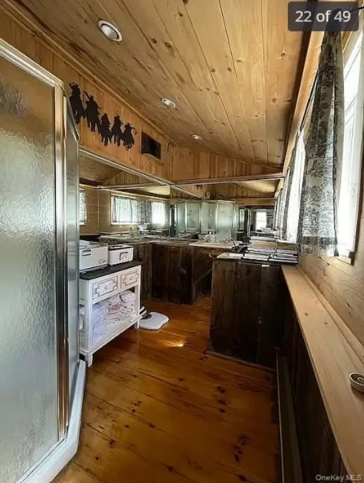
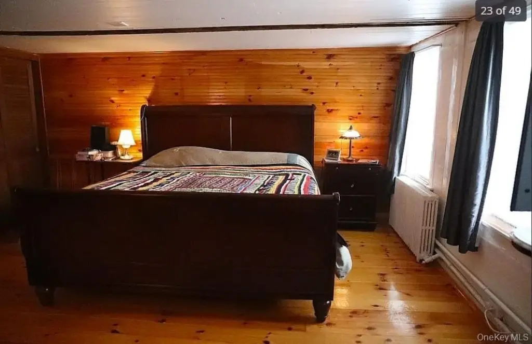
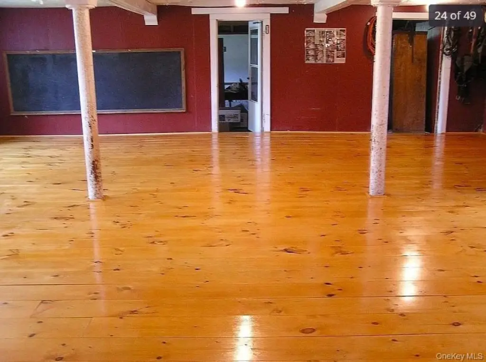
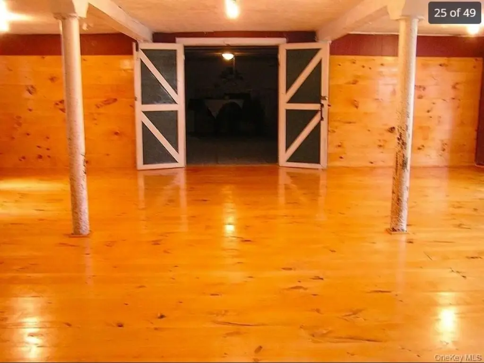
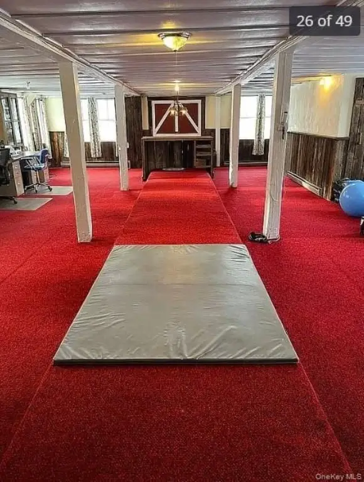
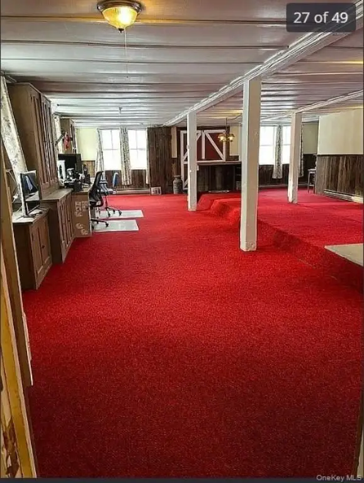
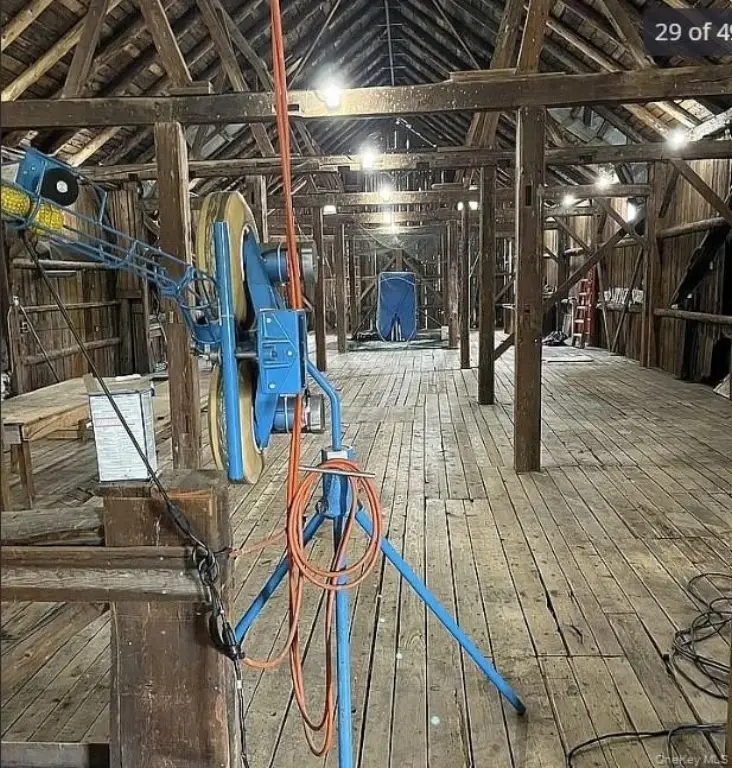
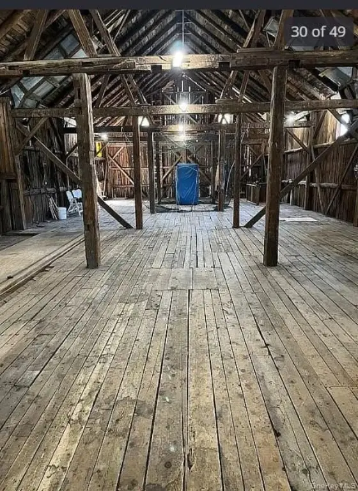
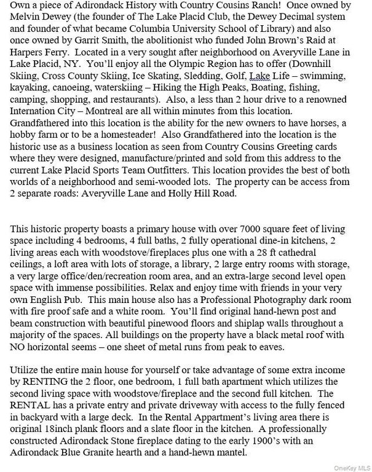
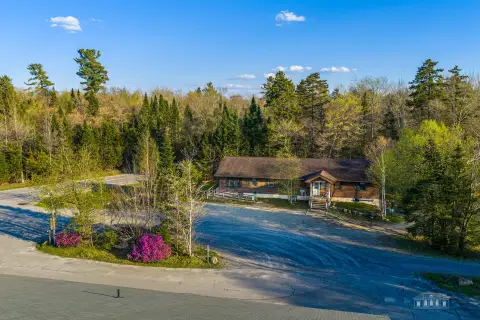
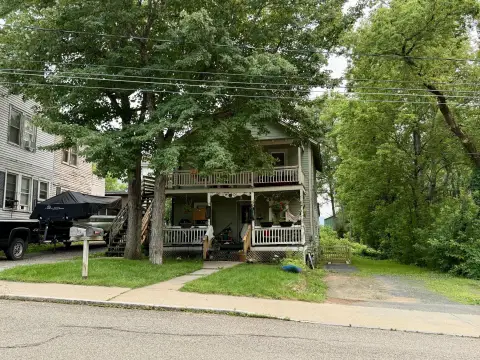
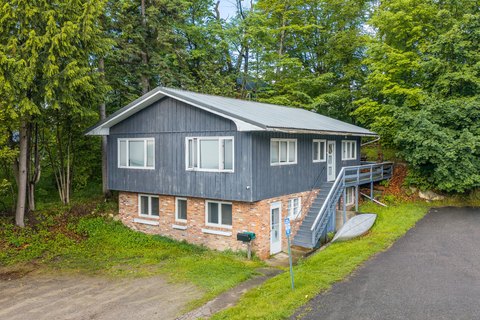
This historic duplex property dates to 1857 and includes a primary residence with more than 7,000 square feet of living space. The home offers four bedrooms, four full bathrooms, two dine-in kitchens, two living areas with woodstove/fireplaces, a library, loft storage, office and recreation areas, and an expansive second-level open space. A separate two-floor, one-bedroom apartment has its own entrance and driveway, full kitchen, woodstove/fireplace, deck, and access to a fenced backyard.
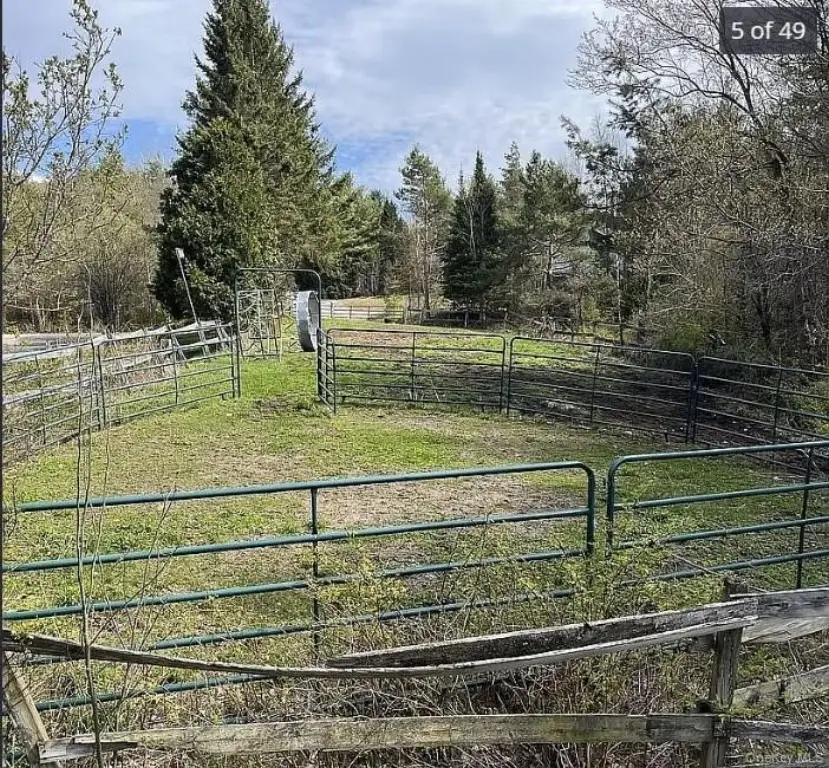
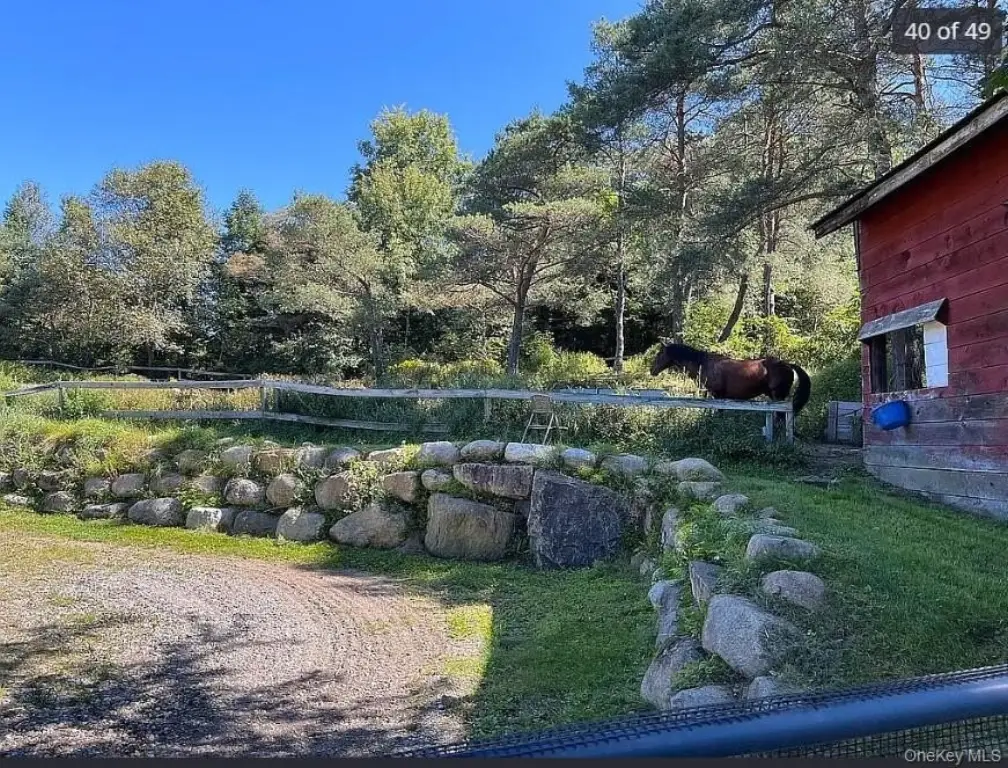
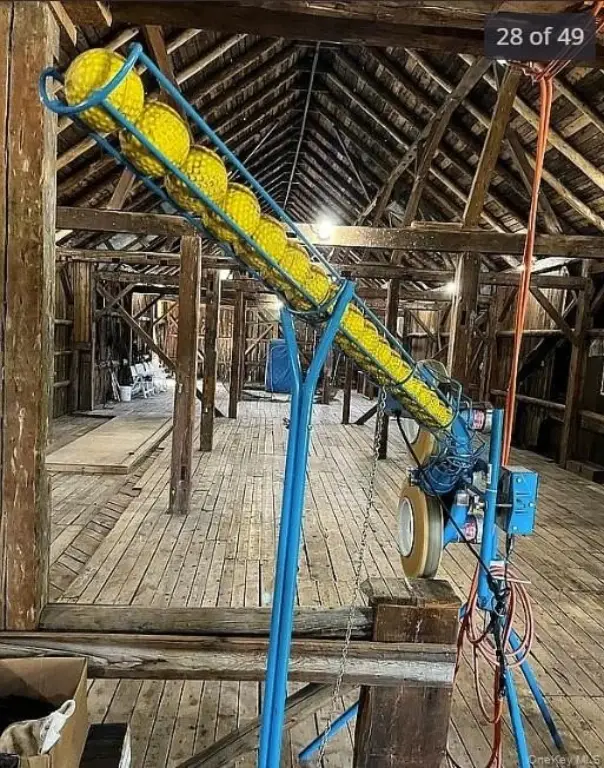
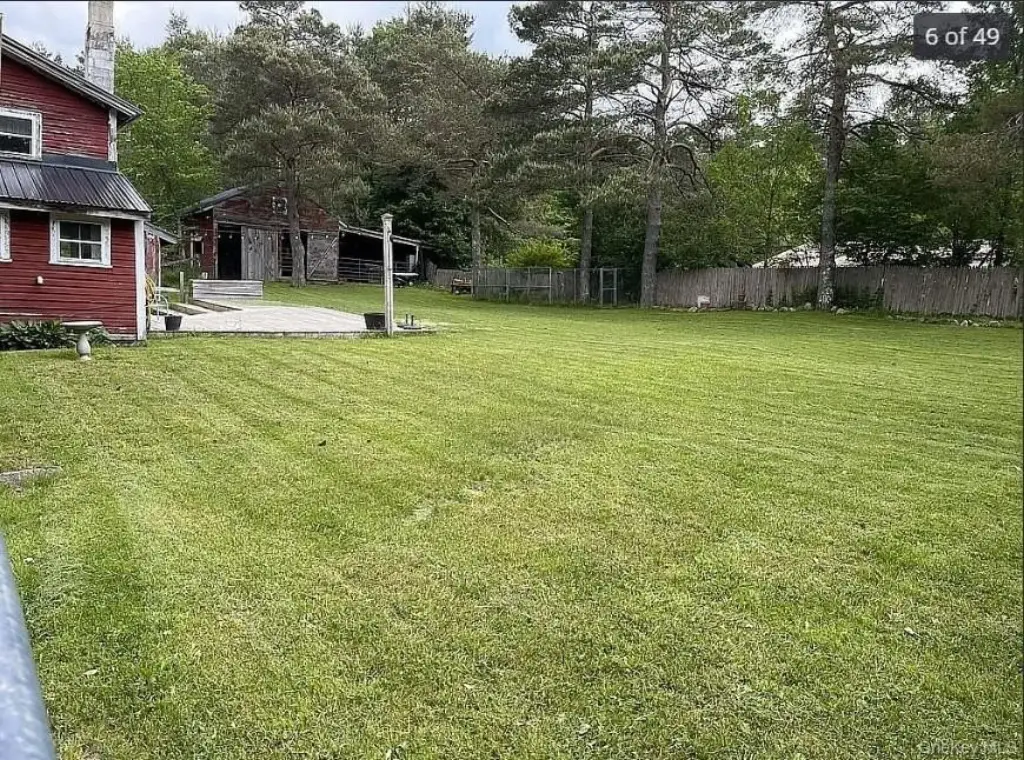
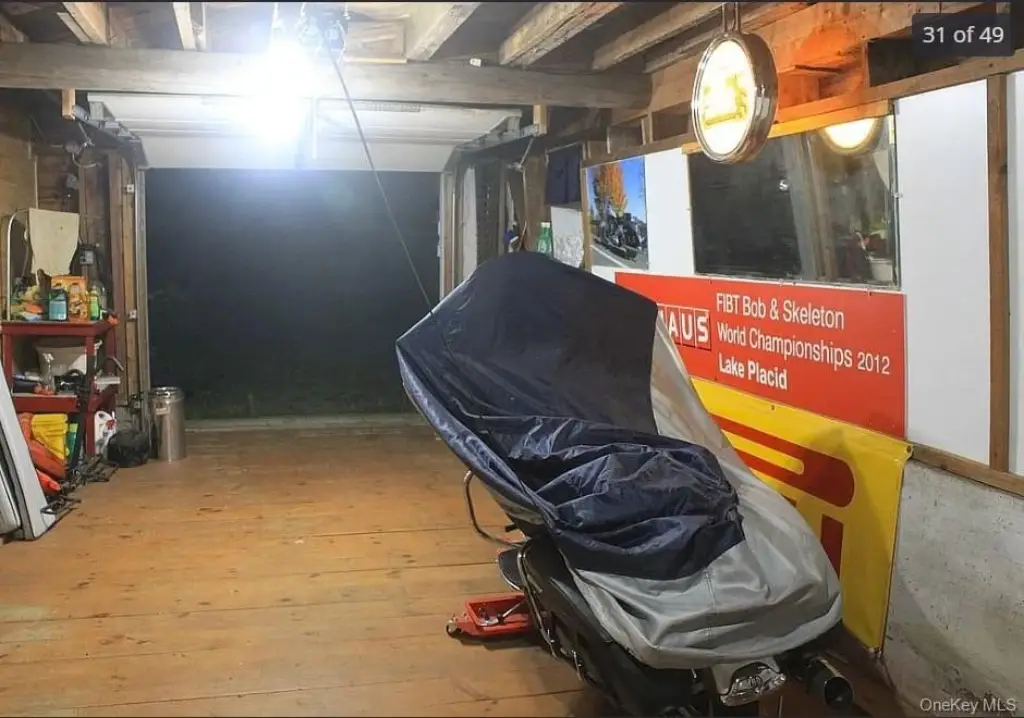
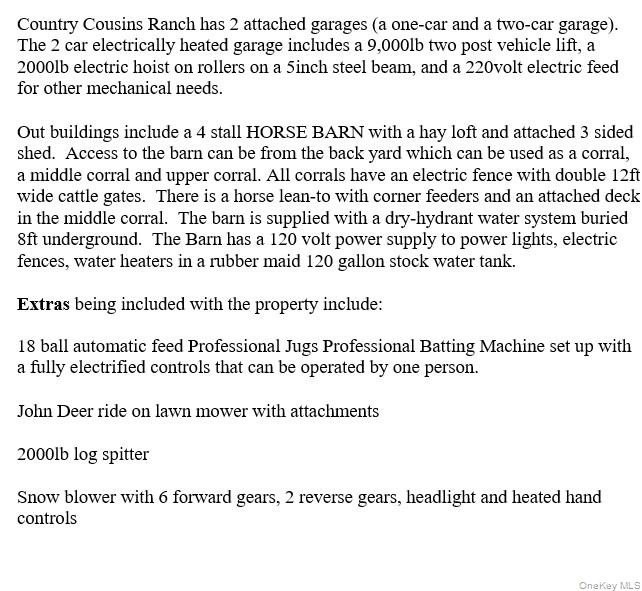
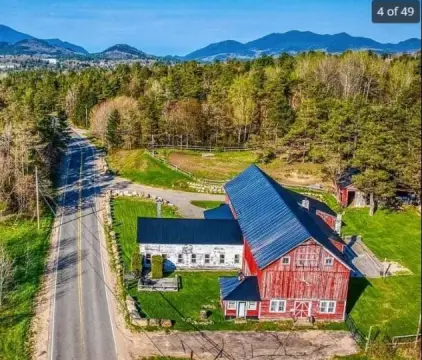
The property also includes two attached garages, including a heated two-car garage equipped with a 9,000 lb two-post vehicle lift, a 2,000 lb electric hoist, and 220-volt electrical service. Equestrian improvements comprise a four-stall barn with hay loft, attached shed, multiple electrically fenced corrals, and a horse lean-to. The 1.32-acre parcel is served by public water and a septic tank.
The property also includes two attached garages, including a heated two-car garage equipped with a 9,000 lb two-post vehicle lift, a 2,000 lb electric hoist, and 220-volt electrical service. Equestrian improvements comprise a four-stall barn with hay loft, attached shed, multiple electrically fenced corrals, and a horse lean-to. The 1.32-acre parcel is served by public water and a septic tank.
Key Highlights
- Primary home includes more than 7,000 square feet, 4 bedrooms, 4 full bathrooms, and two full kitchens
- Separate two‑floor, 1‑bedroom apartment with private entrance, driveway, kitchen, and woodstove/fireplace
- Two attached garages, including a heated two‑car garage with a 9,000 lb vehicle lift
Property Analytics
Property Profile
Current Use
Lease Details
2
Residential units
Location Intelligence
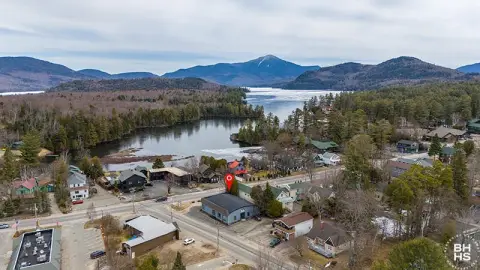
Trade Area within ½ mile
25
Businesses Nearby
Explore this area
Business Placement
Demographics for 12946, NY
5,217
Population
3,923
Households
1.3
Avg Household Size
46
Median Age
46%
College-Educated
94%
High-School Grad
137.2 sq mi
ZIP Area
38
Density / Sq Mi
$78,261
Median Household Income
$38,845
Median Earnings
$982
Median Rent
$443,800
Median Home Value
Market
Vacancy Rate% for Multifamily in Northeast region

Questions? Ask Rey
Realmo’s AI knows this listing — price, zoning, demand, history. Ask anything.


Frequently Asked Questions
What type of property is this?
Duplex - Historic duplex with a separate apartment, garages, workshop, and equestrian improvements on a rural New York property.
Where is this duplex located?
The property is located at 143 Averyville Lane Lake Placid, NY.
What is the asking price?
The asking price for this property is $749,888.
What are key features of this property?
This property features: Primary home includes more than 7,000 square feet, 4 bedrooms, 4 full bathrooms, and two full kitchens; Separate two‑floor, 1‑bedroom apartment with private entrance, driveway, kitchen, and woodstove/fireplace; Two attached garages, including a heated two‑car garage with a 9,000 lb vehicle lift



