Office Suite with Multiple
For Lease
$12 SF/Yr
1405 NW 13TH Street, Gainesville, FL 32601
COMMERCIAL - GAINESVILLE, FL
Space SizeContact for details
Lot Size0.95 Acres
Days on Market178
Property Features for 1405 NW 13TH Street
General Information
Property type
Commercial Lease
Property subtype
Office
Zoning
OF
Subdivision
INGLESIDE
Directions
Located on NW 13th St approximately 1.5 miles south of the intersection of NW 39th Ave and NW 13th St.
Standard status
Active
APN
09550-000-000 B
Size
3,700 SF
Lot size
0.95 Acres
Taxes and HOA fees
Tax Year
2025
Tax Description
M F JONES S/D PB A-114-158 LOTS 9 10 11 12 & 13 OR 3357/0097
Tax Annual Amount
15684
Legal Description
M F JONES S/D PB A-114-158 LOTS 9 10 11 12 & 13 OR 3357/0097
Utilities
Cooling system
Central Air
Building Details
Year built
1970
Building materials
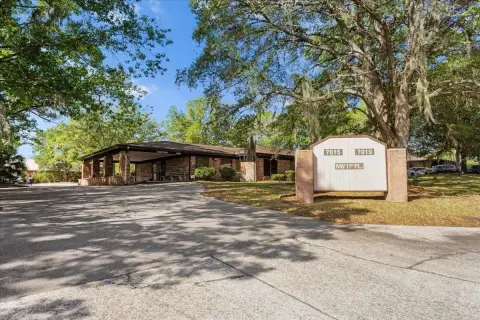
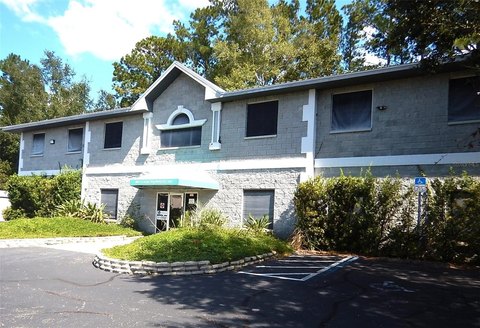
Brick
Listing Agency:
COLDWELL BANKER M.M. PARRISH REALTORS · Coldwell Banker Real Estate
(352) 335-4999
Listed By:
Craig Carter · License #3346602
(352) 339-4038
Added: Feb 19
Changed: Aug 4
Last Checked: Aug 16 at 4:06PM
MLS# GC537699
Copyright © 2026 Stellar MLS. All rights reserved. All information provided by the listing agent/broker is deemed reliable but is not guaranteed and should be independently verified.
Investment Insights
Based on property information with market context.
This office suite (Suite B) is configured with a reception area, 10 offices, a conference room, a large executive office, and two copy room/open work spaces. The suite also includes a kitchenette and bathroom to support day-to-day operations.
The property offers convenient access to major transportation routes and ample parking for both employees and visitors. Visibility and signage opportunities are noted as well, providing exposure for your business in the area.
The building is zoned OF and has a listed size of 3,700 square feet on a 0.95-acre lot. Suite B can be combined with Suite C for an additional 827 square feet of space.
The property offers convenient access to major transportation routes and ample parking for both employees and visitors. Visibility and signage opportunities are noted as well, providing exposure for your business in the area.
The building is zoned OF and has a listed size of 3,700 square feet on a 0.95-acre lot. Suite B can be combined with Suite C for an additional 827 square feet of space.
Key Highlights
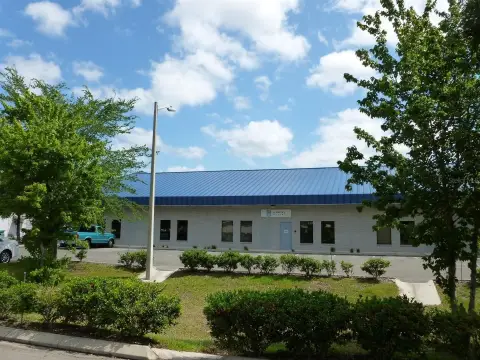
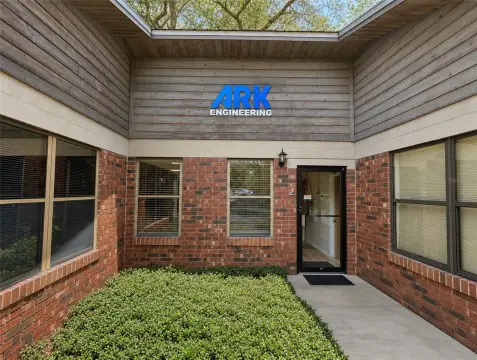
- Office building at 1405 NW 13th Street in Gainesville, FL, built in 1970 with brick construction
- Suite B layout includes reception, 10 offices, conference room, large executive office, kitchenette, and bathroom
- Suite B also features 2 copy room/open work spaces
Property Analytics
Property Profile
Current Use
Lease Details
Yes
Highway access
NNN (Triple Net)
Lease Type
$1.80 /SF/Yr
CAM
Location Intelligence
Trade Area within ½ mile
1,904
Businesses Nearby
Explore this area
Business Placement
Demographics for 32601, FL
22,039
Population
11,204
Households
2
Avg Household Size
27
Median Age
62%
College-Educated
97%
High-School Grad
4.6 sq mi
ZIP Area
4,791
Density / Sq Mi
$30,878
Median Household Income
$18,954
Median Earnings
$1,092
Median Rent
$284,200
Median Home Value
Market
Lease Benchmarks for Gainesville, FL
$42.57 /SF/Yr
Avg Asking Price
$8.67–$314 /SF/Yr
Price Range
3,274 SF
Avg Space Size
This space is priced 72% below the average of $42.57 /SF/Yr.
Vacancy Rate% for Office in South region

Questions? Ask Rey
Realmo’s AI knows this listing — price, zoning, demand, history. Ask anything.





Frequently Asked Questions
What type of property is this?
Office units - Suite B includes reception, multiple offices, conference room, executive office, copy/open work areas, kitchenette, and bathroom.
Where is this office units located?
The property is located at 1405 NW 13TH Street Gainesville, FL.
What is the lease rate?
The lease rate is $12 SF/Yr.
What are key features of this property?
This property features: Office building at 1405 NW 13th Street in Gainesville, FL, built in 1970 with brick construction; Suite B layout includes reception, 10 offices, conference room, large executive office, kitchenette, and bathroom; Suite B also features 2 copy room/open work spaces



