Duplex with
New
For Sale
$639,900
1405 ITTA DRIVE, North Pole, AK 99705
MULTI_FAMILY - North Pole, AK
Property Size3,500 SF
Lot Size1.93 Acres
Price / SF$182.83
Days on Market2
Property Features for 1405 ITTA DRIVE
General Information
Property type
Residential Multi Family
Property subtype
Duplex
Zoning
General Use District - 1
Bedrooms
5
Bathrooms
4
Full bathrooms
3
Half bathrooms
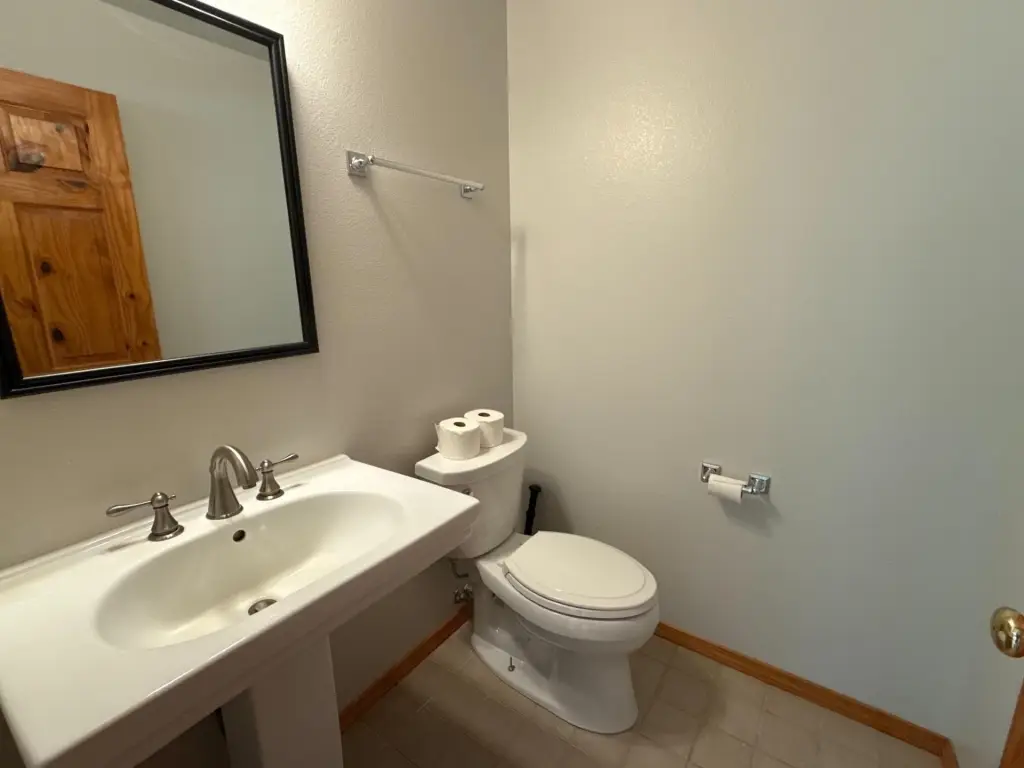
1
Rooms
Dining Room, Den, Bedroom 5, Bedroom 4, Bathroom 2, Bedroom 3, Bedroom 1, Bathroom 1, Bathroom 4, Bedroom 2, Family Room, Game Room, Bathroom 3
Window features
Vinyl Frames
Patio and Porch features
Patio
Interior features
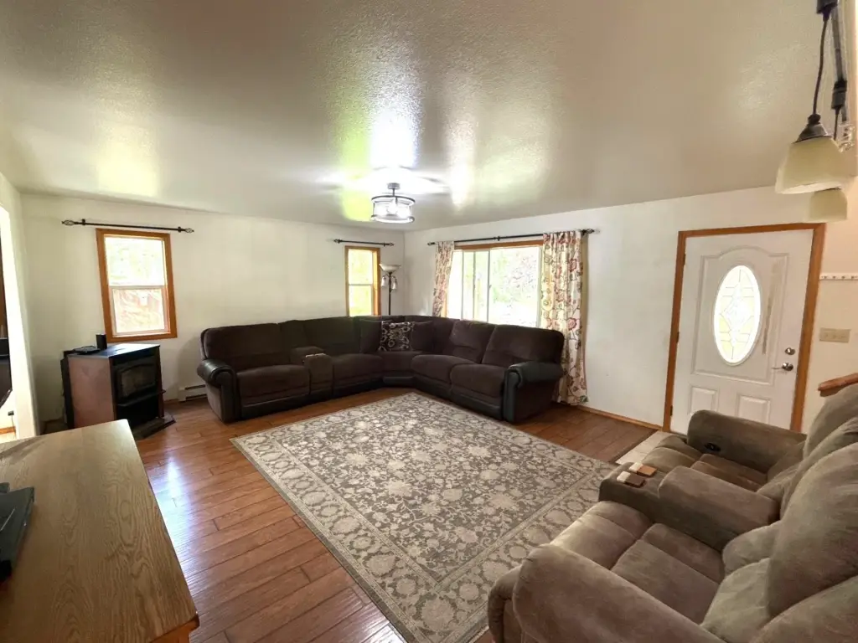
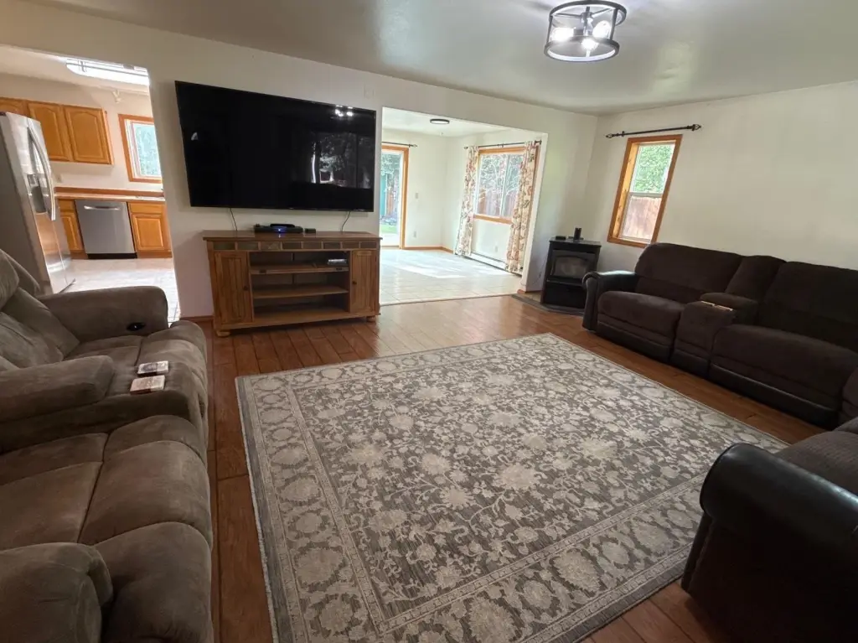
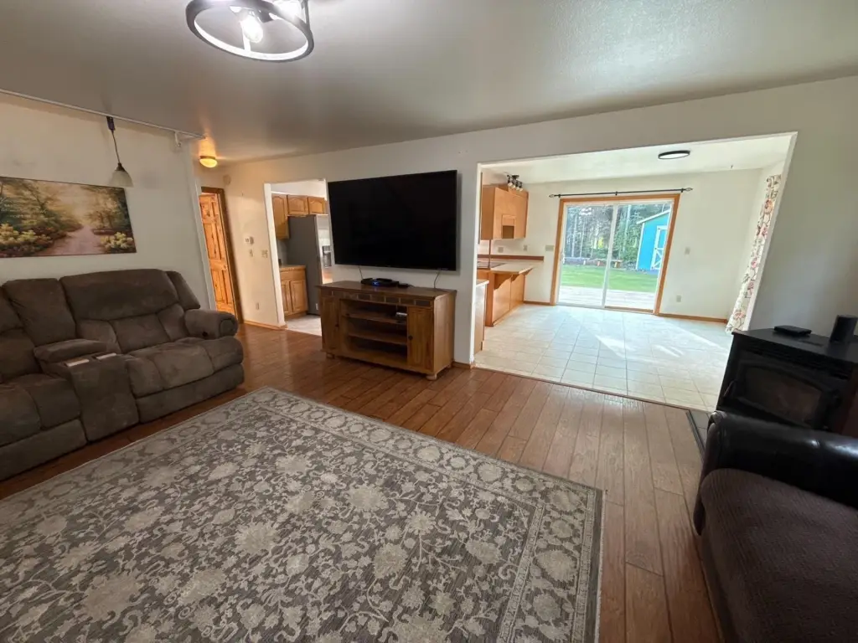
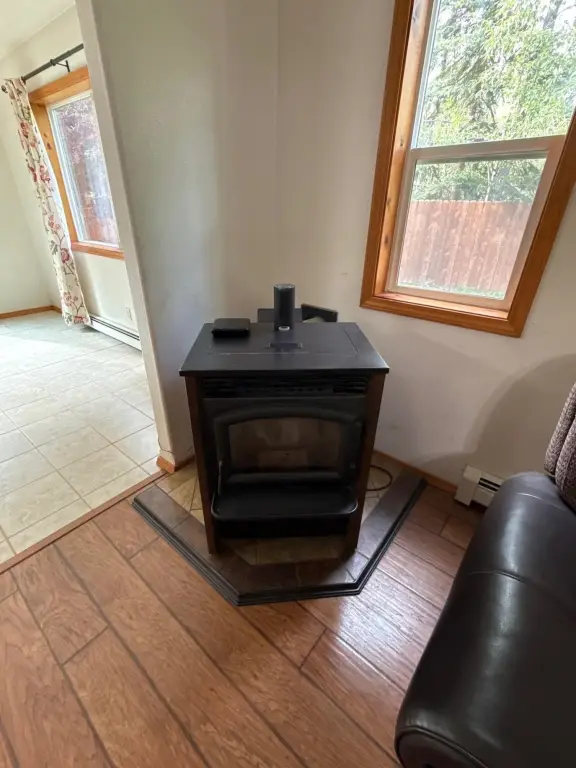
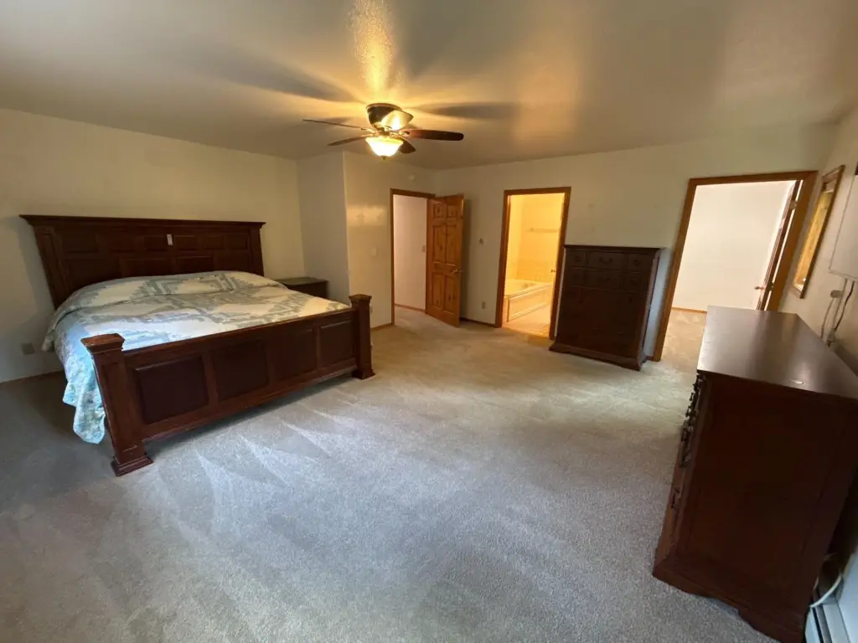
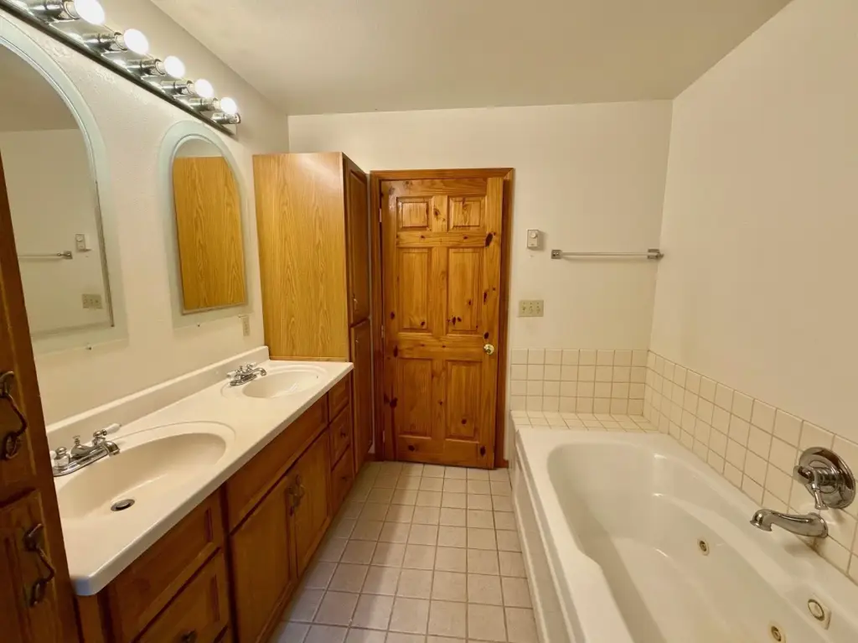
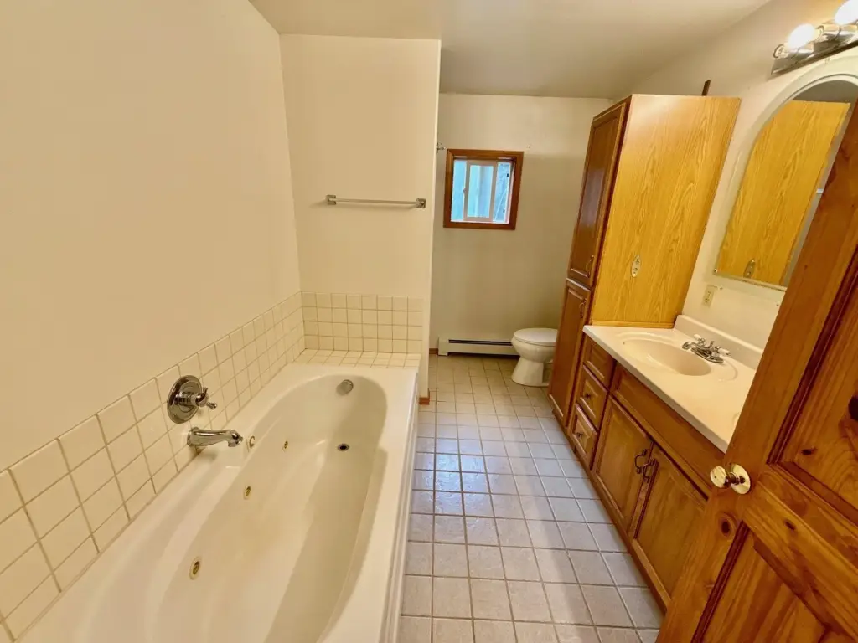
Jetted Tub, Walk In Closets, Tile Floor, Smoke Detectors, Laminate Flooring, Pellet Stove
Exterior features
Deck/Patio, RV Parking, Fence, Shop/Workshop, Shed, Cable TV, Lawn, Garden Area, Natural, Internet Available, Covered Deck/Patio, Telephone Service
Fencing
Fenced
Appliances
Range/Oven, Dishwasher, Microwave, Refrigerator, Water Softener, Ceiling Fan, Blinds, Curtain Rods, Garage Door Opener
Subdivision
Rainbowgrayling
View
Territorial
Elementary school
Tickasuk Brown Elementary
Middle school
N. Pole Middle
High school
N. Pole High
Directions
Badger Road to Bradway, right, next right is Itta, first home on the right
Standard status
Active
APN
0558451
Size
3,500 SF
Lot size
1.93 Acres
Utilities
Heating system
Baseboard, Hot Water(Heating), Pellet Stove
Water source
Private
Amenities
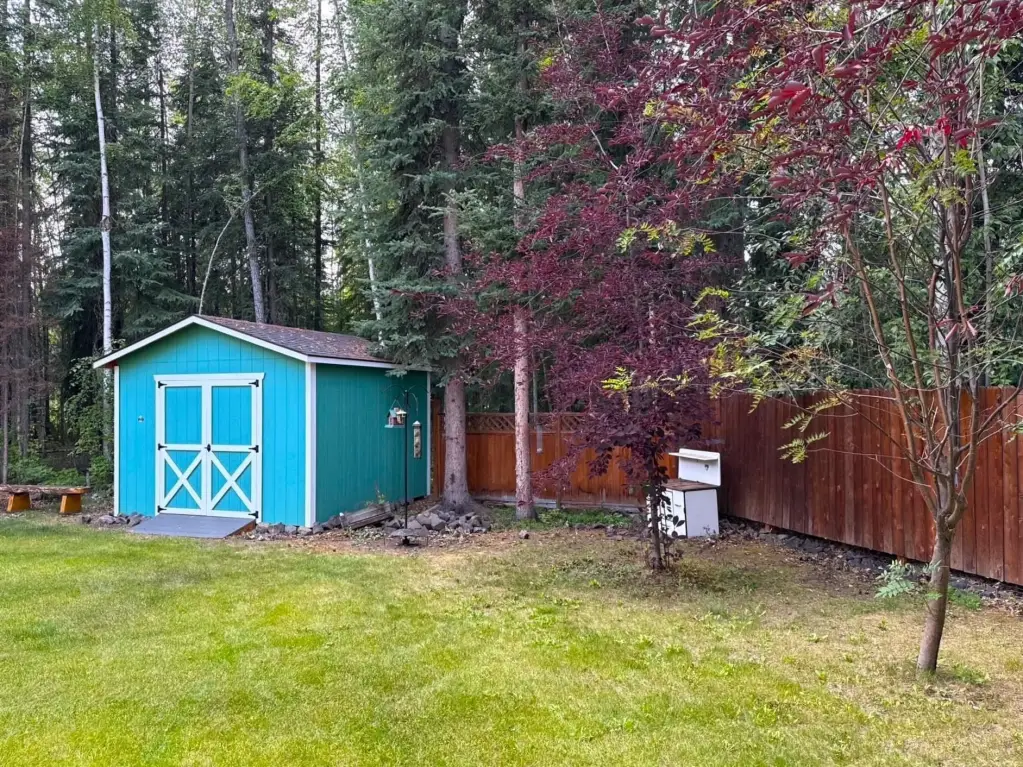
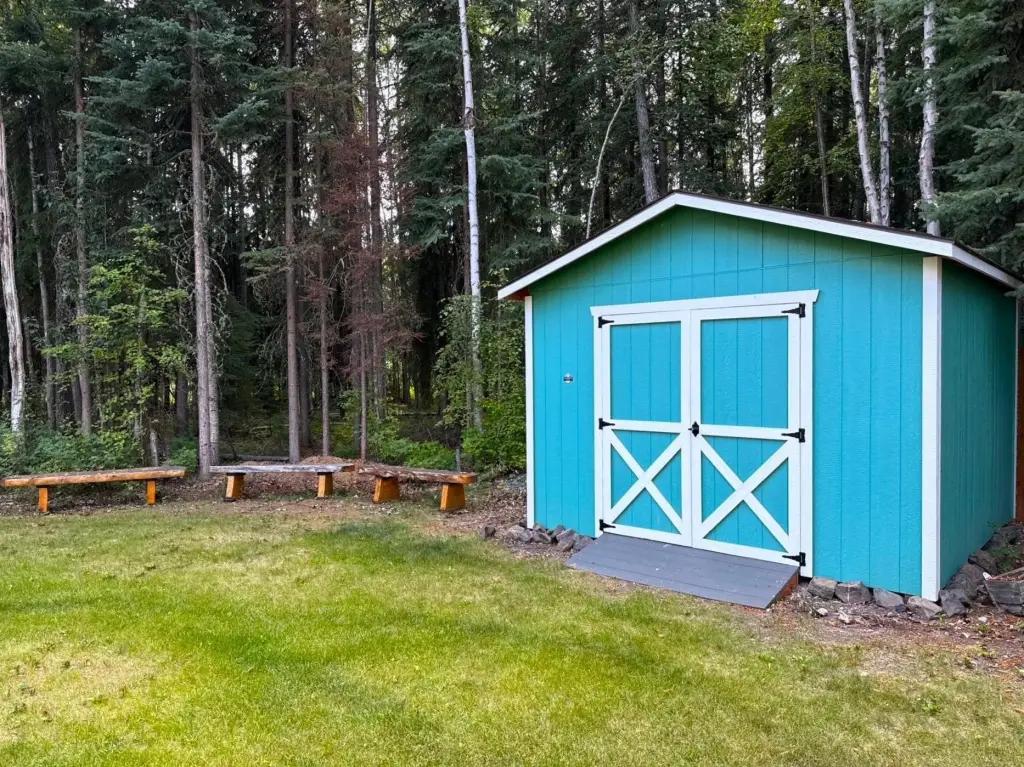
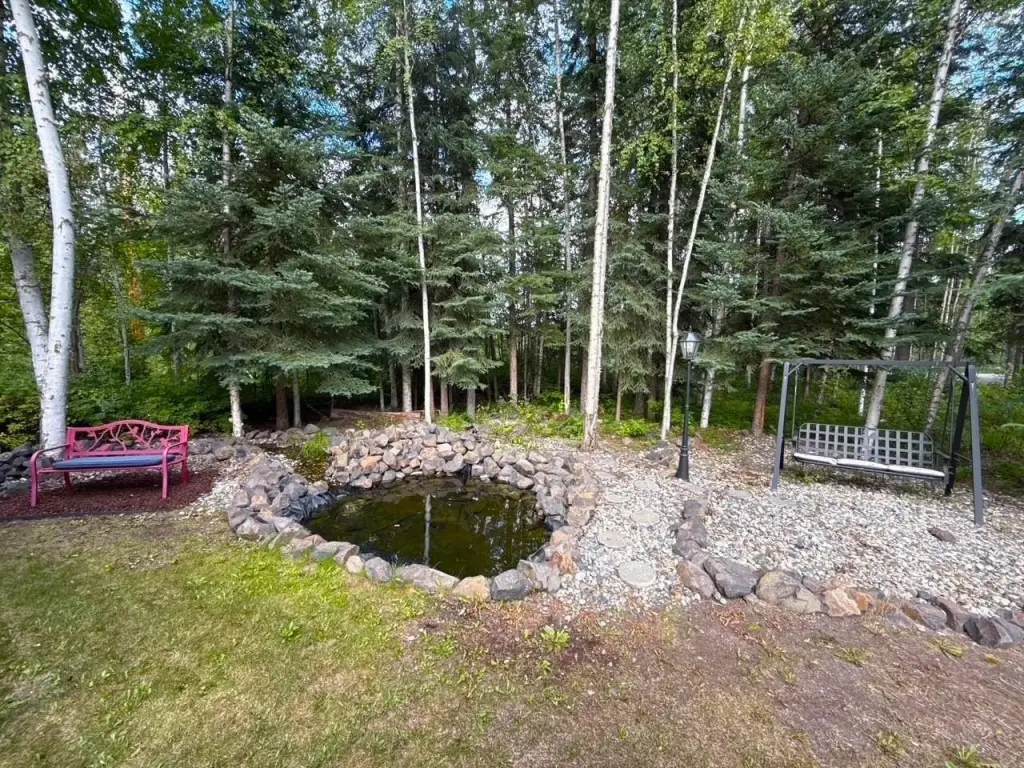
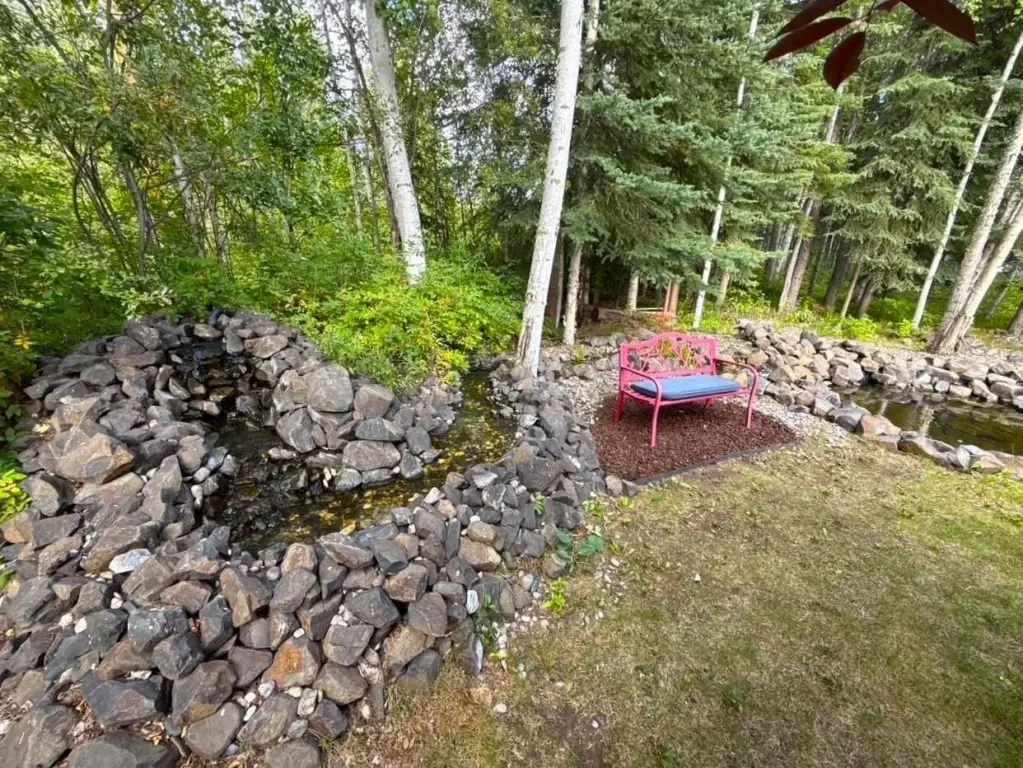
custom rock waterfall sitting area
shed
Building Details
Year built
2005
Floors in Building
2
Building materials
2x6
Roof type
Metal
Architectural style
Other
Additional Structures
Workshop
Listing Agency:
ALASKA LIFE REALTY
(907) 385-3004
Listed By:
Rich Harter · License #RECS17863
(907) 322-5888
Added: Aug 13
Last Checked: Aug 14 at 6:06PM
MLS# 161024
Copyright © 2026 Greater Fairbanks Board-Realtors. All rights reserved. All information provided by the listing agent/broker is deemed reliable but is not guaranteed and should be independently verified.
Investment Insights
Based on property information with market context.
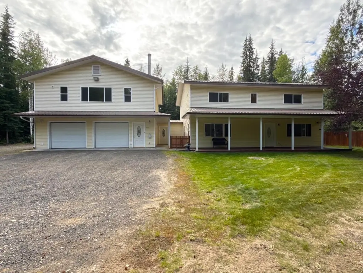
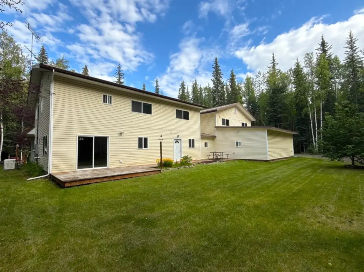
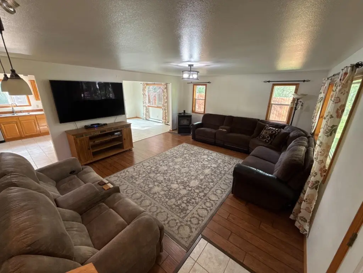
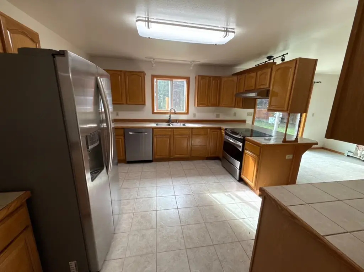
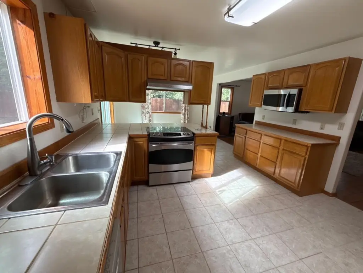
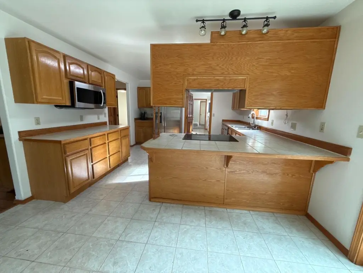
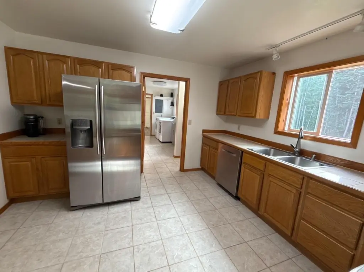
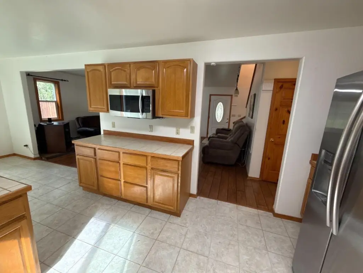
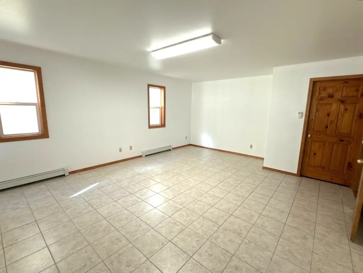
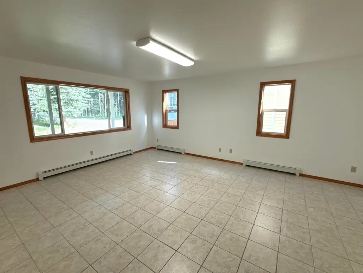
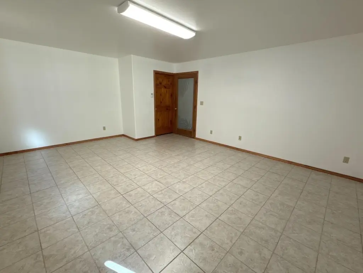
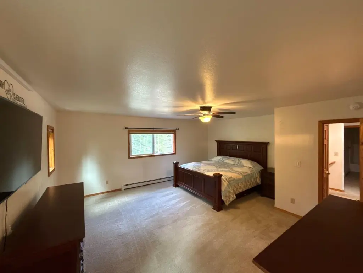
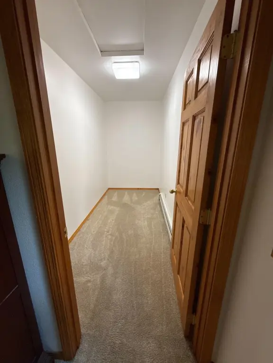
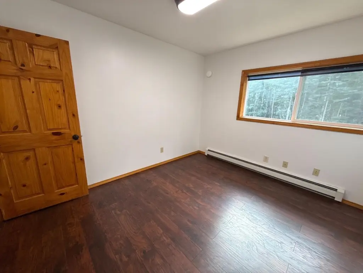
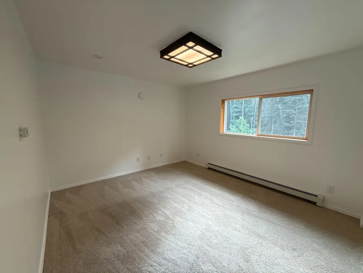
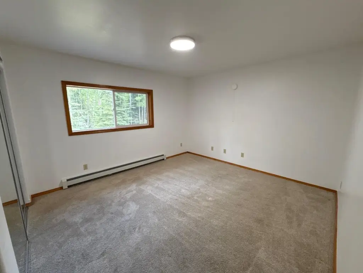
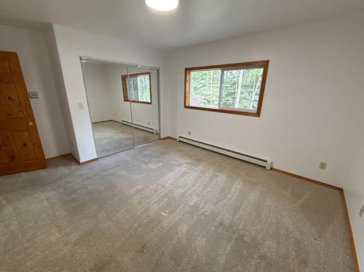
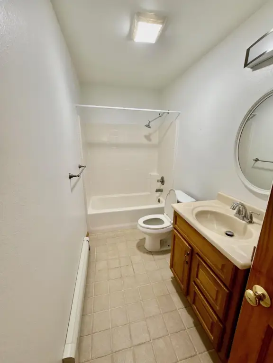
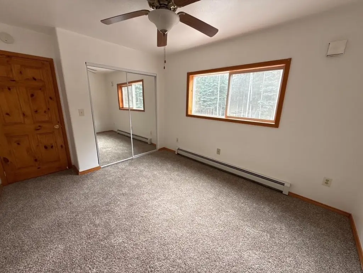
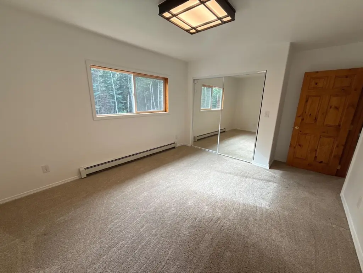
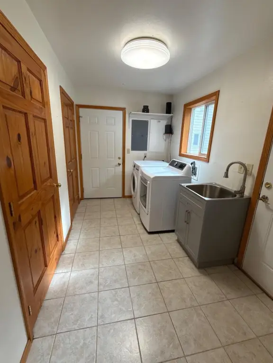
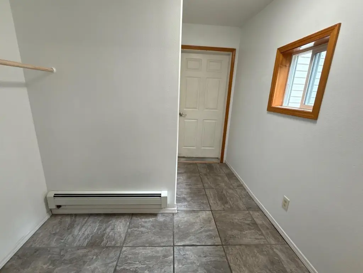
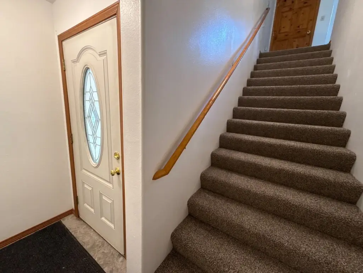
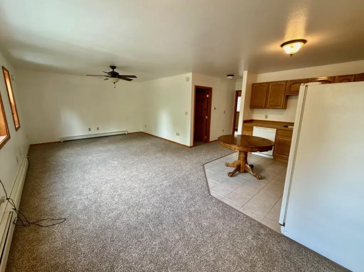
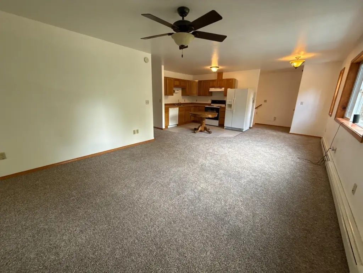
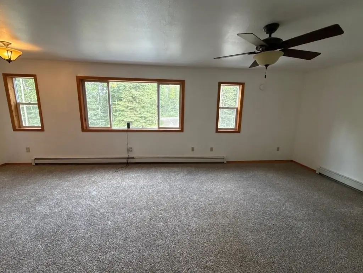
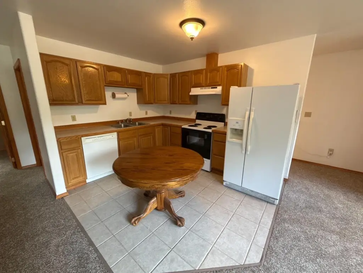
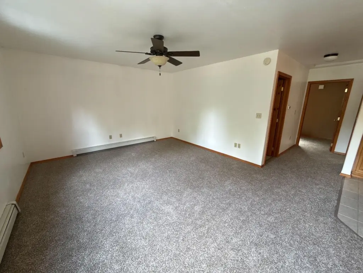
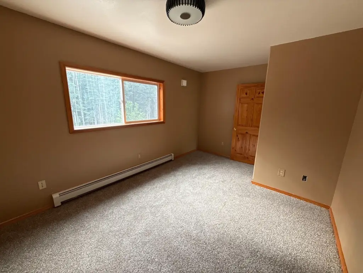
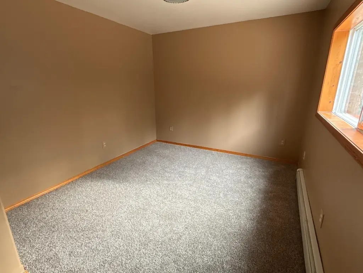
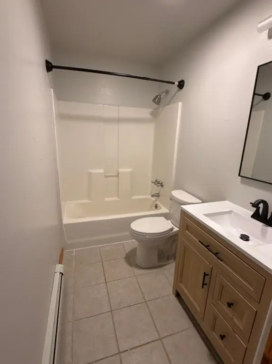
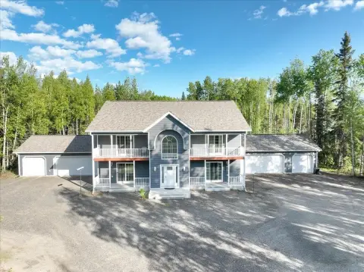
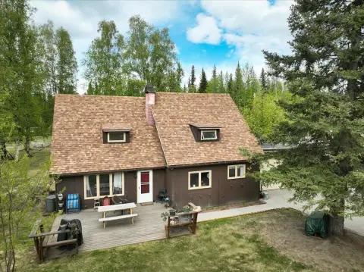
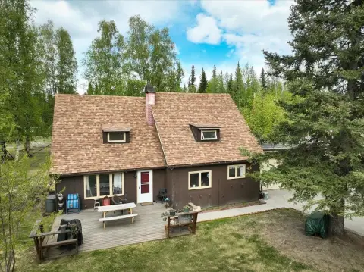
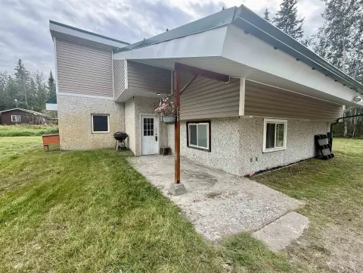
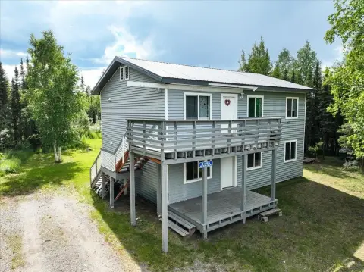
This duplex-style property combines a primary residence with a separate two-bedroom, one-bathroom apartment within 3,500 square feet. The main home offers three bedrooms, an office, 2.5 bathrooms, a family room with a pellet stove, a large kitchen, and a downstairs bonus room. Interior features include a jetted tub, walk-in closets, tile and laminate flooring, and a metal roof. The apartment has new carpeting and fresh paint.
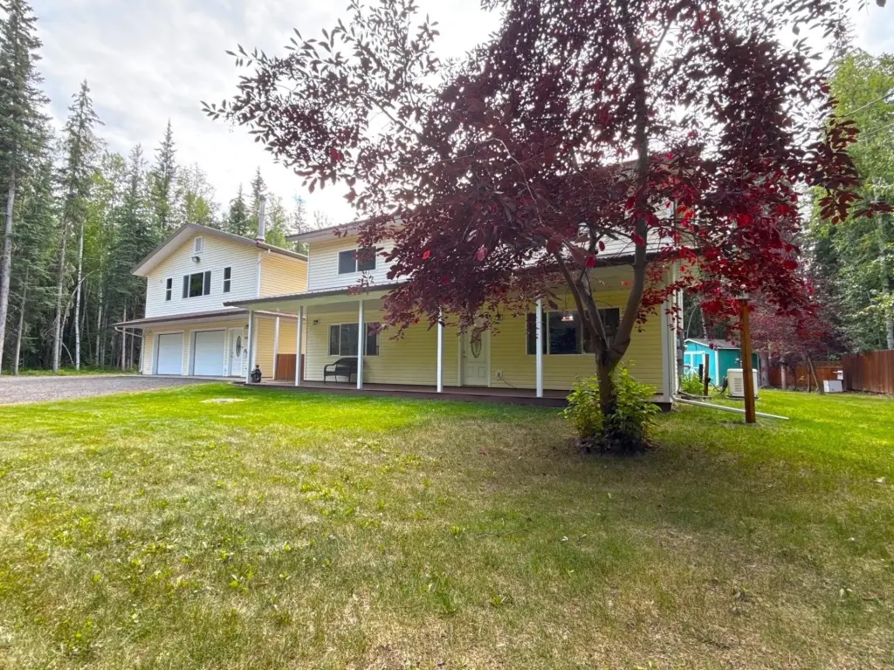
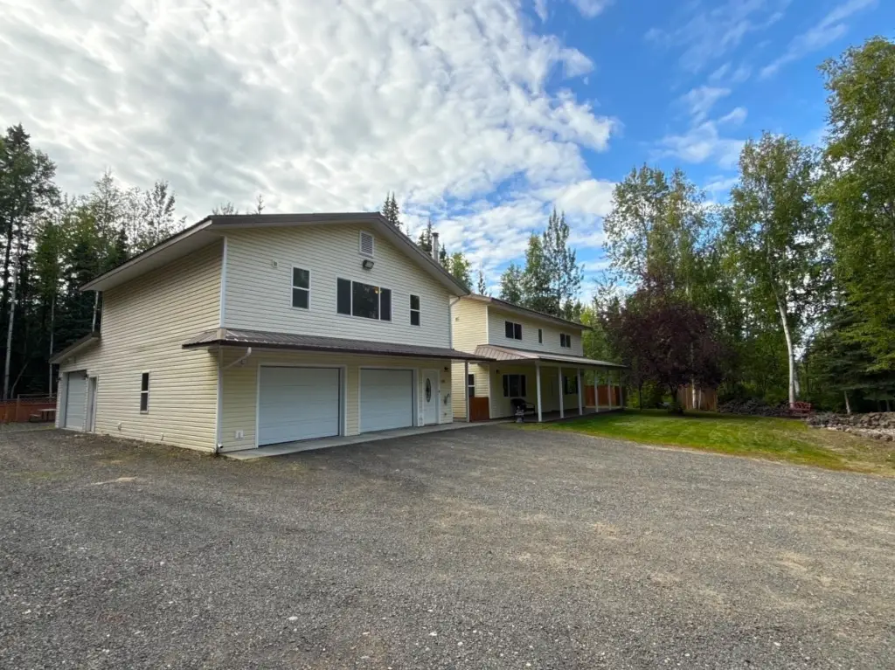
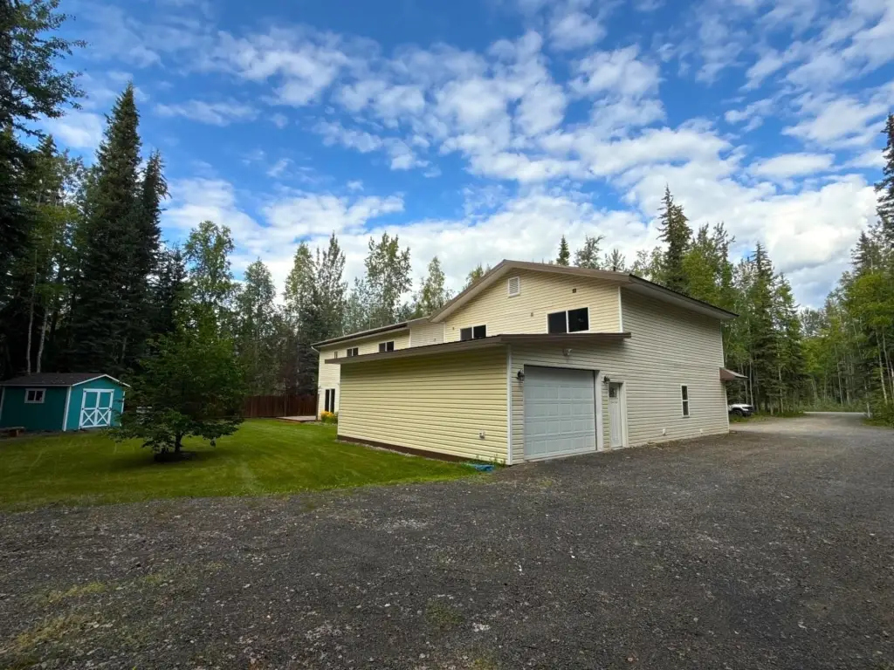
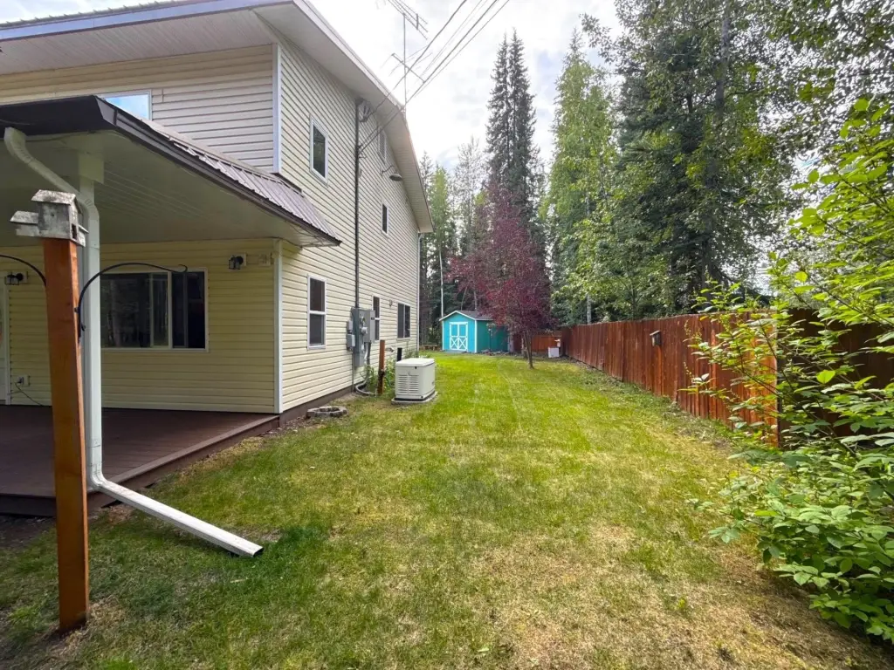
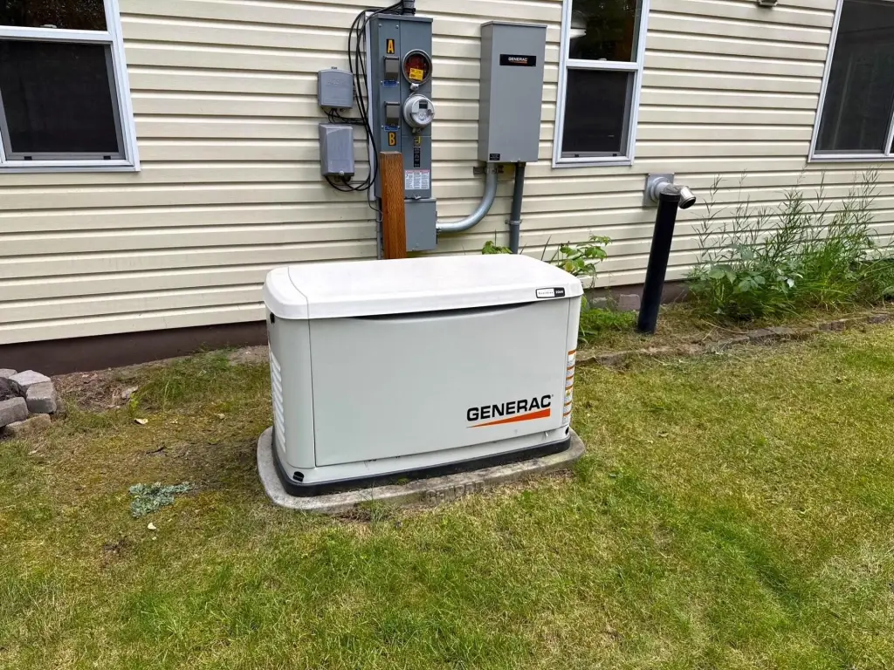
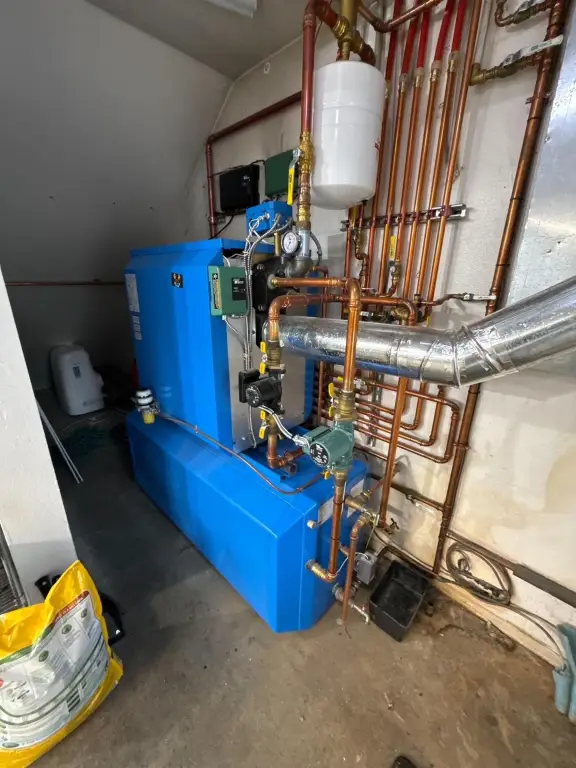
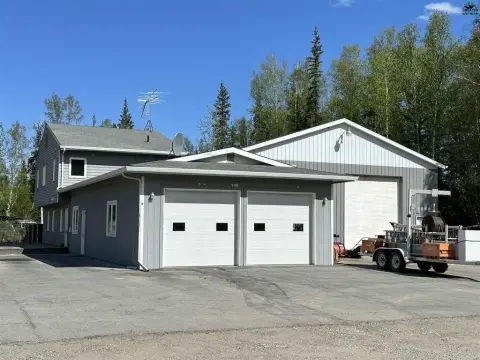
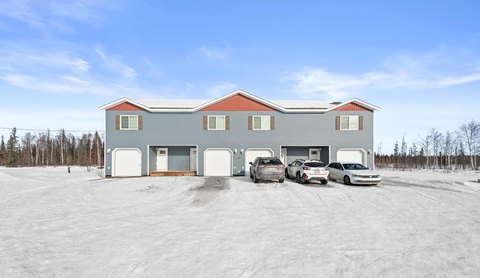
Garage space accommodates three vehicles and includes a workshop, while additional exterior features include RV parking, a shed, fenced grounds, a deck, covered patio space, and a garden area. Mechanical improvements include a high-efficiency Buderus boiler, Generac backup generator, and 1,000-gallon buried propane tank. The property was built in 2005 and is located in the General Use District - 1 zoning district.
Garage space accommodates three vehicles and includes a workshop, while additional exterior features include RV parking, a shed, fenced grounds, a deck, covered patio space, and a garden area. Mechanical improvements include a high-efficiency Buderus boiler, Generac backup generator, and 1,000-gallon buried propane tank. The property was built in 2005 and is located in the General Use District - 1 zoning district.
Key Highlights
- 3,500 square feet with a primary residence and separate 2‑bedroom, 1‑bathroom apartment
- Main home includes 3 bedrooms, an office, and 2.5 bathrooms
- Garage capacity for 3 vehicles plus a workshop
Property Analytics
Property Profile
Current Use
Lease Details
2
Residential units
Location Intelligence
Demographics for 99705, AK
22,040
Population
9,091
Households
2.4
Avg Household Size
33
Median Age
26%
College-Educated
93%
High-School Grad
143.0 sq mi
ZIP Area
154
Density / Sq Mi
$96,966
Median Household Income
$55,041
Median Earnings
$1,496
Median Rent
$290,100
Median Home Value
Market
Vacancy Rate% for Multifamily in West region

Questions? Ask Rey
Realmo’s AI knows this listing — price, zoning, demand, history. Ask anything.
Frequently Asked Questions
What type of property is this?
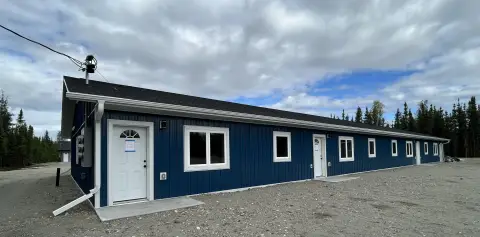
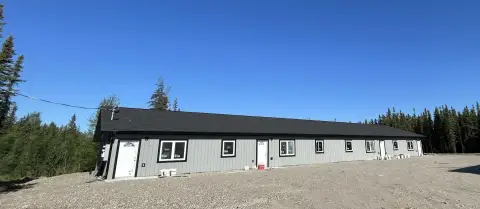
Duplex - Two separate living areas, extensive garage capacity, and outdoor amenities occupy a fenced private corner-lot property.
Where is this duplex located?
The property is located at 1405 ITTA DRIVE North Pole, AK.
What is the asking price?
The asking price for this property is $639,900.
What are key features of this property?
This property features: 3,500 square feet with a primary residence and separate 2‑bedroom, 1‑bathroom apartment; Main home includes 3 bedrooms, an office, and 2.5 bathrooms; Garage capacity for 3 vehicles plus a workshop