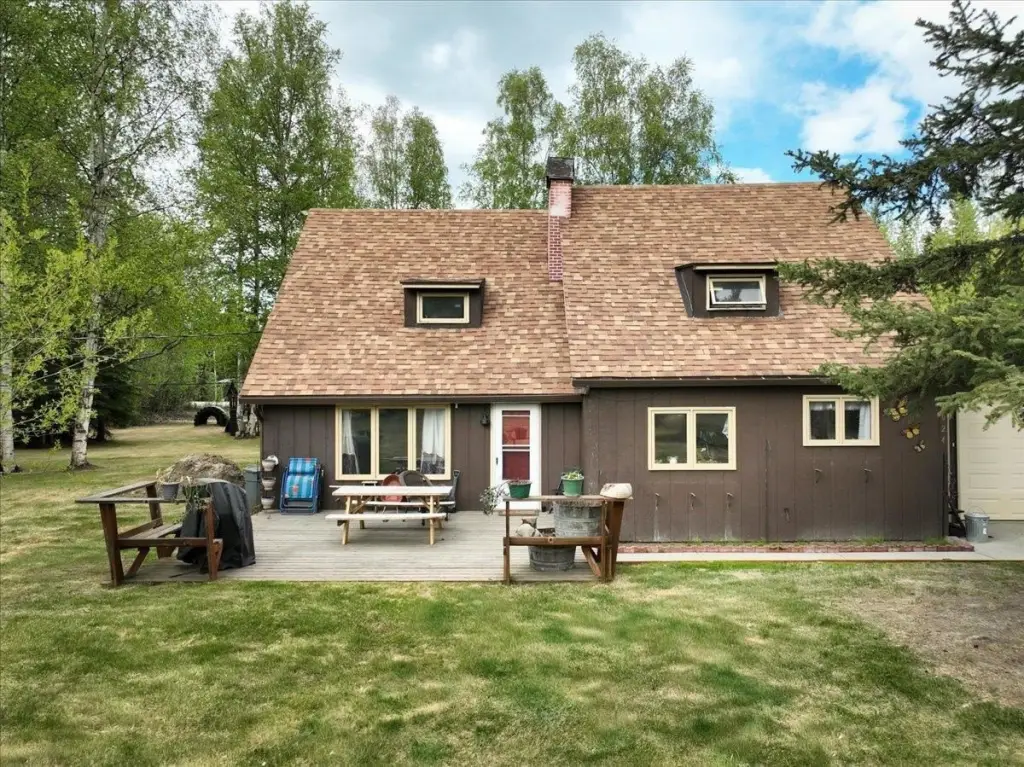
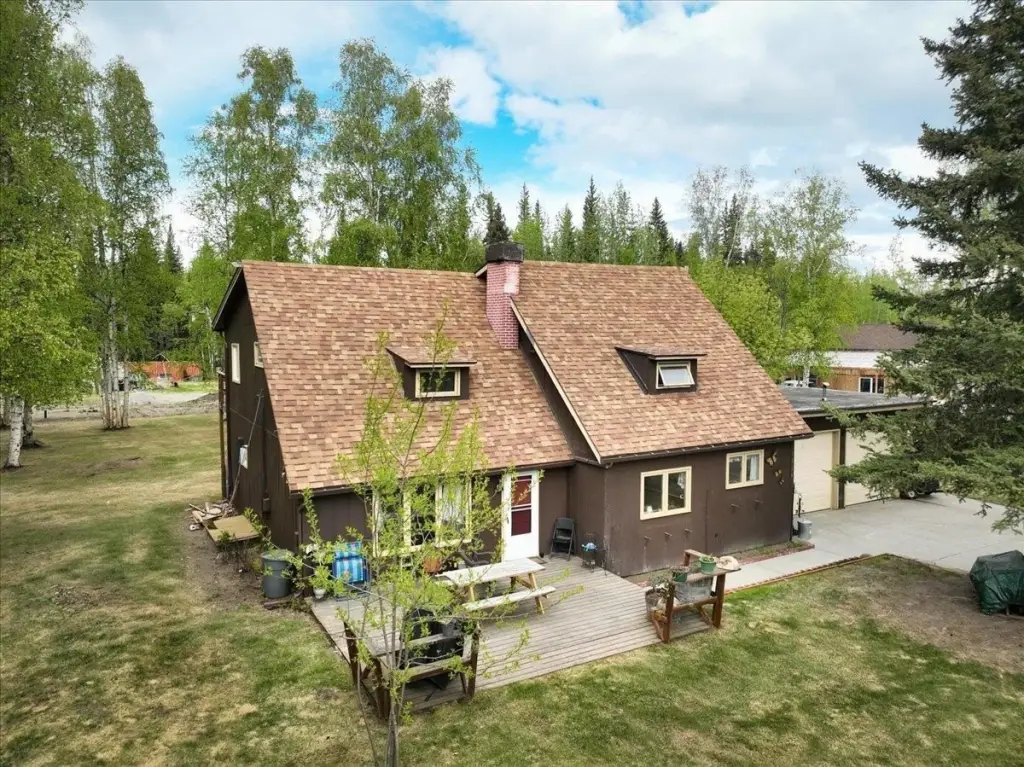
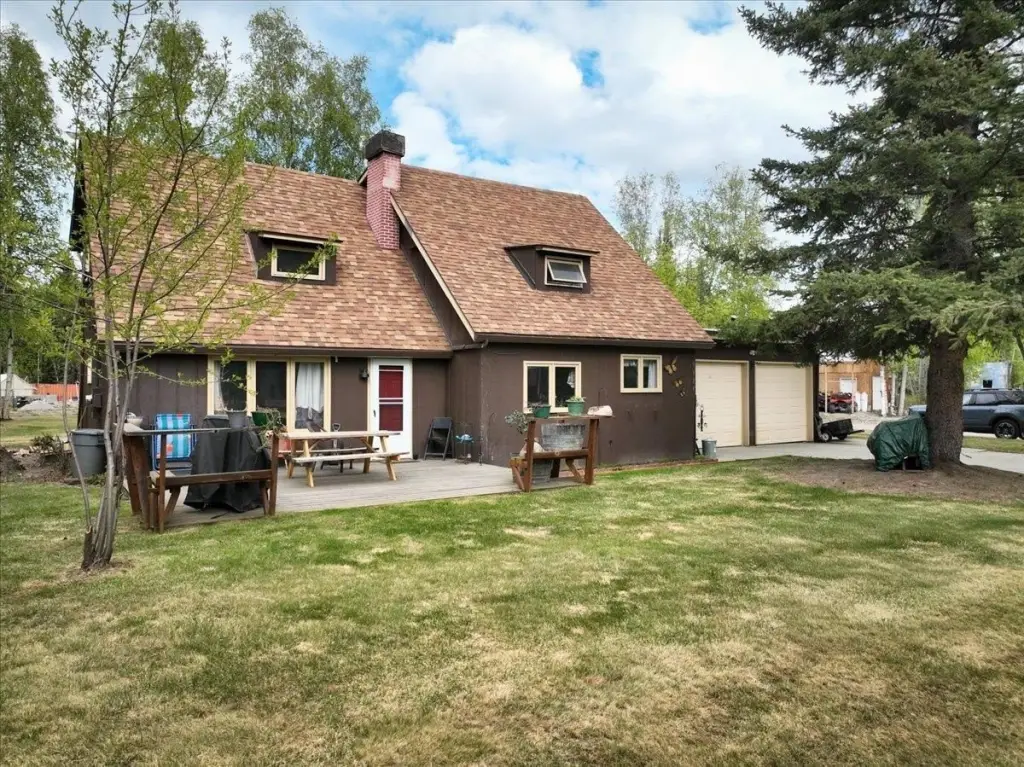
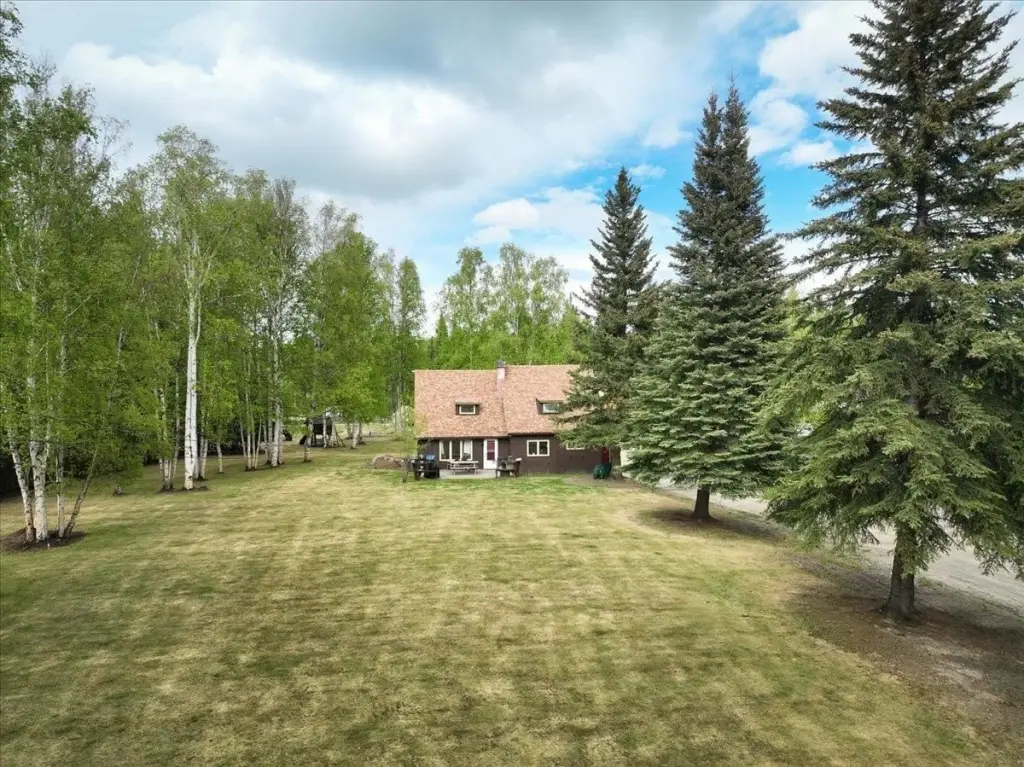
Triplex With Extensive Garage
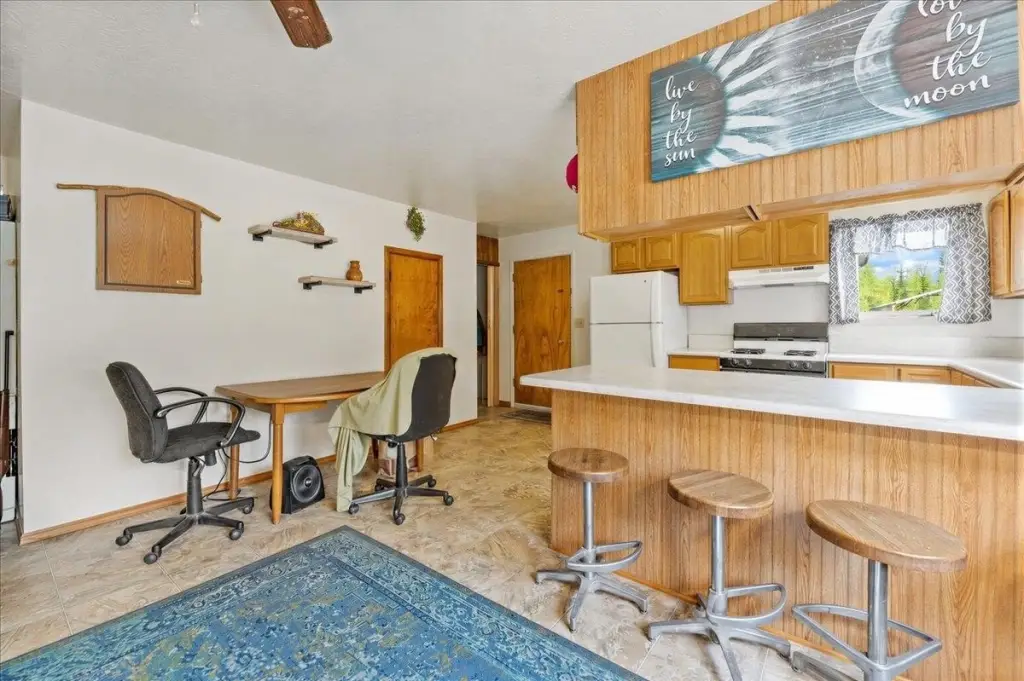
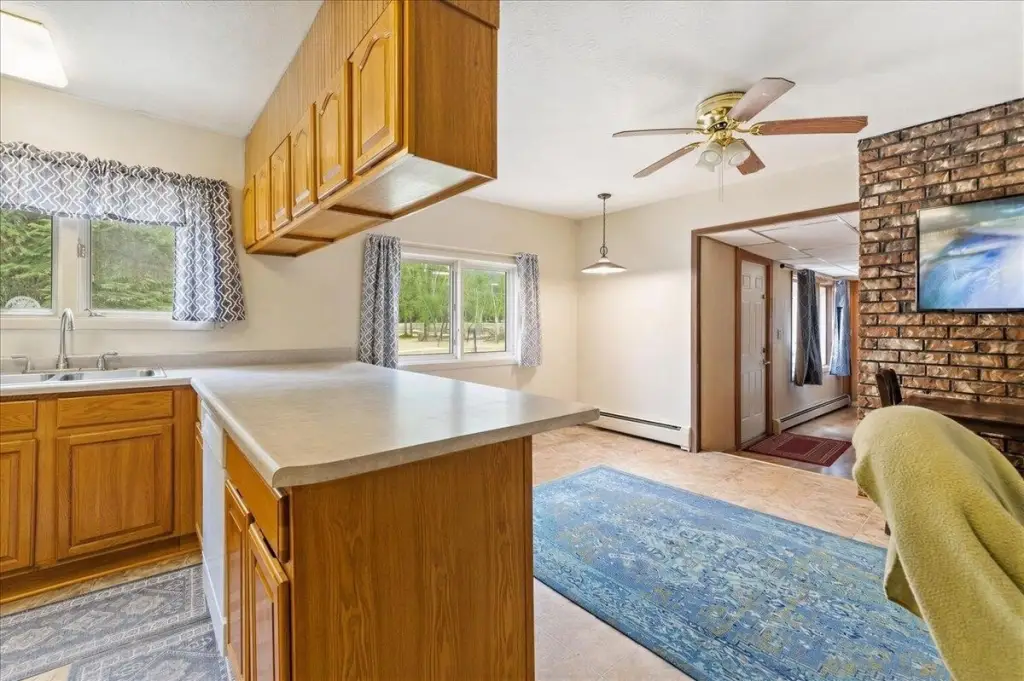
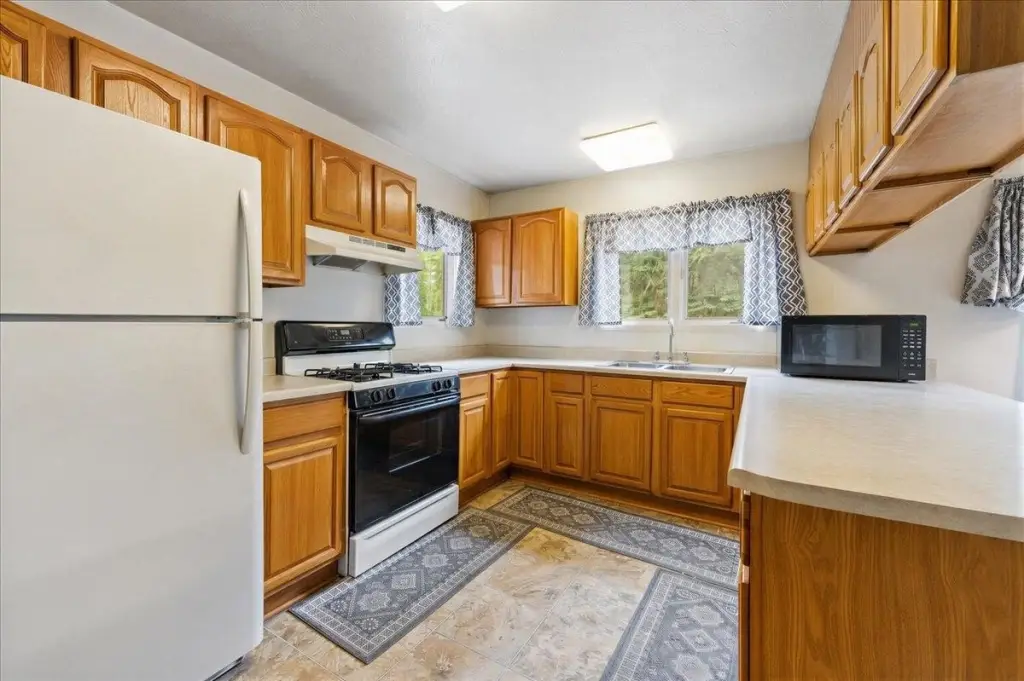
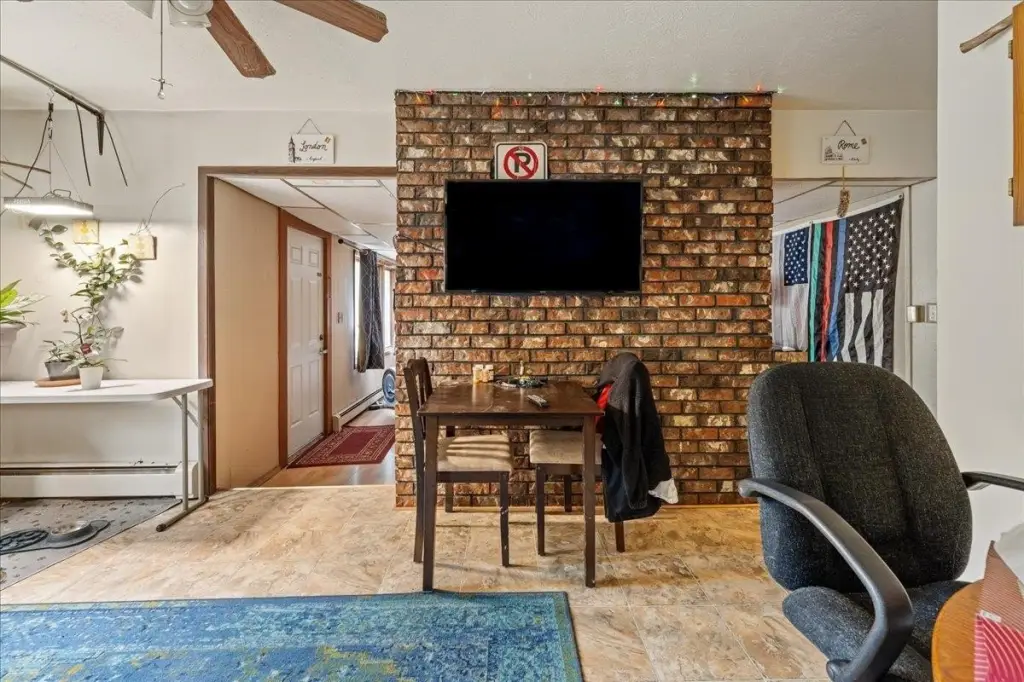
For Sale
$625,000
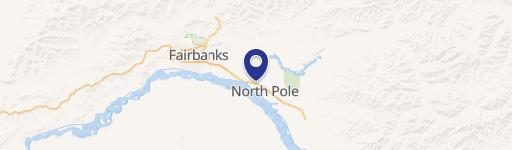
1024 NORDALE ROAD, North Pole, AK 99705
MULTI-FAMILY, North Pole, AK
Property Size3,389 SF
Lot Size4.92 Acres
Price / SF$184.42
Days on Market90
Property Features for 1024 NORDALE ROAD
General Information
Property type
Residential Multi Family
Property subtype
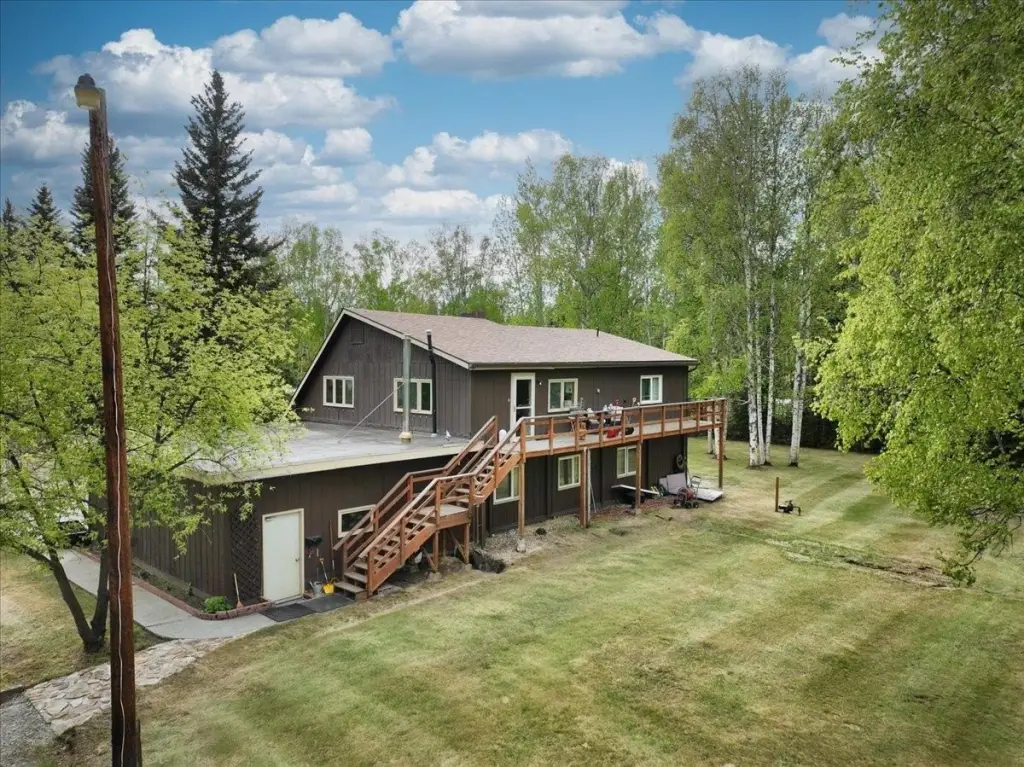
Triplex
Zoning
General Use District - 1
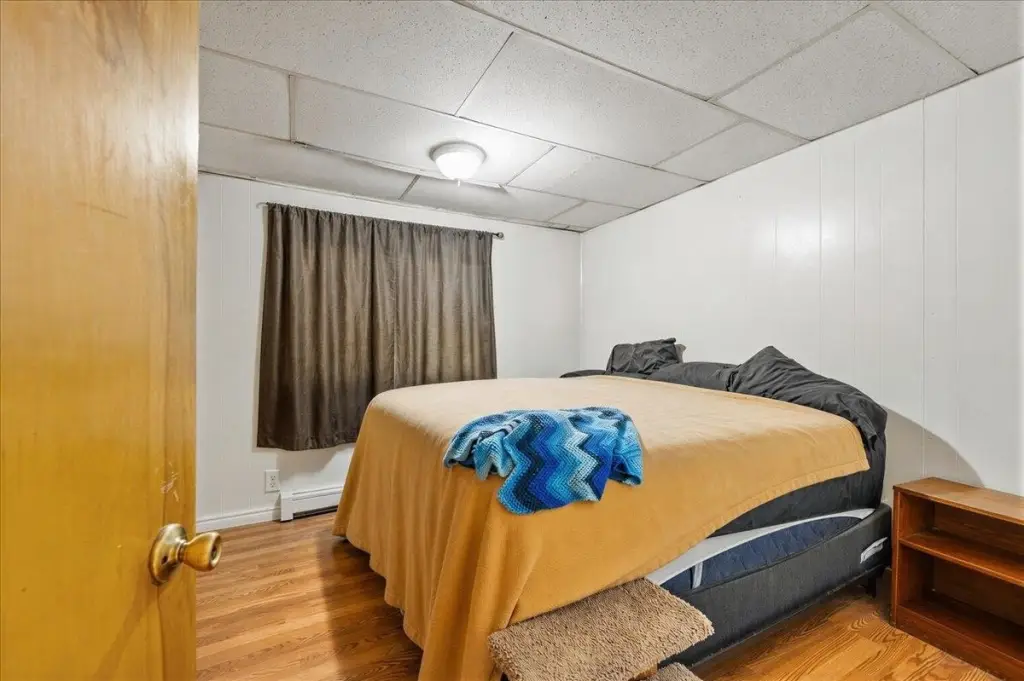
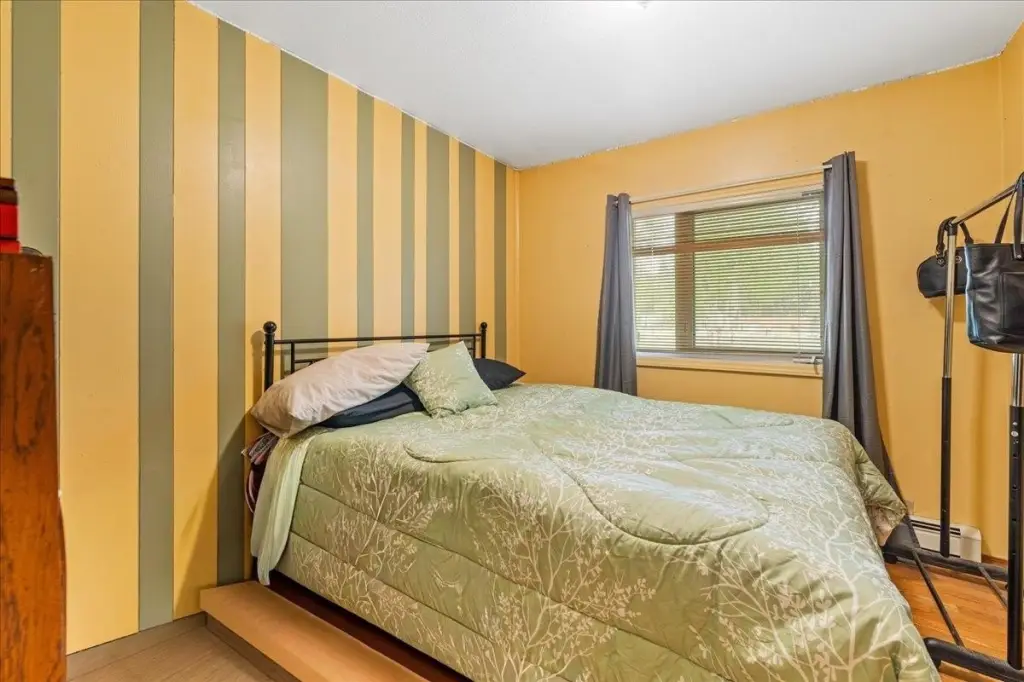
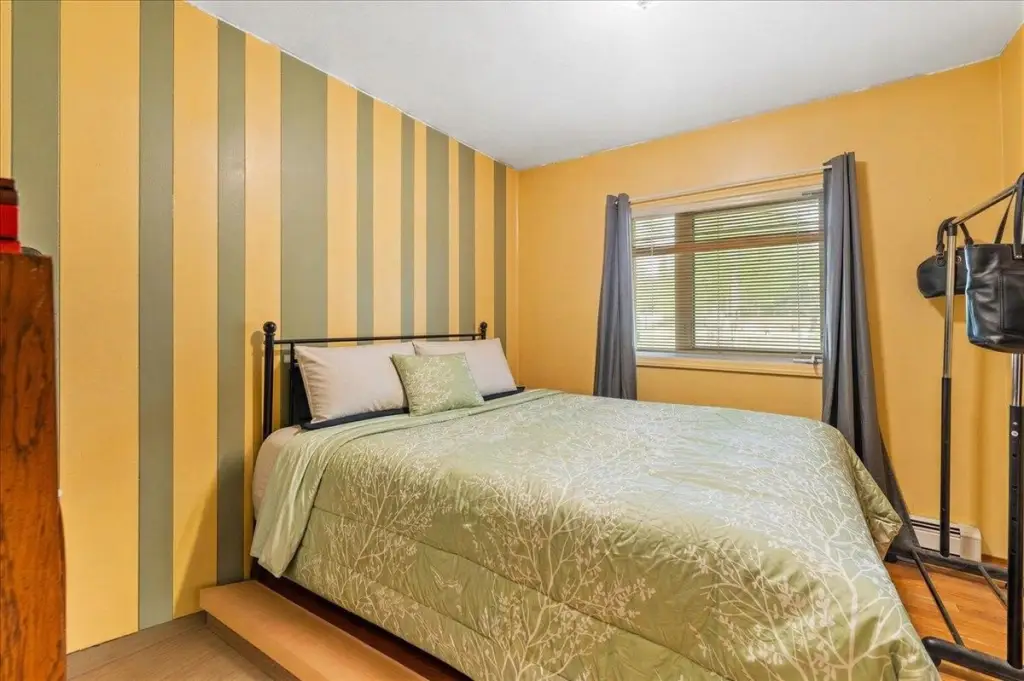
Bedrooms
5
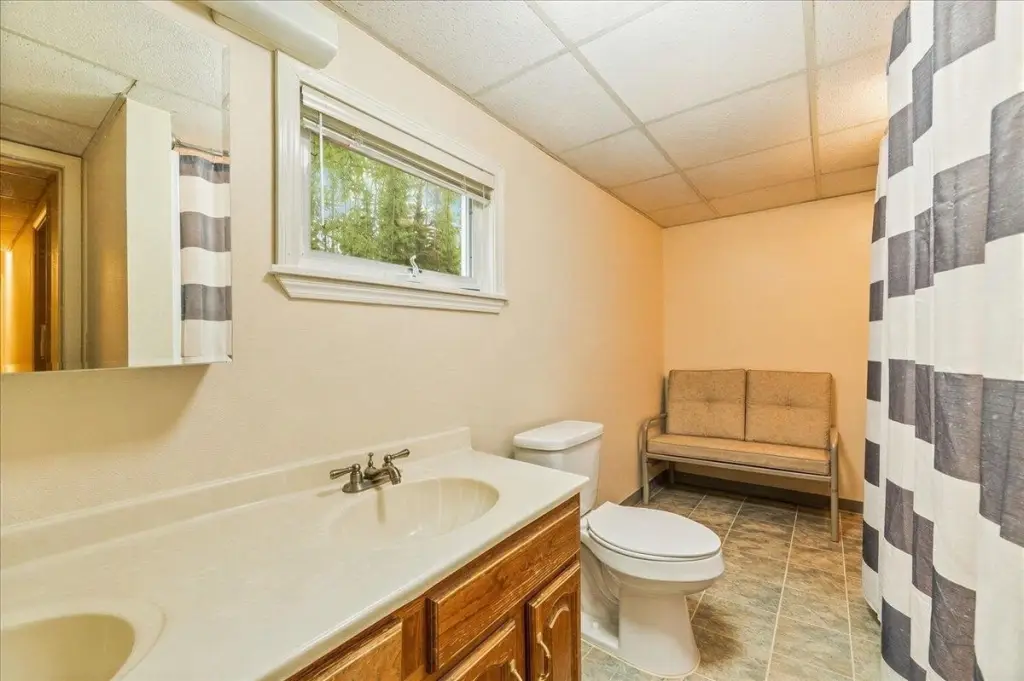
Bathrooms
3
Rooms
Bathroom 2, Bedroom 2, Bedroom 3, Bedroom 5, Bathroom 1, Den, Bedroom 4, Bedroom 1, Bathroom 3
Parking
6
Patio and Porch features
Patio
Interior features
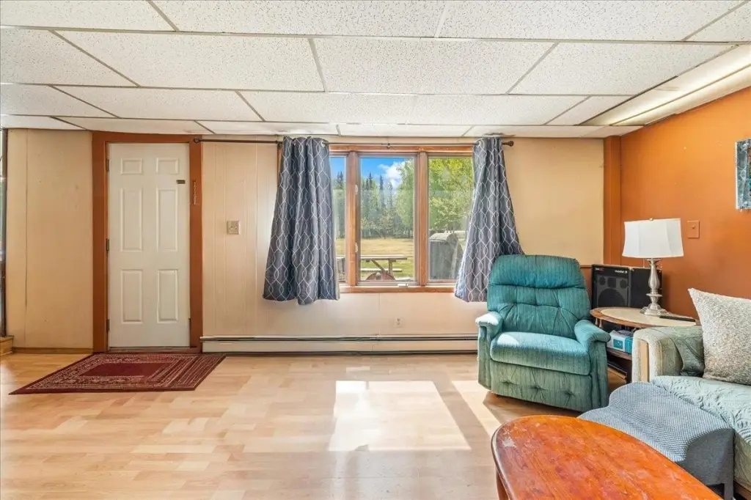
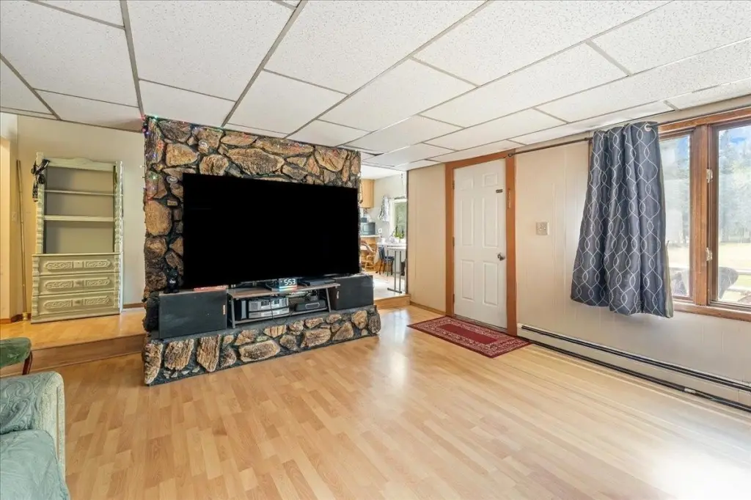
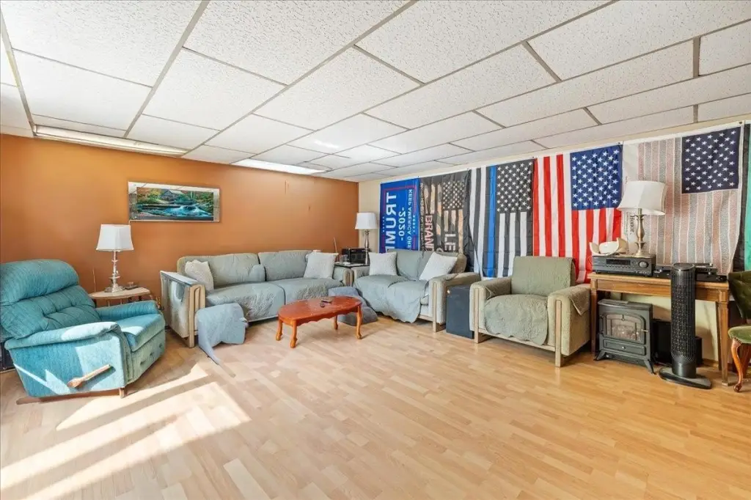
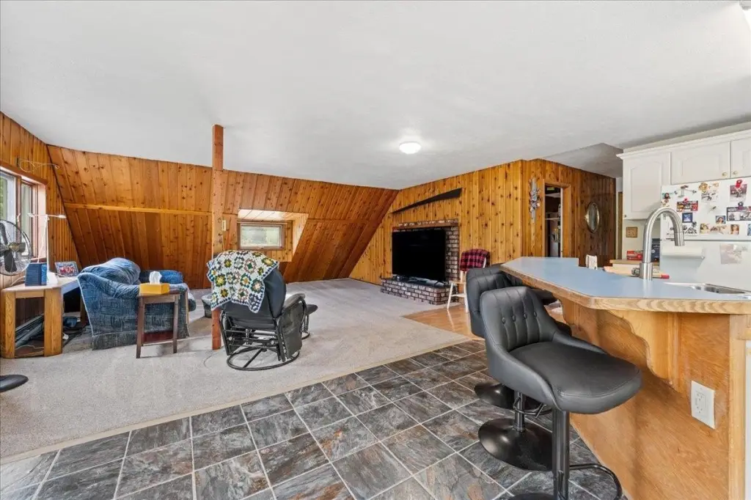
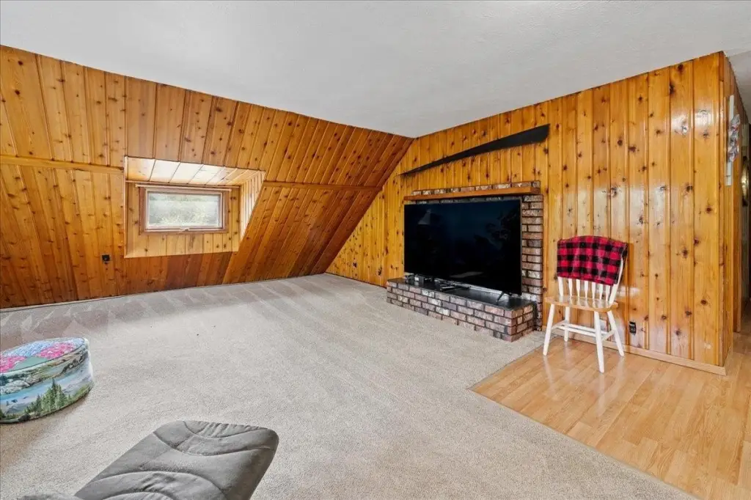
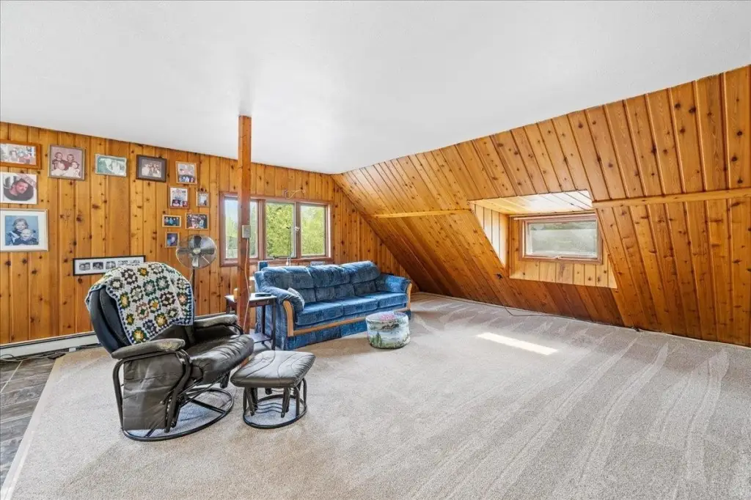
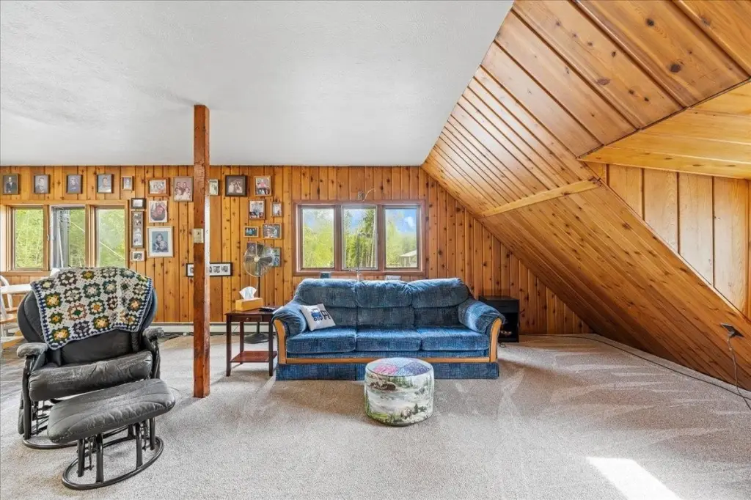
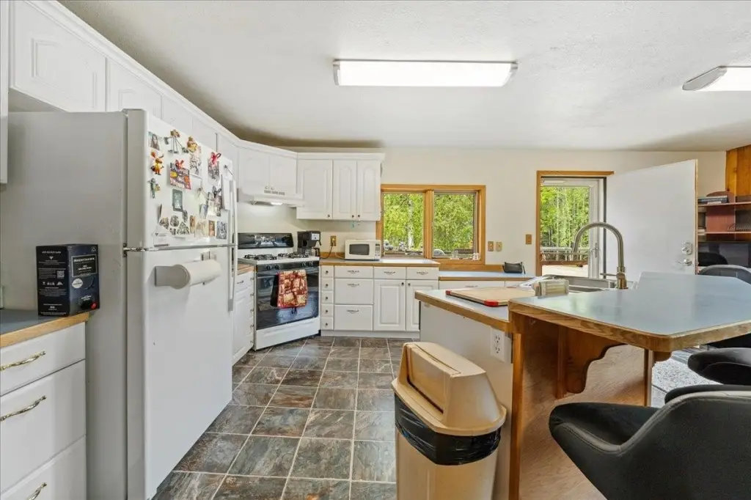
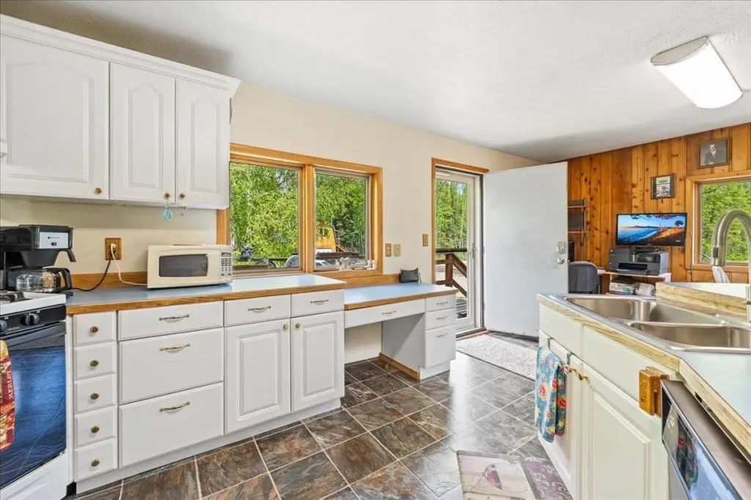
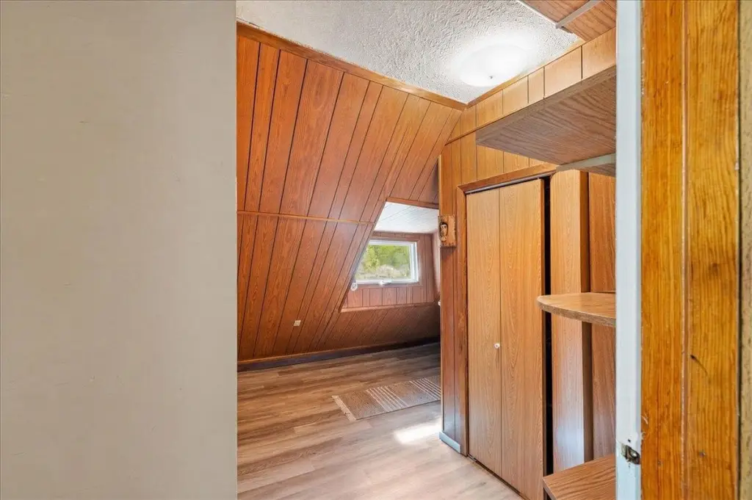
Fireplace, Laminate Floors, Vaulted Ceiling, Luxury Vinyl Planking
Exterior features
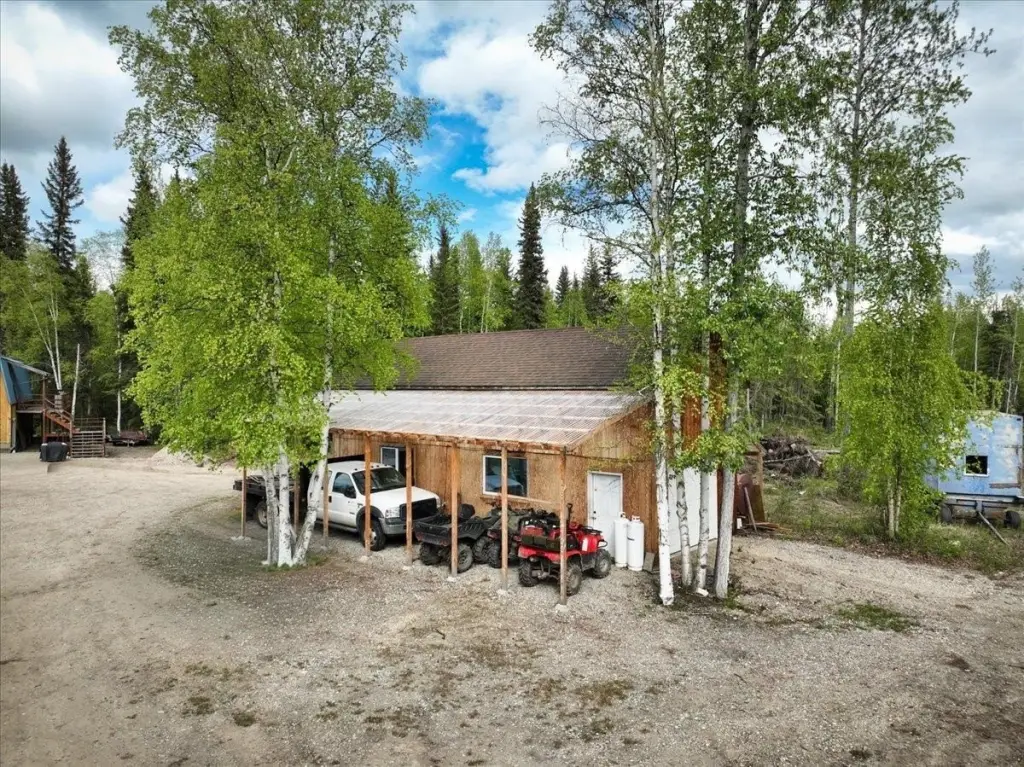
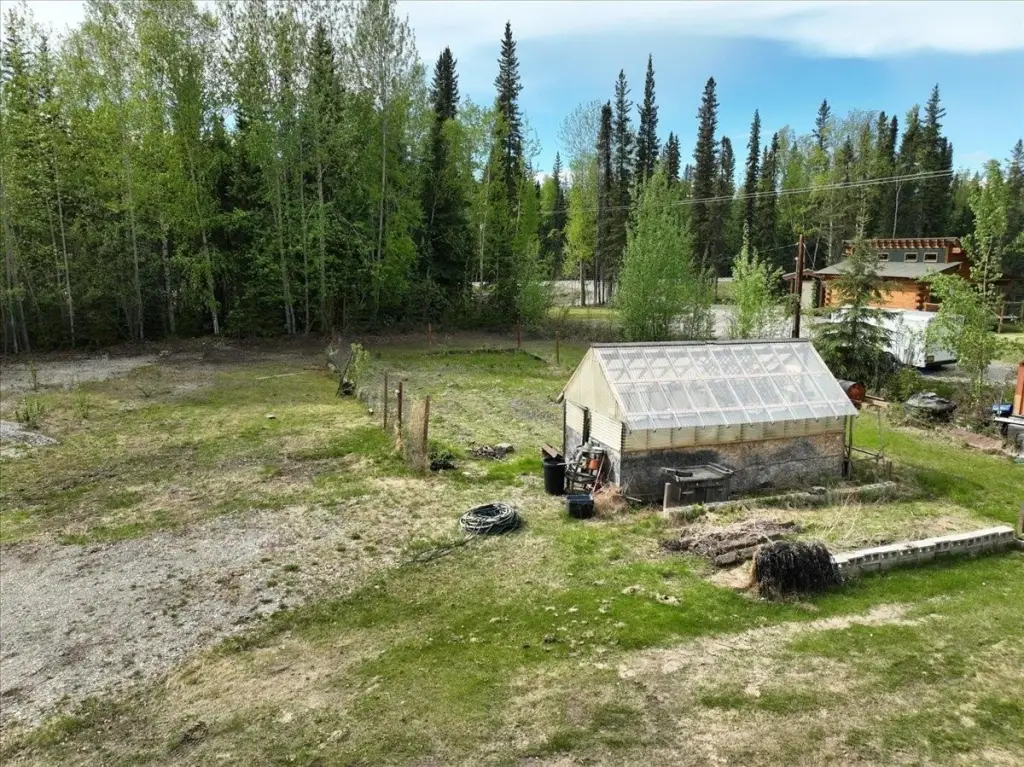
Deck/Patio, Garden Area, Greenhouse, Lawn, RV Parking, Workshop
Fireplace
1
Appliances
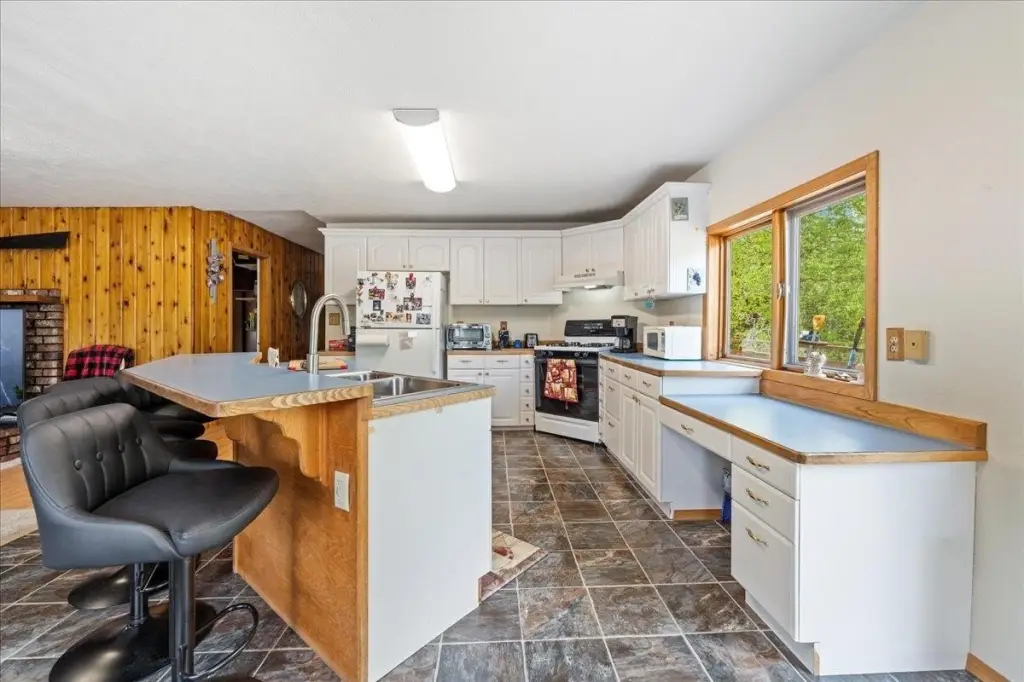
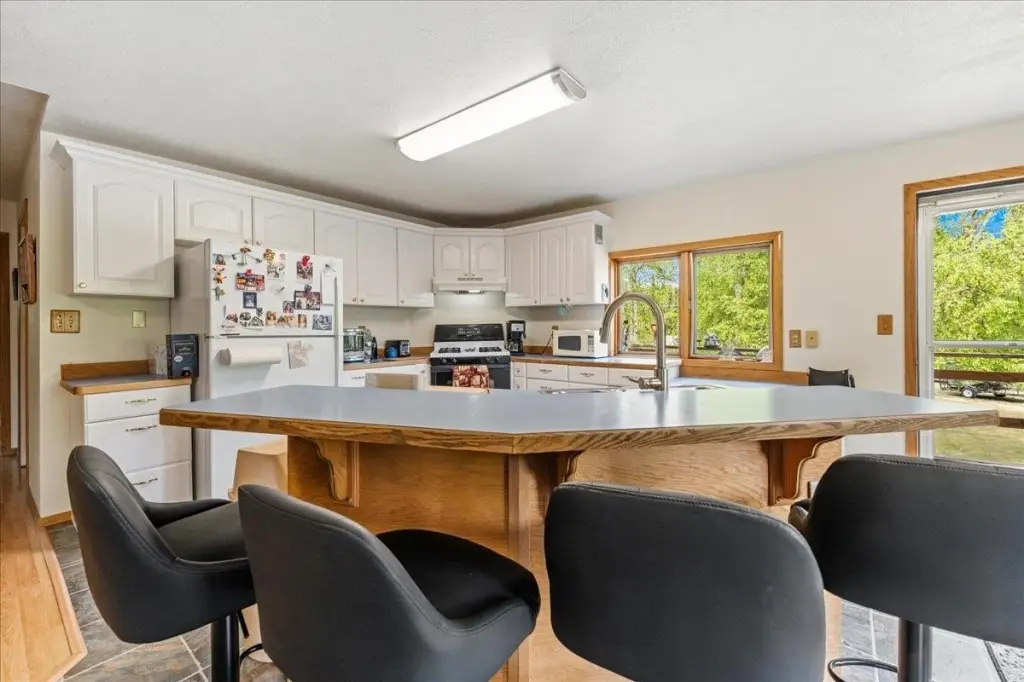
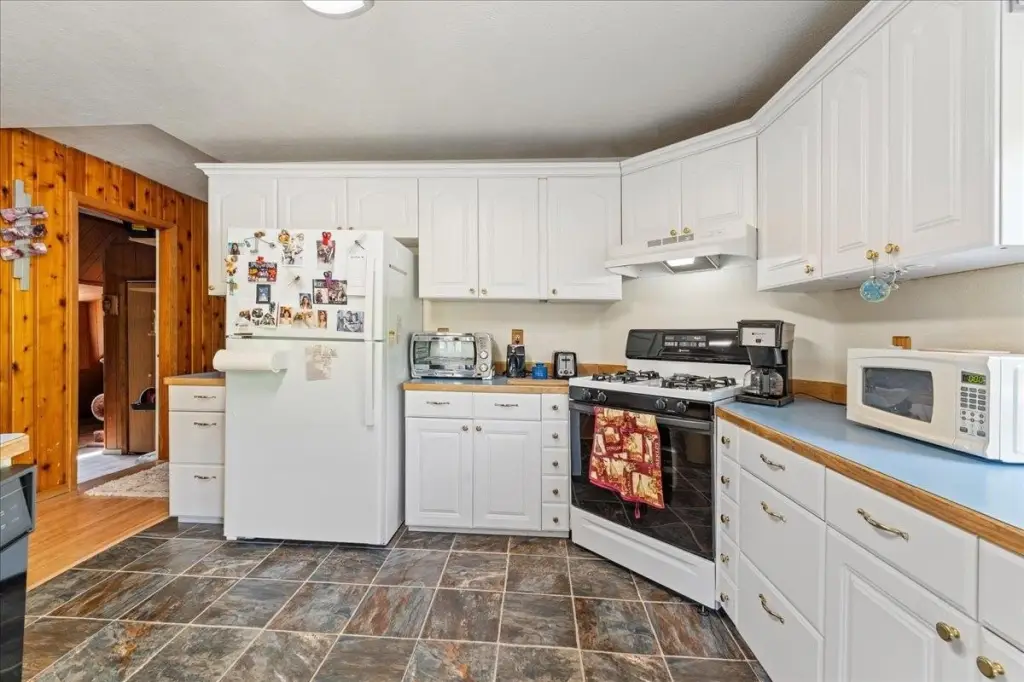
Range/Oven, Microwave, Dishwasher, Refrigerator
Subdivision
HJM Subdivision
Elementary school
Ticasuk Brown
Middle school
N. Pole Middle
High school
N. Pole High
Directions
Heading East on the Richardson, take the first Badger Exit. Turn left onto Nordale Road and property will be on your right.
Standard status
Active
APN
0705183
Size
3,389 SF
Lot size
4.92 Acres
Taxes and HOA fees
Tax Annual Amount
6903
Utilities
Heating system
Hot Water(Heating), Baseboard
Water source
Private
Building Details
Year built
1969
Building materials
2x6
Roof type
Metal, Shingle
Additional Structures
Workshop, Greenhouse
Listing Agency:
SOMERS SOTHEBY'S
(907) 456-7653
Listed By:
Angie Tallant · License #RECA15668
(907) 347-3622
Added: Jun 12
Changed: Sep 5
Last Checked: Sep 9 at 11:06PM
MLS# 160360
Copyright © 2026 Greater Fairbanks Board-Realtors. All rights reserved. All information provided by the listing agent/broker is deemed reliable but is not guaranteed and should be independently verified.
Investment Insights
Based on property information with market context.
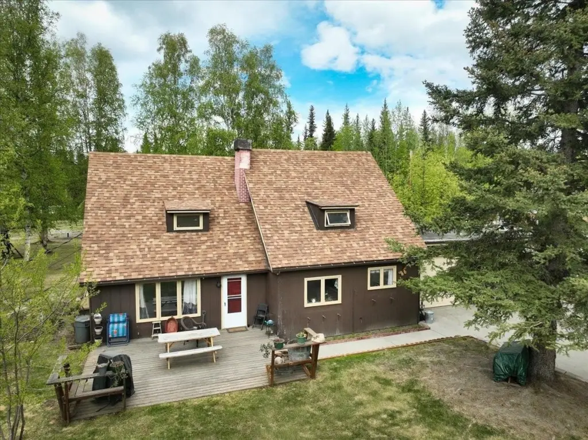
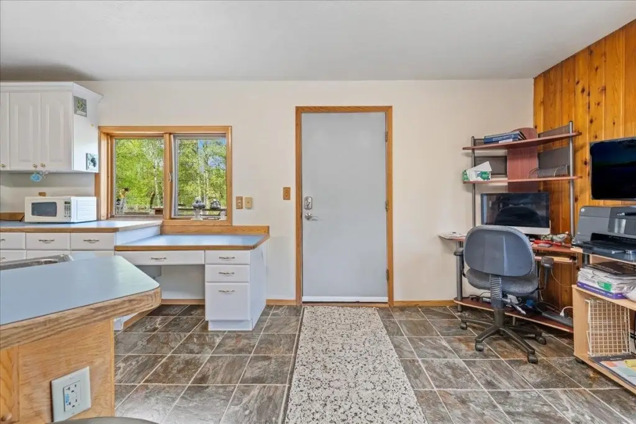
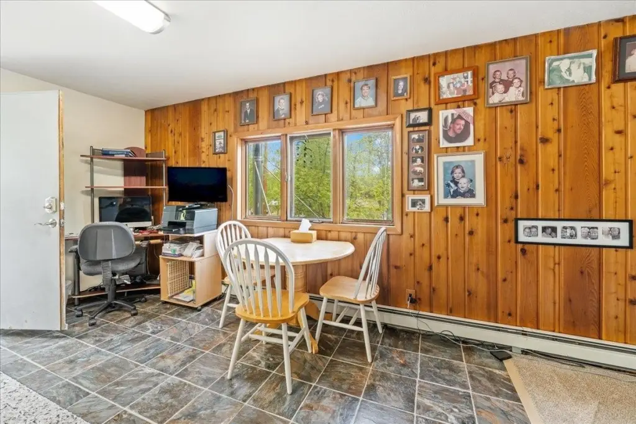
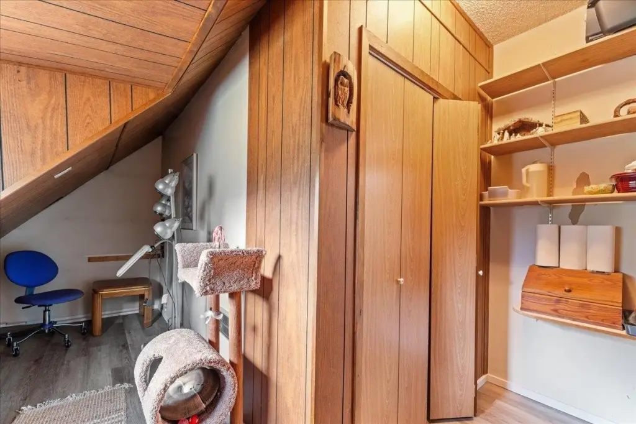
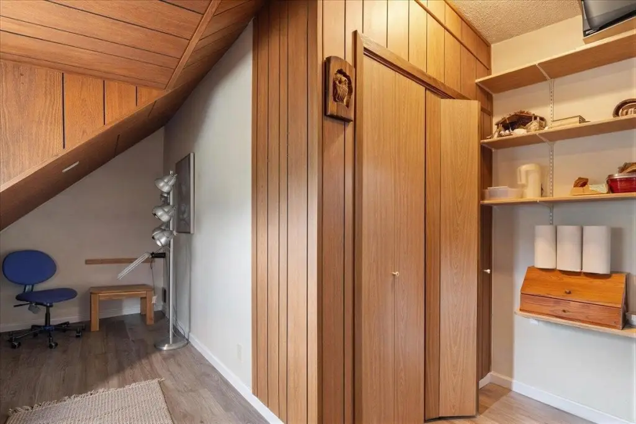
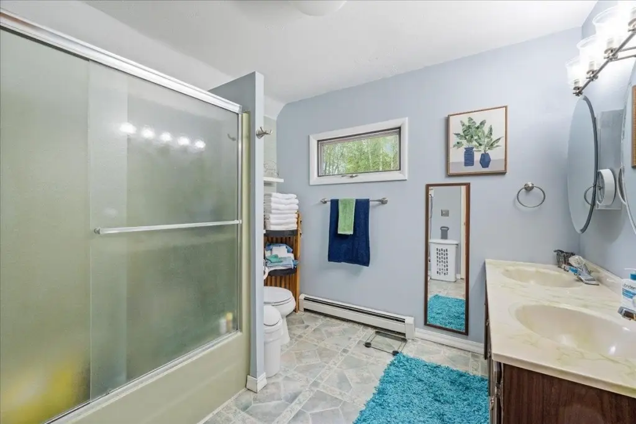
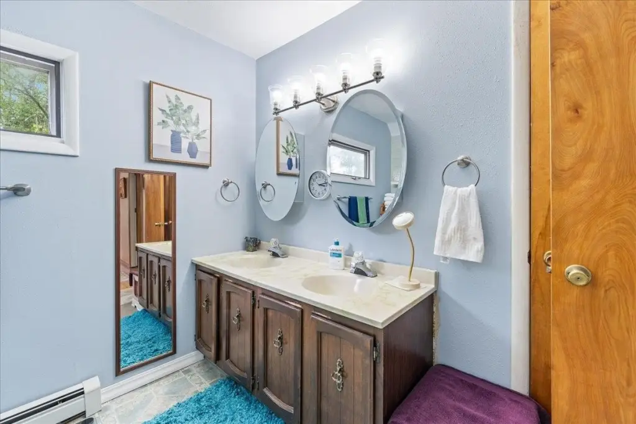
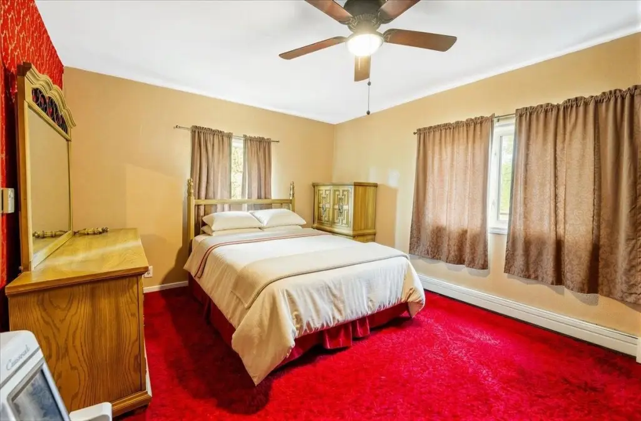
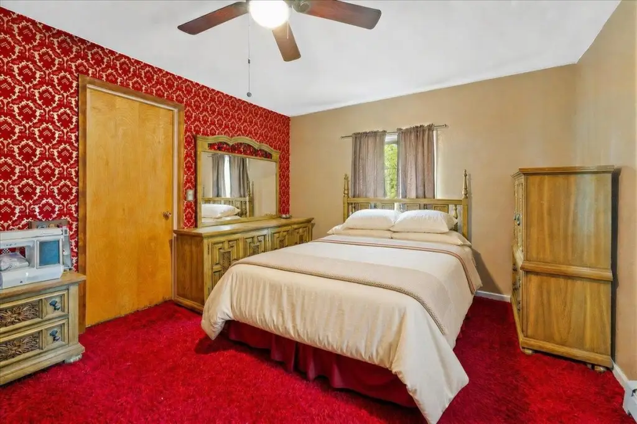
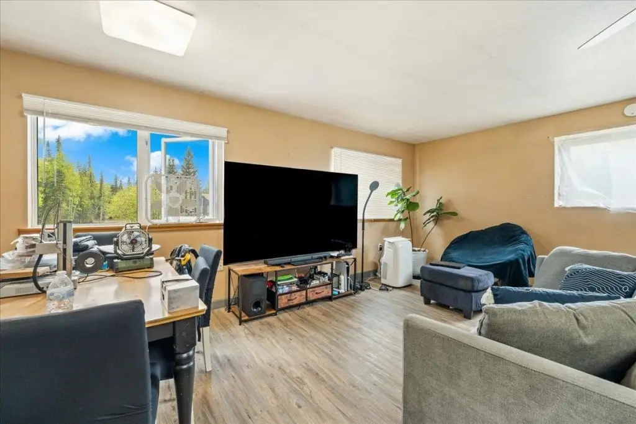
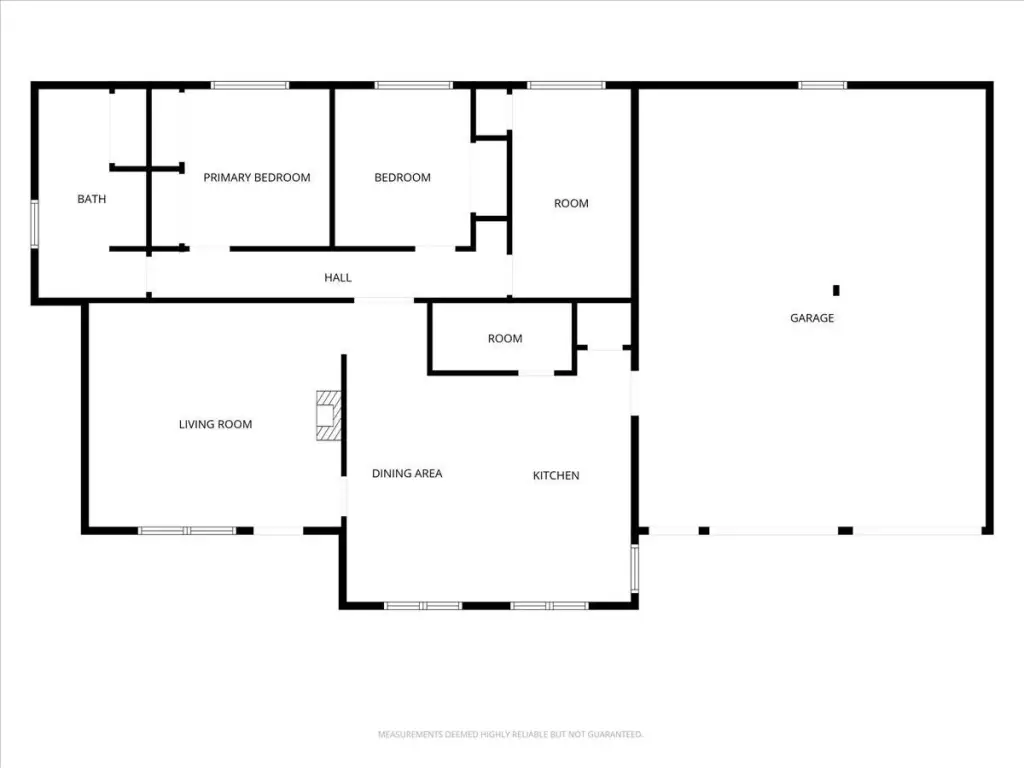
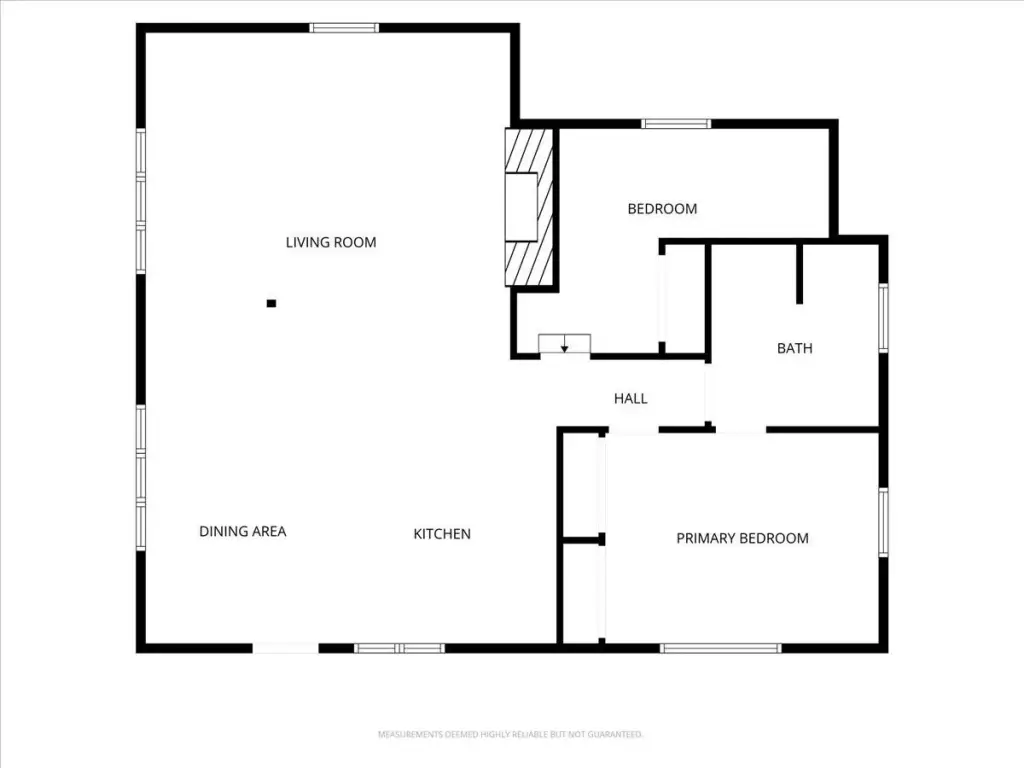
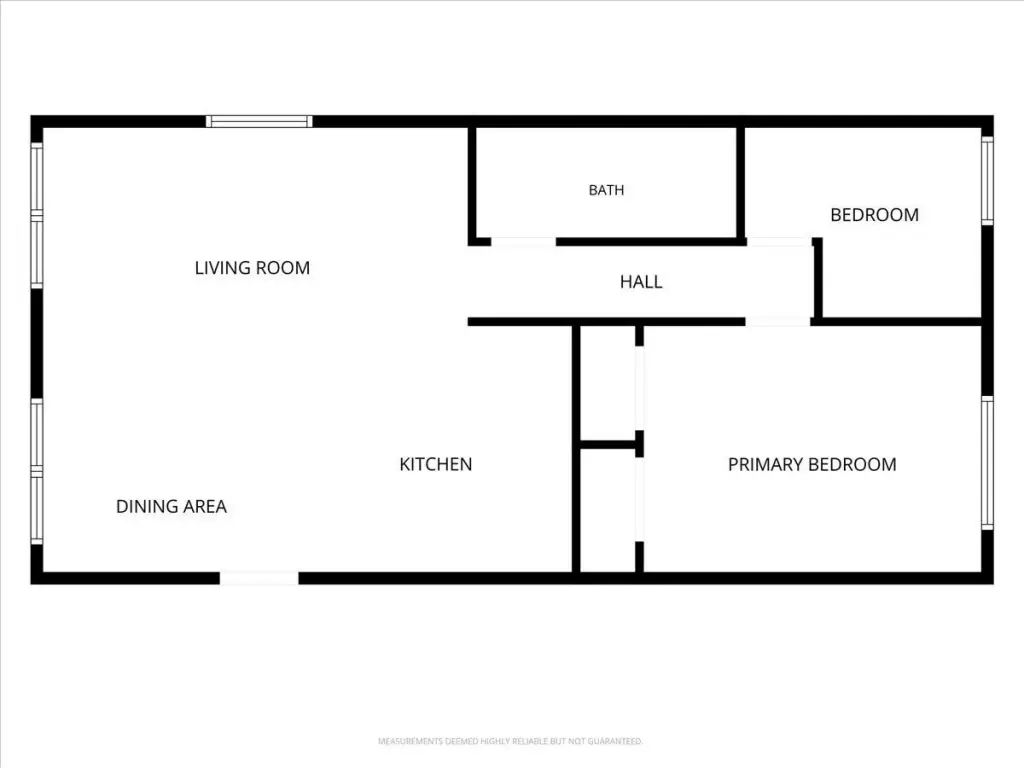
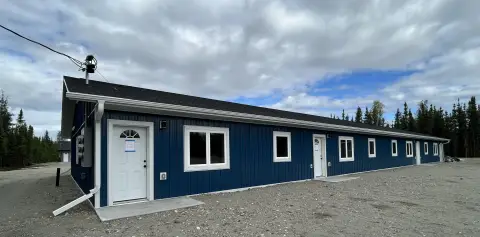
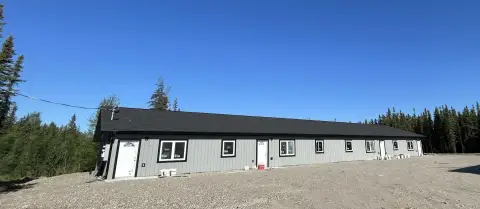
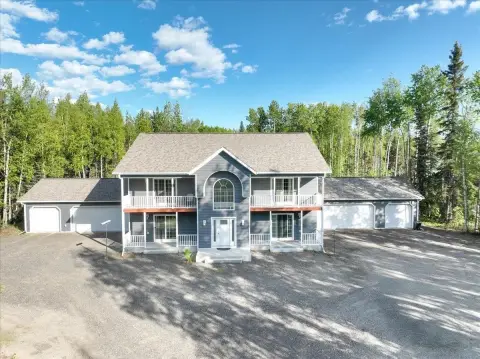
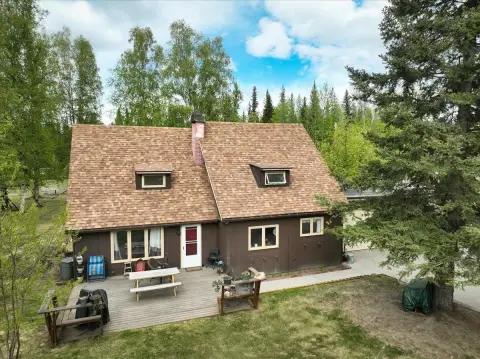
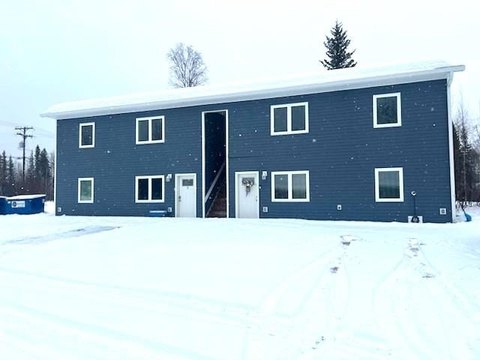
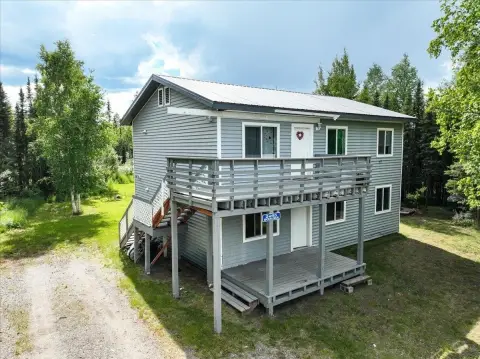
This 3,389-square-foot triplex on 4.918 acres combines three separate living areas with substantial supporting improvements. The primary residence includes three bedrooms, one full bathroom, a pantry, kitchen flooring, and an attached two-car garage. A second unit has one bedroom, an office, full bathroom, vaulted tongue-and-groove ceilings, and a deck. The detached rental unit adds another bedroom, office, full bathroom, private deck, and attached garage space.
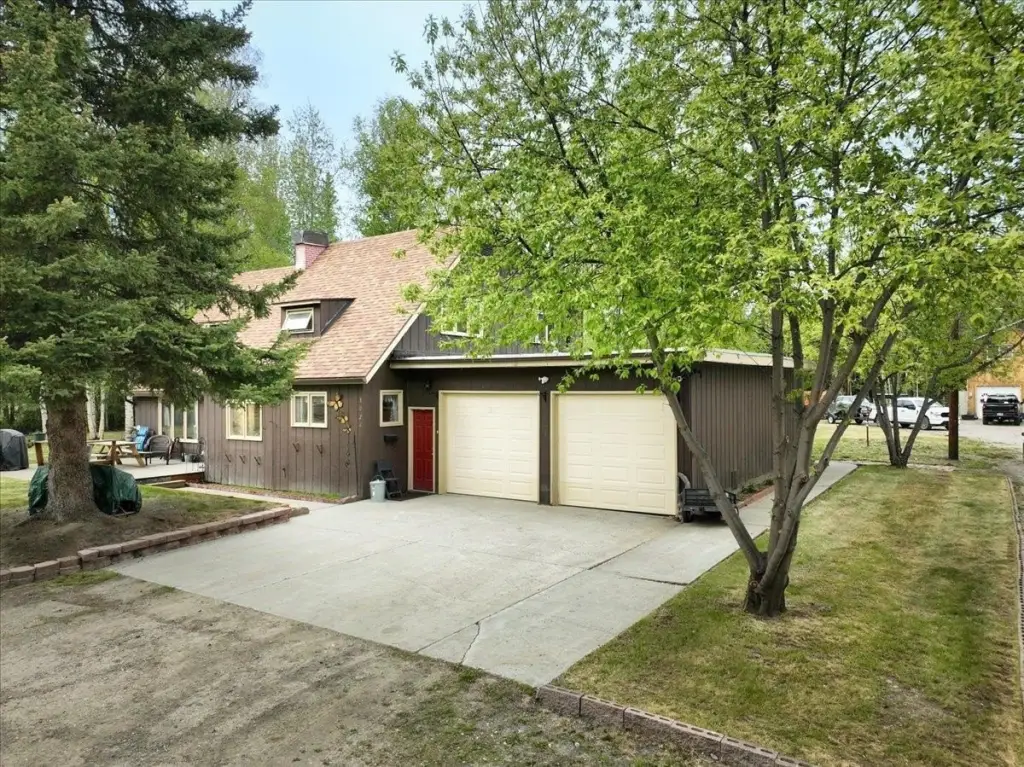
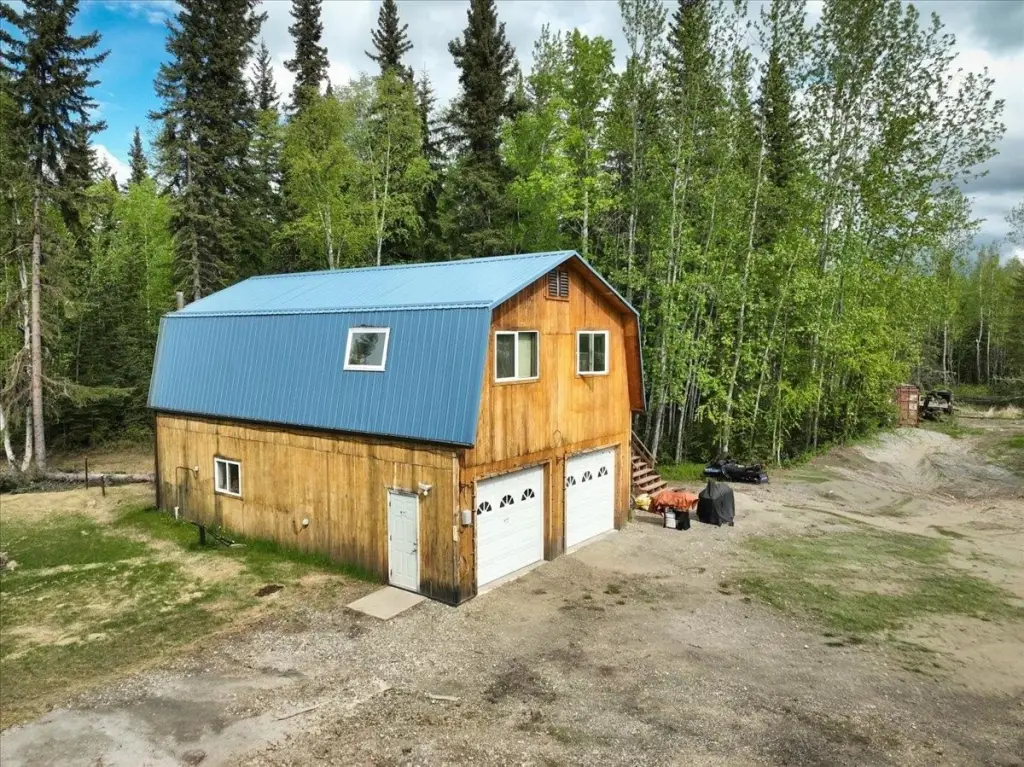
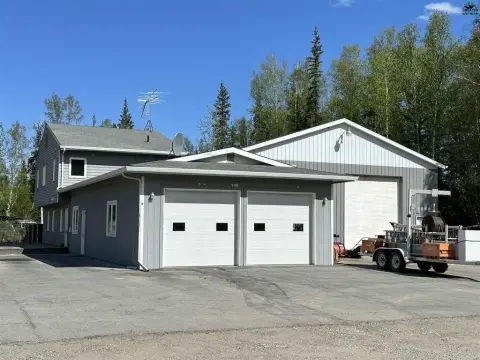
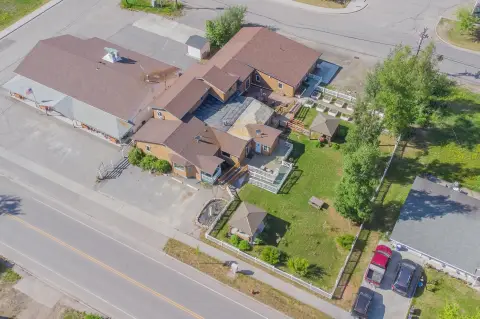
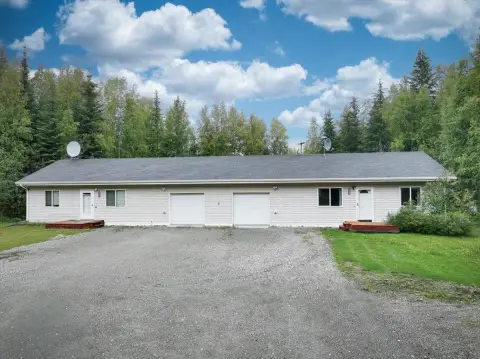
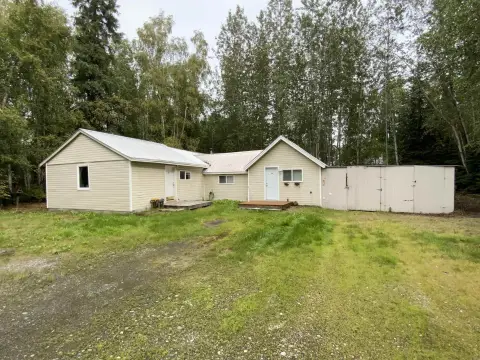
Additional improvements include workshop and garage areas, a separate tandem detached garage, a motorhome cover, greenhouse, garden area, lawn, and RV parking. The property was built in 1969 and has six garage spaces in total. Interior features include a fireplace and vaulted ceilings, while heating is provided by hot water and baseboard systems. The property is located in North Pole, Alaska, and carries General Use District - 1 zoning.
Additional improvements include workshop and garage areas, a separate tandem detached garage, a motorhome cover, greenhouse, garden area, lawn, and RV parking. The property was built in 1969 and has six garage spaces in total. Interior features include a fireplace and vaulted ceilings, while heating is provided by hot water and baseboard systems. The property is located in North Pole, Alaska, and carries General Use District - 1 zoning.
Key Highlights
- Triplex on 4.918 acres with 3,389 square feet of property size
- Five bedrooms, two offices, and three full bathrooms
- Six garage spaces, including attached and detached facilities
Property Analytics
Unlock full access to Insights
Subscribe to Realmo Intelligence
Open Analytics
Current Use
Lease Details
3
Residential units
Location Intelligence
Demographics for 99705, AK
22,040
Population
9,091
Households
2.4
Avg Household Size
33
Median Age
26%
College-Educated
93%
High-School Grad
143.0 sq mi
ZIP Area
154
Density / Sq Mi
$96,966
Median Household Income
$55,041
Median Earnings
$1,496
Median Rent
$290,100
Median Home Value
Check the figures for this property
Cap Rate, Value Estimation, Potential NOI and more
View Realmo Analytics
Market
Vacancy Rate% for Multifamily in West region

Questions? Ask Rey
Realmo’s AI knows this listing — price, zoning, demand, history. Ask anything.
Frequently Asked Questions
What type of property is this?
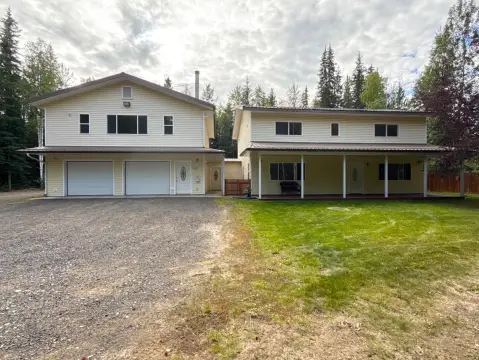
Triplex - Three living areas are complemented by multiple garages, workshop space, decks, and room for recreational vehicles.
Where is this triplex located?
The property is located at 1024 NORDALE ROAD North Pole, AK.
What is the asking price?
The asking price for this property is $625,000.
What are key features of this property?
This property features: Triplex on 4.918 acres with 3,389 square feet of property size; Five bedrooms, two offices, and three full bathrooms; Six garage spaces, including attached and detached facilities