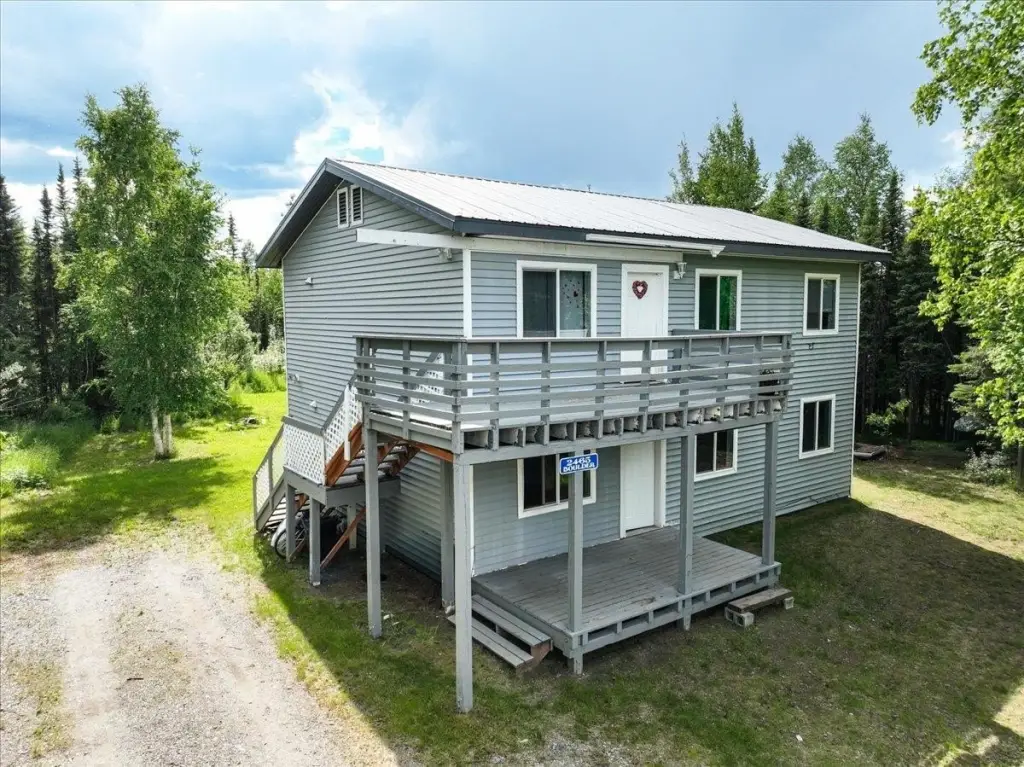
Two-Story Duplex on
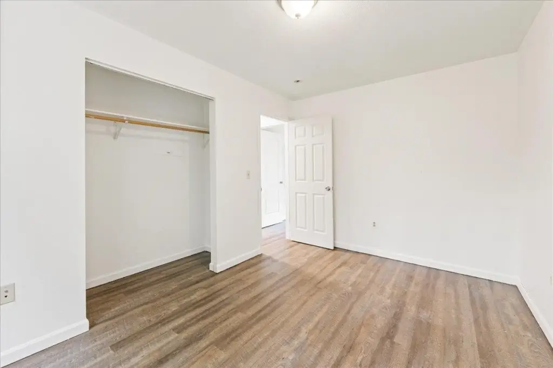
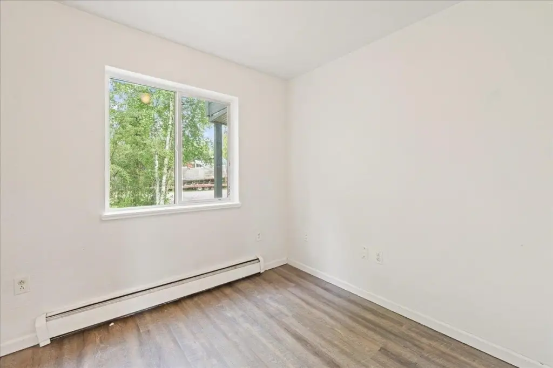
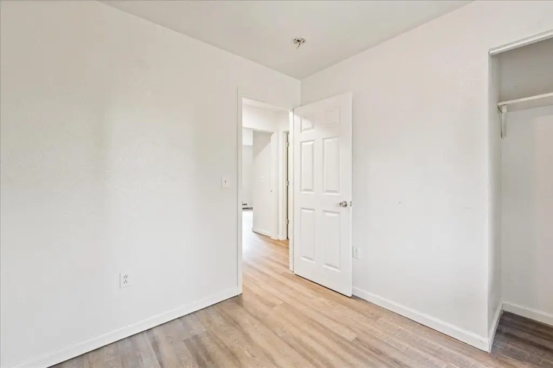
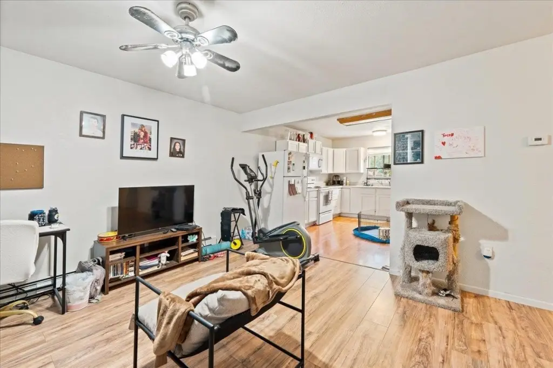
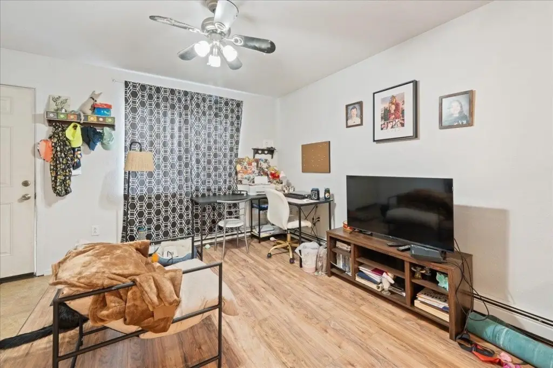
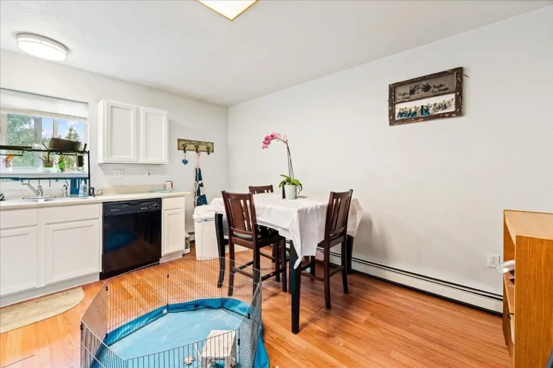
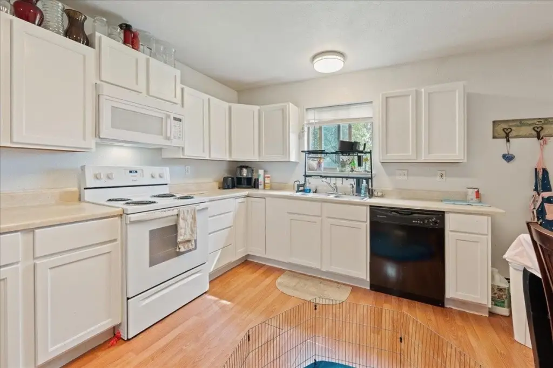
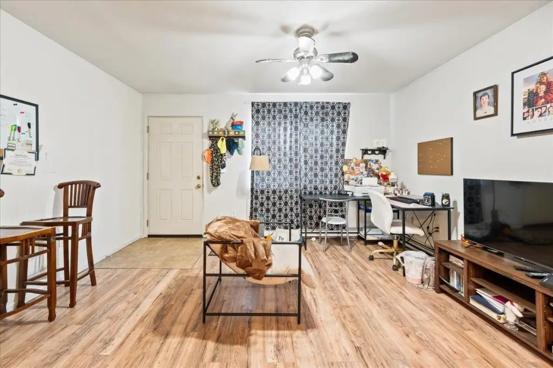
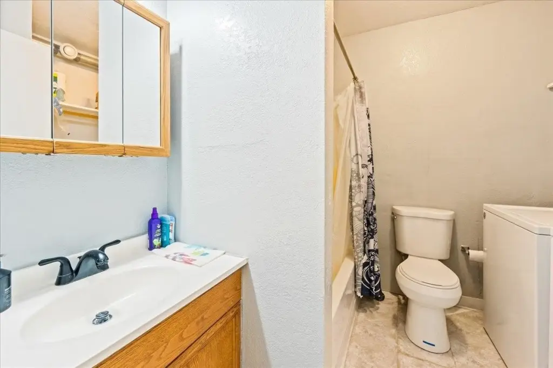
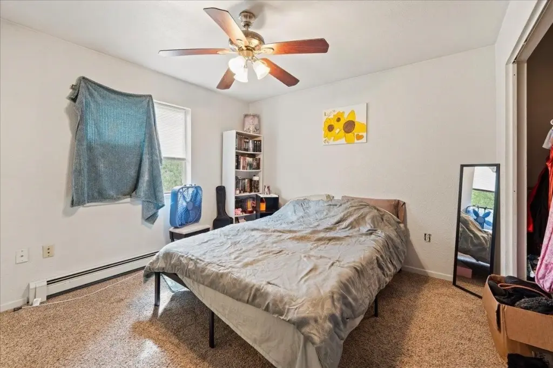
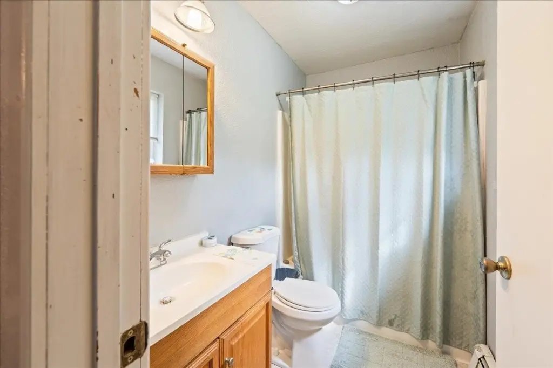
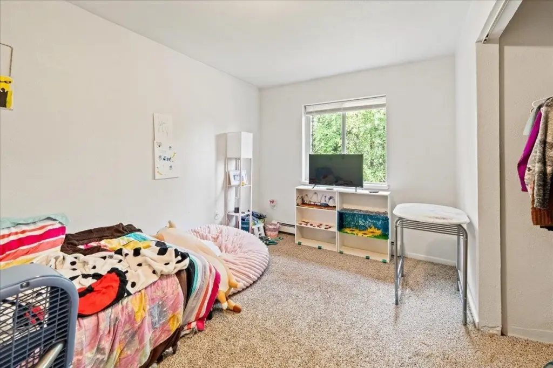
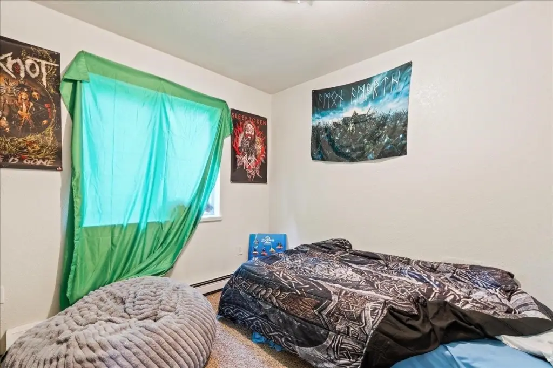
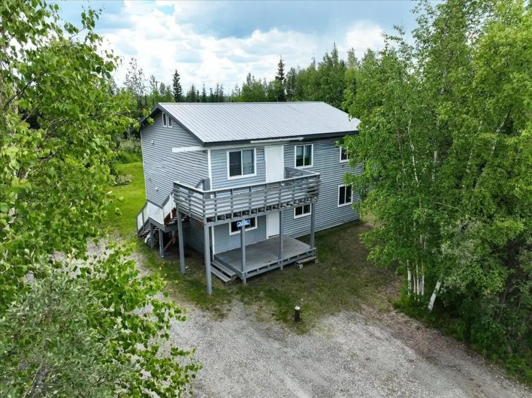
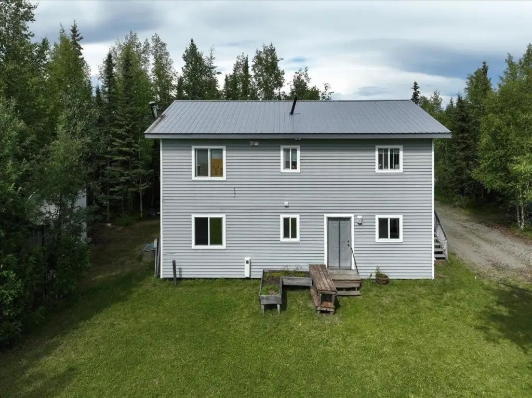
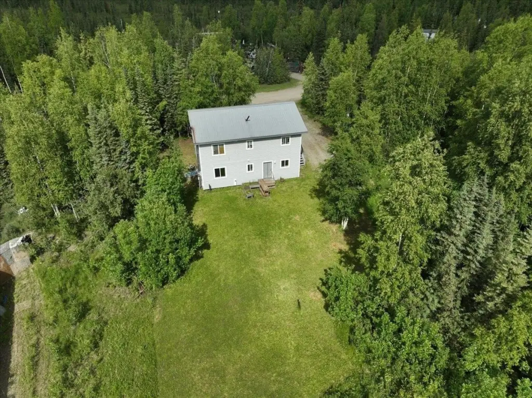
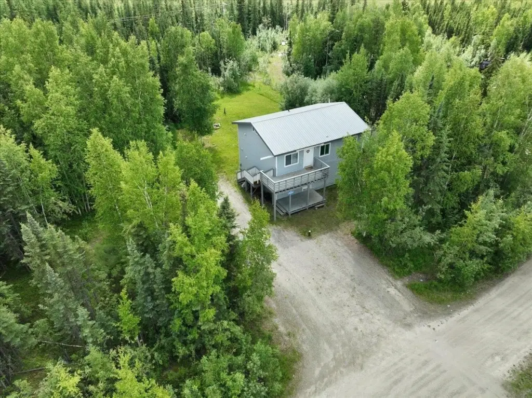
For Sale
$385,000
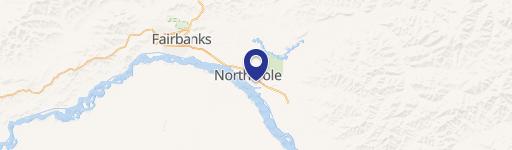
2465 BOULDER AVENUE, North Pole, AK 99705
RESIDENTIAL, 2 Story, North Pole, AK
Property Size2,016 SF
Lot Size1.11 Acres
Price / SF$190.97
Days on Market94
Property Features for 2465 BOULDER AVENUE
General Information
Property type
Residential Multi Family
Property subtype
Duplex
Zoning
General Use District - 1
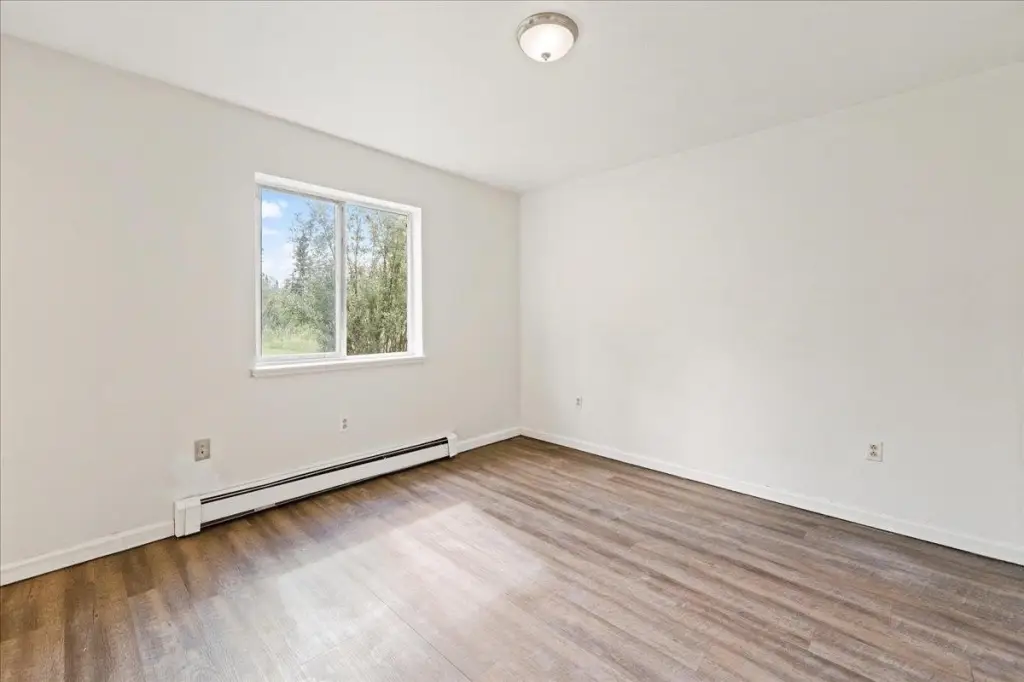
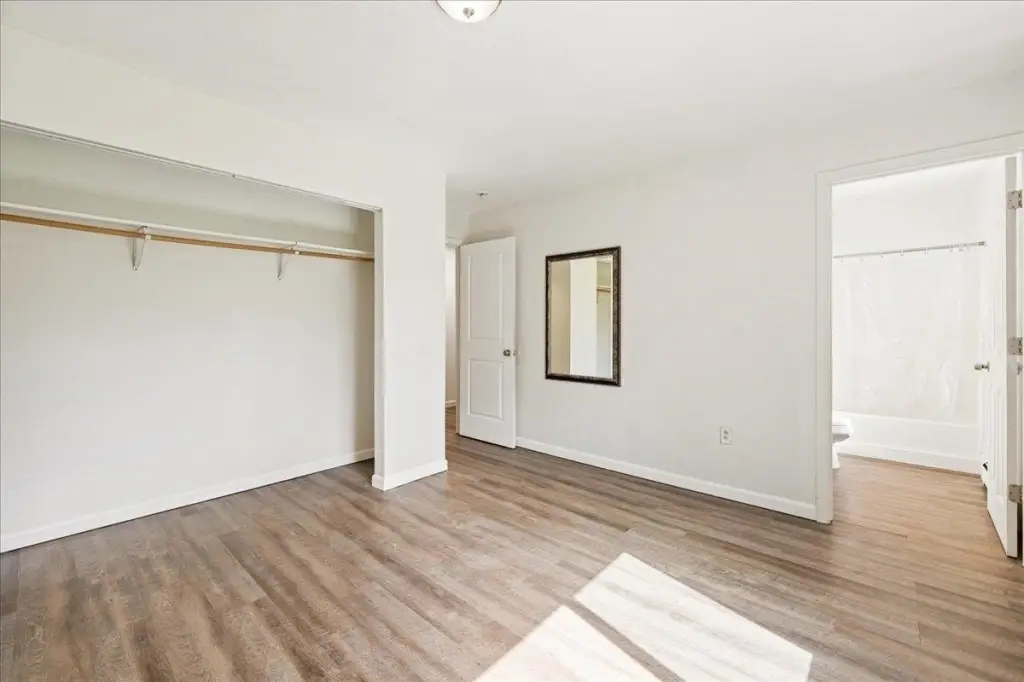
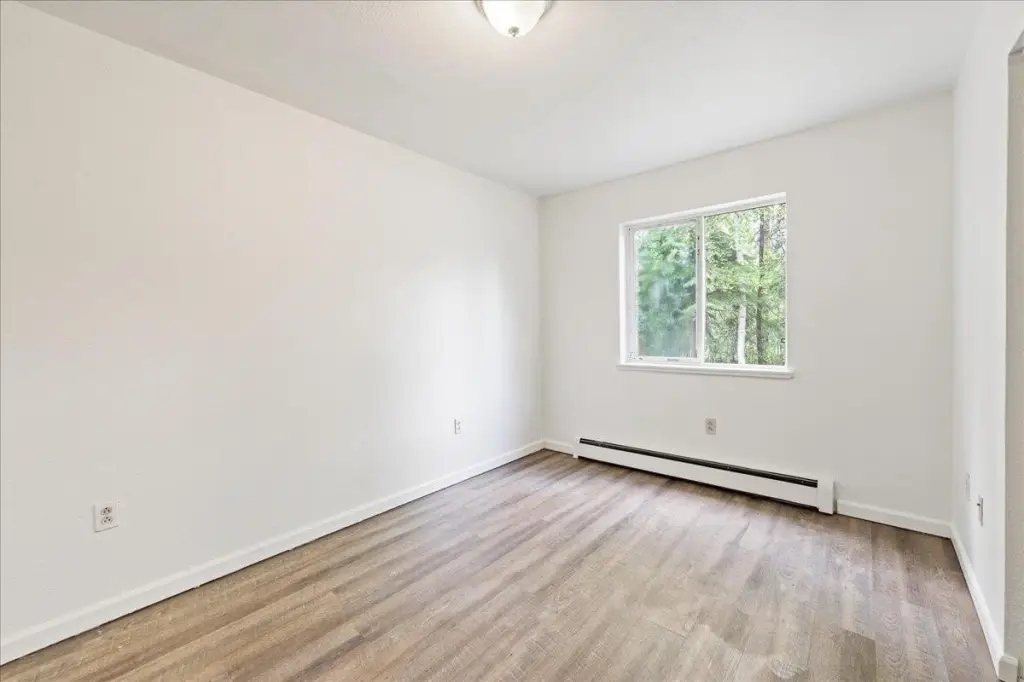
Bedrooms
6
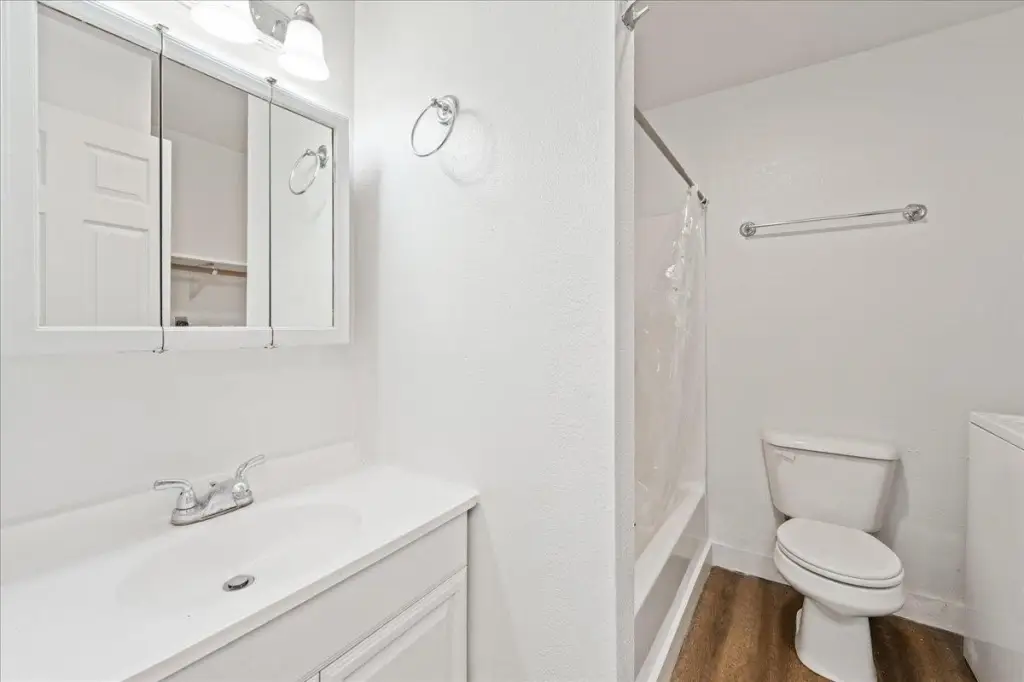
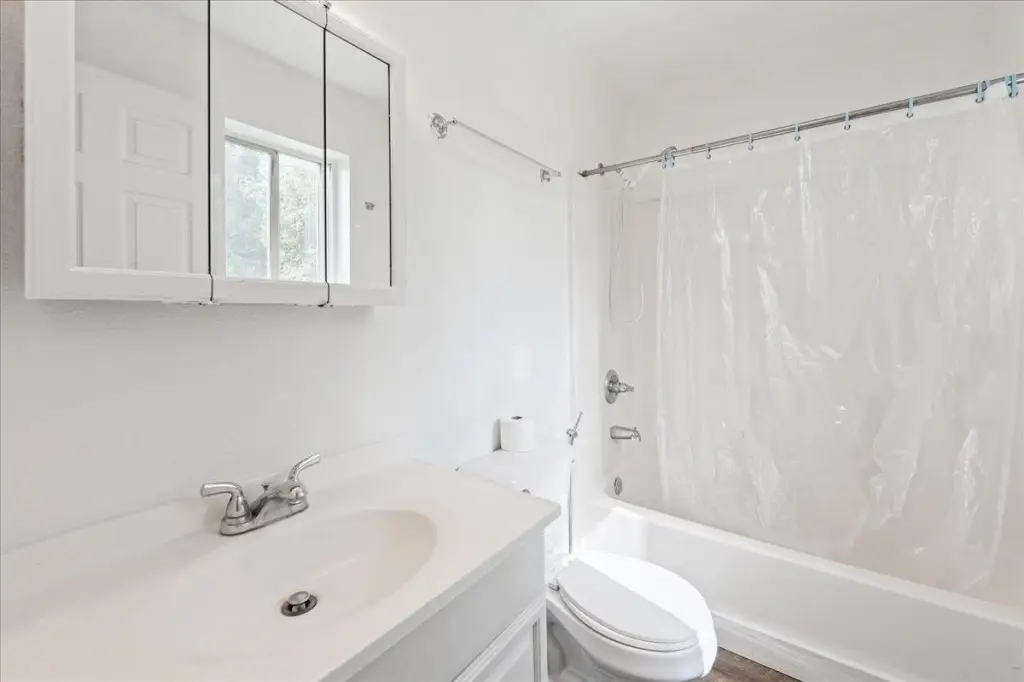
Bathrooms
4
Full bathrooms
4
Rooms
Bathroom 3, Bathroom 4, Bedroom 3, Bathroom 1, Bedroom 2, Bedroom 6, Bedroom 5, Bedroom 1, Bathroom 2, Bedroom 4
Parking
4
Window features
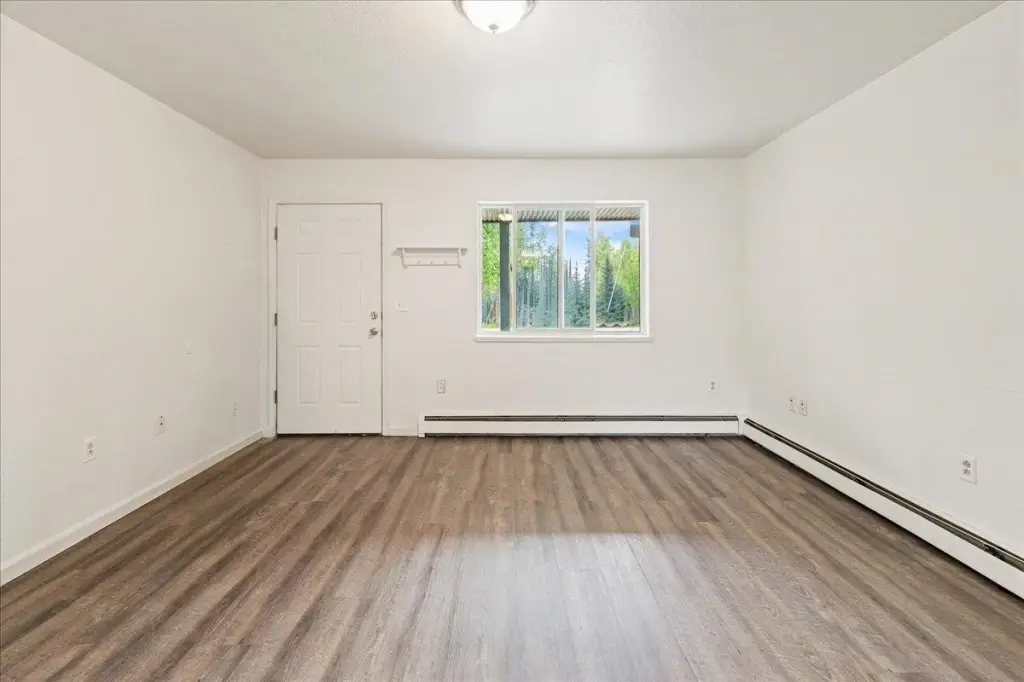
Double Pane Windows, Vinyl Frames
Patio and Porch features
Patio
Interior features
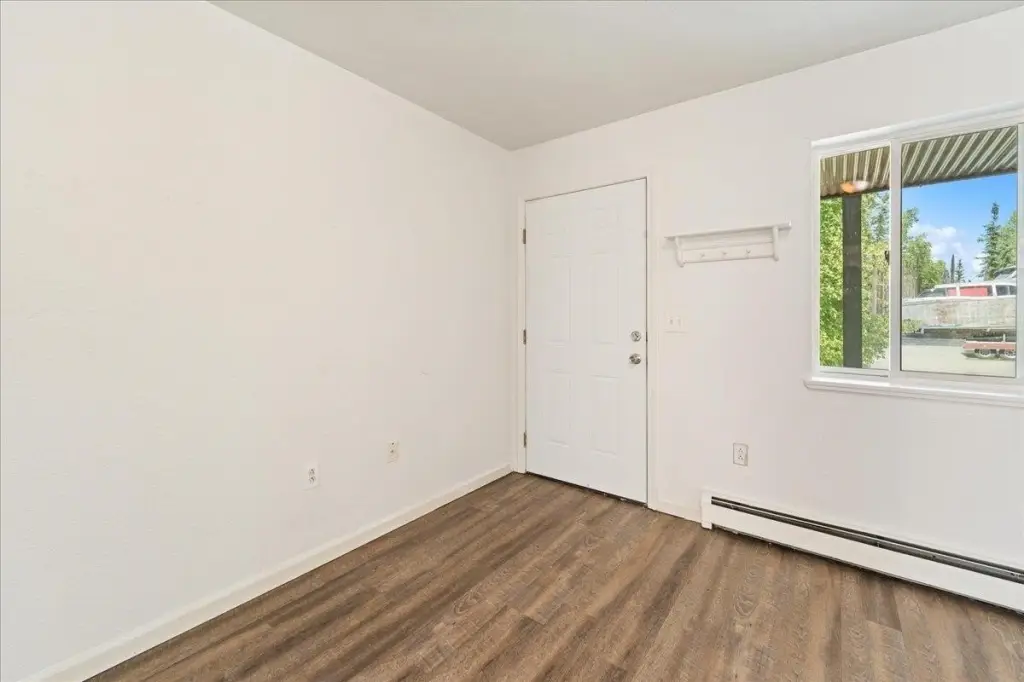
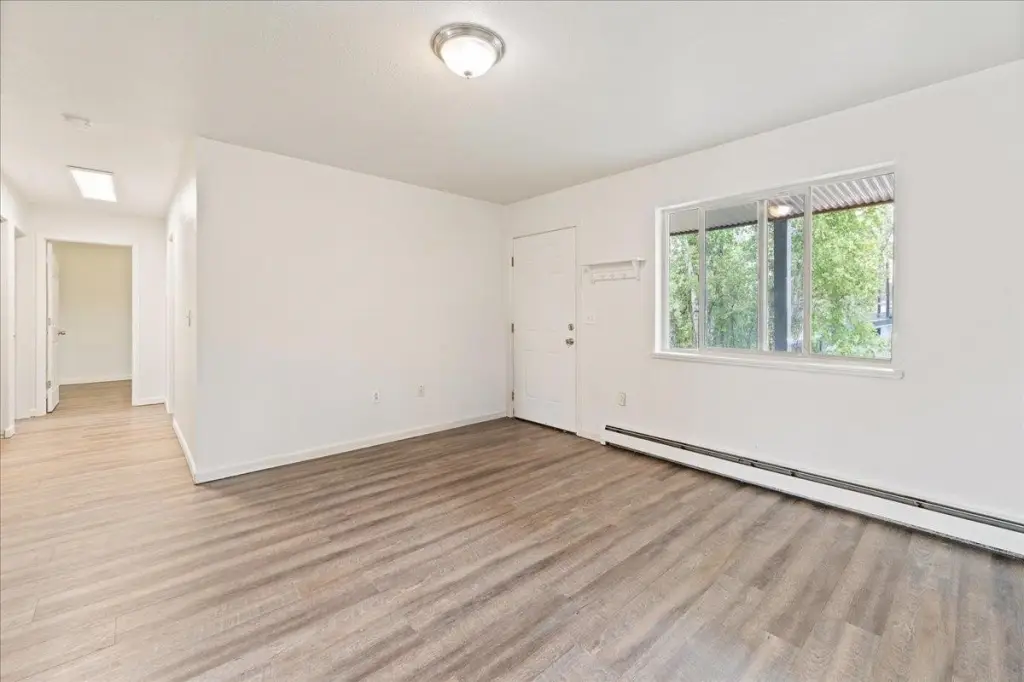
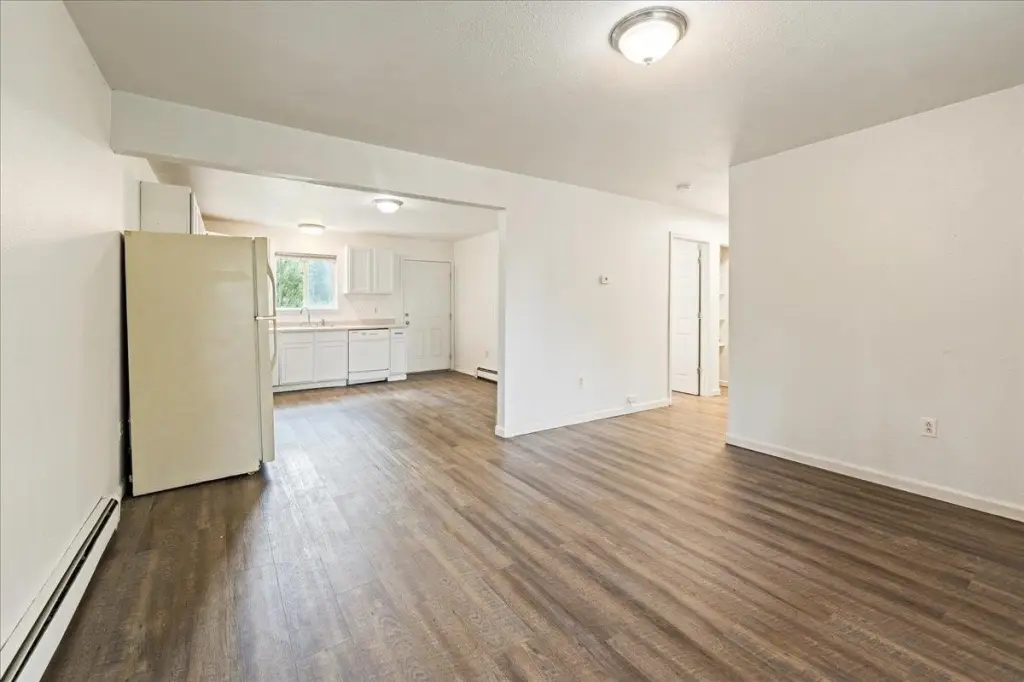
Smoke Detectors, HRV, Laminate Flooring
Exterior features
Deck/Patio, RV Parking, Shed, Satellite Dish, Lawn
Appliances
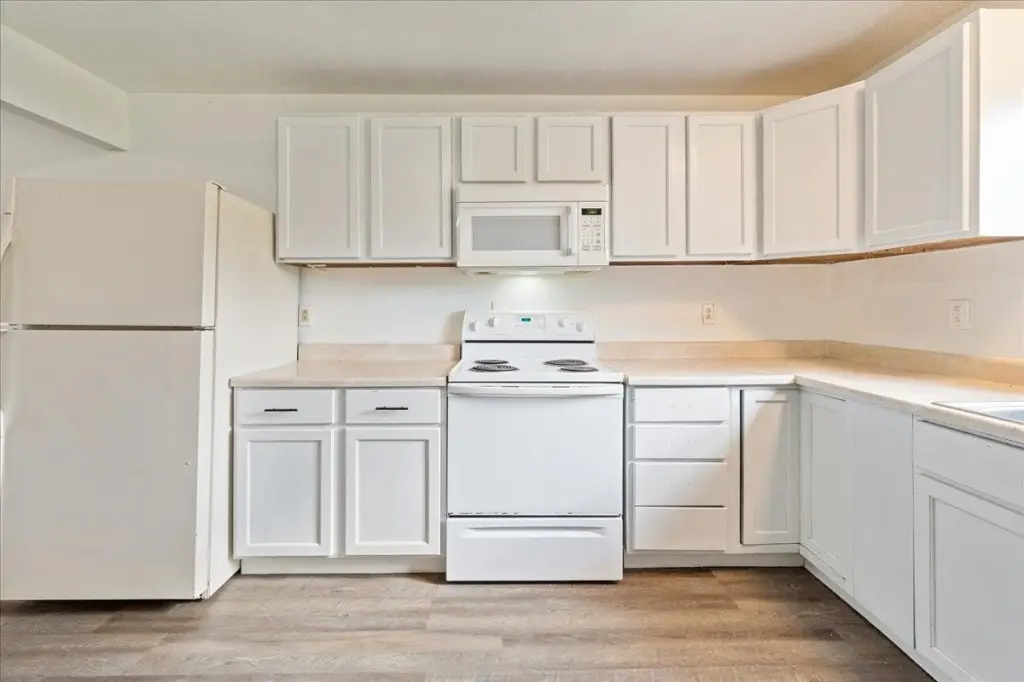
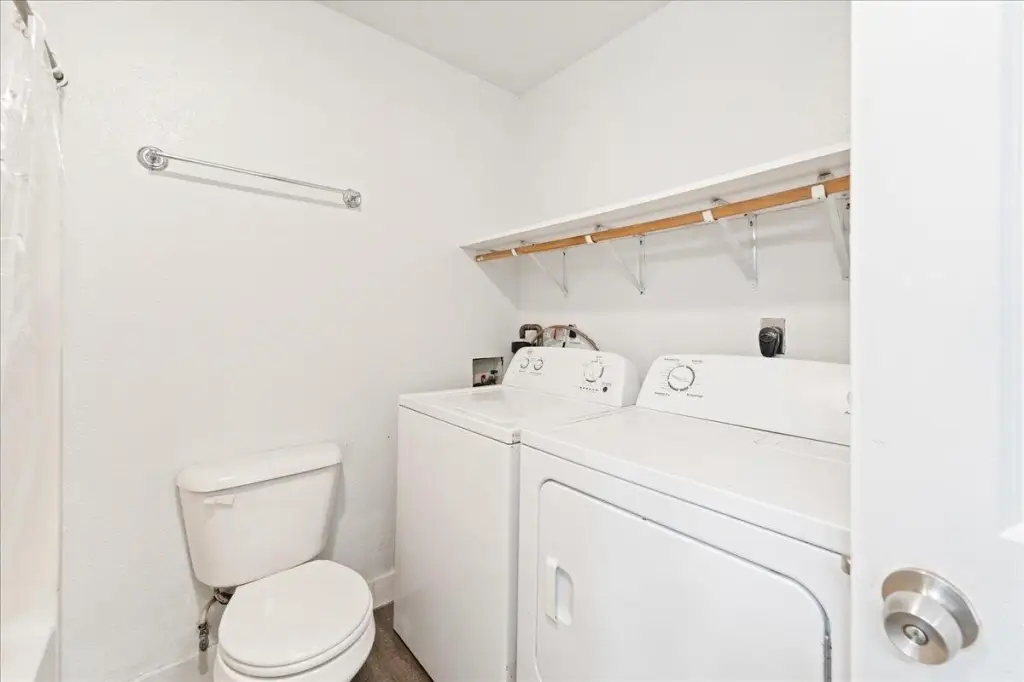
Range/Oven, Dishwasher, Microwave, Refrigerator, Washer, Dryer, Satellite Components
Subdivision
White Meadows E5
Elementary school
Tickasuk Brown Elementary
Middle school
N. Pole Middle
High school
N. Pole High
Directions
From North Pole city center, take Badger Road then left on Larix and right on Boulder, house is at the end of the road on the left.
Standard status
Active
APN
430153
Size
2,016 SF
Lot size
1.11 Acres
Utilities
Water source
Public
Building Details
Year built
2007
Floors in Building
2
Number of units
2
Building materials
2x6
Roof type
Metal
Architectural style
Other
Listing Agency:
THE REAL ESTATE COLLECTIVE
(907) 799-6181
Listed By:
Nic Williams · License #1176
(907) 374-3208
Added: Jul 13
Changed: Oct 13
Last Checked: Oct 14 at 8:06PM
MLS# 160697
Copyright © 2026 Greater Fairbanks Board-Realtors. All rights reserved. All information provided by the listing agent/broker is deemed reliable but is not guaranteed and should be independently verified.
Investment Insights
Based on property information with market context.
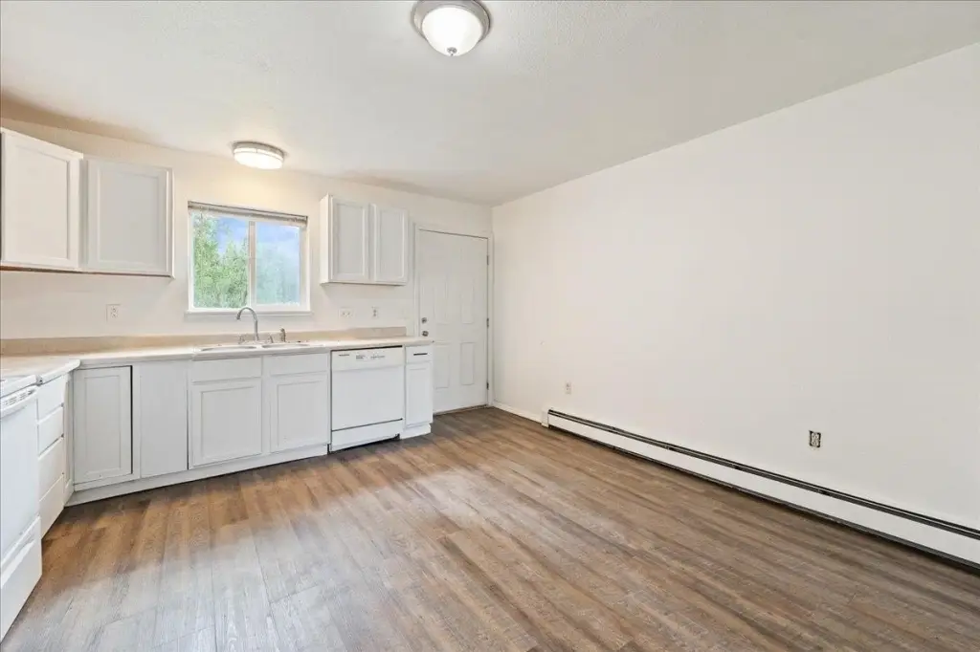
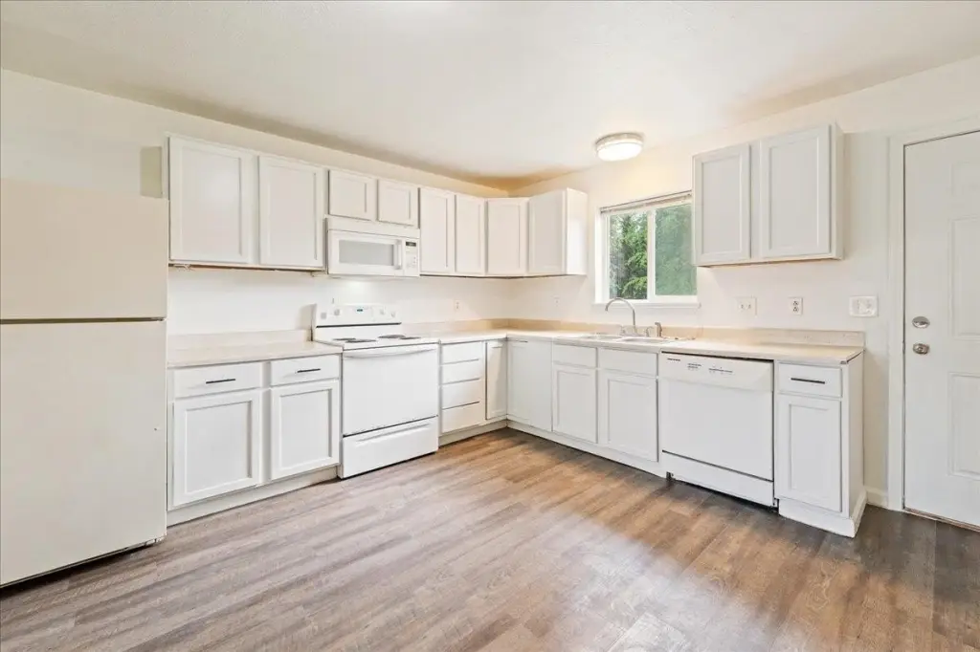
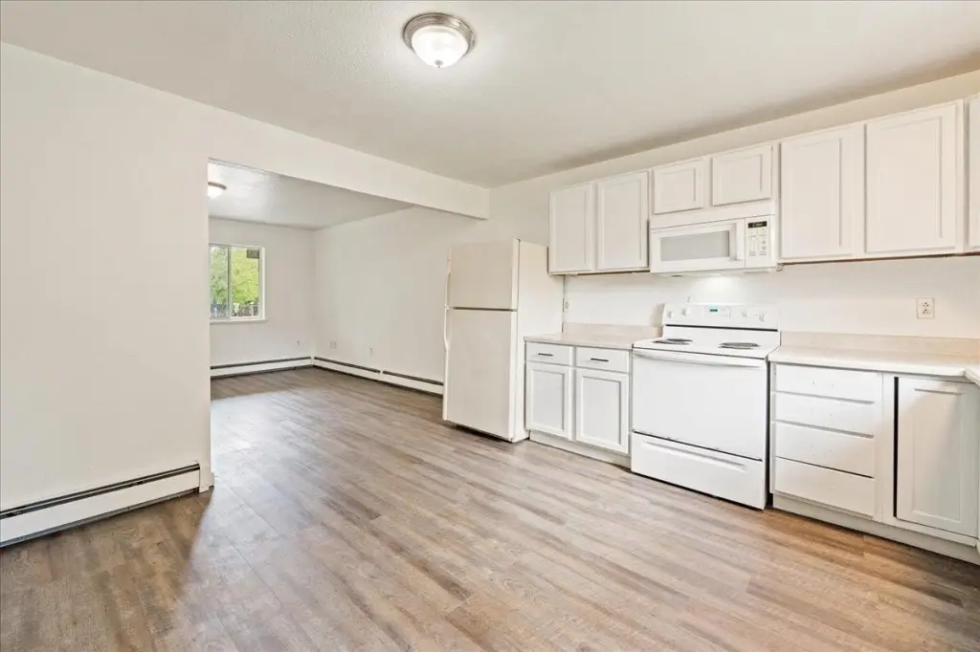
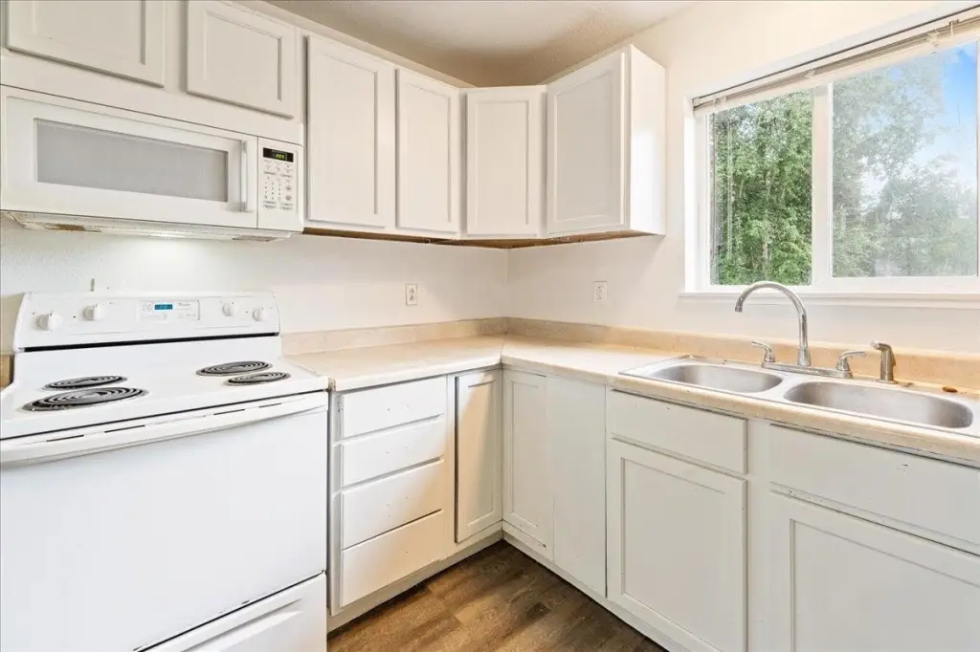
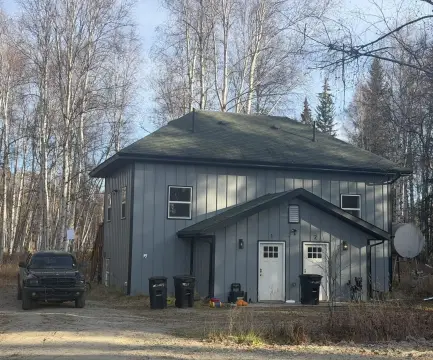
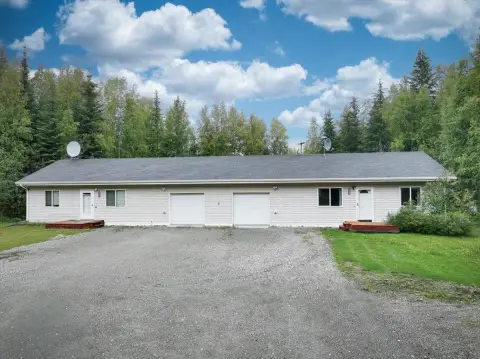
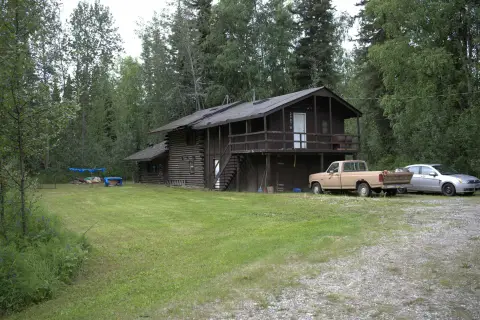
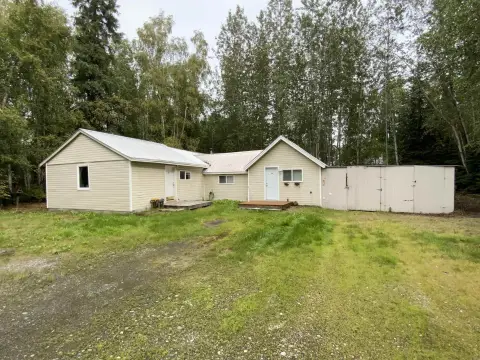
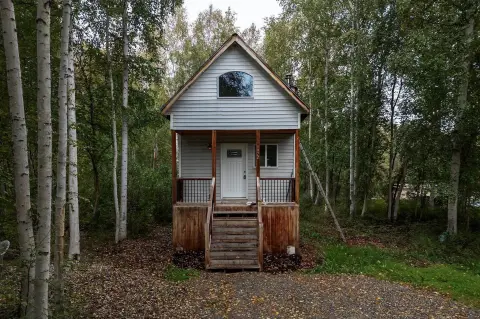
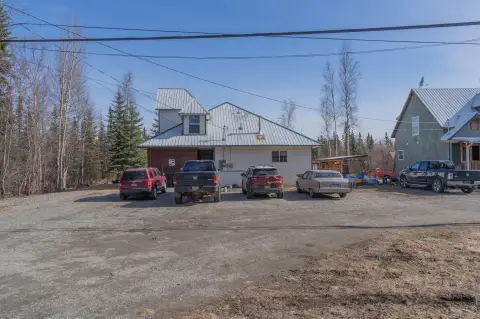
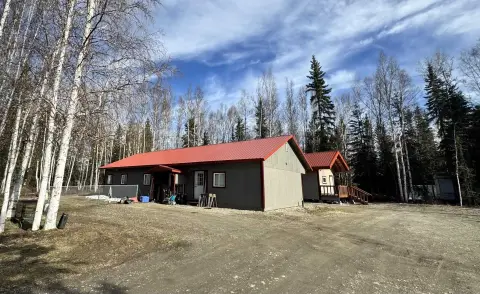
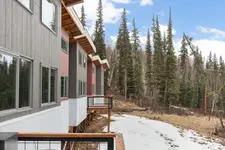
Built in 2007, this two-story duplex contains approximately 2,016 square feet across two independent residences. Each unit includes three bedrooms and two bathrooms, with one residence positioned on each floor. The building features 2x6 construction, a concrete block foundation, metal roofing, laminate flooring, HRV systems, and kitchens equipped with ranges, refrigerators, dishwashers, and microwaves. Washers and dryers are also included.
The property occupies approximately 1.11 acres and includes a patio, deck, lawn, shed, and RV parking. Public water serves the property, while internet service is available in the area. General Use District - 1 zoning applies. Located in North Pole, the duplex provides access to shopping, dining, schools, and daily services, with commuting connections to Fort Wainwright and Eielson Air Force Base.
The property occupies approximately 1.11 acres and includes a patio, deck, lawn, shed, and RV parking. Public water serves the property, while internet service is available in the area. General Use District - 1 zoning applies. Located in North Pole, the duplex provides access to shopping, dining, schools, and daily services, with commuting connections to Fort Wainwright and Eielson Air Force Base.
Key Highlights
- Two‑story duplex with approximately 2,016 square feet of living space
- Two units, each with 3 bedrooms and 2 bathrooms
- Approximately 1.11 acres of land
Property Analytics
Unlock full access to Insights
Subscribe to Realmo Intelligence
Open Analytics
Current Use
Lease Details
2
Residential units
Location Intelligence
Demographics for 99705, AK
22,040
Population
9,091
Households
2.4
Avg Household Size
33
Median Age
26%
College-Educated
93%
High-School Grad
143.0 sq mi
ZIP Area
154
Density / Sq Mi
$96,966
Median Household Income
$55,041
Median Earnings
$1,496
Median Rent
$290,100
Median Home Value
Check the figures for this property
Cap Rate, Value Estimation, Potential NOI and more
View Realmo Analytics
Market
Vacancy Rate% for Multifamily in West region

Questions? Ask Rey
Realmo’s AI knows this listing — price, zoning, demand, history. Ask anything.
Frequently Asked Questions
What type of property is this?
Duplex - Two separate residences offer three-bedroom layouts, private floors, and shared outdoor space in North Pole.
Where is this duplex located?
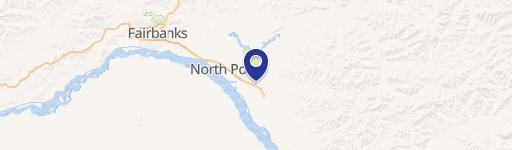
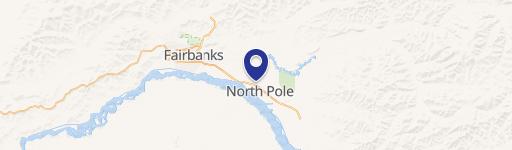
The property is located at 2465 BOULDER AVENUE North Pole, AK.
What is the asking price?
The asking price for this property is $385,000.
What are key features of this property?
This property features: Two‑story duplex with approximately 2,016 square feet of living space; Two units, each with 3 bedrooms and 2 bathrooms; Approximately 1.11 acres of land


