Victorian Duplex with Rear
New

For Sale
$375,000
1401 Morton Ave, Louisville, KY 40204
MULTI_FAMILY - Louisville, KY
Property Size3,019 SF
Price / SF$124.21
Days on Market3
Property Features for 1401 Morton Ave
General Information
Property type
Residential Multi Family
Property subtype
Duplex
Bedrooms
5
Bathrooms
3
Full bathrooms
3
Rooms
Bedroom 4, Bathroom 1, Bedroom 3, Bedroom 5, Bathroom 2, Bedroom 1, Basement, Bathroom 3, Bedroom 2
Patio and Porch features
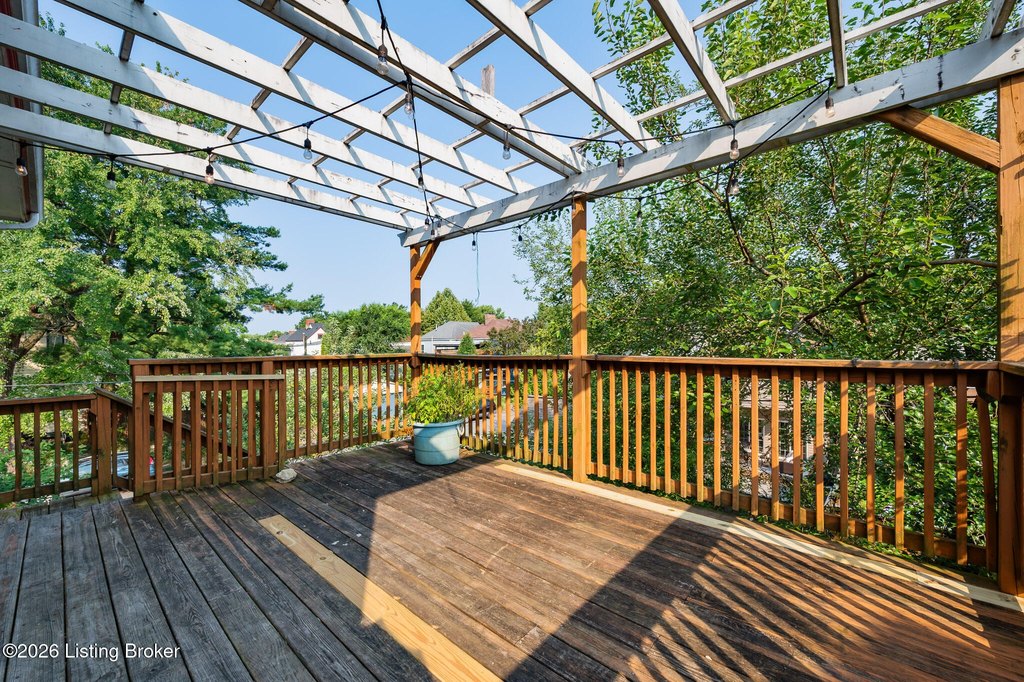
Deck
Subdivision
HIGHLANDS
Lot features
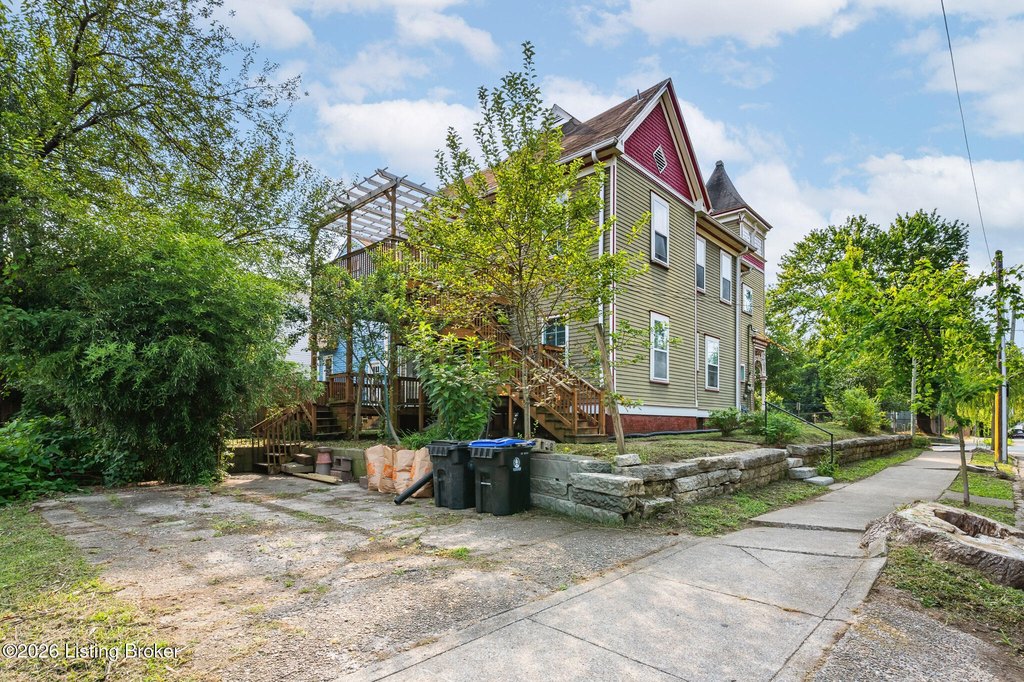
Corner Lot, Sidewalk
Directions
Take Bardstown Road north from Eastern Parkway. Turn left onto Morton Avenue. Home is located at the corner of Morton Avenue and Edward St.
Standard status
Active
APN
09027A01140000
Size
3,019 SF
Utilities
Sewer type
Public Sewer
Heating system
Forced Air
Cooling system
Central Air
Water source
Public
Amenities
off-street parking
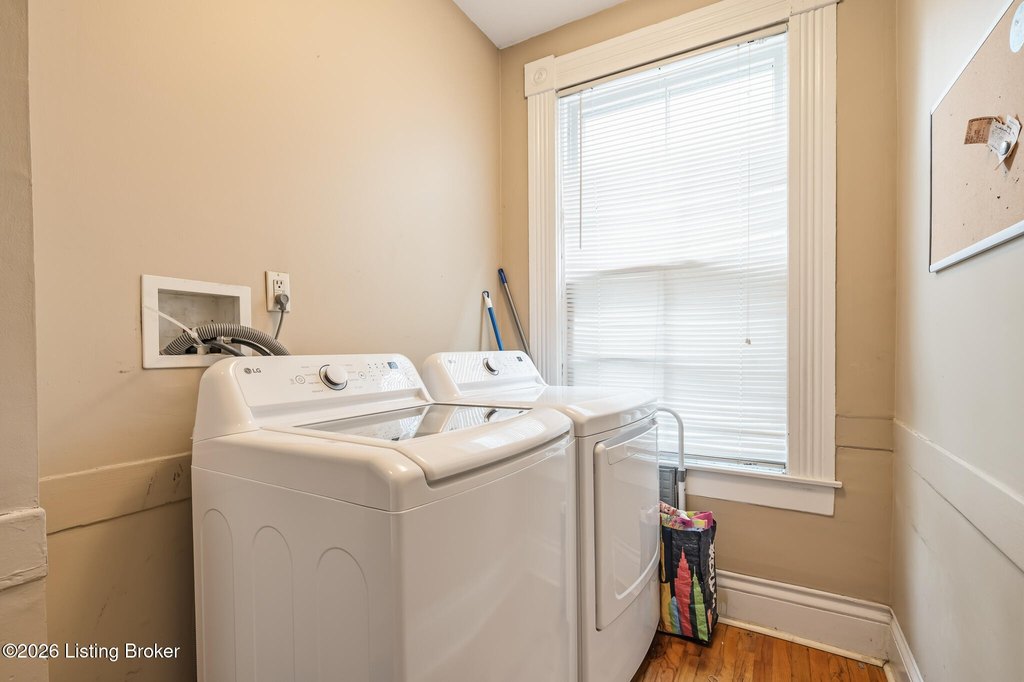
in-unit laundry
private rear deck
private upper and lower rear decks
Building Details
Year built
1890
Number of units
2
Building materials
Cement Siding
Roof type
Shingle
Listing Agency:
Kentucky Select Properties
(502) 271-5000
Listed By:
The Kidwells
(502) 417-4350
Added: Jul 29
Changed: Jul 30
Last Checked: Jul 31 at 9:06AM
MLS# 1724694
Copyright © 2026 Greater Louisville Association of REALTORS®. All rights reserved. All information provided by the listing agent/broker is deemed reliable but is not guaranteed and should be independently verified.
Investment Insights
Based on property information with market context.
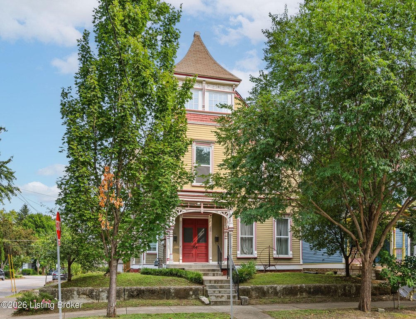
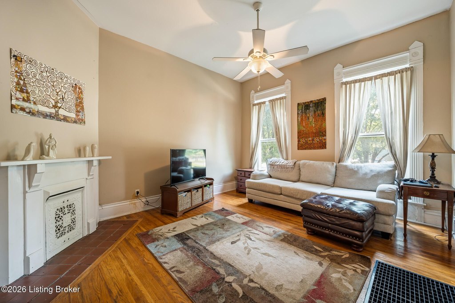
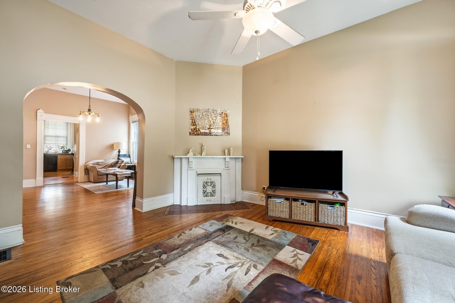
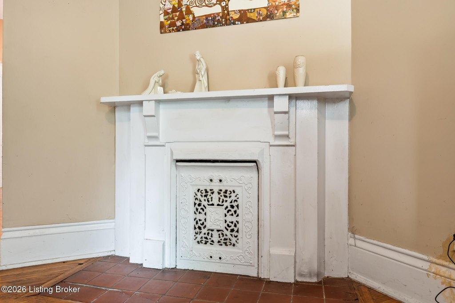
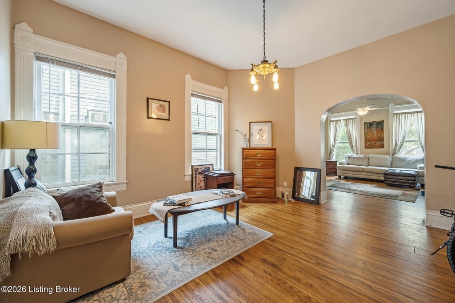
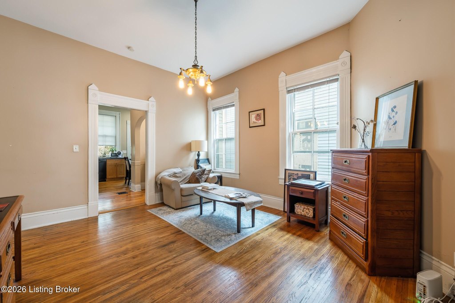
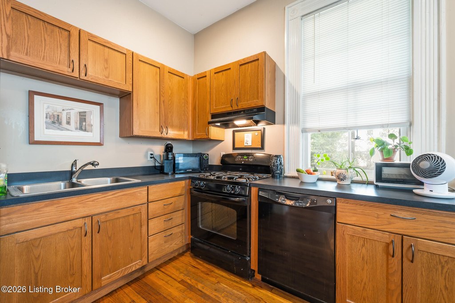
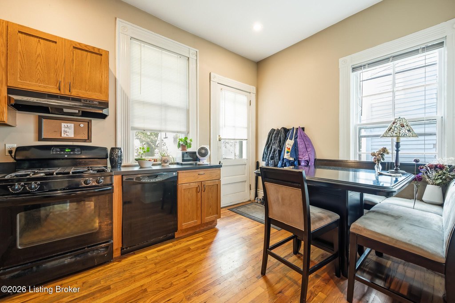
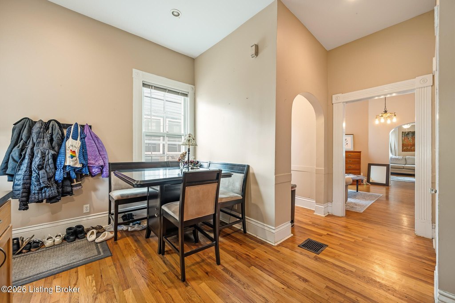
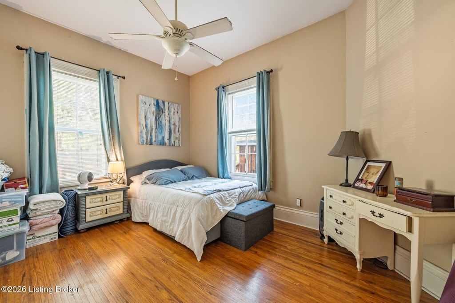
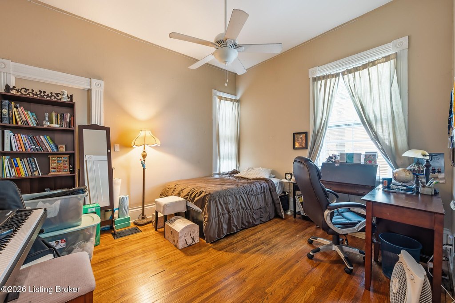
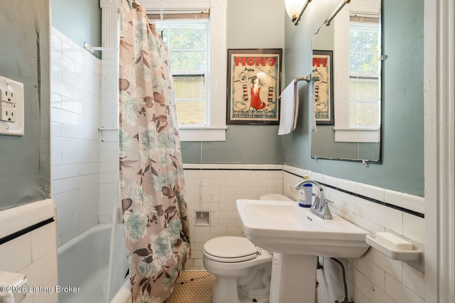
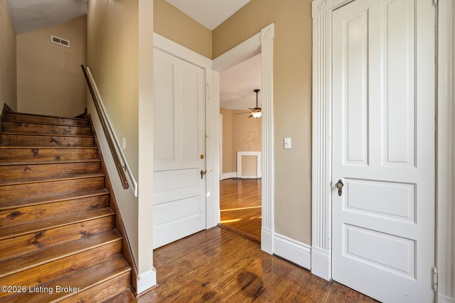
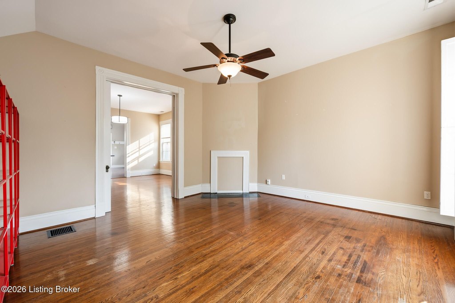
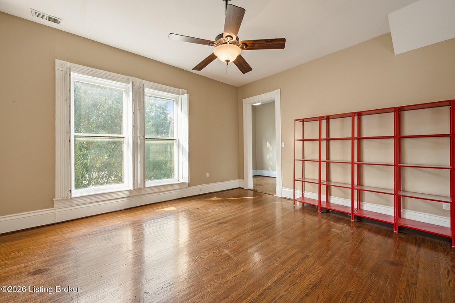
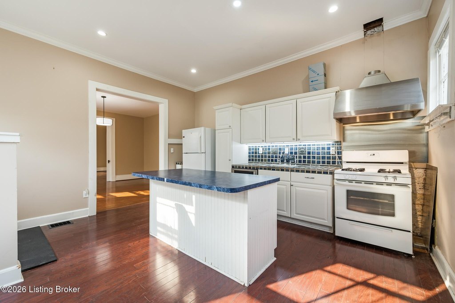
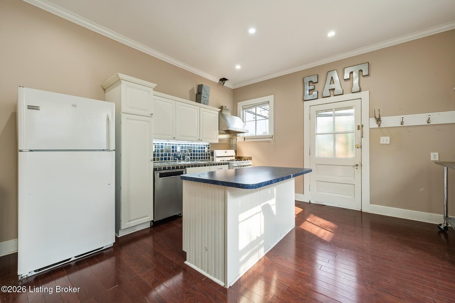
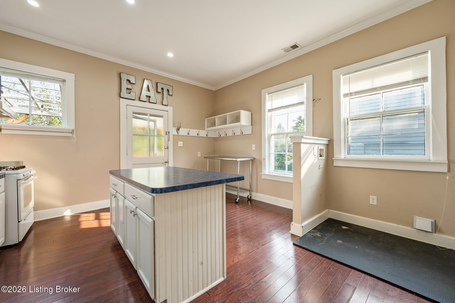
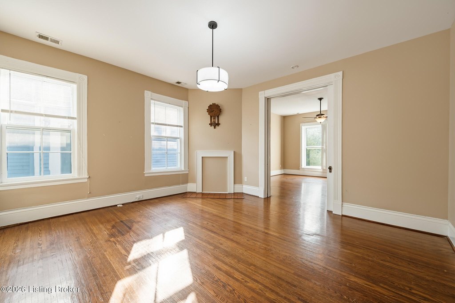
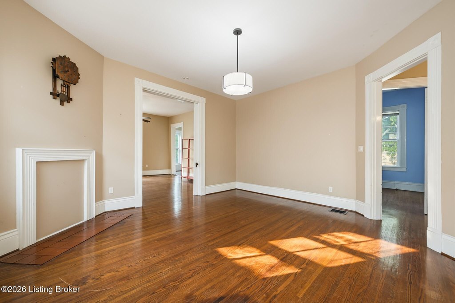
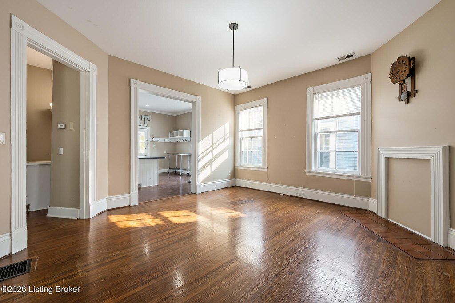
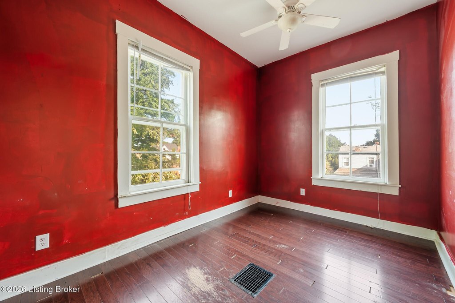
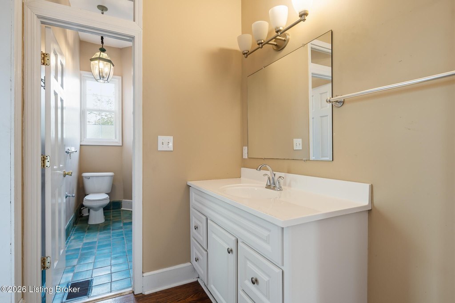
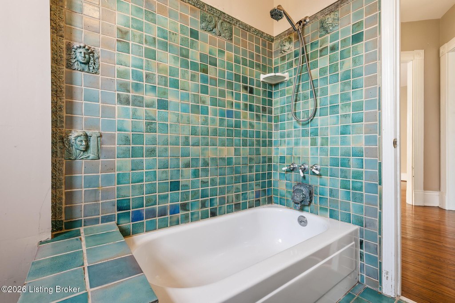
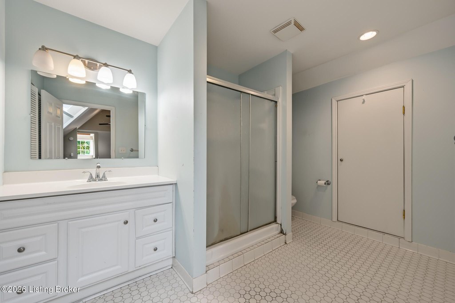
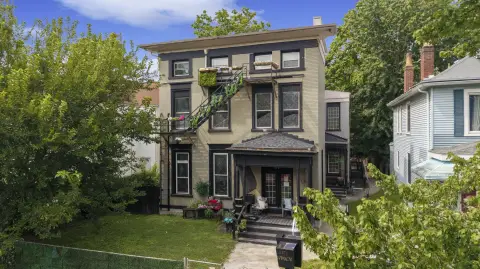
This preserved Victorian duplex offers two separate residences with distinct layouts. The first-floor home includes two bedrooms and one full bath, with soaring ceilings and original hardwood floors. A kitchen opens to a private rear deck, and a refreshed full-bath shower with white subway tile adds a modern touch. In-unit laundry and ample closet space support everyday convenience.
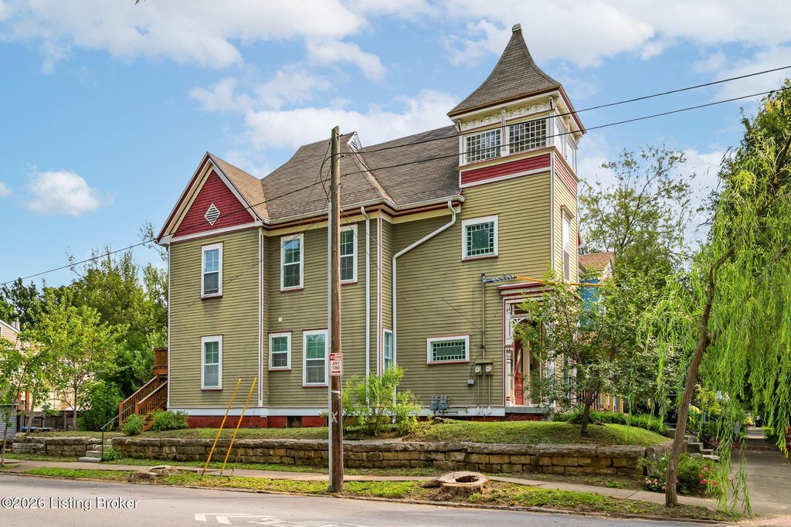
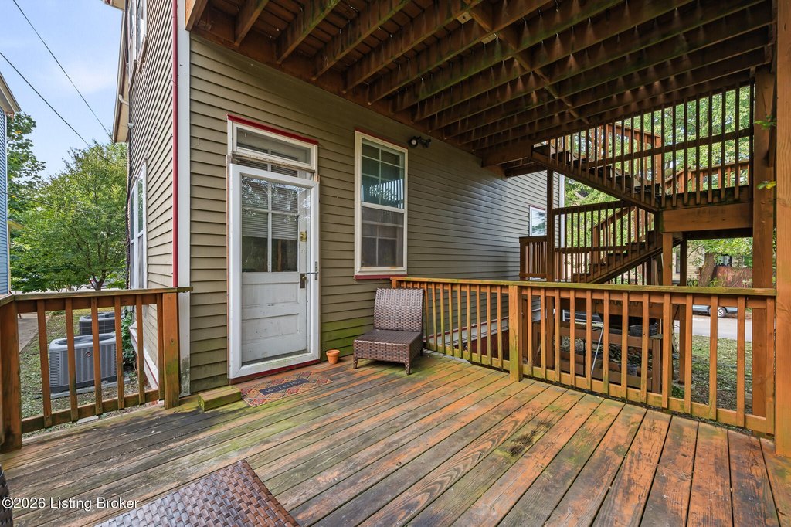
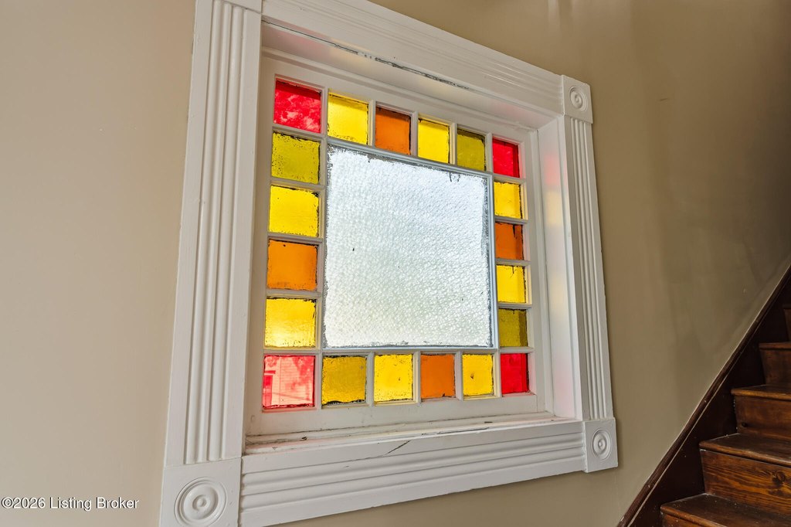
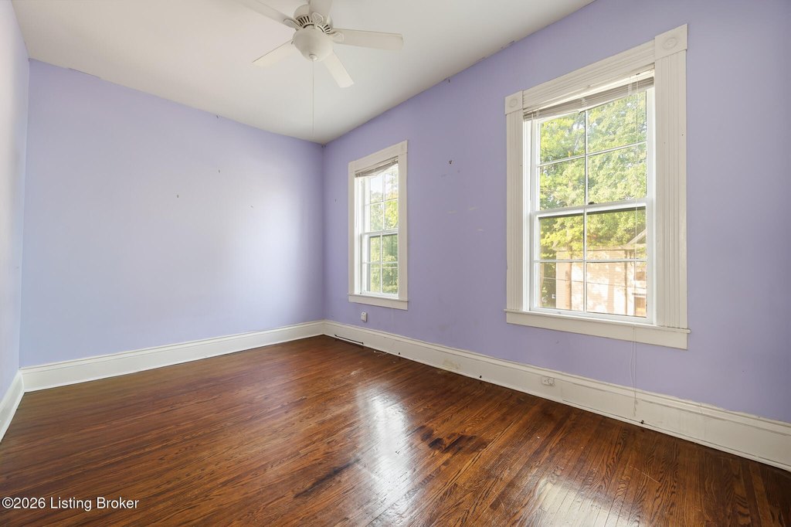
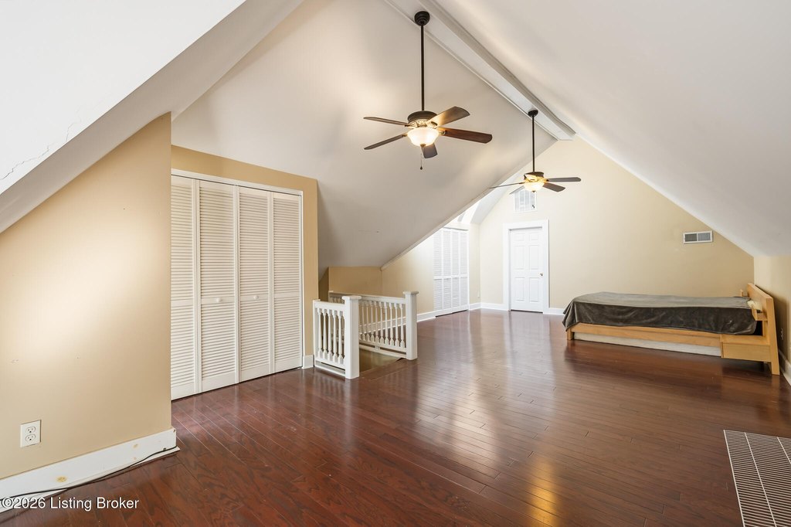
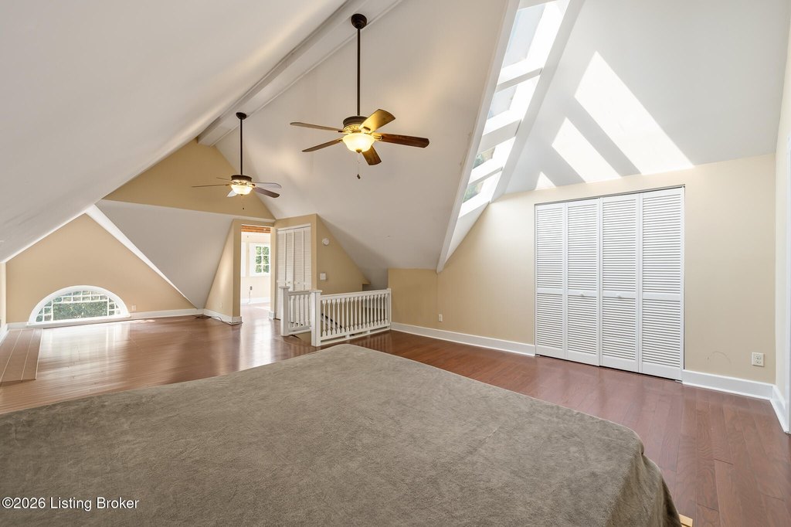
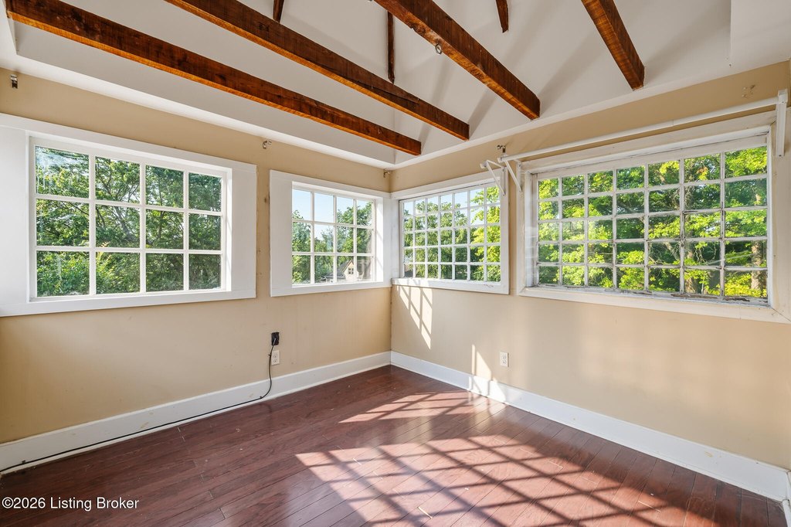
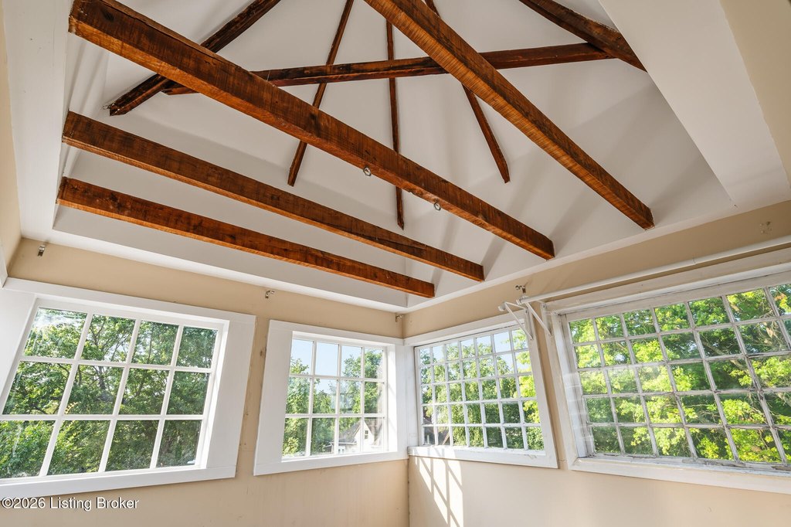
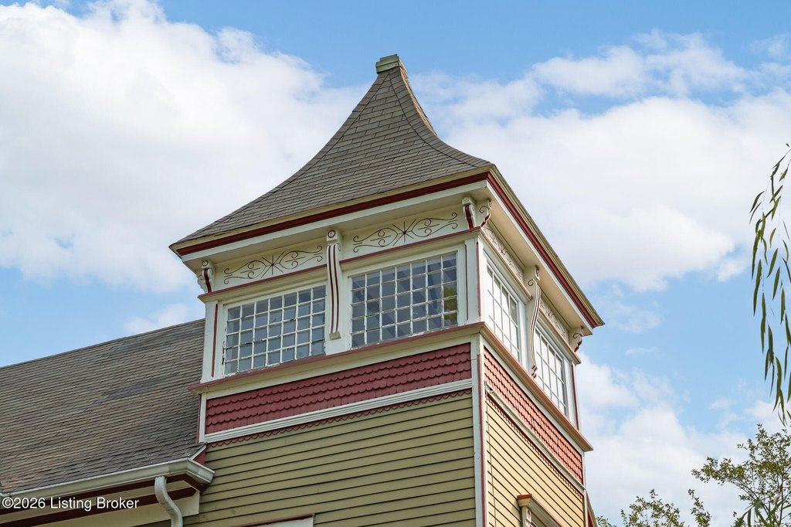
The second and third floors are occupied by an upper residence with three bedrooms and two full baths, with the third-floor suite featuring a turret-style window and a loft-like layout. The expansive top-floor space could be used as flex space as presented, with the option mentioned of converting it into a separate studio apartment, subject to buyer verification of zoning and approvals. Additional amenities include private upper and lower rear decks and off-street parking accessed from the alley.
Located in Louisville’s Original Highlands area, the property is described as walkable to local restaurants, coffee shops, boutiques, and nightlife, with downtown Louisville and NuLu noted as only minutes away.
The second and third floors are occupied by an upper residence with three bedrooms and two full baths, with the third-floor suite featuring a turret-style window and a loft-like layout. The expansive top-floor space could be used as flex space as presented, with the option mentioned of converting it into a separate studio apartment, subject to buyer verification of zoning and approvals. Additional amenities include private upper and lower rear decks and off-street parking accessed from the alley.
Located in Louisville’s Original Highlands area, the property is described as walkable to local restaurants, coffee shops, boutiques, and nightlife, with downtown Louisville and NuLu noted as only minutes away.
Key Highlights
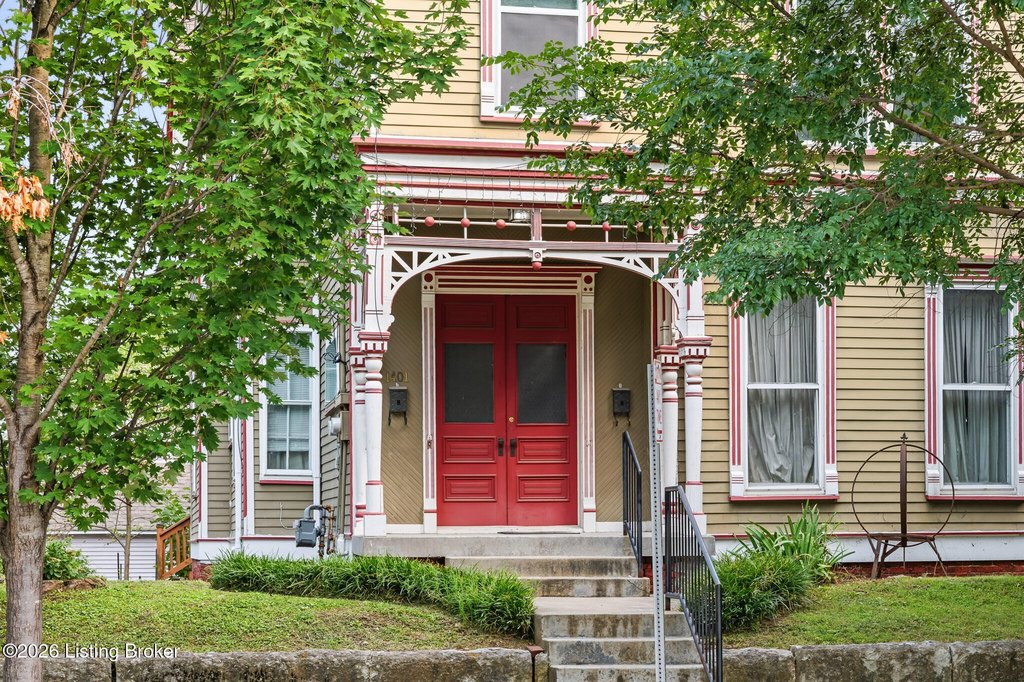
- Victorian duplex built in 1890 in Louisville’s Original Highlands
- Cement siding exterior with shingle roof
- Forced‑air heating and central air conditioning
Financial Insights For Multifamily LT 5
Simulate Cap Rate and NOI
NOI Build-Up
- Vacancy
- income lost from leasable area expected to sit empty during the year — subtracted from gross rent.
- EGI (Effective Gross Income)
- gross rent minus vacancy losses — the realistic income before paying operating costs.
- OpEx (Operating Expenses)
- recurring costs to operate the property (property tax, insurance, utilities, maintenance, management) — excludes financing and capital improvements.
- NOI (Net Operating Income)
- income a property generates after operating costs but before financing and taxes.
| Component | $ | $/SF |
|---|---|---|
| Gross rent | $38.4k | $12.72 |
| − Vacancy | −$2.1k | −$0.70 |
| EGI | $36.3k | $12.02 |
| − OpEx | −$10.9k | −$3.61 |
| NOI | $25.4k | $8.41 |
3,019 SF · lease $12.72/SF/yr · vacancy 5.50% · expense 30.00%
Alternative Uses
Best Use
Multifamily LT 5
$362.9K
$317.5K – $423.4K
NOI $25,403 @ 7.0% cap · market cap 6.77%
Second Best
Apartment 5plus
$293.5K
$256.8K – $342.4K
NOI $20,546 @ 7.0% cap · market cap 5.48%
Theoretical Best
Office A
$782.5K
$684.7K – $913.0K
NOI $54,777 @ 7.0% cap · market cap 14.61%
Zoning and permitted uses should be independently verified with authorities.
Property Analytics
Property Profile
Current Use
Lease Details
2
Residential units
Multi-tenant
Tenancy
Location Intelligence
Trade Area within ½ mile
1,621
Businesses Nearby
Explore this area
Business Placement
Demographics for 40204, KY
14,600
Population
8,759
Households
1.7
Avg Household Size
38
Median Age
63%
College-Educated
97%
High-School Grad
3.2 sq mi
ZIP Area
4,563
Density / Sq Mi
$70,706
Median Household Income
$50,246
Median Earnings
$1,225
Median Rent
$314,700
Median Home Value
Market
Vacancy Rate% for Multifamily in South region

Questions? Ask Rey
Realmo’s AI knows this listing — price, zoning, demand, history. Ask anything.




Frequently Asked Questions
What type of property is this?
Duplex - Victorian duplex featuring two residences with multiple bedrooms and rear deck access, plus off-street parking from the alley.
Where is this duplex located?
The property is located at 1401 Morton Ave Louisville, KY.
What is the asking price?
The asking price for this property is $375,000.
What are key features of this property?
This property features: Victorian duplex built in 1890 in Louisville’s Original Highlands; Cement siding exterior with shingle roof; Forced‑air heating and central air conditioning


