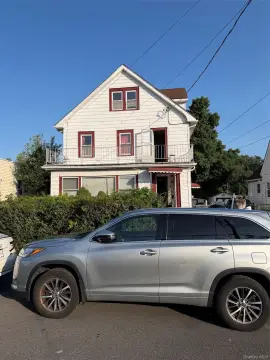
Legal Five-Family Apartment
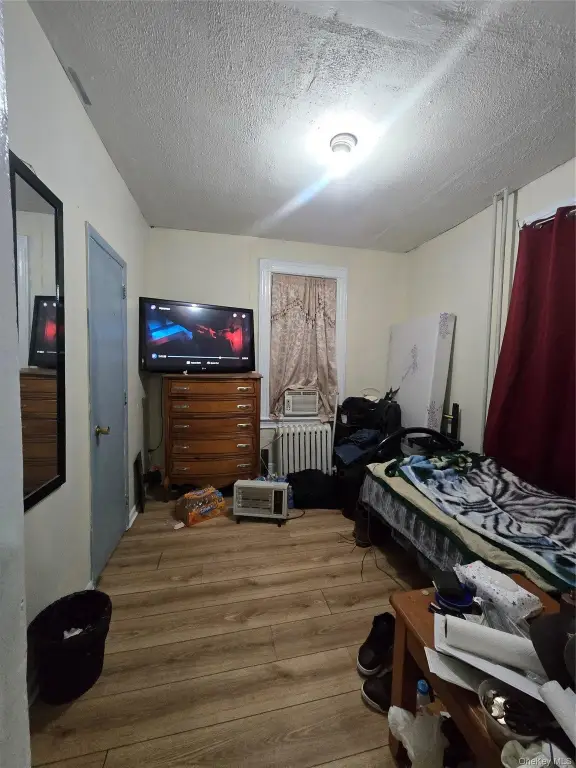
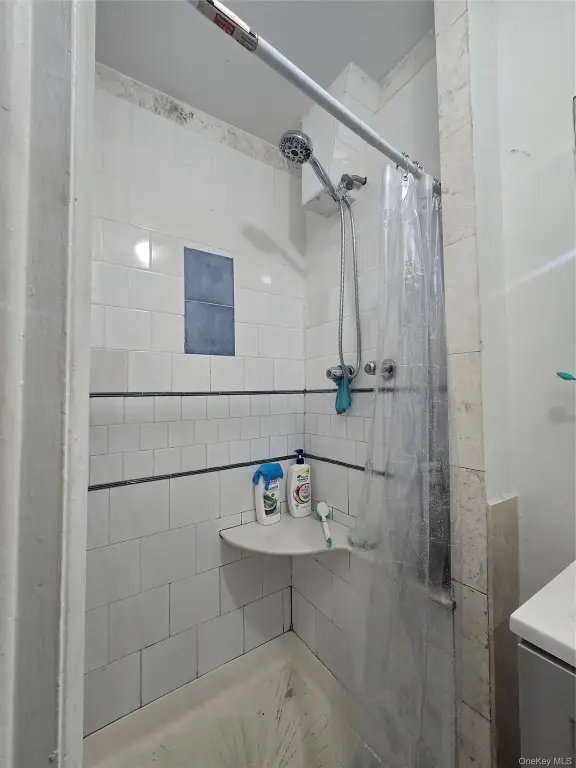
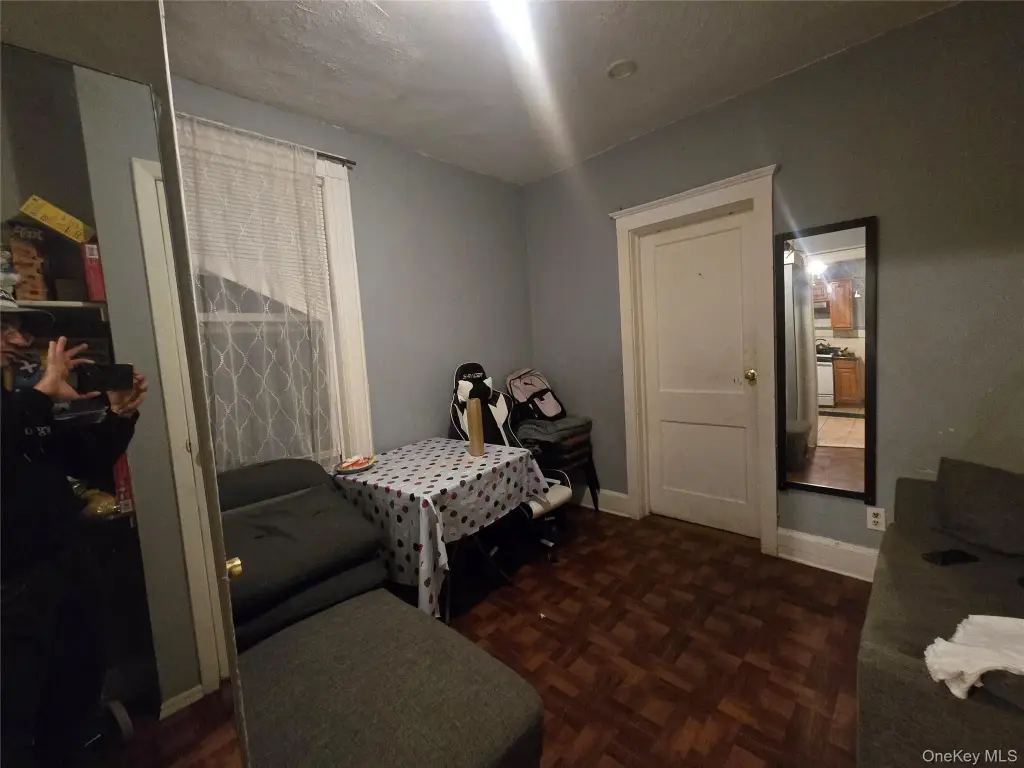
For Sale
$1,350,000
132 4th Street, New Rochelle, NY 10801
MULTI_FAMILY - New Rochelle, NY
Lot Size0.11 Acres
Days on Market110
Property Features for 132 4th Street
General Information
Property type
Residential Multi Family
Property subtype
Other
Zoning
r-3a
Rooms
Basement
Parking features
On Street, Driveway, Garage, Oversize, Open
Fencing
Chain Link
Basement
Storage Space, Crawl Space, Unfinished, Full
Lot features
Level, Near Public Transit, Near School, Near Shops
High school
New Rochelle High School
Elementary school district
New Rochelle
Middle school district
New Rochelle
High school district
New Rochelle
Standard status
Active
APN
1000-000-004-01312-000-0033
Lot size
0.11 Acres
Taxes and HOA fees
Tax Year
2025
Tax Annual Amount
26476
Utilities
Sewer type
Public Sewer
Heating system
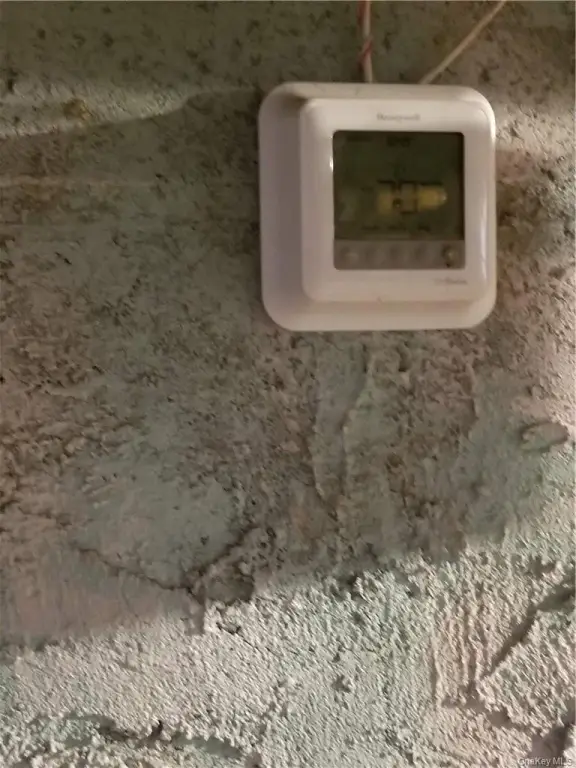
Oil, Steam
Cooling system
Varies by Unit, Wall/Window Unit(s), Window Unit(s)
Water source
Public
Amenities
basement storage
Building Details
Year built
1905
Floors in Building
3
Number of units
5
Building materials
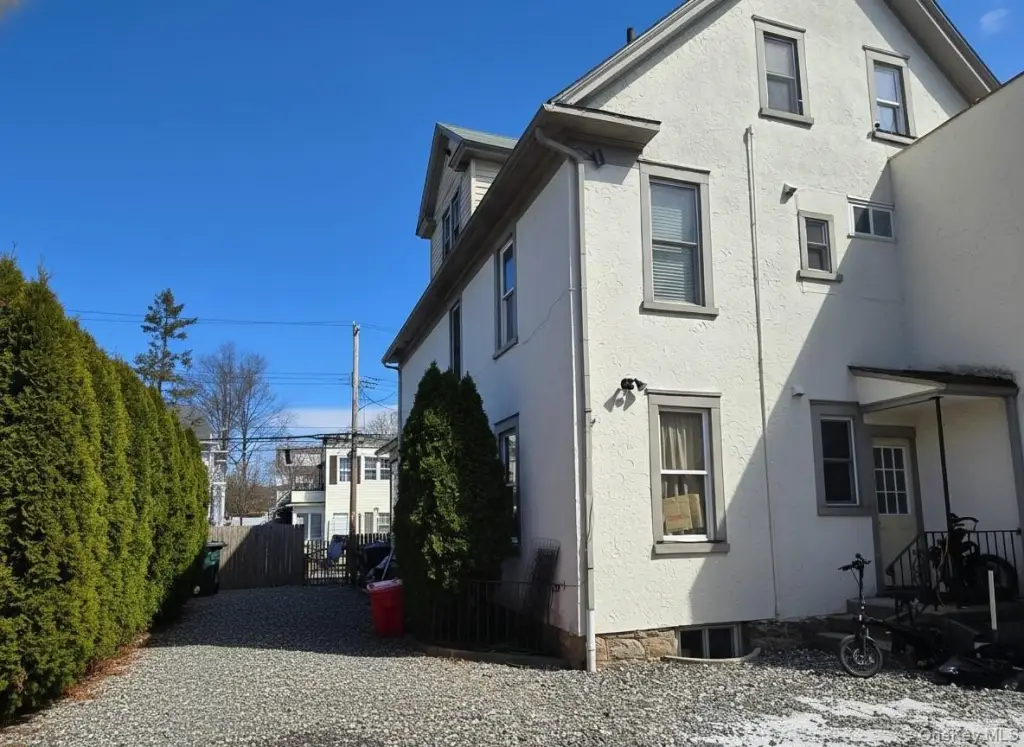
Frame, Stucco
Listing Agency:
Keller Williams Realty Group
(914) 713-3270
Listed By:
Amanda Saraceno · License #10301221987
(914) 720-1625
Added: Apr 13
Changed: Jul 30
Last Checked: Jul 31 at 7:06AM
MLS# 970437
Copyright © 2026 OneKey MLS. All rights reserved. All information provided by the listing agent/broker is deemed reliable but is not guaranteed and should be independently verified.
Investment Insights
Based on property information with market context.
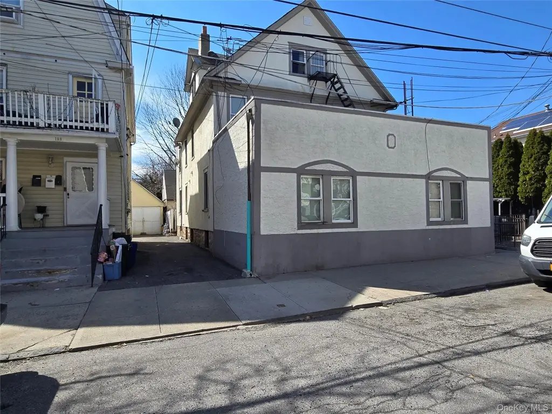
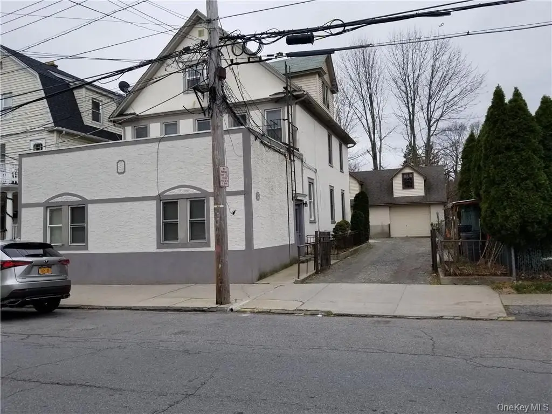
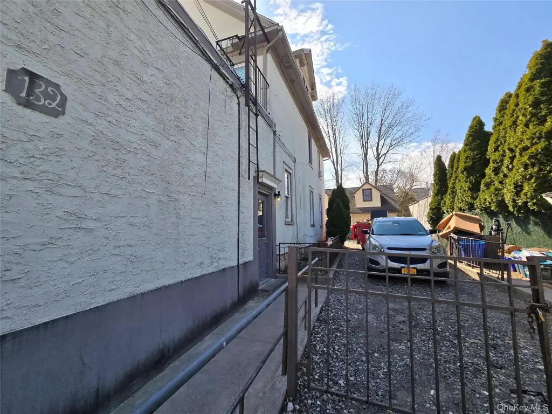
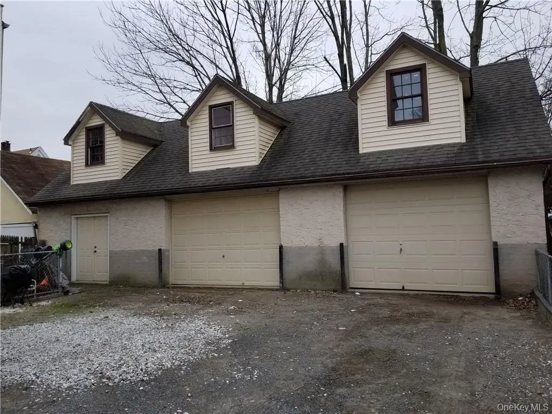
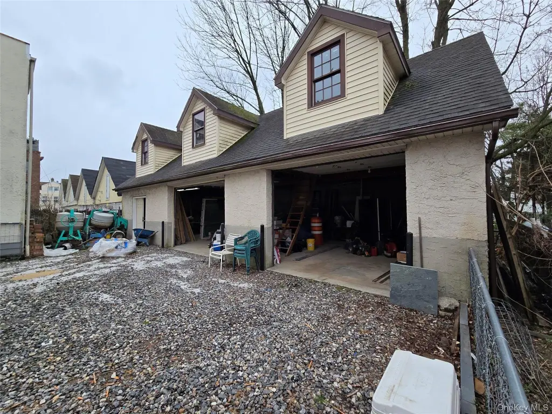
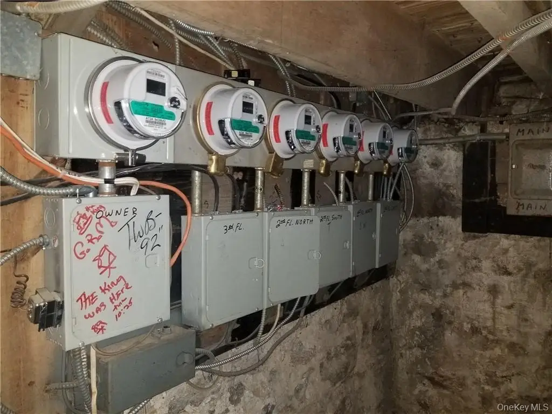
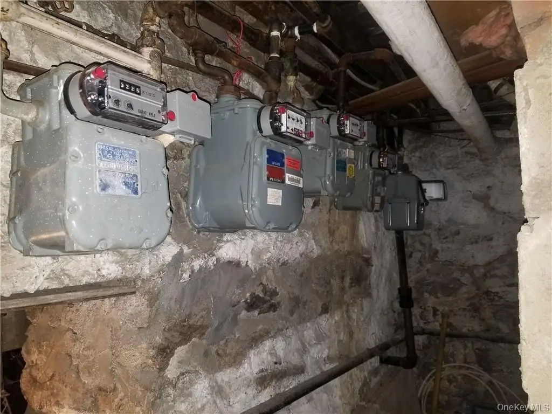
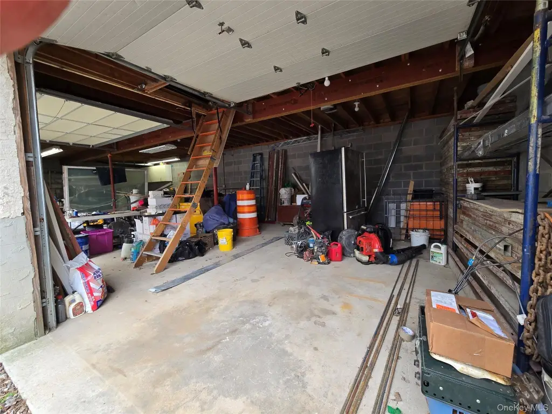
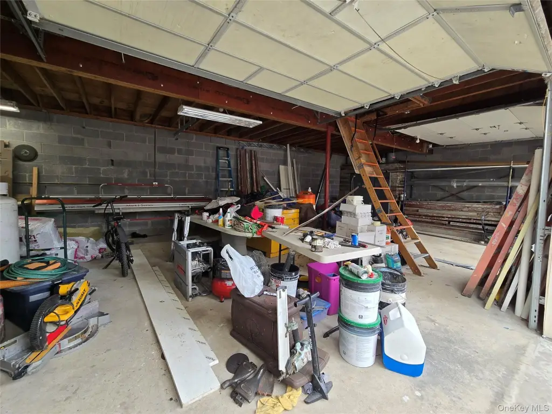
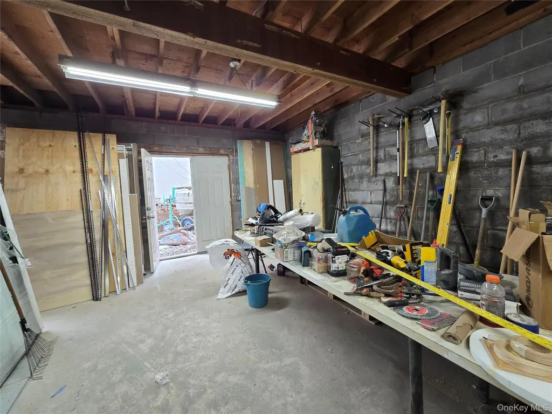
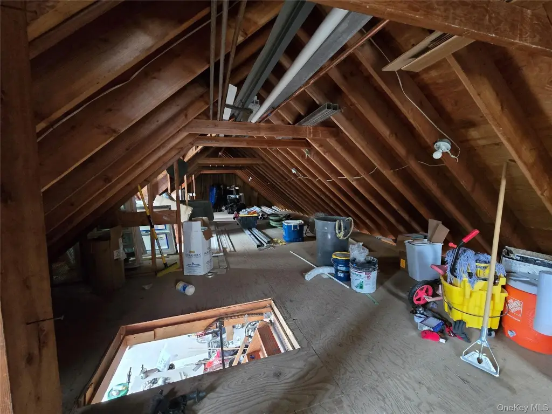
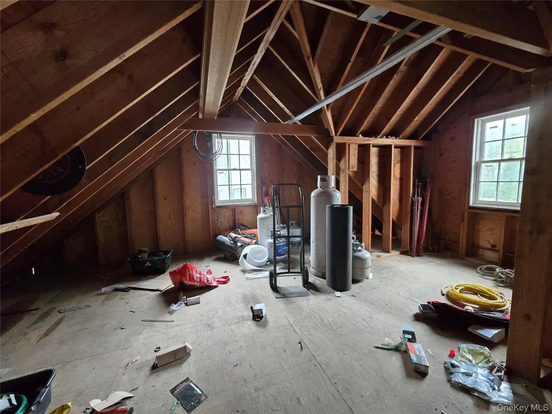
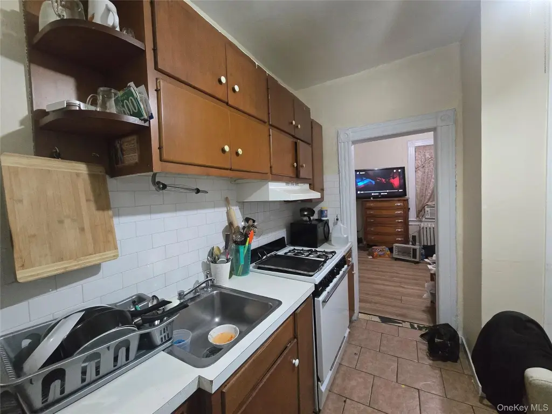
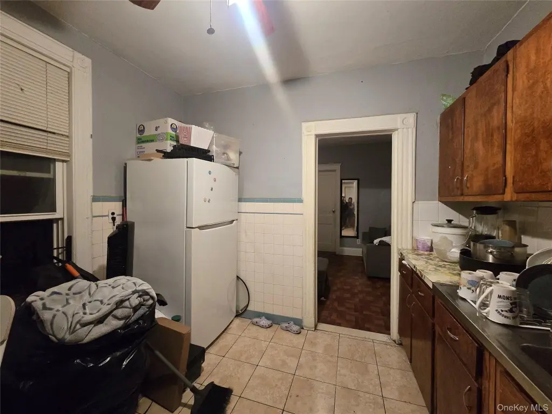
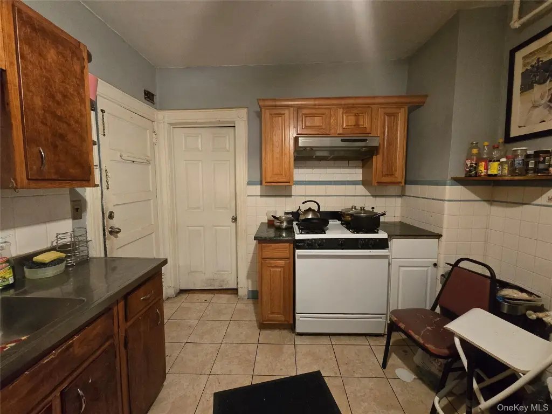
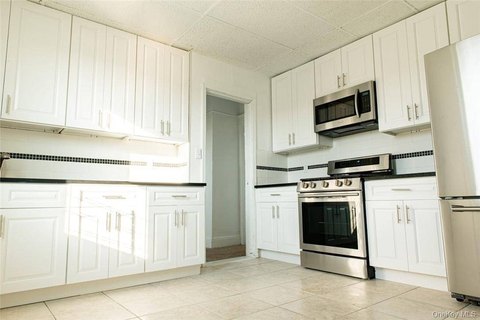
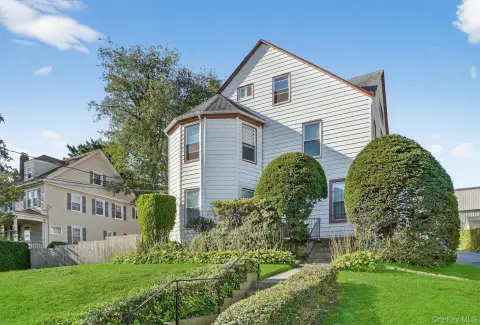
Legal five-family apartment building offered as a well-maintained, fully occupied property. The setup includes six separate gas and six separate electric meters, with tenants responsible for their own utilities. Parking is enhanced by a long private driveway and an oversized two-plus-bay garage with extensive loft storage.
Constructed with frame and stucco materials and served by public water and public sewer, the building features oil steam heating. Cooling varies by unit, with wall/window and window unit(s) noted. An unfinished basement adds functional storage, with convenient Bilco door access.
The property sits on a 0.11-acre lot and was built in 1905. It is described as minutes from the New Rochelle Transit Center and within walking distance to downtown shops, local dining, and New Roc City, with nearby major highways and local parks.
Constructed with frame and stucco materials and served by public water and public sewer, the building features oil steam heating. Cooling varies by unit, with wall/window and window unit(s) noted. An unfinished basement adds functional storage, with convenient Bilco door access.
The property sits on a 0.11-acre lot and was built in 1905. It is described as minutes from the New Rochelle Transit Center and within walking distance to downtown shops, local dining, and New Roc City, with nearby major highways and local parks.
Key Highlights
- Fully occupied legal five‑family apartment building
- Oversized two‑plus‑bay garage with extensive loft storage plus long private driveway for off‑street parking
- Six separate gas meters and six separate electric meters; tenants responsible for utilities
Property Analytics
Property Profile
Current Use
Lease Details
5
Residential units
100%
Occupancy
Yes
Highway access
Yes
Utilities to site
Location Intelligence
Trade Area within ½ mile
1,802
Businesses Nearby
Explore this area
Business Placement
Demographics for 10801, NY
42,949
Population
16,912
Households
2.5
Avg Household Size
37
Median Age
43%
College-Educated
85%
High-School Grad
3.4 sq mi
ZIP Area
12,632
Density / Sq Mi
$83,534
Median Household Income
$50,274
Median Earnings
$1,742
Median Rent
$555,000
Median Home Value
Market
Vacancy Rate% for Multifamily in Northeast region

Questions? Ask Rey
Realmo’s AI knows this listing — price, zoning, demand, history. Ask anything.






Frequently Asked Questions
What type of property is this?
Apartment building - R-3A zoned, fully occupied five-family with six separate gas and six separate electric meters for tenant utilities.
Where is this apartment building located?
The property is located at 132 4th Street New Rochelle, NY.
What is the asking price?
The asking price for this property is $1,350,000.
What are key features of this property?
This property features: Fully occupied legal five‑family apartment building; Oversized two‑plus‑bay garage with extensive loft storage plus long private driveway for off‑street parking; Six separate gas meters and six separate electric meters; tenants responsible for utilities