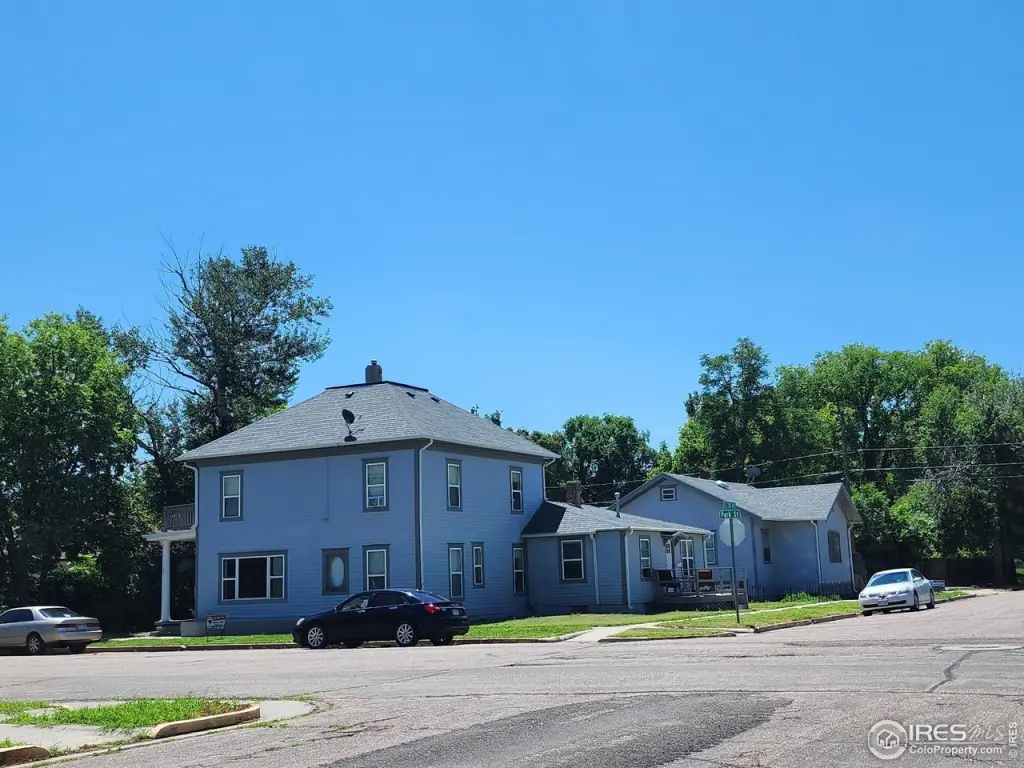

Updated Tri-Plex with Detached
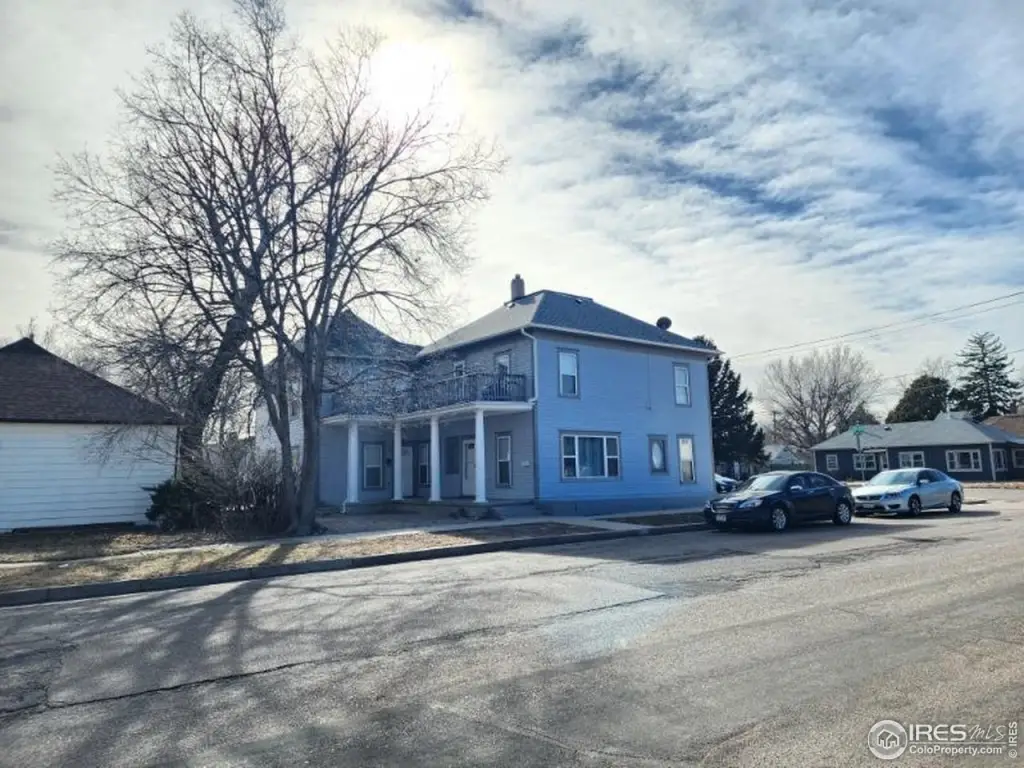
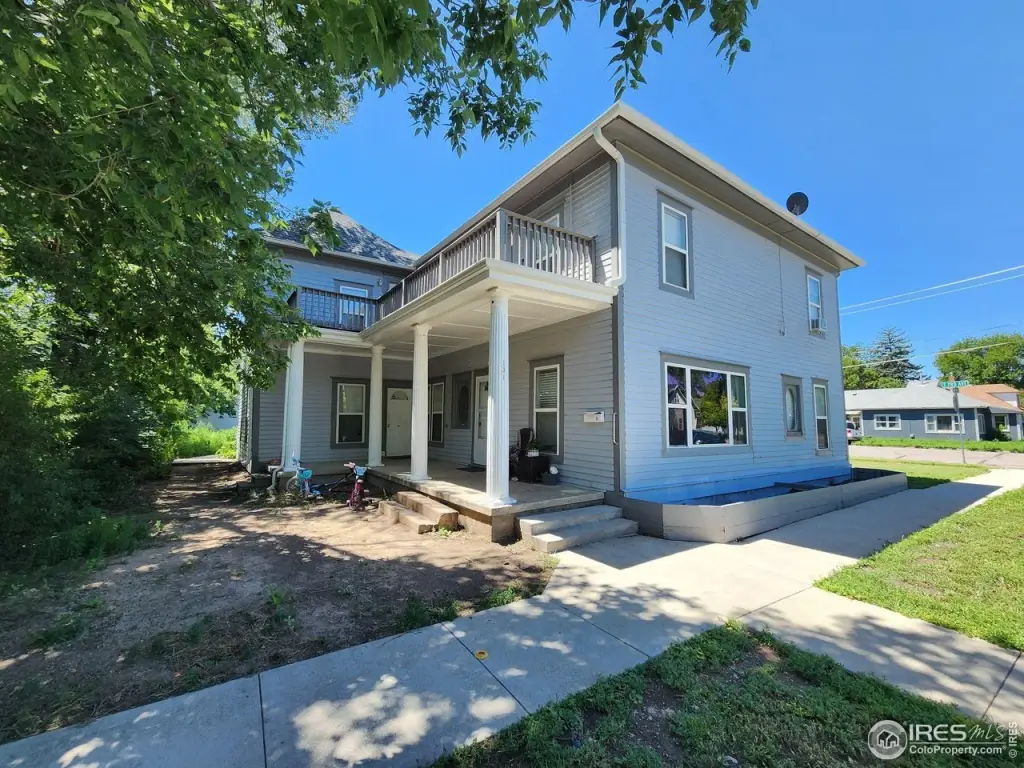
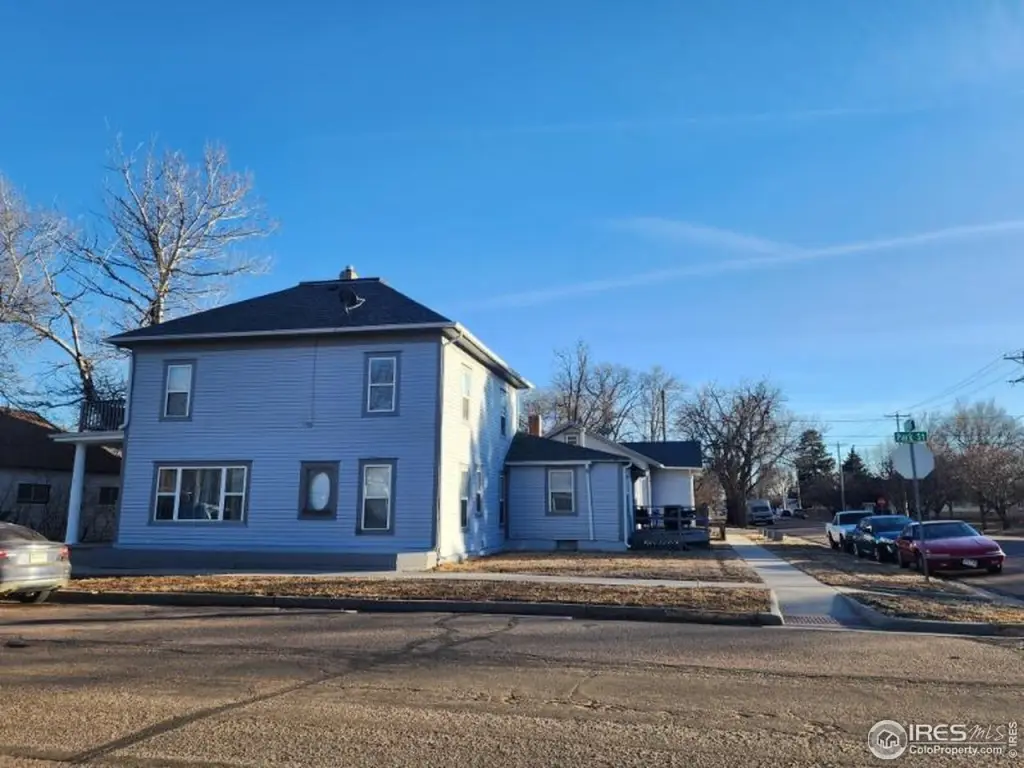
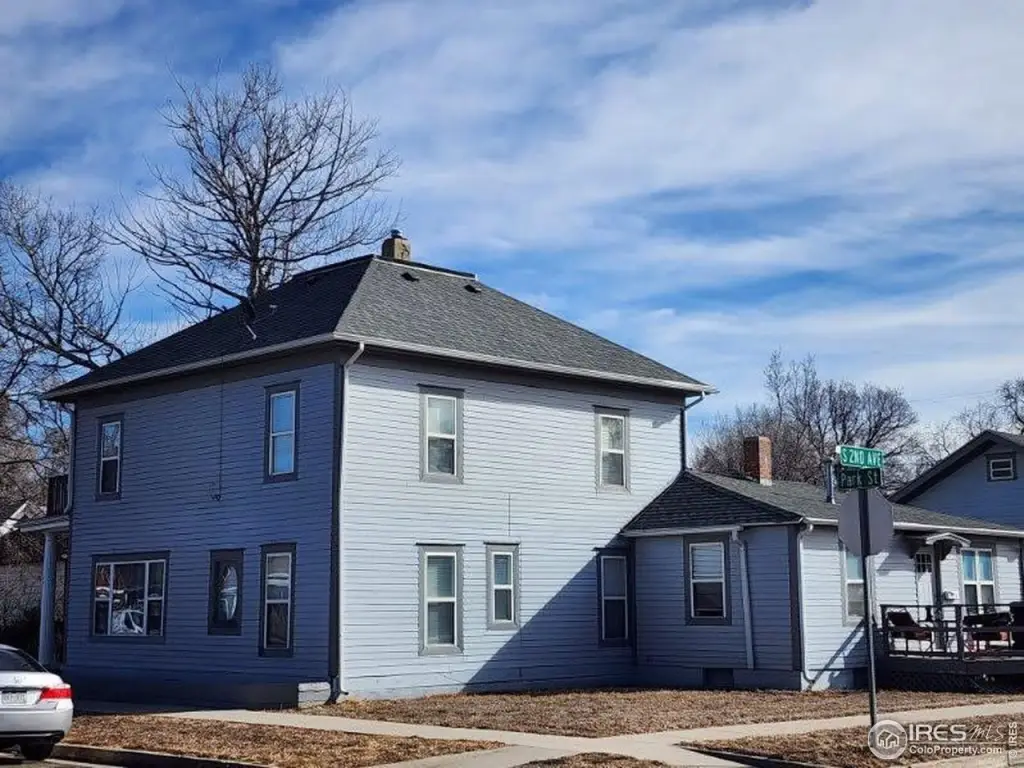
131 Park St Sterling, CO 80751
For Sale
$345,000
MULTI_FAMILY - Victorian - Sterling, CO
Property Size3,299 SF
Lot Size0.18 Acres
Price / SF$104.58
Days on Market171
Property Features for 131 Park St
General Information
- Property type
- Residential Multi Family
- Property subtype
- Other
- Zoning
- RES
- Bedrooms
- 8
- Bathrooms
- 4
- Rooms
- Bedroom 7, Bathroom 2, Bedroom 4, Bathroom 4, Bedroom 8, Bathroom 3, Bedroom 3, Bedroom 1, Basement, Bathroom 1, Bedroom 6, Dining Room, Bedroom 5, Bedroom 2
- Parking
- 7
- Window features
- Window Coverings
- Patio and Porch features
- Deck, Patio
- Interior features
- Eat-in Kitchen, Separate Dining Room, Washer/Dryer Hookup
- Exterior features
- Balcony
- Fencing
- Chain Link, Fenced
- Basement
- Crawl Space, Partial, Unfinished
- Appliances
- Electric Range, Dishwasher, Refrigerator, Washer, Dryer, Disposal, Fire Alarm
- Standard status
- Active
- APN
- 5948000
- Size
- 3,299 SF
- Lot size
- 0.18 Acres
Taxes and HOA fees
- Tax Year
- 2025
- Tax Annual Amount
- 1317
Utilities
- Utilities
- Cable Available
- Sewer type
- Public Sewer
- Heating system
- Forced Air
- Cooling system
- Ceiling Fan(s), Window Unit(s), Wall/Window Unit(s)
Building Details
- Year built
- 1905
- Floors in Building
- 2
- Number of units
- 3
- Building materials
- Wood Siding, Painted/Stained
- Roof type
- Composition
- Architectural style
- Victorian
Listing Agency:
Sterlings Homes LLC
(970) 522-0999
Listed By:
Michele Owen · License #FA40005110
(970) 580-2949
Added: Feb 6
Changed: Jul 2
Last Checked: Jul 27 at 8:06AM
MLS# 1051158
Copyright © 2026 IRES MLS. All rights reserved. All information provided by the listing agent/broker is deemed reliable but is not guaranteed and should be independently verified.
Investment Insights
Based on property information with market context.
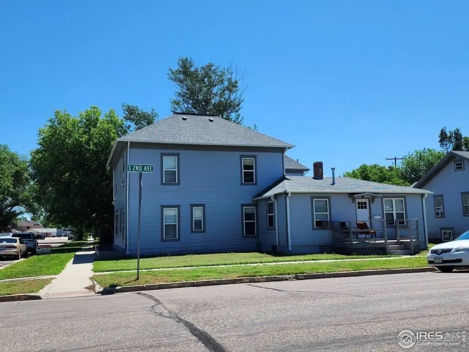
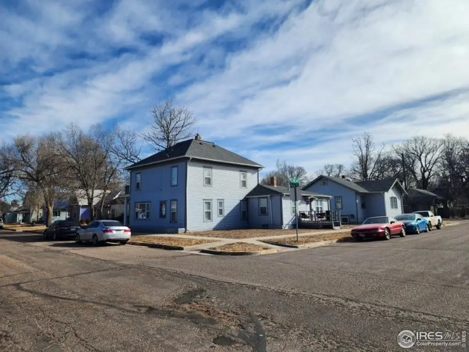
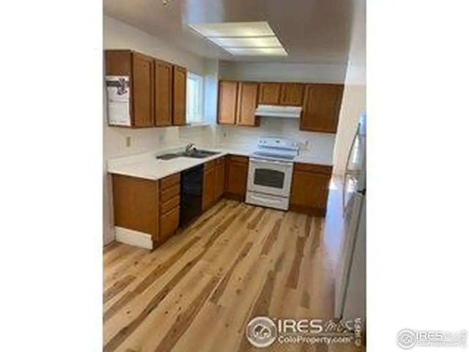
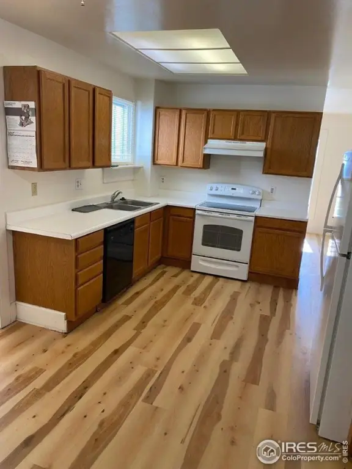
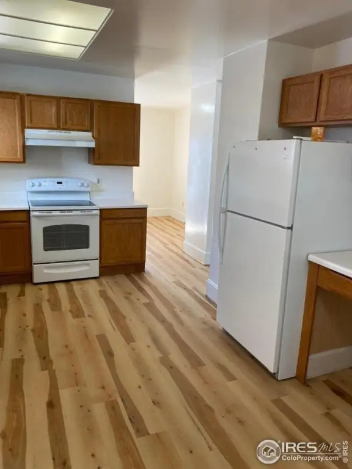
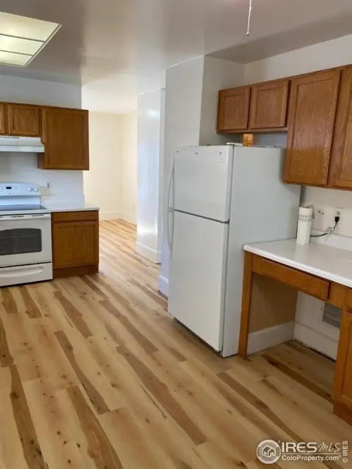
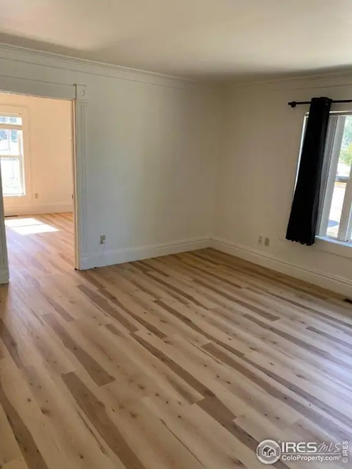
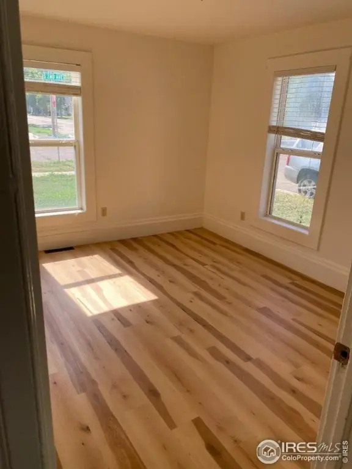
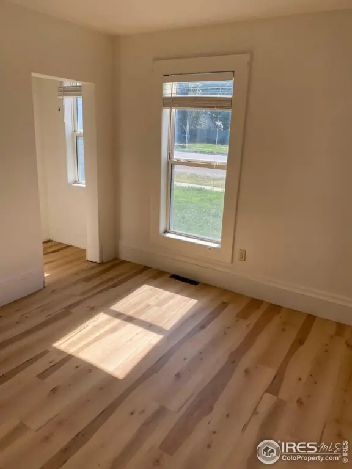
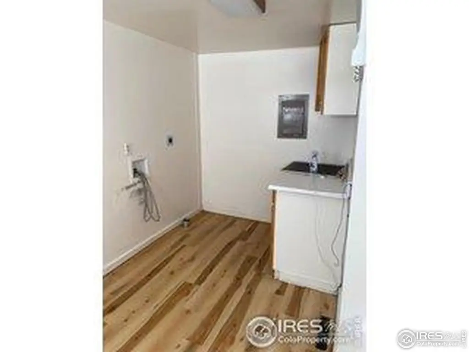
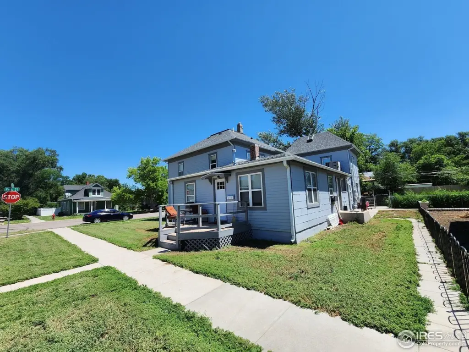
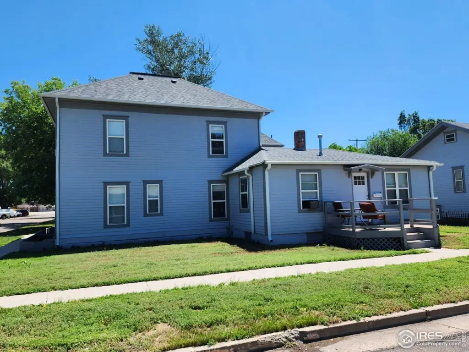
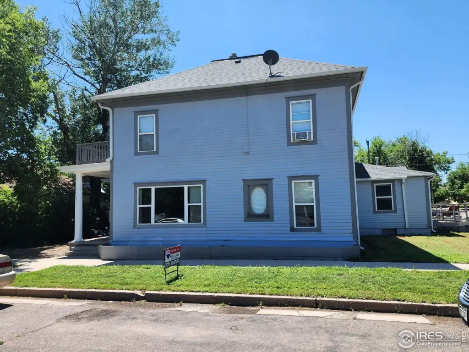
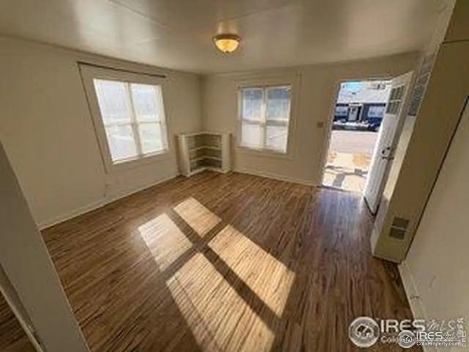

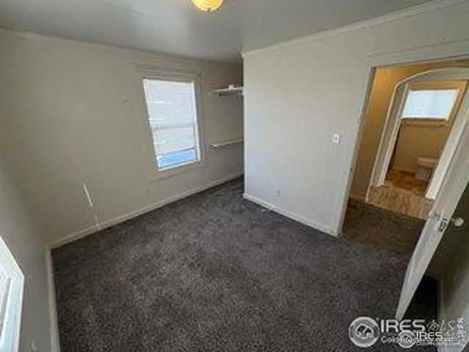
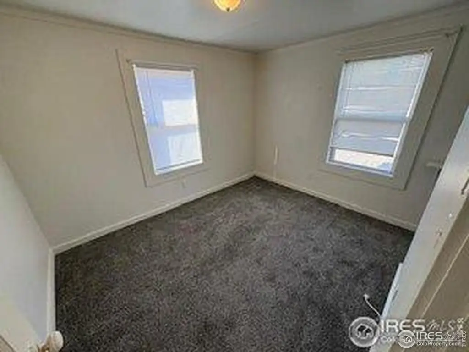

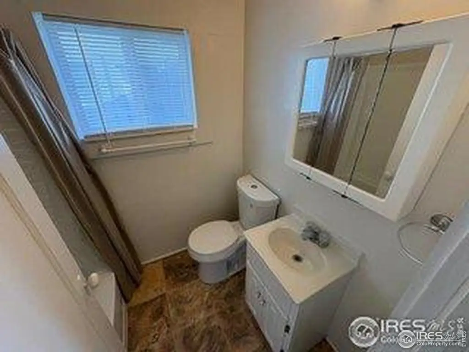
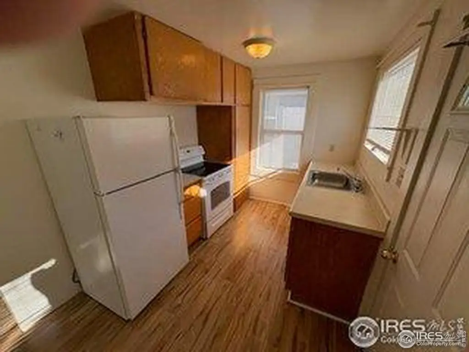
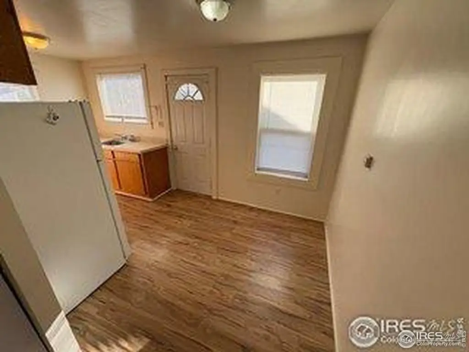
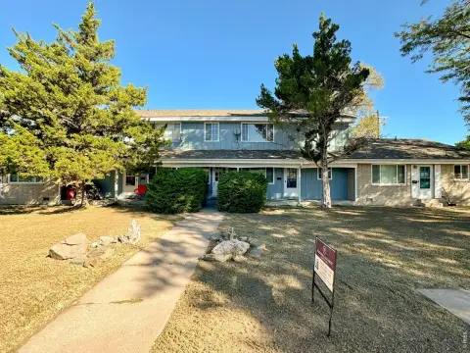
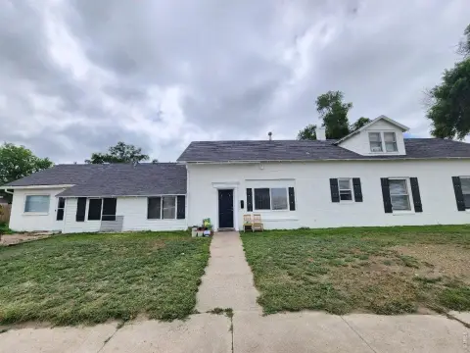
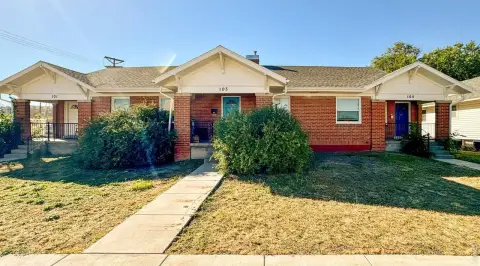
This updated tri-plex at 131 Park St in Sterling, CO includes three separate rental units plus a detached 2-car garage. Unit A is close to the corner and offers a 4-bedroom, 2-story layout with a large living room, den that can serve as a 5th bedroom or formal dining room, remodeled full bath, full kitchen with appliances, and a mud room with washer/dryer hookups. One bedroom is on the main level, with three bedrooms upstairs.

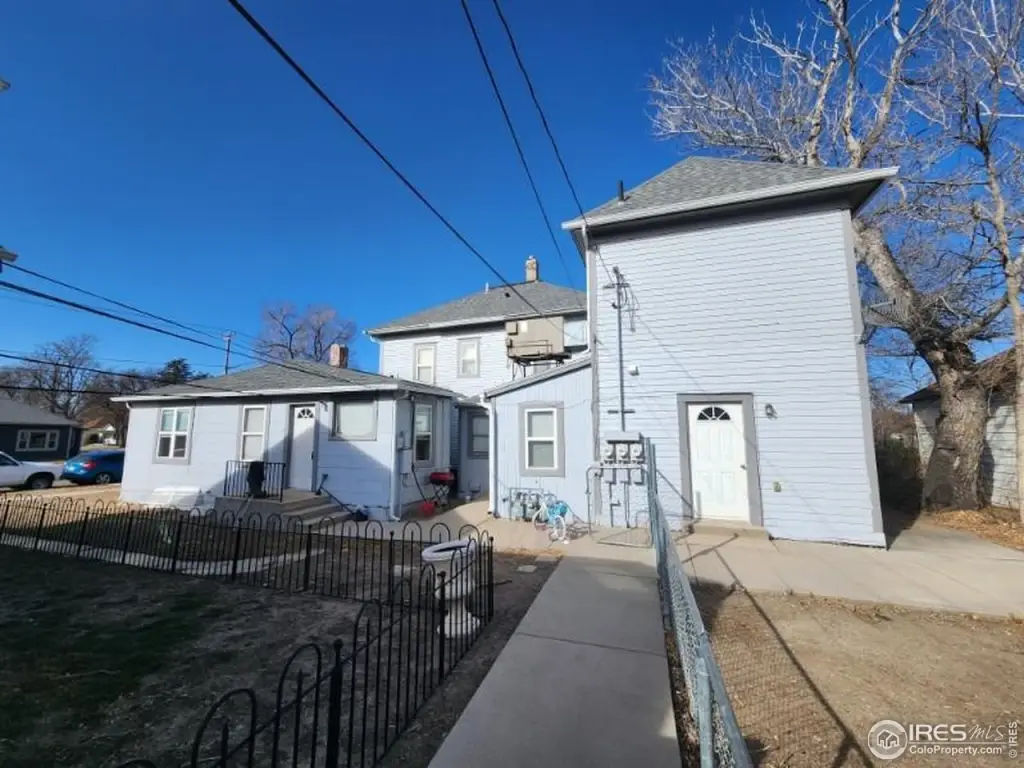
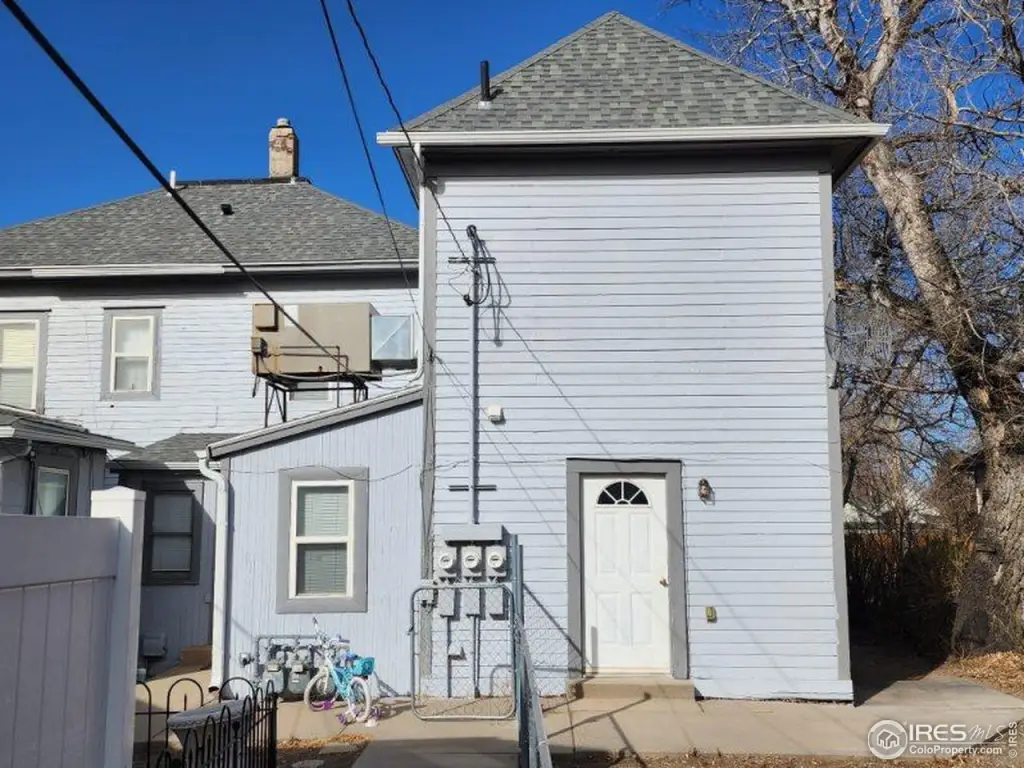


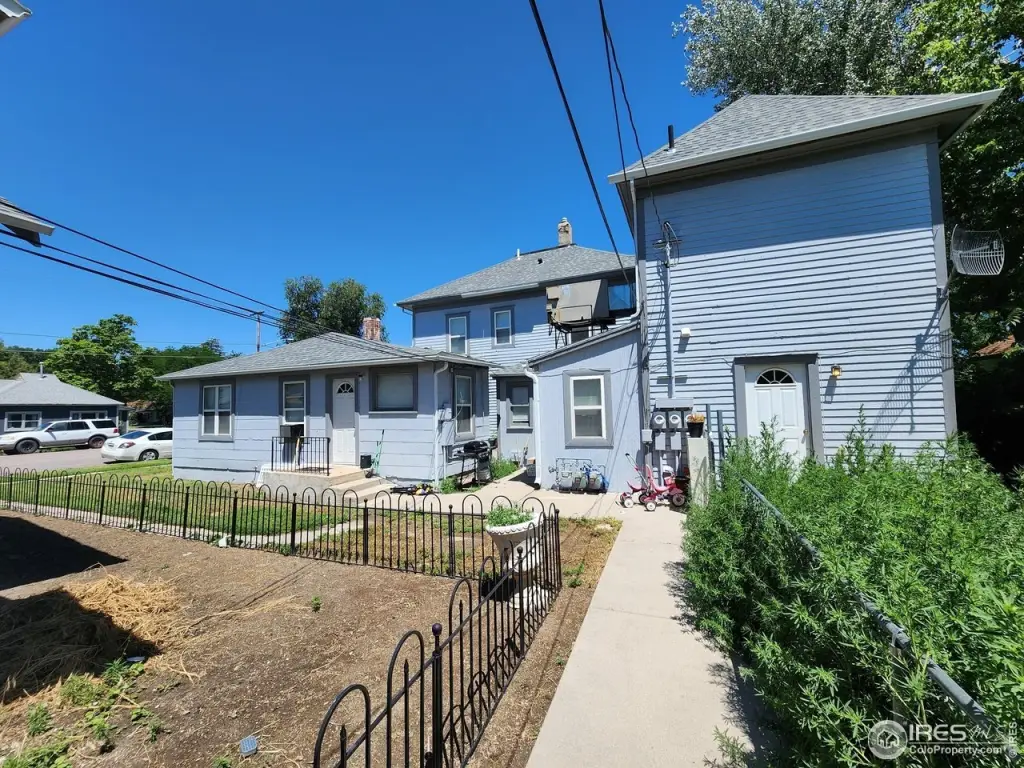
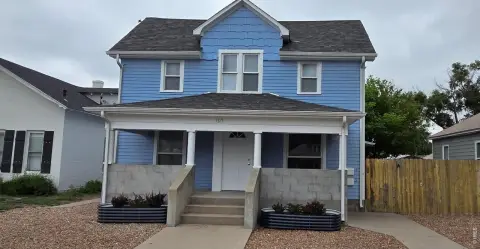
Unit B is described as a 3-story unit with a living room, dining area, kitchen with stove and refrigerator, washer/dryer, and a half bath on the main level. The second story includes a bedroom and full bath, and the loft area is laid out for a second bedroom. Unit C, off Park Street, is a roomy one-bedroom with a living room, nice kitchen, washer/dryer, full bath, and a small deck. The property includes a fenced yard.

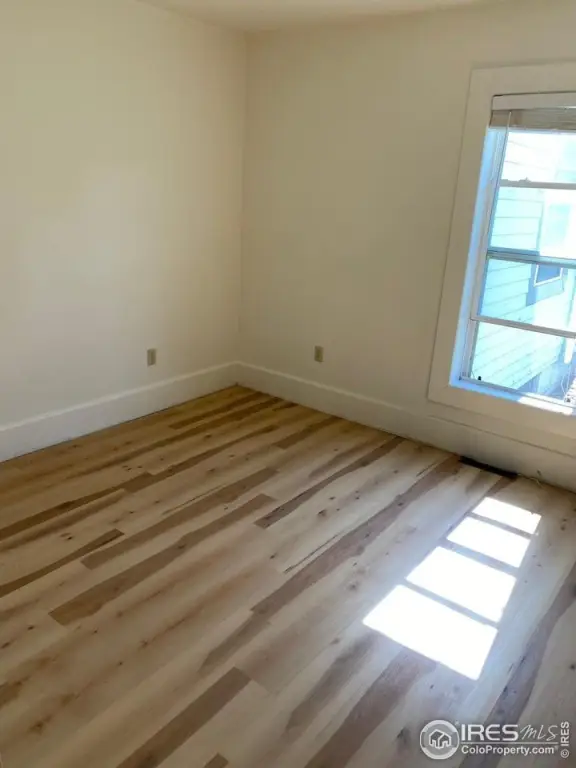
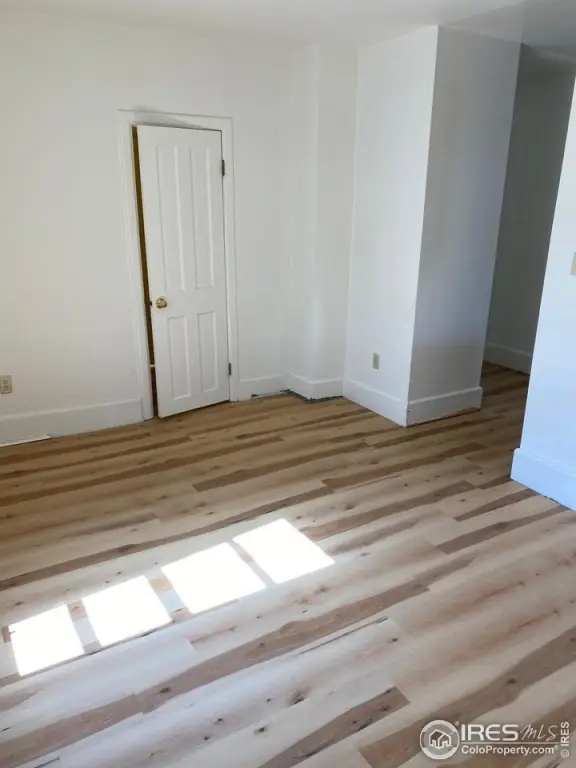
The seller notes many updates, including interior and exterior paint, updated flooring, and a new roof. The building is currently tenant occupied with a 24-hour notice required to show. The owner lives in Unit A and would vacate, while the other leases would transfer or be assigned to the buyer.
Unit B is described as a 3-story unit with a living room, dining area, kitchen with stove and refrigerator, washer/dryer, and a half bath on the main level. The second story includes a bedroom and full bath, and the loft area is laid out for a second bedroom. Unit C, off Park Street, is a roomy one-bedroom with a living room, nice kitchen, washer/dryer, full bath, and a small deck. The property includes a fenced yard.
The seller notes many updates, including interior and exterior paint, updated flooring, and a new roof. The building is currently tenant occupied with a 24-hour notice required to show. The owner lives in Unit A and would vacate, while the other leases would transfer or be assigned to the buyer.
Key Highlights
- Updated tri‑plex with detached 2‑car garage and tenant‑occupied units; 24‑hour notice required to show
- Unit A: 4‑bedroom, 2‑story layout with remodeled full bath, large living room, den (5th bedroom or formal dining), and mud room with washer/dryer hookup
- Unit B: 3‑story unit with living room, dining, kitchen with stove and refrigerator, washer/dryer, and 1/2 bath on the main; upstairs bedroom, full bath, and loft for 2nd bedroom
Property Analytics
Property Profile
Location Intelligence
Current Use by Public Records
Triplexes




FAQs
What type of property is this?
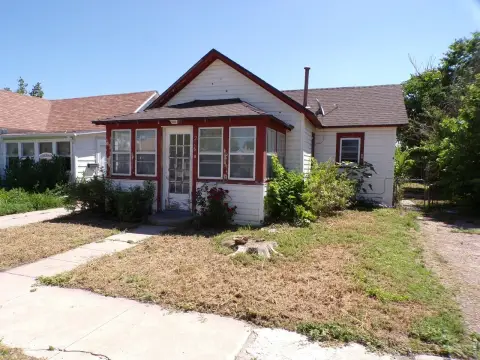
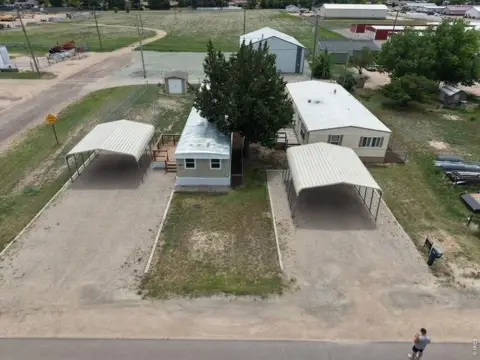
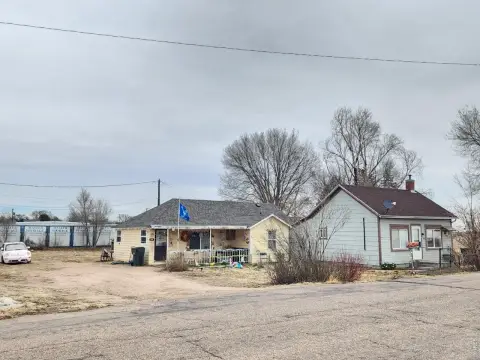
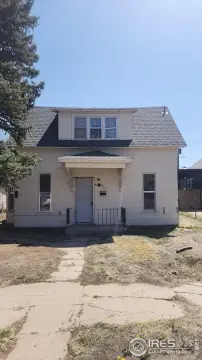
Triplex - Renovated tri-plex with three distinct units, fenced yard, and a detached 2-car garage on Park Street in Sterling, CO.
Where is this triplex located?
The property is located at 131 Park St Sterling, CO.
What is the asking price?
The asking price for this property is $345,000.
What are key features of this property?
This property features: Updated tri‑plex with detached 2‑car garage and tenant‑occupied units; 24‑hour notice required to show; Unit A: 4‑bedroom, 2‑story layout with remodeled full bath, large living room, den (5th bedroom or formal dining), and mud room with washer/dryer hookup; Unit B: 3‑story unit with living room, dining, kitchen with stove and refrigerator, washer/dryer, and 1/2 bath on the main; upstairs bedroom, full bath, and loft for 2nd bedroom