Updated Two-Unit
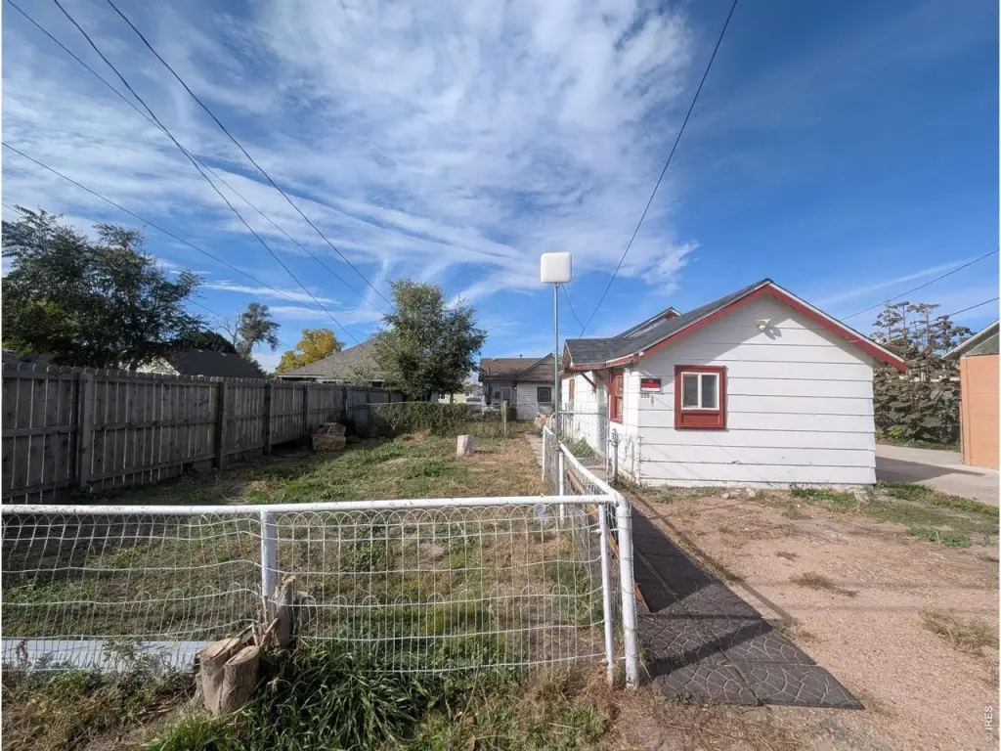
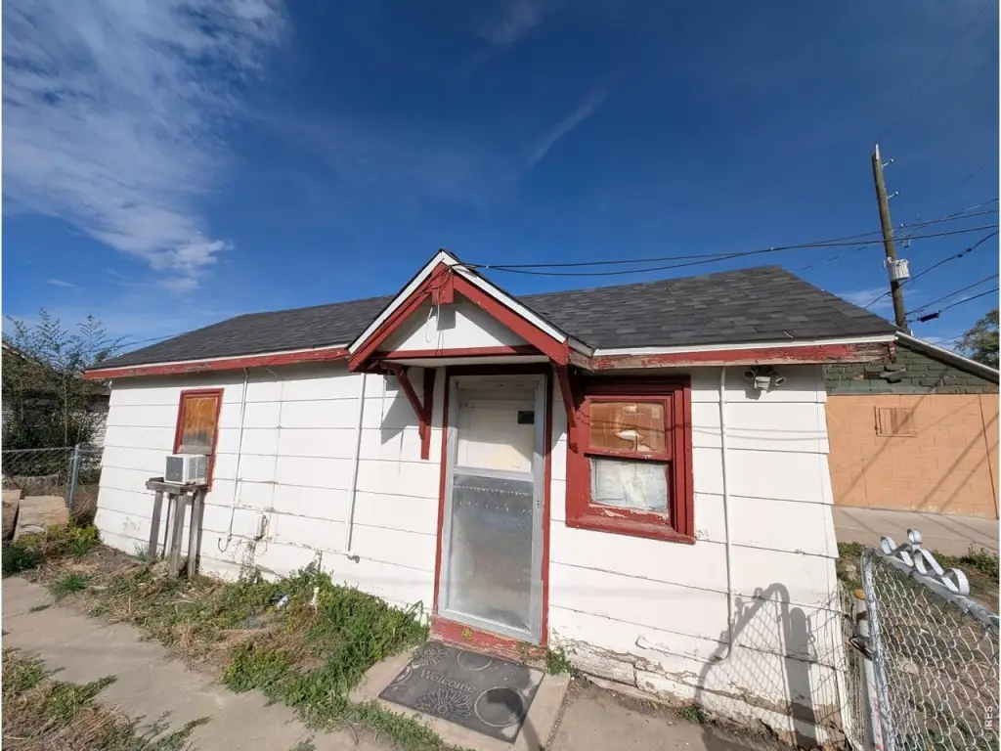
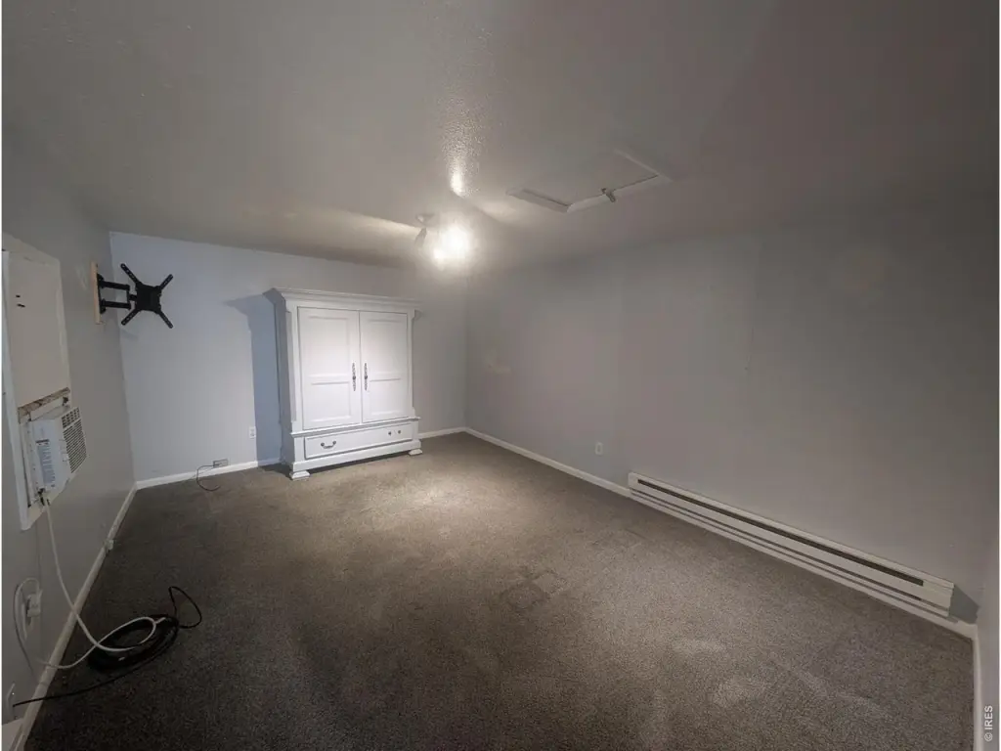
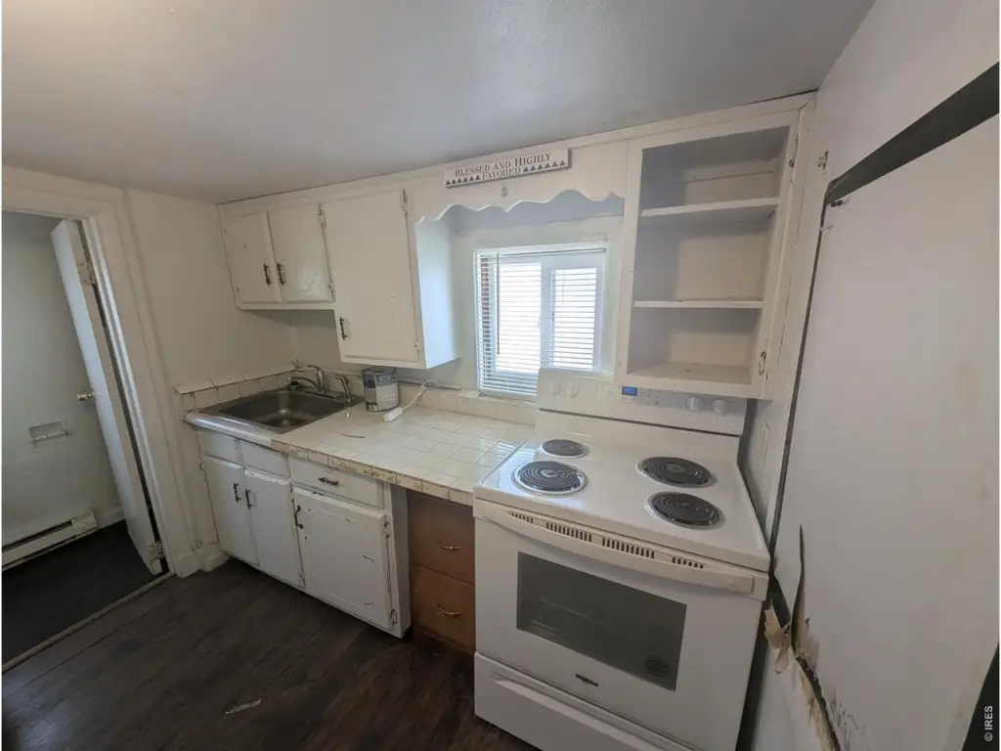
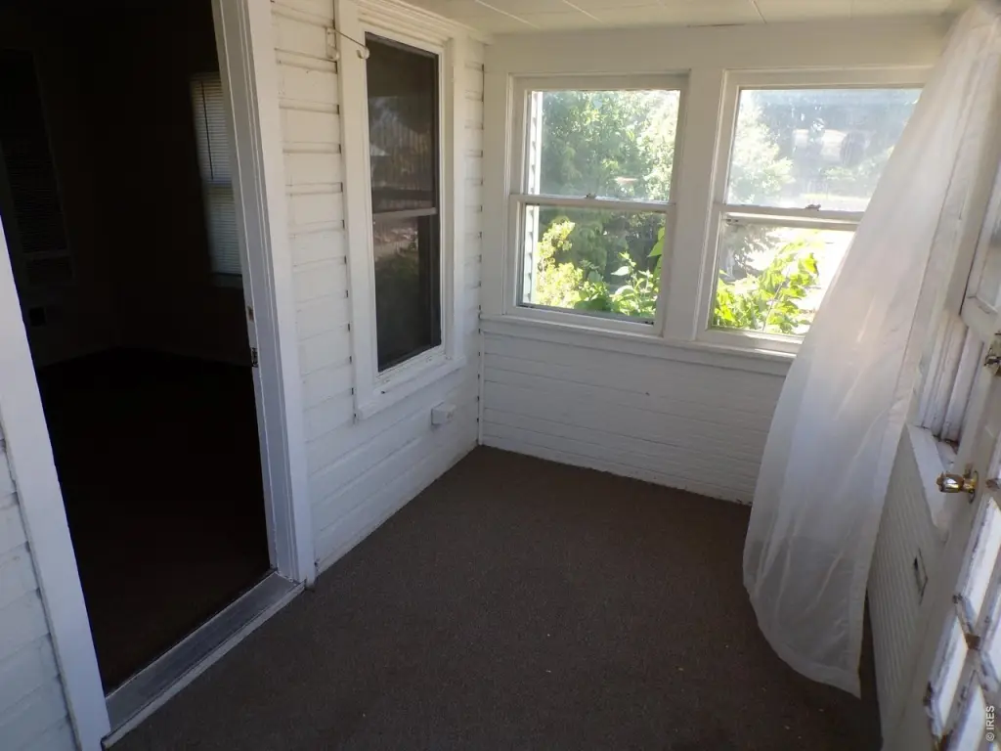
For Sale
$135,000
226 N 7th Ave, Sterling, CO 80751
Residential Income, Sterling, CO
Property Size1,105 SF
Lot Size0.11 Acres
Price / SF$122.17
Days on Market96
Property Features for 226 N 7th Ave
General Information
Property type
Residential Multi Family
Property subtype
Single Family Residence
Zoning
RES
Bedrooms
1
Bathrooms
2
Full bathrooms
2
Rooms
Bathroom 2, Basement, Bathroom 1, Bedroom 1
Parking
6
Window features
Window Coverings
Patio and Porch features
Patio
Interior features
Eat-in Kitchen, Washer/Dryer Hookup
Fencing
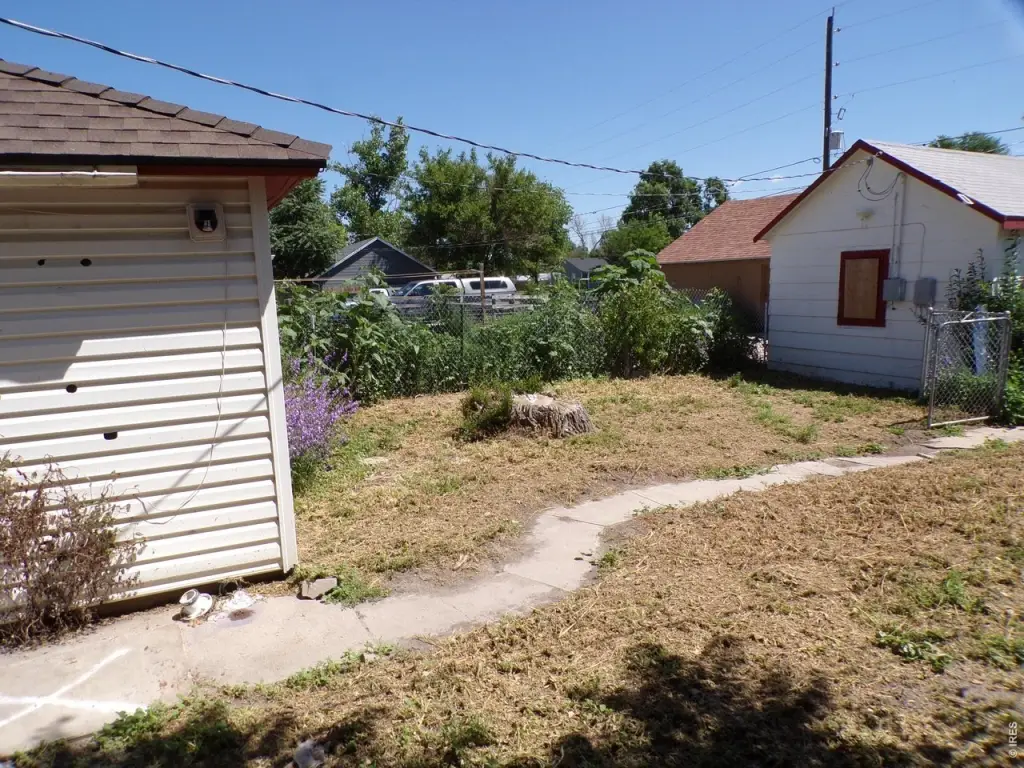
Chain Link, Fenced
Basement
Crawl Space
Appliances
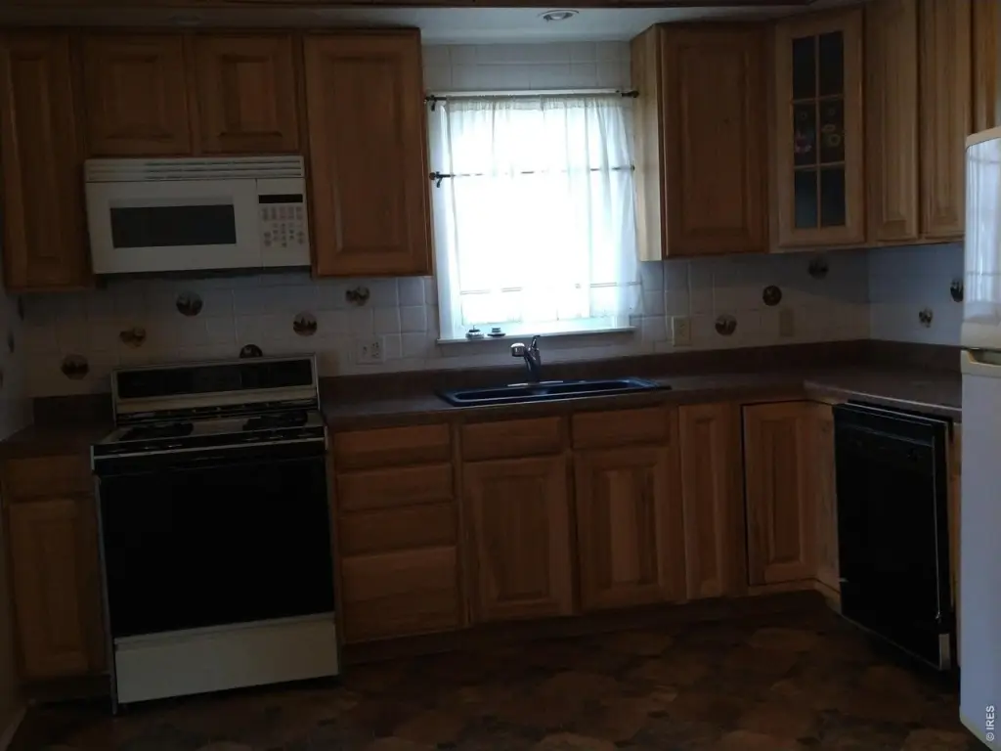
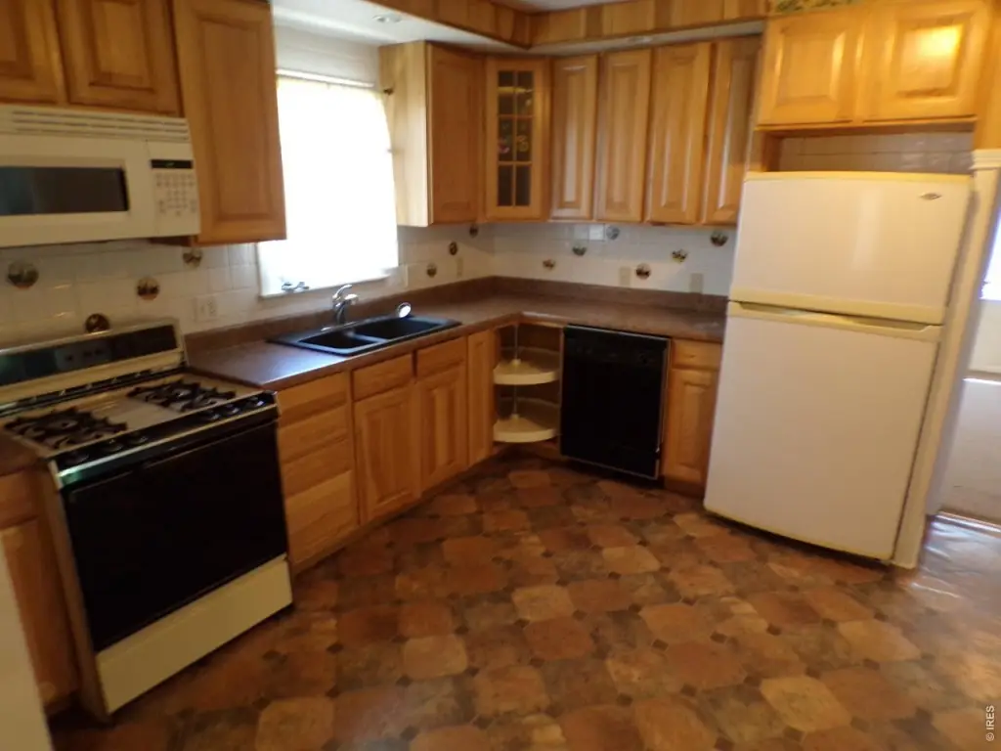
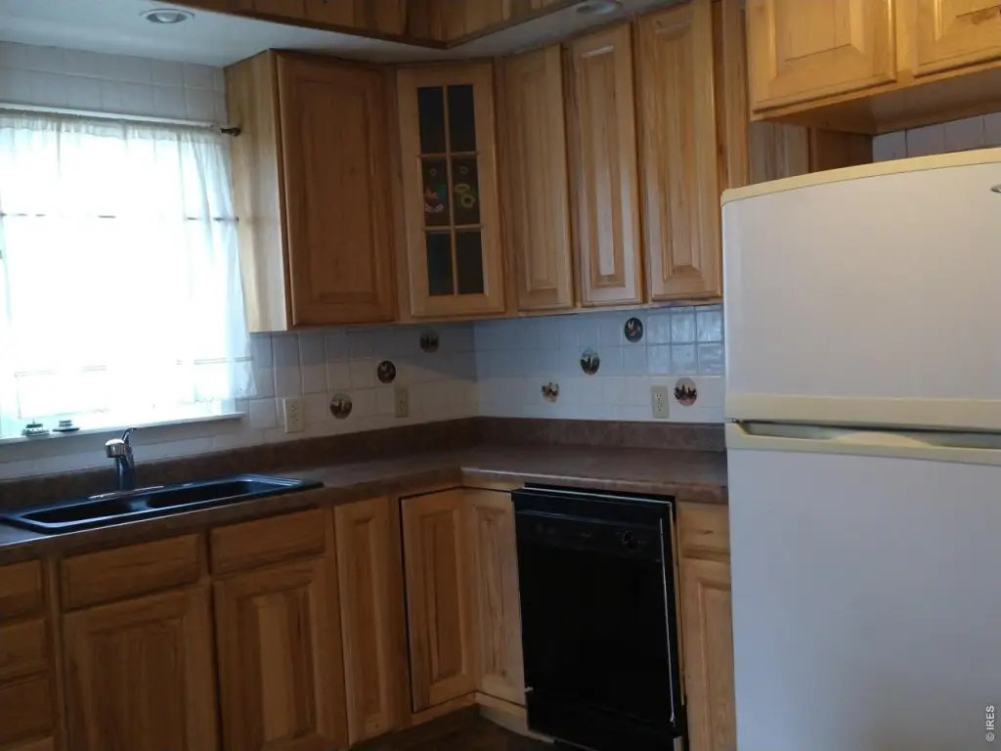
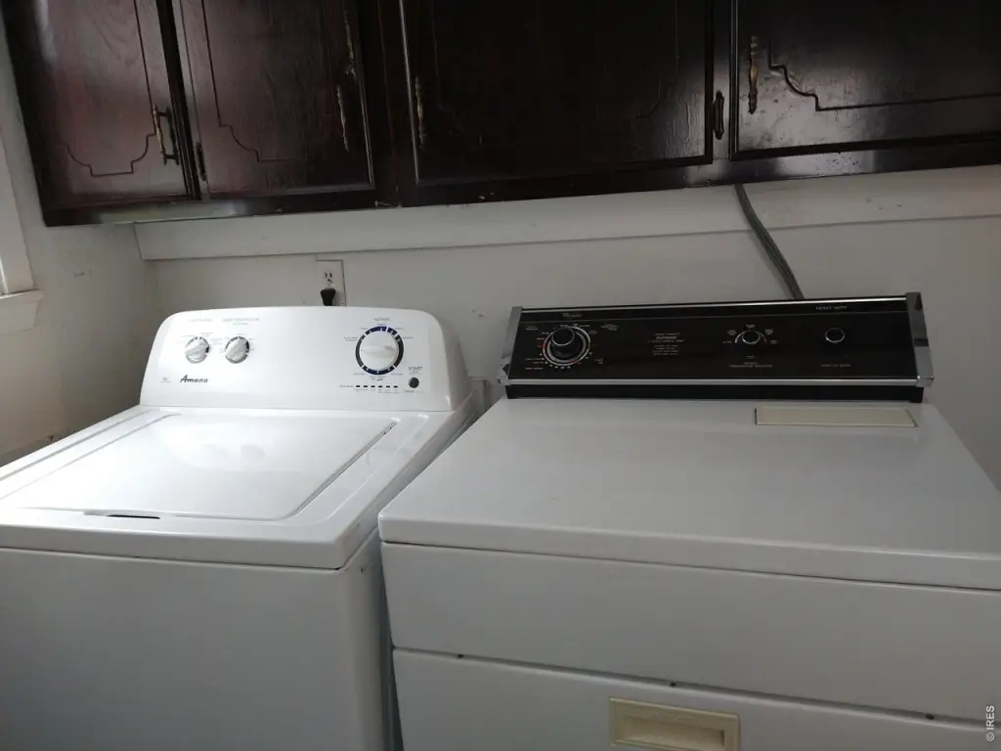
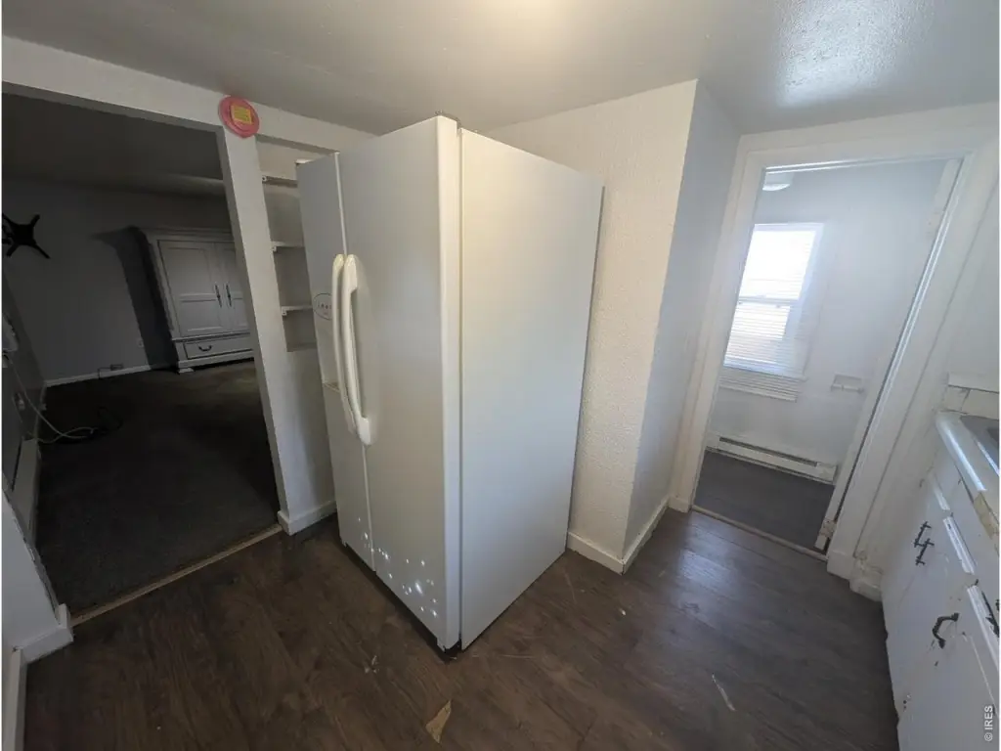
Electric Range, Dishwasher, Refrigerator, Washer, Dryer, Microwave
Subdivision
Tetsell Sub
Lot features
Paved, Sidewalks, Street Light, Fire Hydrant within 500 Feet
View
City
Elementary school
Ayres
Middle school
Sterling
High school
Sterling
Elementary school district
Valley RE 1
Middle school district
Valley RE 1
High school district
Valley RE 1
Directions
FROM MAIN STREET, GO NORTH ON 7TH AVENUE, PROPERTY ON THE RIGHT (EAST). 226.5 UNIT IS BEHIND AND ENTERS FROM N 6TH AVE. THIS BLOCK IS ONLY ONE ROW, NO ALLEY, AND SITS FRONT ON N 7TH AVE AND BACK ON N 6TH AVE.
Standard status
Active
APN
38052529344004
Size
1,105 SF
Lot size
0.11 Acres
Taxes and HOA fees
Tax Year
2025
Tax Annual Amount
525
Utilities
Utilities
Cable Available
Sewer type
Public Sewer
Heating system
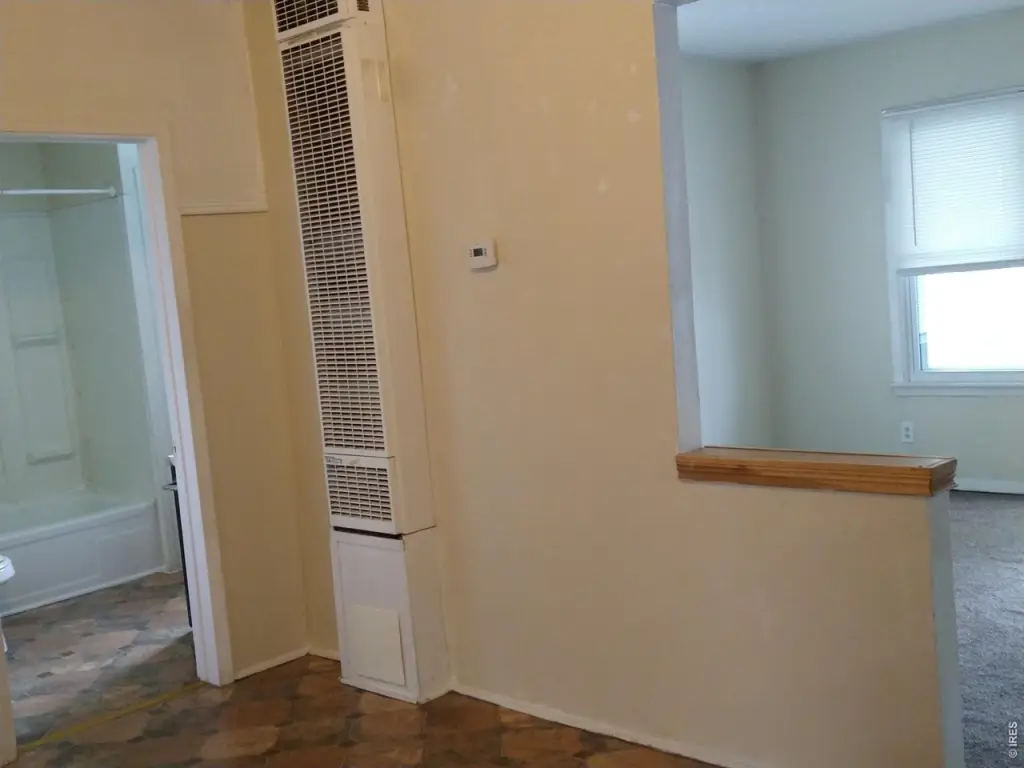
Wall Furnace, Space Heater, Baseboard
Cooling system
Wall/Window Unit(s), Ceiling Fan(s), Window Unit(s)
Amenities
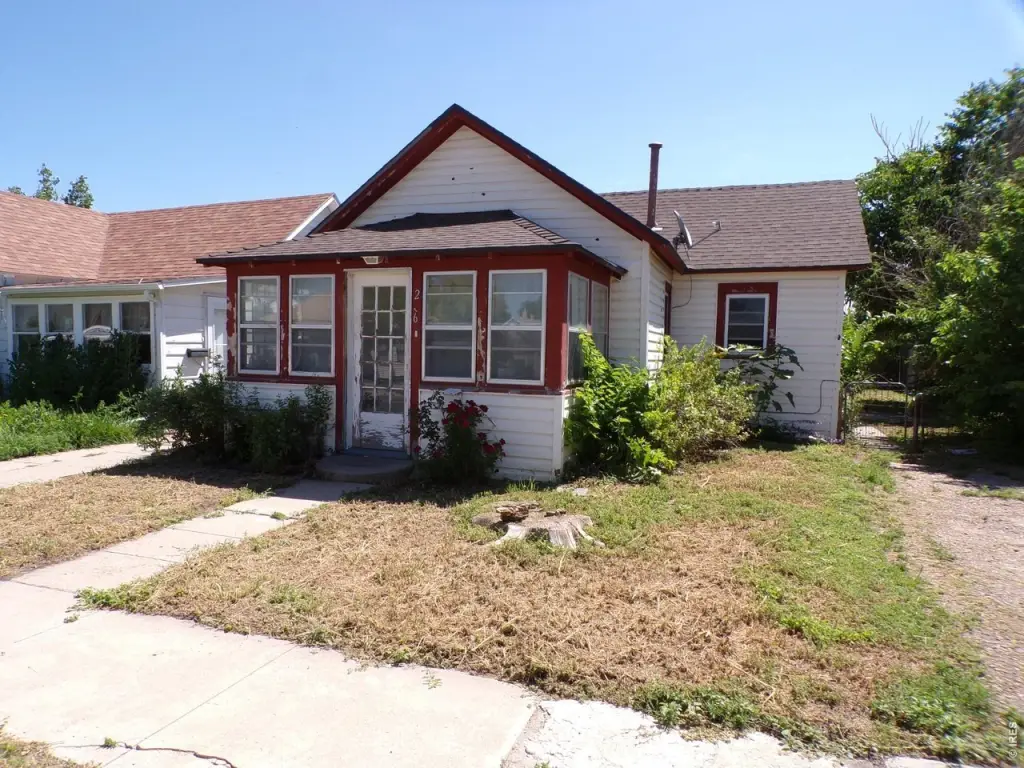
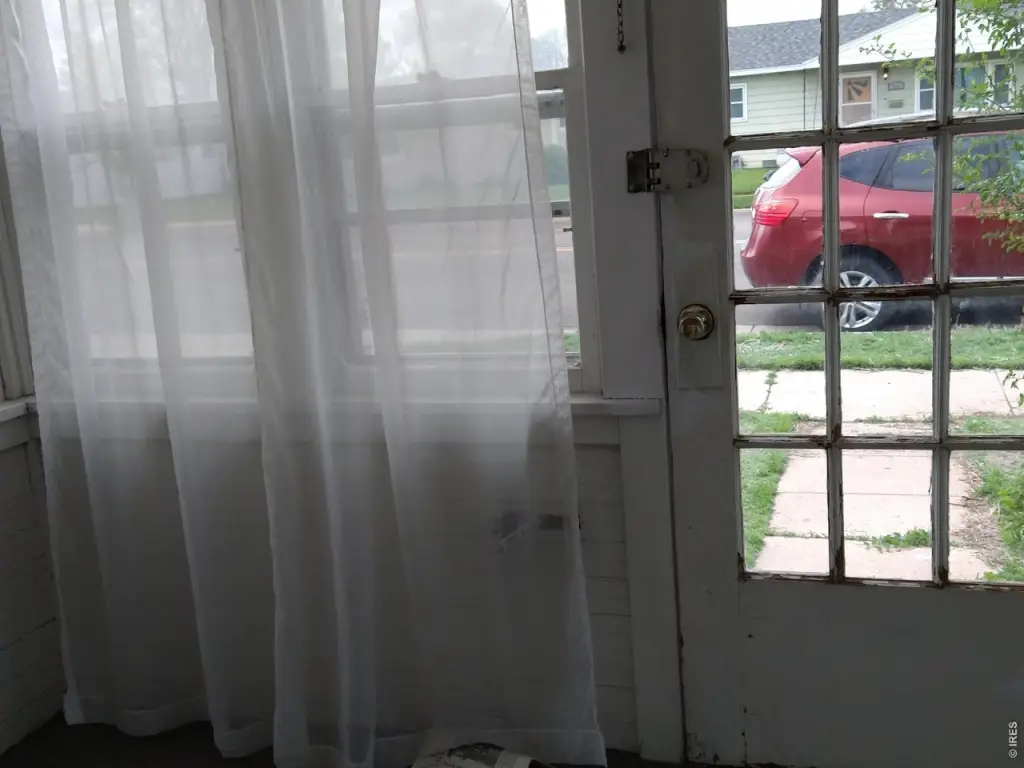
enclosed front porch
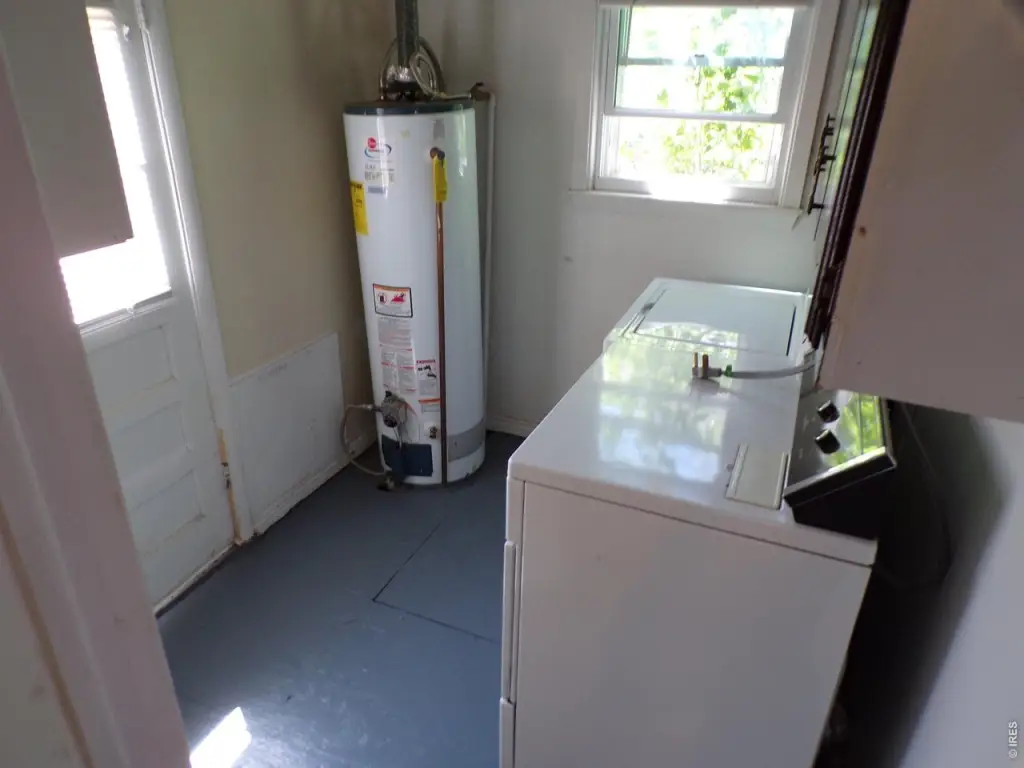
back mud room
washer and dryer
chain link fenced yard
wall furnace
window A/C
Building Details
Year built
1926
Floors in Building
1
Number of units
2
Building materials
Frame, Vinyl Siding, Wood Siding, Painted/Stained
Roof type
Composition
Listing Agency:
Sterlings Homes LLC · RE/MAX International
(970) 522-0999
Listed By:
Michele Owen · License #40005110
(970) 580-2949
Added: Jul 5
Changed: Sep 12
Last Checked: Oct 8 at 10:06AM
MLS# 1063385
Copyright © 2026 IRES MLS. All rights reserved. All information provided by the listing agent/broker is deemed reliable but is not guaranteed and should be independently verified.
Investment Insights
Based on property information with market context.
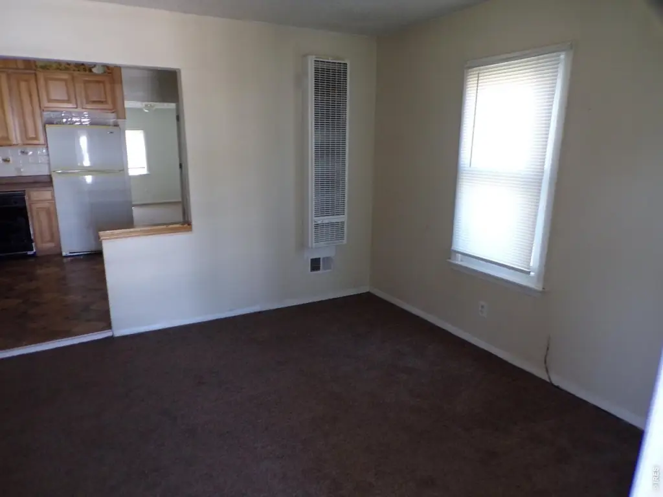
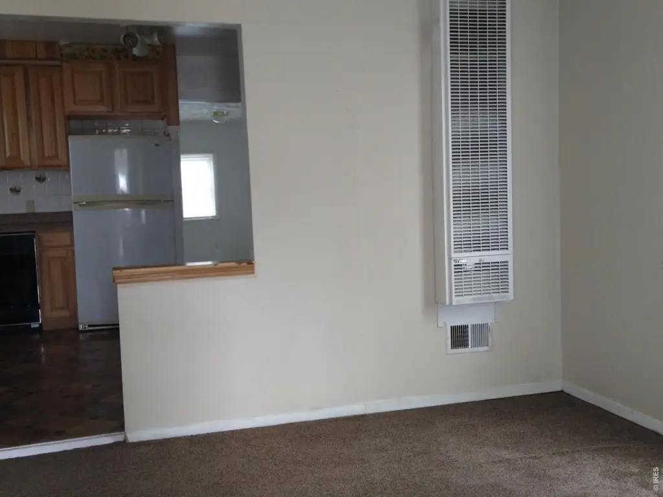
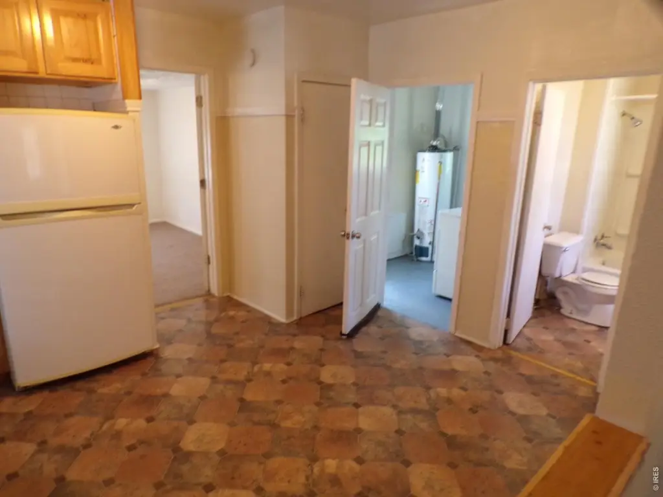
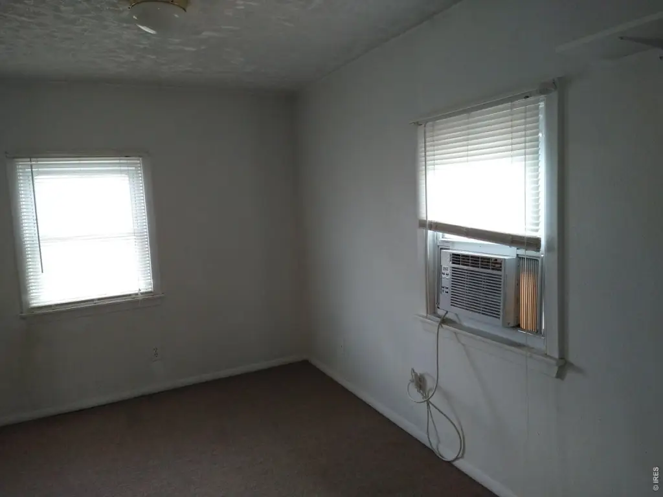
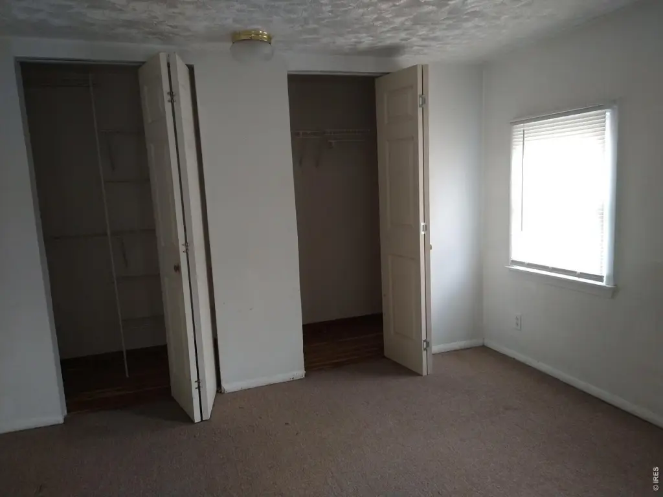
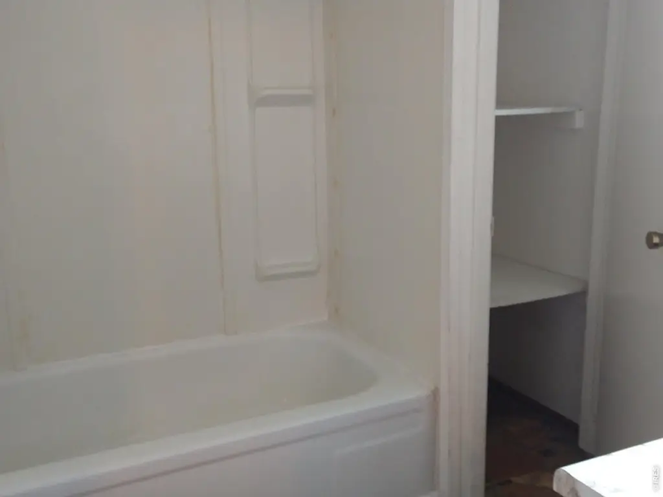
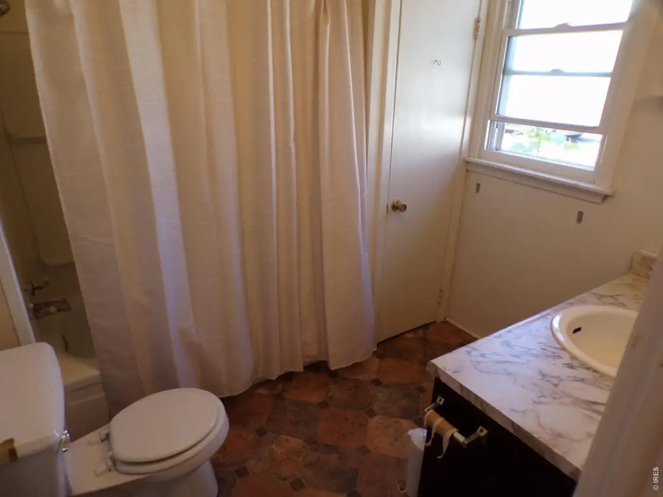
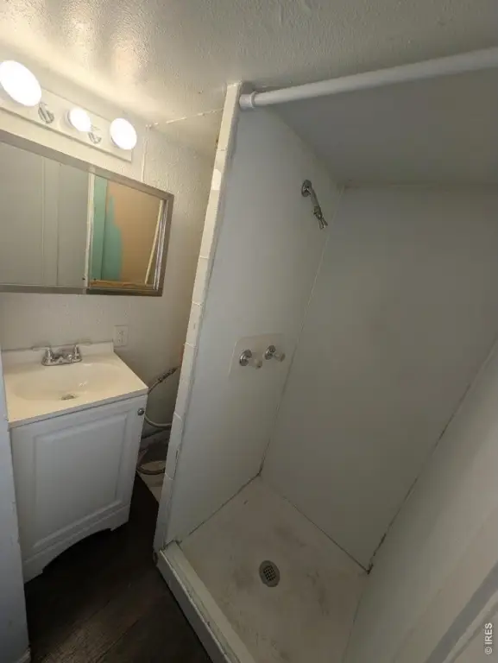
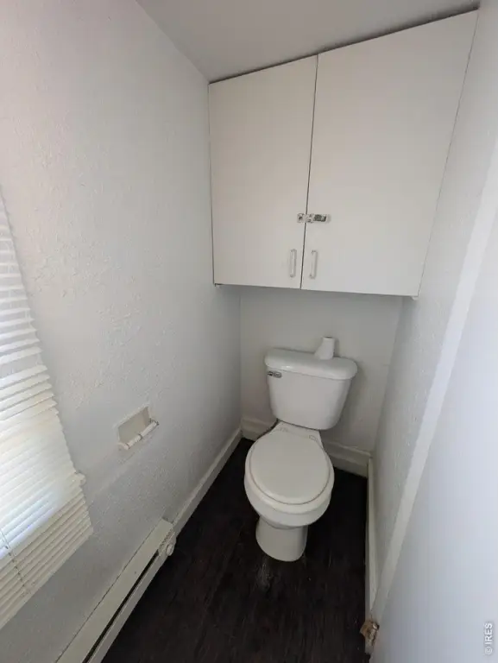
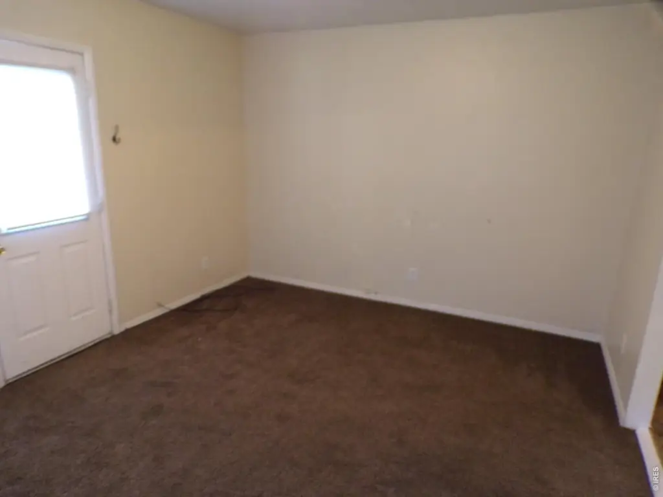
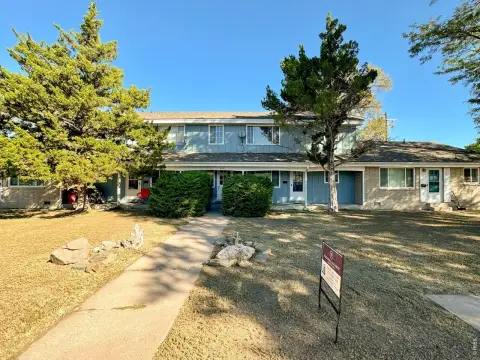
This duplex includes two distinct residences totaling 1,105 square feet on a 0.11-acre lot. The front home provides one bedroom, a spacious living room, eat-in kitchen, full bathroom, enclosed porch, rear mud room, and washer and dryer. Kitchen appliances include a range, refrigerator, dishwasher, and microwave. The rear studio has a three-quarter bathroom and its own kitchen with a range and refrigerator.
Both units have chain-link fenced yards. Parking includes one off-street space for the front residence and two off-street spaces for the rear unit, along with on-street parking. The property was built in 1926 and includes public sewer, composition roofing, frame construction, and a mix of wall-furnace, baseboard, and space-heater systems. Cooling is provided by window or wall units and ceiling fans.
Both units have chain-link fenced yards. Parking includes one off-street space for the front residence and two off-street spaces for the rear unit, along with on-street parking. The property was built in 1926 and includes public sewer, composition roofing, frame construction, and a mix of wall-furnace, baseboard, and space-heater systems. Cooling is provided by window or wall units and ceiling fans.
Key Highlights
- Two‑unit duplex with 1,105 square feet on a 0.11‑acre lot
- Front residence includes 1 bedroom, full bath, enclosed porch, and rear mud room
- Rear residence is a studio with a 3/4 bath and kitchen
Property Analytics
Unlock full access to Insights
Subscribe to Realmo Intelligence
Open Analytics
Current Use
Lease Details
2
Residential units
Location Intelligence
Trade Area within ½ mile
570
Businesses Nearby
Explore this area
Business Placement
Demographics for 80751, CO
17,702
Population
6,864
Households
2.6
Avg Household Size
39
Median Age
18%
College-Educated
89%
High-School Grad
475.8 sq mi
ZIP Area
37
Density / Sq Mi
$49,221
Median Household Income
$32,814
Median Earnings
$1,033
Median Rent
$232,200
Median Home Value
Check the figures for this property
Cap Rate, Value Estimation, Potential NOI and more
View Realmo Analytics
Market
Vacancy Rate% for Multifamily in West region

Questions? Ask Rey
Realmo’s AI knows this listing — price, zoning, demand, history. Ask anything.





Frequently Asked Questions
What type of property is this?
Duplex - Two separate residences offer a one-bedroom layout and a studio with private kitchens, bathrooms, and fenced outdoor areas.
Where is this duplex located?
The property is located at 226 N 7th Ave Sterling, CO.
What is the asking price?
The asking price for this property is $135,000.
What are key features of this property?
This property features: Two‑unit duplex with 1,105 square feet on a 0.11‑acre lot; Front residence includes 1 bedroom, full bath, enclosed porch, and rear mud room; Rear residence is a studio with a 3/4 bath and kitchen