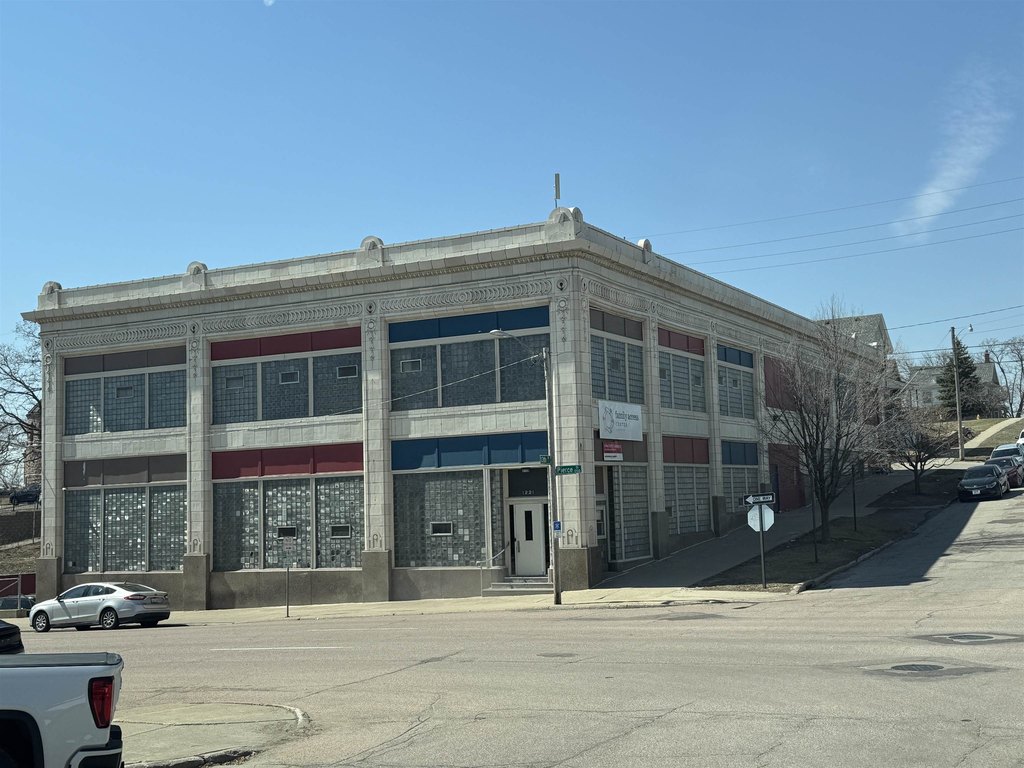
Two-Story Office
For Sale
$289,000
1221 PIERCE ST, Sioux City, IA 51105
Commercial, Sioux City, IA
Property SizeContact for details
Lot Size0.52 Acres
Days on Market541
Property Features for 1221 PIERCE ST
General Information
Property type
Commercial Sale
Property subtype
Other
Directions
GPS
Subdivision
Midtown
Standard status
Active
APN
894728108011
Lot size
0.52 Acres
Taxes and HOA fees
Tax Year
2023
Tax Description
SIOUX CITY EAST LOTS 10-12 BLK 71 & VAC W 14 FT 11 IN OF E 18 FT 11 3/4 IN O F S 4 FT 2 IN OF 13T H ST ABUTTING LOT 12 BLK 7
Tax Annual Amount
5902
Legal Description
SIOUX CITY EAST LOTS 10-12 BLK 71 & VAC W 14 FT 11 IN OF E 18 FT 11 3/4 IN O F S 4 FT 2 IN OF 13T H ST ABUTTING LOT 12 BLK 7
Utilities
Heating system
Hot Water(Heating)
Cooling system
Central Air
Amenities
private offices
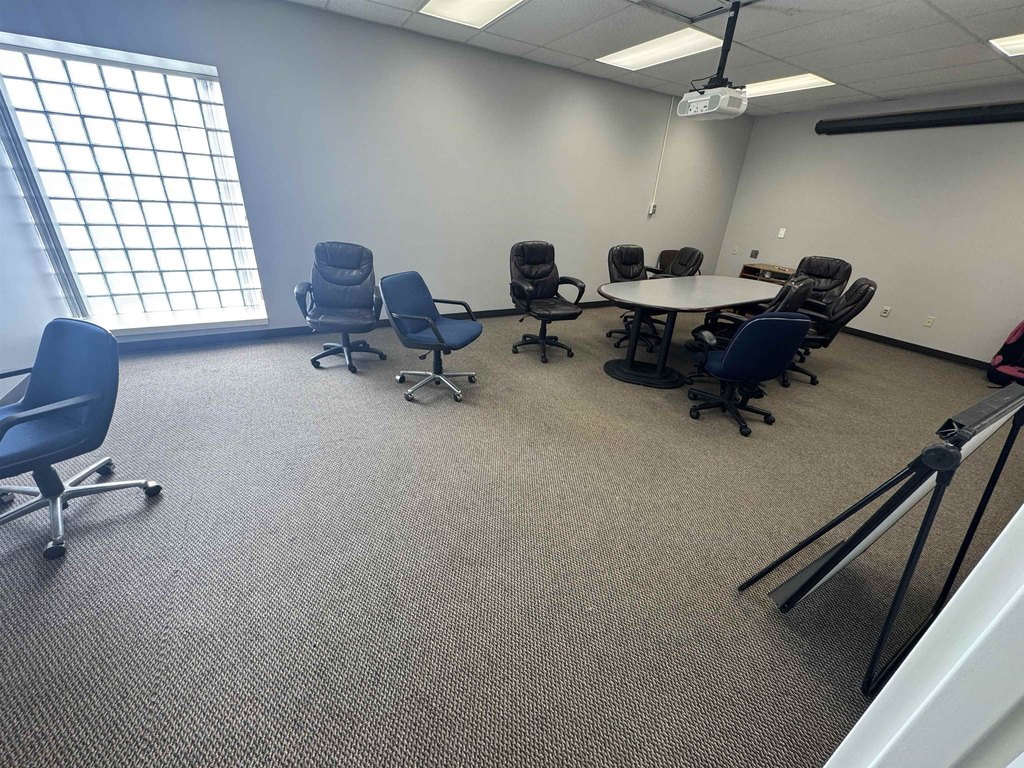
conference rooms
bathrooms
copy room
storage rooms
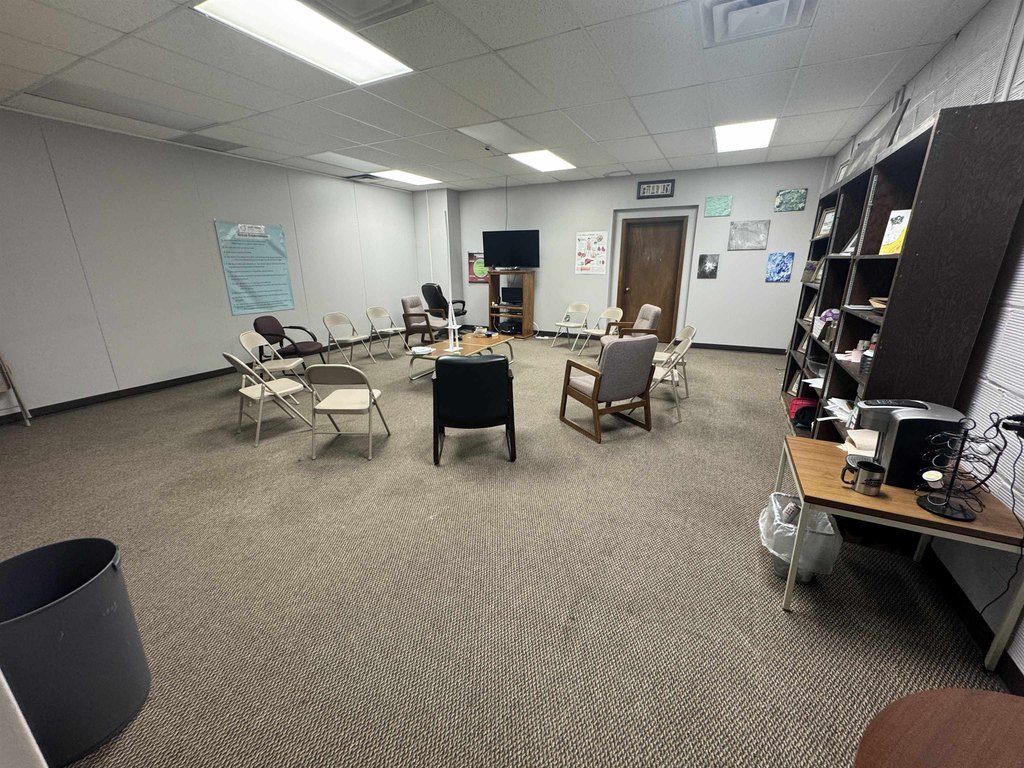
break rooms
full kitchen
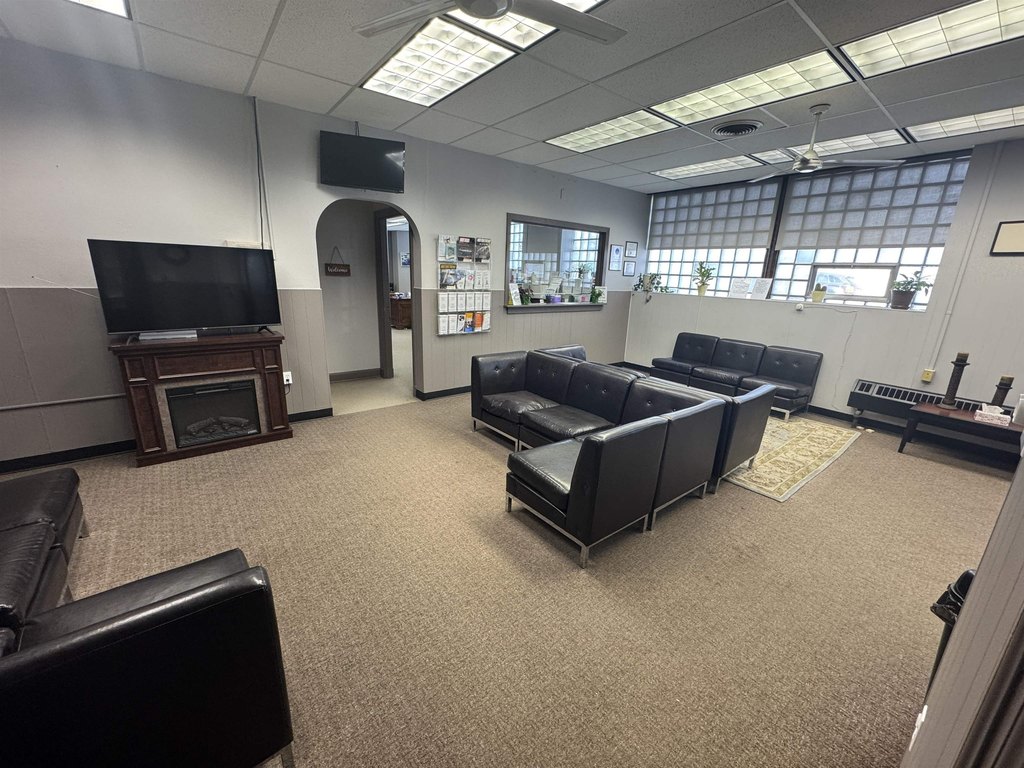
reception area
file room
shower room
gymnasium
Building Details
Year built
1920
Listing Agency:
Riverstone Realty
(712) 899-6813
Listed By:
Jesse Derrick
(712) 224-2300
Added: Mar 28, 2025
Changed: Sep 16
Last Checked: Sep 19 at 5:06PM
MLS# 828068
Copyright © 2026 Northwest Iowa Regional Board of Realtors. All rights reserved. All information provided by the listing agent/broker is deemed reliable but is not guaranteed and should be independently verified.
Investment Insights
Based on property information with market context.
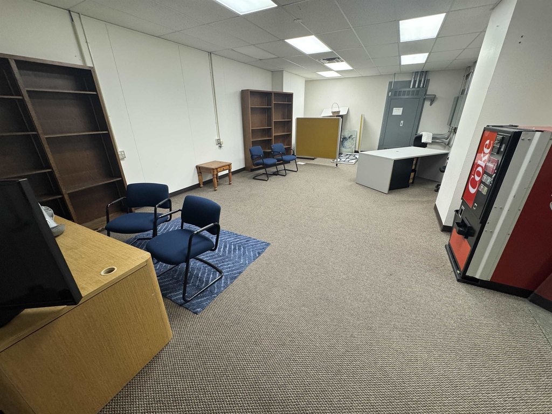
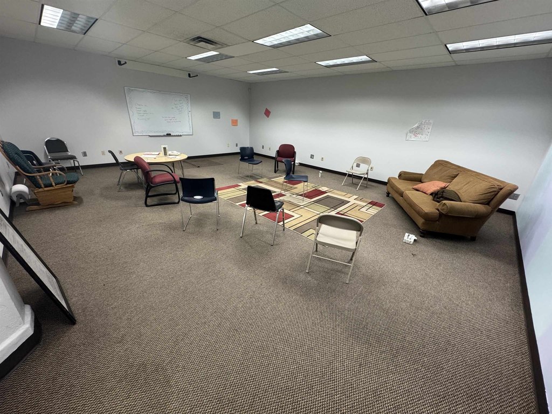
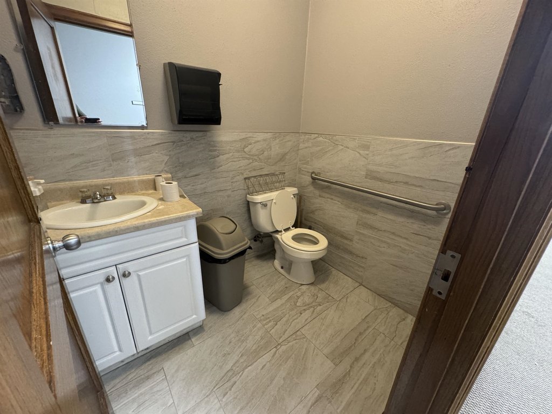
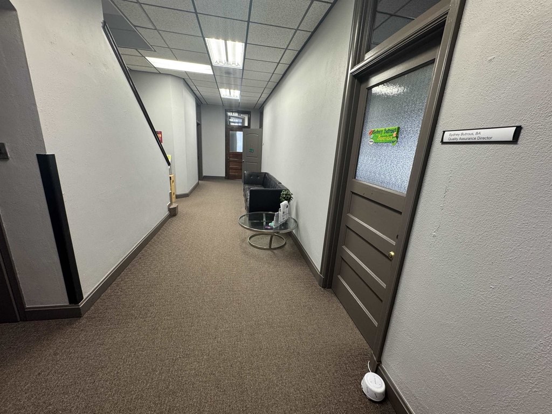
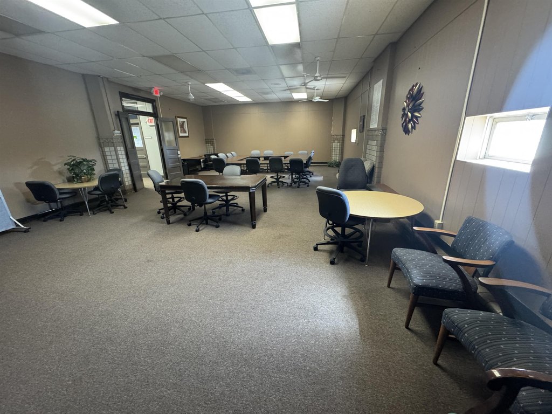
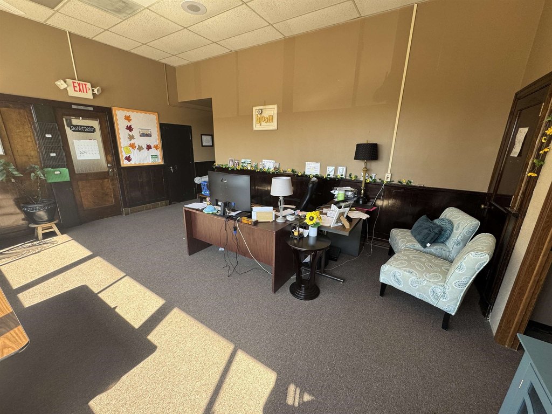
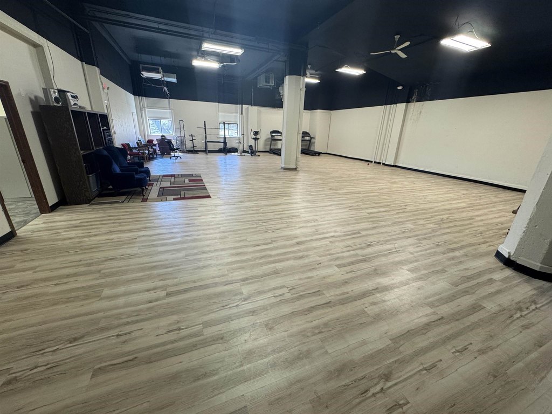
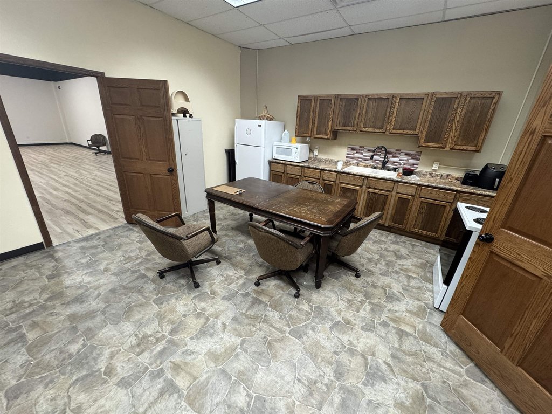
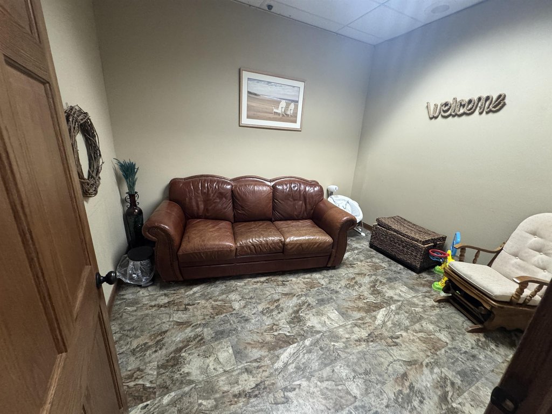
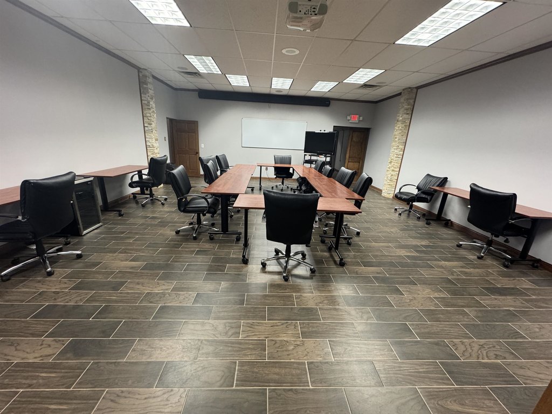
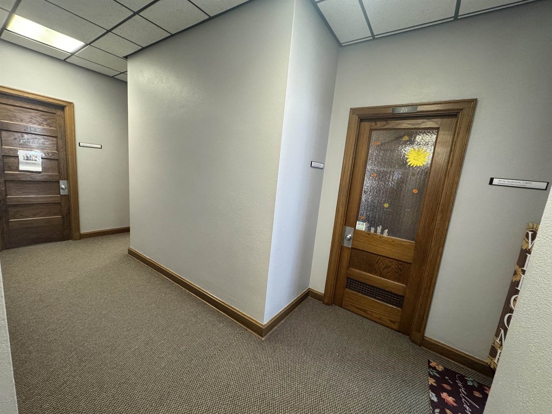
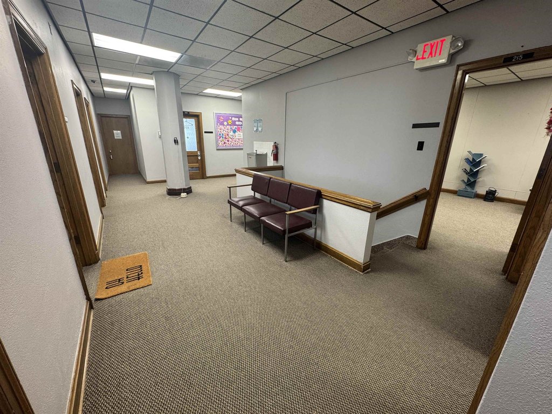
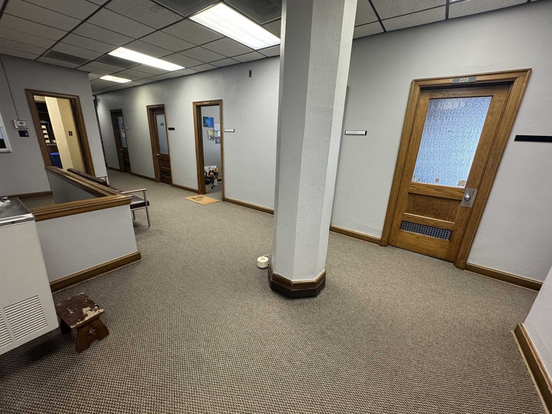
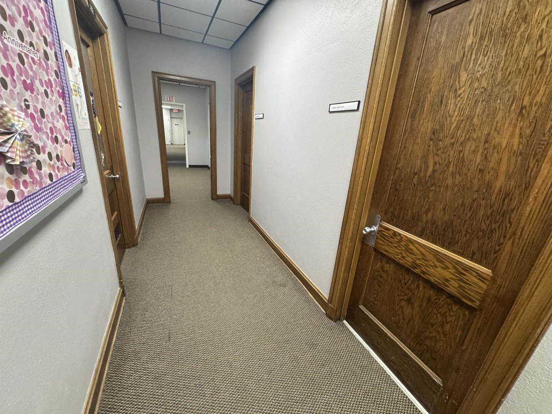
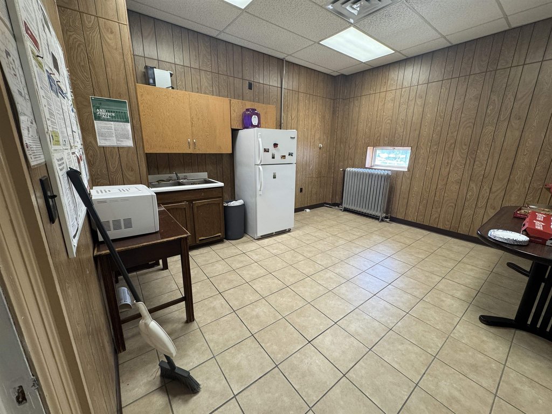
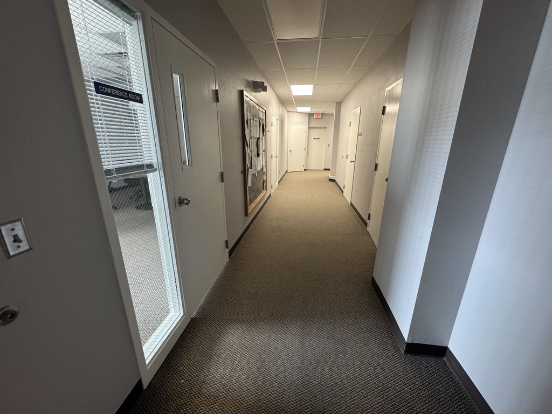
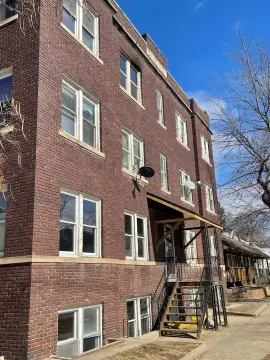
This two-story office building, constructed in 1920, provides a substantial mix of private and shared work areas. The upper level contains 12 private offices, 5 conference rooms, 2 bathrooms, a copy room, multiple storage rooms, and 2 break rooms, including a full kitchen. The main level adds 8 private offices, 2 conference rooms, a reception area, file room, 2 bathrooms, a shower room, a full kitchen, and an open gymnasium.
Additional improvements include a basement, garage, and storage areas. The property occupies 0.52 acres and is equipped with hot water heating and central air. A new boiler was installed in 2026, and 4 new central air units have also been added.
Additional improvements include a basement, garage, and storage areas. The property occupies 0.52 acres and is equipped with hot water heating and central air. A new boiler was installed in 2026, and 4 new central air units have also been added.
Key Highlights
- 32 private offices and 7 conference rooms across two floors
- Two kitchens, 4 bathrooms, 2 break rooms, and a shower room
- Open gymnasium, reception area, file room, copy room, and storage areas
Property Analytics
Unlock full access to Insights
Subscribe to Realmo Intelligence
Open Analytics
Current Use
Location Intelligence
Trade Area within ½ mile
1,988
Businesses Nearby
Explore this area
Business Placement
Demographics for 51105, IA
10,565
Population
4,197
Households
2.5
Avg Household Size
31
Median Age
7%
College-Educated
64%
High-School Grad
6.0 sq mi
ZIP Area
1,761
Density / Sq Mi
$46,940
Median Household Income
$33,152
Median Earnings
$855
Median Rent
$84,700
Median Home Value
Check the figures for this property
Cap Rate, Value Estimation, Potential NOI and more
View Realmo Analytics
Market
Vacancy Rate% for Office in Midwest region

Questions? Ask Rey
Realmo’s AI knows this listing — price, zoning, demand, history. Ask anything.








Frequently Asked Questions
What type of property is this?
Office building - Flexible office property with private workspaces, meeting rooms, kitchens, storage, and an on-site gymnasium.
Where is this office building located?
The property is located at 1221 PIERCE ST Sioux City, IA.
What is the asking price?
The asking price for this property is $289,000.
What are key features of this property?
This property features: 32 private offices and 7 conference rooms across two floors; Two kitchens, 4 bathrooms, 2 break rooms, and a shower room; Open gymnasium, reception area, file room, copy room, and storage areas