Renovated 8-Unit Apartment
For Sale
$2,399,900
1211 62ND Avenue E, Bradenton, FL 34203
Residential Income, BRADENTON, FL
Property Size8,144 SF
Lot Size0.09 Acres
Price / SF$294.68
Days on Market189
Property Features for 1211 62ND Avenue E
General Information
Property type
Residential Multi Family
Property subtype
Duplex
Zoning
RDD6
Bedrooms
24
Bathrooms
16
Full bathrooms
16
Rooms
Bedroom 14, Bedroom 24, Bedroom 6, Bathroom 1, Bathroom 6, Bedroom 15, Bedroom 17, Bedroom 8, Bedroom 1, Bedroom 7, Bathroom 13, Bathroom 3, Bathroom 7, Bedroom 21, Bathroom 9, Bathroom 11, Bedroom 11, Bedroom 3, Bathroom 14, Bedroom 16, Bedroom 18, Bedroom 4, Bedroom 19, Bedroom 10, Bathroom 16, Bedroom 12, Bathroom 5, Bathroom 2, Bathroom 4, Bathroom 15, Bedroom 2, Bedroom 13, Bedroom 23, Bedroom 5, Bedroom 22, Bathroom 8, Bedroom 9, Bedroom 20, Bathroom 12, Dining Room, Bathroom 10
Parking features
On Street, Driveway
Window features
Blinds
Patio and Porch features
Porch
Interior features
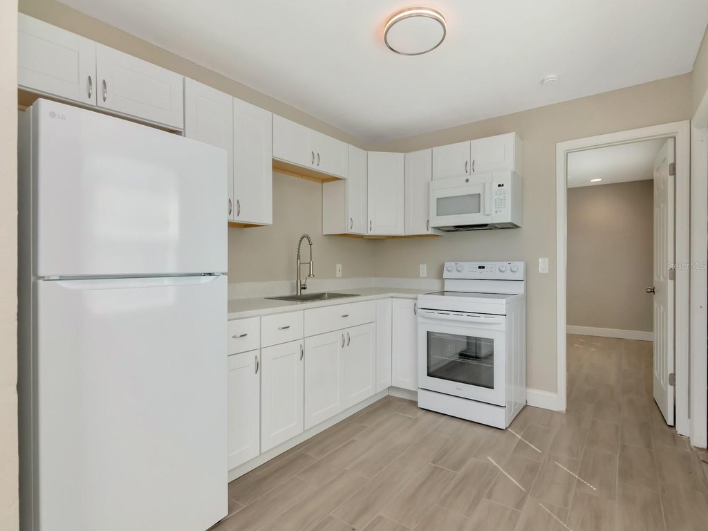
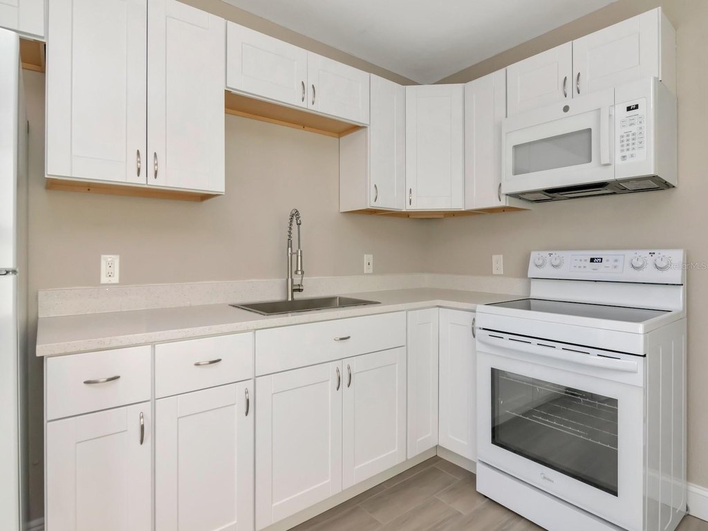
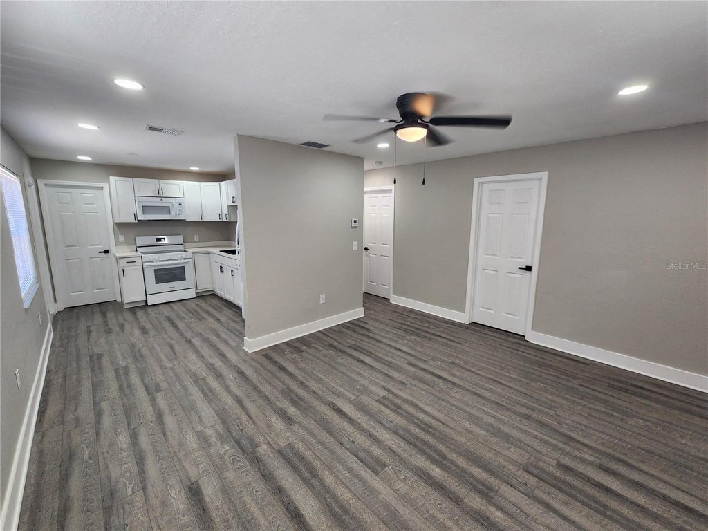
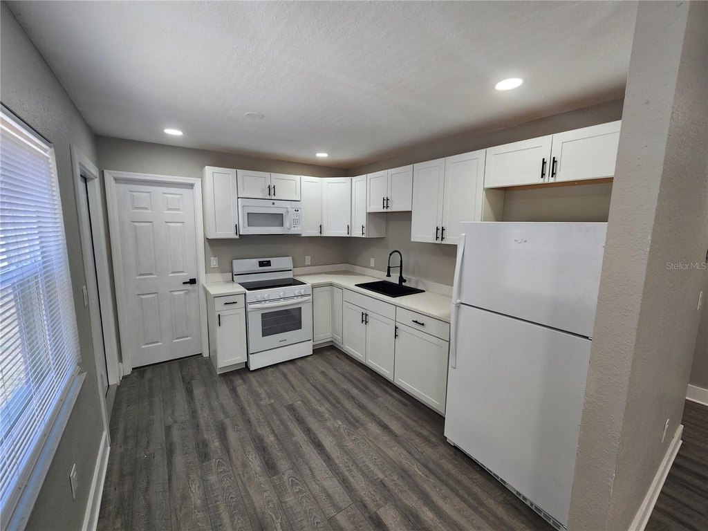
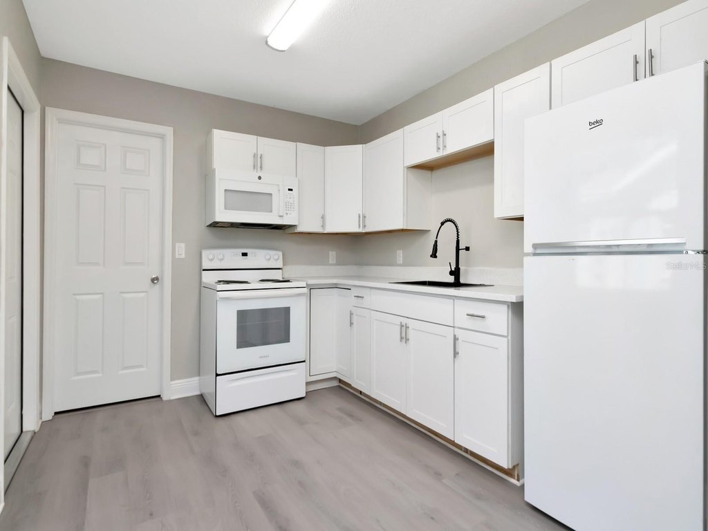
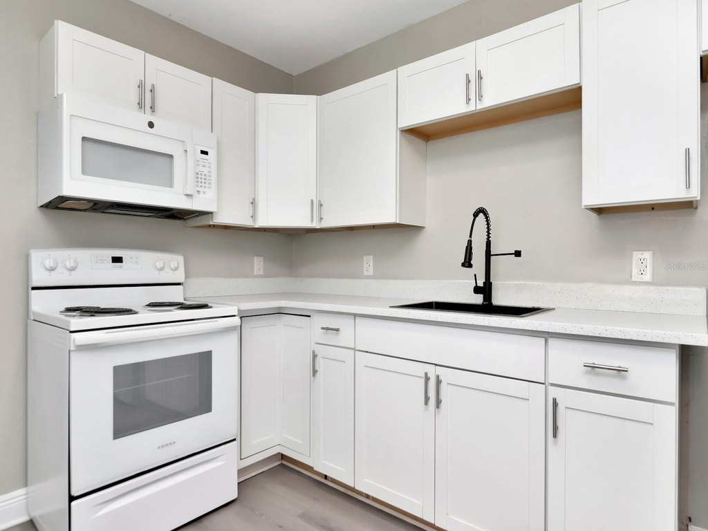
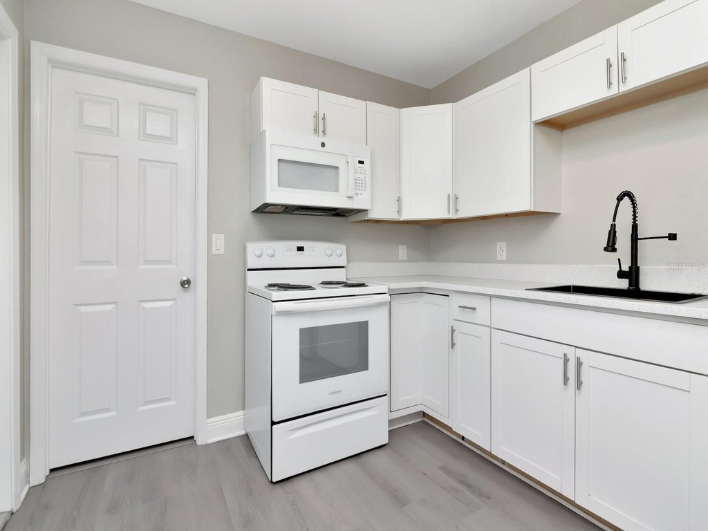
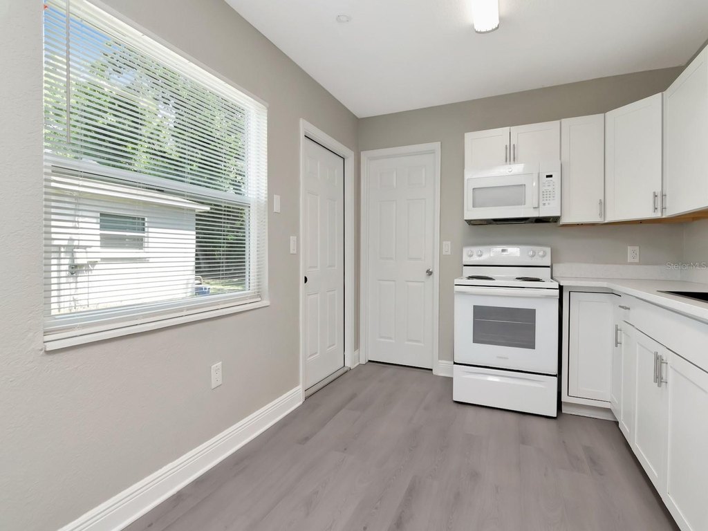
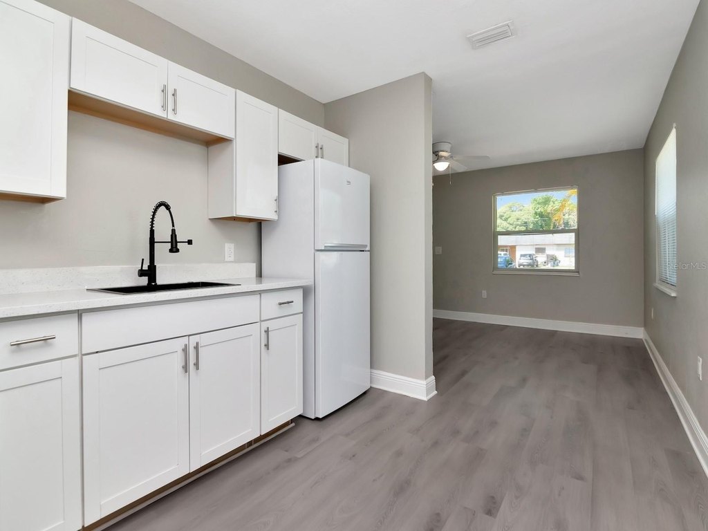
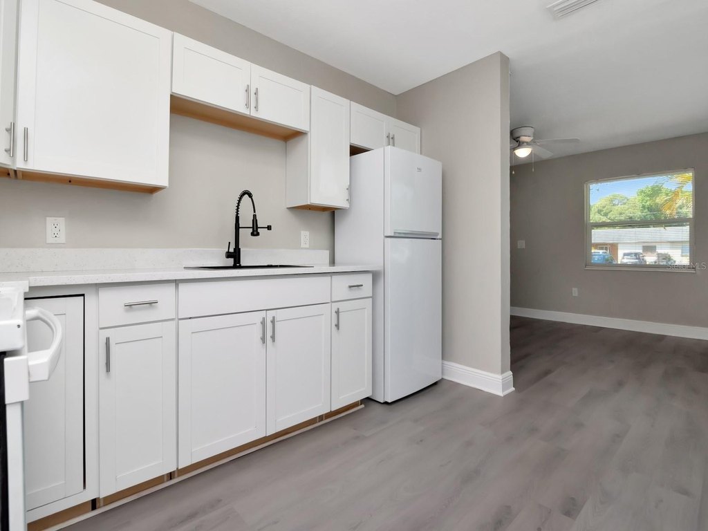
Ceiling Fans(s), Eat-in Kitchen, Living Room/Dining Room Combo, Primary Bedroom Main Floor, Solid Surface Counters, Solid Wood Cabinets, Thermostat, Window Treatments
Exterior features
Fence, Lighting
Fencing
Fenced
Appliances
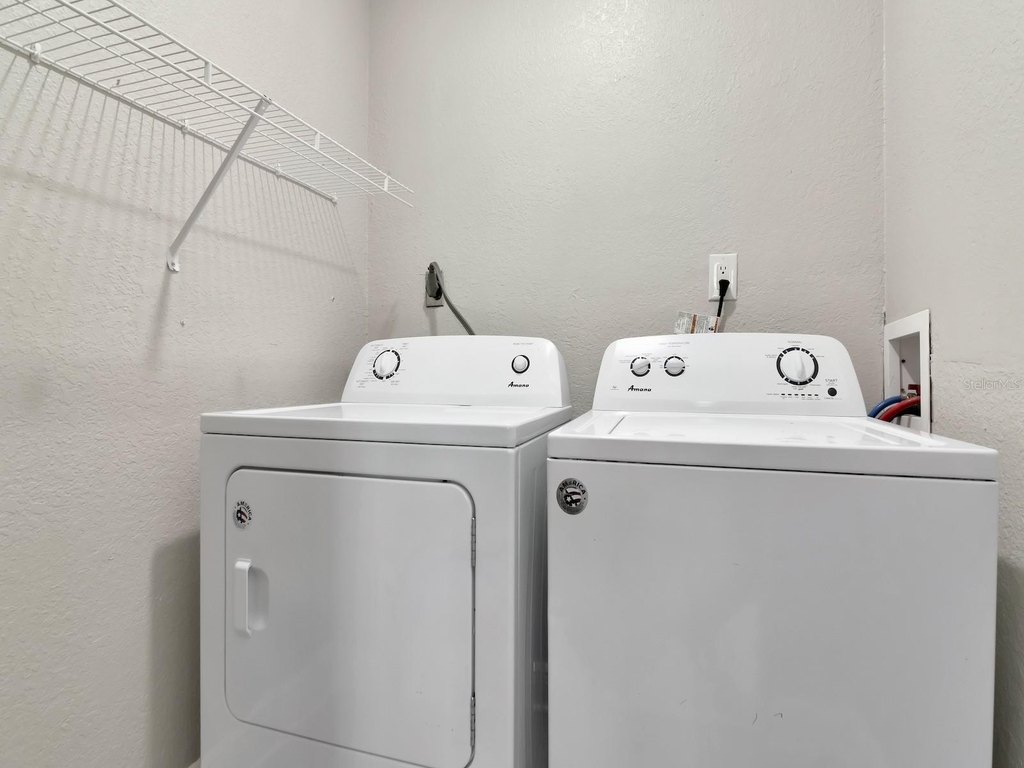
Built-In Oven, Dryer, Electric Water Heater, Exhaust Fan, Ice Maker, Microwave, Range, Refrigerator, Washer
Subdivision
DE LOACH
Lot features
Cul-De-Sac
Directions
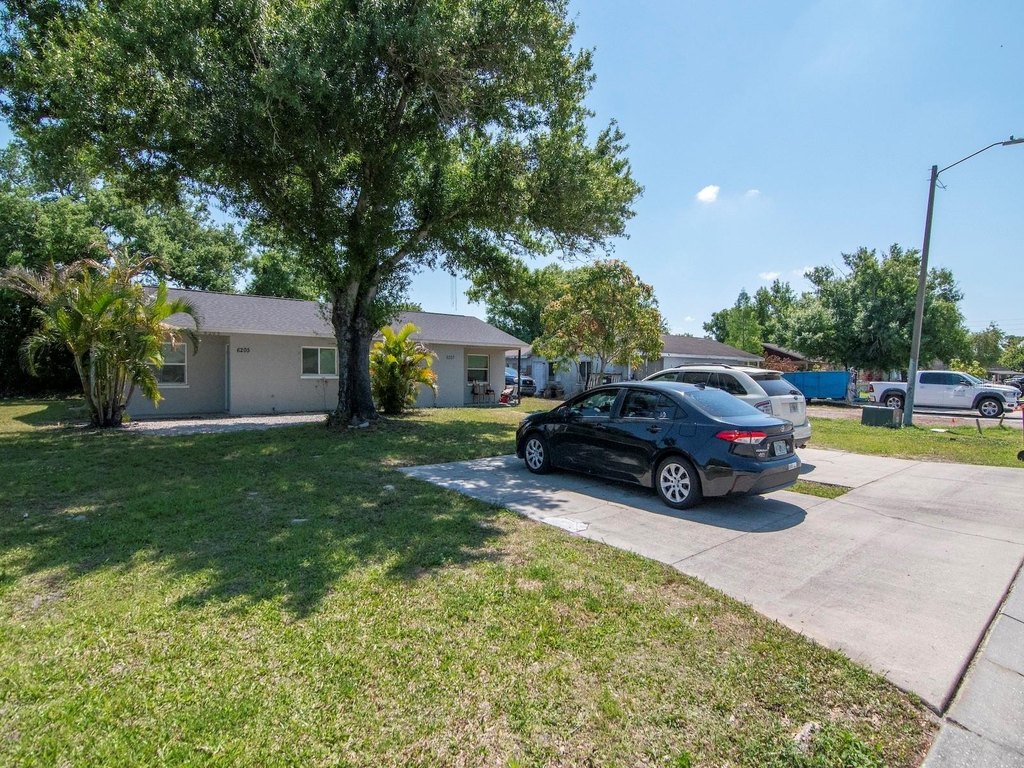
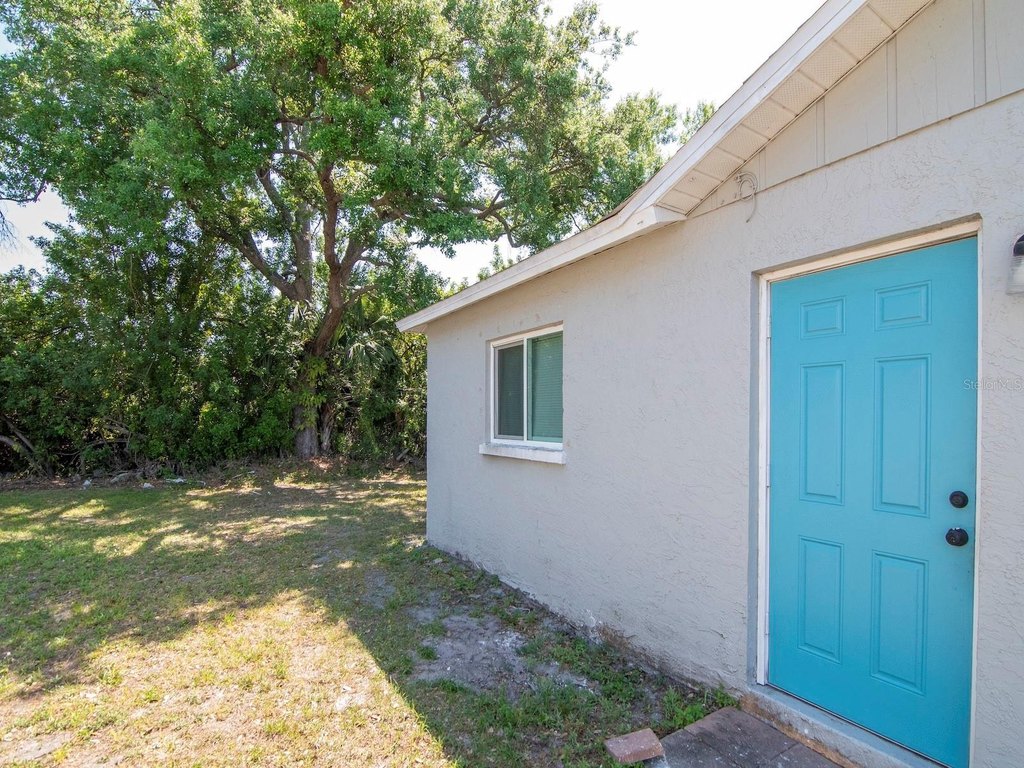
E on Saunders Rd to 12th St E and turn left. Then take right on 12th Street Ct E. The four grey buildings are the units that are for sale.
Standard status
Active
APN
6555900155
Size
8,144 SF
Lot size
0.09 Acres
Taxes and HOA fees
Tax Year
2025
Tax Description
THE W 37.15 FT OF LOT 2 DE LOACH SUB PI#65559.0015/5
Tax Annual Amount
2035
Legal Description
THE W 37.15 FT OF LOT 2 DE LOACH SUB PI#65559.0015/5
Utilities
Utilities
Phone Available
Sewer type
Public Sewer
Heating system
Central, Electric (Heating)
Cooling system
Central Air
Water source
Public
Building Details
Year built
1985
Floors in Building
1
Building materials
Block
Roof type
Shingle
Listing Agency:
POWELL REALTY
(904) 422-1224
Listed By:
Cody Powell · License #3232623
(904) 710-8056
Added: Apr 10
Changed: Sep 28
Last Checked: Oct 15 at 7:06PM
MLS# TB8496438
Copyright © 2026 Stellar MLS. All rights reserved. All information provided by the listing agent/broker is deemed reliable but is not guaranteed and should be independently verified.

Ask AI about this property
Review the available facts, identify missing information and prepare questions for the agent.
Investment Insights
Based on property information with market context.
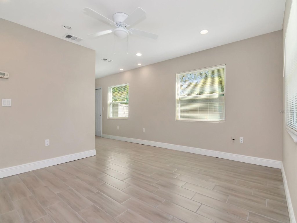
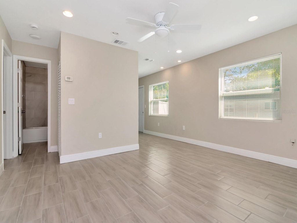
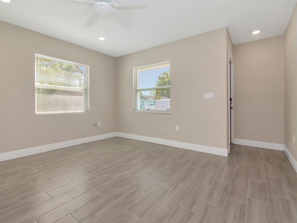
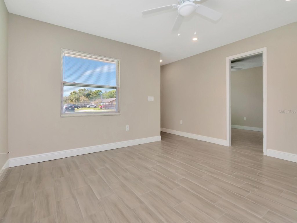
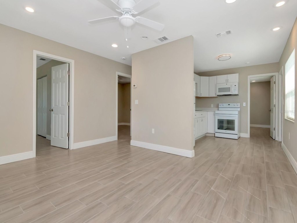
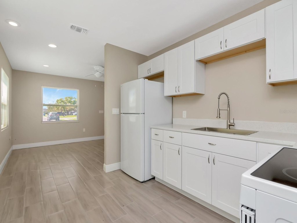
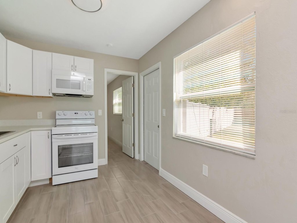
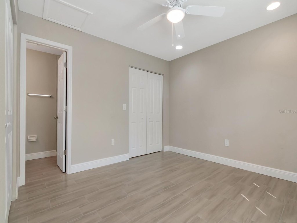
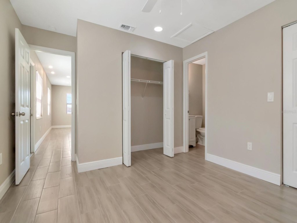
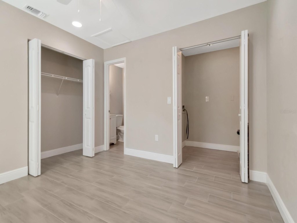
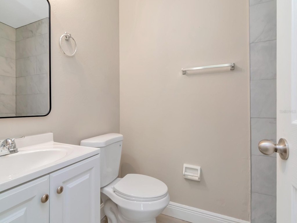
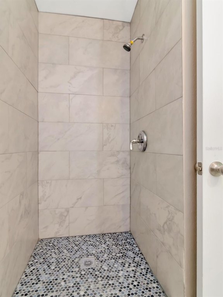
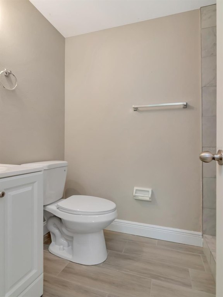
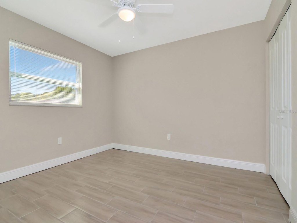
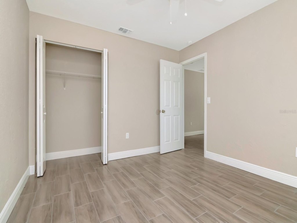
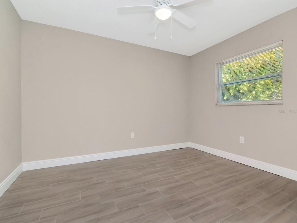
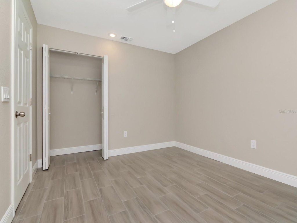
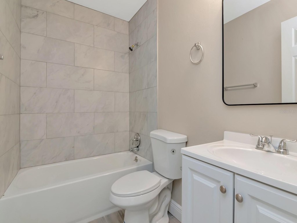
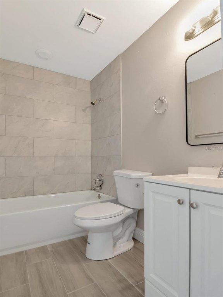
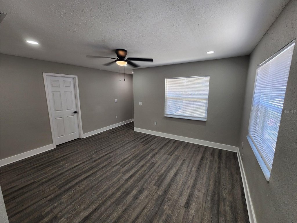
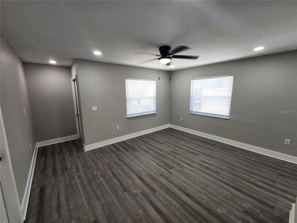
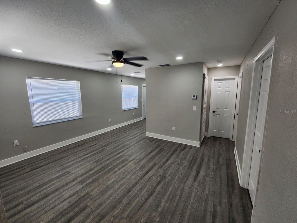
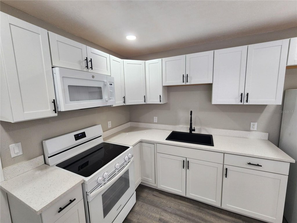
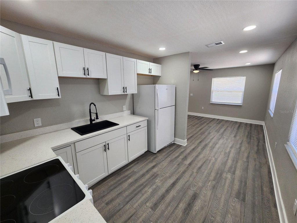
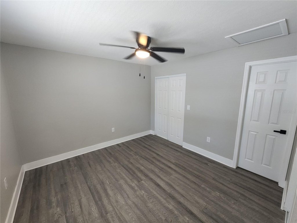
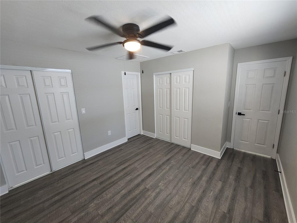
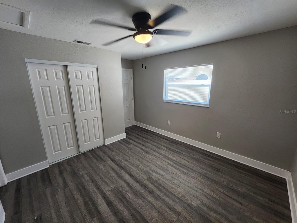
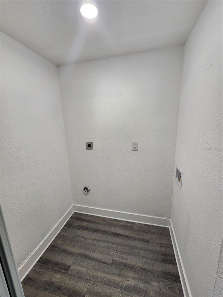
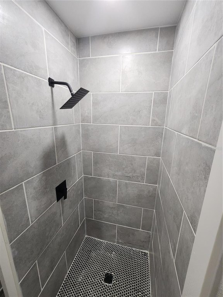
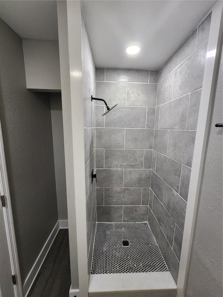
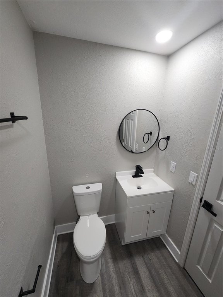
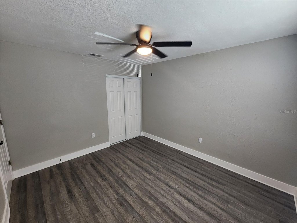
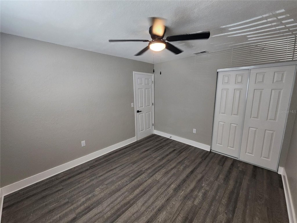
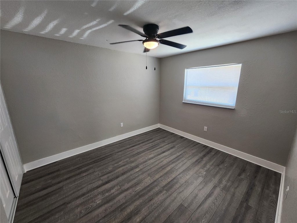
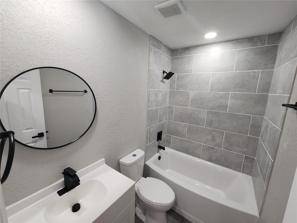
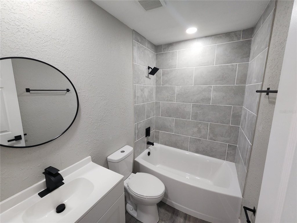
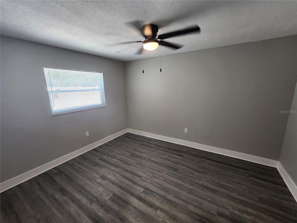
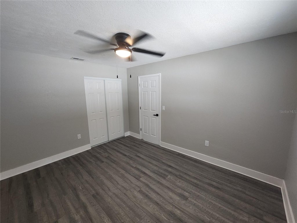
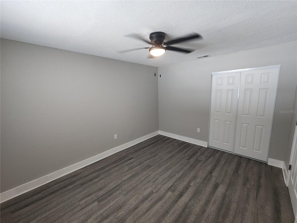
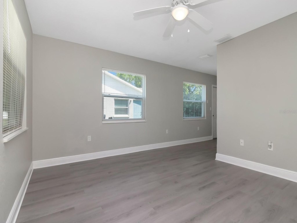
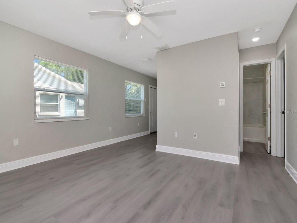
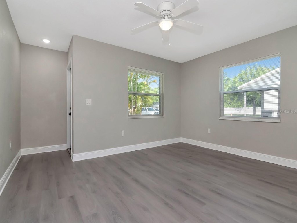
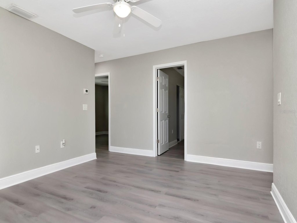
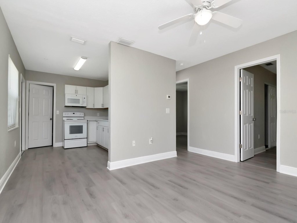
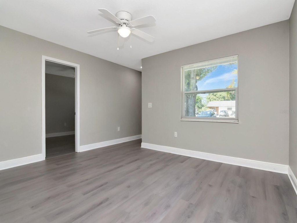
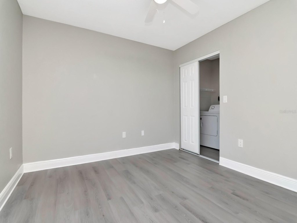
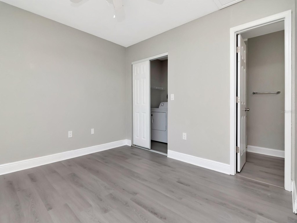
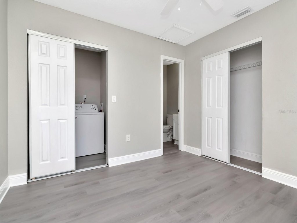
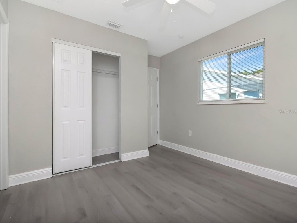
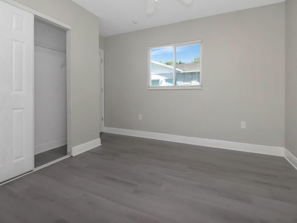
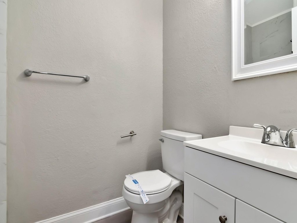
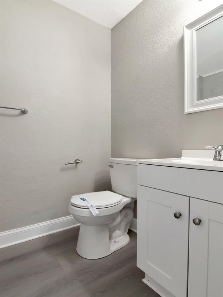
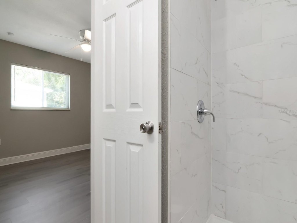
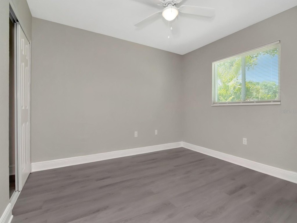
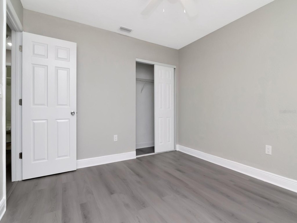
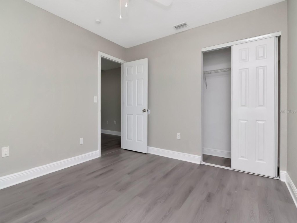
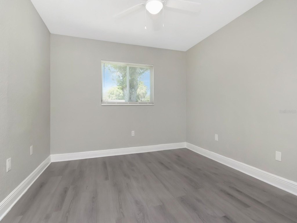
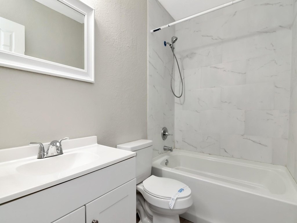
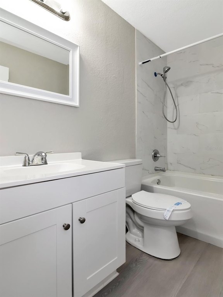
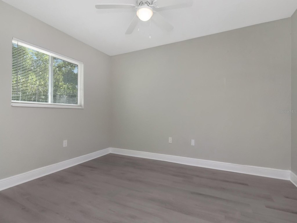
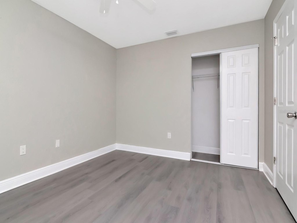
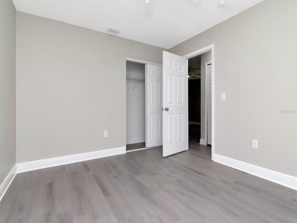
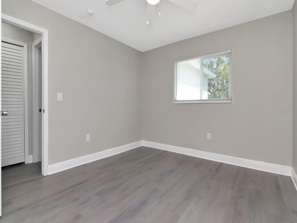
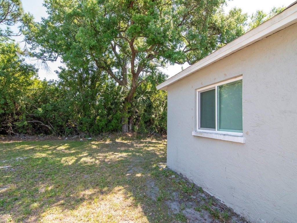
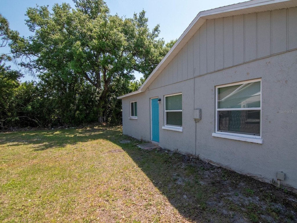
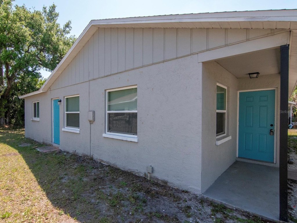
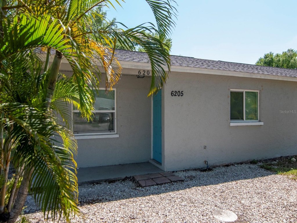
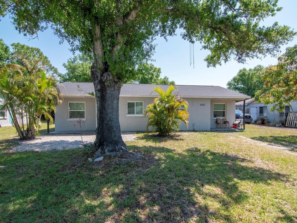
This multifamily portfolio comprises 8 units across 4 neighboring duplex buildings, with two residences in each structure. Every unit includes 3 bedrooms and 2 bathrooms, and the interiors have been fully gutted and renovated. The buildings were constructed in 1985 and provide a combined 8,144 square feet of property area. Individual electric and other utility metering allows tenants to handle their utility expenses separately. Each residence also carries its own folio number, creating the option to sell the units individually.
The property sits in South Bradenton on a 0.09-acre site. Roof replacements were completed within the last 5 years. Construction is block, with shingle roofing, central air, central electric heating, public water, and public sewer. On-site features include fenced areas, exterior lighting, porches, driveways, and street parking.
The property sits in South Bradenton on a 0.09-acre site. Roof replacements were completed within the last 5 years. Construction is block, with shingle roofing, central air, central electric heating, public water, and public sewer. On-site features include fenced areas, exterior lighting, porches, driveways, and street parking.
Key Highlights
- 8 units arranged across 4 adjacent duplex buildings
- All units feature 3 bedrooms and 2 bathrooms
- Fully gutted and renovated interiors throughout
Financial Insights
Estimated NOI and Cap Rate
NOI / Yr
$98,541
Cap Rate
4.11%
Suggested Prices Based on Cap Rates
Cap Rate 5%
$1,970,820
$2.0M
Cap Rate 7%
$1,407,729
$1.4M
Cap Rate 9%
$1,094,900
$1.1M
Market Conditions
NOI Build-Up for 8,144 SF
Gross rent
$189.6K $23.28/SF
− Vacancy
−$10.4K −$1.28/SF
EGI
$179.2K $22.00/SF
− OpEx
−$80.6K −$9.90/SF
NOI
$98.5K $12.10/SF
Area
Manatee County, FL
Vacancy
5.50%
Lease Rate
$23.28 /SF/Yr
Expense Ratio
45.00%
Simulate Cap Rate and NOI
Suggested Prices Based on Cap Rates
Cap Rate 5%
$1,970,820
Cap Rate 7%
$1,407,729
Cap Rate 9%
$1,094,900
Alternative Uses
Best Use
Apartment 5plus
$1.41M
$1.23M – $1.64M
NOI $98,541 @ 7.0% cap · market cap 4.11%
Second Best
—
—
no second resolved use
Theoretical Best
Office A
$2.39M
$2.10M – $2.79M
NOI $167,643 @ 7.0% cap · market cap 6.99%
Zoning and permitted uses should be independently verified with authorities.
How Realmo checks its estimates
Property Analytics
Unlock full access to Insights
Subscribe to Realmo Intelligence
Open Analytics
Current Use
Lease Details
8
Residential units
Yes
Utilities to site
Location Intelligence
Trade Area within ½ mile
594
Businesses Nearby
Explore this area
Business Placement
Demographics for 34203, FL
39,853
Population
20,709
Households
1.9
Avg Household Size
48
Median Age
26%
College-Educated
87%
High-School Grad
15.5 sq mi
ZIP Area
2,571
Density / Sq Mi
$68,030
Median Household Income
$39,829
Median Earnings
$1,437
Median Rent
$302,500
Median Home Value
Check the figures for this property
Cap Rate, Value Estimation, Potential NOI and more
View Realmo Analytics
Market
Vacancy Rate% for Multifamily in South region



Frequently Asked Questions
What type of property is this?
Apartment building - Four adjacent duplex buildings offer individually metered units with separate utility billing and updated interiors.
Where is this apartment building located?
The property is located at 1211 62ND Avenue E Bradenton, FL.
What is the asking price?
The asking price for this property is $2,399,900.
What are key features of this property?
This property features: 8 units arranged across 4 adjacent duplex buildings; All units feature 3 bedrooms and 2 bathrooms; Fully gutted and renovated interiors throughout


