Turnkey Furnished Office
For Lease
$10,500/Mo
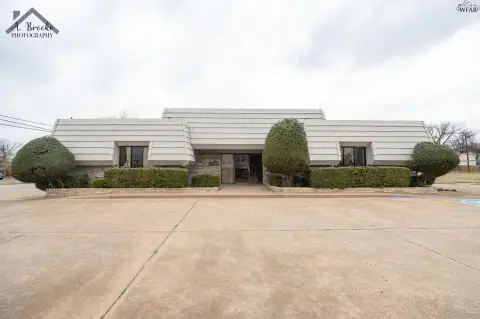
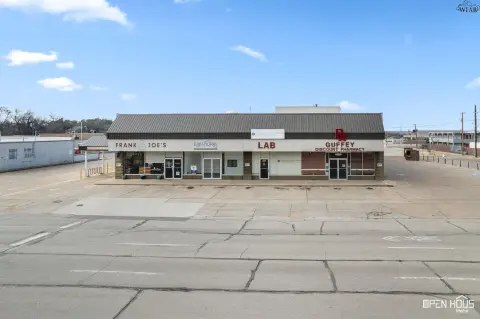
1206 HATTON ROAD, Wichita Falls, TX 76302
COMMERCIAL, Wichita Falls, TX
Space Size15,400 SF
Days on Market359
Property Features for 1206 HATTON ROAD
General Information
Property type
Commercial Lease
Property subtype
Office
Parking features
Parking Lot
Subdivision
10E WFalls Southeast
Standard status
Active
Size
15,400 SF
Amenities
server room with dedicated A/C
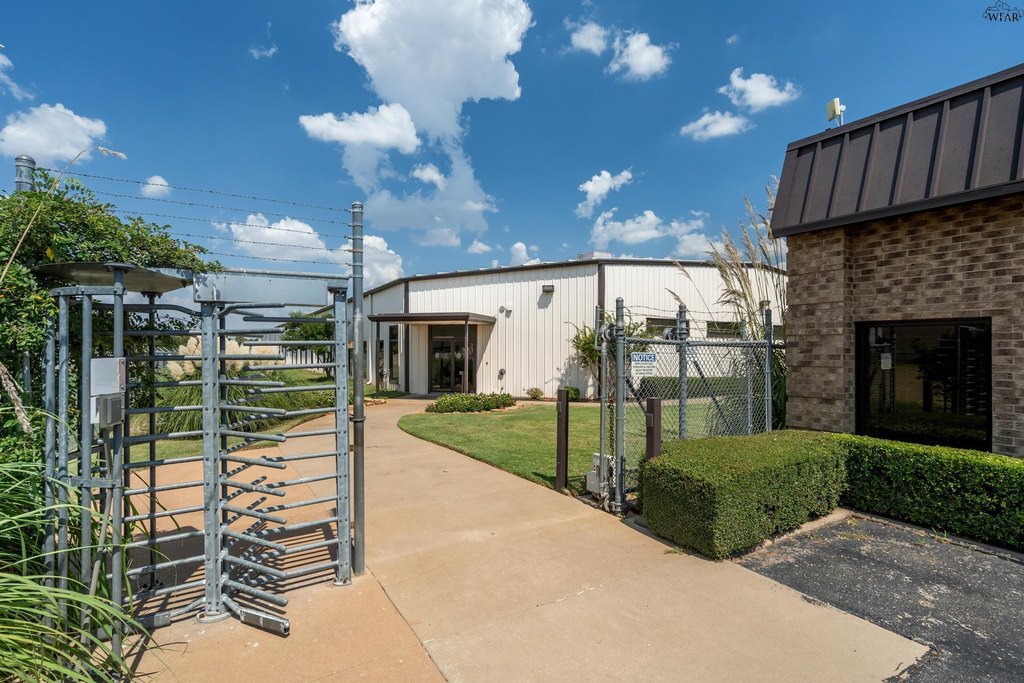
secure electronic key card access
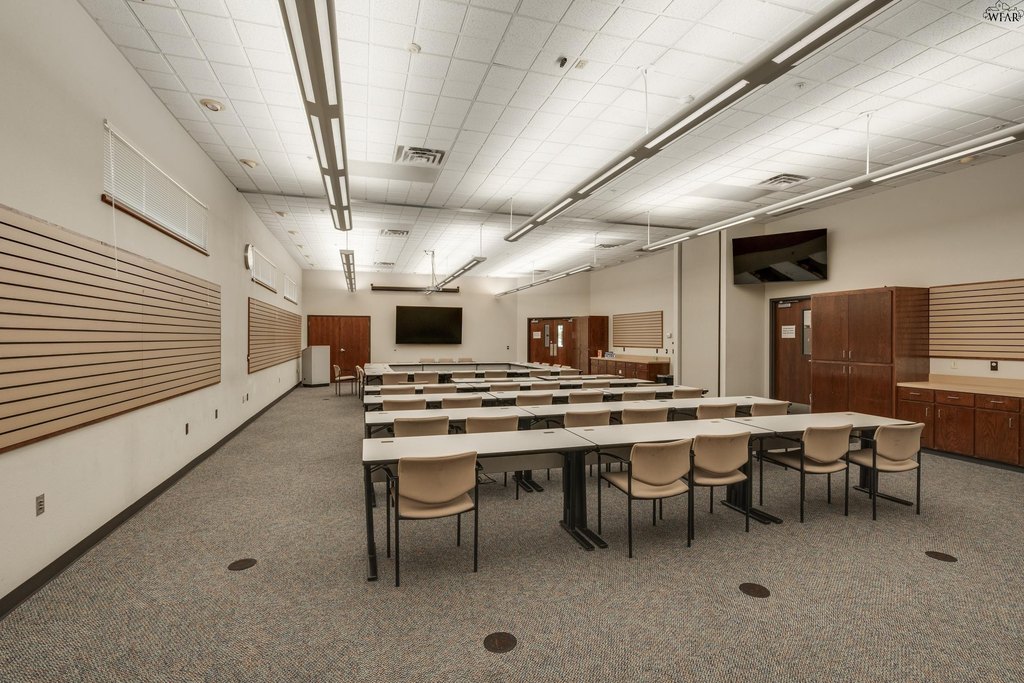
large training rooms with video screens
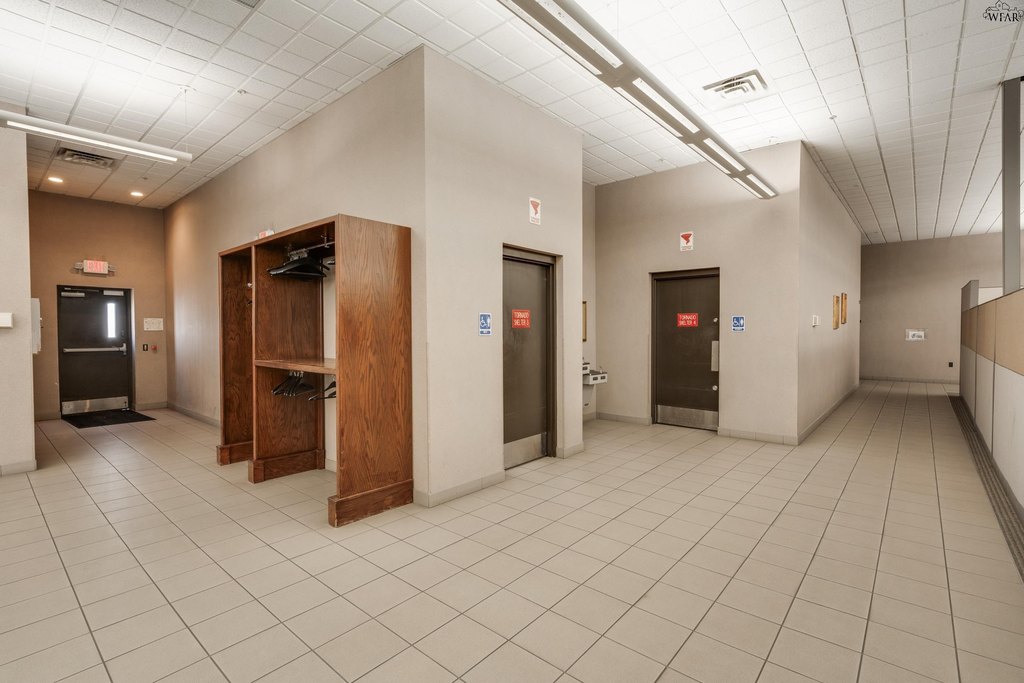
restrooms
storm shelters
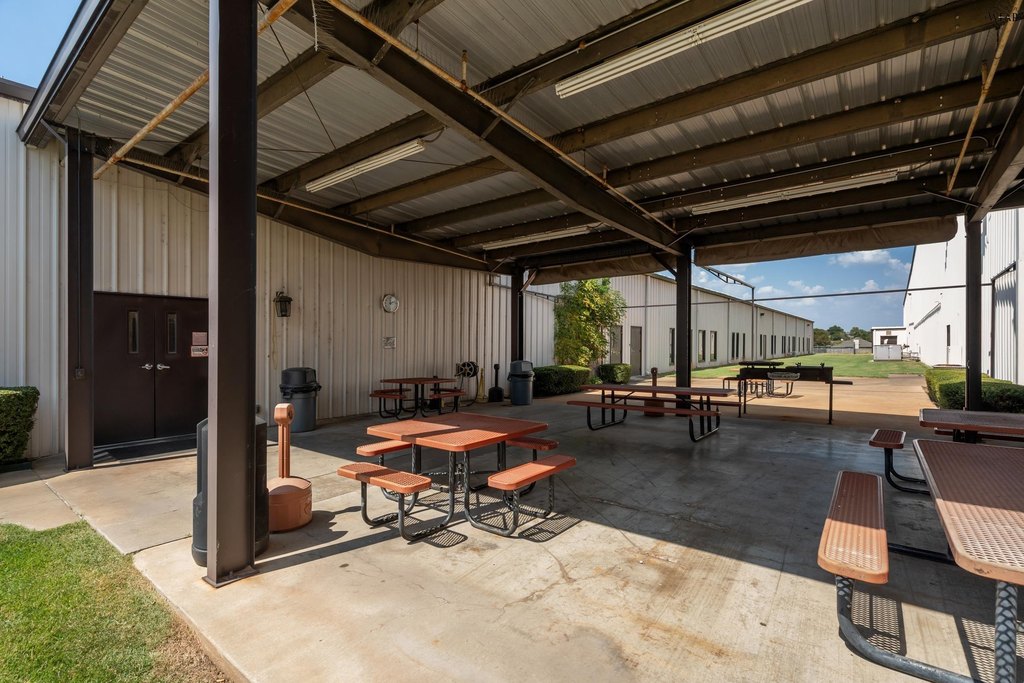
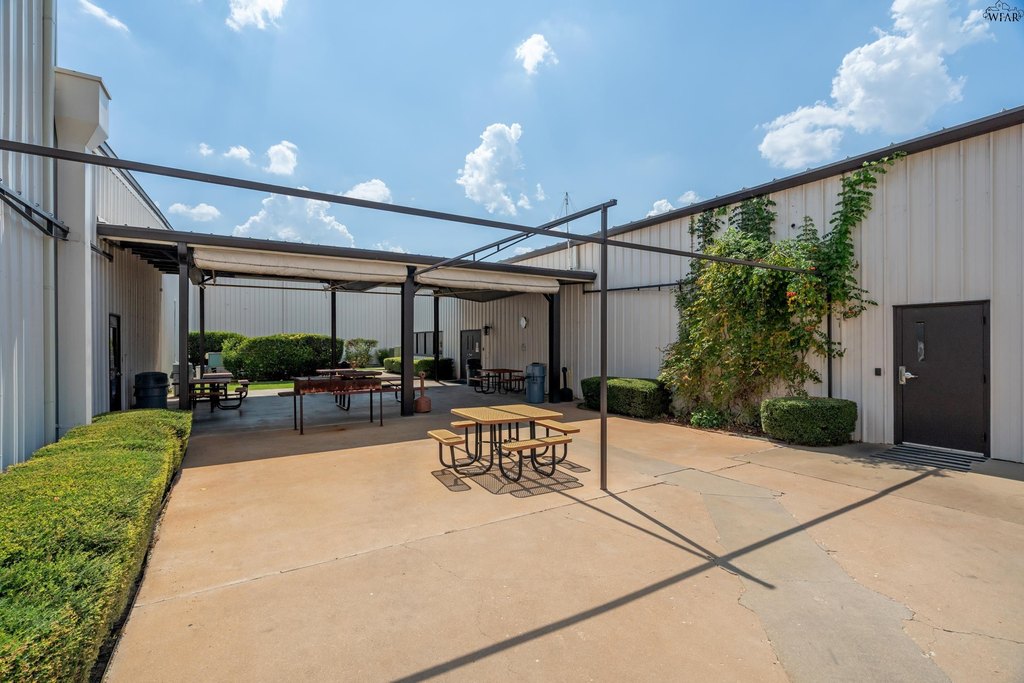
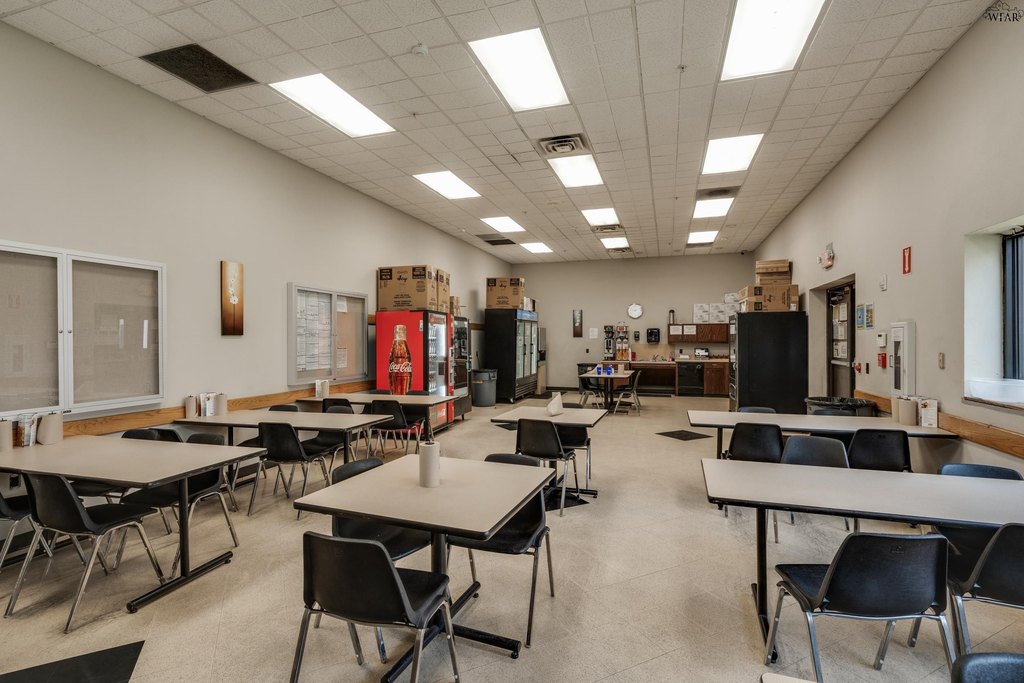
stocked breakroom
Building Details
Flooring type
Concrete
Roof type
Metal
Listing Agency:
HIRSCHI REALTORS
(940) 692-8120
Listed By:
JODY BRANNON · License #468
(940) 224-2626
Added: Sep 25, 2025
Changed: Aug 25
Last Checked: Sep 18 at 4:06AM
MLS# 180497
Copyright © 2026 Wichita Falls Association of Realtors. All rights reserved. All information provided by the listing agent/broker is deemed reliable but is not guaranteed and should be independently verified.
Investment Insights
Based on property information with market context.
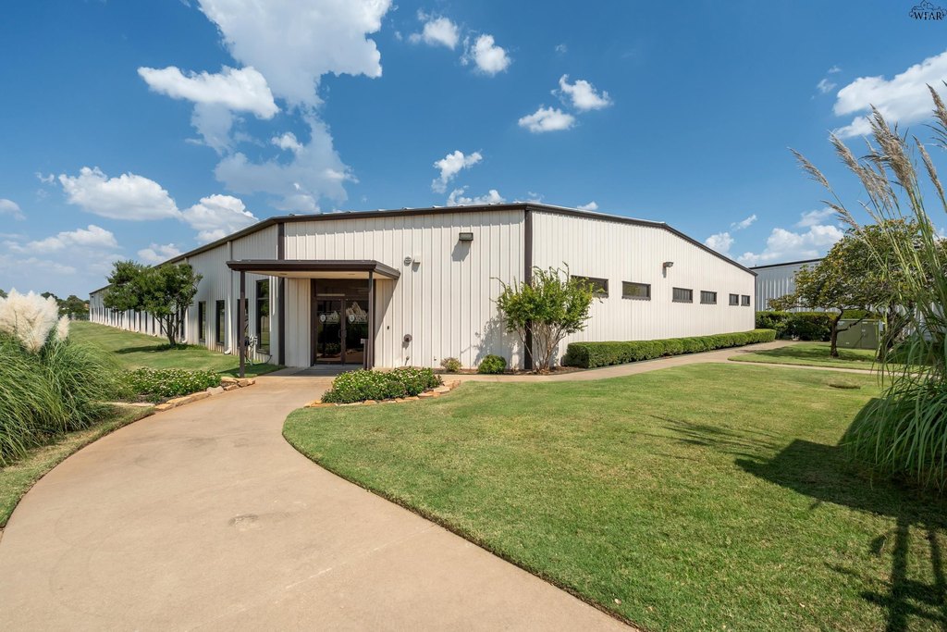
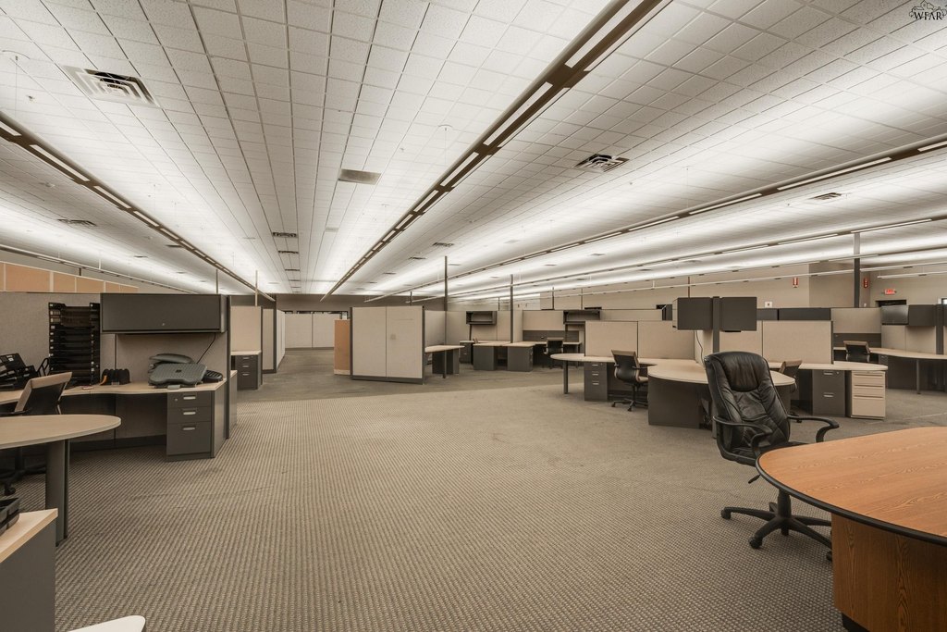
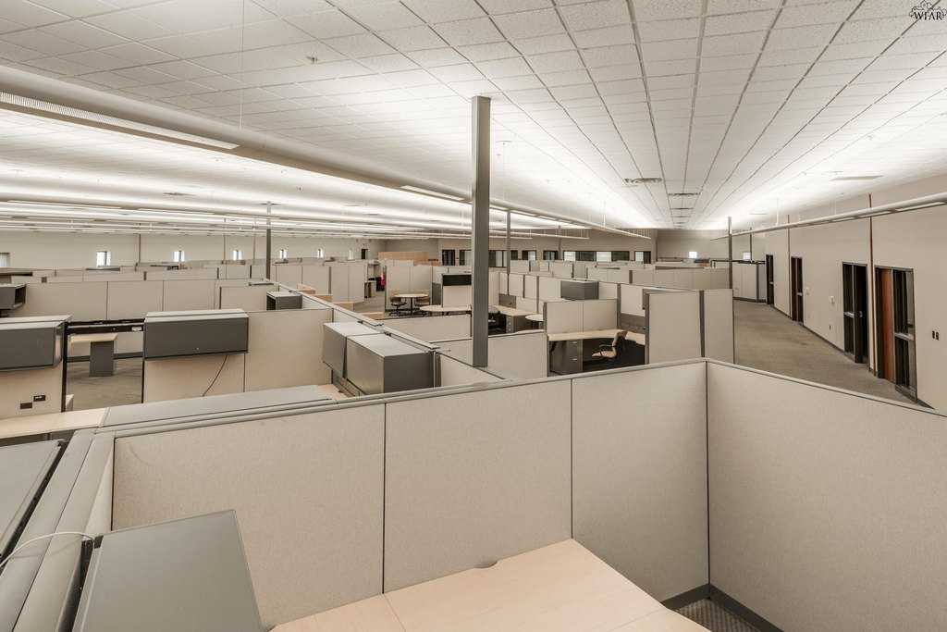
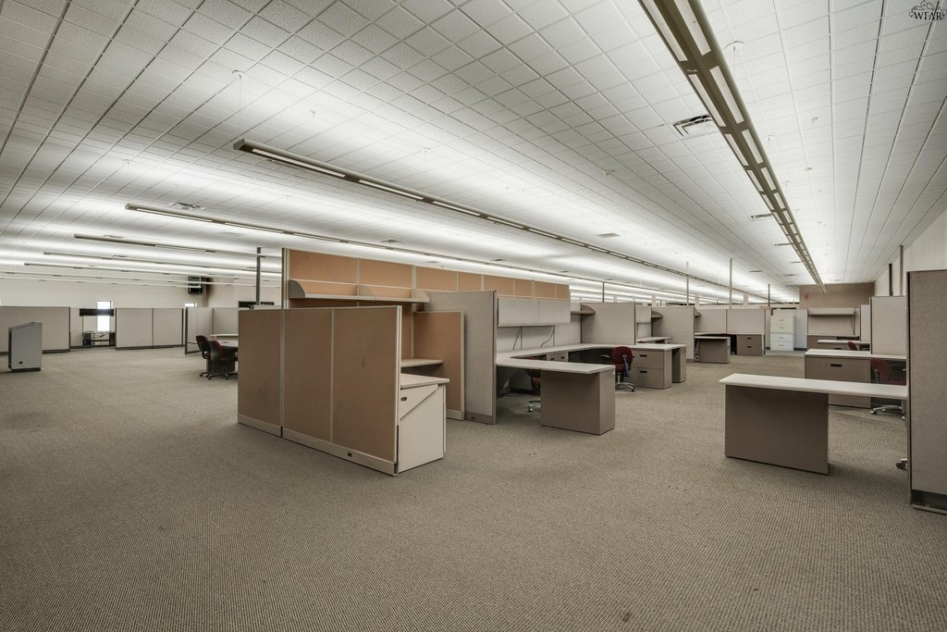
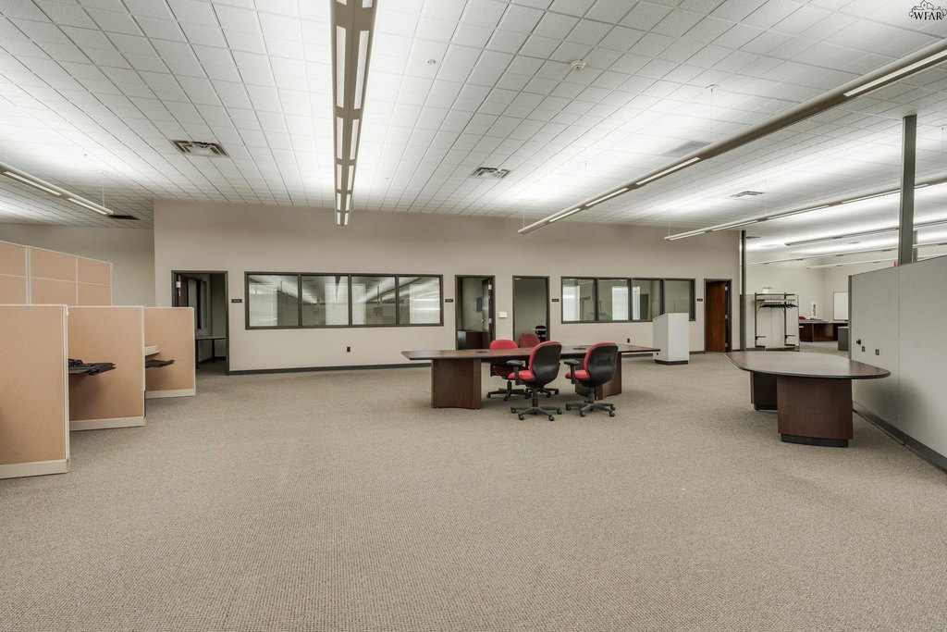
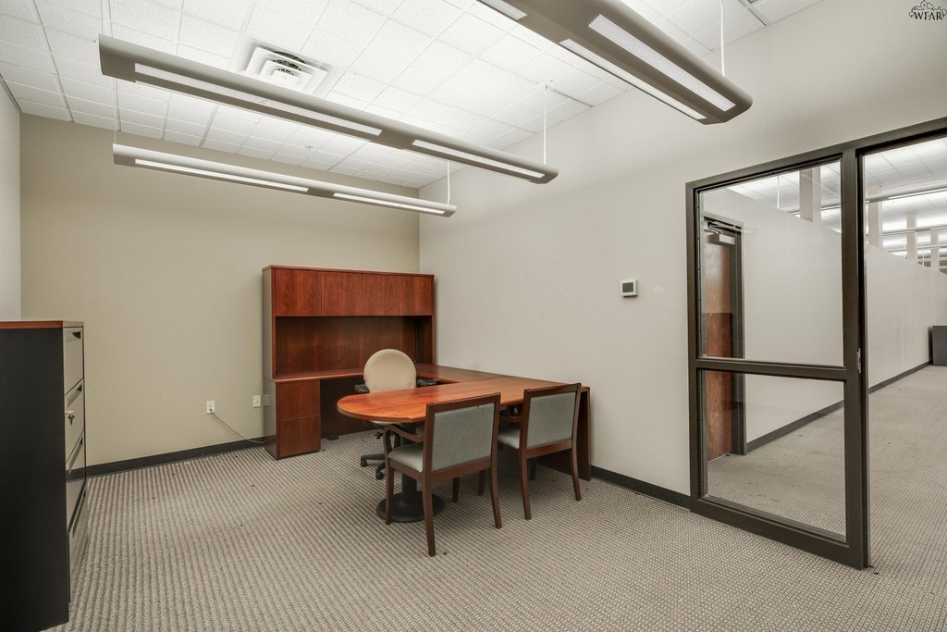
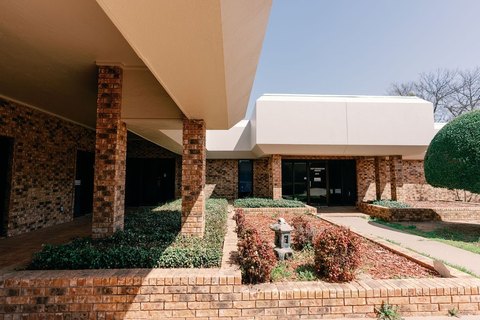
This furnished office space offers an open floor plan supported by five large private offices and two spacious conference rooms. A dedicated server room with its own A/C is included, along with partial furnishings to support a faster move-in. The layout also provides access to two restrooms, storm shelters, and a stocked breakroom.
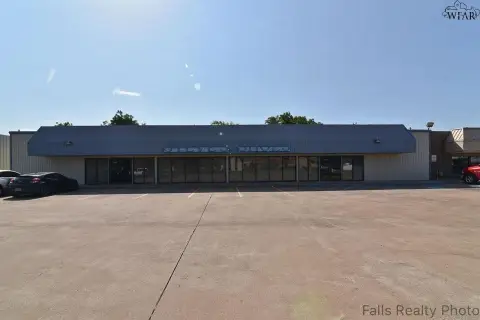
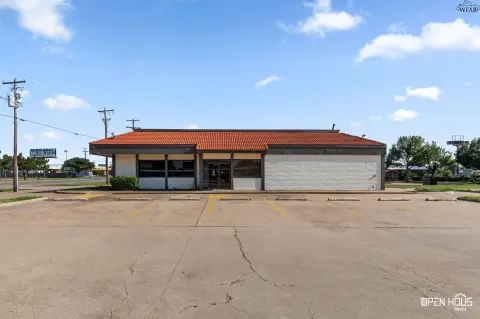
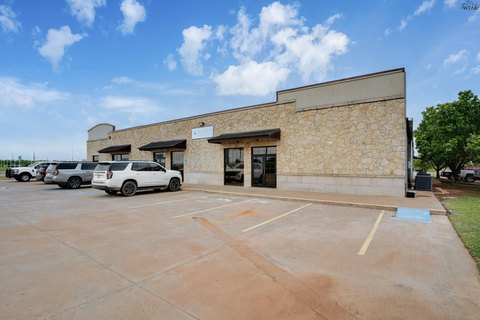
Access is controlled through secure electronic key card entry, and paved parking is available for 50+ vehicles. The property includes access to large training rooms with seating for 75+, supported by new video screens. Utilities and property insurance are included, which helps simplify operating costs for tenants.
Designed for organizations that need a combination of day-to-day work areas, meeting space, and larger training capability, this move-in-ready suite is suitable for professional services and corporate users. With a turnkey package that includes furnishings, utilities, and insurance, it can reduce the time and coordination typically required to get a workspace running.
Access is controlled through secure electronic key card entry, and paved parking is available for 50+ vehicles. The property includes access to large training rooms with seating for 75+, supported by new video screens. Utilities and property insurance are included, which helps simplify operating costs for tenants.
Designed for organizations that need a combination of day-to-day work areas, meeting space, and larger training capability, this move-in-ready suite is suitable for professional services and corporate users. With a turnkey package that includes furnishings, utilities, and insurance, it can reduce the time and coordination typically required to get a workspace running.
Key Highlights
- 15,400 SF furnished office space with open floor plan, 5 private offices, and 2 conference rooms
- Server room with dedicated A/C, plus partial furnishings
- Secure electronic key card access and paved parking for 50+ vehicles
Property Analytics
Unlock full access to Insights
Subscribe to Realmo Intelligence
Open Analytics
Current Use
Lease Details
NNN (Triple Net)
Lease Type
$1.23 /SF/Yr
CAM
Location Intelligence
Trade Area within ½ mile
490
Businesses Nearby
Explore this area
Business Placement
Demographics for 76302, TX
12,400
Population
5,333
Households
2.3
Avg Household Size
36
Median Age
26%
College-Educated
87%
High-School Grad
9.4 sq mi
ZIP Area
1,319
Density / Sq Mi
$56,744
Median Household Income
$36,125
Median Earnings
$902
Median Rent
$142,500
Median Home Value
Check the figures for this property
Cap Rate, Value Estimation, Potential NOI and more
View Realmo Analytics
Market
Lease Benchmarks for Wichita Falls, TX
$24.42 /SF/Yr
Avg Asking Price
$8.18–$125 /SF/Yr
Price Range
6,554 SF
Avg Space Size
This space is priced 67% below the average of $24.42 /SF/Yr.
Vacancy Rate% for Office in South region

Questions? Ask Rey
Realmo’s AI knows this listing — price, zoning, demand, history. Ask anything.



Frequently Asked Questions
What type of property is this?
Office units - Furnished office with key-card access, private offices, conference rooms, and training space for teams of varying sizes.
Where is this office units located?
The property is located at 1206 HATTON ROAD Wichita Falls, TX.
What is the lease rate?
The lease rate is $10,500/Mo.
What are key features of this property?
This property features: 15,400 SF furnished office space with open floor plan, 5 private offices, and 2 conference rooms; Server room with dedicated A/C, plus partial furnishings; Secure electronic key card access and paved parking for 50+ vehicles