Ground-Level Residential Income
For Sale
Under Contract
$150,000
1201 N Pierce Street, Little Rock, AR 72207
Residential, Townhouse, Little Rock, AR
Property Size1,062 SF
Price / SF$141.24
Days on Market27
Property Features for 1201 N Pierce Street
General Information
Property type
Residential
Property subtype
Duplex
Bedrooms
2
Bathrooms
2
Full bathrooms
2
Rooms
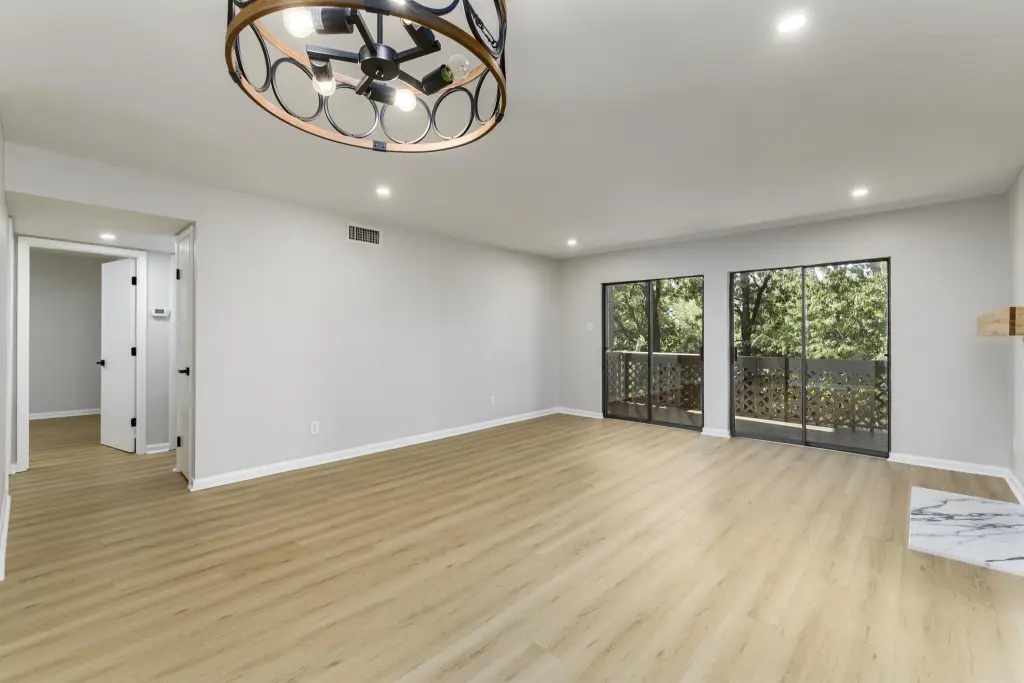
Great Room, Bedroom 1, Bedroom 2, Bathroom 2, Bathroom 1
Parking features
Assigned
Patio and Porch features
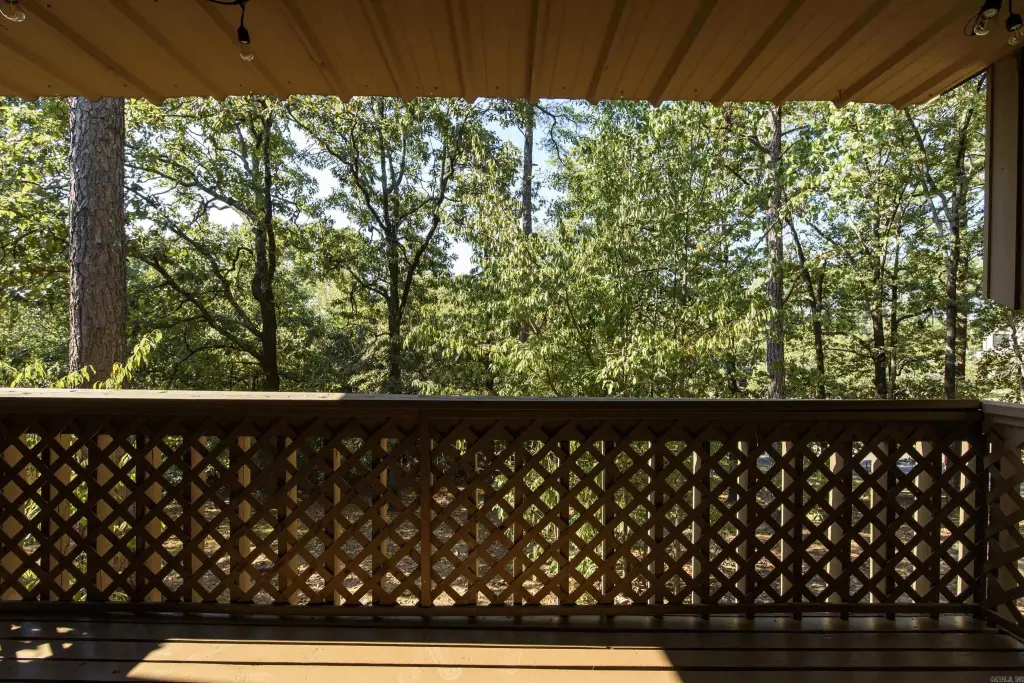
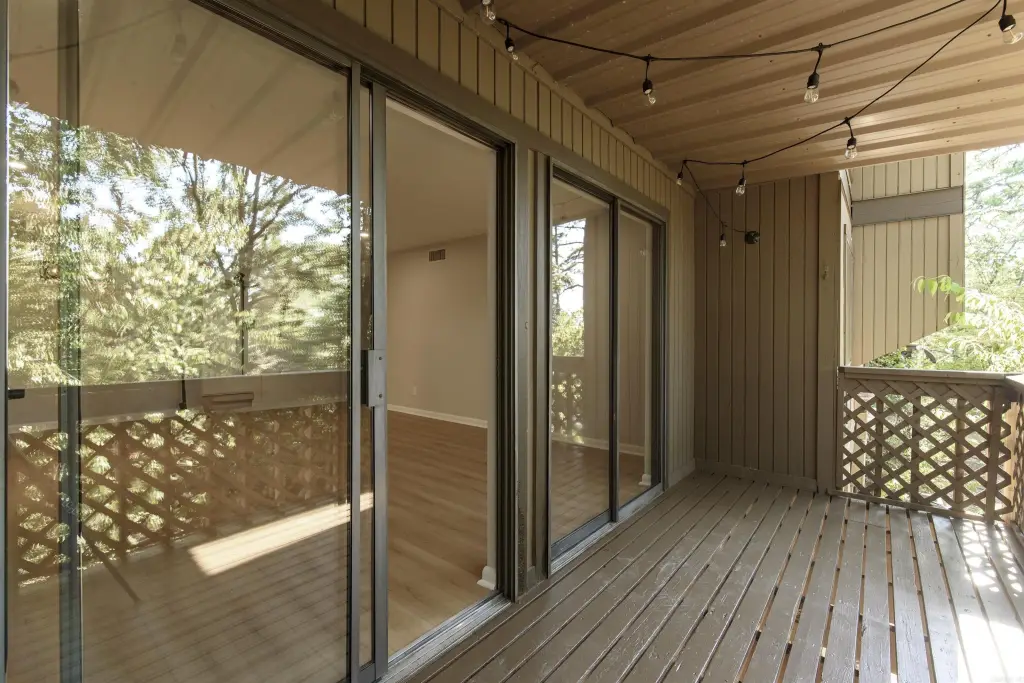
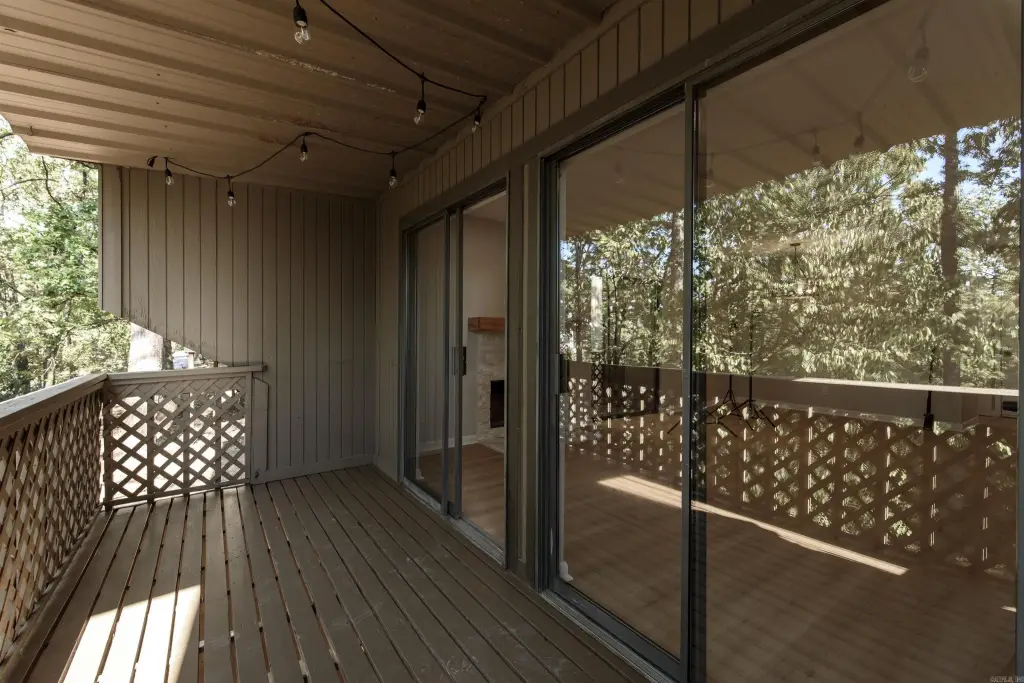
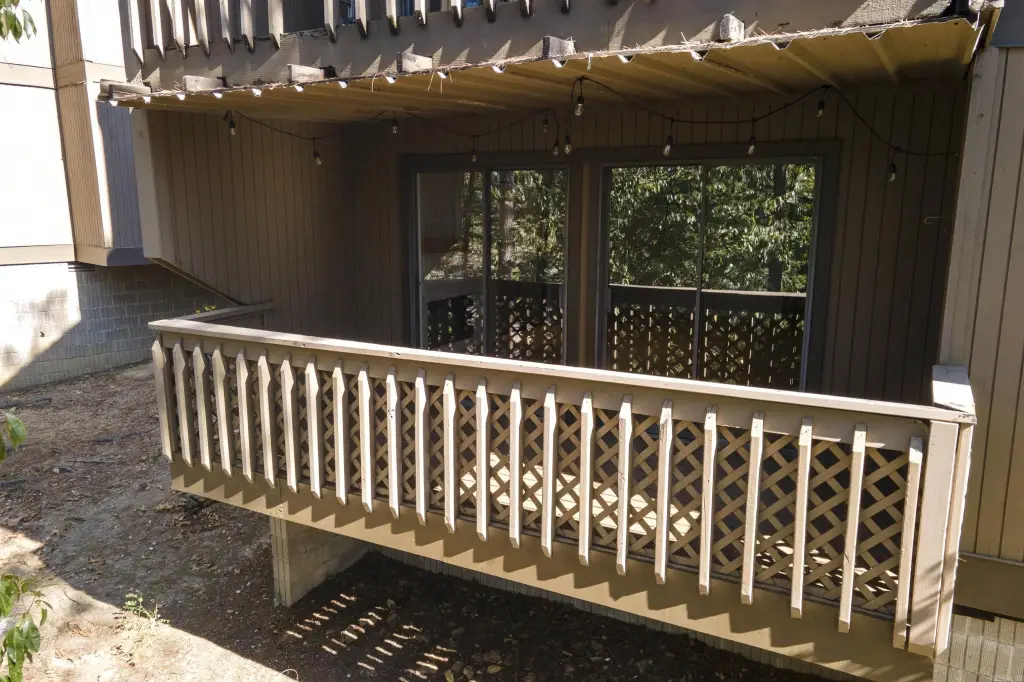
Deck
Interior features
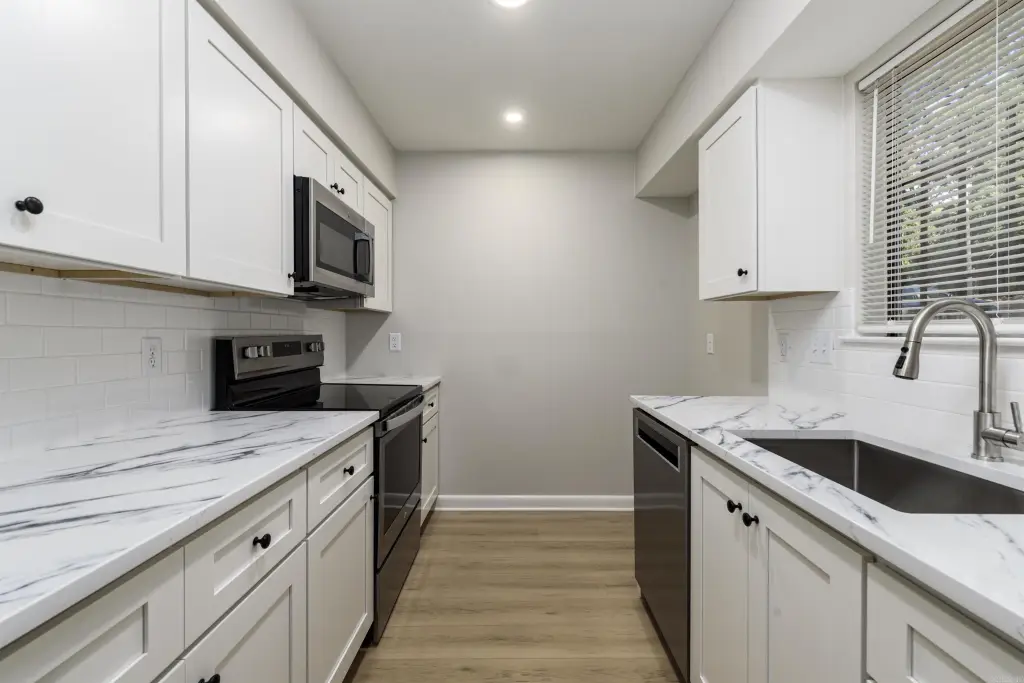
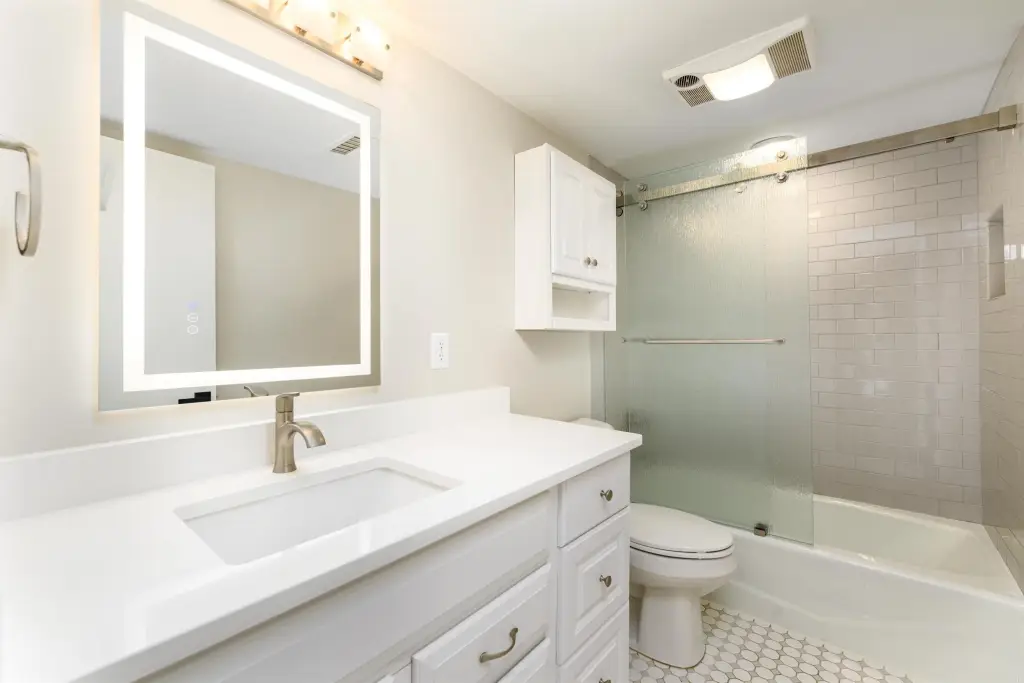
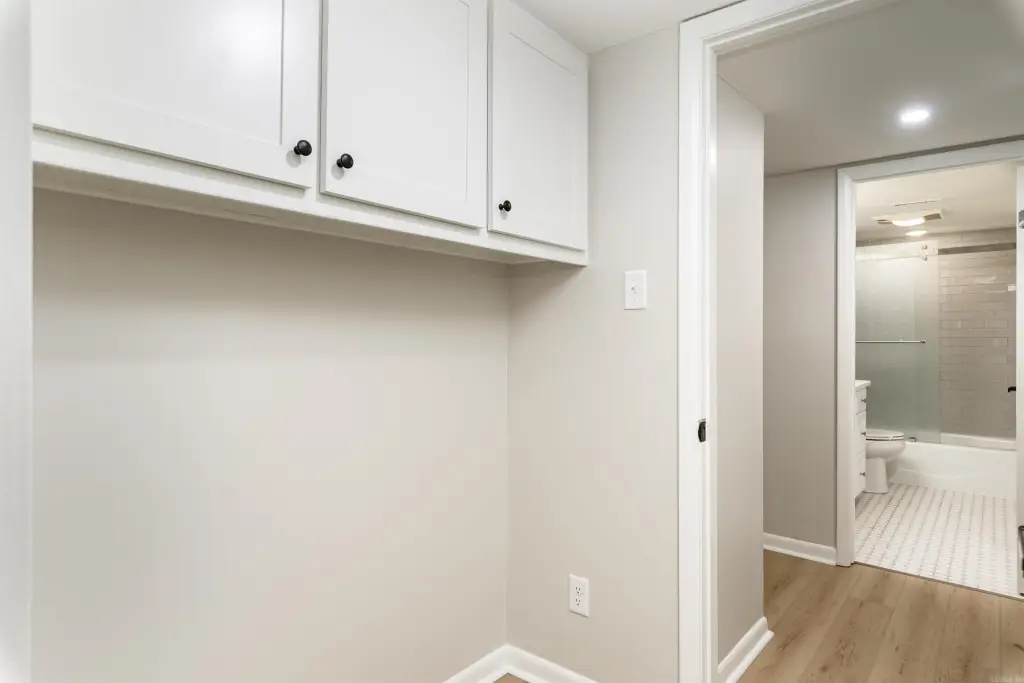
Washer Connection, Dryer Connection-Electric, Water Heater-Electric, Smoke Detector(s), Balcony/Loft, Ceiling Fan(s), Walk-in Shower, Kit Counter-Quartz
Exterior features
Deck, Outside Storage Area, Guttering
Fireplace
1
Appliances
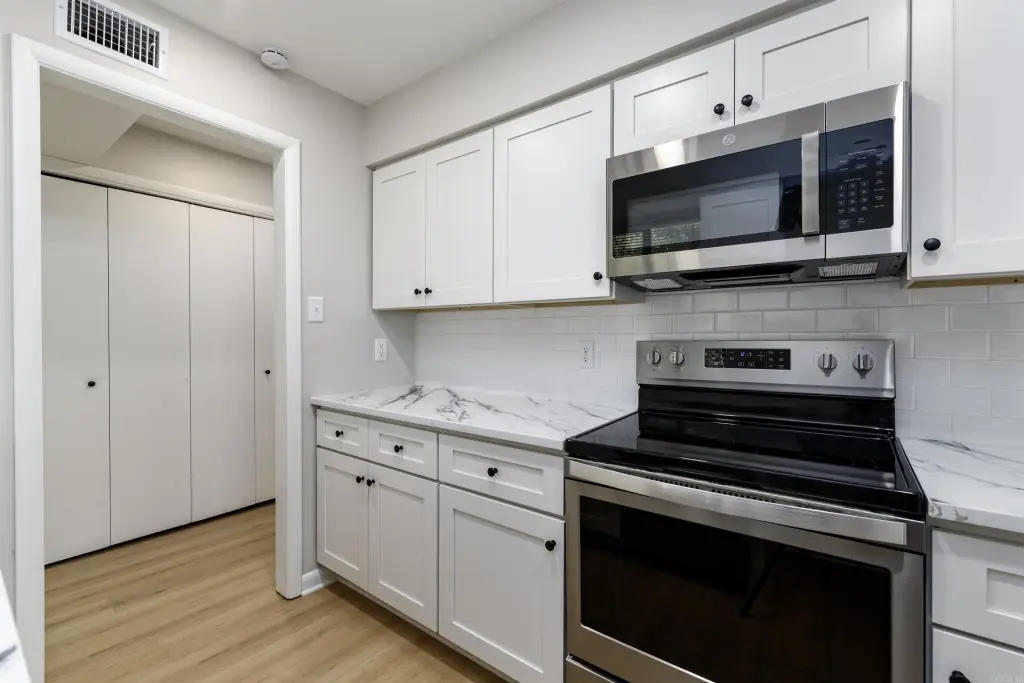
Free-Standing Stove, Microwave, Electric Range, Dishwasher, Disposal, Ice Maker Connection
Subdivision
FOREST HILL COND
Lot features
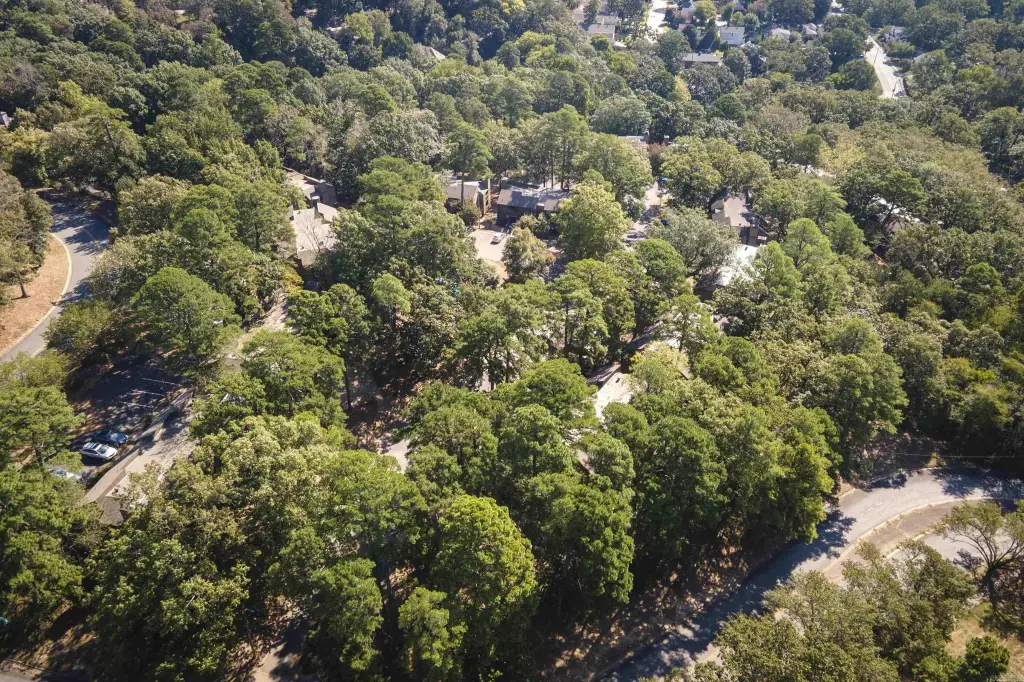
Wooded, In Subdivision
Directions
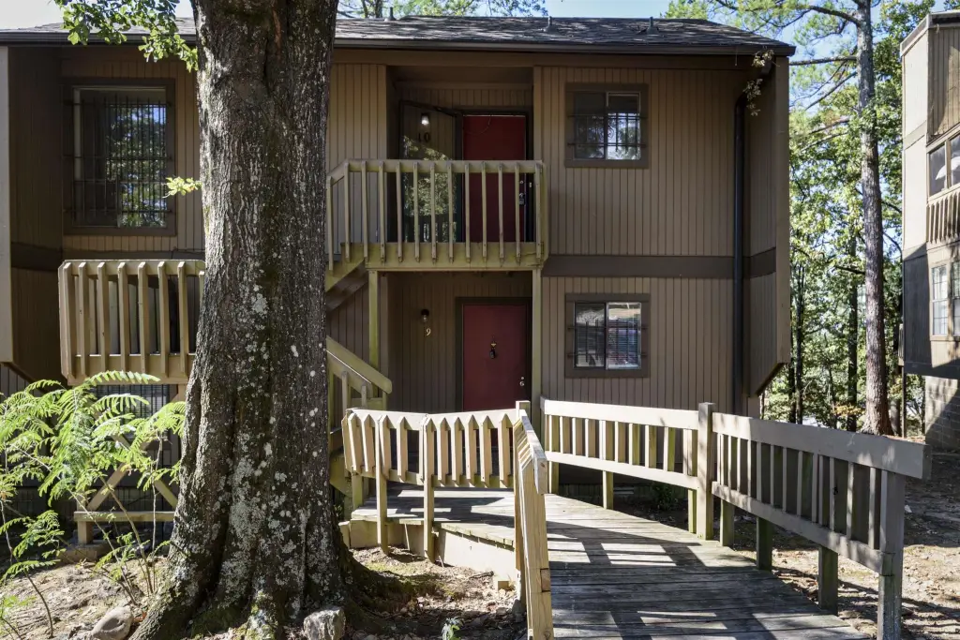
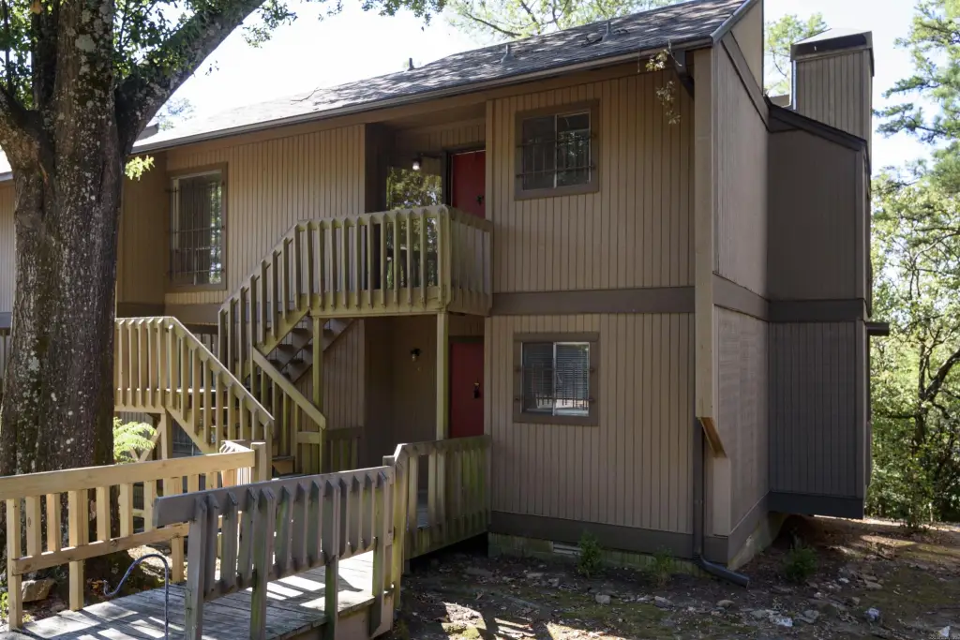
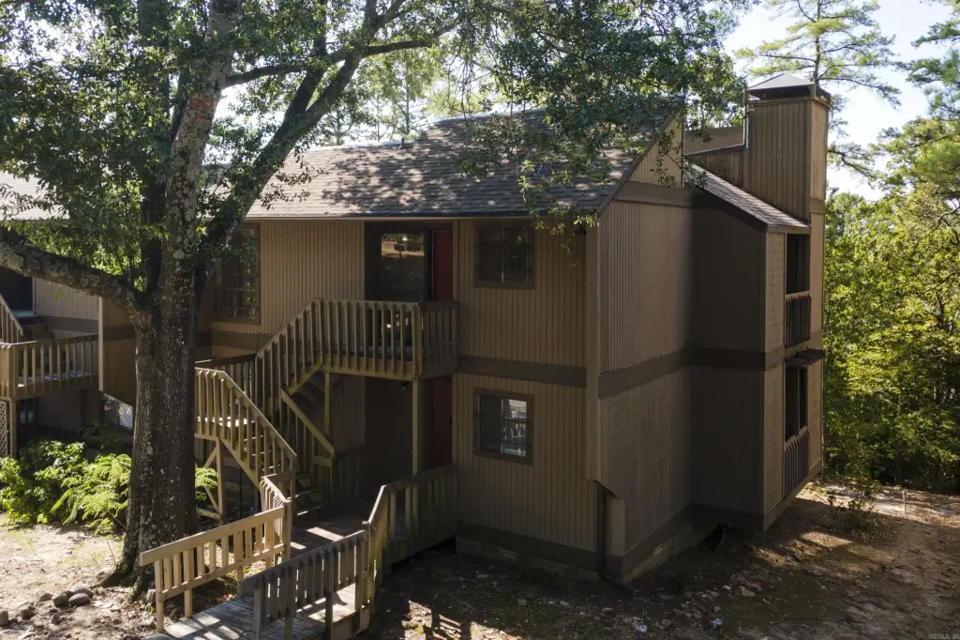
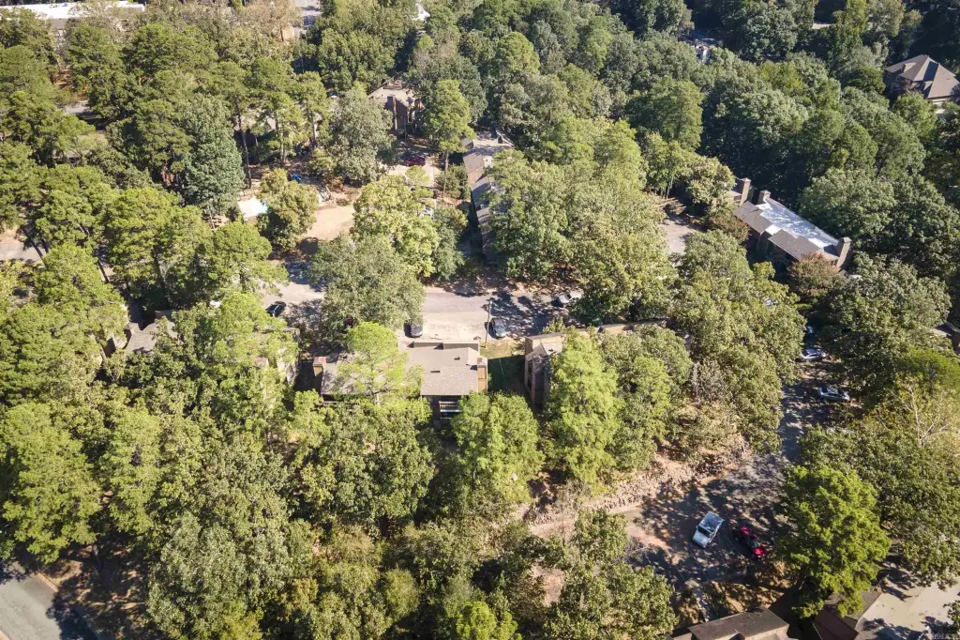
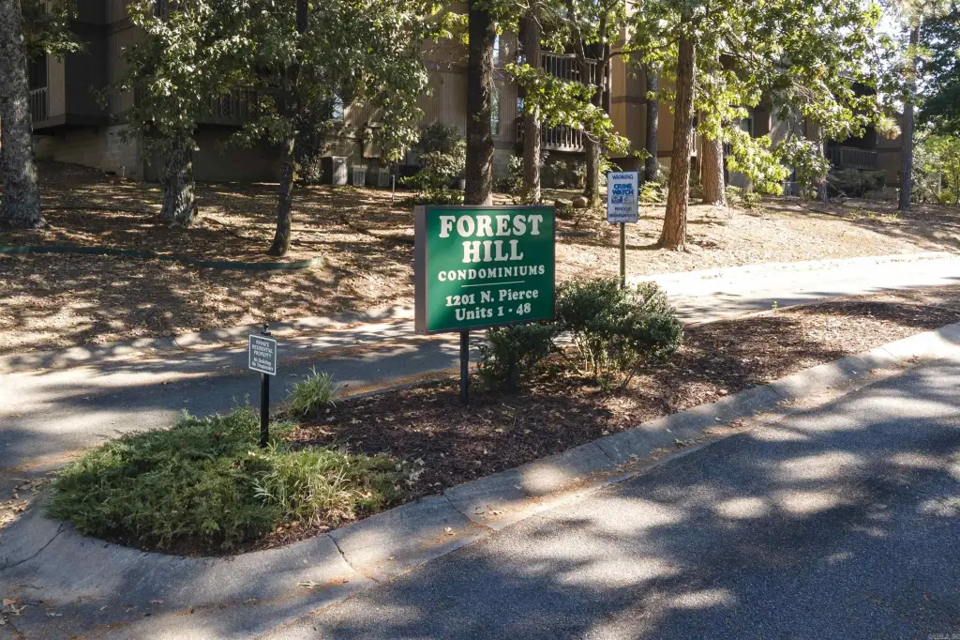
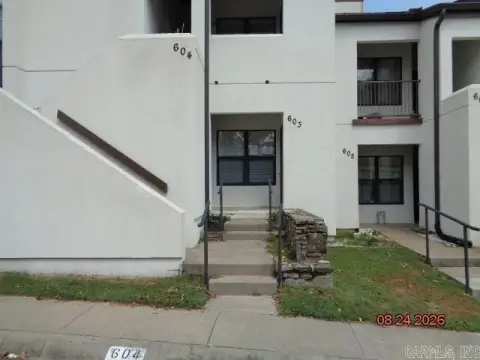
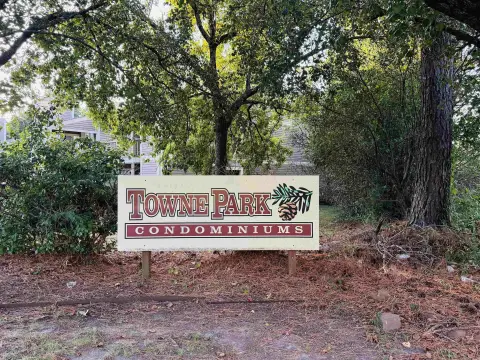
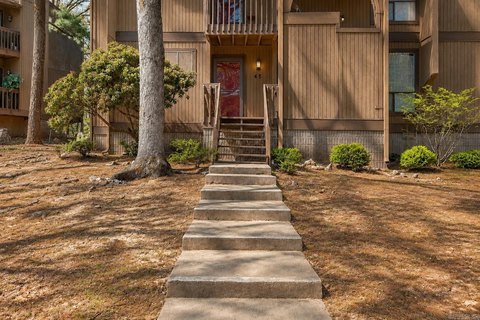
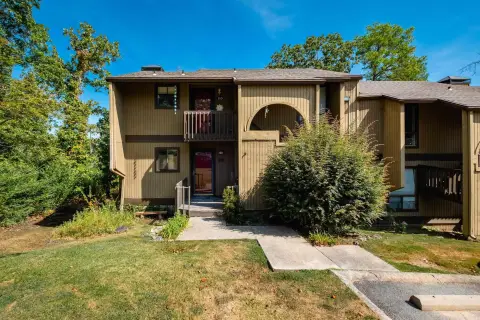
Cantrell or Evergreen to N Pierce. Turn into 1201 N Pierce Forest Hill where sign says units #1-48. Townhome is third building on right. #9 is ground level on lower right.
Standard status
Active Under Contract
Size
1,062 SF
Taxes and HOA fees
Tax Description
Lot 9/APT
Tax Annual Amount
1884
HOA Fee
$300 Monthly
Legal Description
Lot 9/APT
Amenities
balconies
fireplace
eat-in area
Building Details
Year built
1979
Floors in Building
1
Flooring type
Tile, Vinyl
Roof type
Shingle
Architectural style
Other
Additional Structures
Storage
Listing Agency:
Charlotte John Company (Little Rock) · Century 21 Real Estate
(501) 664-5646
Listed By:
Jennifer Cook
(501) 350-6101
Added: Sep 11
Changed: Oct 5
Last Checked: Oct 7 at 5:06AM
MLS# 26037088
Copyright © 2026 Cooperative Arkansas Realtors Multiple Listing Service. All rights reserved. All information provided by the listing agent/broker is deemed reliable but is not guaranteed and should be independently verified.
Investment Insights
Based on property information with market context.
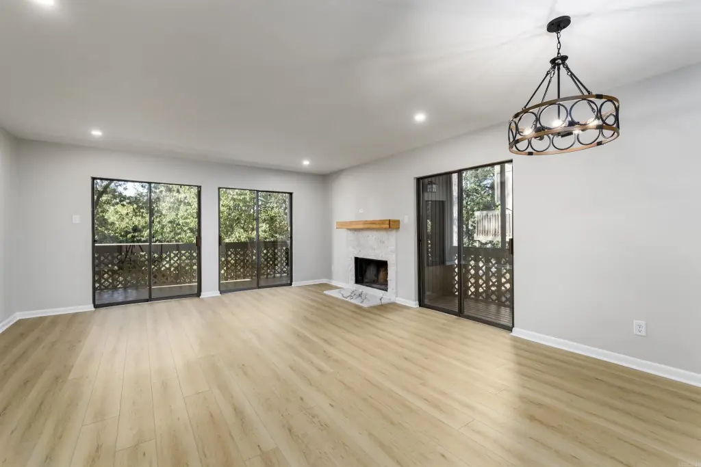
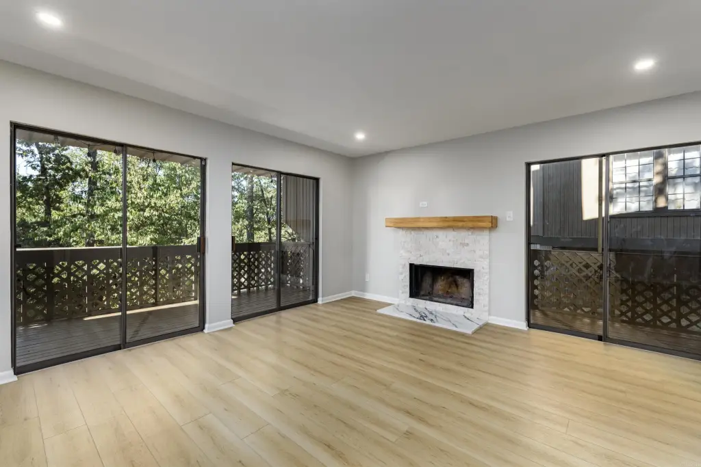
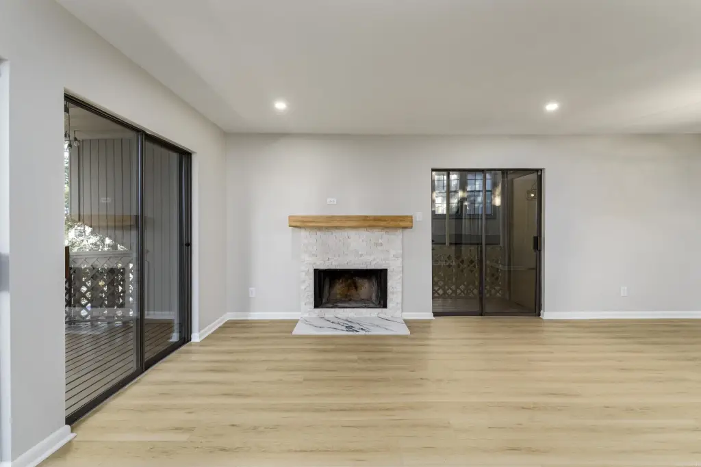
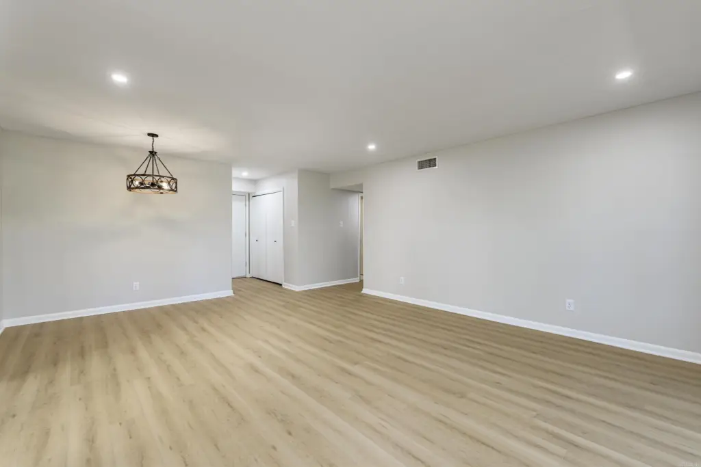
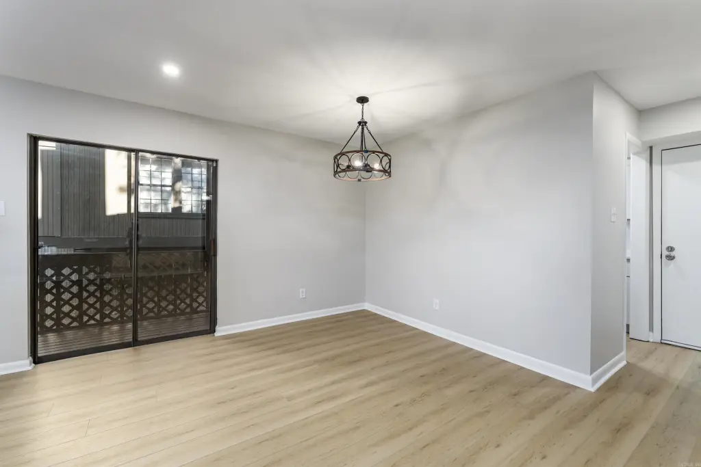
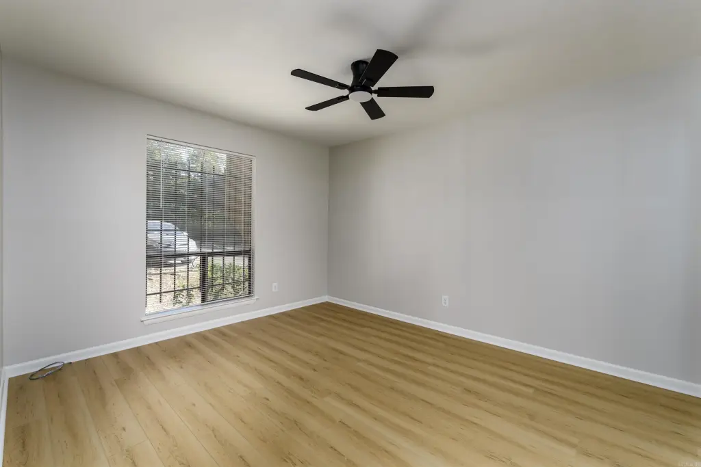
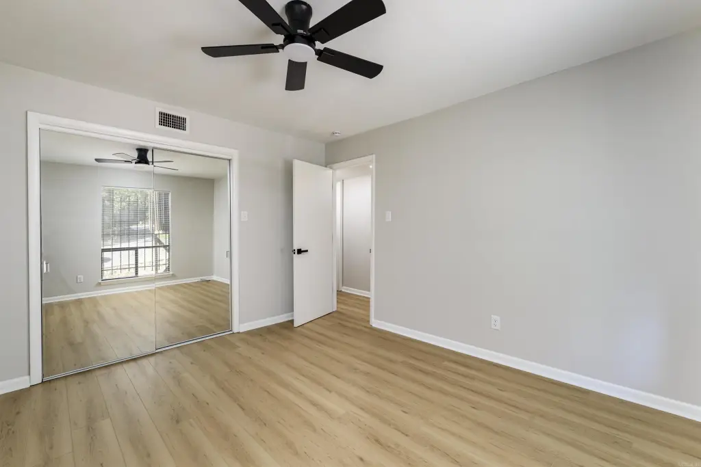
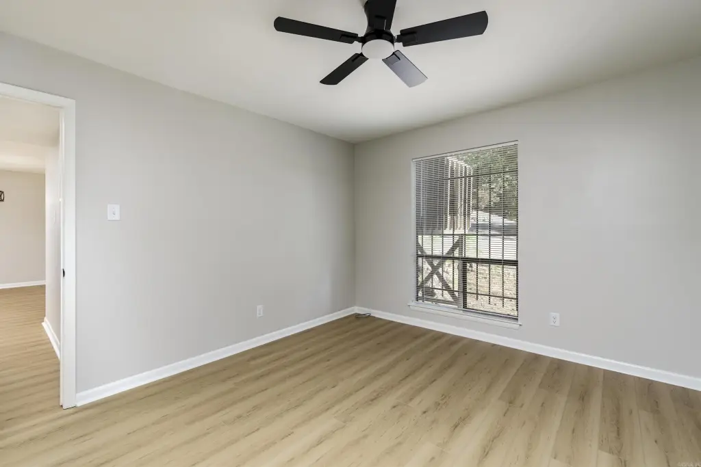
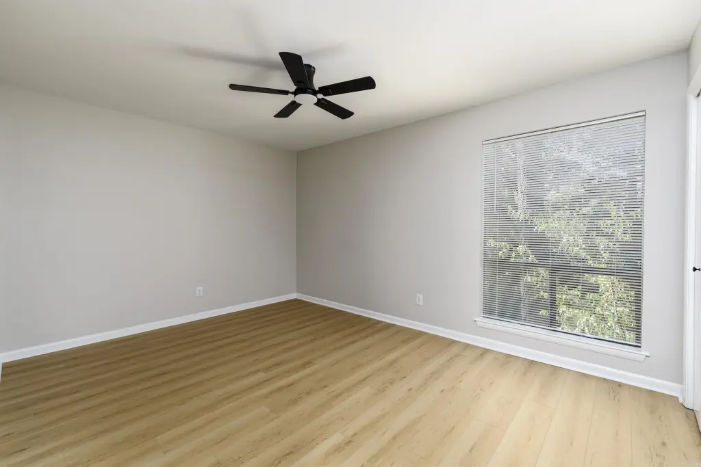
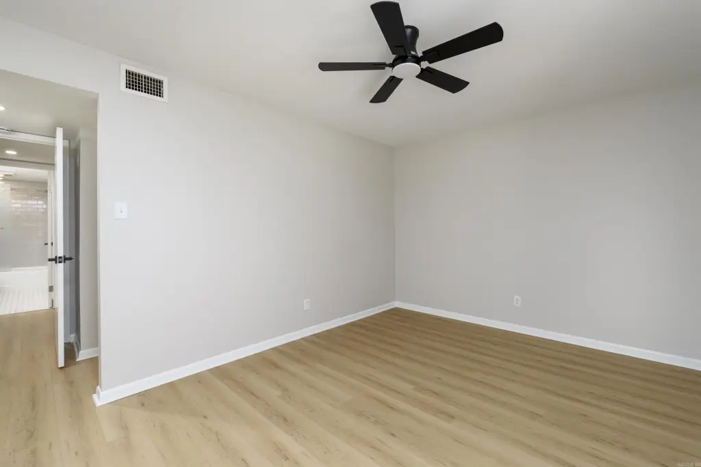
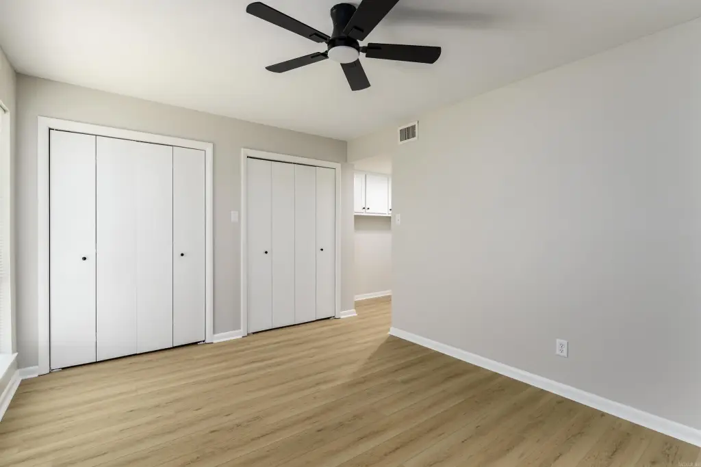
This 1,062-square-foot, ground-level condominium provides one-level living with two bedrooms, two full bathrooms, ample storage, and two private balconies. The interior includes a large living area with a wood-burning fireplace, natural light, an eat-in area, quartz kitchen counters, stainless appliances, vinyl and tile flooring, and washer and dryer connections. Assigned parking and an outside storage area are also included.
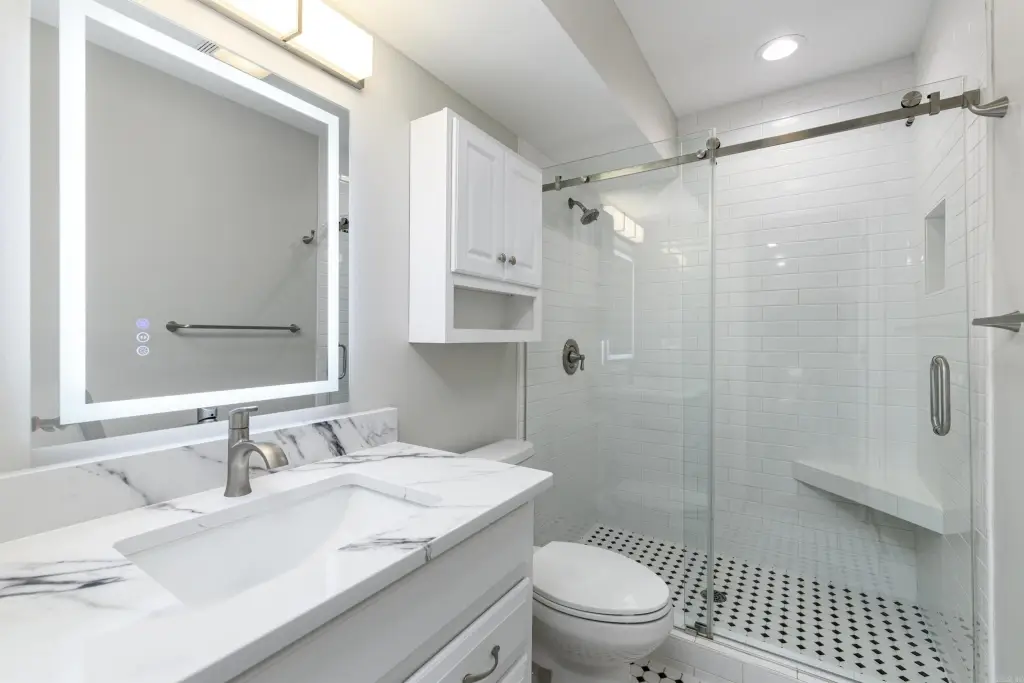
Interior improvements completed in 2026 include luxury vinyl flooring, kitchen cabinets, countertops, LED lighting, interior paint, and a built-in microwave. Bathroom enhancements include quartz countertops, tiled tub and shower surrounds, glass doors, and LED mirrors. The building roof, HVAC system, water heater, stove, dishwasher, and front-eave gutters were completed or added in 2025. Built in 1979, the property is located in Midtown Little Rock with access to shopping and dining.
Interior improvements completed in 2026 include luxury vinyl flooring, kitchen cabinets, countertops, LED lighting, interior paint, and a built-in microwave. Bathroom enhancements include quartz countertops, tiled tub and shower surrounds, glass doors, and LED mirrors. The building roof, HVAC system, water heater, stove, dishwasher, and front-eave gutters were completed or added in 2025. Built in 1979, the property is located in Midtown Little Rock with access to shopping and dining.
Key Highlights
- 1,062‑square‑foot ground‑level condo with 2 bedrooms and 2 full baths
- Two private balconies, assigned parking, and an outside storage area
- 2026 updates include luxury vinyl flooring, cabinets, countertops, LED lighting, paint, and a built‑in microwave
Financial Insights
Estimated NOI and Cap Rate
NOI / Yr
$8,583
Cap Rate
5.72%
Suggested Prices Based on Cap Rates
Cap Rate 5%
$171,660
$171.7K
Cap Rate 7%
$122,614
$122.6K
Cap Rate 9%
$95,367
$95.4K
Market Conditions
NOI Build-Up for 1,062 SF
Gross rent
$16.6K $15.60/SF
− Vacancy
−$961 −$0.90/SF
EGI
$15.6K $14.70/SF
− OpEx
−$7.0K −$6.61/SF
NOI
$8.6K $8.08/SF
Area
Little Rock, AR
Vacancy
5.80%
Lease Rate
$15.60 /SF/Yr
Expense Ratio
45.00%
Simulate Cap Rate and NOI
Suggested Prices Based on Cap Rates
Cap Rate 5%
$171,660
Cap Rate 7%
$122,614
Cap Rate 9%
$95,367
Alternative Uses
Best Use
Apartment 5plus
$122.6K
$107.3K – $143.1K
NOI $8,583 @ 7.0% cap · market cap 5.72%
Second Best
—
—
no second resolved use
Theoretical Best
Office A
$192.9K
$168.8K – $225.1K
NOI $13,505 @ 7.0% cap · market cap 9.00%
Zoning and permitted uses should be independently verified with authorities.
Property Analytics
Unlock full access to Insights
Subscribe to Realmo Intelligence
Open Analytics
Current Use
Lease Details
1
Residential units
Location Intelligence
Trade Area within ½ mile
1,045
Businesses Nearby
Explore this area
Business Placement
Demographics for 72207, AR
11,036
Population
5,800
Households
1.9
Avg Household Size
40
Median Age
69%
College-Educated
98%
High-School Grad
3.8 sq mi
ZIP Area
2,904
Density / Sq Mi
$93,958
Median Household Income
$59,658
Median Earnings
$942
Median Rent
$384,800
Median Home Value
Check the figures for this property
Cap Rate, Value Estimation, Potential NOI and more
View Realmo Analytics

Questions? Ask Rey
Realmo’s AI knows this listing — price, zoning, demand, history. Ask anything.

Frequently Asked Questions
What type of property is this?
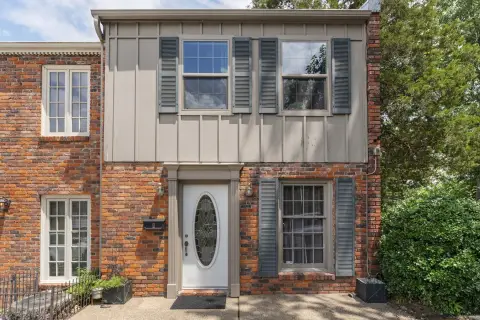
Residential income property - One-level condo with two bedrooms, two full baths, quartz finishes, generous storage, and private outdoor space.
Where is this residential income property located?
The property is located at 1201 N Pierce Street Little Rock, AR.
What is the asking price?
The asking price for this property is $150,000.
What are key features of this property?
This property features: 1,062‑square‑foot ground‑level condo with 2 bedrooms and 2 full baths; Two private balconies, assigned parking, and an outside storage area; 2026 updates include luxury vinyl flooring, cabinets, countertops, LED lighting, paint, and a built‑in microwave