Two-Bedroom Residential Income
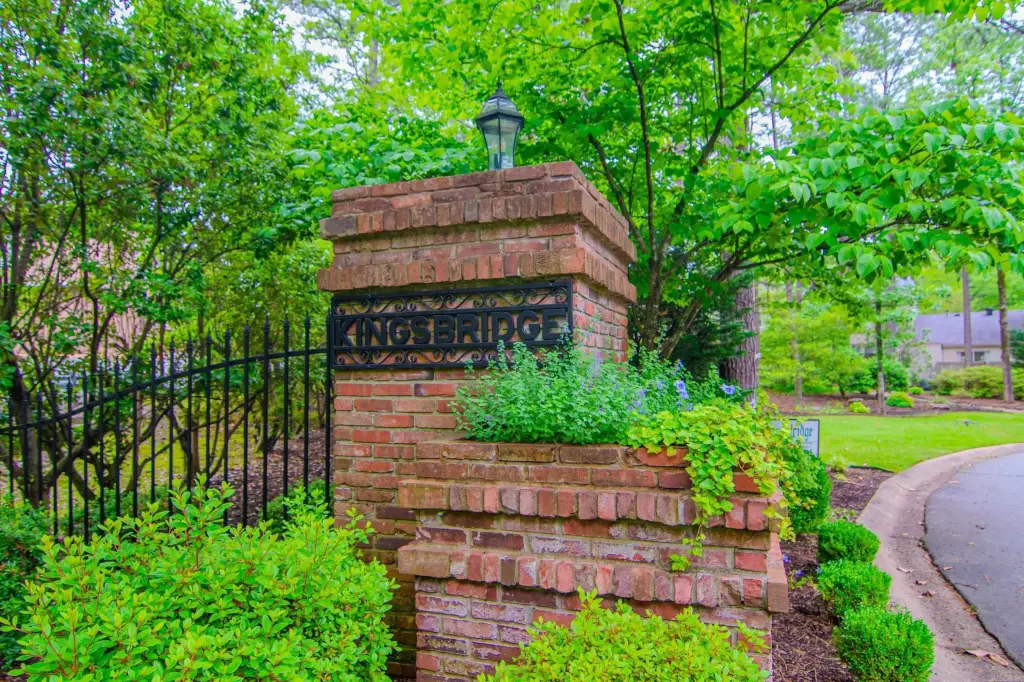
8 Kingsbridge Way, Little Rock, AR 72212
For Sale
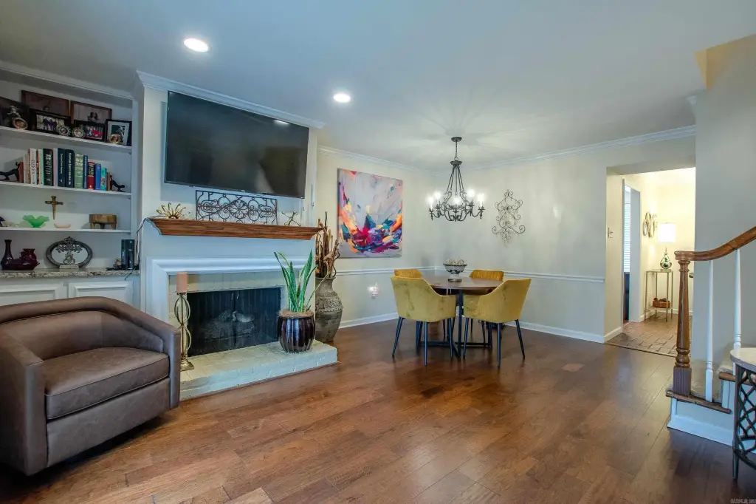
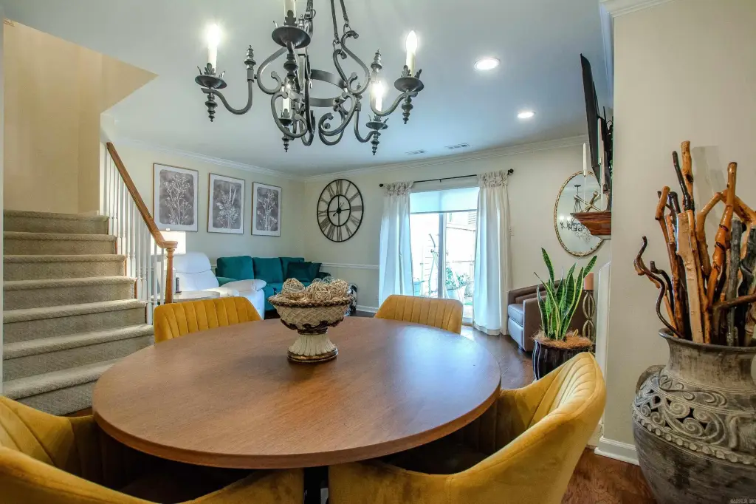
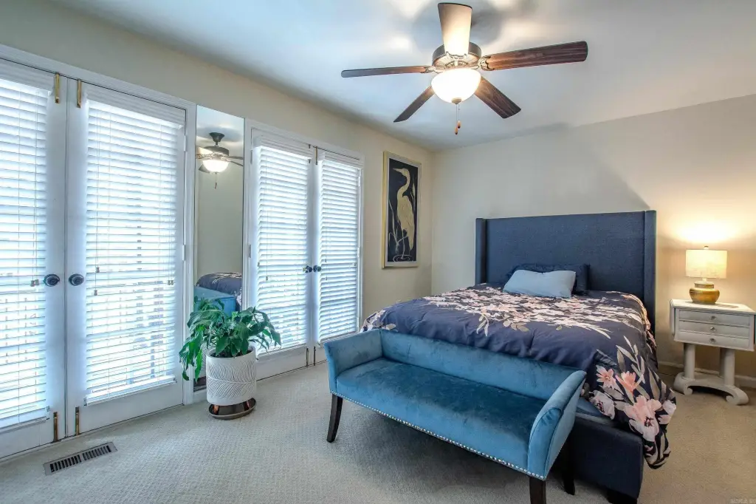
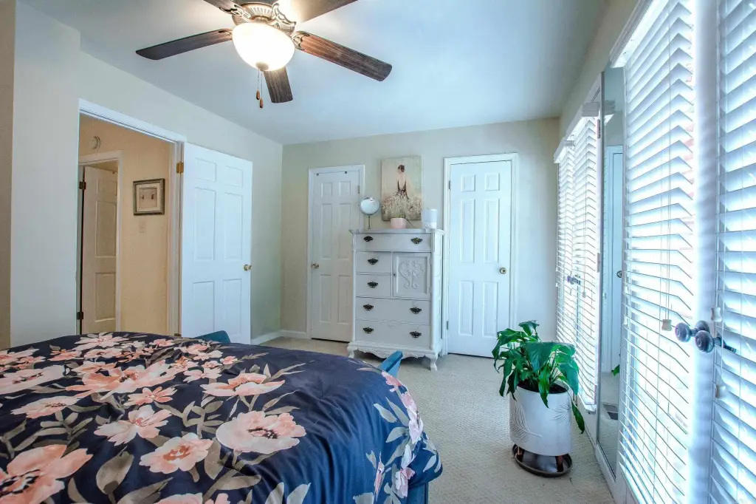
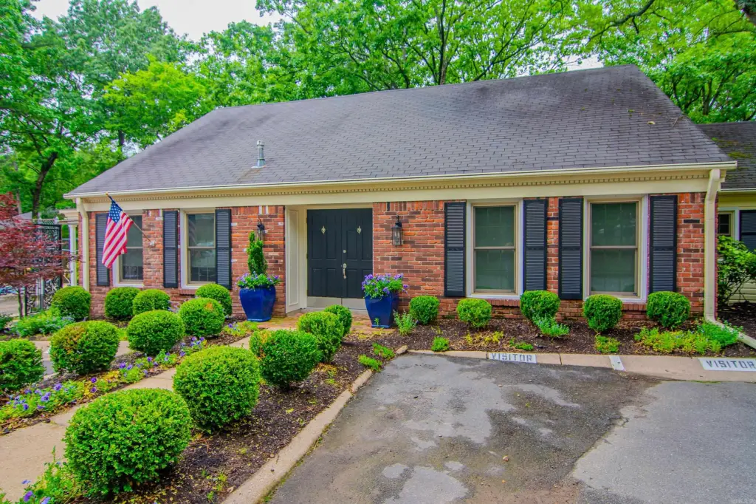
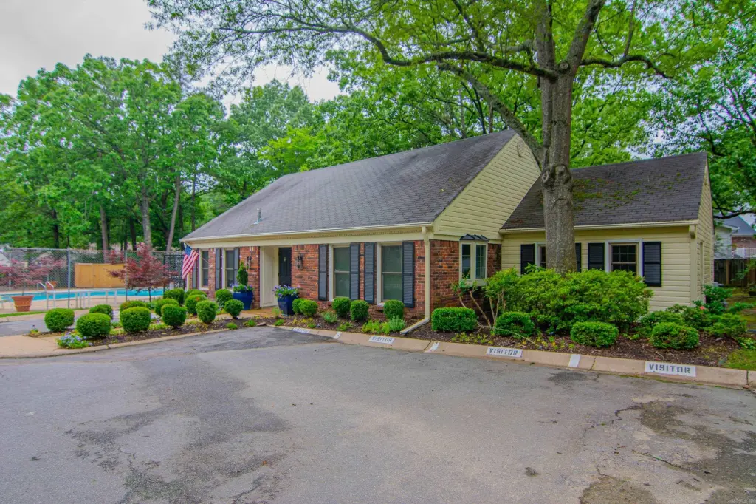
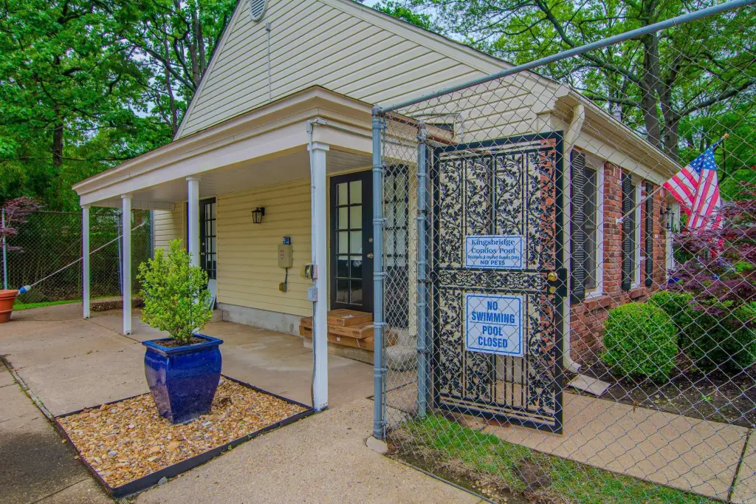
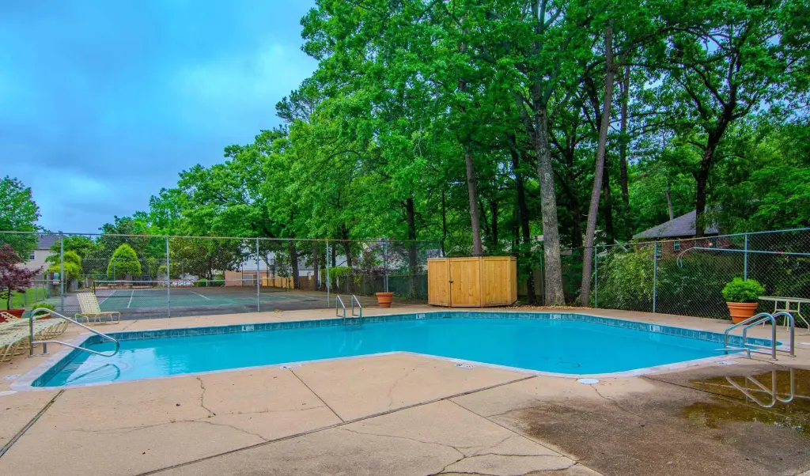
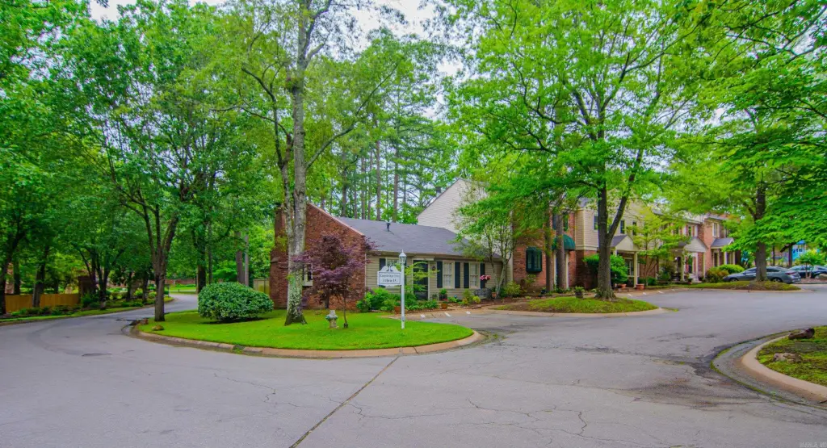
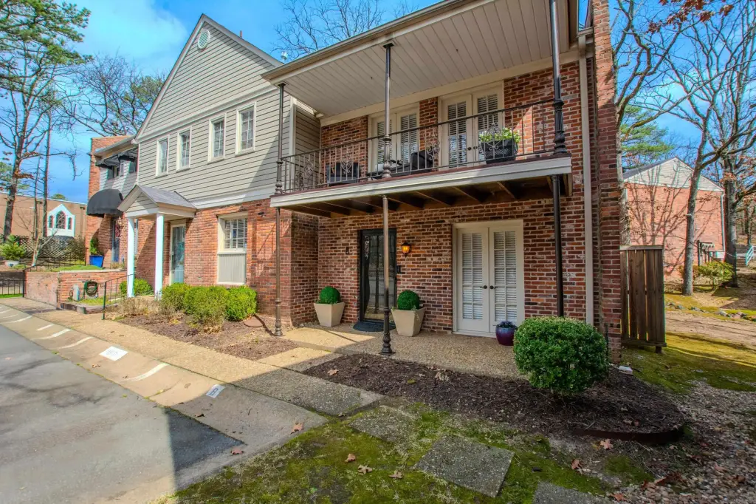
$174,500
Residential, Traditional, Little Rock, AR
Property Size1,240 SF
Price / SF$140.73
Days on Market72
Property Features for 8 Kingsbridge Way
General Information
Property type
Property subtype
Bedrooms
Bathrooms
Full bathrooms
Half bathrooms
Rooms
Parking features
Patio and Porch features
Interior features
Exterior features
Fencing
Fireplace
Appliances
Subdivision
Lot features
Directions
Standard status
Size
Taxes and HOA fees
Tax Year
Tax Description
Tax Annual Amount
HOA Fee
Legal Description
Amenities
clubhouse
tennis courts
pool
Building Details
Year built
Floors in Building
Flooring type
Roof type
Architectural style
Additional Structures
Listing Agency:
CBRPM Group · Coldwell Banker Real Estate
(501) 664-1775
Listed By:
Dorothy Willoughby
(501) 240-3900
Added: Sep 10
Changed: Nov 18
Last Checked: Nov 20 at 8:06AM
MLS# 26036908
Copyright © 2026 Cooperative Arkansas Realtors Multiple Listing Service. All rights reserved. All information provided by the listing agent/broker is deemed reliable but is not guaranteed and should be independently verified.

Ask AI about this property
Review the available facts, identify missing information and prepare questions for the agent.
Investment Insights
Based on property information with market context.
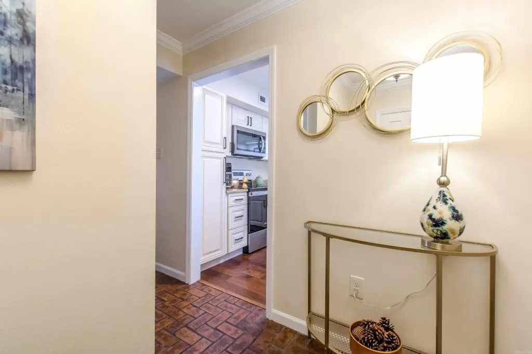
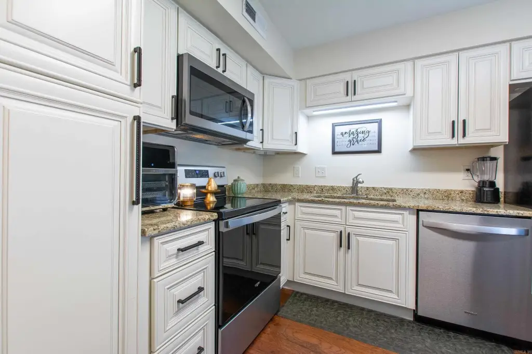
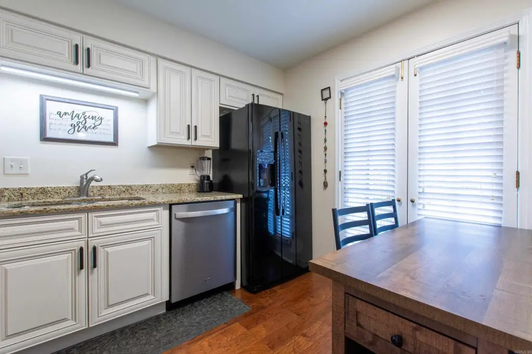
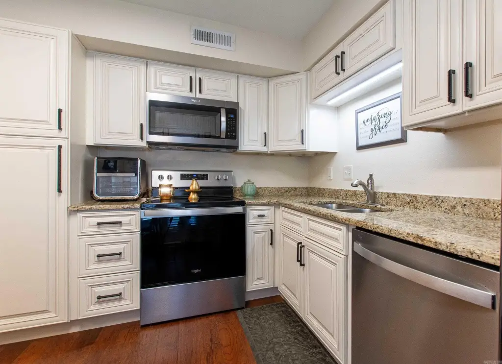
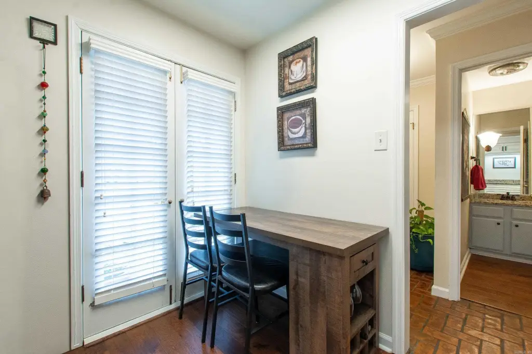
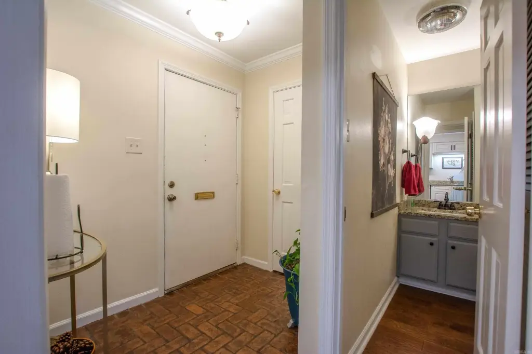
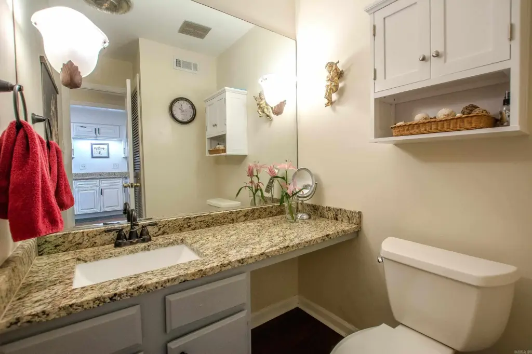
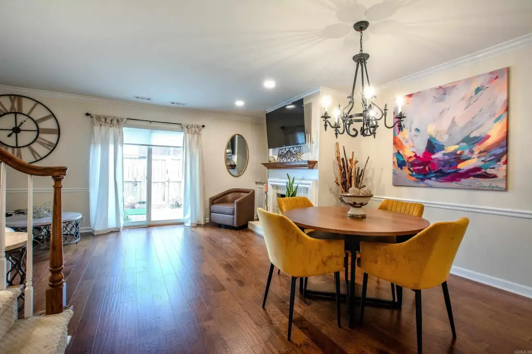
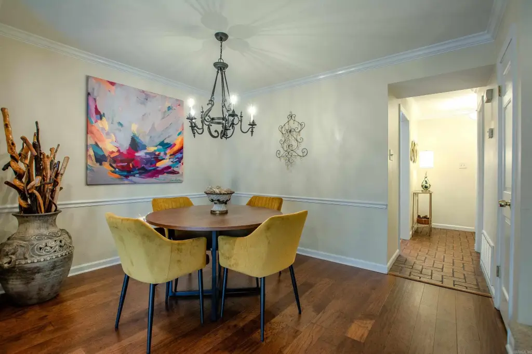
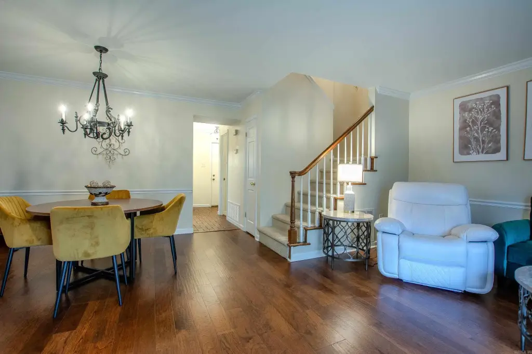
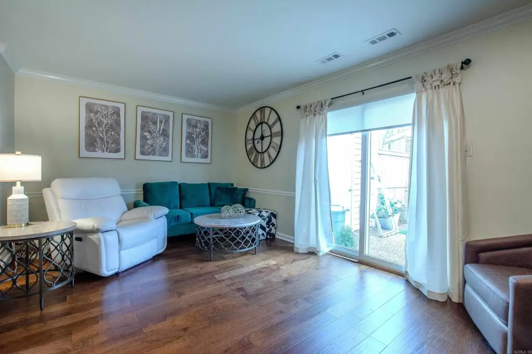
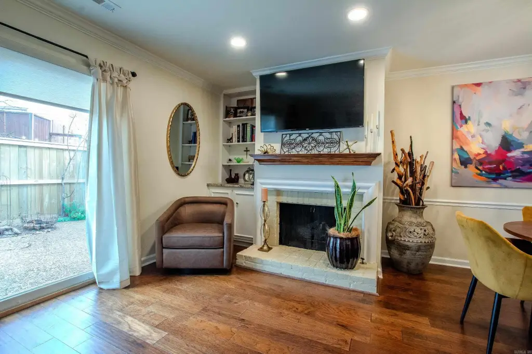
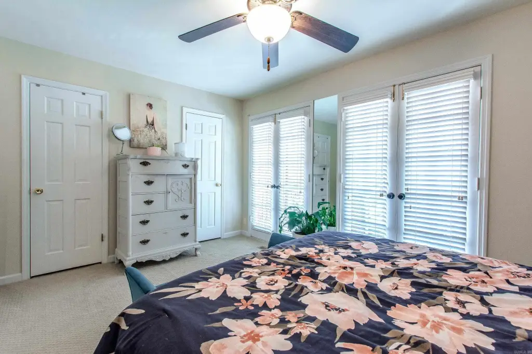
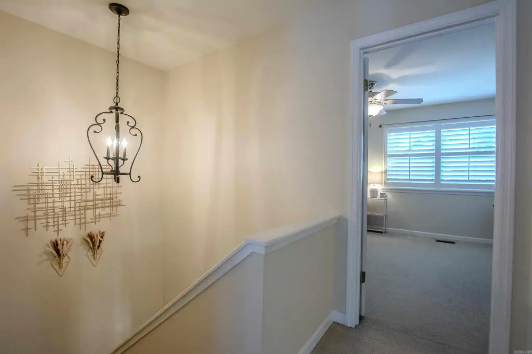
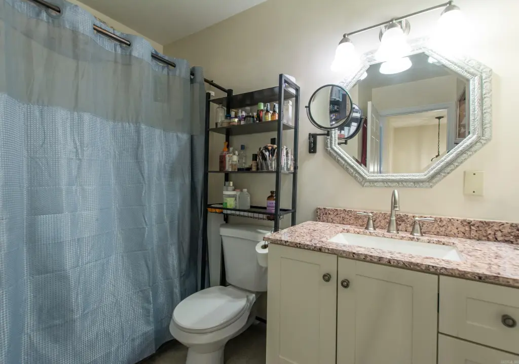
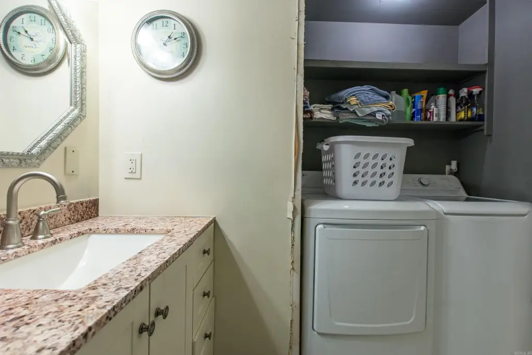
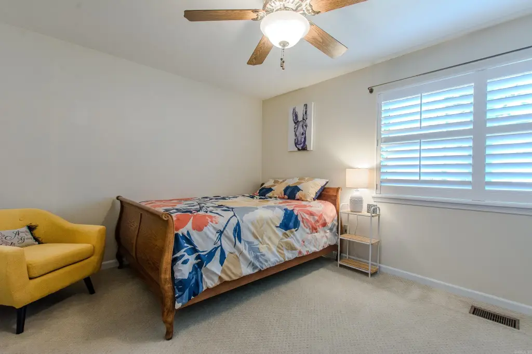
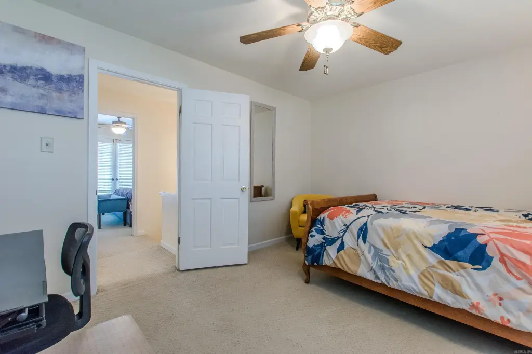
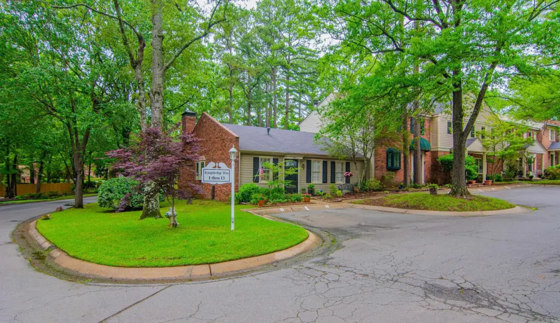
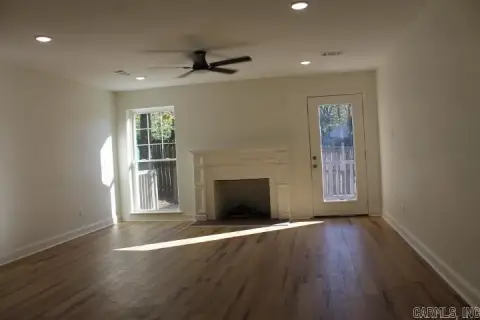
This 1,240-square-foot condo offers two bedrooms and one-and-a-half baths within a layout centered on a great room with a fireplace. The dining area connects directly to the main living space, while the kitchen includes granite slab countertops, an electric range, and a dishwasher. LVP flooring and carpet are used throughout the residence, with a laundry room providing washer and electric dryer connections.
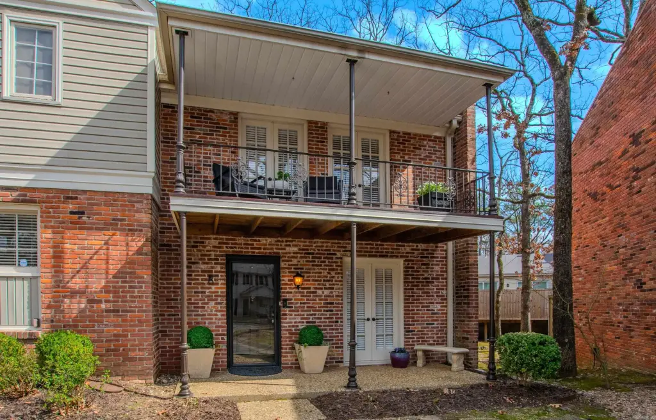
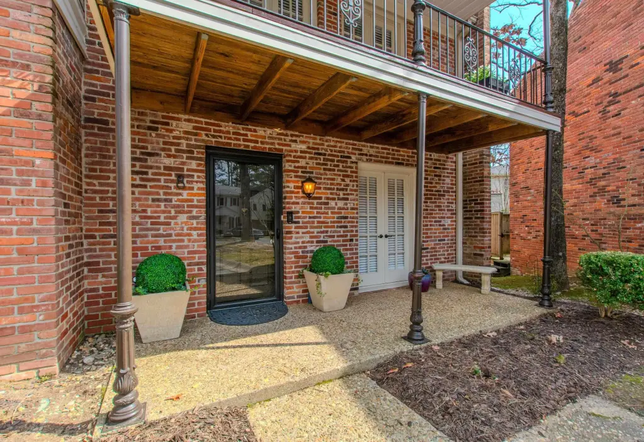
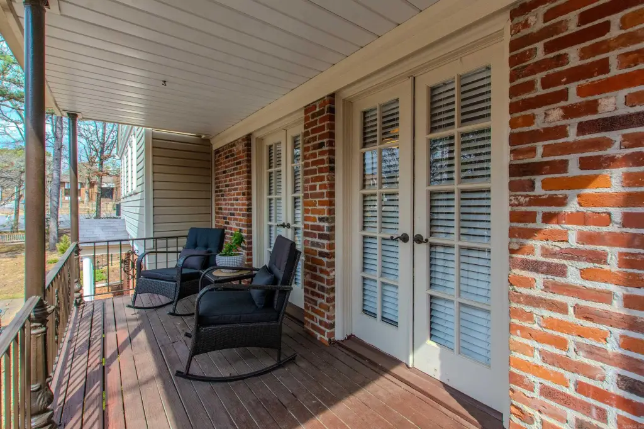
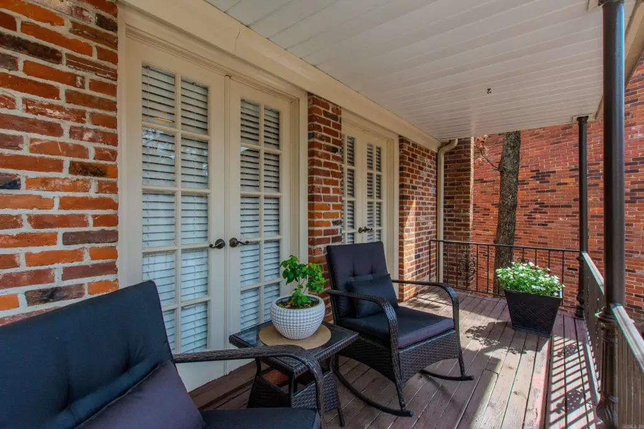
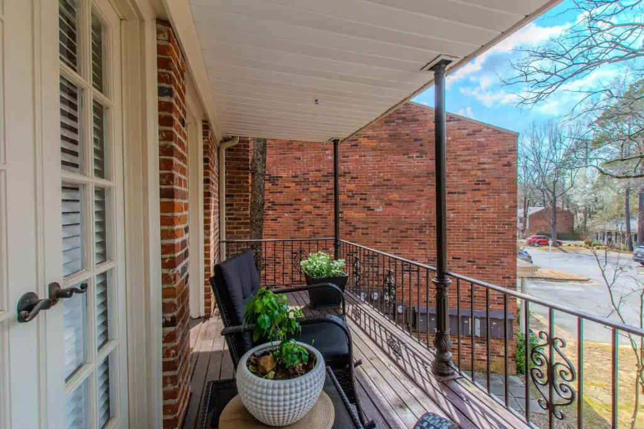
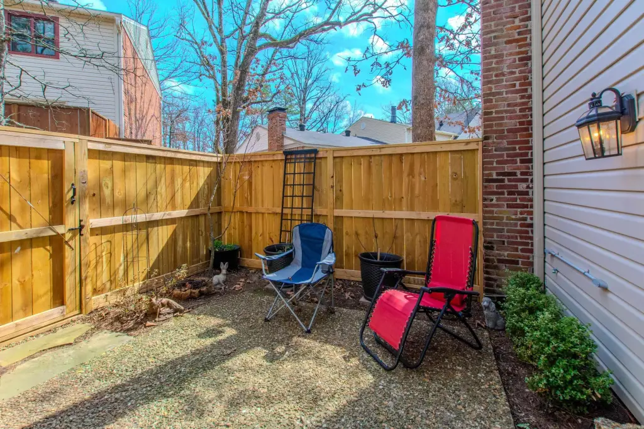
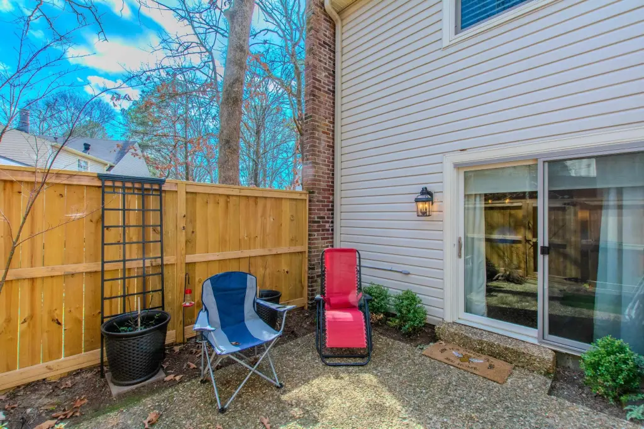
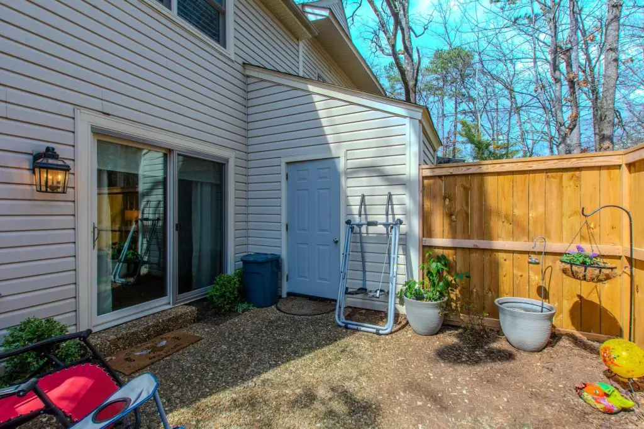
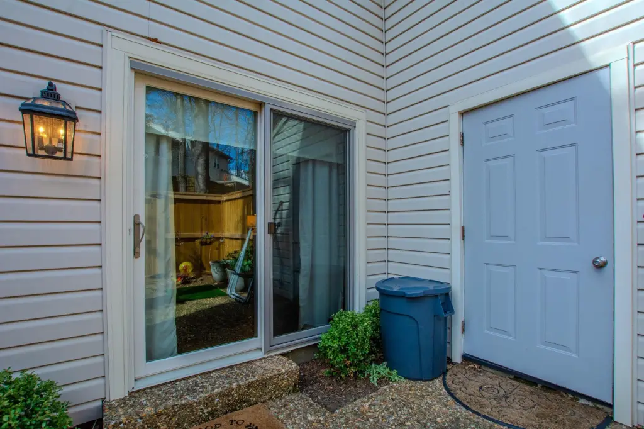
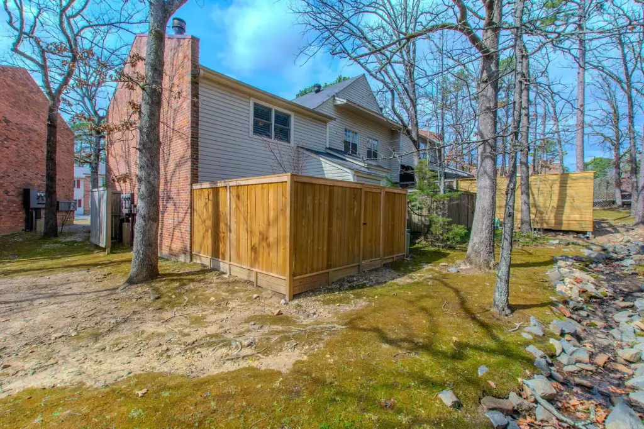
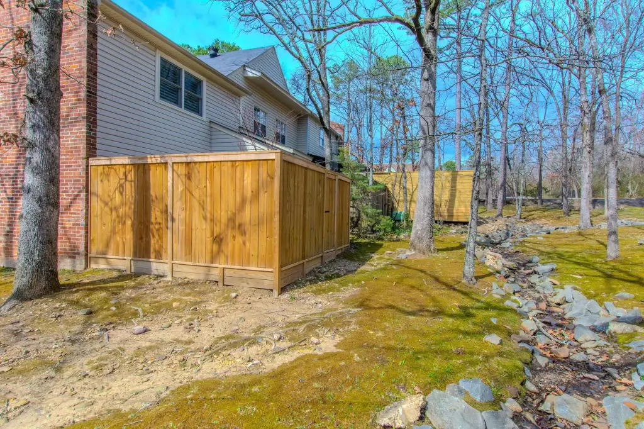
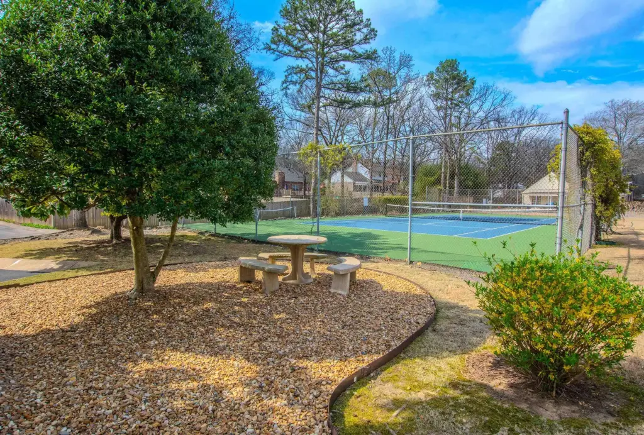
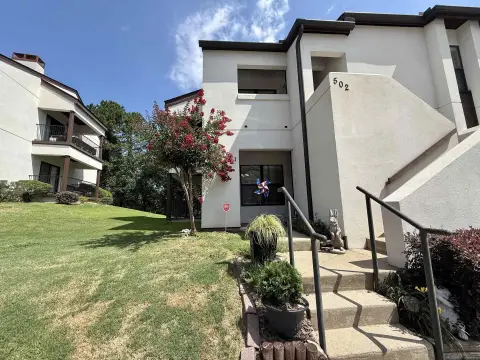
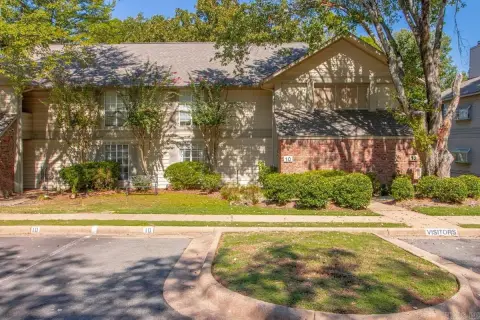
Both bedrooms open to a covered balcony. A fully fenced patio extends the outdoor area and includes a large storage closet. Additional features include assigned parking, a composition roof, and a gas water heater. Built in 1974, the property also provides access to community amenities including a clubhouse, tennis courts, and a pool. The residence is near restaurants, coffee shops, and grocery stores.
Both bedrooms open to a covered balcony. A fully fenced patio extends the outdoor area and includes a large storage closet. Additional features include assigned parking, a composition roof, and a gas water heater. Built in 1974, the property also provides access to community amenities including a clubhouse, tennis courts, and a pool. The residence is near restaurants, coffee shops, and grocery stores.
Key Highlights
- 1,240‑square‑foot condo with two bedrooms and one‑and‑a‑half baths
- Great room with fireplace and adjoining dining area
- Updated kitchen with granite slab countertops, electric range, and dishwasher
Financial Insights
Estimated NOI and Cap Rate
NOI / Yr
$10,022
Cap Rate
5.74%
Suggested Prices Based on Cap Rates
Cap Rate 5%
$200,440
$200.4K
Cap Rate 7%
$143,171
$143.2K
Cap Rate 9%
$111,356
$111.4K
NOI Build-Up for 1,240 SF
Gross rent
$19.3K
($15.60/SF)
Vacancy
−$1.1K
(−$0.90/SF)
EGI
$18.2K
($14.70/SF)
OpEx
−$8.2K
(−$6.61/SF)
NOI
$10.0K
($8.08/SF)
Market Conditions
Area
Little Rock, AR
Vacancy
5.80%
Lease Rate
$15.60 /SF/Yr
Expense Ratio
45.00%
Simulate Cap Rate and NOI
Suggested Prices Based on Cap Rates
Cap Rate 5%
$200,440
Cap Rate 7%
$143,171
Cap Rate 9%
$111,356
Alternative Uses
Best Use
Apartment 5plus
$143.2K
$125.3K – $167.0K
NOI $10,022 @ 7.0% cap · market cap 5.74%
Theoretical Best
Office A
$225.3K
$197.1K – $262.8K
NOI $15,768 @ 7.0% cap · market cap 9.04%
Zoning and permitted uses should be independently verified with authorities.
How Realmo checks its estimates
Property Analytics
Who owns this building?
See the owner, sales and loan history
Open Analytics
Lease Details
1
Residential units
Location Intelligence
Trade Area within ½ mile
598
Businesses Nearby
Improve property use
Find place for business
Demographics for 72212, AR
12,612
Population
5,469
Households
2.3
Avg Household Size
43
Median Age
72%
College-Educated
98%
High-School Grad
6.1 sq mi
ZIP Area
2,068
Density / Sq Mi
$116,310
Median Household Income
$66,158
Median Earnings
$1,089
Median Rent
$341,400
Median Home Value
Check the figures for this property
Cap Rate, Value Estimation, Potential NOI and more
View Realmo Analytics
Market
Average Price Trend$/SF for Residential income properties in Little Rock, AR
Properties on Market for Residential income properties in Little Rock


Frequently Asked Questions
What type of property is this?
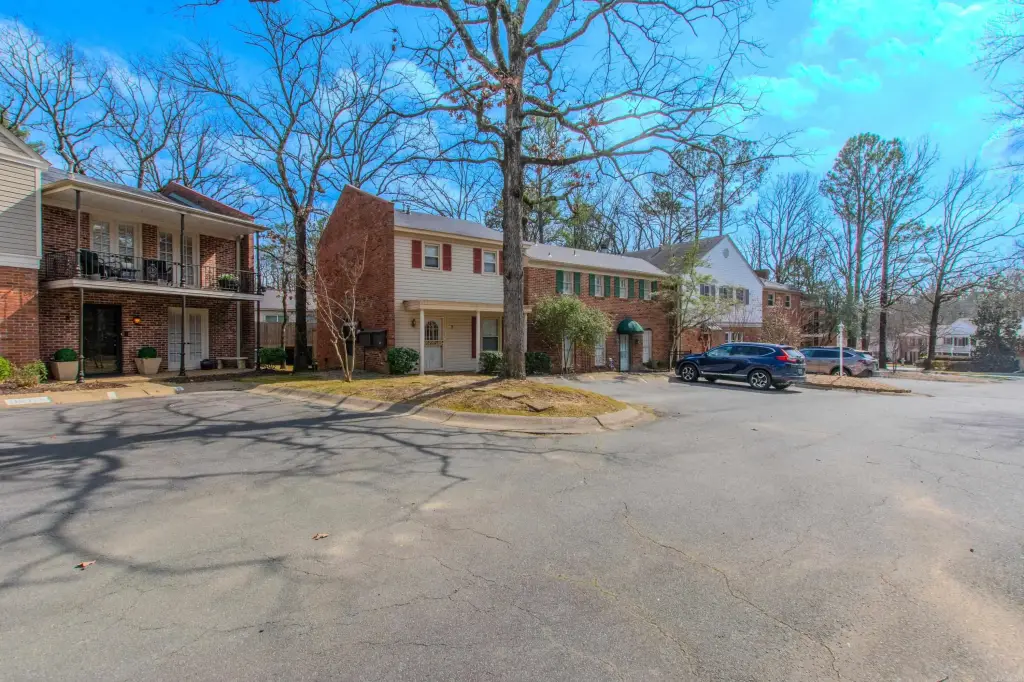
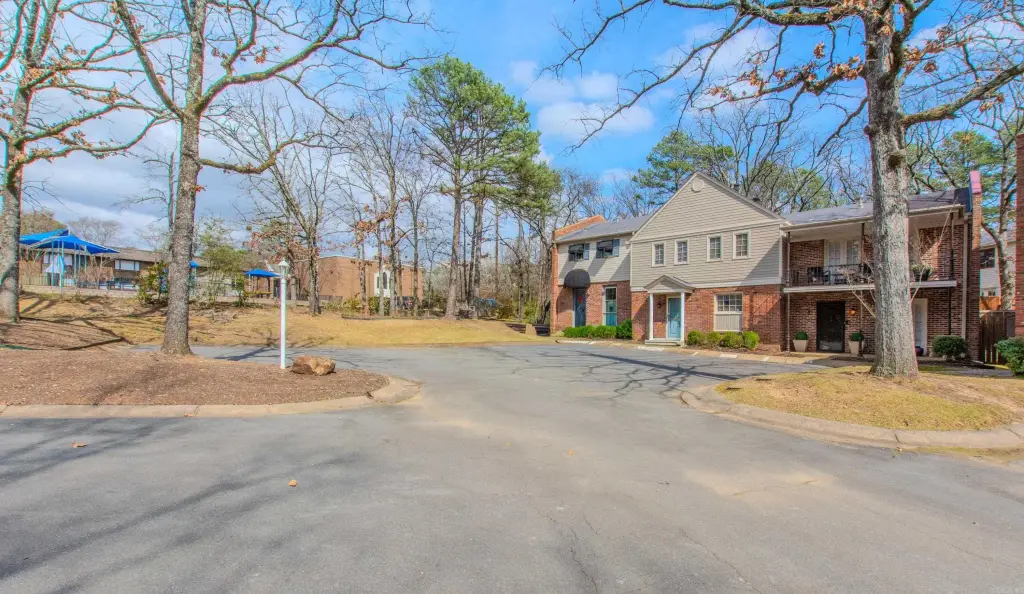
Residential income property - Condo with granite kitchen finishes, private outdoor areas, and access to a pool, clubhouse, and tennis courts.
Where is this residential income property located?
The property is located at 8 Kingsbridge Way Little Rock, AR.
What is the asking price?
The asking price for this property is $174,500.
What are key features of this property?
This property features: 1,240‑square‑foot condo with two bedrooms and one‑and‑a‑half baths; Great room with fireplace and adjoining dining area; Updated kitchen with granite slab countertops, electric range, and dishwasher



