Brick Two-Family
For Sale
$999,999
1176 Lydig Avenue, Bronx, NY 10461
Residential Income, Bronx, NY
Property Size2,841 SF
Lot Size0.06 Acres
Price / SF$351.99
Days on Market41
Property Features for 1176 Lydig Avenue
General Information
Property type
Residential Multi Family
Property subtype
Triplex
Bedrooms
4
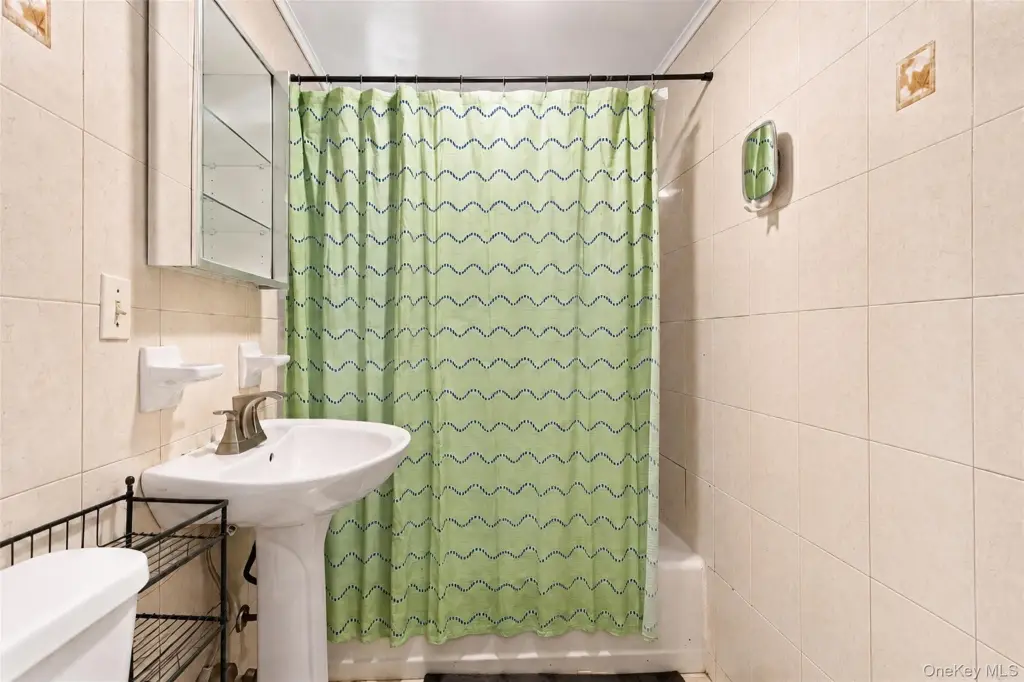
Bathrooms
3
Full bathrooms
3
Rooms
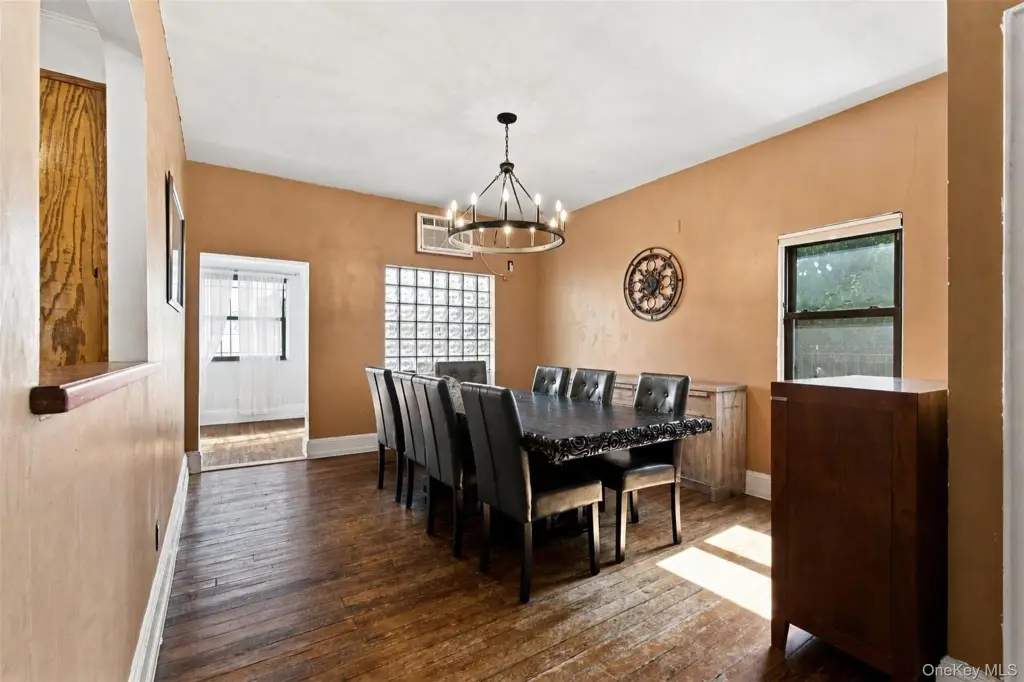
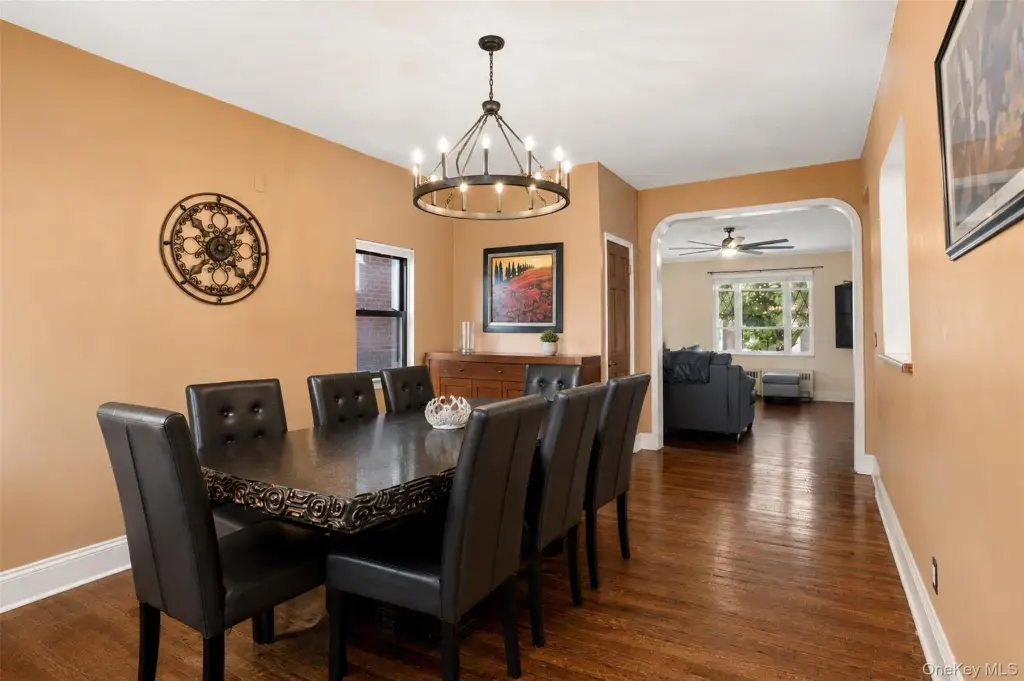
Bedroom 1, Bedroom 4, Bedroom 3, Dining Room, Bathroom 2, Bathroom 3, Bathroom 1, Bedroom 2
Parking
2
Parking features
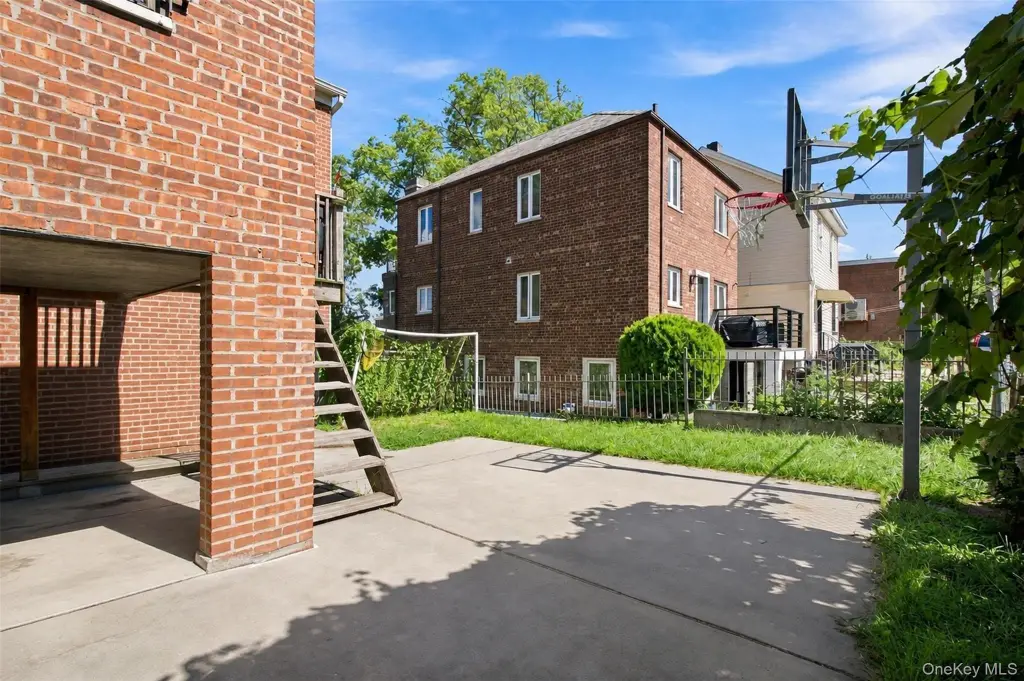
Driveway, Garage
Interior features
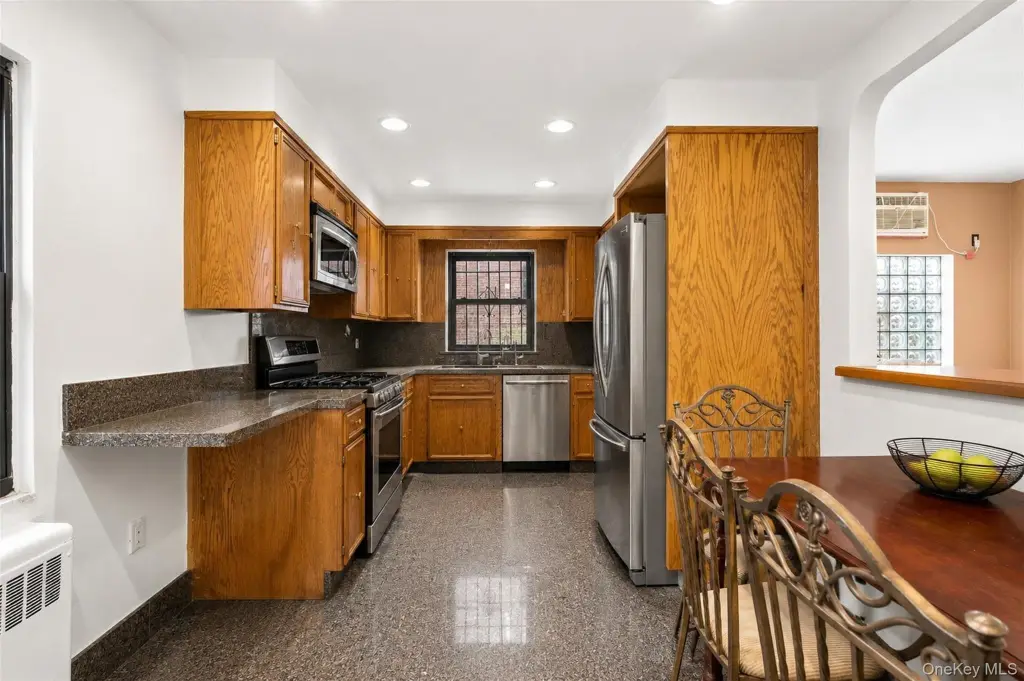
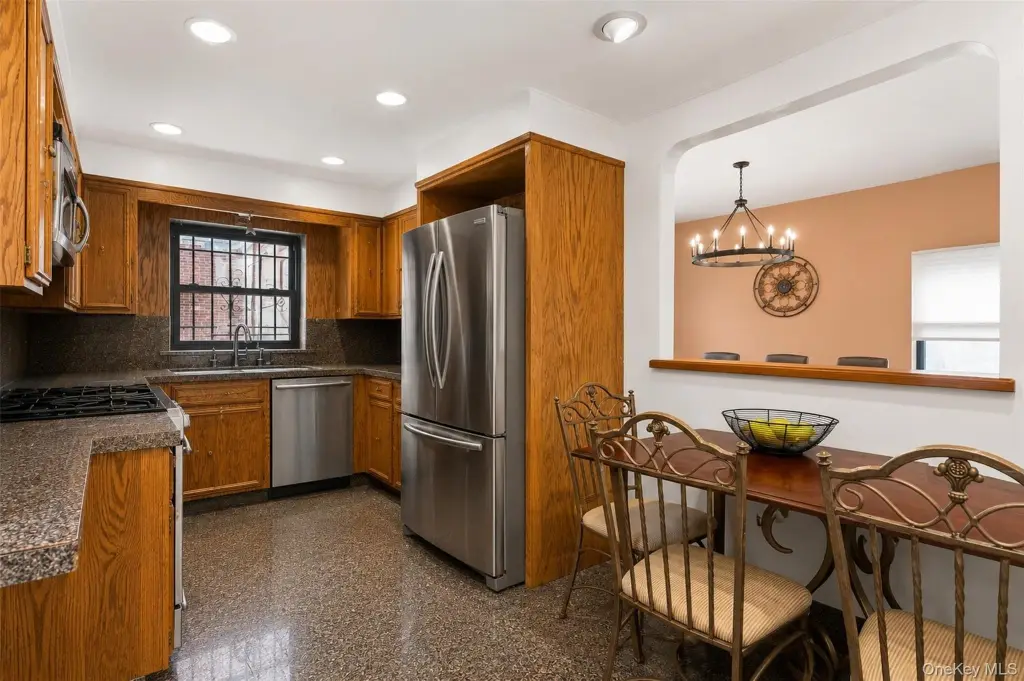
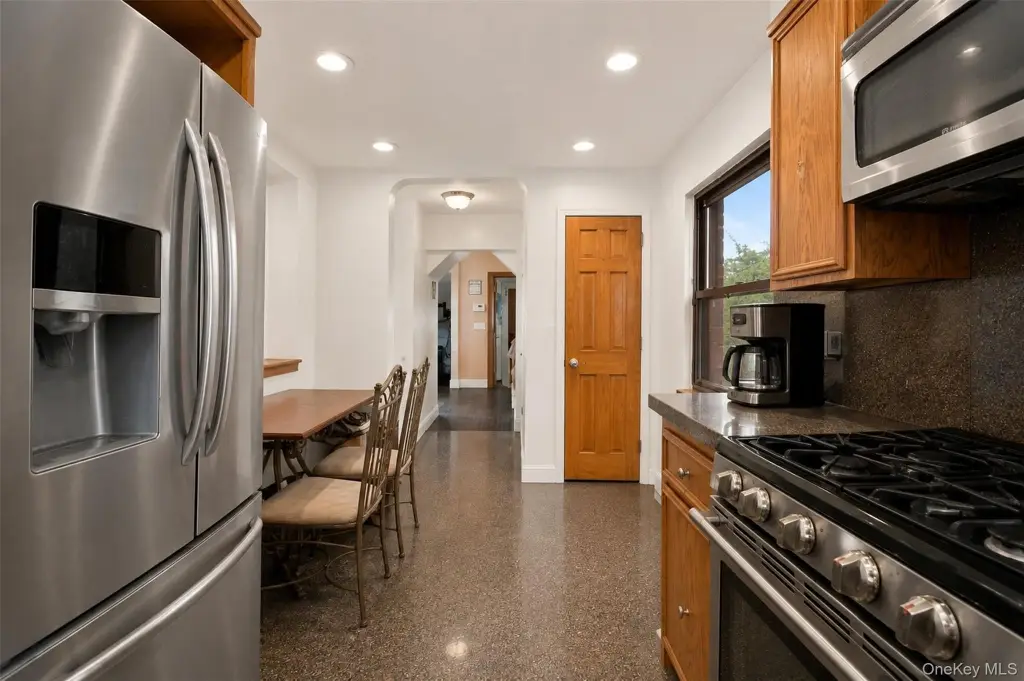
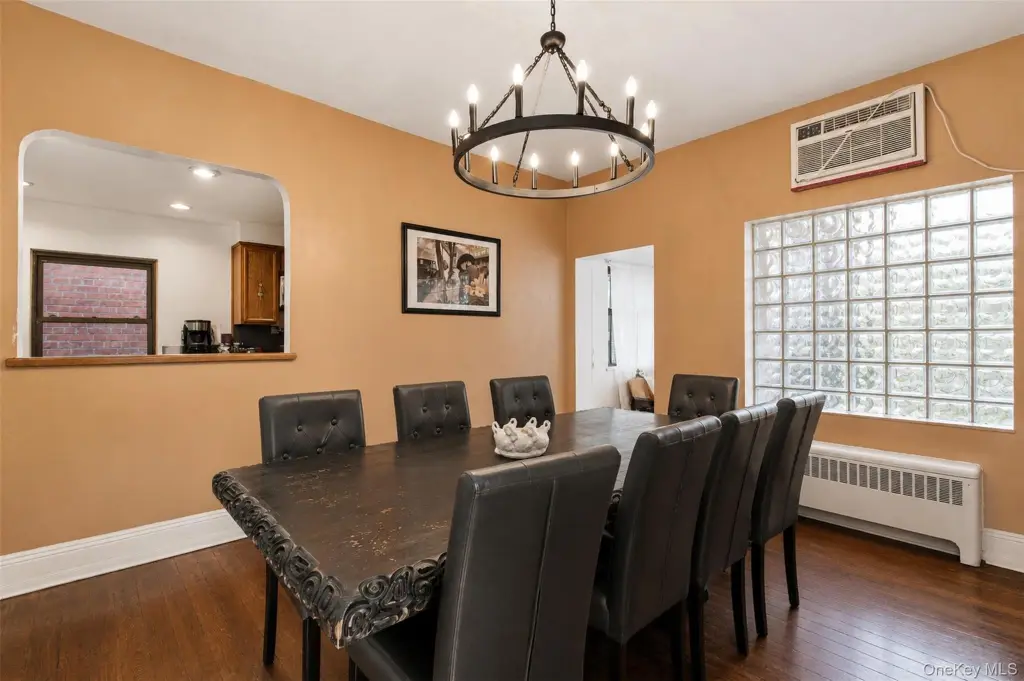
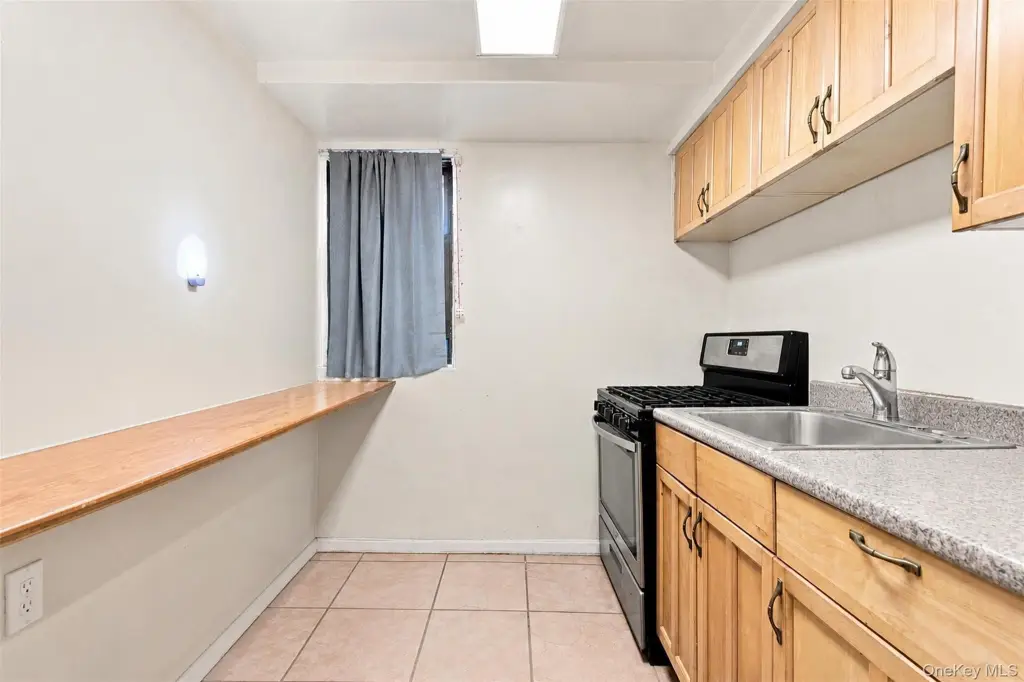
Eat-in Kitchen, Formal Dining
Basement
Partial
Elementary school
Ps 108 Philip J Abinanti
Middle school
Jhs 144 Michelangelo
High school
Contact Agent
Elementary school district
Bronx 11
Middle school district
Bronx 11
High school district
Bronx 11
Standard status
Active
APN
04308-0006
Lot size
0.06 Acres
Taxes and HOA fees
Tax Year
2025
Tax Annual Amount
9343
Utilities
Sewer type
Public Sewer
Heating system
Natural Gas
Cooling system
Wall/Window Unit(s), Ductless, Central Air, Window Unit(s)
Water source
Public
Building Details
Year built
1925
Number of units
2
Flooring type
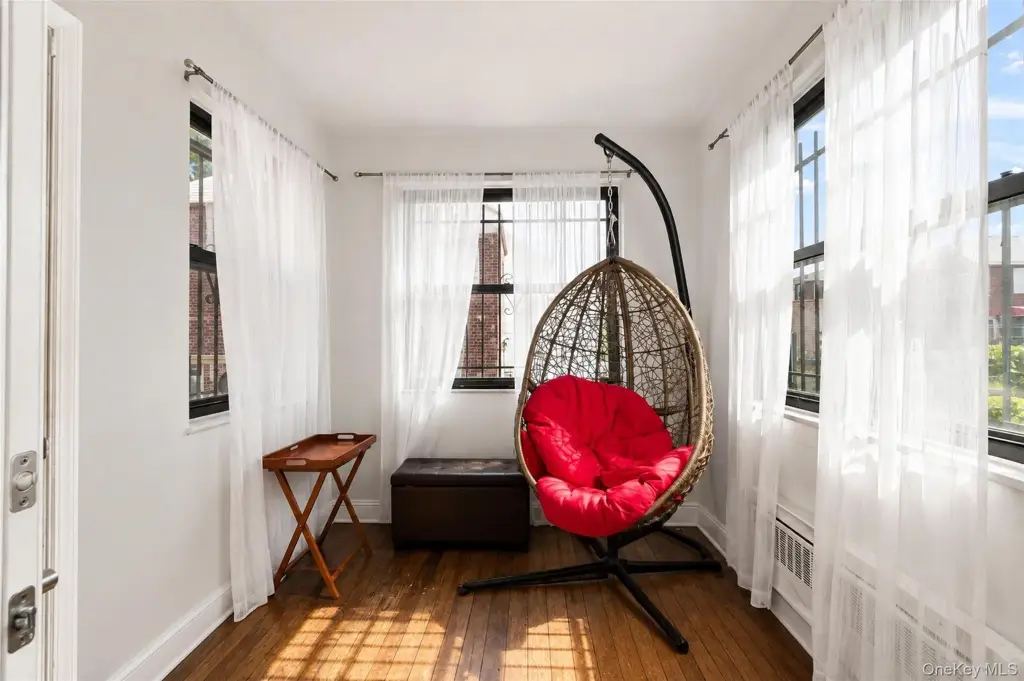
Hardwood
Building materials
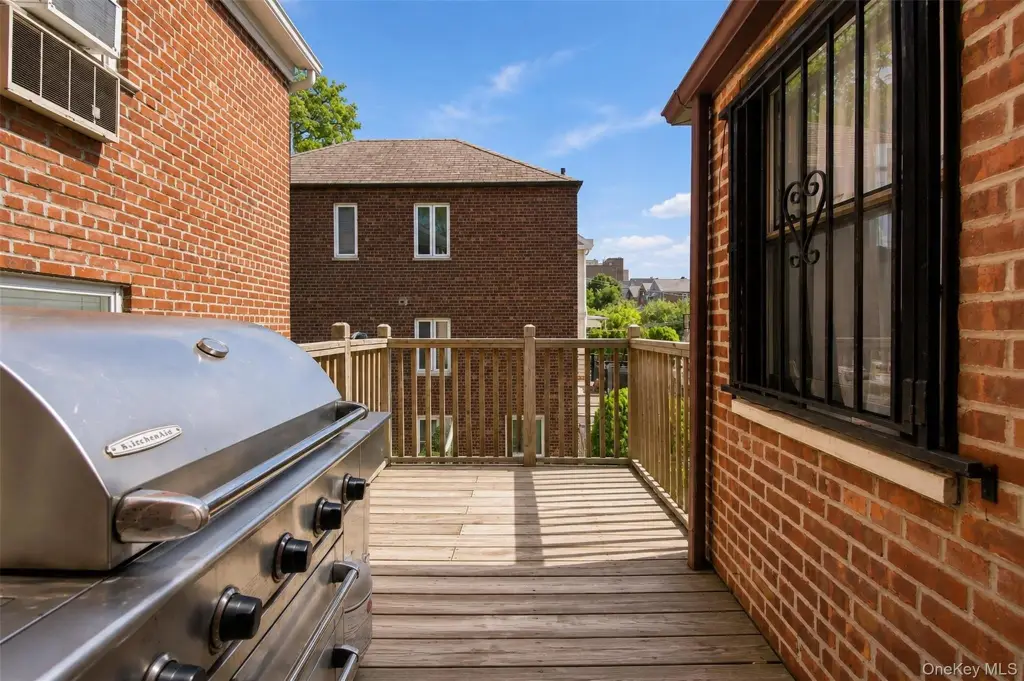
Brick
Architectural style
Colonial
Listing Agency:
Real Broker NY LLC
(855) 450-0442
Listed By:
Shpresa Camaj
(917) 645-6629
Added: Aug 27
Changed: Oct 5
Last Checked: Oct 6 at 5:06PM
MLS# 1043706
Copyright © 2026 OneKey MLS. All rights reserved. All information provided by the listing agent/broker is deemed reliable but is not guaranteed and should be independently verified.
Investment Insights
Based on property information with market context.
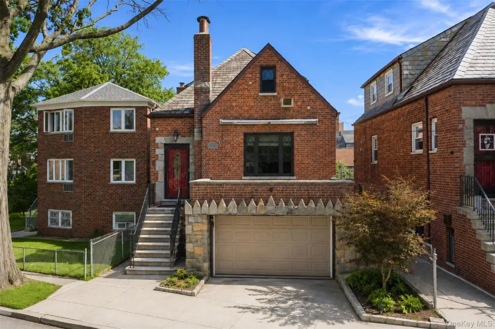
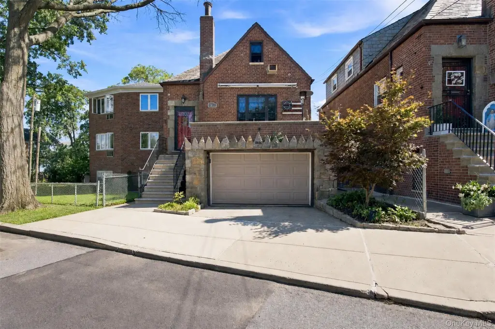
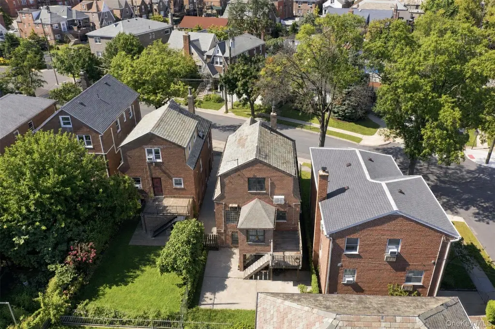
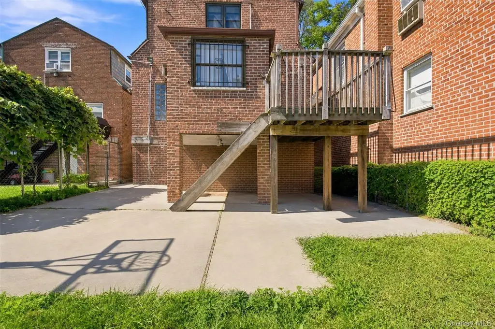
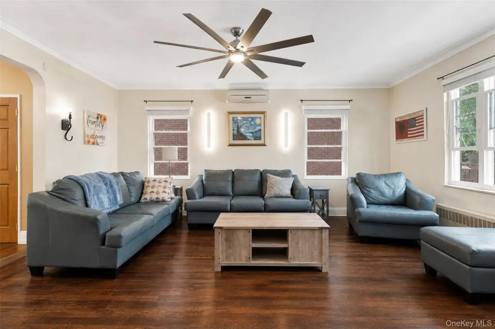
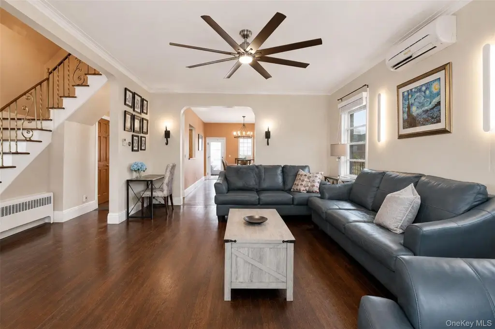
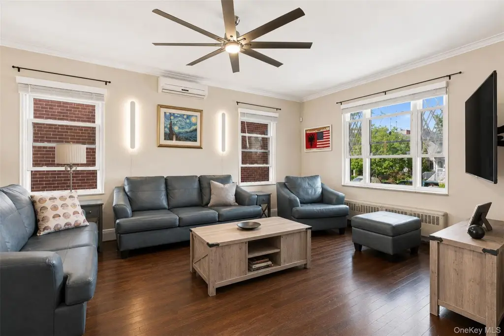
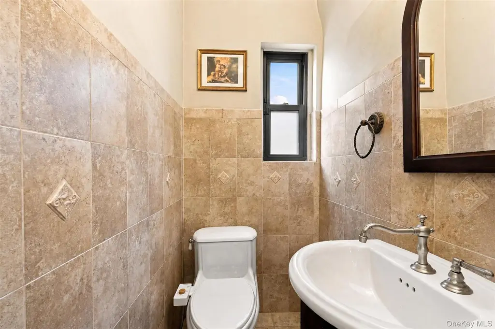
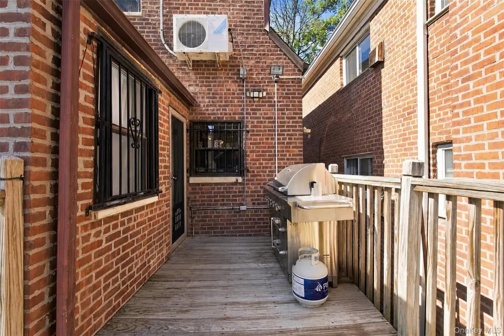
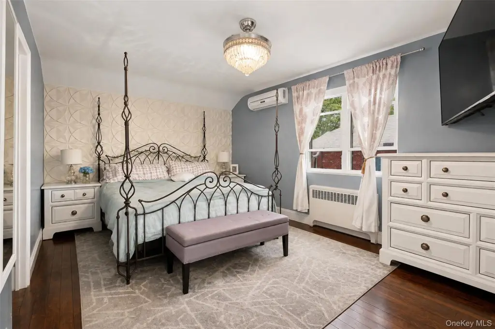
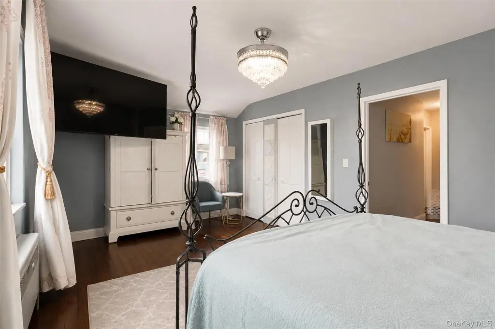
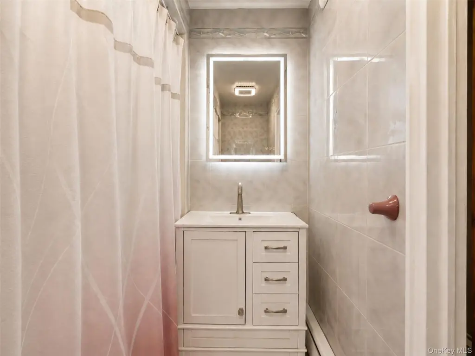
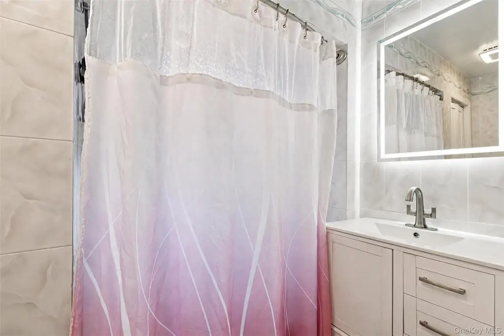
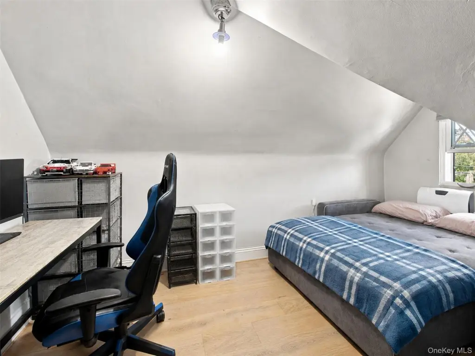
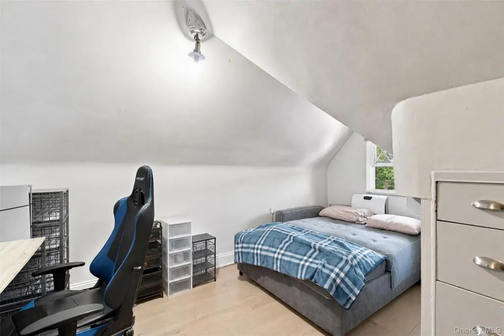
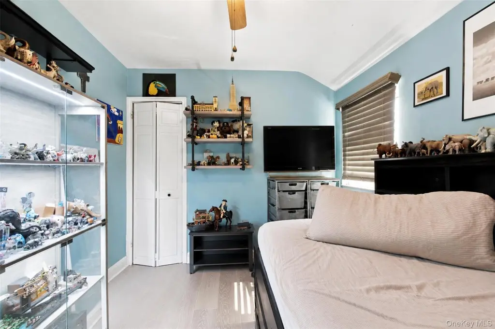
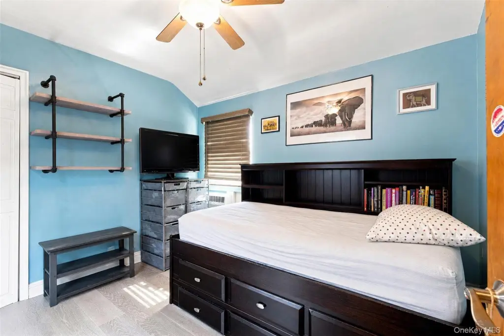
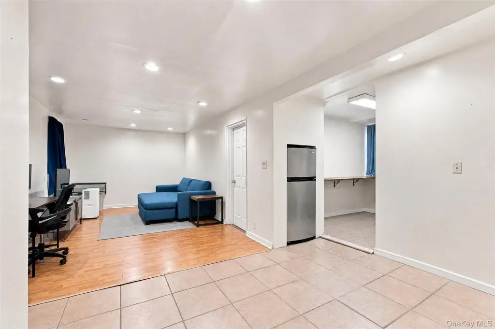
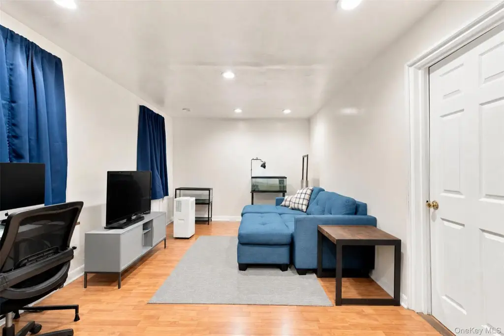
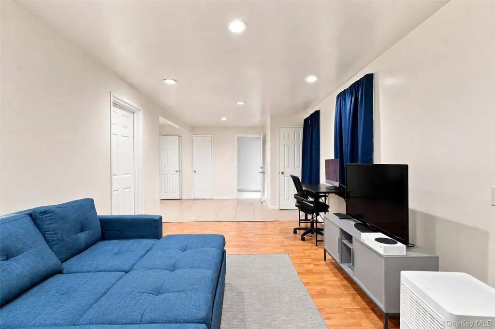
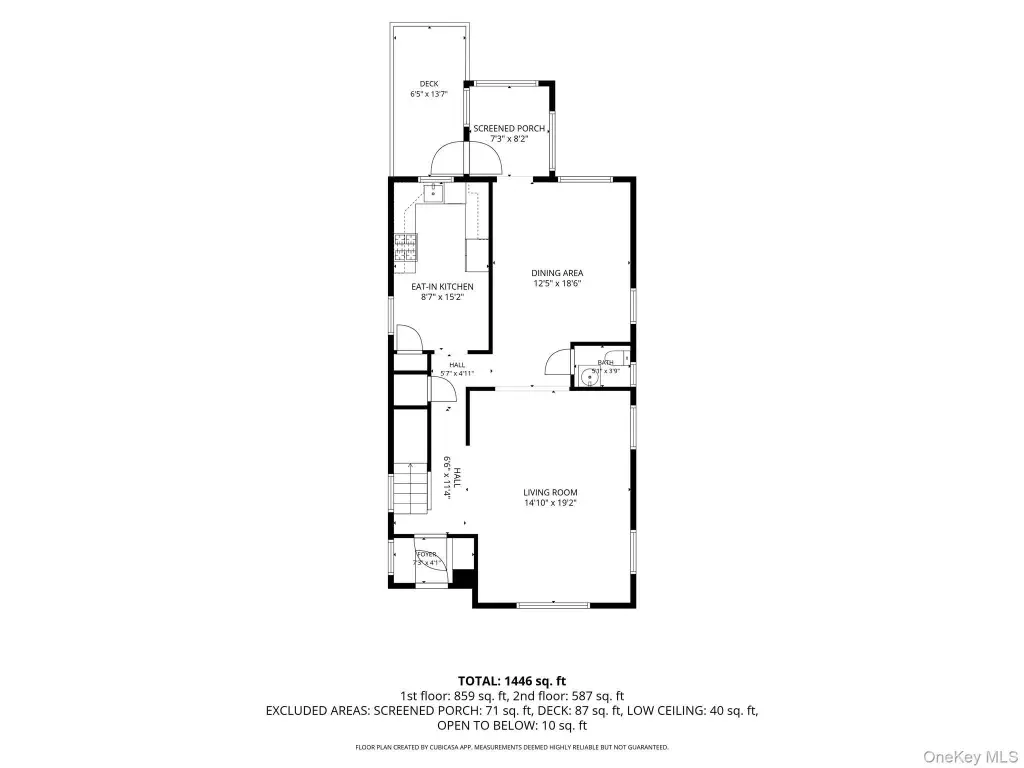
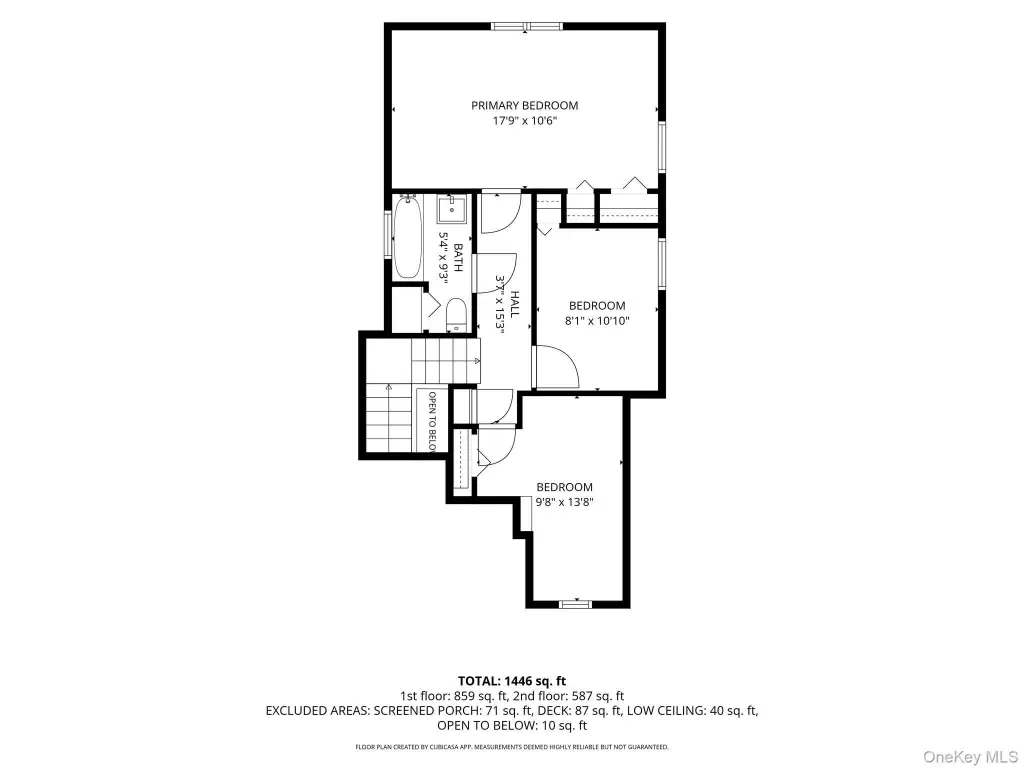
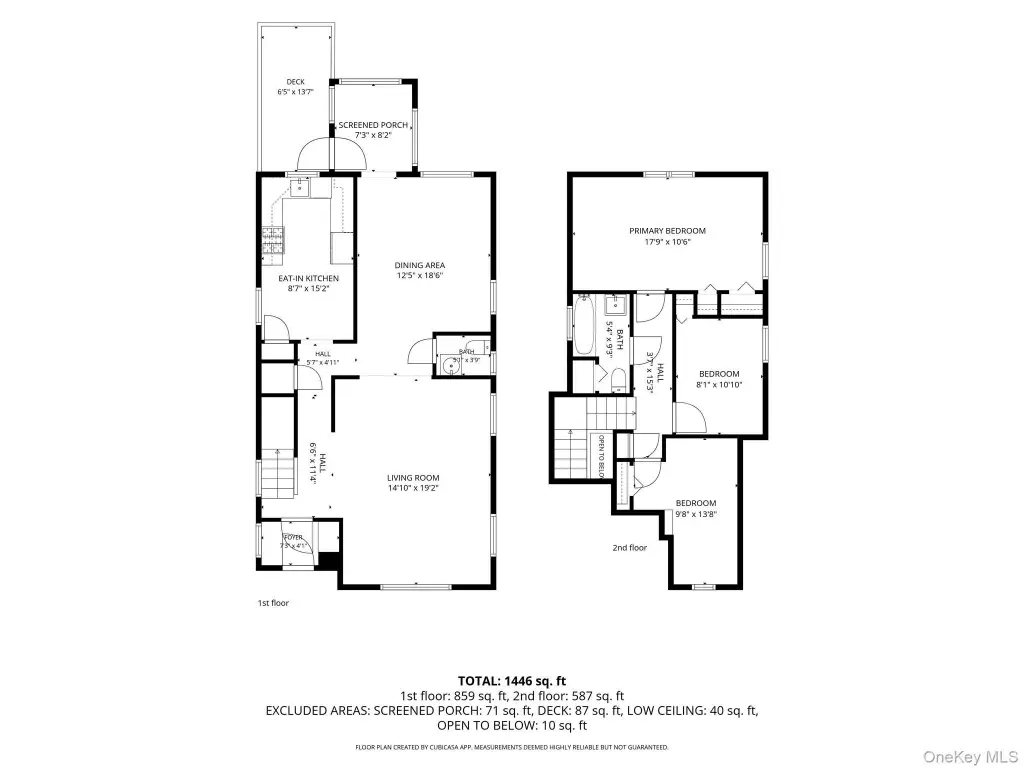
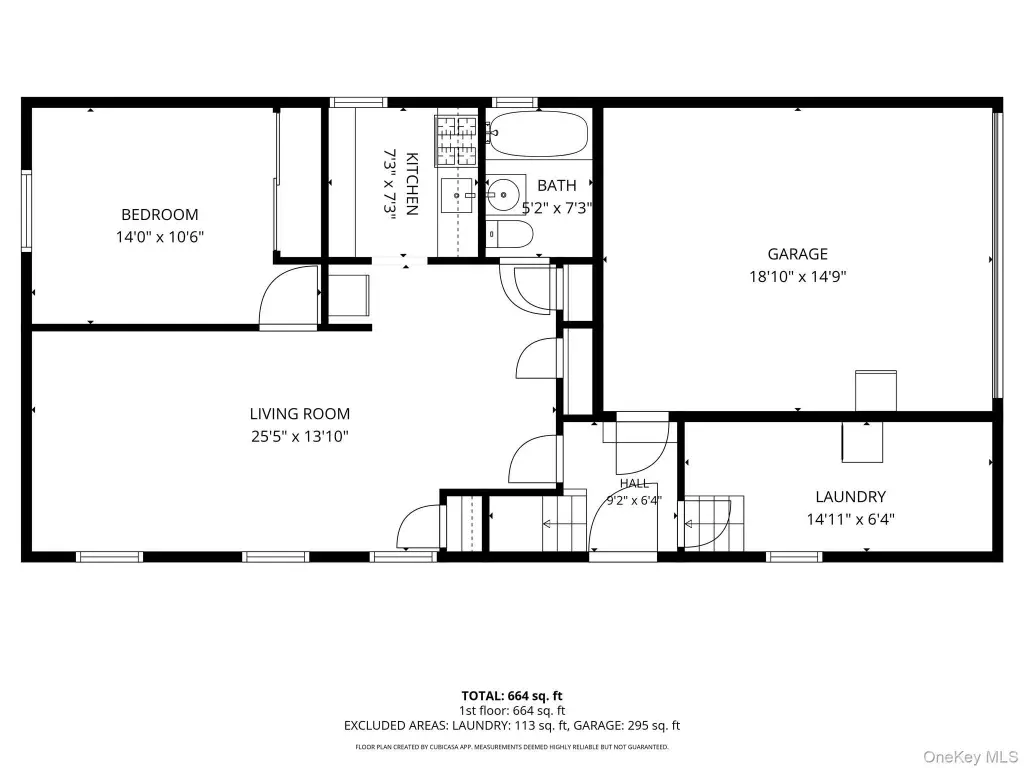
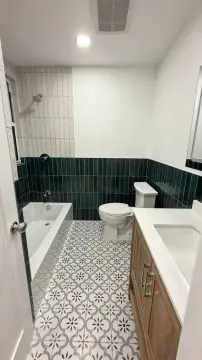
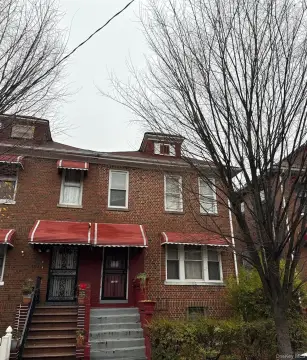
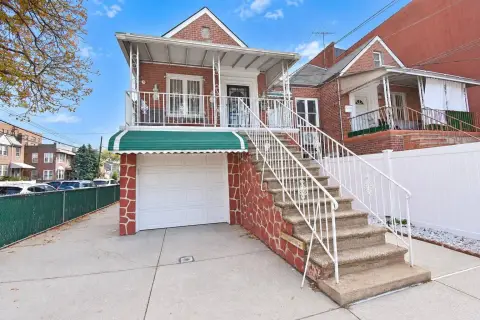
Located at 1176 Lydig Avenue, this brick two-family Colonial contains approximately 2,841 square feet of living space. The primary residence is a three-bedroom, 1.5-bathroom duplex with more than 2,000 square feet, while the separate one-bedroom apartment provides more than 700 square feet and is currently tenant occupied without a lease in place. Interior features include an eat-in kitchen, formal dining room, and hardwood flooring. The property also includes a garage and driveway, with natural gas heat and multiple cooling systems.
The home is a short walk from the Morris Park 5 train station, offering access through the Bronx and to Manhattan. Jacobi Medical Center, Albert Einstein College of Medicine, and Montefiore Einstein Campus are nearby. Neighborhood shopping, restaurants, schools, parks, major roadways, and public transportation are also close. The planned Morris Park Metro-North station is expected to begin service in 2027 as part of the Penn Station Access project.
The home is a short walk from the Morris Park 5 train station, offering access through the Bronx and to Manhattan. Jacobi Medical Center, Albert Einstein College of Medicine, and Montefiore Einstein Campus are nearby. Neighborhood shopping, restaurants, schools, parks, major roadways, and public transportation are also close. The planned Morris Park Metro-North station is expected to begin service in 2027 as part of the Penn Station Access project.
Key Highlights
- Approximately 2,841 square feet of total living space
- Three‑bedroom, 1.5‑bathroom duplex with more than 2,000 square feet
- Separate one‑bedroom apartment with more than 700 square feet; tenant occupied with no lease
Financial Insights
Estimated NOI and Cap Rate
NOI / Yr
$72,166
Cap Rate
7.22%
Suggested Prices Based on Cap Rates
Cap Rate 5%
$1,443,320
$1.4M
Cap Rate 7%
$1,030,943
$1.0M
Cap Rate 9%
$801,844
$801.8K
Market Conditions
NOI Build-Up for 2,841 SF
Gross rent
$109.1K $38.40/SF
− Vacancy
−$6.0K −$2.11/SF
EGI
$103.1K $36.29/SF
− OpEx
−$30.9K −$10.89/SF
NOI
$72.2K $25.40/SF
Area
Bronx, NY
Vacancy
5.50%
Lease Rate
$38.40 /SF/Yr
Expense Ratio
30.00%
Simulate Cap Rate and NOI
Suggested Prices Based on Cap Rates
Cap Rate 5%
$1,443,320
Cap Rate 7%
$1,030,943
Cap Rate 9%
$801,844
Alternative Uses
Best Use
Multifamily LT 5
$1.03M
$902.1K – $1.20M
NOI $72,166 @ 7.0% cap · market cap 7.22%
Second Best
Apartment 5plus
$933.6K
$816.9K – $1.09M
NOI $65,353 @ 7.0% cap · market cap 6.54%
Theoretical Best
Warehouse
$1.97M
$1.72M – $2.30M
NOI $137,803 @ 7.0% cap · market cap 13.78%
Zoning and permitted uses should be independently verified with authorities.
Property Analytics
Unlock full access to Insights
Subscribe to Realmo Intelligence
Open Analytics
Current Use
Lease Details
2
Residential units
Location Intelligence
Trade Area within ½ mile
3,916
Businesses Nearby
Explore this area
Business Placement
Demographics for 10461, NY
54,901
Population
20,418
Households
2.7
Avg Household Size
38
Median Age
27%
College-Educated
82%
High-School Grad
2.4 sq mi
ZIP Area
22,875
Density / Sq Mi
$65,023
Median Household Income
$45,445
Median Earnings
$1,741
Median Rent
$640,400
Median Home Value
Check the figures for this property
Cap Rate, Value Estimation, Potential NOI and more
View Realmo Analytics
Market
Vacancy Rate% for Multifamily in Northeast region

Questions? Ask Rey
Realmo’s AI knows this listing — price, zoning, demand, history. Ask anything.






Frequently Asked Questions
What type of property is this?
Duplex - 1925 Colonial with a separate tenant-occupied apartment and public water and sewer service.
Where is this duplex located?
The property is located at 1176 Lydig Avenue Bronx, NY.
What is the asking price?
The asking price for this property is $999,999.
What are key features of this property?
This property features: Approximately 2,841 square feet of total living space; Three‑bedroom, 1.5‑bathroom duplex with more than 2,000 square feet; Separate one‑bedroom apartment with more than 700 square feet; tenant occupied with no lease


