Historic Mixed-Use
For Sale
$2,790,000
Pending
111 Division Avenue S, Grand Rapids, MI 49503
Commercial Sale, Grand Rapids, MI
Property Size47,647 SF
Lot Size0.40 Acres
Days on Market3361
Property Features for 111 Division Avenue S
General Information
Property type
Commercial Sale
Property subtype
Retail
Elementary school district
Grand Rapids
Middle school district
Grand Rapids
High school district
Grand Rapids
Directions
On the west side of S. Division Ave, North of Cherry St. and South of Oakes St.
Subdivision
Grand Rapids - G
Standard status
Pending
APN
411325439006
Size
47,647 SF
Lot size
0.40 Acres
Taxes and HOA fees
Tax Year
2016
Tax Description
Kent Plat Division Street
Tax Annual Amount
49992
Legal Description
Kent Plat Division Street
Utilities
Utilities
Natural Gas Available
Heating system
Forced Air
Cooling system
Central Air
Building Details
Year built
1888
Floors in Building
4
Number of units
3
Building materials
Brick, Stone
Roof type
Rubber
Listing Agency:
M. Shapiro Real Estate Group
Listed By:
James Galbraith
(248) 865-0066
Added: Jul 25, 2017
Changed: Sep 7
Last Checked: Oct 6 at 6:06AM
MLS# 17039787
Copyright © 2026 Michigan Regional Information Center, LLC. All rights reserved. All information provided by the listing agent/broker is deemed reliable but is not guaranteed and should be independently verified.
Investment Insights
Based on property information with market context.
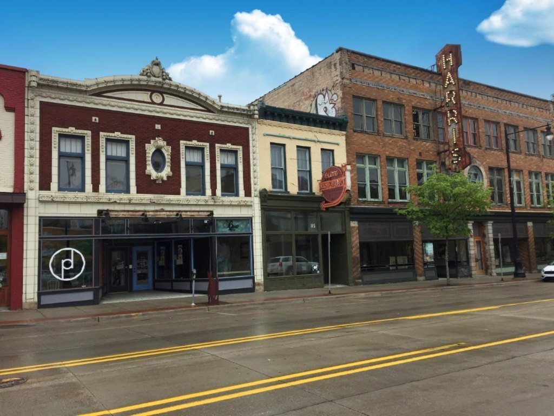

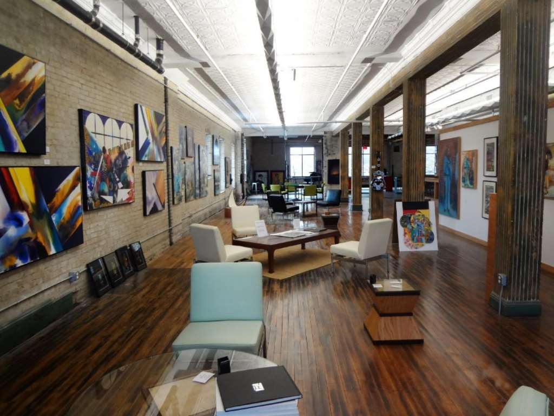
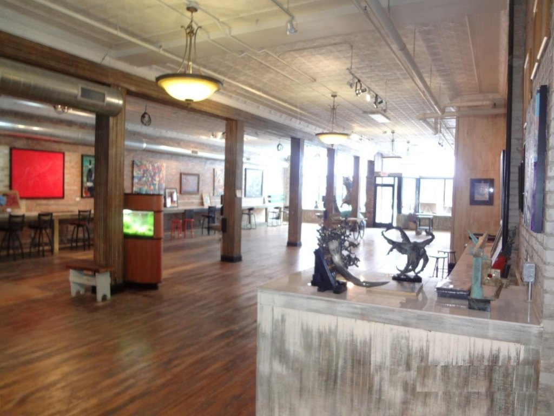
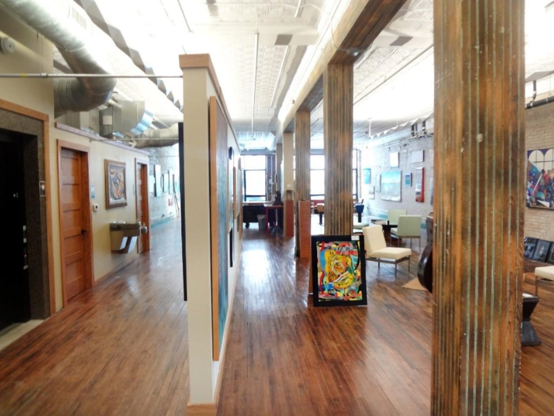
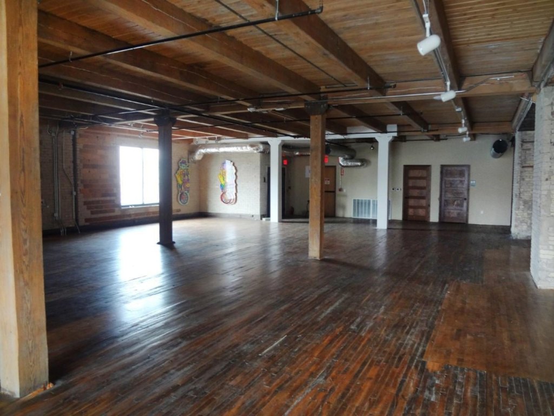
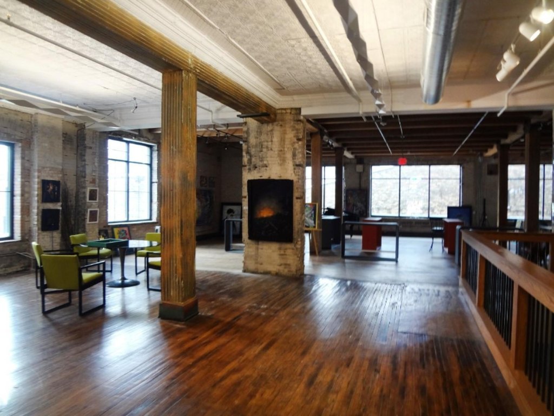
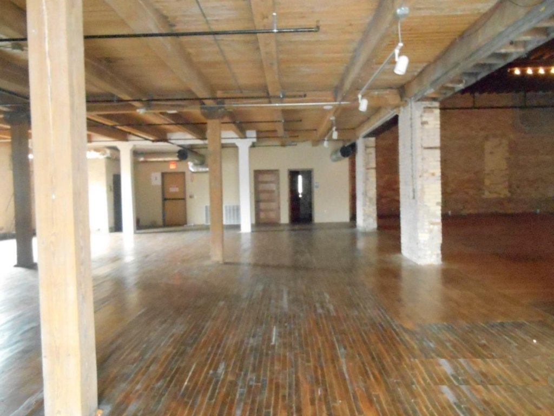
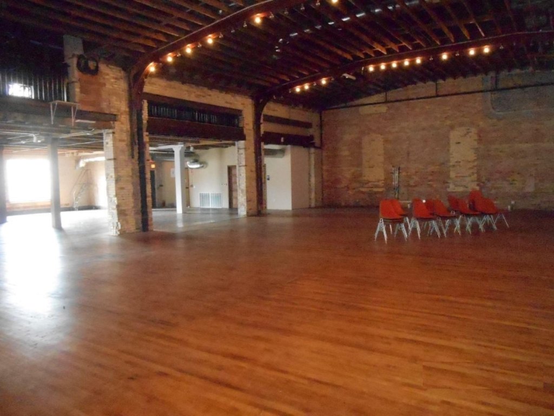
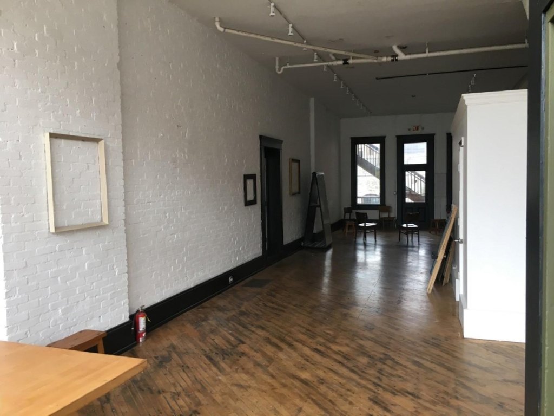
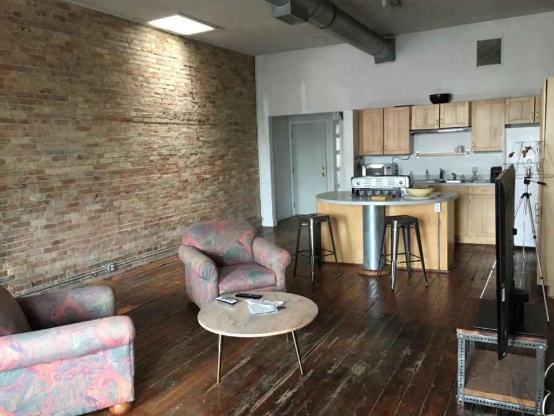
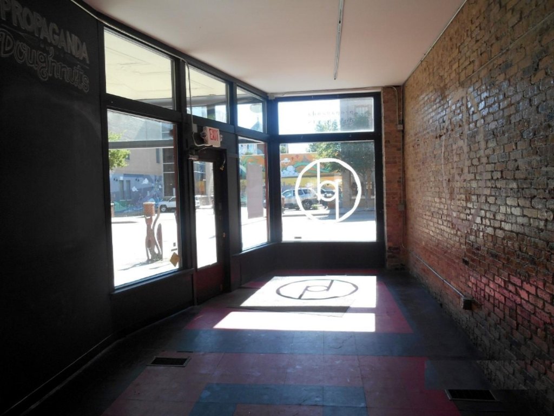
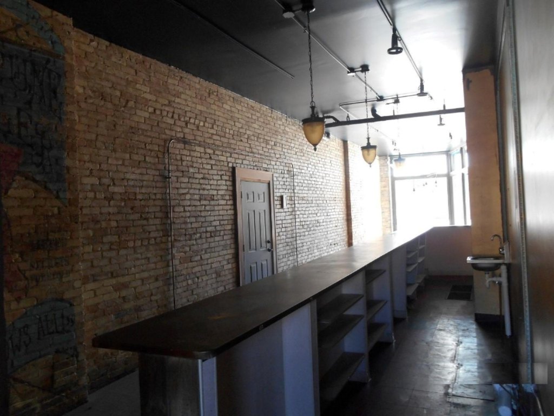
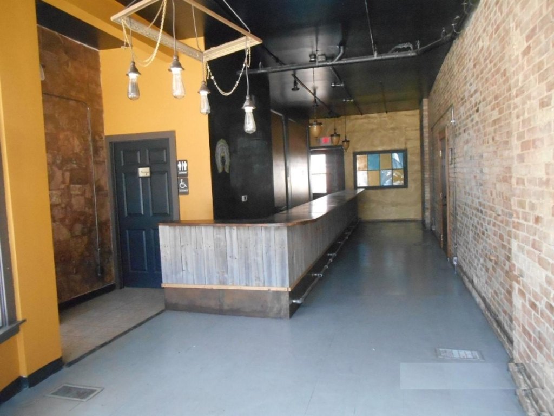
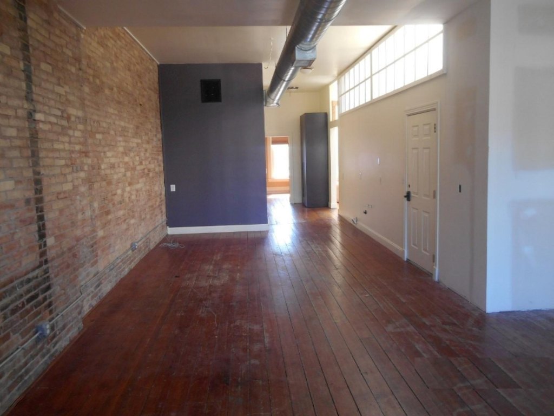
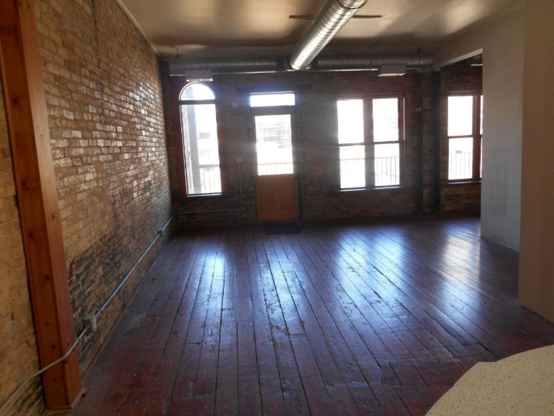
Built in 1888, this historic mixed-use property combines four levels with approximately 38,775 square feet, including a finished basement of 10,537 square feet. Interior features include wood flooring and exposed masonry, while the building’s layout supports retail, office, restaurant, event, banquet, and gallery uses. Construction includes brick and stone, with forced-air heating, central air conditioning, a rubber roof, and natural gas availability.
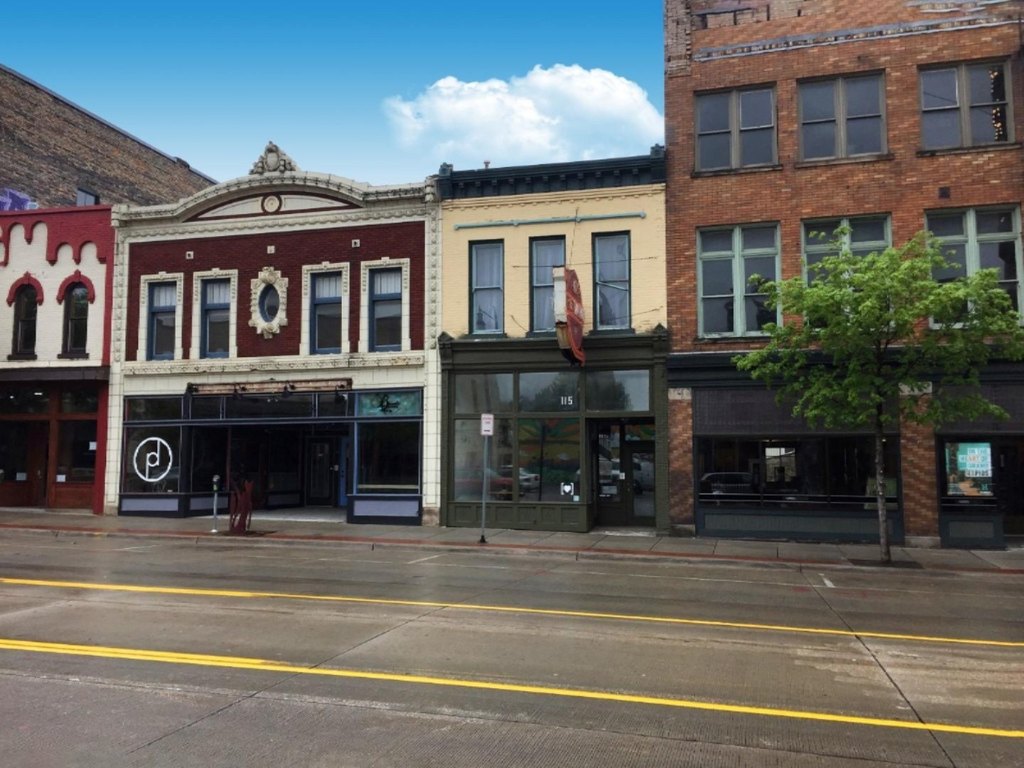
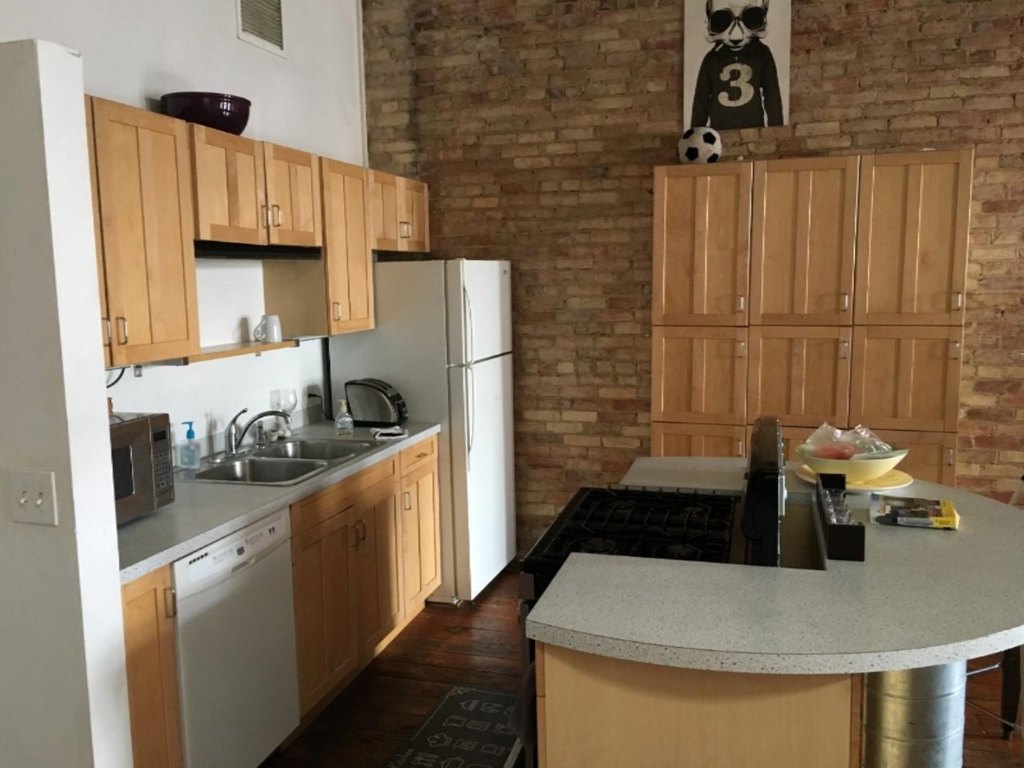
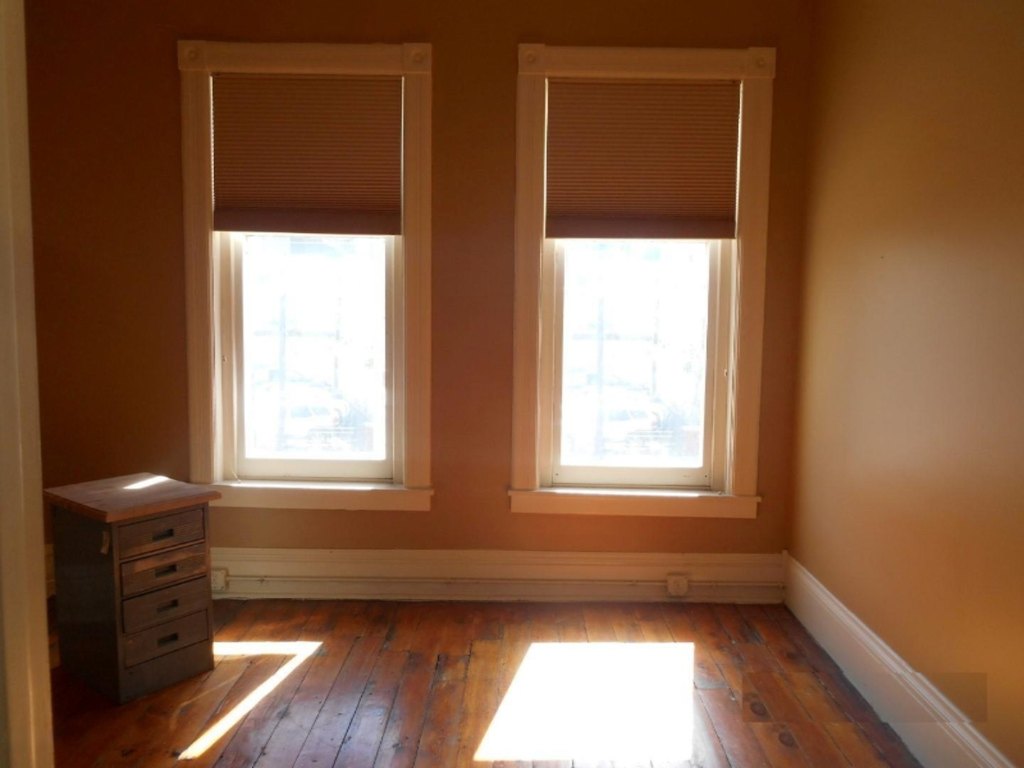
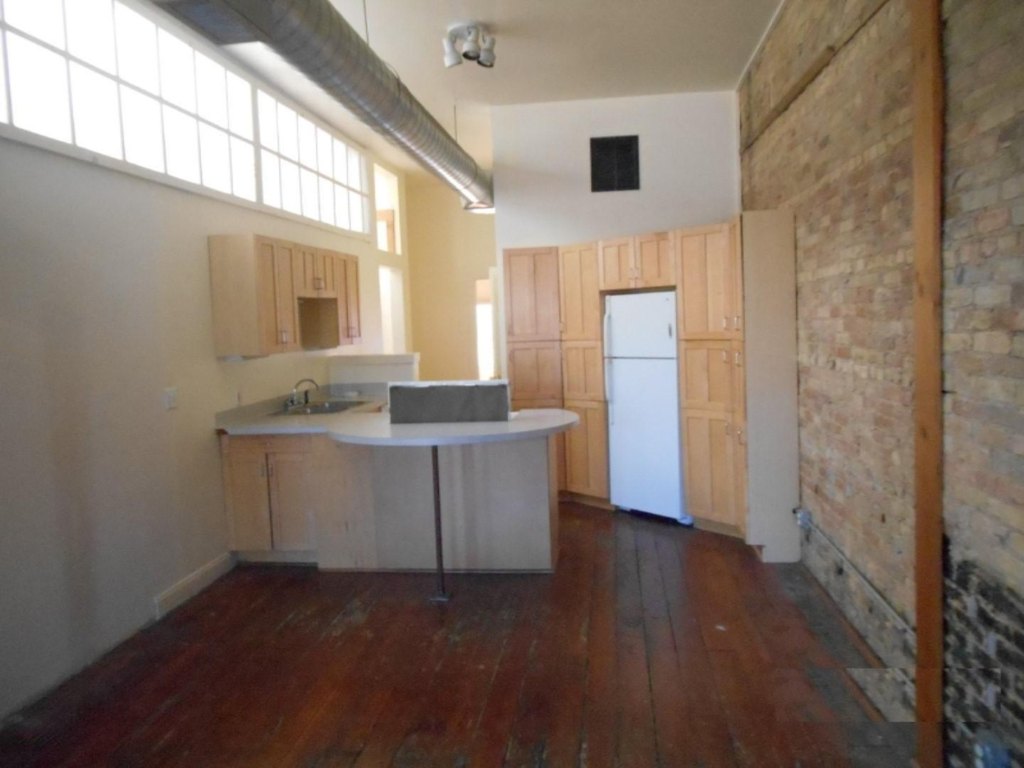
The sale includes 111, 115, and 117 S. Division Avenue as three contiguous properties on approximately 0.4 acres. The 115 S. Division building adds 1,055 square feet of first-floor commercial space, a 1,080-square-foot second-floor one-bedroom, one-bath apartment, and a 1,080-square-foot walkout lower level with storage, garage space, and one overhead door. The property is within walking distance of Van Andel Arena, Grand Rapids Public Museum, and Heartside Park.
The sale includes 111, 115, and 117 S. Division Avenue as three contiguous properties on approximately 0.4 acres. The 115 S. Division building adds 1,055 square feet of first-floor commercial space, a 1,080-square-foot second-floor one-bedroom, one-bath apartment, and a 1,080-square-foot walkout lower level with storage, garage space, and one overhead door. The property is within walking distance of Van Andel Arena, Grand Rapids Public Museum, and Heartside Park.
Key Highlights
- 1888‑built mixed‑use property totaling approximately 38,775 square feet
- Finished basement provides 10,537 square feet of additional space
- Sale includes 111, 115, and 117 S. Division Avenue as contiguous properties
Property Analytics
Unlock full access to Insights
Subscribe to Realmo Intelligence
Open Analytics
Current Use
Location Intelligence
Trade Area within ½ mile
5,211
Businesses Nearby
Explore this area
Business Placement
Demographics for 49503, MI
39,344
Population
19,017
Households
2.1
Avg Household Size
30
Median Age
44%
College-Educated
88%
High-School Grad
7.3 sq mi
ZIP Area
5,390
Density / Sq Mi
$61,734
Median Household Income
$36,694
Median Earnings
$1,207
Median Rent
$224,100
Median Home Value
Check the figures for this property
Cap Rate, Value Estimation, Potential NOI and more
View Realmo Analytics
Market
Vacancy Rate% for Office in Midwest region

Questions? Ask Rey
Realmo’s AI knows this listing — price, zoning, demand, history. Ask anything.


Frequently Asked Questions
What type of property is this?
Mixed-use property - Four-level brick and stone property with adaptable commercial space, finished basement areas, and distinctive interior architectural details.
Where is this mixed-use property located?
The property is located at 111 Division Avenue S Grand Rapids, MI.
What is the asking price?
The asking price for this property is $2,790,000.
What are key features of this property?
This property features: 1888‑built mixed‑use property totaling approximately 38,775 square feet; Finished basement provides 10,537 square feet of additional space; Sale includes 111, 115, and 117 S. Division Avenue as contiguous properties


