Office Suite with Center
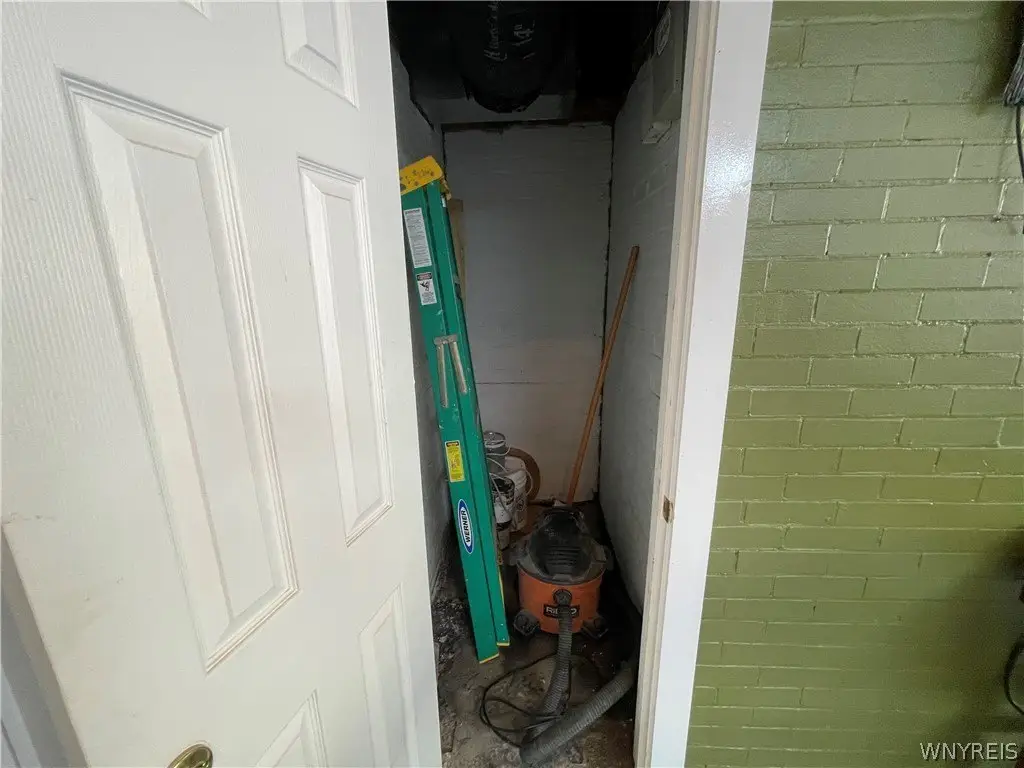
For Lease
$1,250/Mo
Pending
1109 Delaware Avenue, Buffalo, NY 14209
COMMERCIAL - Buffalo, NY
Property Size1,400 SF
Lot Size0.29 Acres
Days on Market9
Property Features for 1109 Delaware Avenue
General Information
Property type
Commercial Lease
Property subtype
Other
Zoning
r4
Zoning description
Commercial
Parking
2
Lot features
Rectangular, Rectangular Lot
Elementary school district
Buffalo
Middle school district
Buffalo
High school district
Buffalo
Subdivision
Buffalo City-140200
Standard status
Pending
APN
140200-100-390-0001-027-000
Size
1,400 SF
Lot size
0.29 Acres
Utilities
Sewer type
Public Sewer
Heating system
Forced Air, Natural Gas
Cooling system
Central Air
Water source
Public
Amenities
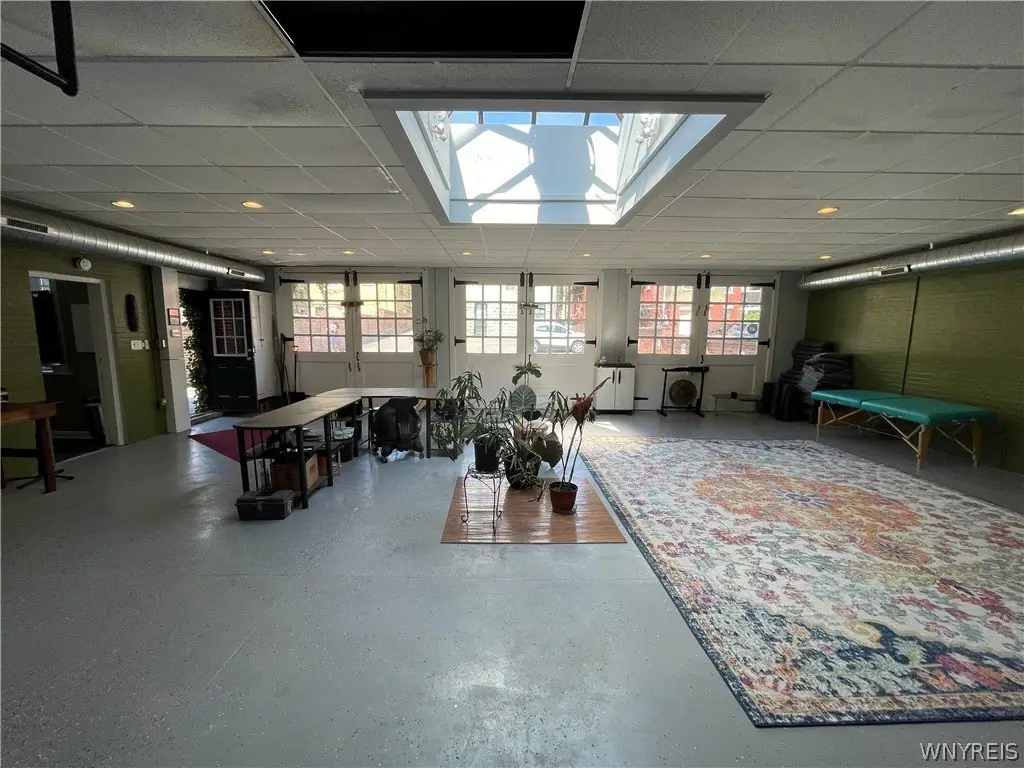
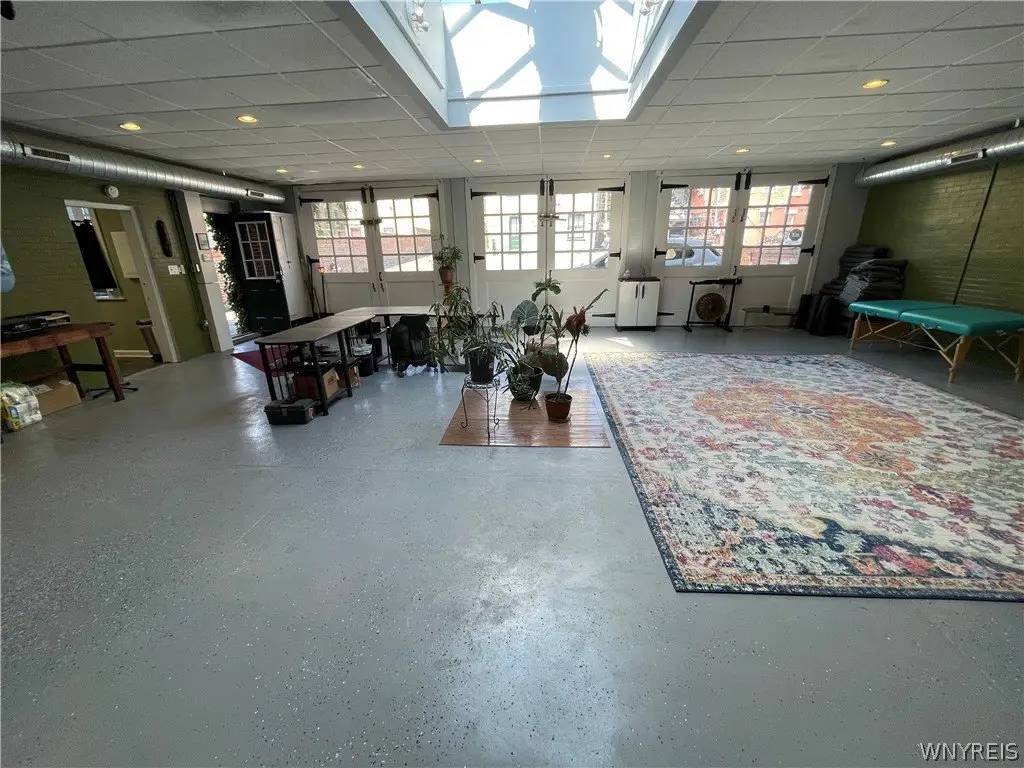
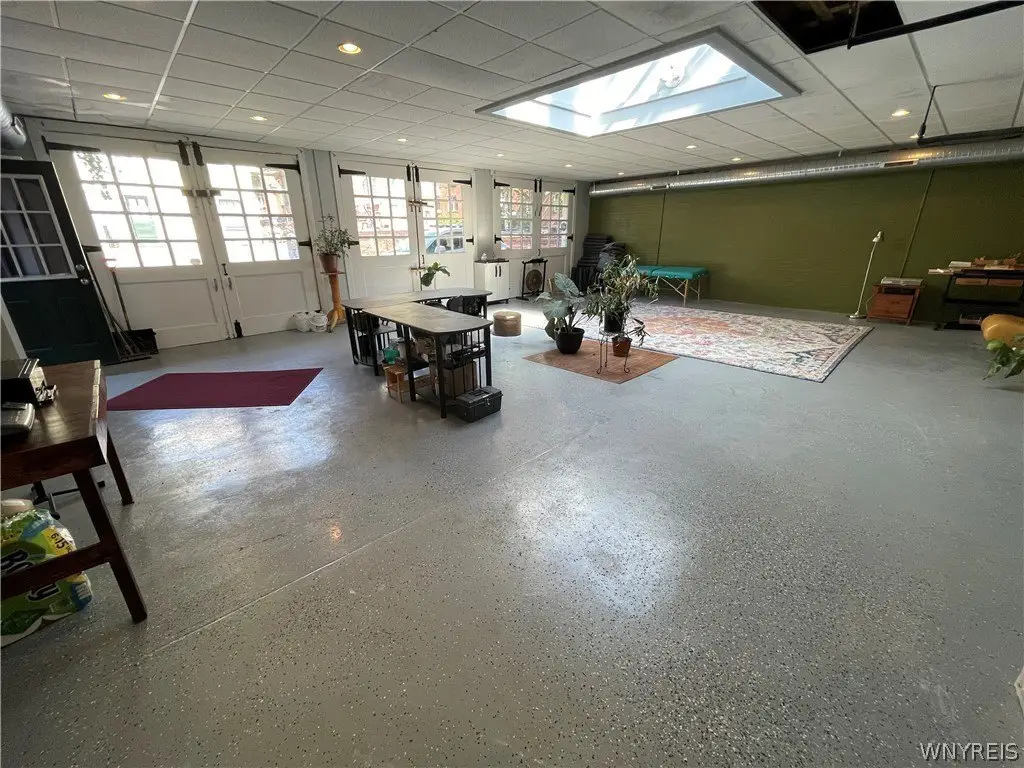
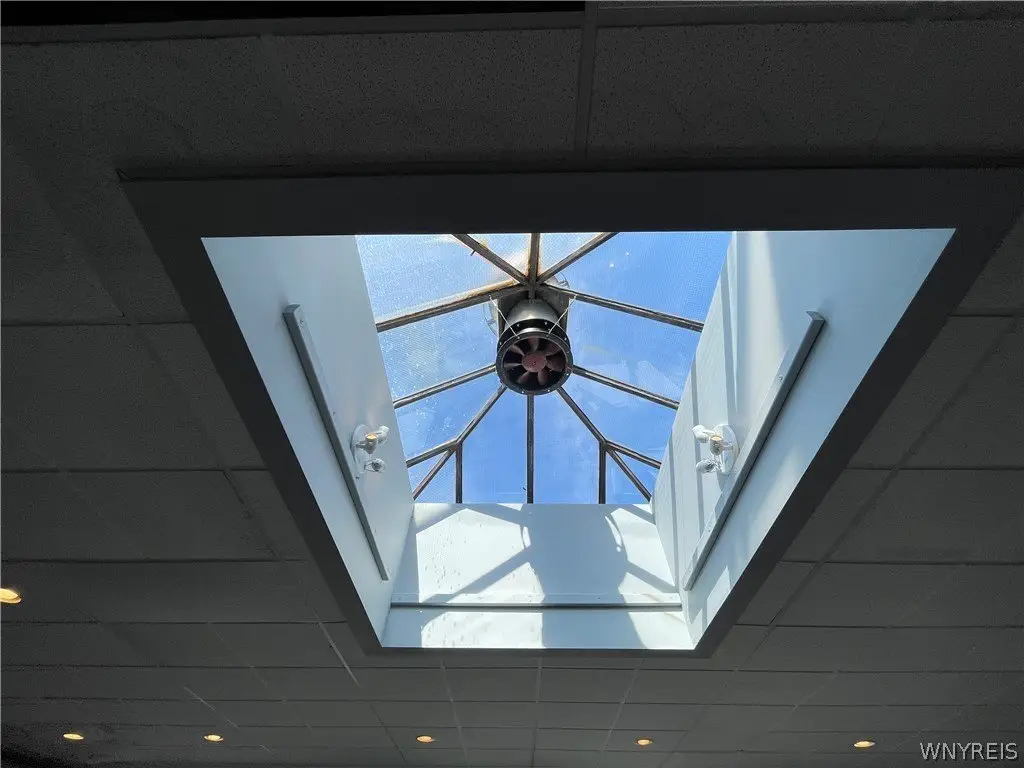
center skylight
full bath
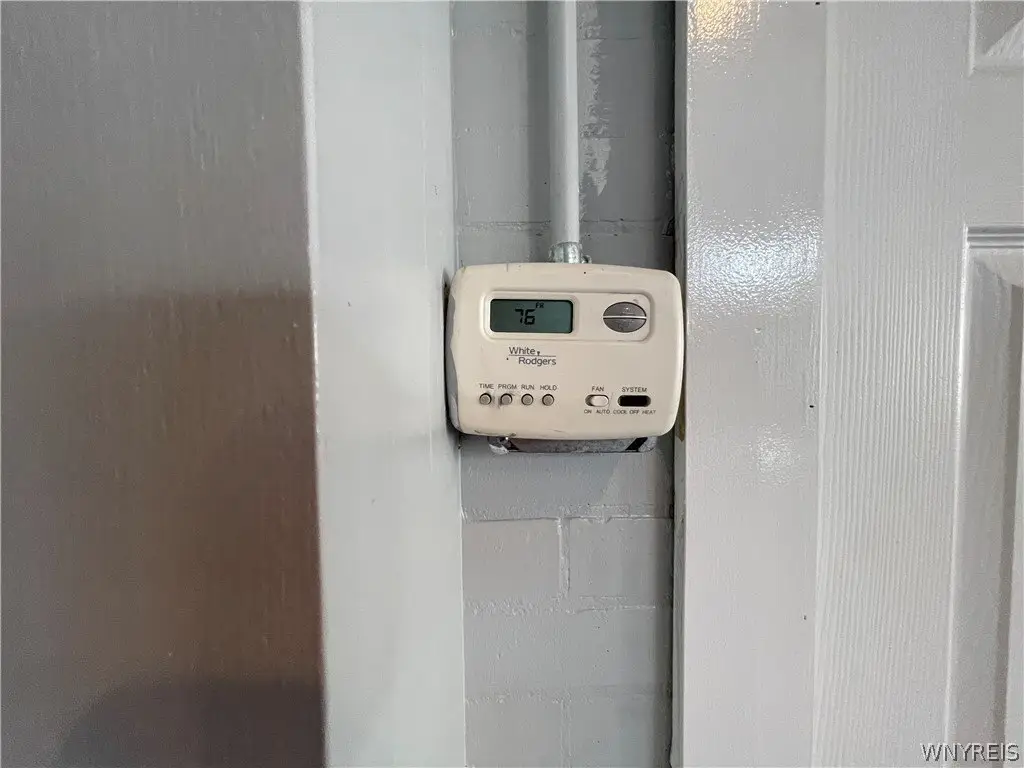
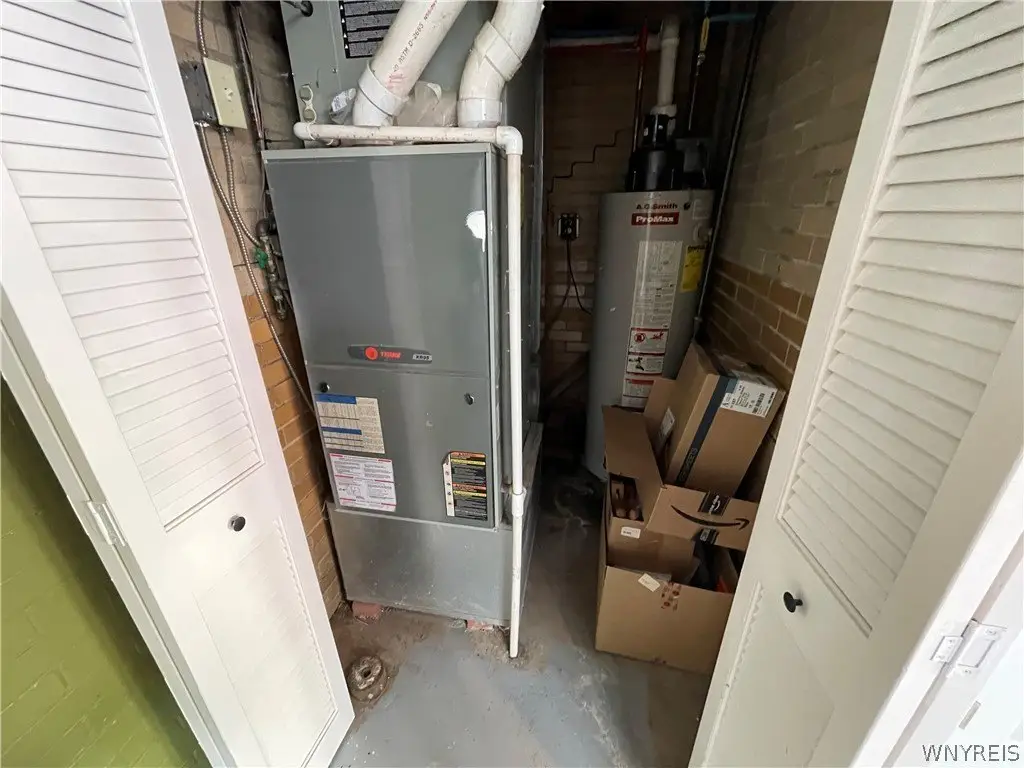
modern HVAC with central air
Building Details
Year built
1920
Floors in Building
1
Number of units
1
Roof type
Flat
Listing Agency:
Keller Williams Realty WNY
(716) 832-3300
Listed By:
Karina Stachowiak · License #10401362457
(716) 908-4212
Added: Jul 25
Changed: Jul 31
Last Checked: Aug 2 at 12:06PM
MLS# B1701664
Copyright © 2026 New York State Alliance of MLSs, LLC. All rights reserved. All information provided by the listing agent/broker is deemed reliable but is not guaranteed and should be independently verified.
Investment Insights
Based on property information with market context.
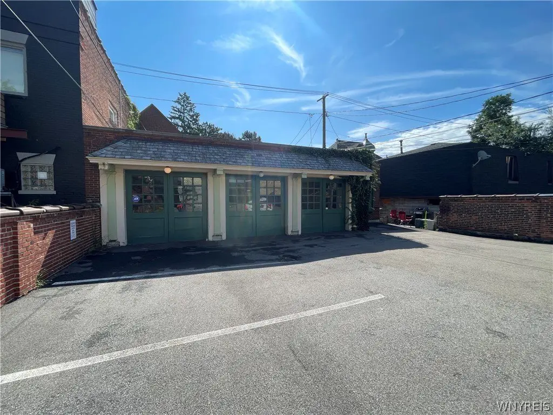
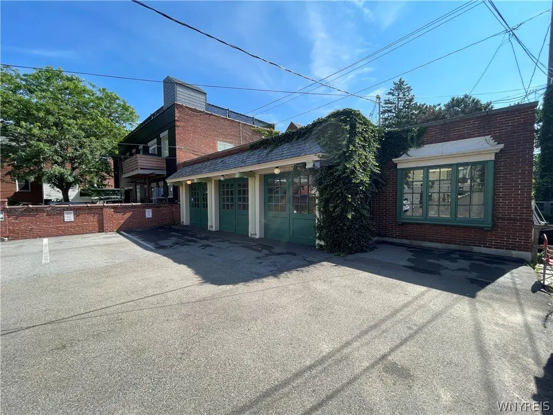
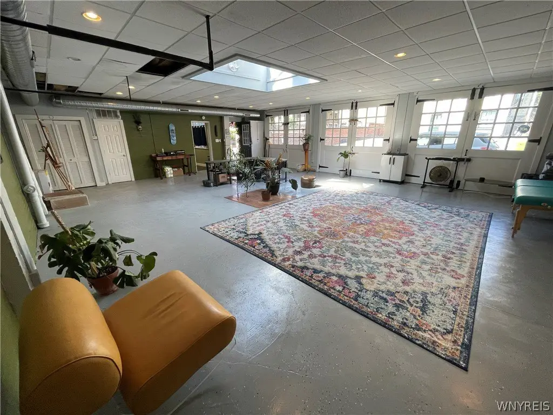
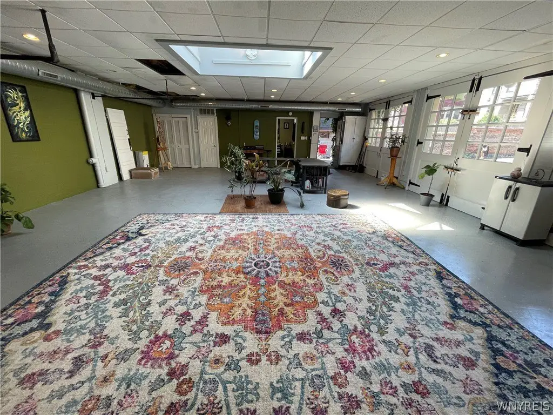
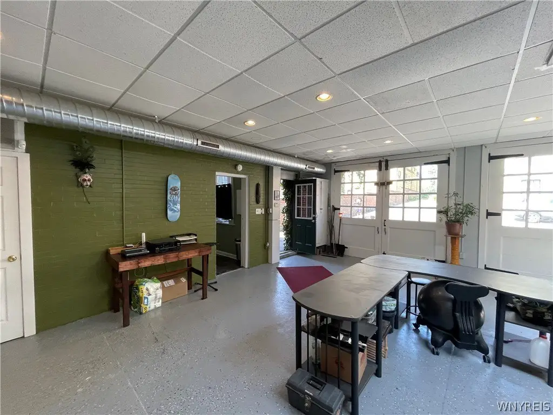
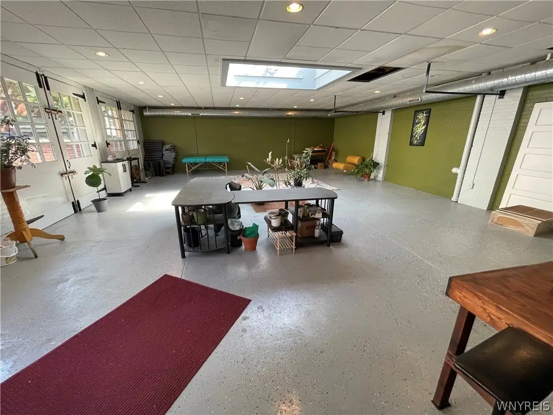
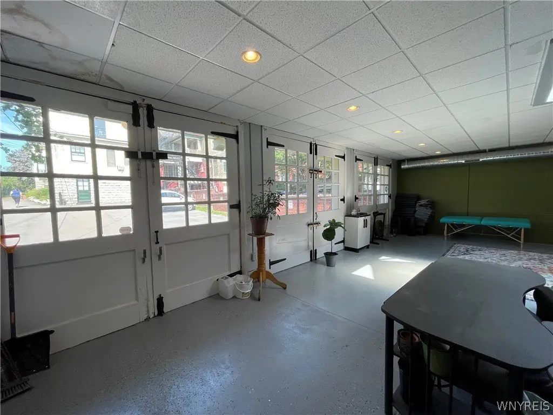
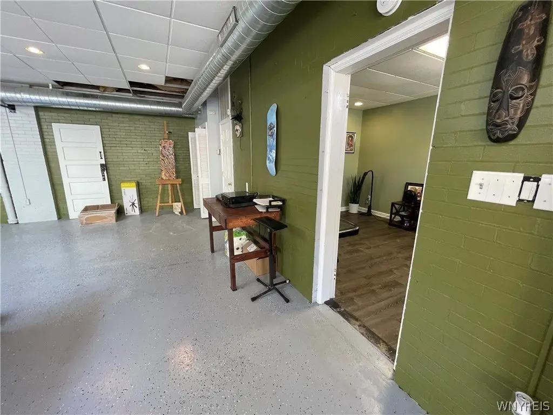
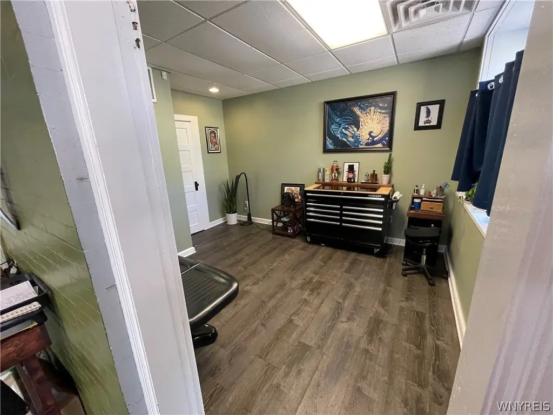
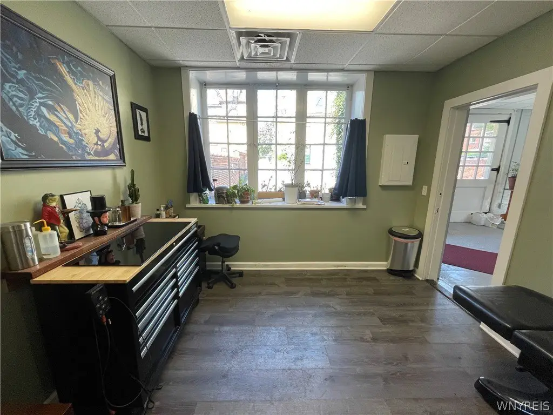
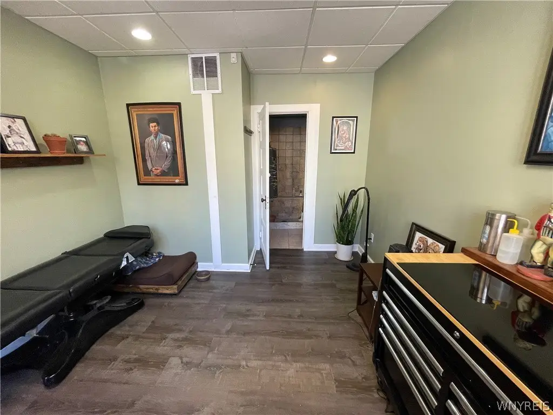
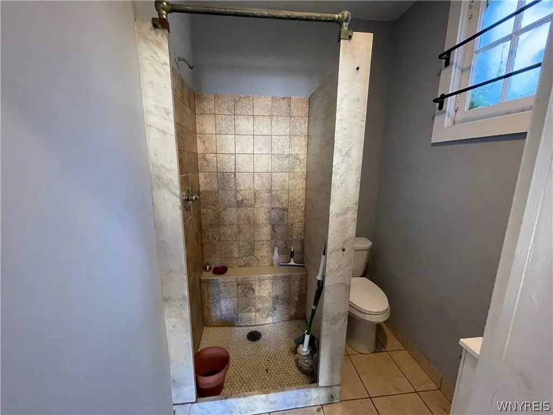
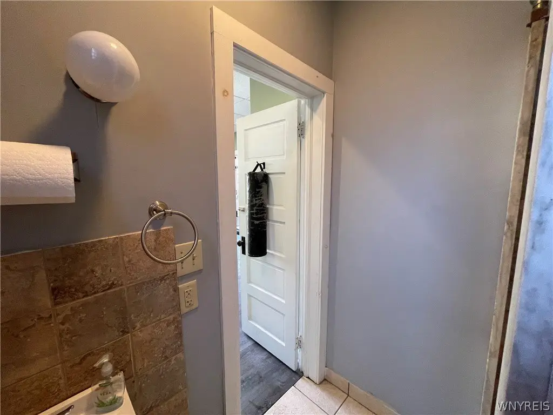
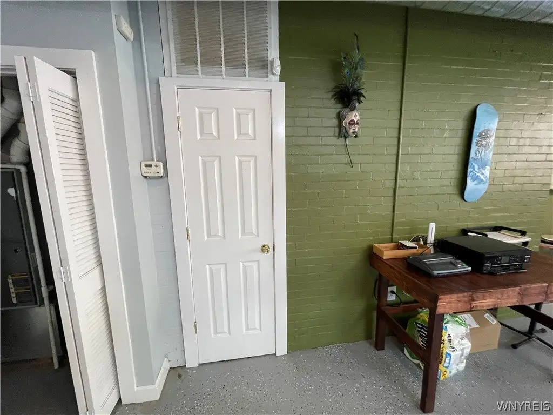
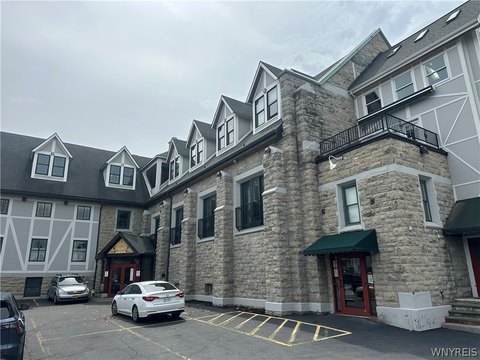
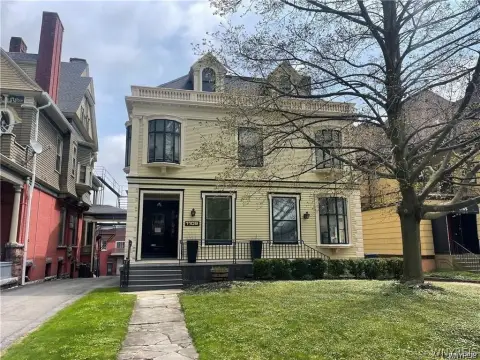
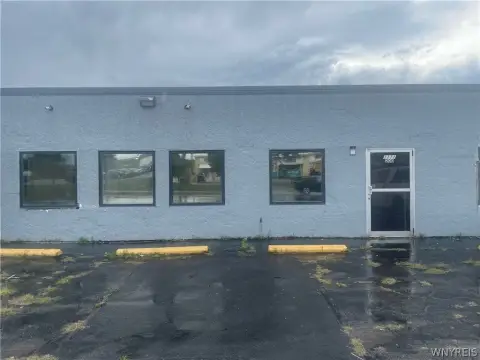
Office suite in a carriage house setting behind a 10,000 sq ft mansion, offering approximately 1,400 sq ft of flexible space. The layout features an open arrangement with a center skylight, a full bath, and potential for a manager’s office. Built in 1920, the property is served by modern HVAC with central air, along with forced-air heating using natural gas. The roof is flat.
The suite is available for occupancy on Sept. 1, 2026, with a one-year lease requirement. Zoning is r4. Water is provided via public source and sewer is public sewer.
Tenant pays for gas. Electric, water, garbage, and snow removal are included, and there are two designated parking spots for the suite.
The suite is available for occupancy on Sept. 1, 2026, with a one-year lease requirement. Zoning is r4. Water is provided via public source and sewer is public sewer.
Tenant pays for gas. Electric, water, garbage, and snow removal are included, and there are two designated parking spots for the suite.
Key Highlights
- Approximately 1,400 sq ft office suite in a carriage house setting behind a 10,000 sq ft mansion
- Open layout with a center skylight and a full bath
- Modern HVAC with central air plus forced‑air natural gas heat
Property Analytics
Property Profile
Current Use
Lease Details
Yes
Utilities to site
NNN (Triple Net)
Lease Type
$1.61 /SF/Yr
CAM
Location Intelligence
Trade Area within ½ mile
2,042
Businesses Nearby
Explore this area
Business Placement
Demographics for 14209, NY
8,251
Population
4,729
Households
1.7
Avg Household Size
39
Median Age
46%
College-Educated
90%
High-School Grad
1.0 sq mi
ZIP Area
8,251
Density / Sq Mi
$49,359
Median Household Income
$33,329
Median Earnings
$1,025
Median Rent
$408,600
Median Home Value
Market
Lease Benchmarks for Buffalo, NY
$13.85 /SF/Yr
Avg Asking Price
$0.9–$36 /SF/Yr
Price Range
15,144 SF
Avg Space Size
This space is priced 23% below the average of $13.85 /SF/Yr.
Vacancy Rate% for Office in Buffalo, NY

Questions? Ask Rey
Realmo’s AI knows this listing — price, zoning, demand, history. Ask anything.



Frequently Asked Questions
What type of property is this?
Office units - Versatile office suite with open layout and center skylight, central air, and two designated parking spots.
Where is this office units located?
The property is located at 1109 Delaware Avenue Buffalo, NY.
What is the lease rate?
The lease rate is $1,250 /Mo.
What are key features of this property?
This property features: Approximately 1,400 sq ft office suite in a carriage house setting behind a 10,000 sq ft mansion; Open layout with a center skylight and a full bath; Modern HVAC with central air plus forced‑air natural gas heat


