Office Building with Private
For Sale
$1,249,000
1104 Lois St, Kerrville, TX 78028
Commercial Sale, Kerrville, TX
Property Size4,622 SF
Lot Size3.97 Acres
Price / SF$270.23
Days on Market58
Property Features for 1104 Lois St
General Information
Property type
Commercial Sale
Property subtype
Office
Zoning
R-T
Exterior features
Lighting, Storage
Accessibility
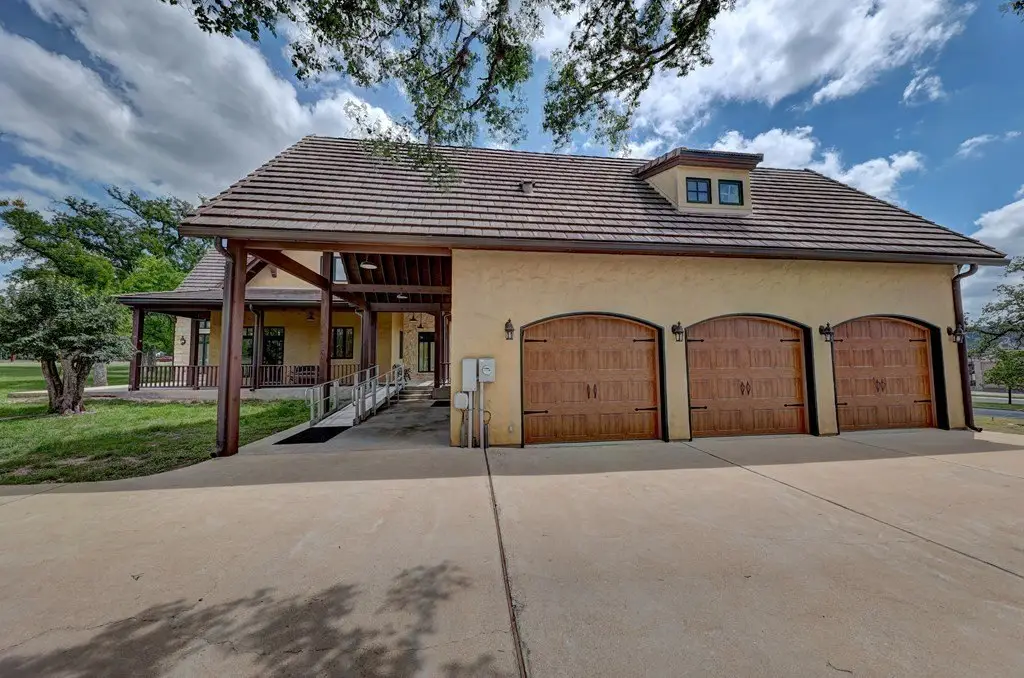
Accessible Approach with Ramp
Lot features
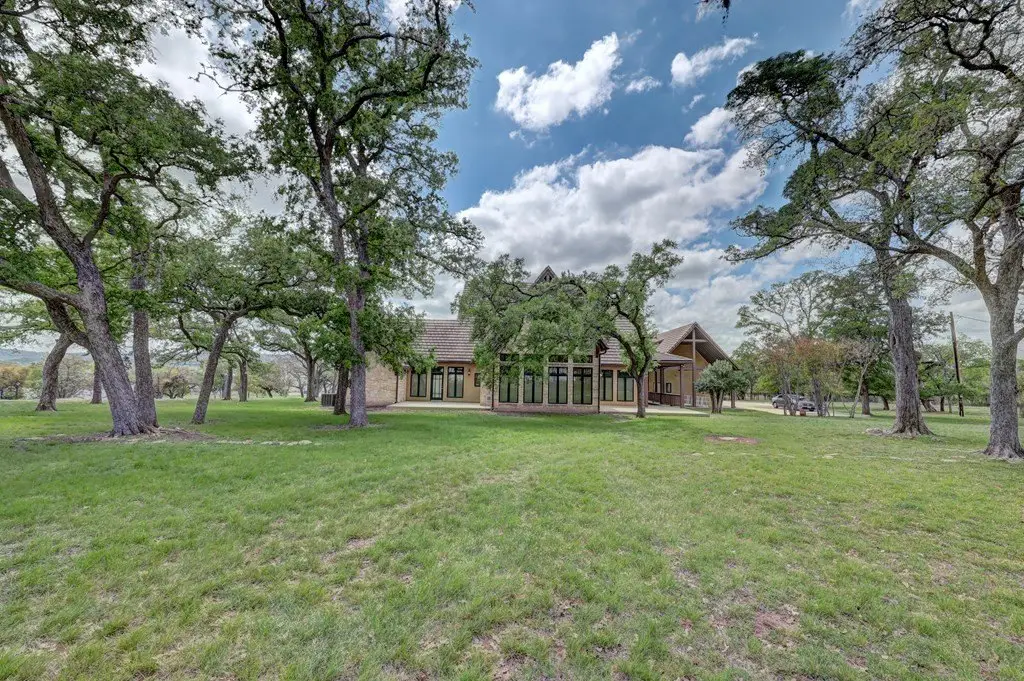
Corner Lot, Gentle Rolling, Level, Open Lot, Partially Wooded
Elementary school
Starkey
Subdivision
13-West of Harper Rd In City
Standard status
Active
Size
4,622 SF
Lot size
3.97 Acres
Utilities
Utilities
Cable Available
Sewer type
Public Sewer
Heating system
Electric (Heating), Central
Cooling system
Central Air, Electric
Water source
Public
Amenities
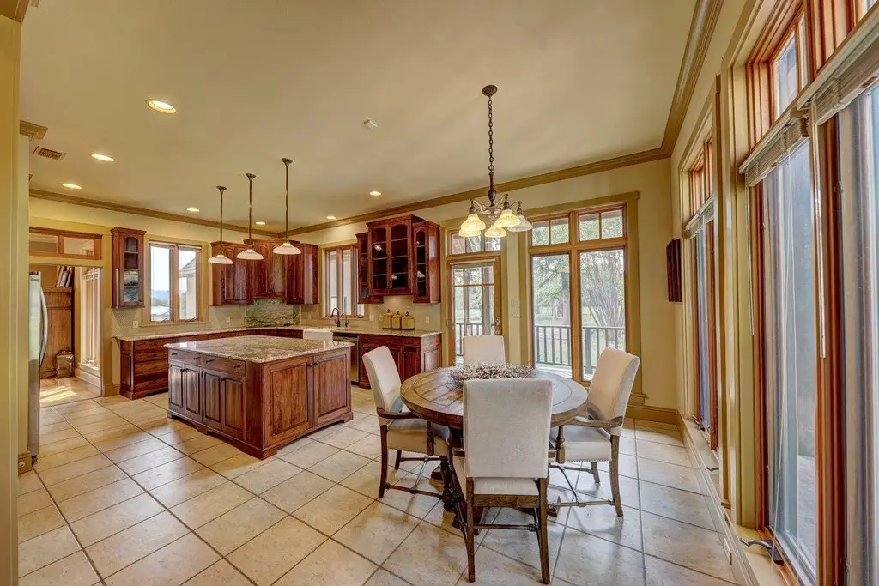
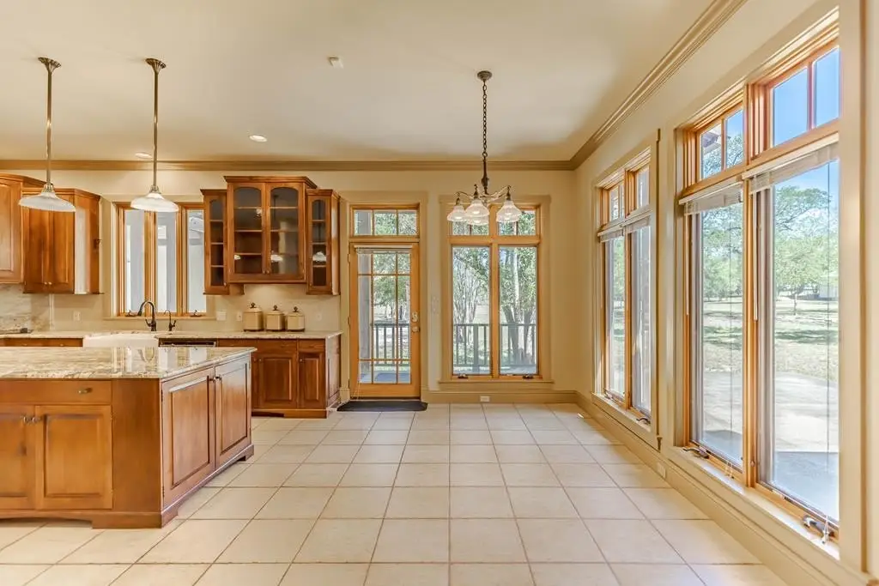
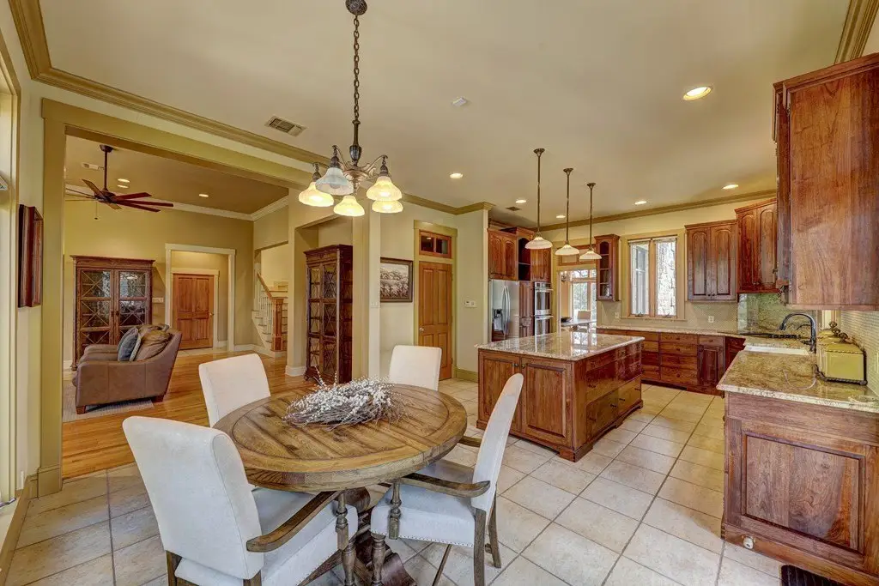
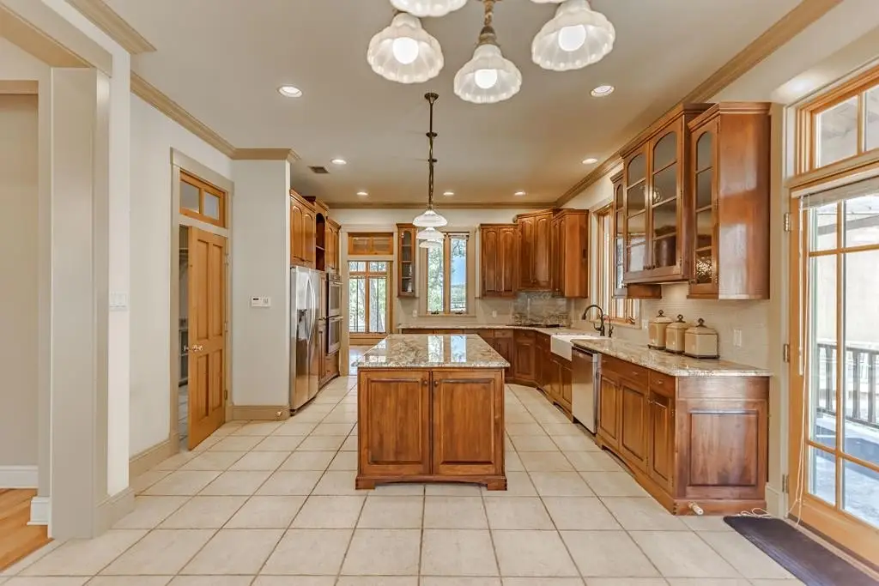
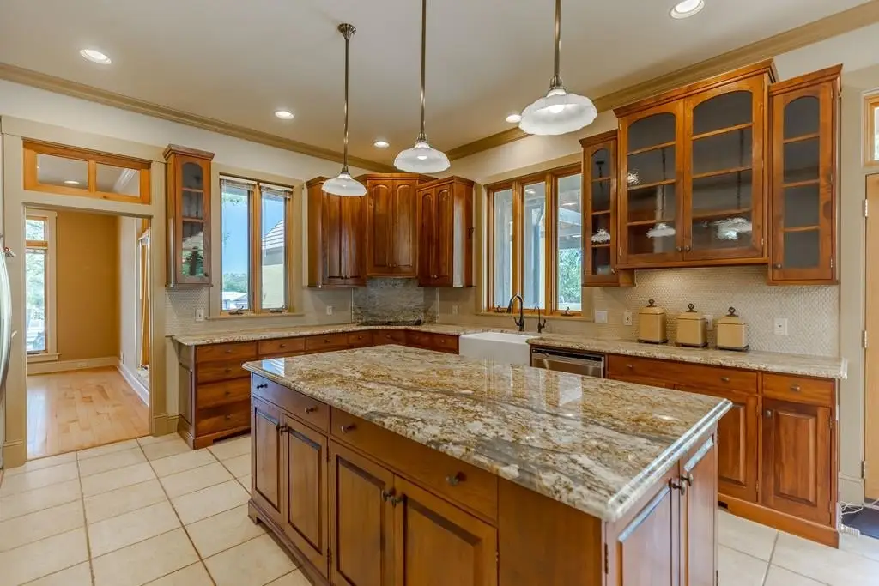
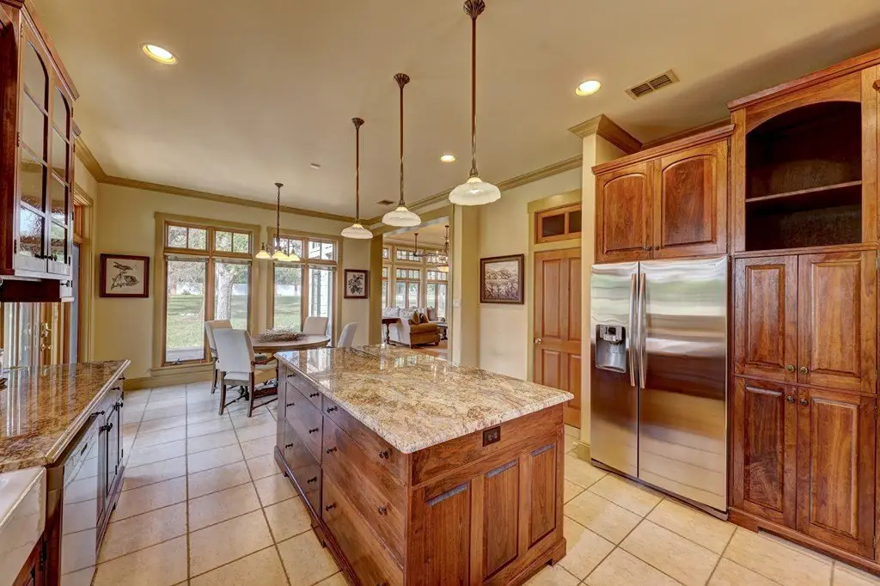
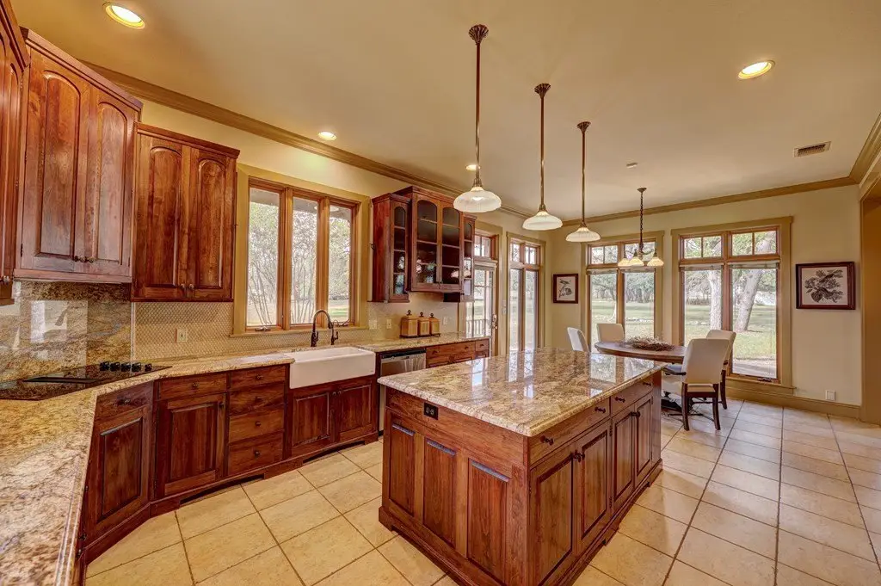
full kitchen
handicap ramp
monument sign
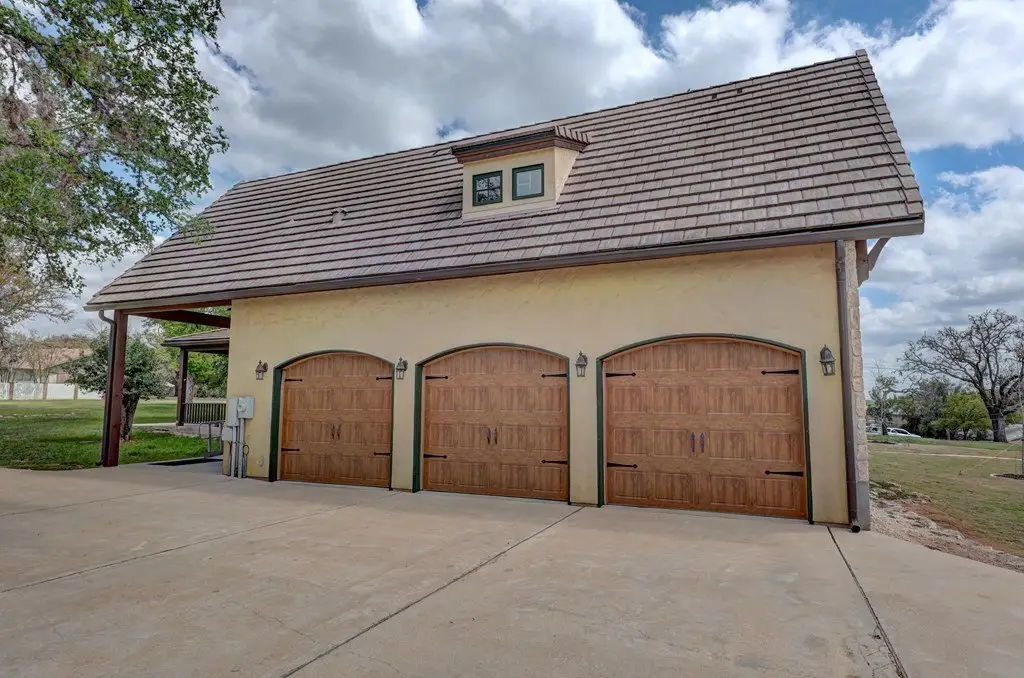
garage
Building Details
Year built
1999
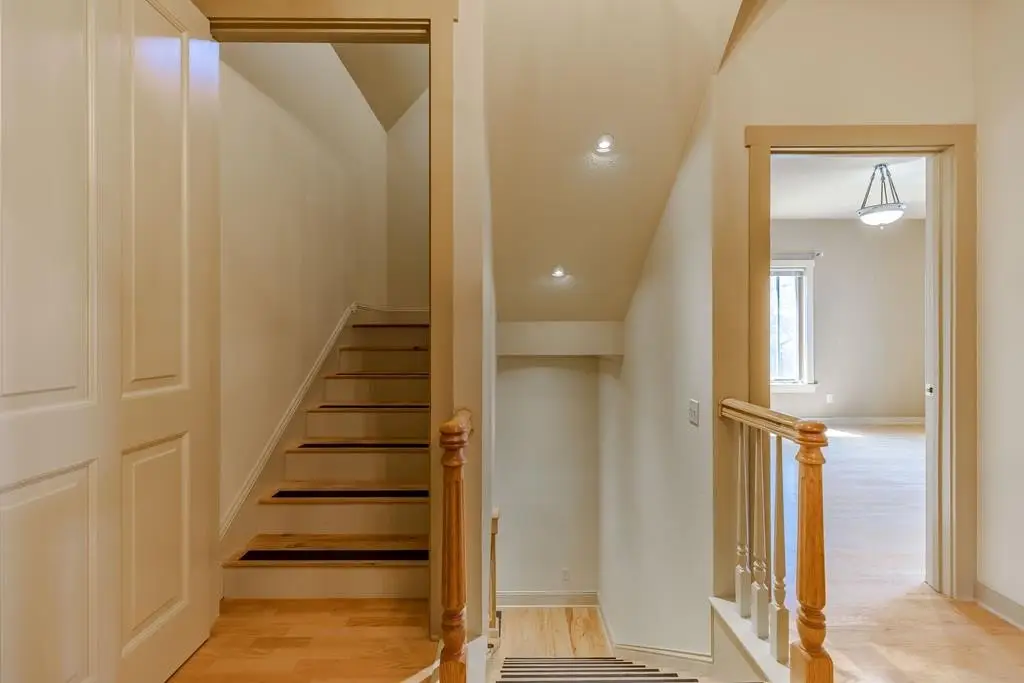
Floors in Building
3
Number of units
1
Flooring type
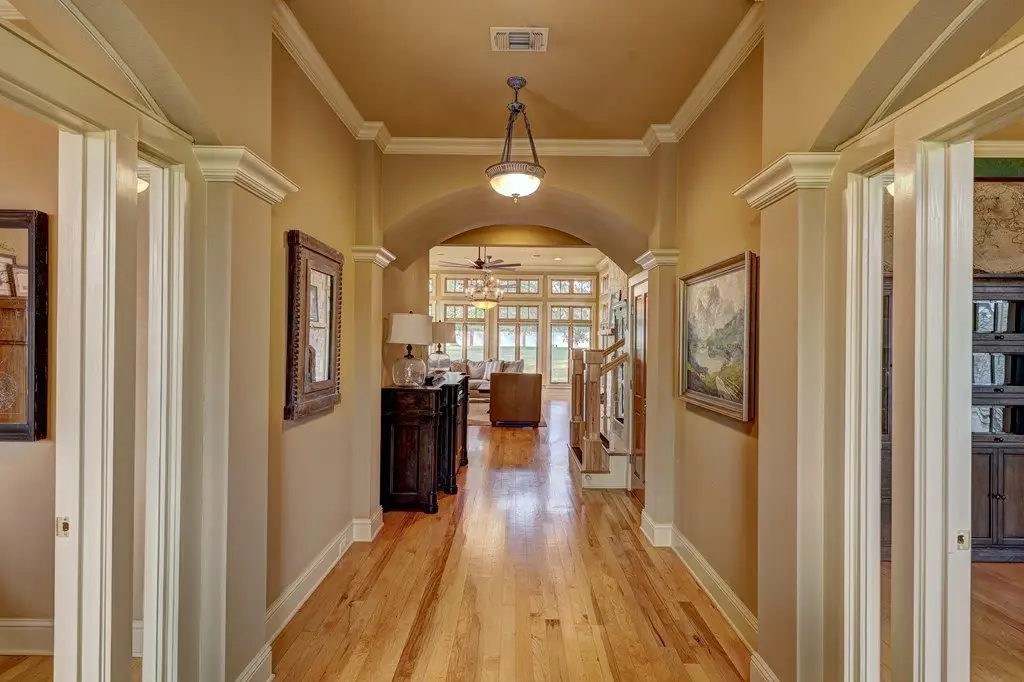
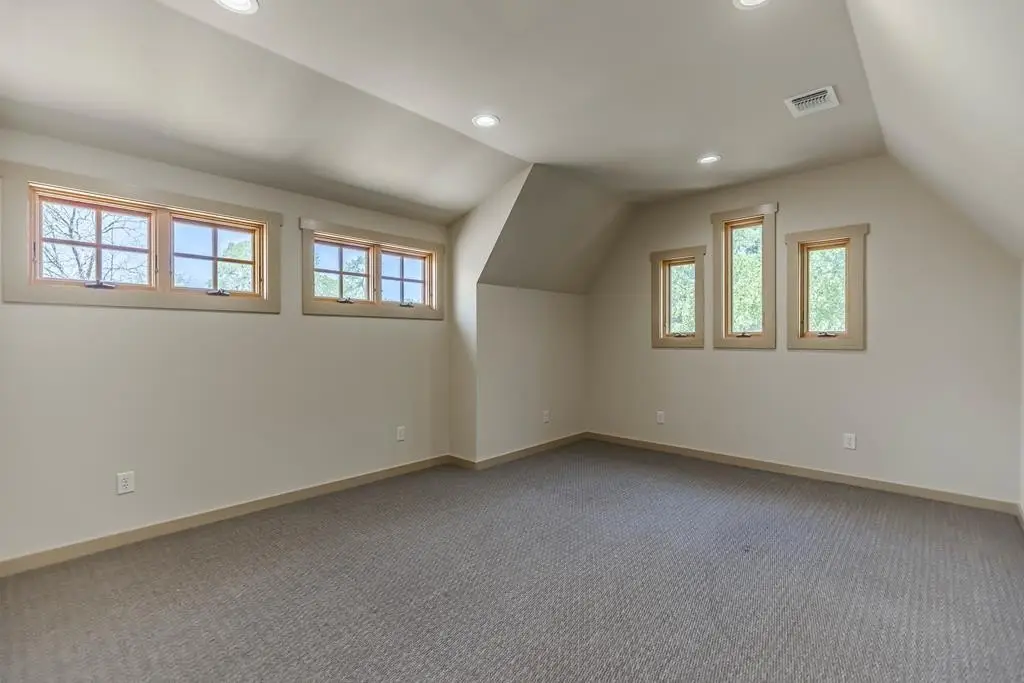
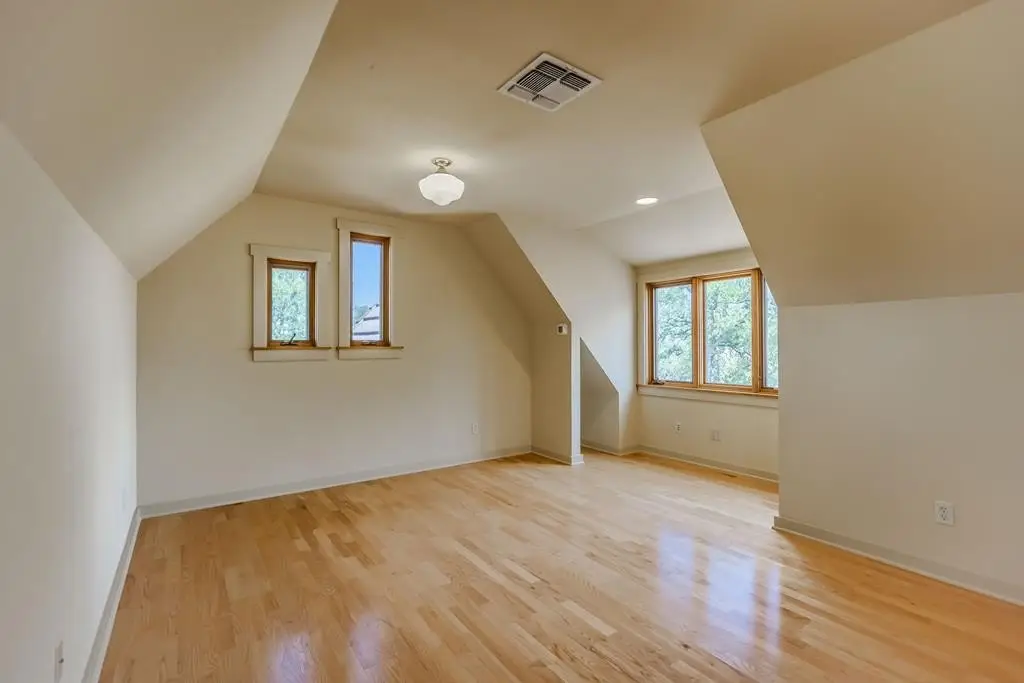
Wood, Tile, Carpet
Building materials
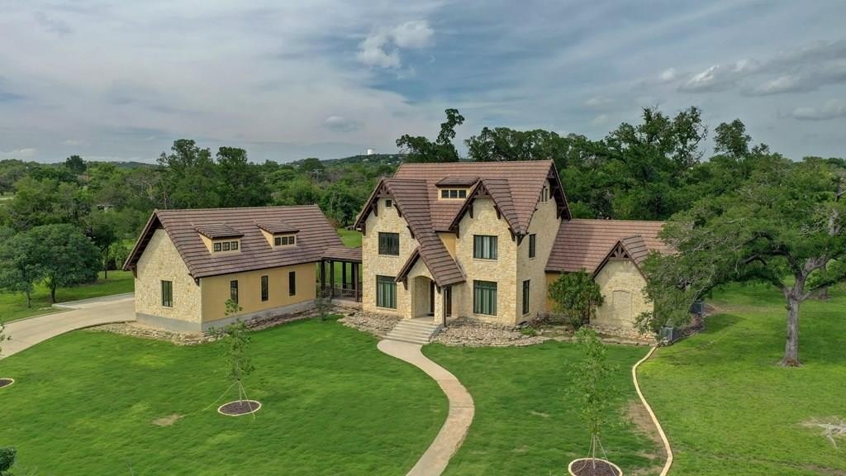
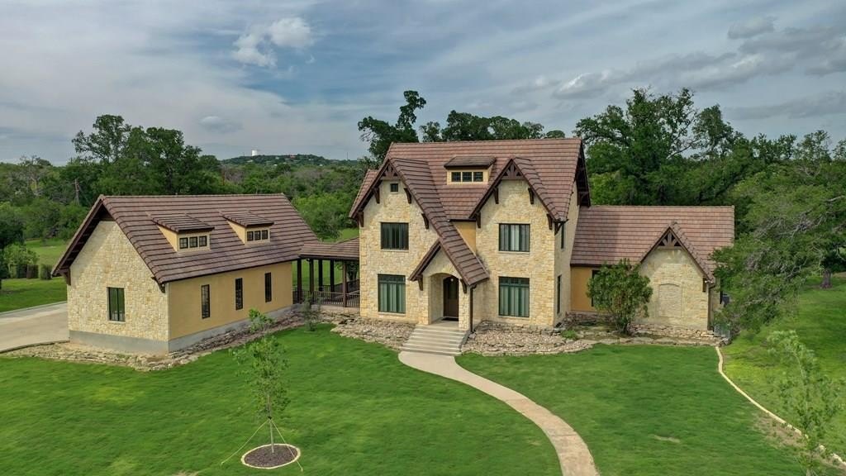
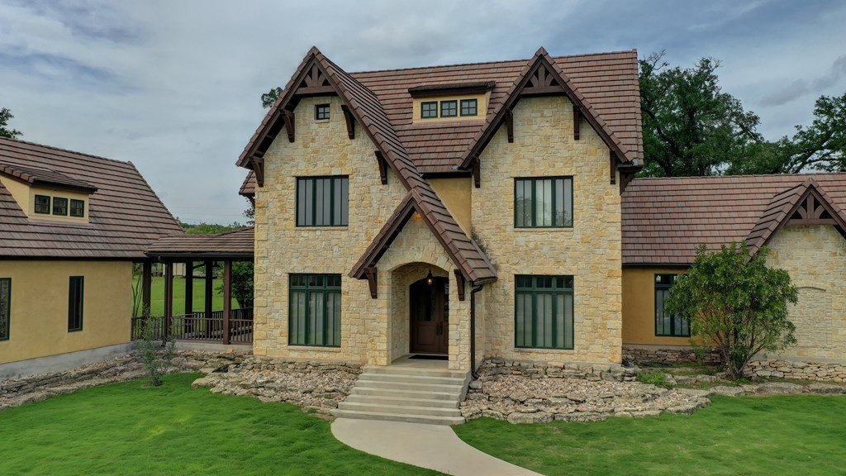
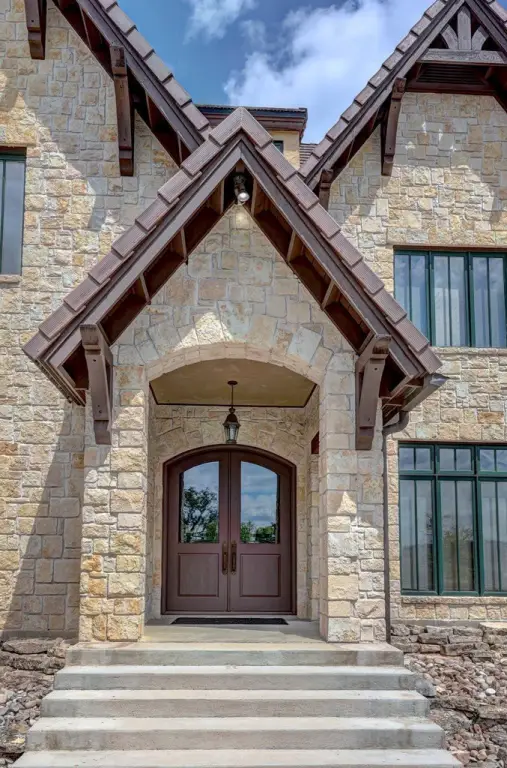
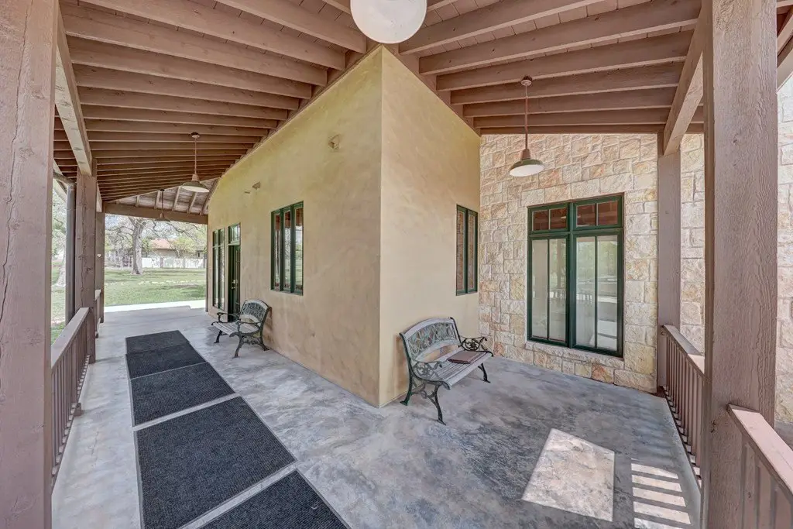
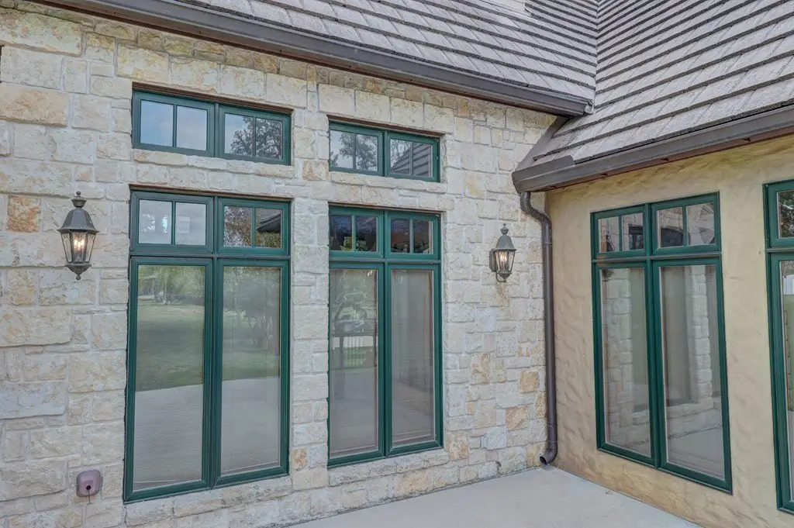
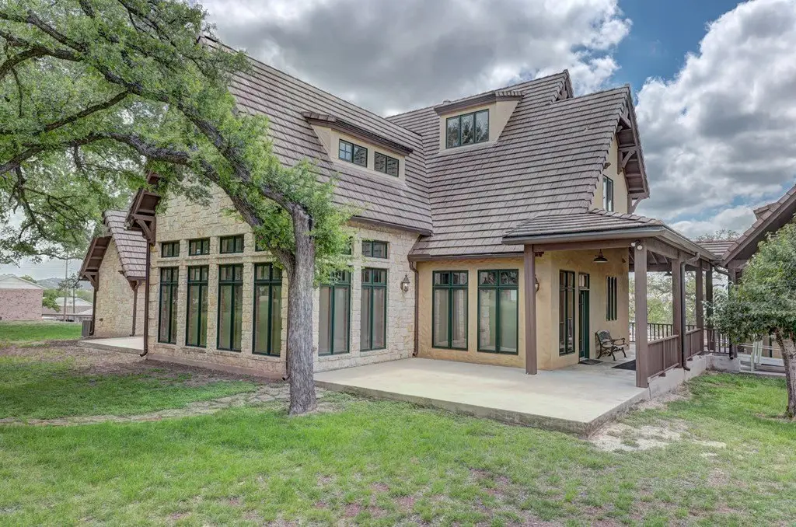
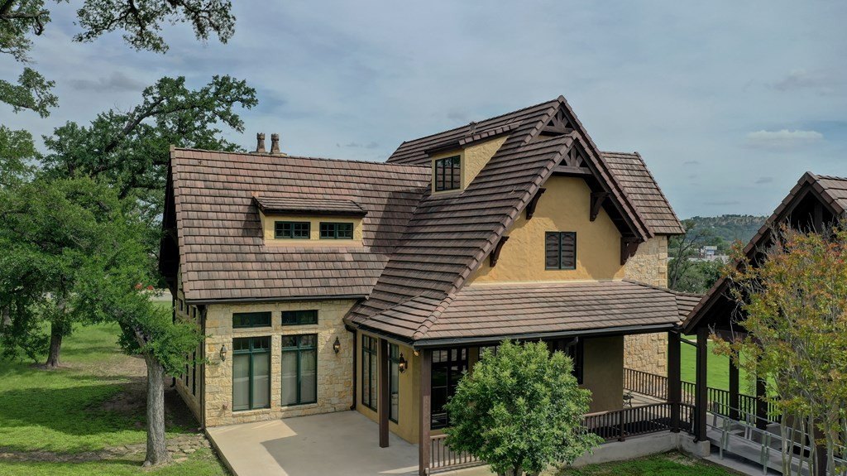
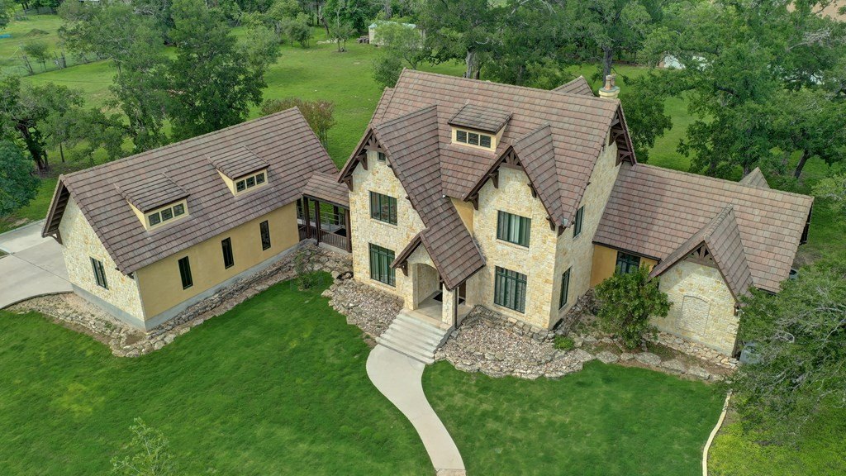
Rock, Stucco, Frame
Roof type
Wood, Tile
Additional Structures
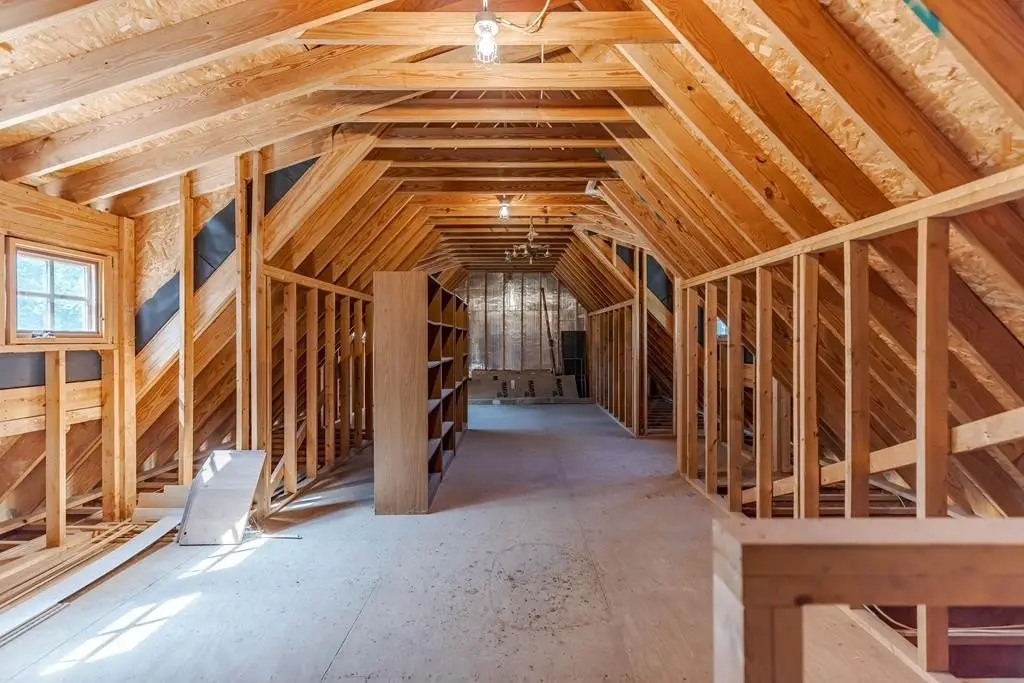
Storage
Listing Agency:
Key and Key Realty
(830) 315-7539
Listed By:
Cody Key · License #TREC#0622365
(830) 459-0962
Added: Jul 11
Changed: Sep 4
Last Checked: Sep 6 at 1:06AM
MLS# 123970
Copyright © 2026 Kerrville Board of Realtors. All rights reserved. All information provided by the listing agent/broker is deemed reliable but is not guaranteed and should be independently verified.
Investment Insights
Based on property information with market context.
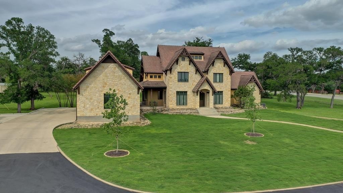
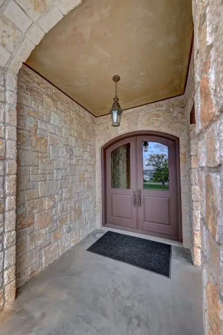
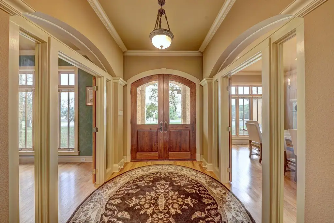
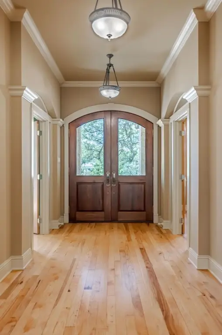
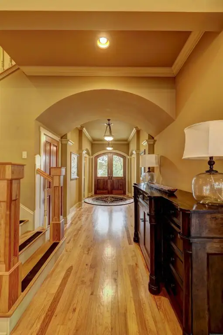
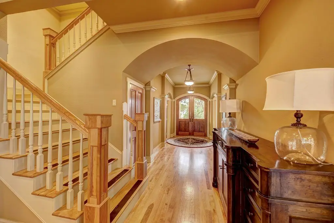
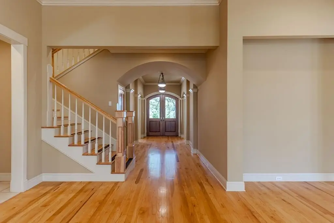
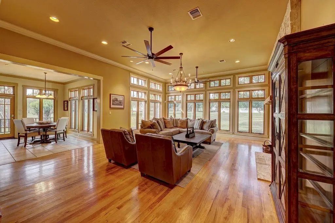
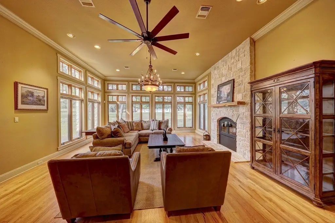
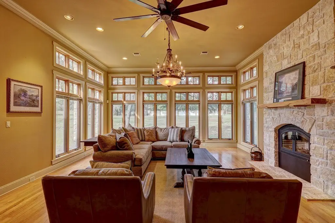
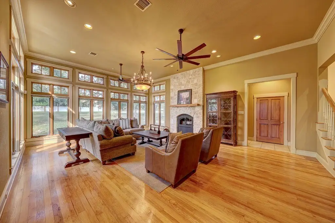
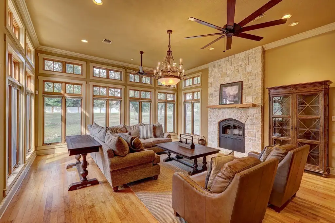
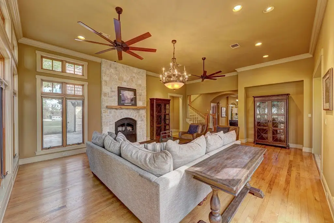
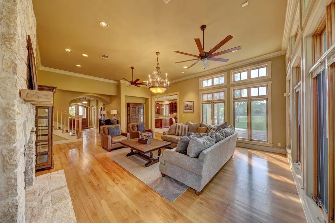
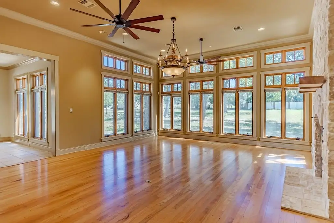
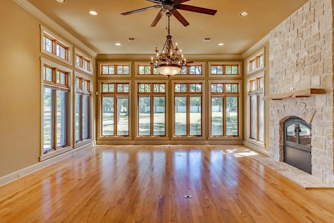
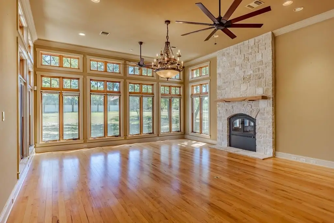
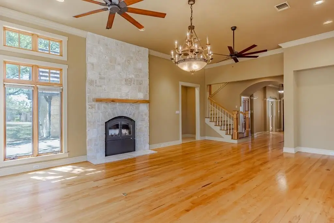
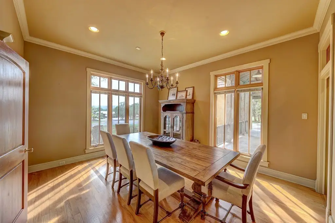
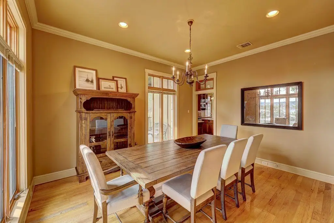
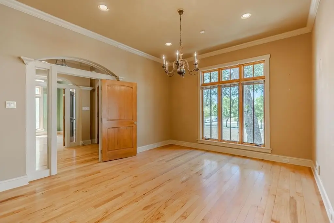
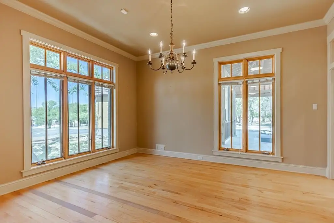
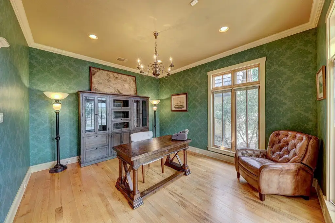
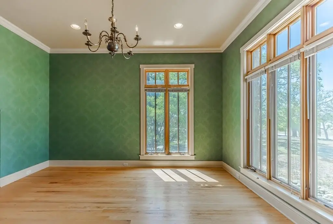
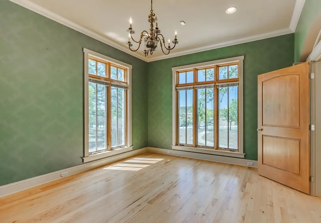
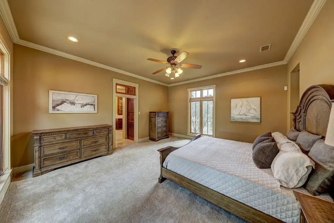
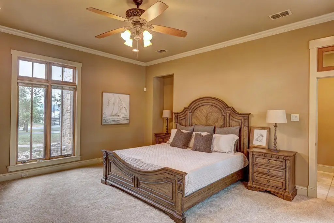
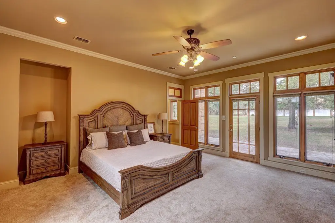
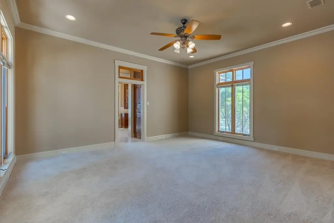
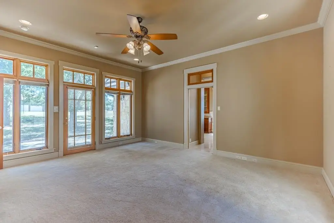
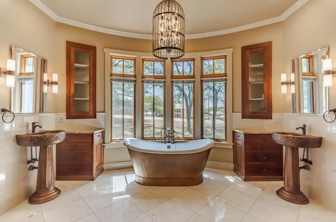
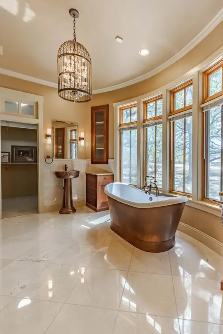
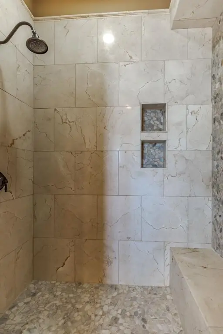
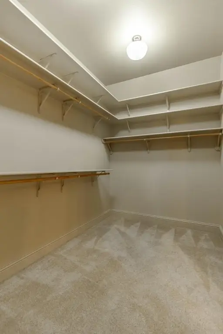
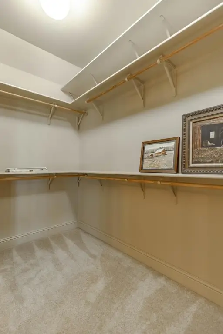
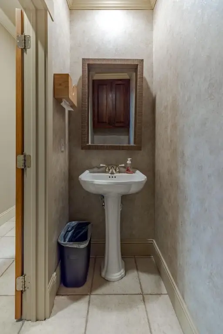
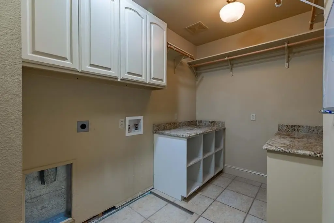
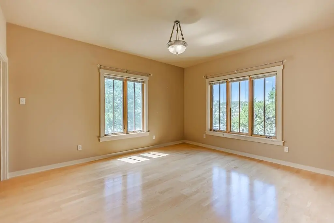
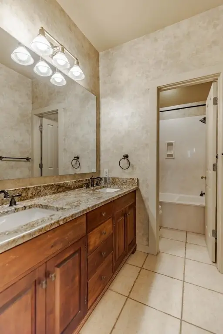
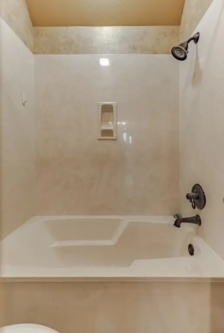
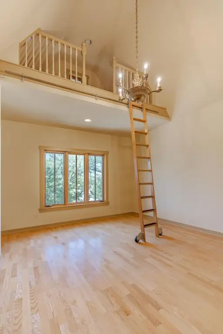
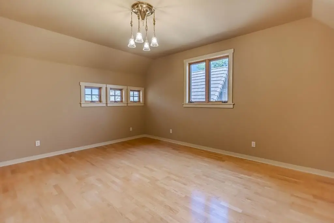
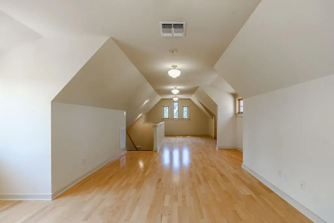
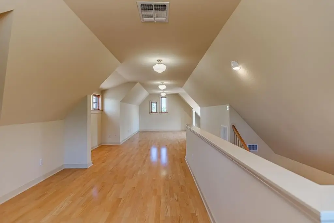
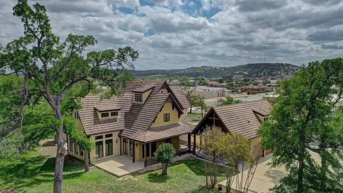
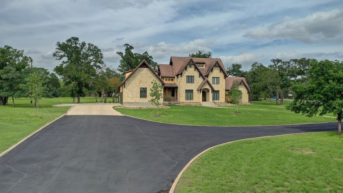
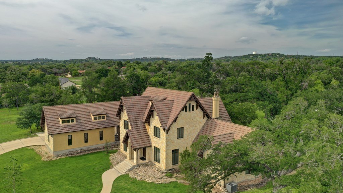
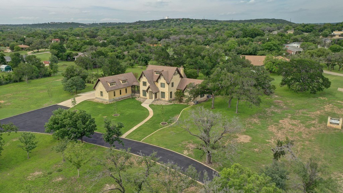
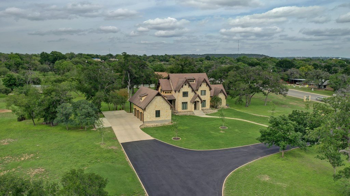
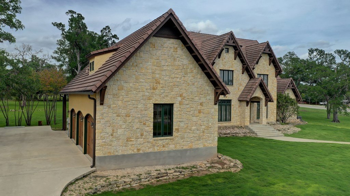
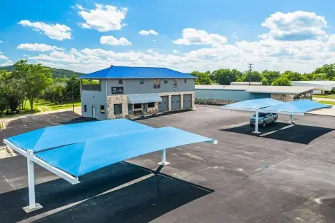
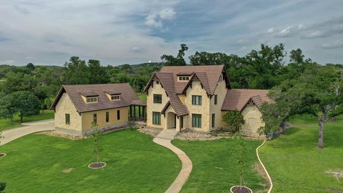
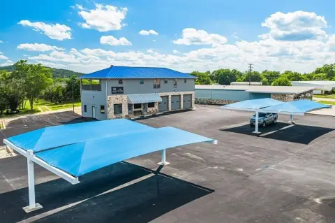
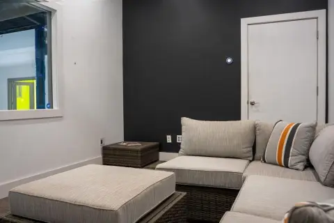
The property includes a 4,622-square-foot office building constructed in 1999, configured with multiple private offices, a full kitchen, custom finishes, and an accessible approach with ramp. A three-car garage adds a half bath and 850 square feet of floored storage above. Construction incorporates rock, stucco, and frame elements, while interior finishes include wood, tile, and carpet. Central electric heating and cooling serve the building, with public water and public sewer available.
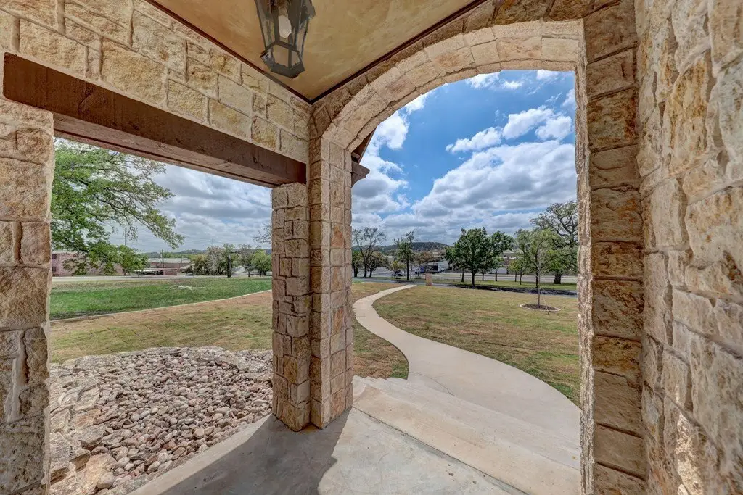
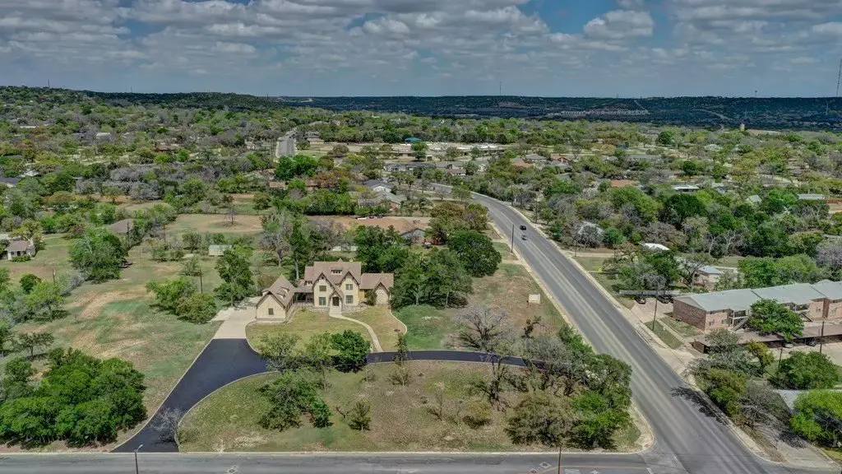
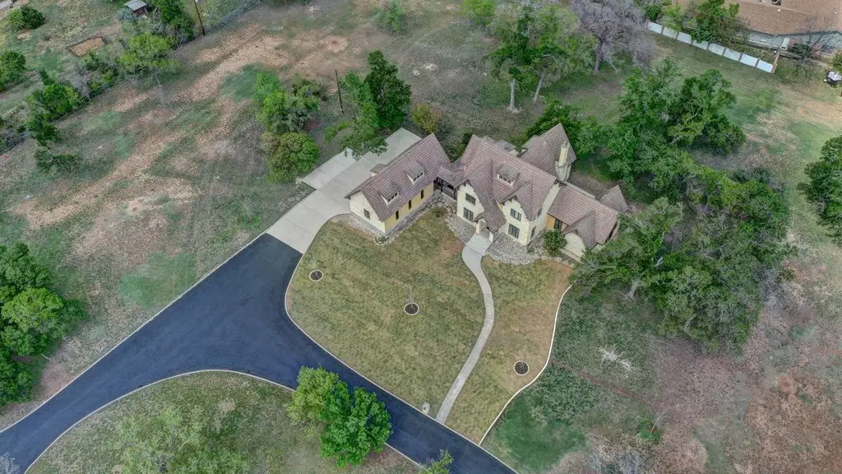
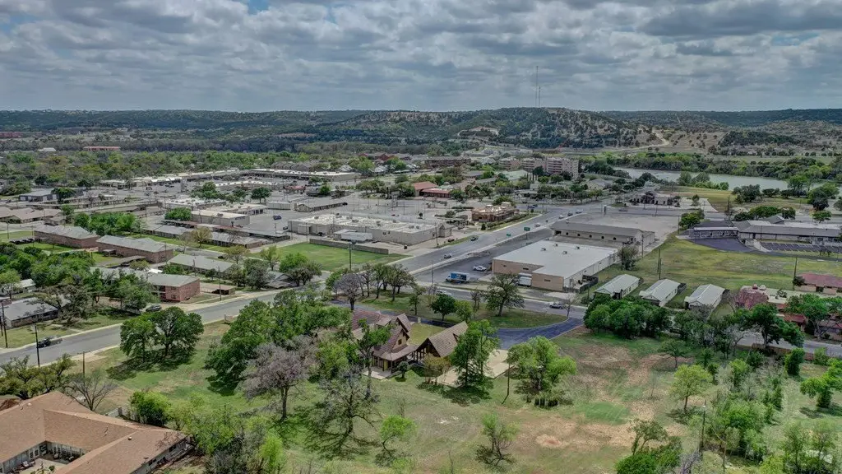
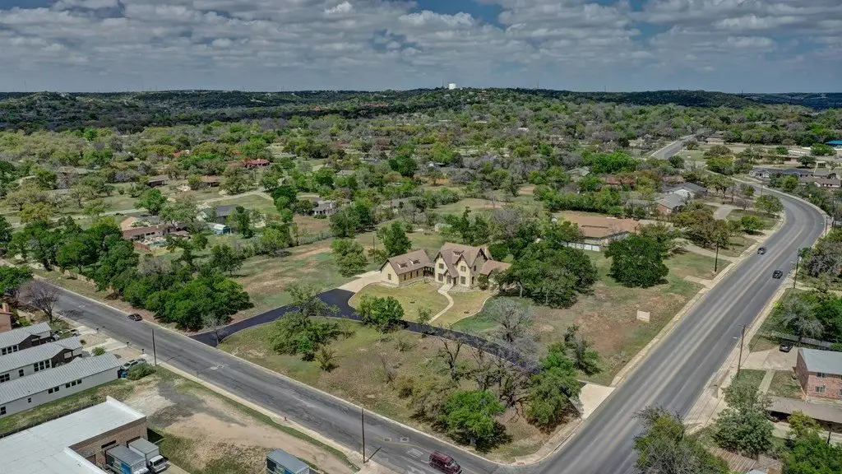
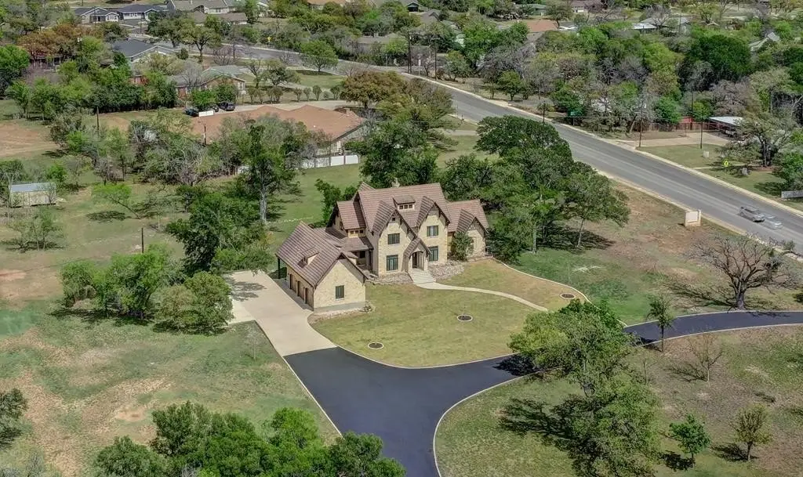
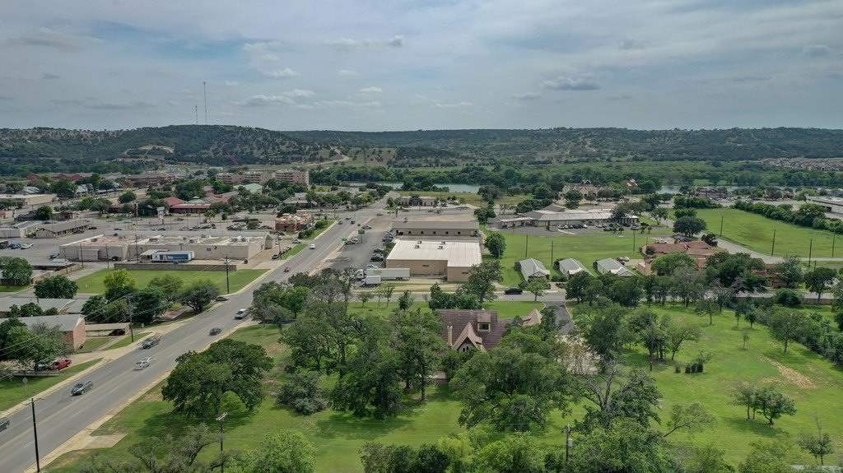
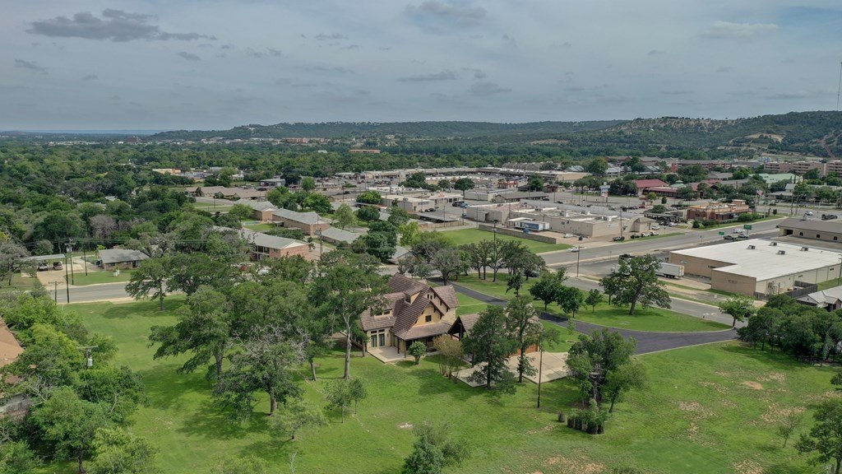
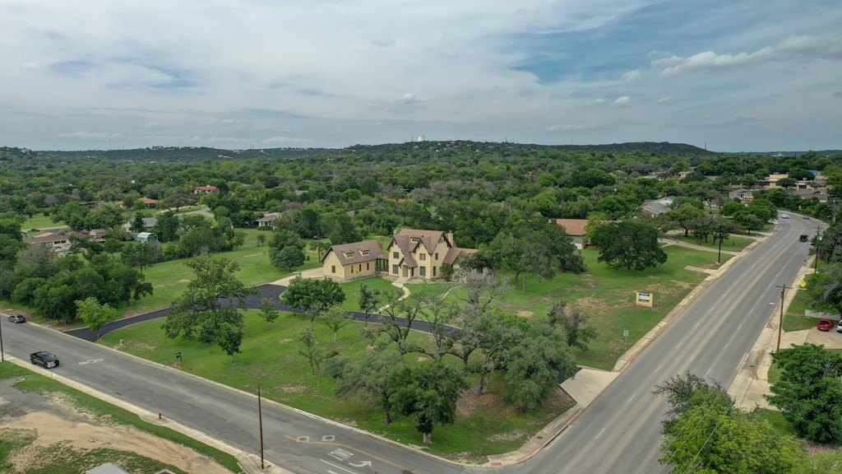
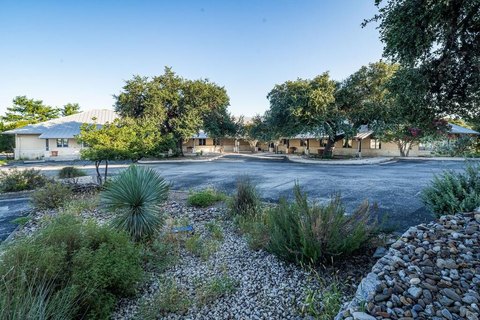
Set on 3.97 acres at the intersection of Harper Rd and Lois St, the site provides approximately 400 feet of frontage along Harper Rd and 431 feet along Lois St. The parcel is currently platted into two tracts and is zoned R-T, or Residential Transition. Exterior improvements include a monument sign, resurfaced driveway, lighting, newly planted trees and grass, and a sprinkler system. The property may support professional offices, executive suites, a beauty shop, a church, or a home-and-office configuration, subject to applicable requirements.
Set on 3.97 acres at the intersection of Harper Rd and Lois St, the site provides approximately 400 feet of frontage along Harper Rd and 431 feet along Lois St. The parcel is currently platted into two tracts and is zoned R-T, or Residential Transition. Exterior improvements include a monument sign, resurfaced driveway, lighting, newly planted trees and grass, and a sprinkler system. The property may support professional offices, executive suites, a beauty shop, a church, or a home-and-office configuration, subject to applicable requirements.
Key Highlights
- 4,622‑square‑foot office building constructed in 1999
- 3.97‑acre site with approximately 400 feet of Harper Rd frontage and 431 feet on Lois St
- R‑T (Residential Transition) zoning; parcel is platted into two tracts
Property Analytics
Property Profile
Current Use
Lease Details
Yes
Paved road access
Location Intelligence
Trade Area within ½ mile
461
Businesses Nearby
Explore this area
Business Placement
Demographics for 78028, TX
40,789
Population
19,285
Households
2.1
Avg Household Size
51
Median Age
32%
College-Educated
91%
High-School Grad
263.3 sq mi
ZIP Area
155
Density / Sq Mi
$65,486
Median Household Income
$35,884
Median Earnings
$1,097
Median Rent
$281,300
Median Home Value
Market
Vacancy Rate% for Office in South region

Questions? Ask Rey
Realmo’s AI knows this listing — price, zoning, demand, history. Ask anything.

Frequently Asked Questions
What type of property is this?
Office building - R-T-zoned office property with a full kitchen, accessible ramp, garage, and additional storage improvements.
Where is this office building located?
The property is located at 1104 Lois St Kerrville, TX.
What is the asking price?
The asking price for this property is $1,249,000.
What are key features of this property?
This property features: 4,622‑square‑foot office building constructed in 1999; 3.97‑acre site with approximately 400 feet of Harper Rd frontage and 431 feet on Lois St; R‑T (Residential Transition) zoning; parcel is platted into two tracts


