Odessa Commercial Property with
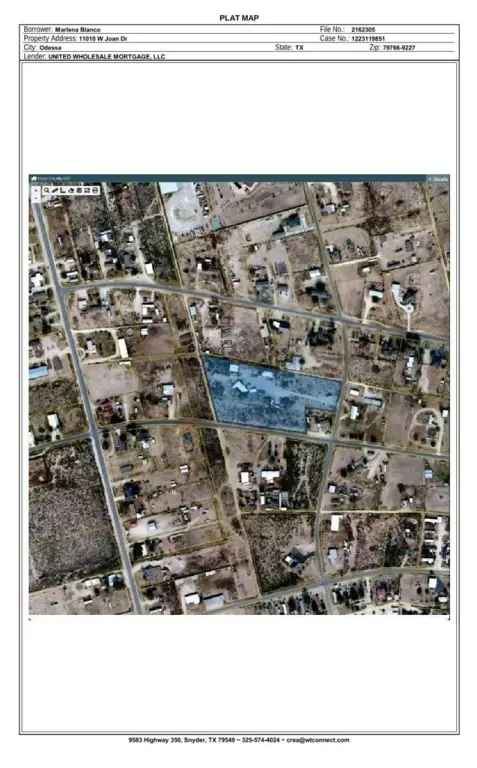
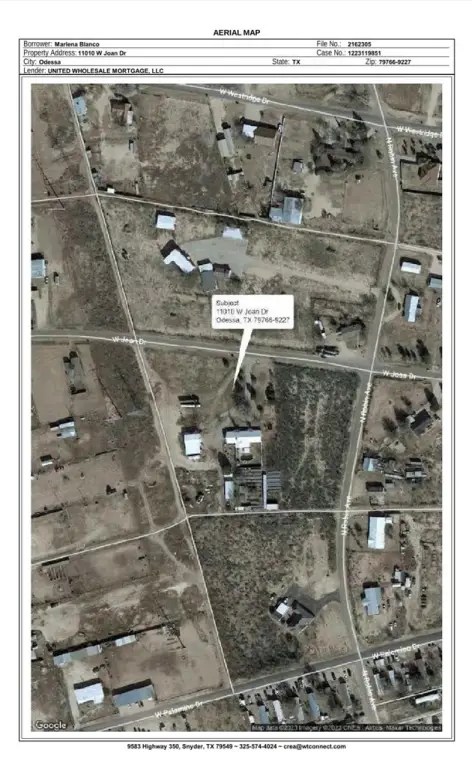
11010 W Joan Dr Odessa, TX 79764
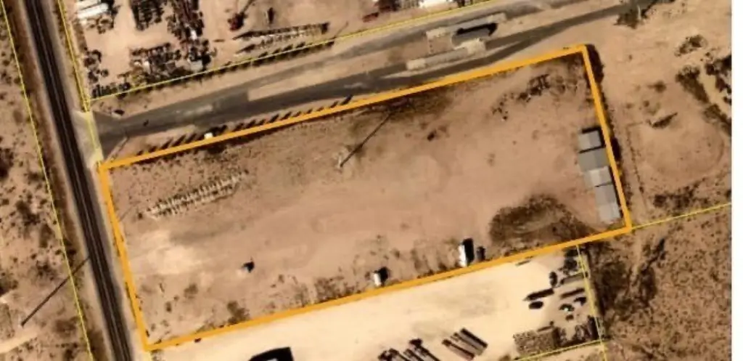
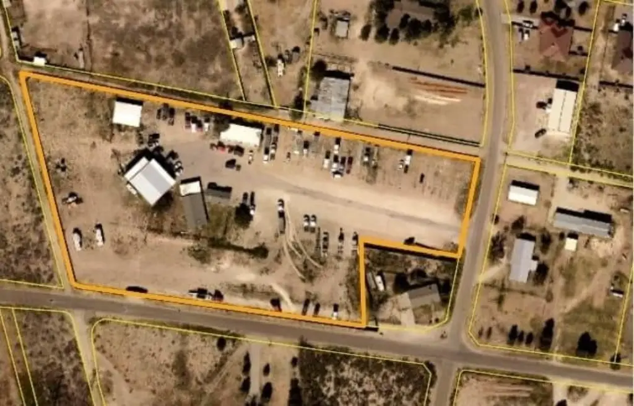
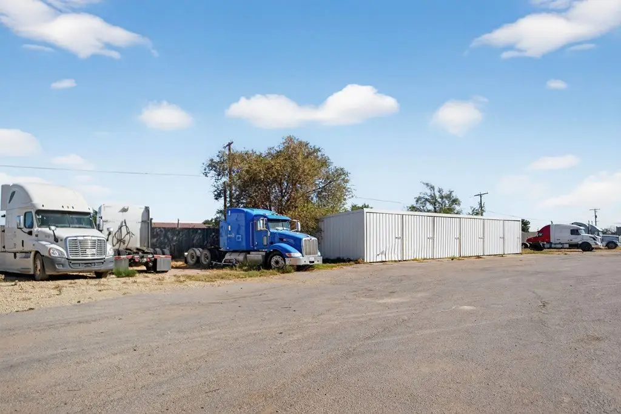
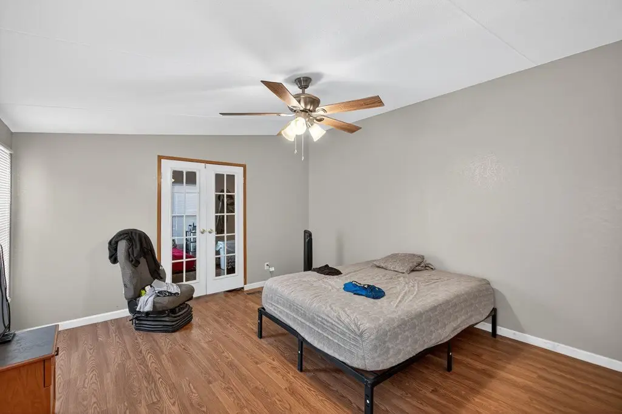
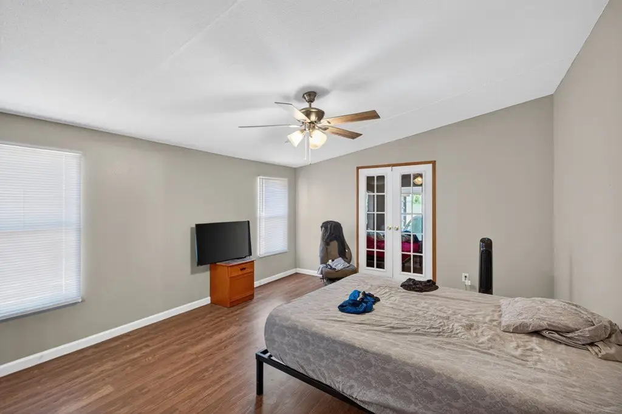
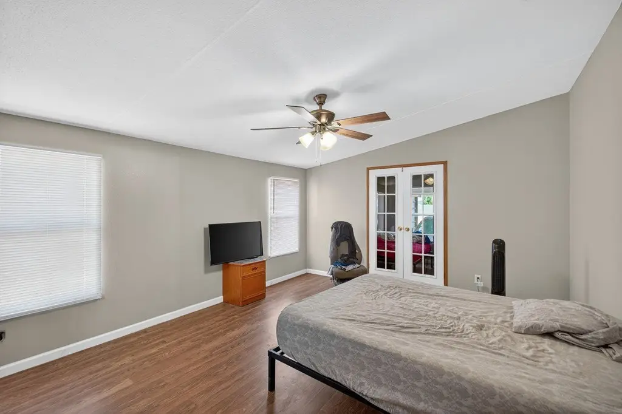
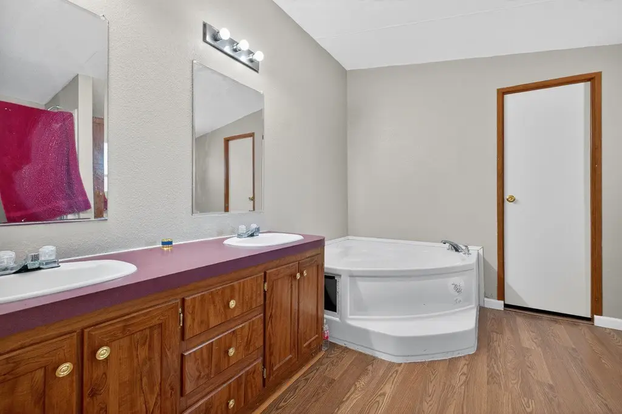
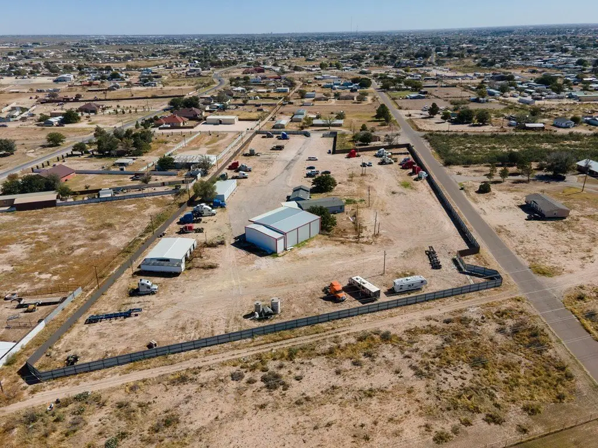
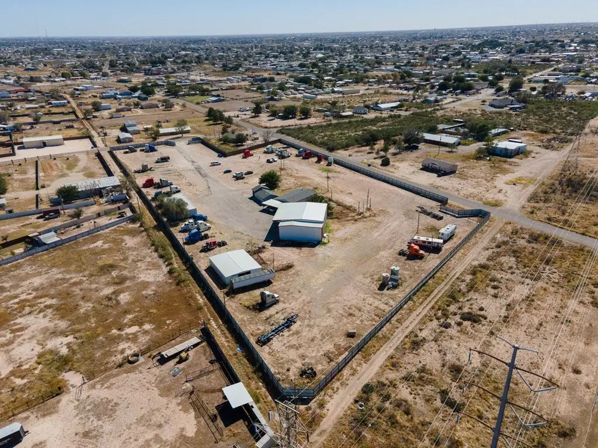
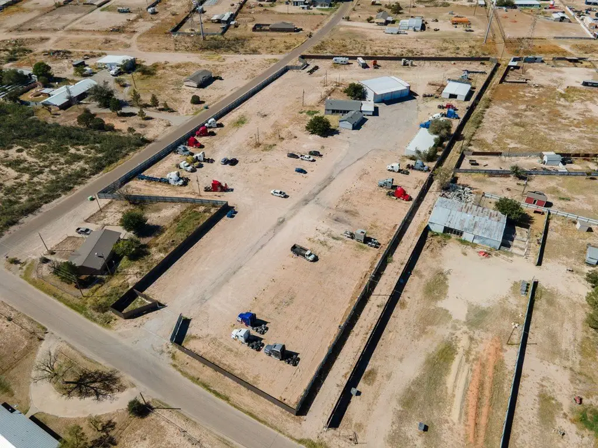
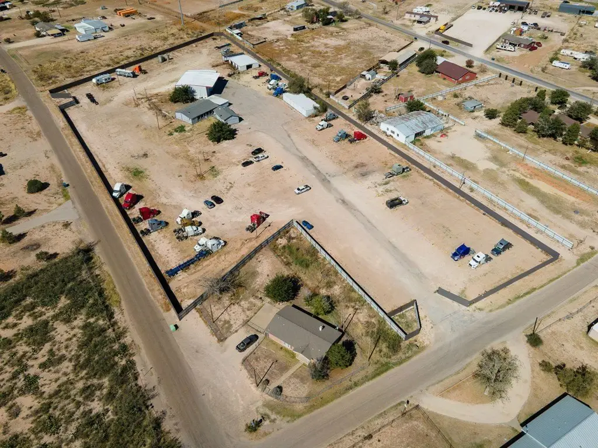
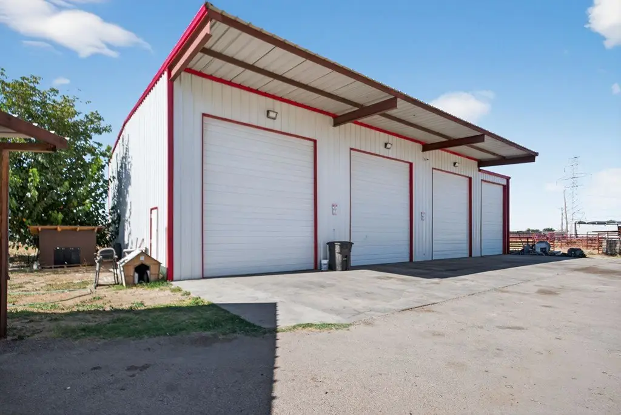
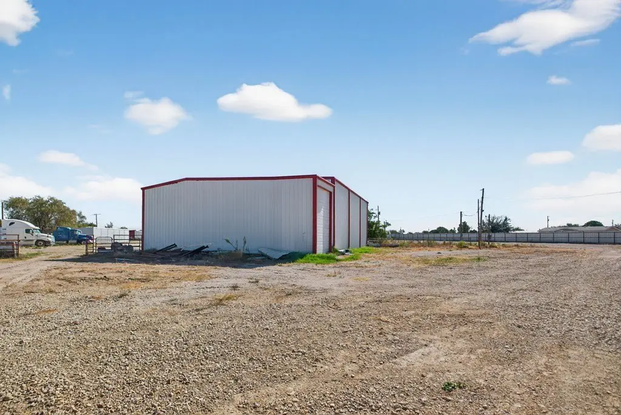
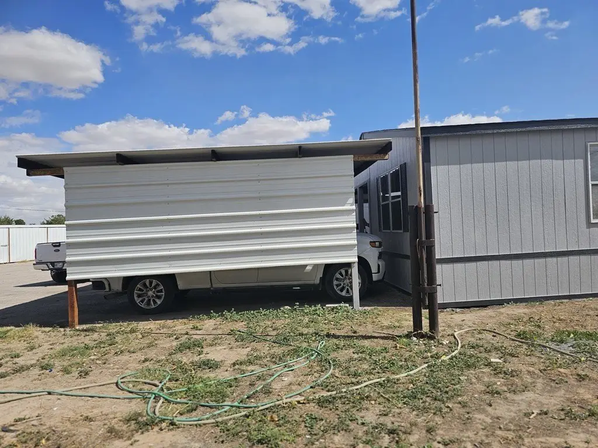
11010 W Joan Dr, Odessa, TX, 79764
$1,370,000
For Sale
$1,370,000
COMMERCIAL - Odessa, TX
Property Size8,592 SF
Lot Size5.76 Acres
Price / SF$159.45
Days on Market281
Property Features for 11010 W Joan Dr
General Information
- Property type
- Commercial Sale
- Property subtype
- Other
- Standard status
- Active
- Size
- 8,592 SF
- Lot size
- 5.76 Acres
Taxes and HOA fees
- Tax Description
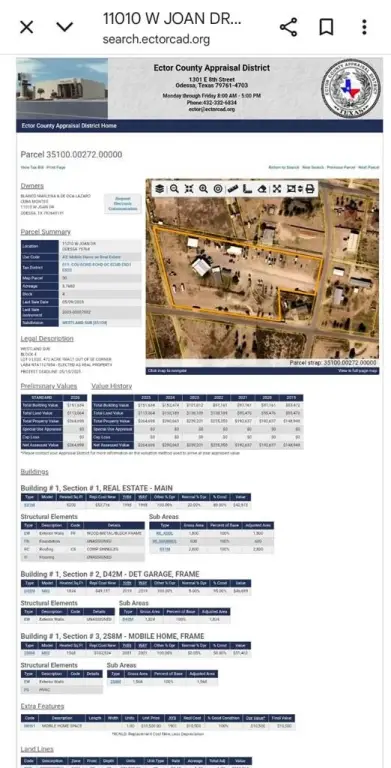
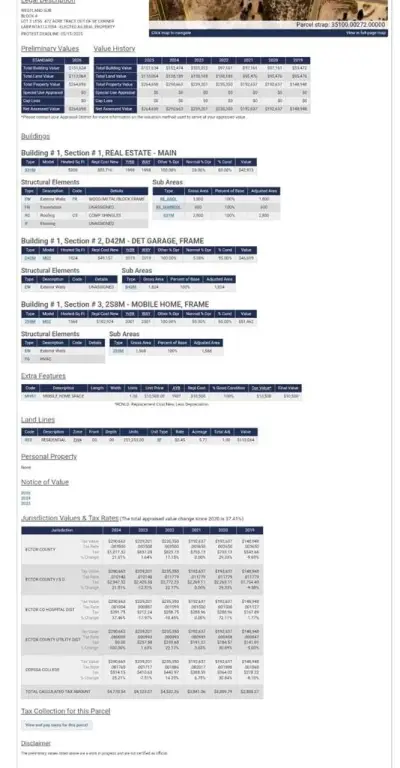
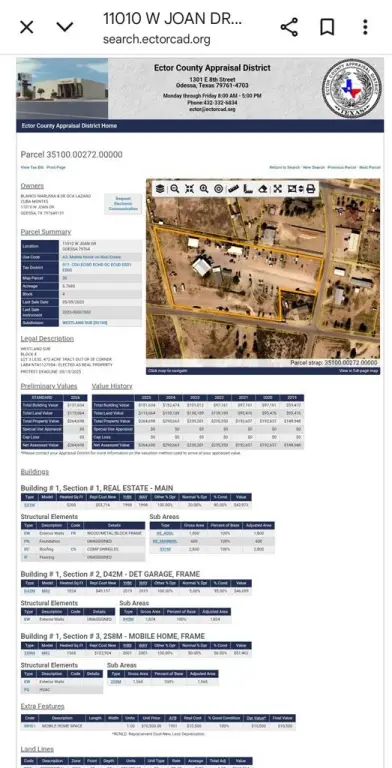
- WESTLAND SUB BLK 4 LOT 3 LESS .472 ACRE TRACT OUT OF SE CORNER LAB #NTA112
- Tax Annual Amount
- 4771
Building Details
- Year built
- 2019
Listing agency
New Heights Real Estate
(210) 824-1476
Listed by
Cassandra Pearce · License #TREC 0588281
(432) 703-2545
Added: Oct 15, 2025 Updated: May 14 at 3:04PM Checked: Jul 22 at 11:06PM
MLS# 50086101
Copyright © 2026 Permian Basin Board of Realtors. All rights reserved. All information provided by the listing agent/broker is deemed reliable but is not guaranteed and should be independently verified.
Investment Insights
Based on property information with market context.
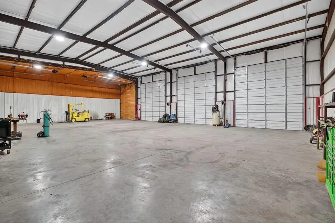
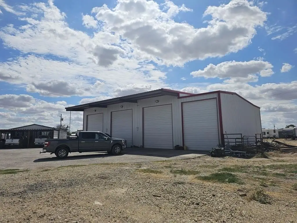
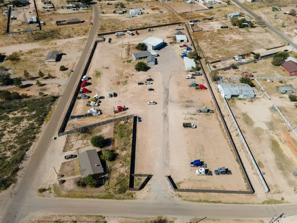
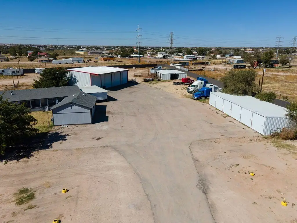
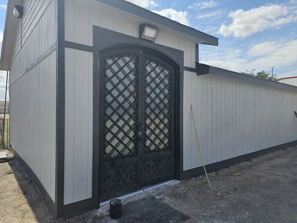
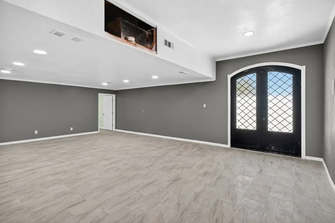
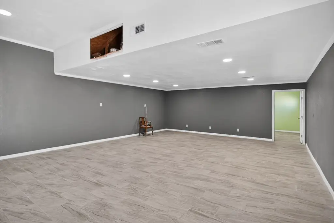
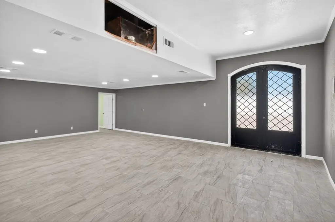
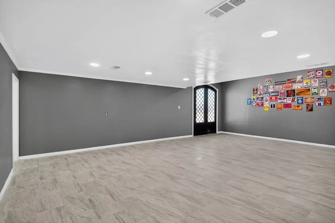
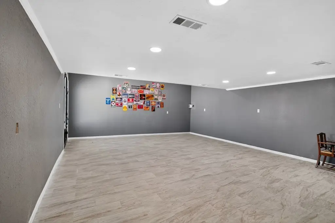
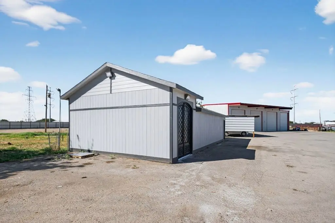
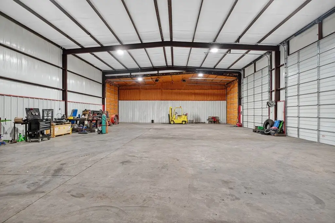
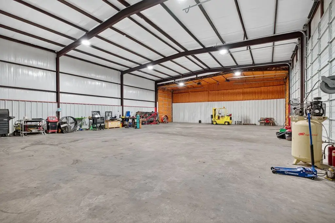
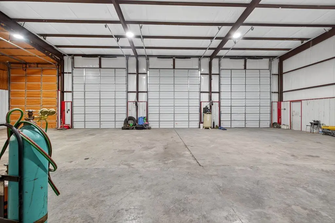
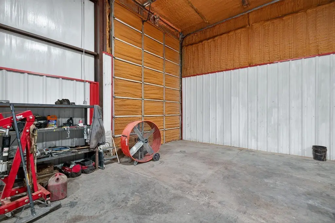
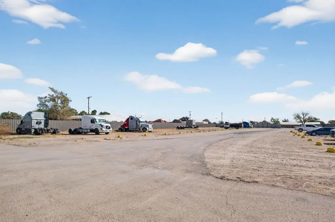
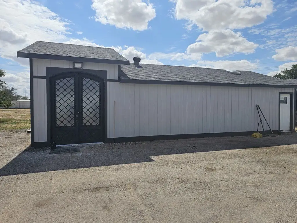
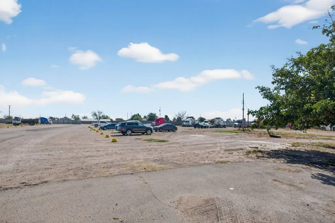
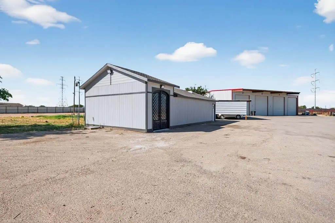
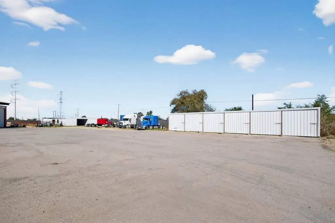
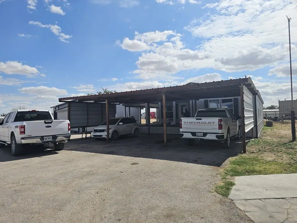
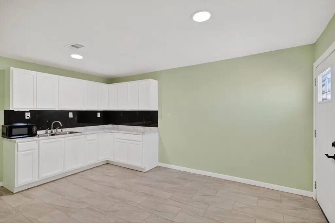
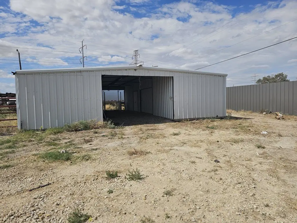
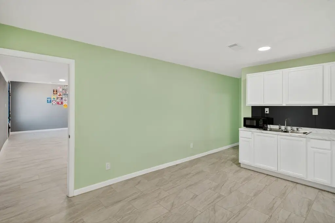
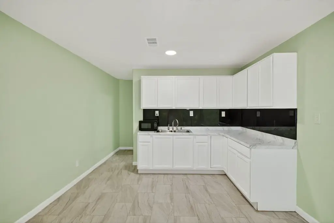
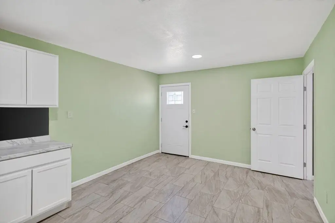
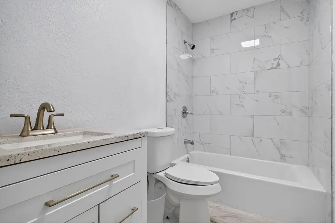
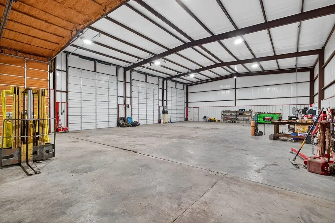
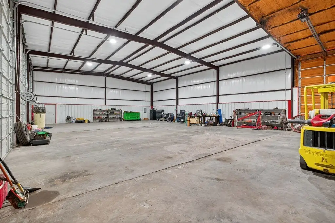
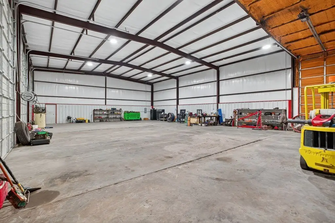
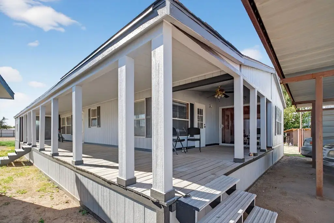
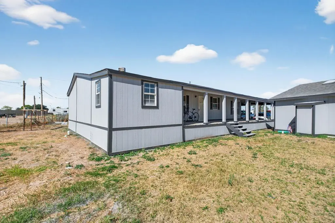
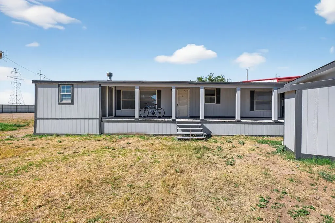
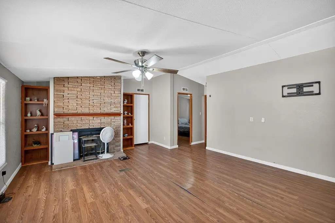
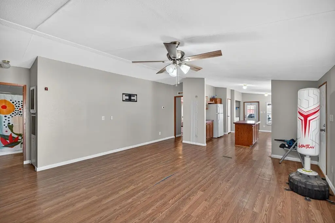
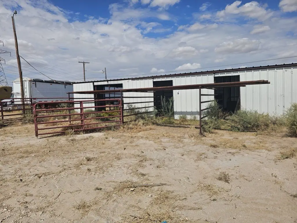
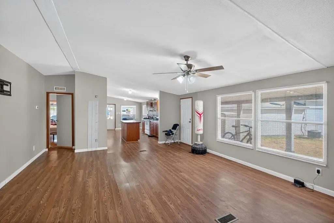
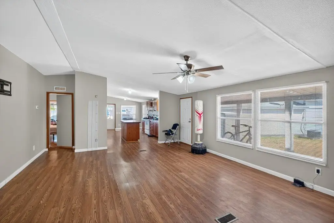
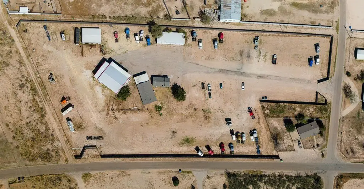
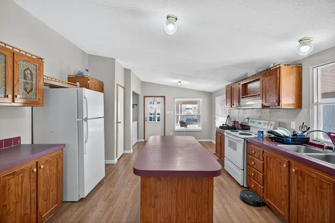
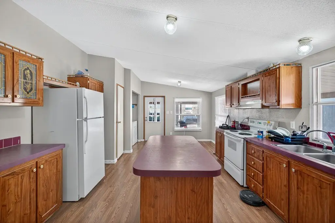
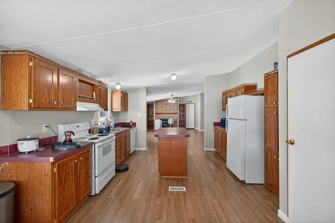
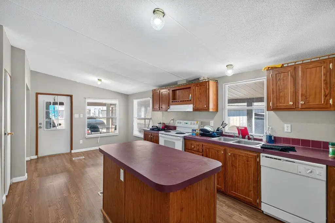
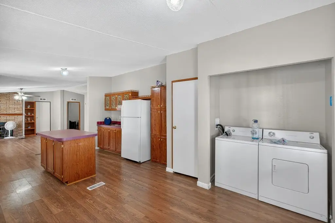
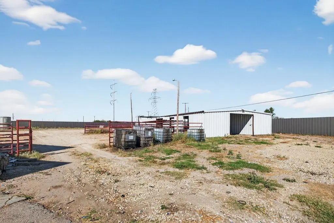
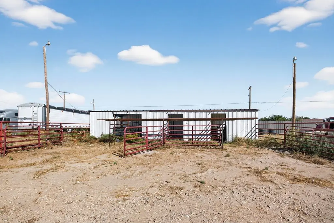
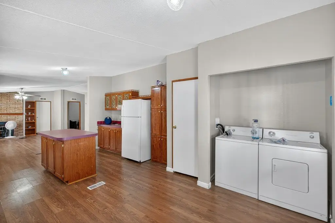
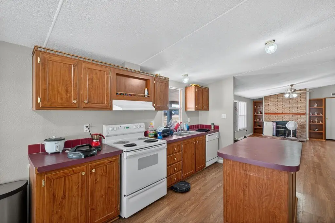
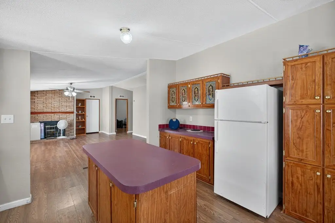
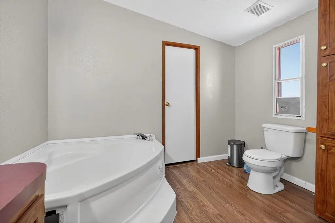
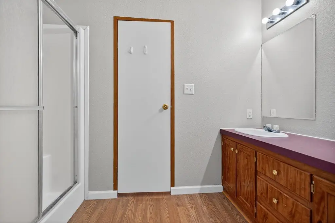
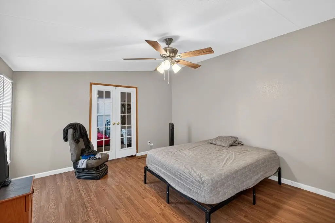
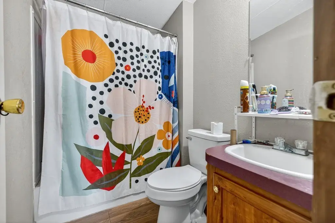
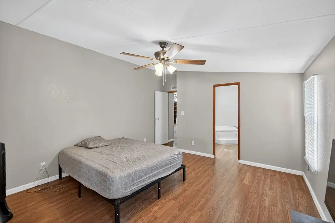
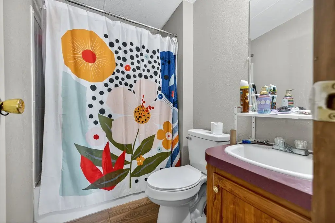
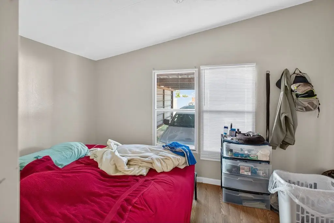
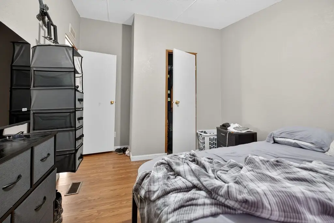
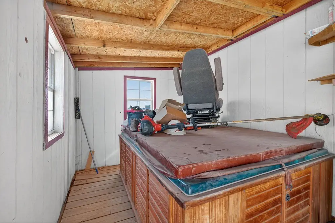
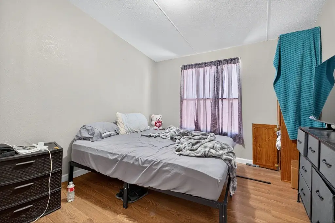
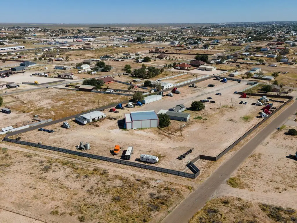
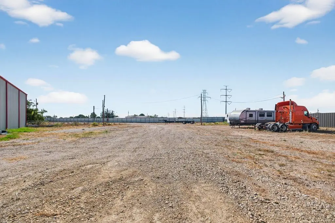
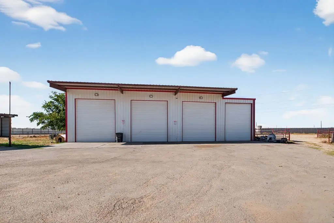
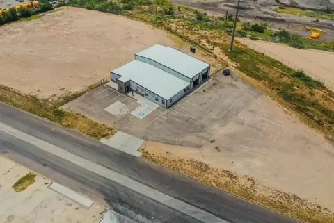
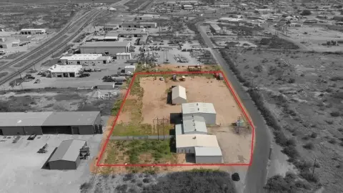
This commercial and industrial property in Odessa, TX, encompasses 5.76 fully fenced acres. The property includes a 50x80 warehouse/shop featuring 20-foot ceilings and four 16x14 bay doors, along with dedicated power. A separate office building provides showroom space, a full kitchen, restroom, and HVAC. Residential accommodations are available in a freshly painted 1,568 sq. ft. 3-bedroom mobile home with a large porch. Additional storage is provided by a 6-bay horse stall. The property offers extensive infrastructure suitable for a variety of businesses with housing. The entire property plus trailer is available.
Key Highlights
- 5.76 fully fenced acres suitable for commercial/industrial use.
- Main warehouse/shop boasts 20‑foot ceilings and four 16x14 bay doors.
- Separate office building/showroom with kitchen, restroom, and HVAC.
Local Financial Insights For Office B
Simulate Cap Rate and NOI
NOI Build-Up
- Vacancy
- income lost from leasable area expected to sit empty during the year — subtracted from gross rent.
- EGI (Effective Gross Income)
- gross rent minus vacancy losses — the realistic income before paying operating costs.
- OpEx (Operating Expenses)
- recurring costs to operate the property (property tax, insurance, utilities, maintenance, management) — excludes financing and capital improvements.
- NOI (Net Operating Income)
- income a property generates after operating costs but before financing and taxes.
| Component | $ | $/SF |
|---|---|---|
| Gross rent | $180.4k | $21.00 |
| − Vacancy | −$28.0k | −$3.26 |
| EGI | $152.5k | $17.75 |
| − OpEx | −$38.1k | −$4.44 |
| NOI | $114.3k | $13.31 |
8,592 SF · lease $21.00/SF/yr · vacancy 15.50% · expense 25.00%
Alternative Uses
Best Use
Warehouse
$10.11M
$8.84M – $11.79M
NOI $707,470 @ 7.0% cap · market cap 51.64%
Second Best
Industrial
$7.28M
$6.37M – $8.50M
NOI $509,901 @ 7.0% cap · market cap 37.22%
Theoretical Best
Flex RnD
$12.49M
$10.93M – $14.57M
NOI $874,359 @ 7.0% cap · market cap 63.82%
Zoning and permitted uses should be independently verified with local authorities.
Property Analytics
Property Profile
Location Intelligence
Current Use by Public Records
Office Units

Similar For Sale Nearby

Similar Off Market Nearby
- Alpha Storage — 9500 w 42nd st, odessa, tx 79764
- Alpha Mini Storage — 9500 W 42nd St, Odessa, TX 79764
- Sierra Mini Storage — 9500 W 42nd St, Odessa, TX 79764
FAQs
What type of property is this?
Warehouse - 5.76 acres with warehouse, office, and residential accommodations.
Where is this warehouse located?
The property is located at 11010 W Joan Dr Odessa, TX.
What is the asking price?
The asking price for this property is $1,370,000.
What are key features of this property?
This property features: 5.76 fully fenced acres suitable for commercial/industrial use.; Main warehouse/shop boasts **20‑foot ceilings and four 16x14 bay doors.**; Separate office building/showroom with kitchen, restroom, and HVAC.